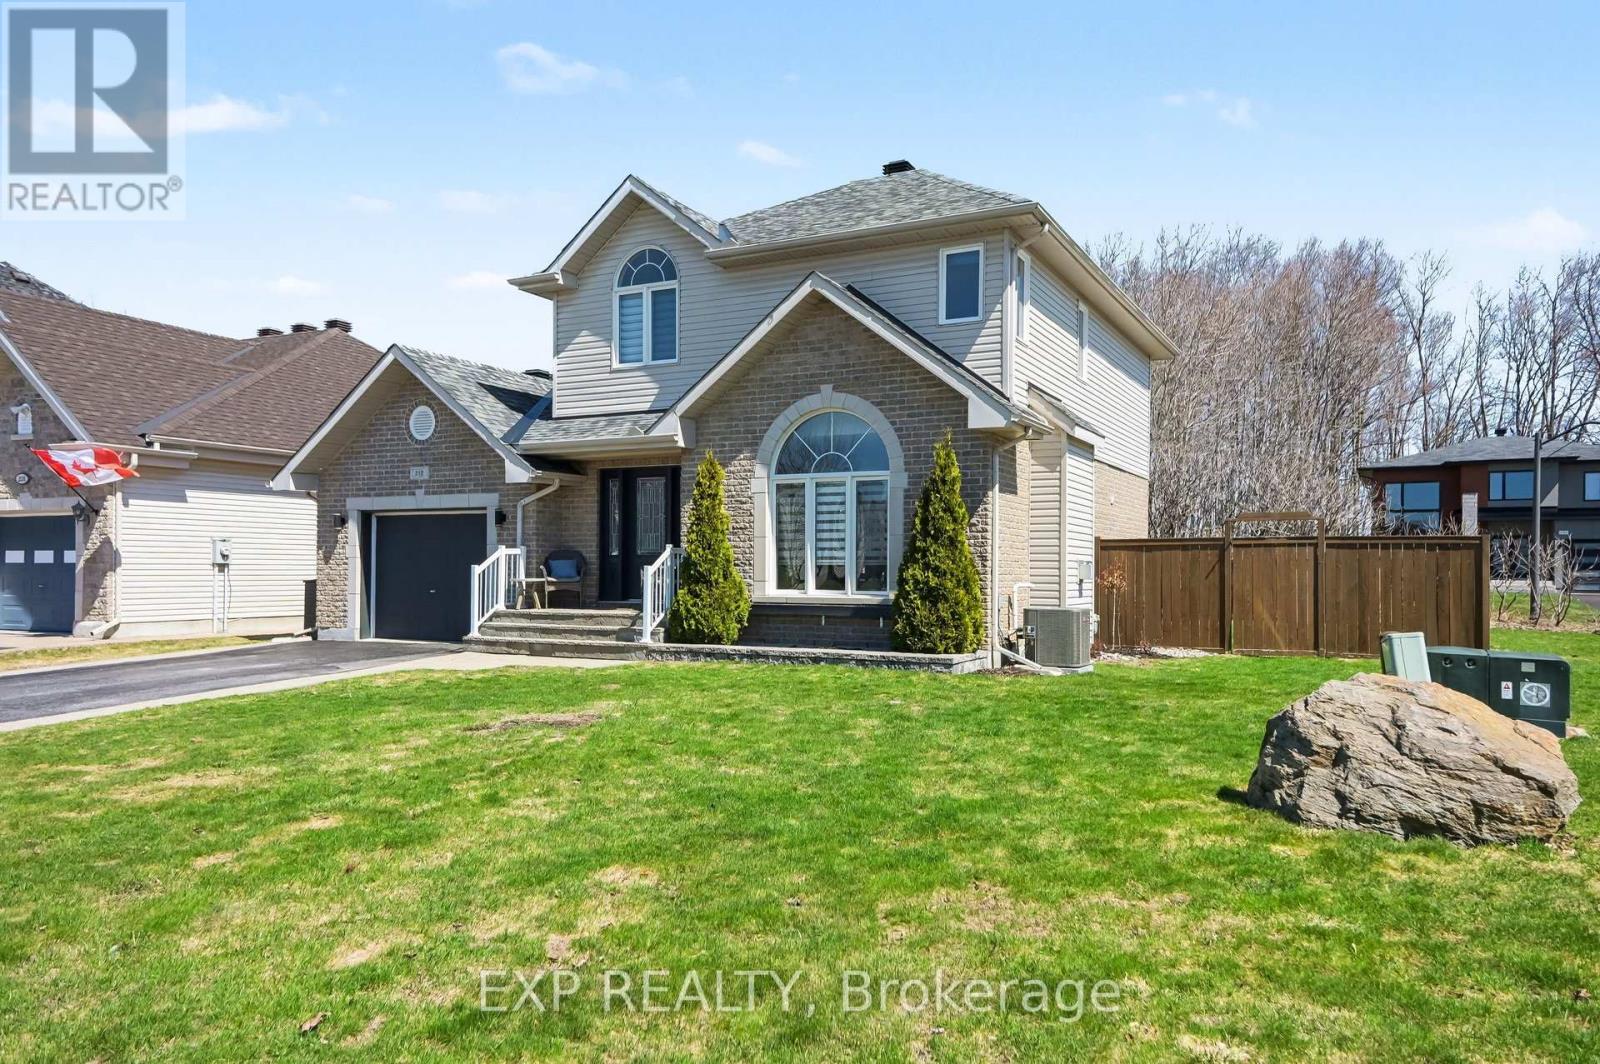
212 Jasper Crescent
Clarence-Rockland, Ontario
Welcome to 212 Jasper Crescent - a beautifully updated 3-bedroom, 3-bathroom home perfectly situated on a premium corner lot backing onto a forest with no rear neighbours, offering exceptional privacy and a true backyard retreat. Now offered at a newly reduced price, this is an incredible opportunity to own a turn-key home in one of Rockland's most desirable family neighbourhoods. Step inside to discover a bright and inviting layout filled with natural light, enhanced by oversized patio doors overlooking the backyard oasis. The main level features gleaming hardwood floors, a spacious family room with a cozy gas fireplace and elegant arched window, and a stunning chef-inspired kitchen complete with quartz countertops, porcelain backsplash, stainless steel appliances, and modern finishes throughout. The sun-filled dining area is highlighted by a stylish feature wall framed with custom glass hutches - perfect for entertaining. Upstairs, the generous primary bedroom offers a walk-in closet, while two additional well-sized bedrooms provide flexibility for family, guests, or a home office. The spacious 4-piece bathroom creates a spa-like atmosphere ideal for unwinding at the end of the day. The finished lower level expands your living space with a large recreation room perfect for movie nights, game days, or hosting family and friends, along with a beautifully renovated full bathroom featuring a sleek glass shower. Outside, enjoy your fully fenced backyard retreat complete with no rear neighbours, a large above-ground pool, sun deck, natural gas BBQ hookup, landscaped fire-pit area, and a stone patio ready for your outdoor lounge setup - an ideal space for summer living and entertaining. Located close to top-rated schools, parks, walking trails, and nature, this move-in ready home offers the perfect blend of comfort, style, and privacy. With its new price and exceptional features, this is a rare opportunity you won't want to miss. (id:63293)
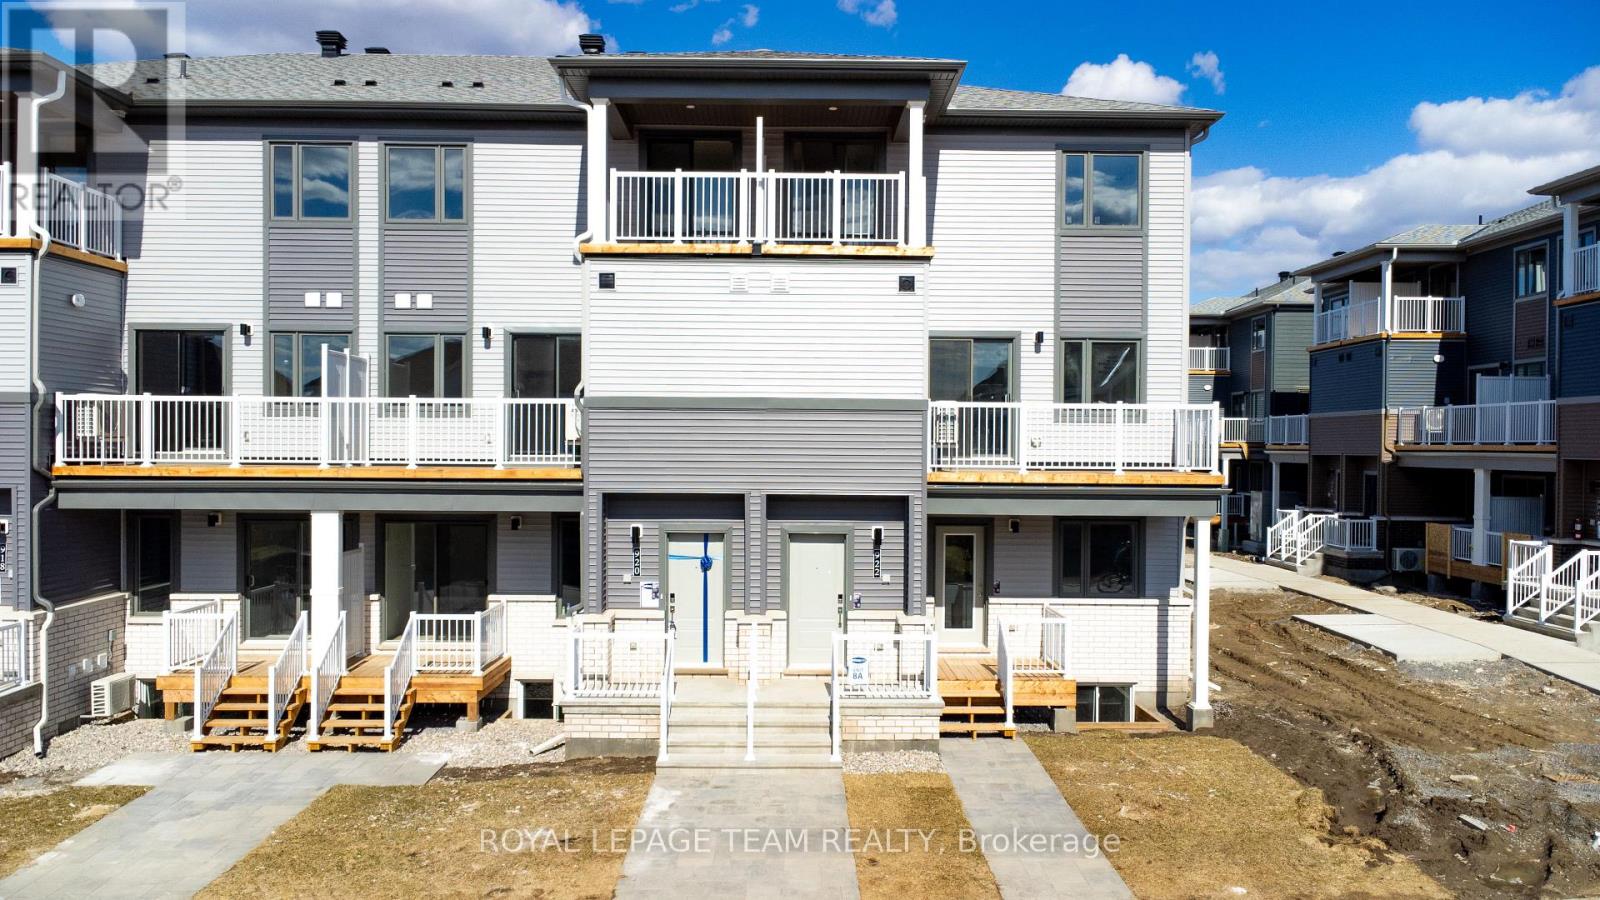
920 Parnian Private
Ottawa, Ontario
This beautiful and spacious stacked house features 2 bedrooms, 2.5 bathrooms and an upgraded kitchen with stainless steel appliances and quartz Countertops. The quaint front porch and foyer lead upstairs into the living room/dining room. Step into the open-concept kitchen and enjoy a cup of coffee or a meal at the charming breakfast bar. The living/dining space features patio doors that provide ample natural light, leading onto the balcony to enjoy the beautiful summer weather. Upstairs, escape to the privacy of the primary bedroom with a walk-in closet and master ensuite with a standing shower. Bedroom 2 has been upgraded to include its own private bath and has a private deck, providing amazing views of the surrounding community. Minutes away from Barrhaven Marketplace, Parks, Public Transportation, Bus Stops, Schools, Shopping Malls, Grocery Stores, Restaurants, Bars and Sport Clubs. Some photos have been virtually staged. (id:63293)
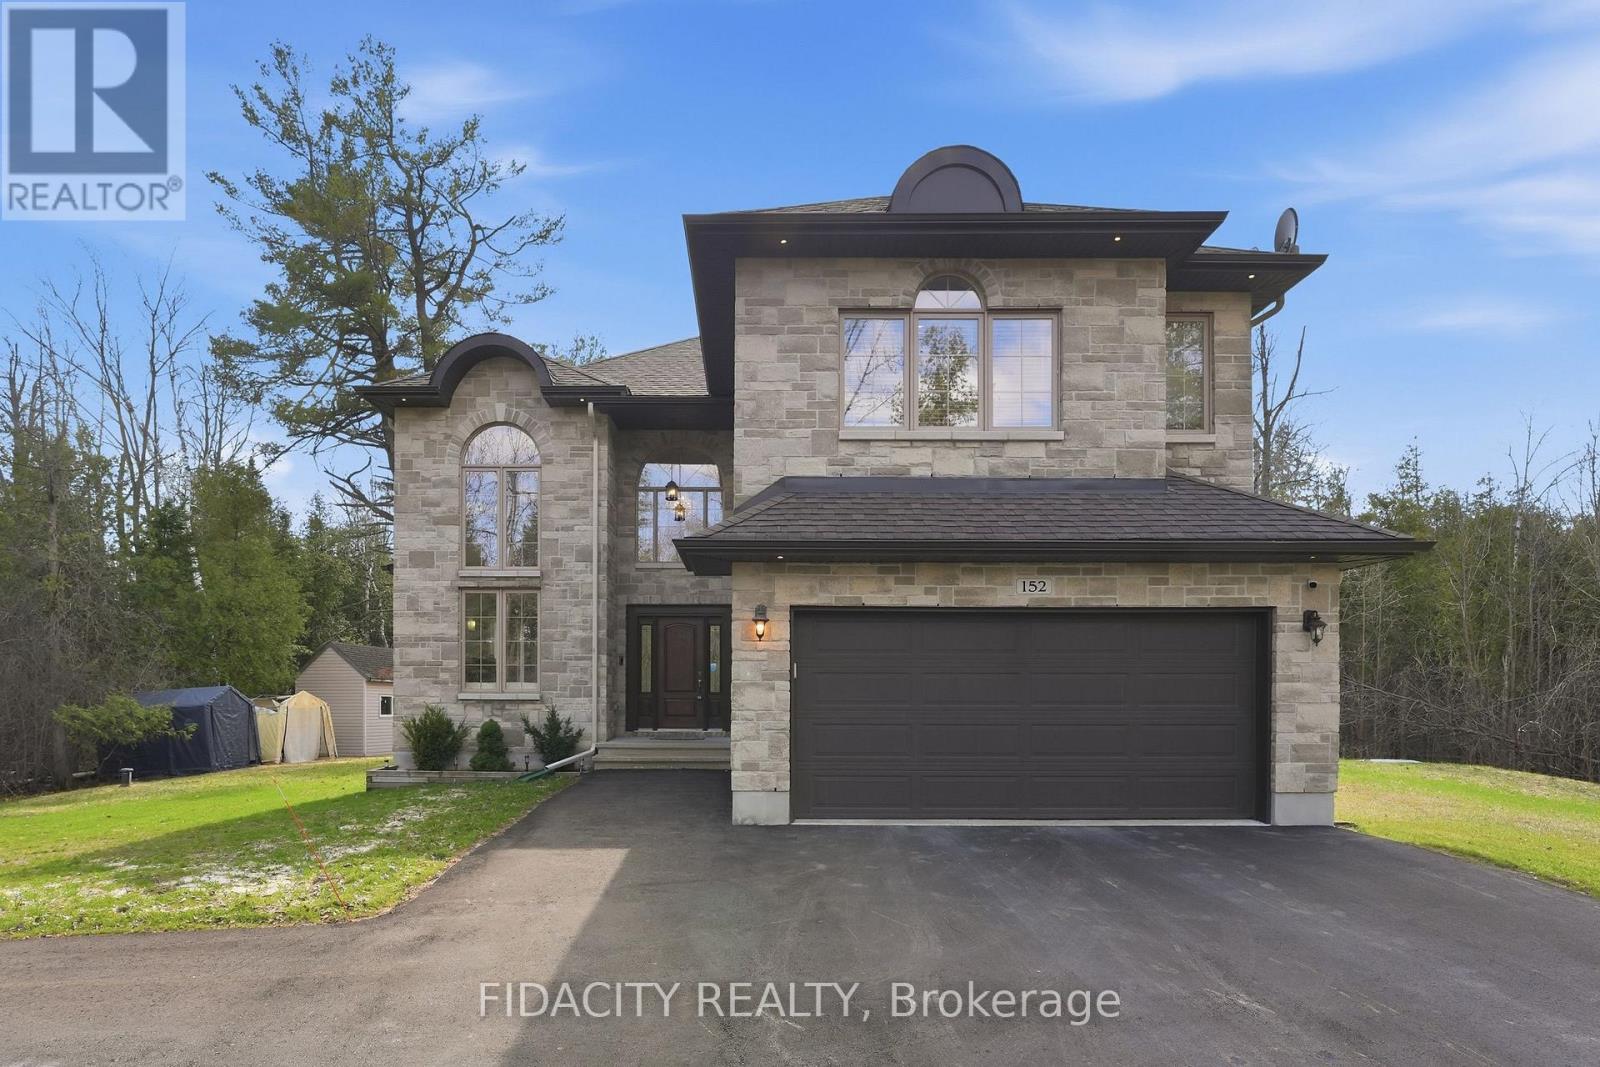
152 Wilbert Cox Drive
Ottawa, Ontario
Set on over 2.3 acres of private, tree-lined land, this custom-built 3200+ sq ft home plus a fully finished basement in Canterberry Woods offers the perfect mix of space, privacy, and convenience just minutes from central Kanata.Step inside to a bright, open layout featuring hardwood floors, a curved staircase, and a stunning two-storey living room with a wall of windows and gas fireplace. The main floor offers incredible functionality with a formal dining room, formal sitting area with a second gas fireplace, a dedicated office/playroom with double glass doors, and laundry area with garage entry. The chef's kitchen is designed for real life with an oversized fridge/freezer combo, ample counter space, large island with breakfast bar, walk-in pantry, extended cabinetry, and a generous eating area with direct access to the backyard and hot tub area. Upstairs, the primary bedroom is exceptionally spacious, offering a true retreat with its own private balcony, custom walk-in closet, and a beautifully finished ensuite featuring granite counters, soaker tub, dual sinks, and separate shower. Three additional bedrooms and a full bathroom with granite countertops and double sinks complete the second level, along with a Juliet balcony overlooking the main living space. The fully finished basement adds even more living space with a bright layout, large rec-room, additional 5th bedroom, and full bathroom-ideal for guests, teens, or extended family. Outside, enjoy a newly paved driveway with parking for up to six cars and a private, tree-lined yard with plenty of space to relax, entertain, or just enjoy! All of this in rural Kanata, just minutes to amenities, schools, the town of Carp, Stittsville and highway access. (id:63293)
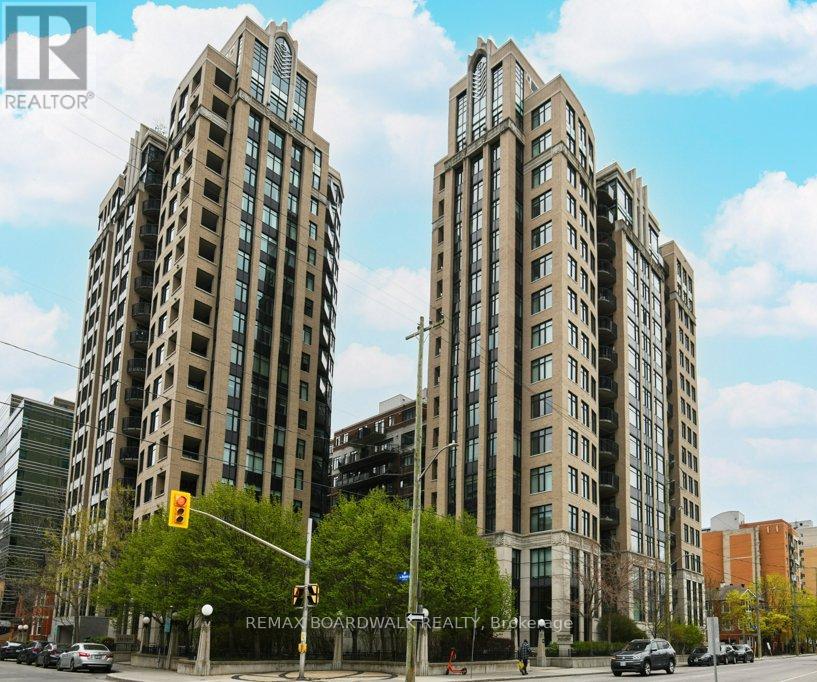
702 - 245 Kent Street
Ottawa, Ontario
Welcome to Hudson Park, an exceptional Charlesfort-built residence in the vibrant heart of Centretown. This beautifully maintained 2-bedroom, 2 full bathroom condo offers a bright, thoughtfully designed layout ideal for modern urban living. Soaring high ceilings and floor-to-ceiling windows flood the space with natural light while offering open, unobstructed views overlooking Kent Street - a "rare" downtown perspective not directly facing neighbouring condo towers. Built by the iconic Charlesfort Developments, known for quality craftsmanship and timeless design, Hudson Park is admired for its distinctive Art Deco-inspired architecture and enduring reputation in Ottawa's condominium market. The open-concept living and dining area is both inviting and functional, perfect for everyday living or entertaining. The stylish kitchen is appointed with stainless steel appliances, quality cabinetry, granite countertops, and tile flooring. Both bedrooms are generously sized, with the primary featuring a large window overlooking Kent Street, two closets, and convenient access to a full 3-piece bathroom. A second full bathroom adds comfort and flexibility for guests or family living. Step out onto your private balcony to enjoy beautiful city views and abundant natural light throughout the day. This unit also includes in-unit laundry, one underground parking space, and a storage locker. Residents of Hudson Park enjoy premium amenities including a fully equipped fitness centre, party lounge, landscaped gardens, and a stunning rooftop terrace with BBQs and entertaining space. Ideally located just moments from Parliament Hill, this prime downtown location places you within walking distance to shops, restaurants, cafés, LRT transit, government offices, and Ottawa's vibrant business and entertainment districts. This is an outstanding opportunity to enjoy refined, low-maintenance living in one of the city's most sought-after buildings. EV charging stations are coming soon. (id:63293)
203 Filion Street
Russell, Ontario
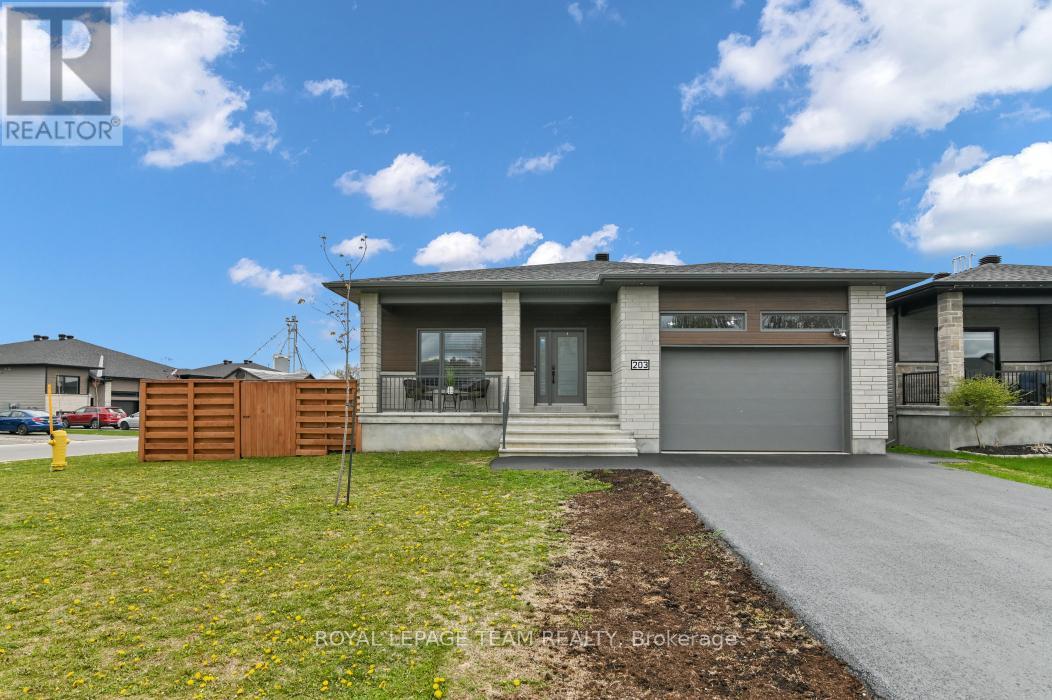
Almost new 3+3 bedroom bungalow situated on a large corner lot with an impressive backyard oasis. Modern exterior finishes with stone, CanExel siding and black trimmed windows. This stunning Benam Sapphire model offers approximately 1,550 sq. ft. above grade plus a fully finished lower level featuring 3 additional bedrooms and a 3-piece bath. The main floor showcases a bright open-concept layout with 9-ft ceilings, spacious living and dining areas, and a modern kitchen complete with two-toned ceiling height cabinetry, a large center island with seating, stainless steel appliances, and quartz countertops. Built in 2023, this home combines contemporary style with functional living. The main level includes 3 generously sized bedrooms and 2 full bathrooms and main floor laundry room. Step outside to enjoy the expansive and fully fenced backyard retreat complete with large custom deck and private gazebo sitting area and hot tub. 2 car garage with customized mezzanine storage solution. Easy access to hwy 417 and amenities. (id:63293)
2498 Rideau Ferry Road
Drummond/north Elmsley, Ontario
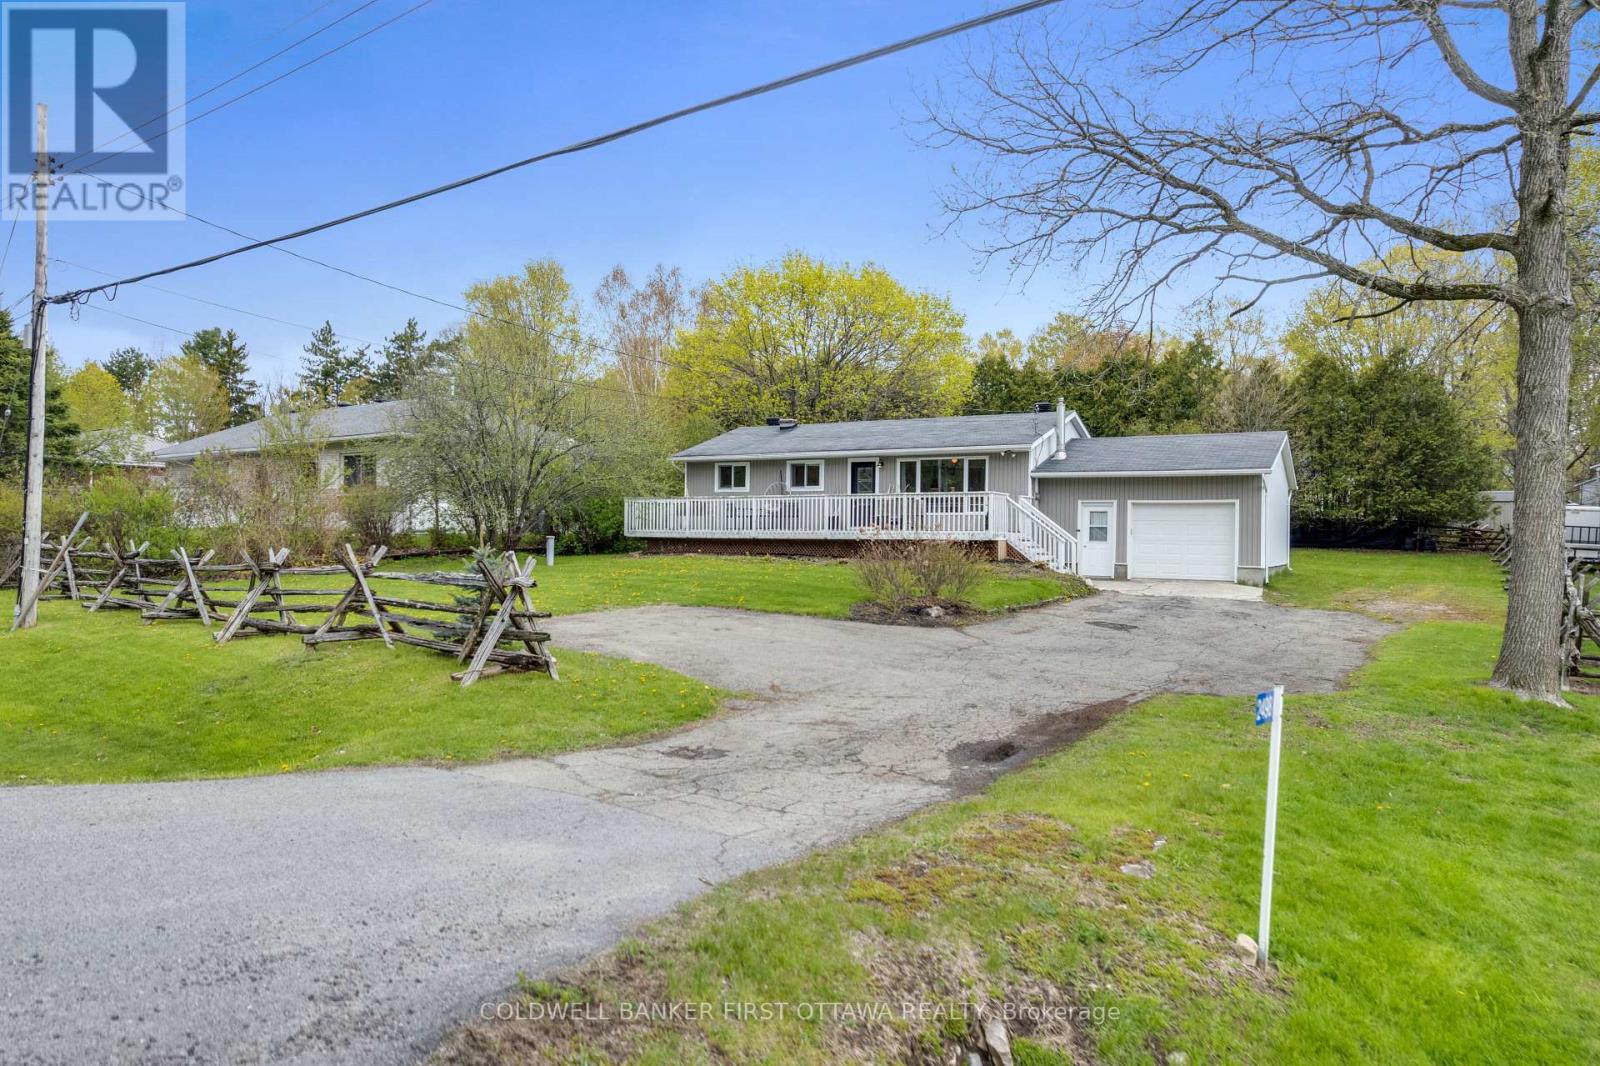
Welcome to 2498 Rideau Ferry Road, a charming, raised bungalow ideally situated just outside the historic Town of Perth. Offering a peaceful country feel with convenient access to town amenities, this well-cared-for home is perfect for first-time buyers, downsizers, or families looking for comfortable everyday living. The home features durable vinyl siding, an attached one-car garage, and a spacious driveway with ample parking. Inside, the bright and functional layout includes three bedrooms, one bathroom, and inviting living spaces designed for both comfort and practicality. The fully finished basement provides additional living space ideal for a family room, recreation area, home office, or hobby space, along with a dedicated laundry area and plenty of storage. Step outside and enjoy the generous outdoor space this property has to offer. The large backyard is perfect for children and pets to play safely, while the back deck creates a great setting for BBQs, entertaining, or relaxing outdoors. The expansive landscaped front yard with its own edible apple tree adds to the home's curb appeal and provides even more room to enjoy country-style living. Located only minutes from Perth, you'll appreciate quick access to schools, parks, shopping, restaurants, and all the conveniences of this vibrant community. A wonderful opportunity to own a move-in-ready home in a desirable location where comfort, space, and convenience come together. (id:63293)
4 - 456 Bronson Avenue
Ottawa, Ontario
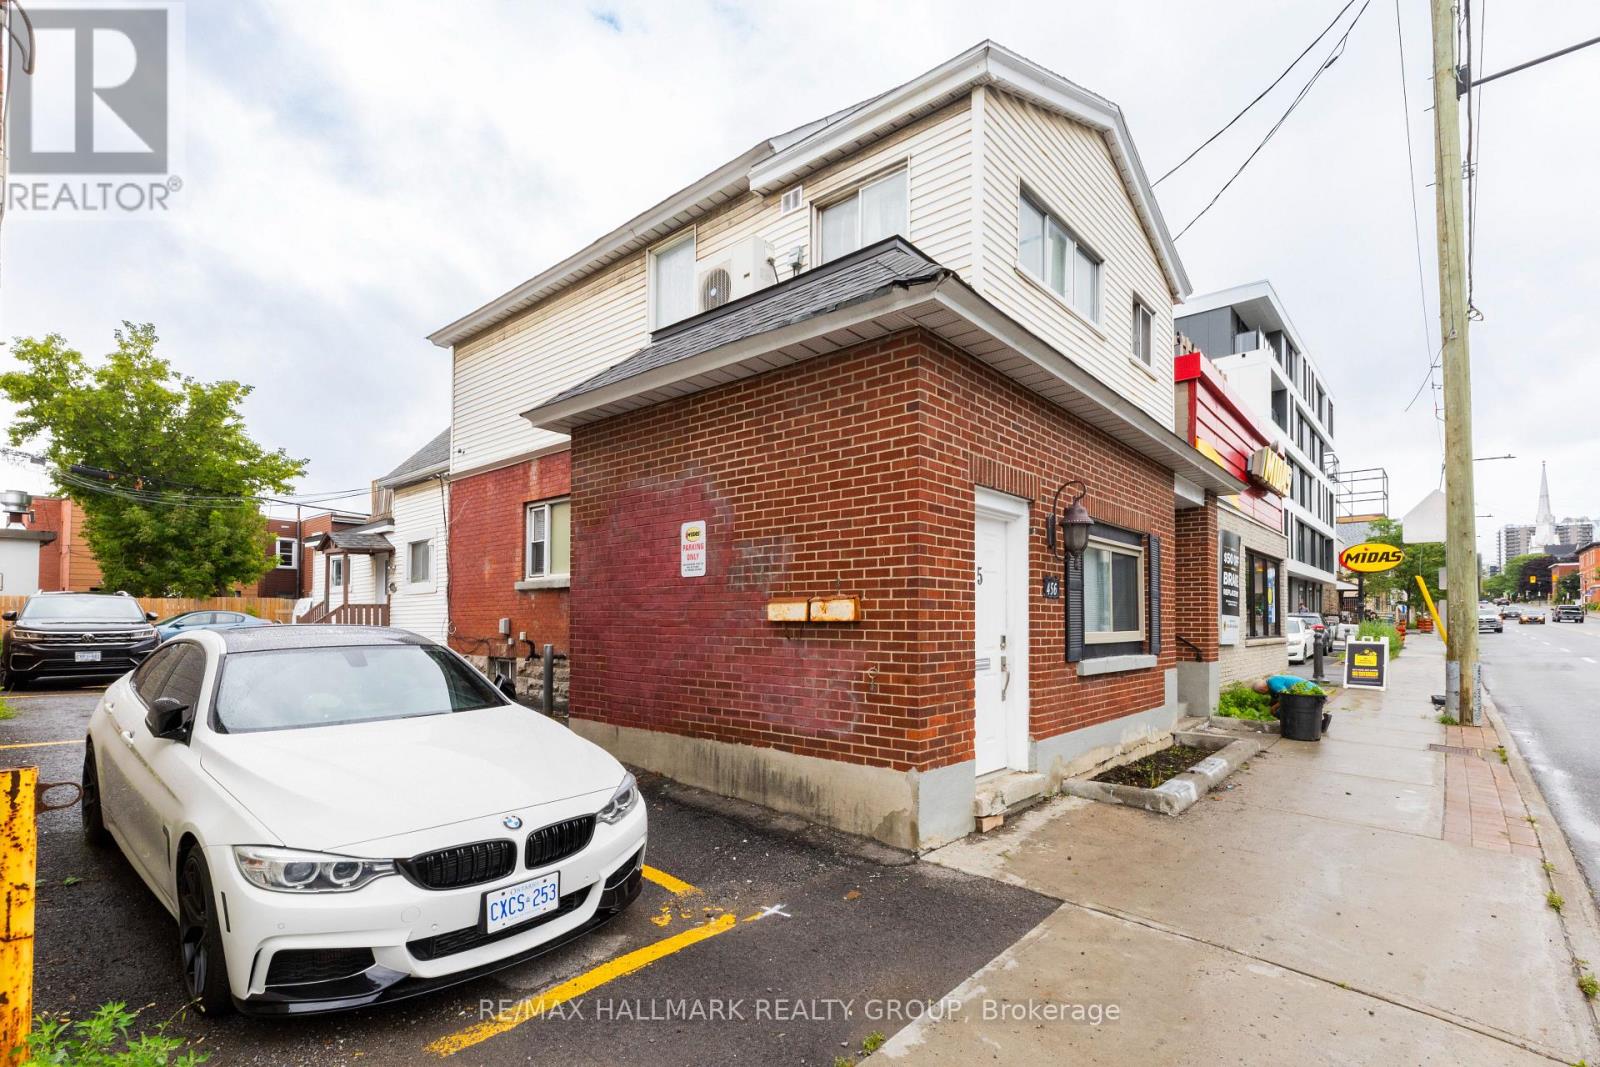
Welcome to 456 Bronson #4. Pet-friendly apartment offers an unbeatable location, right across from McNabb Park and mere steps from the vibrant Chinatown district. The kitchen is fully equipped with a full-sized oven, stove, fridge/freezer, microwave, and essential small appliances like a coffee maker and kettle. With its large windows and abundant natural light, this bright and airy space is perfect for anyone seeking both comfort and convenience. Window A/C unit is in the washroom. Available Now. (id:63293)
114 Morris Road S
Drummond/north Elmsley, Ontario
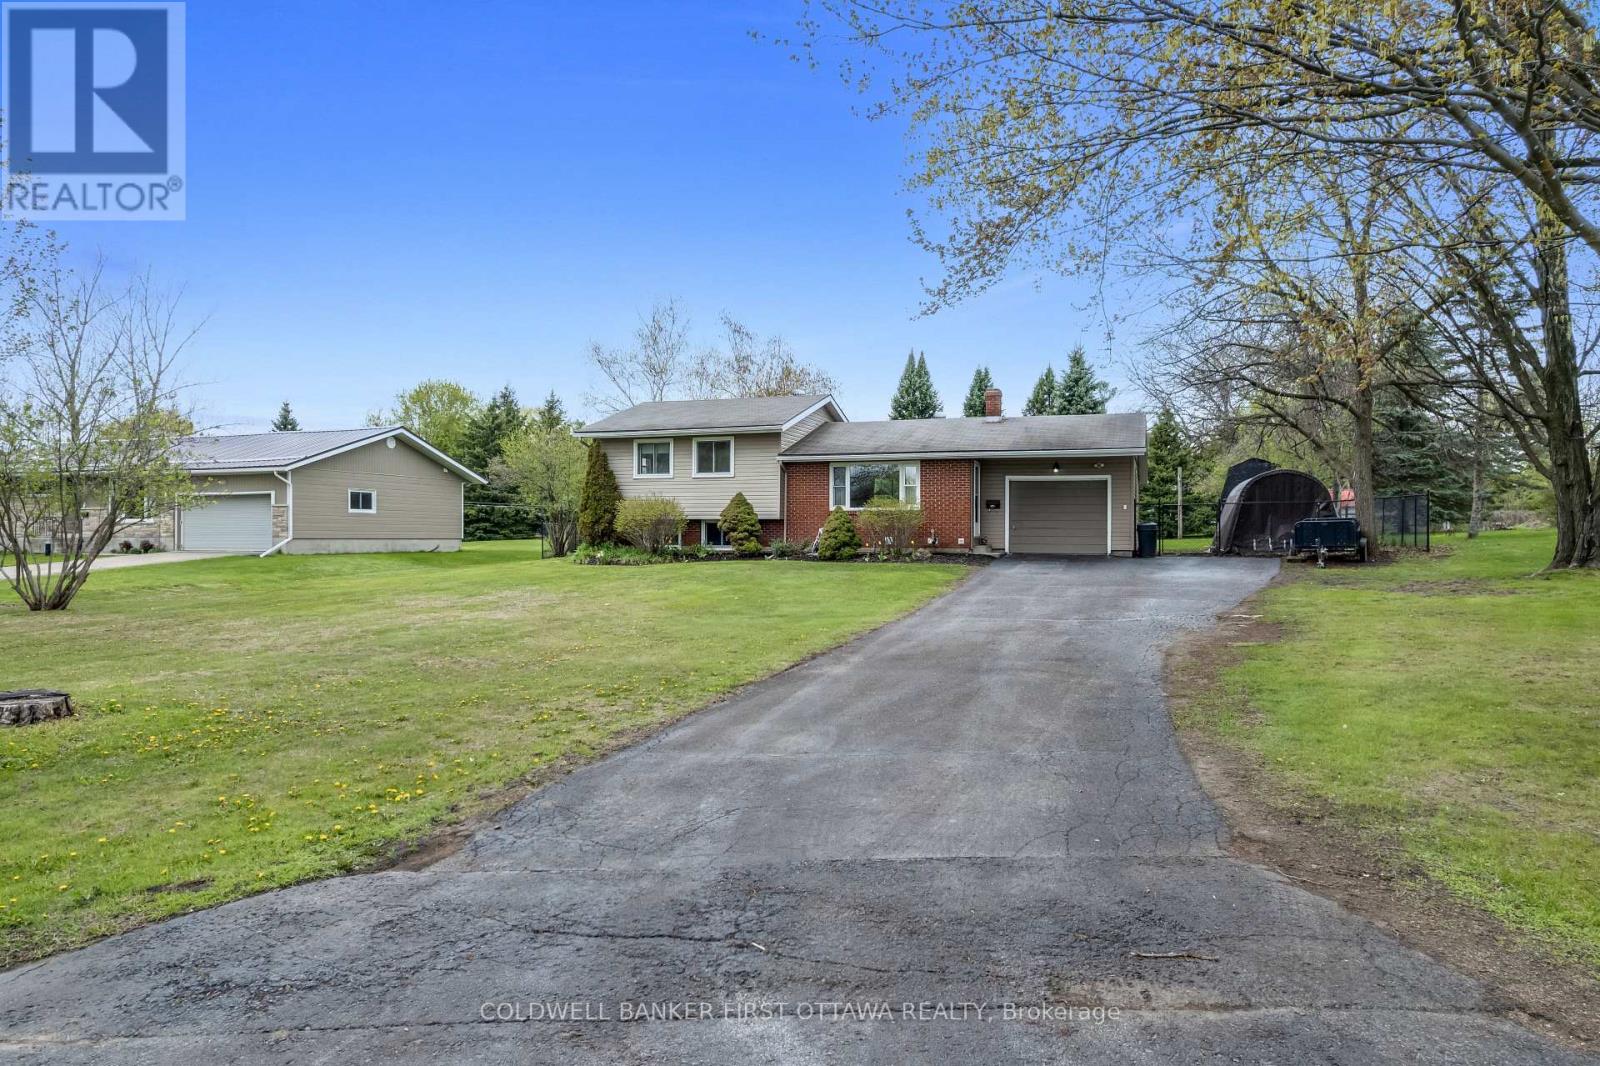
Welcome to 114 Morris Road South! This side split home has been well cared for and offers comfort, functionality, and a fantastic location just outside the historic Town of Perth. Featuring a classic combination of brick and vinyl siding, this charming 3-bedroom, 1-bath is perfectly suited for first-time buyers, downsizers, or anyone looking for a practical and inviting place to call home. Inside, you'll find a well-laid-out floor plan designed for everyday living. The bright and comfortable living spaces flow seamlessly throughout, while the fully finished basement adds valuable extra space with a dedicated laundry area and plenty of storage room. Step outside to enjoy the back deck-perfect for summer BBQs and relaxing evenings overlooking the large, fenced backyard, offering ample space for children, pets, gardening, or entertaining family and friends. The property includes an attached one-car garage and a spacious driveway with plenty of parking. Conveniently located just minutes from Perth, you'll enjoy quick access to local shops, schools, parks, restaurants, and all the amenities this vibrant community has to offer. A wonderful opportunity to own a move-in-ready home in a desirable location with both privacy and convenience. (id:63293)
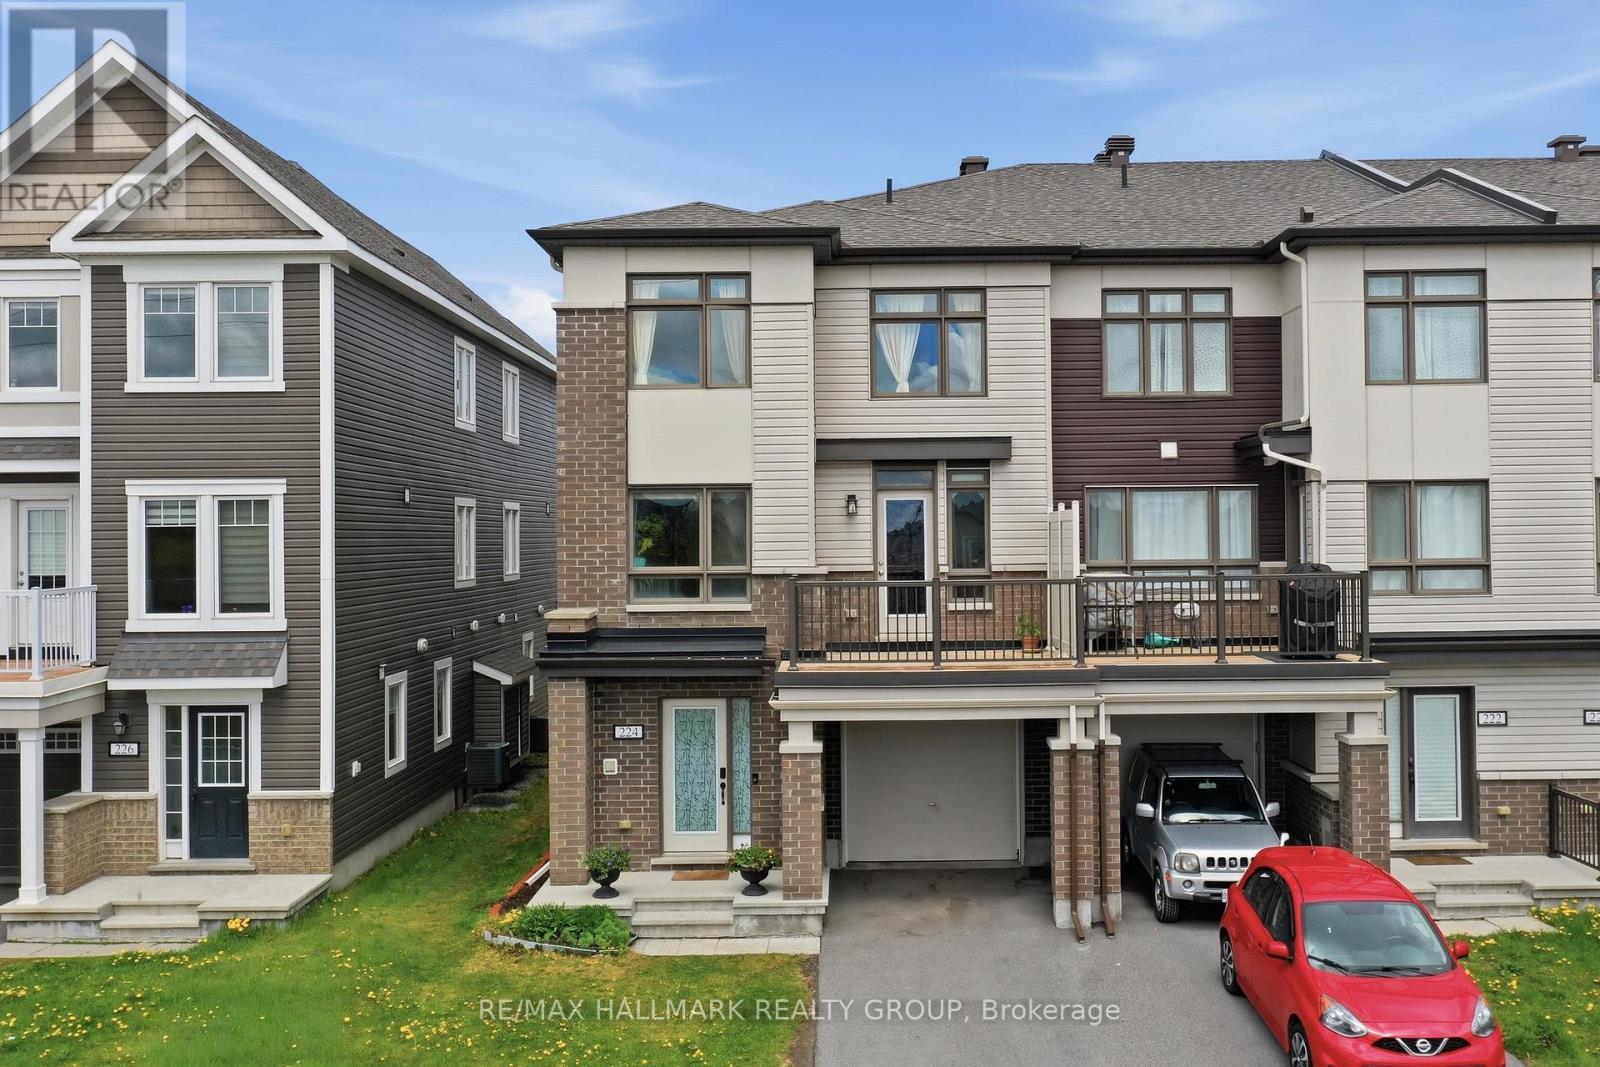
224 Clintonia Street
Ottawa, Ontario
Gorgeous 3 storey, 3 bedroom, 2 bathroom Freehold END UNIT Townhome in family community of Abbottsville Crossing in Stittsville. Excellent location close to schools, shopping/restaurant amenities on Hazeldean Rd + walking distance to 3 parks! Southern exposure offers abundance of sunlight, fronts onto parkland for added privacy. The Thornbury Model by Mattamy Homes, Main Level features spacious ceramic entrance, laundry + furnace rooms + access to single attached garage. Second Level features open concept dining room/living room accented by laminate floors + door to balcony + 2 pc powder room. Gourmet kitchen features stainless steel appliances (including microwave), island with breakfast nook + functional eating area. Third Level features carpeting throughout + large primary bedroom. Good sized secondary bedrooms can also be used as an office/den. Third Level also features 4 pc main bathroom with ceramic floors. Perfect for Investors or First Time Home Buyers! Great Value!!! *** PLEASE NOTE: this unit is attached to 88 Feathertop Lane (also FOR SALE X13138640) and is ideal as a multigenerational home *** (id:63293)
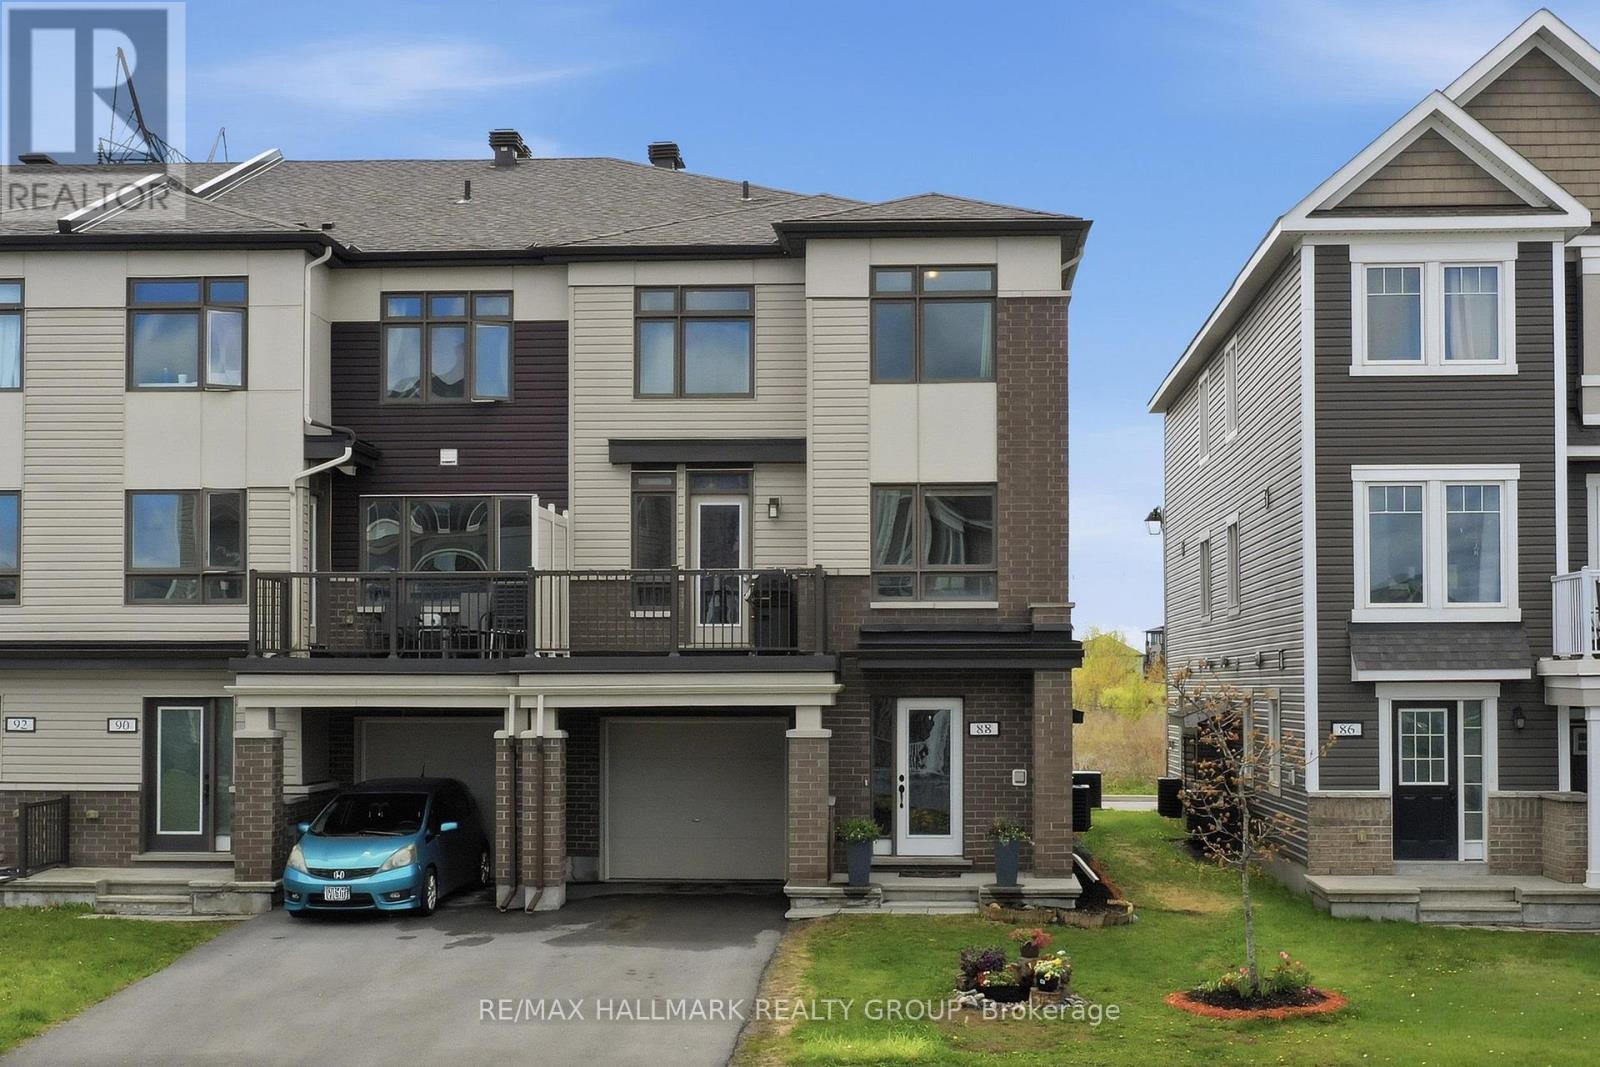
88 Feathertop Lane
Ottawa, Ontario
Gorgeous 3 storey, 3 bedroom, 2 bathroom Freehold END UNIT Townhome in family community of Abbottsville Crossing in Stittsville. Excellent location close to schools, shopping/restaurant amenities on Hazeldean Rd + walking distance to 3 parks! Fronts onto quiet street for added privacy. The Thornbury Model by Mattamy Homes, Main Level features spacious ceramic entrance, laundry + furnace rooms + access to single attached garage. Second Level features open concept dining room/living room accented by laminate floors + door to balcony + 2 pc powder room. Gourmet kitchen features stainless steel appliances (including microwave), island with breakfast nook + functional eating area. Third Level features carpeting throughout + large primary bedroom. Good sized secondary bedrooms can also be used as an office/den. Third Level also features 4 pc main bathroom with ceramic floors. Perfect for Investors or First Time Home Buyers! Great Value!!! *** PLEASE NOTE: this unit is attached to 224 Clintonia St (also FOR SALE MLS X13138612) and is ideal as a multigenerational home *** (id:63293)
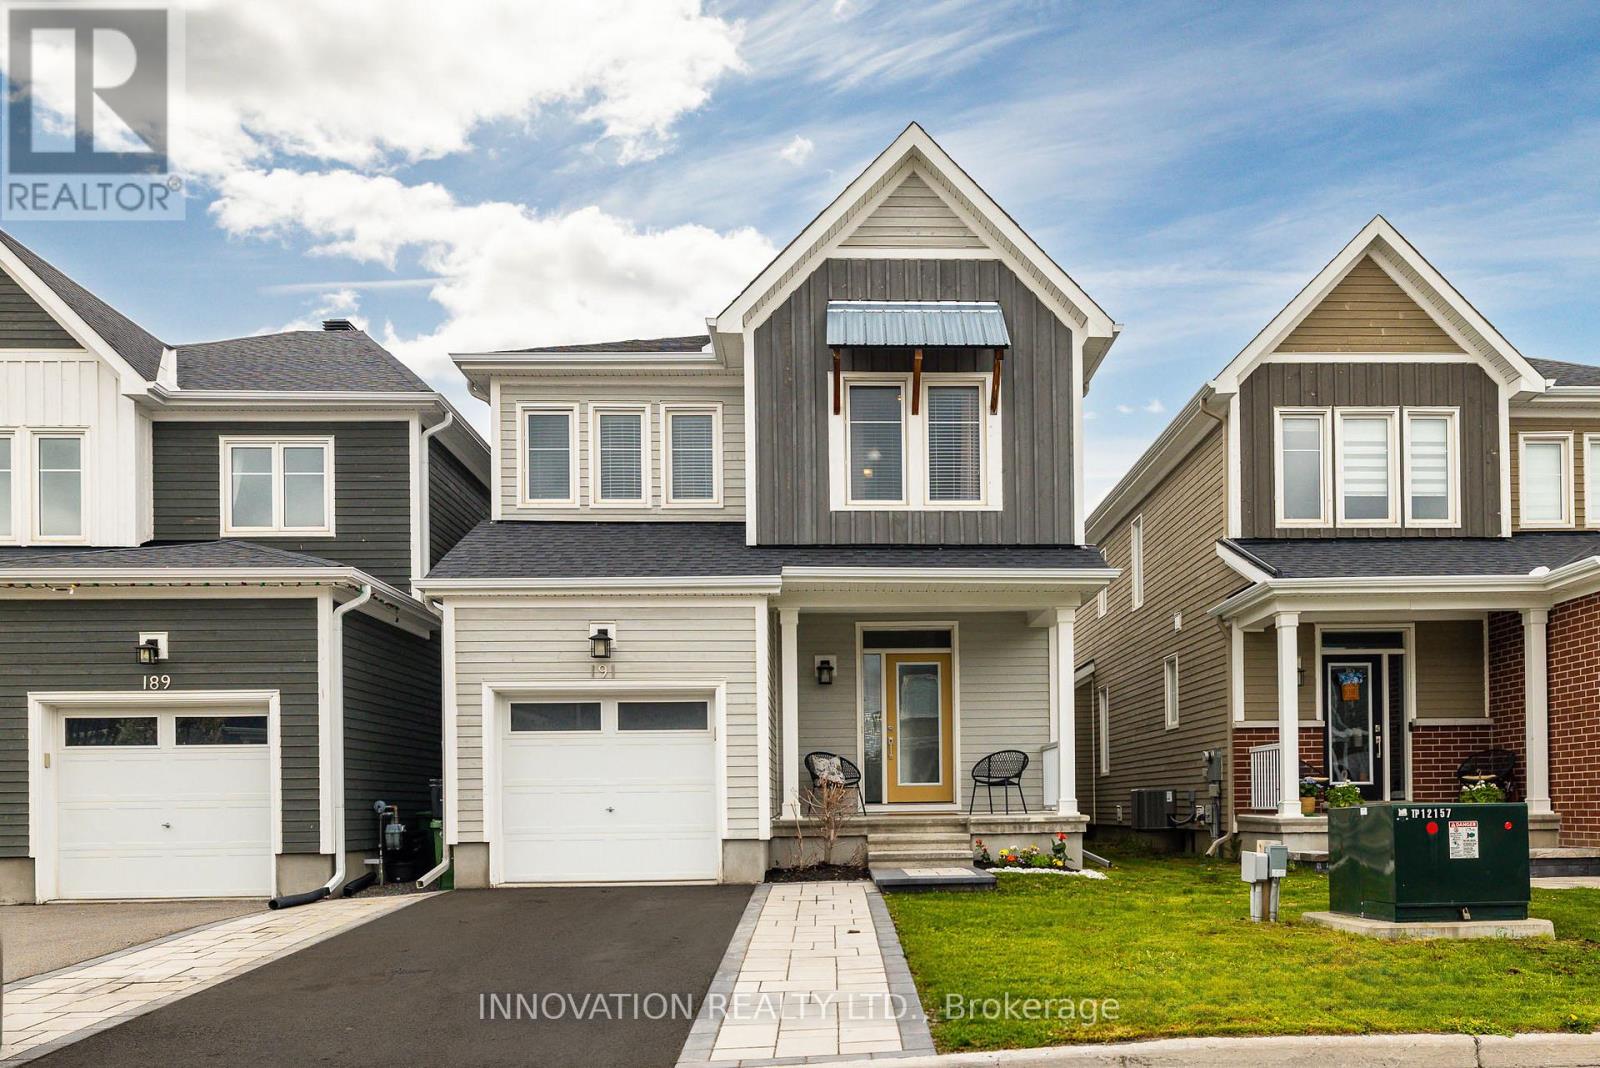
191 Equitation Circle
Ottawa, Ontario
Welcome to this beautifully appointed detached home in the charming Village of Richmond - a vibrant community known for its small-town charm, parks, and picturesque walks along the Jock River. Offering the perfect blend of comfort, style, and functionality, this stunning home is sure to impress. Step onto the welcoming front porch, the perfect spot to enjoy warm summer evenings, or retreat to the lovely fenced backyard featuring a spacious patio ideal for entertaining and family gatherings. Inside, the bright and airy main floor showcases an open-concept layout with soaring 9-foot ceilings and an abundance of natural light throughout. The chef-inspired kitchen is a true centerpiece, complete with granite countertops, extensive cabinetry, a gas stove, and high-end appliances. A practical mudroom with ample storage and a convenient powder room add everyday functionality to the main level. Upstairs, you'll find spacious hallways, a full guest bathroom, and four generously sized bedrooms. The impressive primary suite offers two large walk-in closets and a beautifully designed ensuite retreat. The finished lower level provides exceptional additional living space with endless possibilities - whether you need a recreation room, home gym, office, or playroom. This level also features abundant storage, a utility room, and an additional powder room for added convenience. Located in one of Richmond's desirable family-friendly communities, this exceptional home offers modern living surrounded by nature, parks, and village charm. (id:63293)
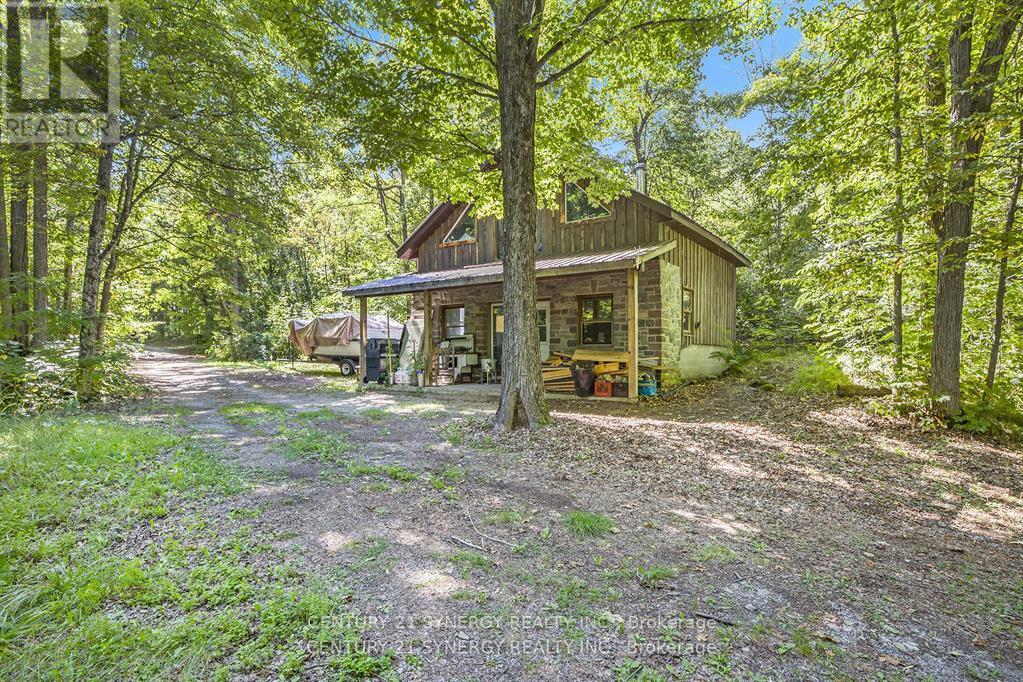
56 Kelly Road
Rideau Lakes, Ontario
Stepstone Falls is now for Sale. What else can we say!!! Magical properties like this do not come along very often. Two properties for the price of one. Located just minutes beautiful Westport and Perth, this property boasts an idyllic water falls that rushes down a spectacular gorge right through the property, just off paved County Road 10 nestled in a beautiful maple forest. Property is currently being used as a very successful Airbnb offering glamping at its finest. An off-grid oasis. Everything to operate the business is included!! The beautiful safari tents that sit overlooking the gorge and waterfalls offers guest a one-of-a-kind Instagram able stay. There is also an unfinished home that could easily be turned into a year round residence on a year round road maintained by township. Deep well and septic tank already installed. For a little extra income try tapping the towering maples and make maple syrup in the sugar shack!! Or potential for micro-hydro income, also a work shop on site! This amazing well thought out experience is not be missed, Call today to see this amazing property or better yet book a weekend and see for yourself how this money making adventure can be your dream come true! Please visit this link https://listings.nextdoorphotos.com/vd/210514486 ** This is a linked property.** (id:63293)
108 Sonesta Circle
Ottawa, Ontario
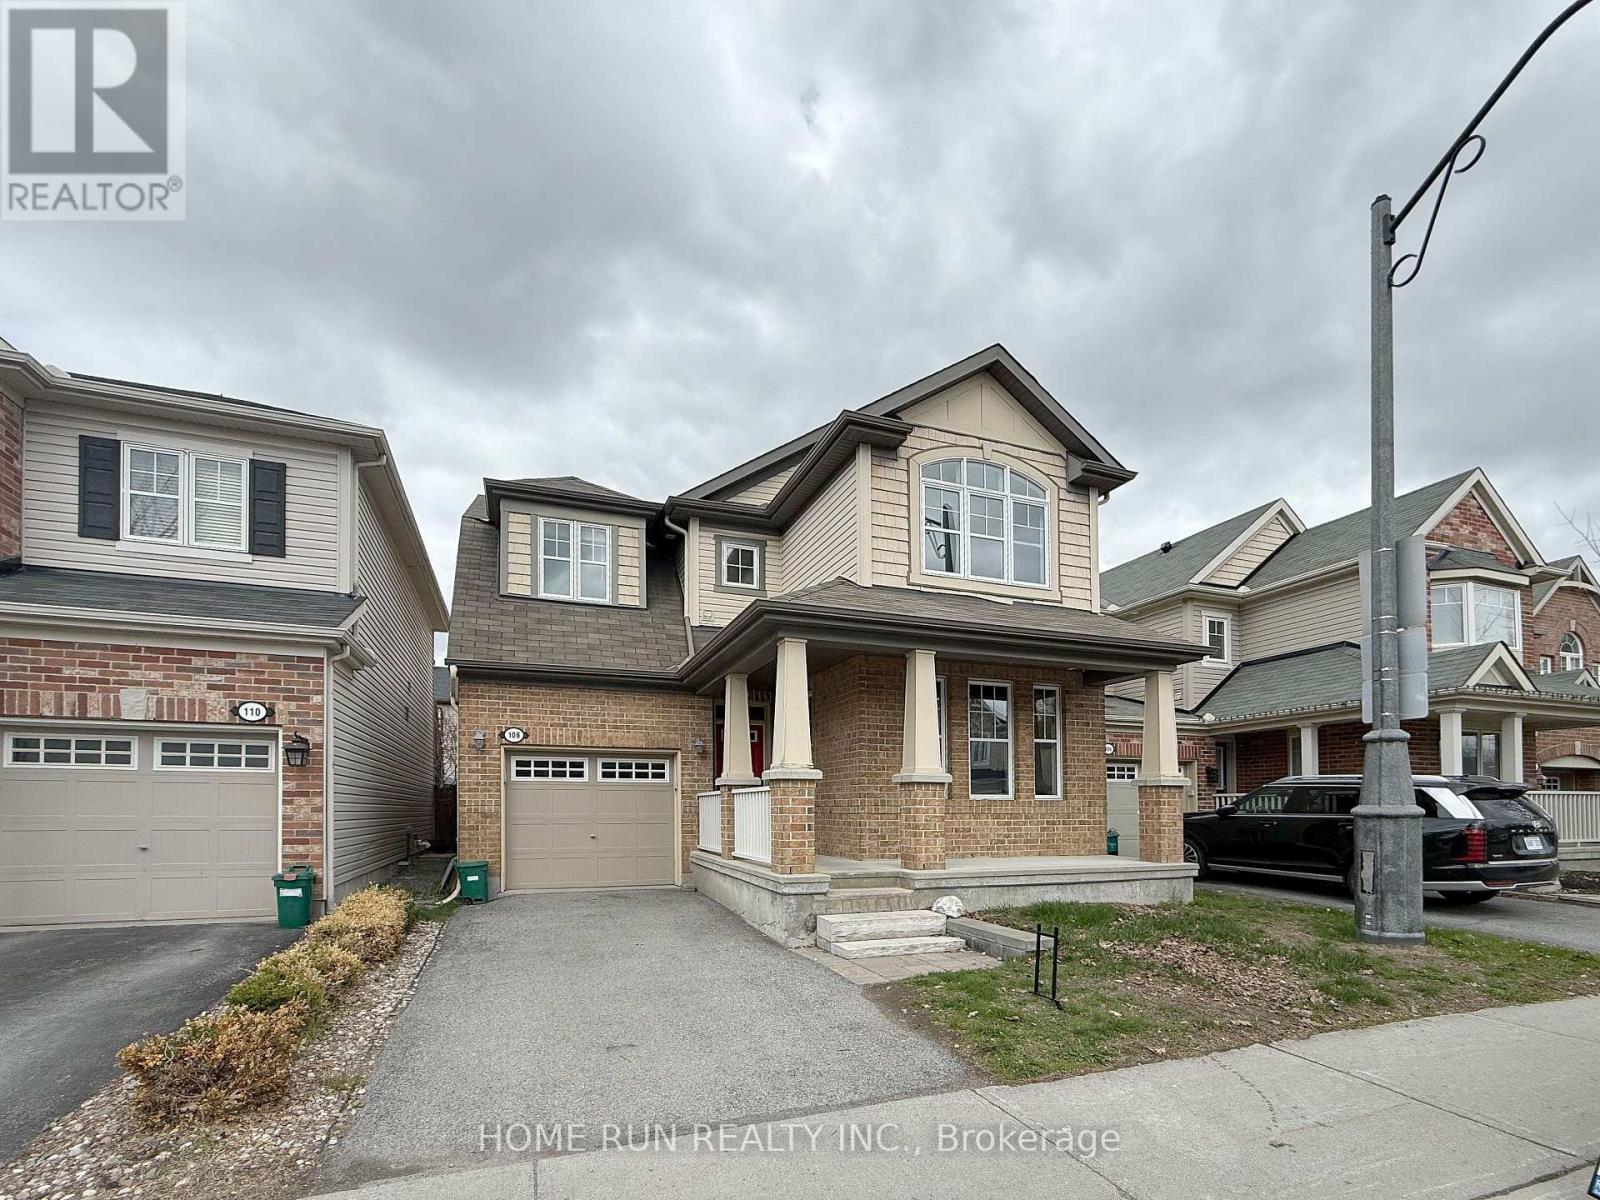
Welcome to 108 Sonesta Circle, a meticulously maintained and remarkably spacious detached home perfectly situated in the heart of Stittsville, just steps from Bandmaster Park and within easy reach of premium shopping, Costco, and a diverse array of restaurants. This exceptional 2,180 sqft. above grade home offers unparalleled convenience with quick access to the 417 highway and is close enough to leave the car at home when heading to the Canadian Tire Centre for game nights. The main level showcases a sophisticated blend of open-concept living and functional elegance, featuring gleaming hardwood floors, a private office perfect for working from home, a formal dining room, and an expansive living room centred around a cozy natural gas fireplace with integrated wiring for a wall-mounted TV. The chef's kitchen is a true highlight, boasting a large island, ample space for a breakfast table, and seamless flow for entertaining. A stunning staircase leads to the second level, where you'll find three generous bedrooms plus a versatile loft area ideal for a secondary workspace or children's playroom, alongside a convenient dedicated laundry room. The primary suite is a true retreat, featuring a walk-in closet and a luxurious, upgraded 5-piece ensuite with a deep soaker tub, double vanity, and a premium glass-enclosed shower. The massive, unspoiled lower level awaits your personal touch, offering incredible potential for additional bedrooms, a home gym, or a state-of-the-art media room. Outside, enjoy a fully fenced backyard with a large deck perfect for summer grilling and family gatherings. 24hr irrevocable on offers as per Form 244. (id:63293)
207 - 150 Mill Street
Carleton Place, Ontario
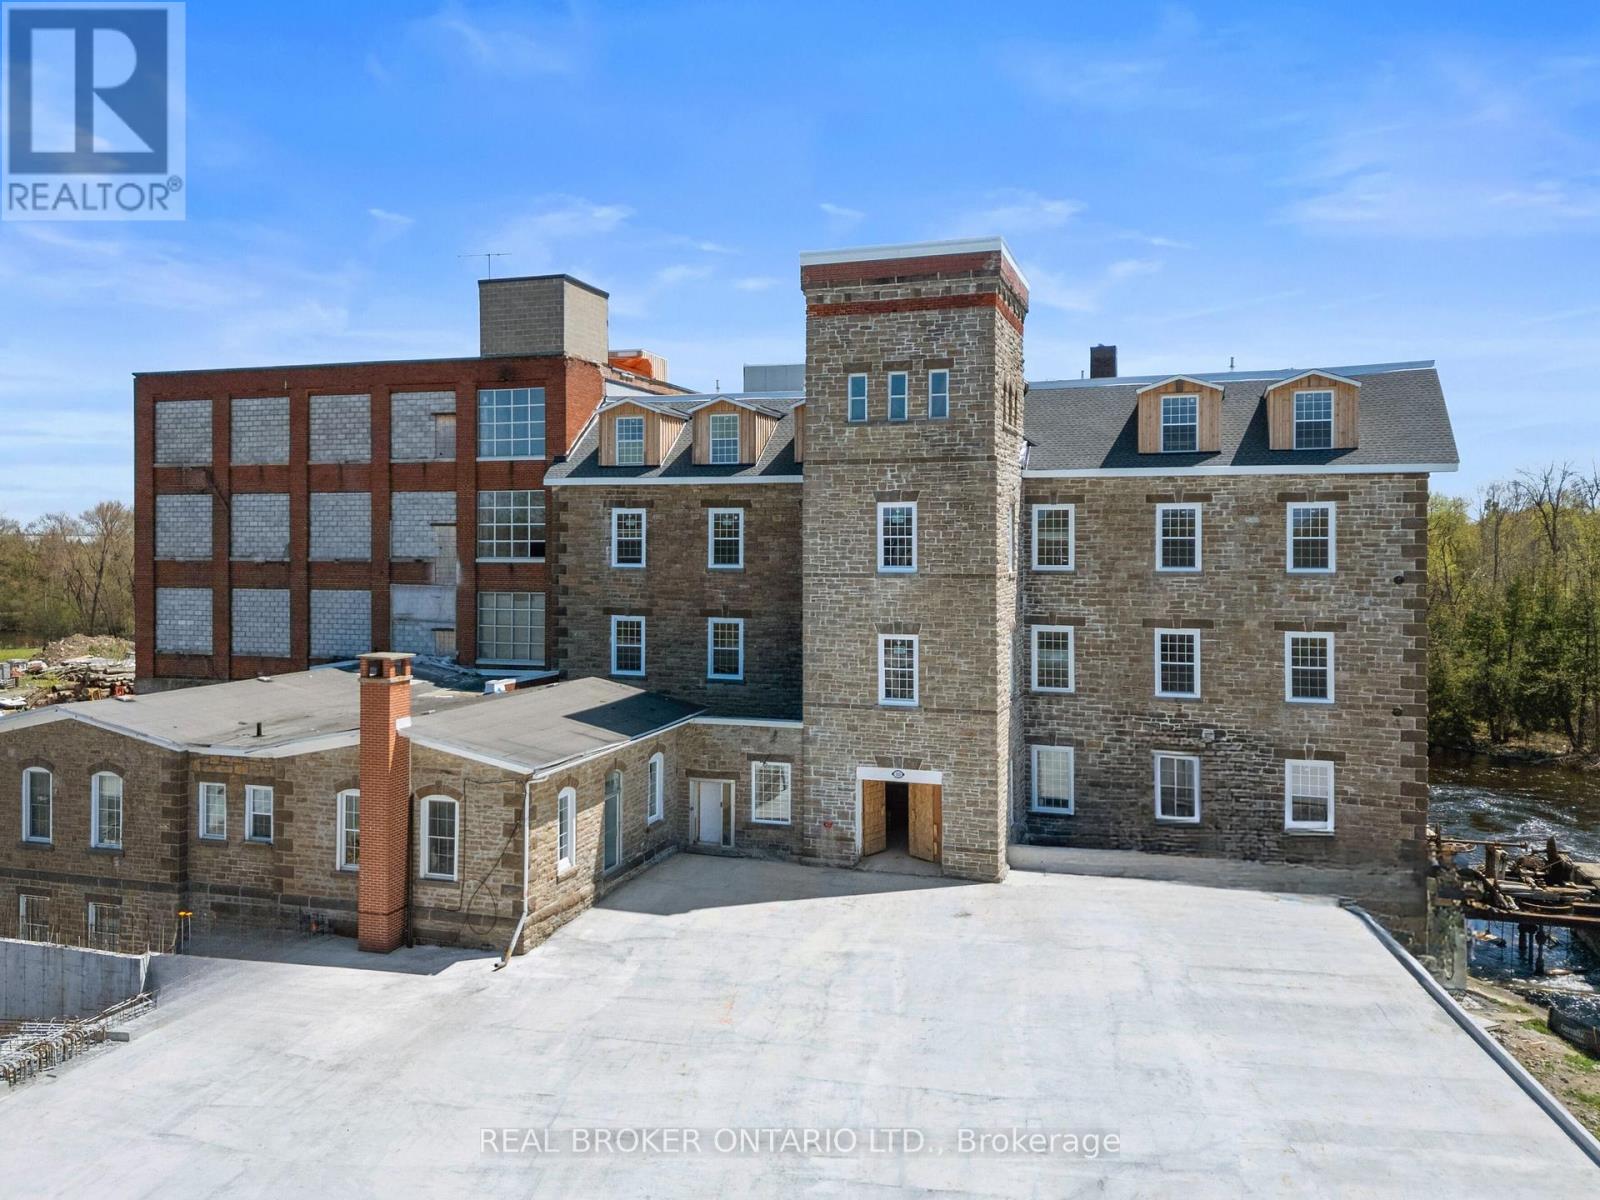
Experience effortless living in the iconic Tri Century Mill Suites in the heart of Carleton Place. This beautiful 1 bedroom apartment blends historic charm with modern convenience in one of the town's most sought after buildings. Fully move in ready and all inclusive, enjoy a stress free lifestyle with heat, hydro, water and internet included in your rent! Short term lease options may also be available for added flexibility. Inside, the apartment features exposed brick, soaring ceilings, oversized windows, and timeless architectural details that showcase the character of the historic mill. Thoughtfully designed and beautifully appointed, the space feels warm, comfortable, and functional. Located on picturesque McArthur Island, enjoy scenic river views, walking trails, cafés, restaurants, boutique shopping, and everything vibrant downtown Carleton Place has to offer just steps from your door. A rare opportunity to enjoy a turnkey rental experience in one of Carleton Place's most unique and stunning buildings. Units can come furnished at additional cost. Photos may be of a similar unit within the building and finishes/layouts may vary slightly. (id:63293)
1441 Stagecoach Road
Ottawa, Ontario
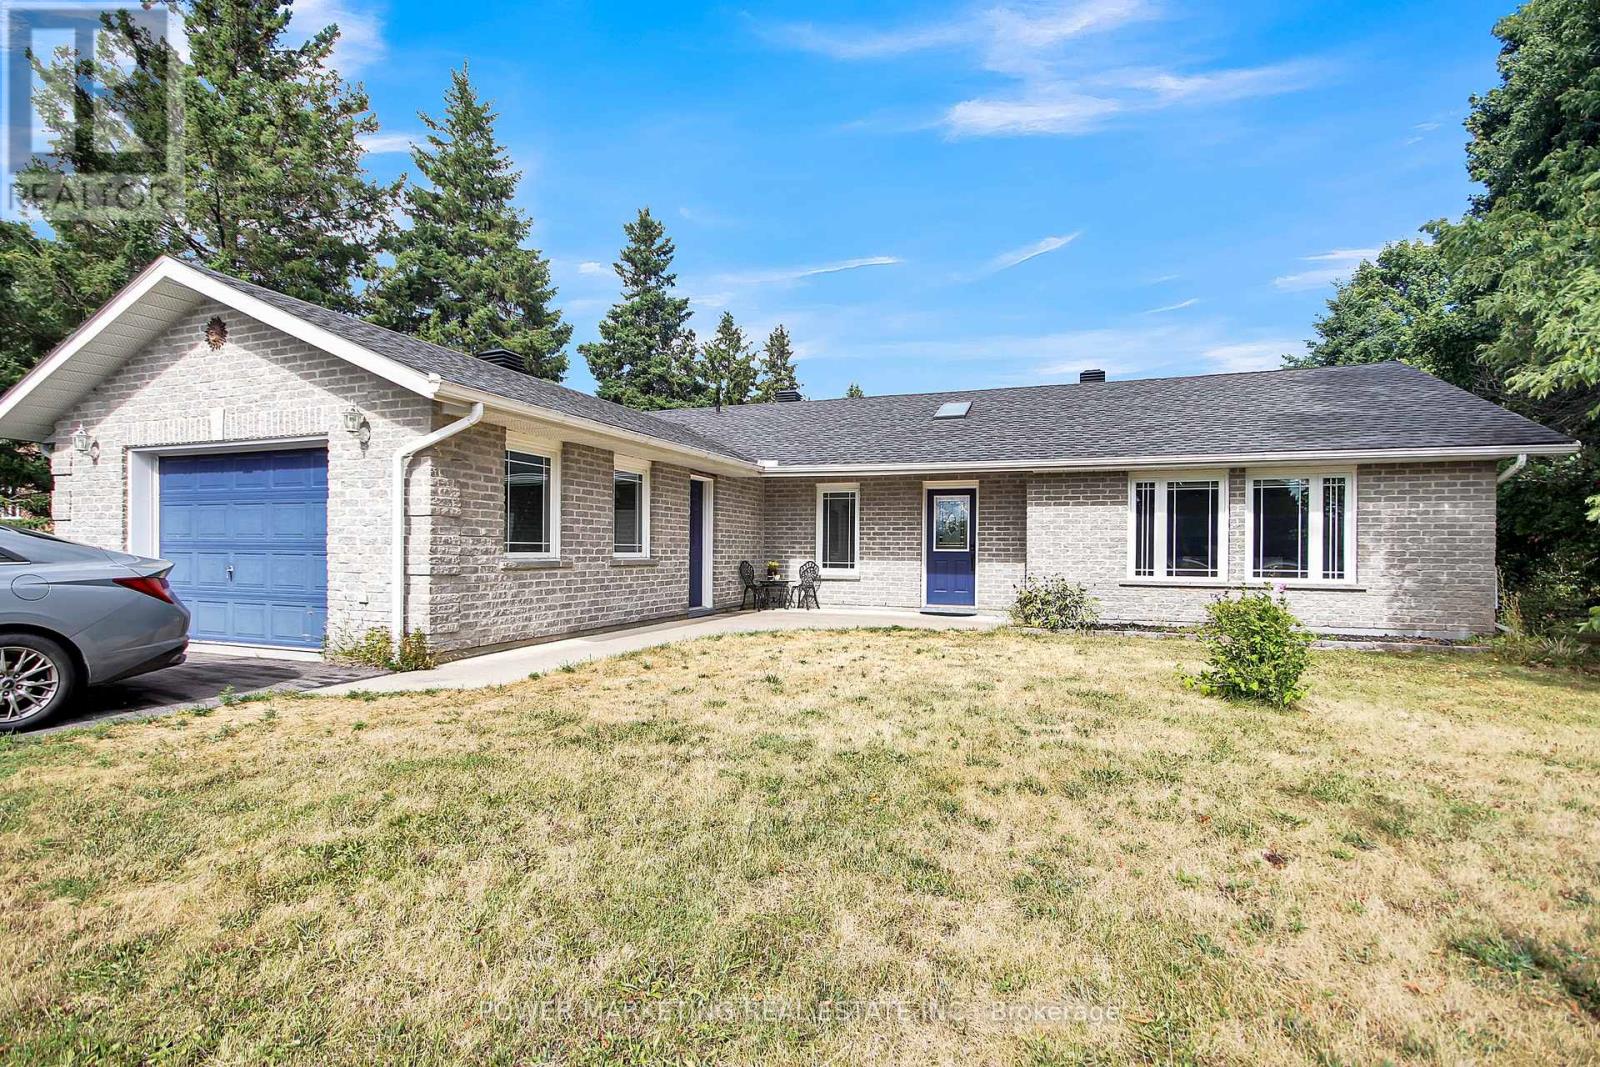
This 3-bdrm BUNGALOW in GREELY is a short drive to Emerald Links Golf Course, Rideau Carleton Casino, Orchard View Event Center, and is close to restaurants, parks, schools, and recreational trails. Painted in neutral colors and has laminate flooring. Built in 2002 by a Finnish builder with features like FLOOR RADIANT HEATING and a sauna. There is NO BASEMENT, it has a main floor with a spacious foyer, with skylight, an Open living room, a separate dining area, an eat-in kitchen with center island, lots of cabinets and large counters. There is 3 piece bathroom with an INDOOR SAUNA for 4. Primary bedroom accommodates a King-size bed with a walk-in closet & 3 piece ensuite, the bathtub has Jacuzzi jets. Second bedroom currently used as music room and third bedroom used as office. The laundry room has inside access to the oversized garage with storage room and also has heated floors! Two Newer Wall mounted AC units cool the whole house. This is a HUGE lot with a private backyard and has a 16 x 32 DECK. There is a Bunkie at At Rear Of Property that Has Hydro and Is Insulated. There is also a storage shed in the backyard. Experience the comfort, space, and convenience this residence has to offer. Schedule a viewing today and envision the possibilities of making this your next home! (id:63293)
000 Palmerston Lake
Frontenac (Frontenac North), Ontario
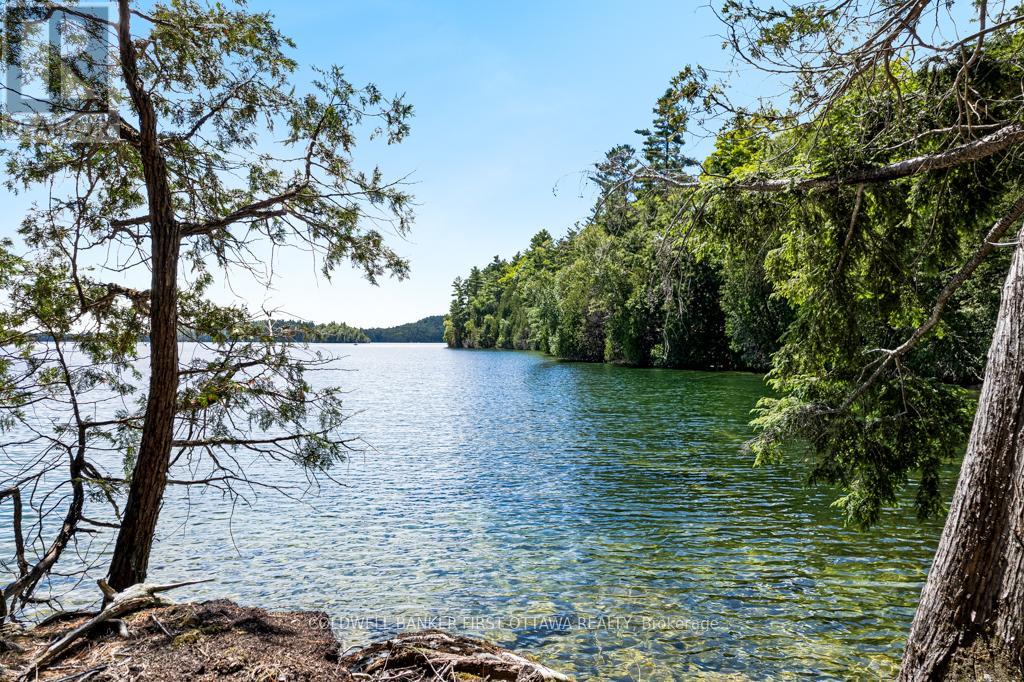
A rare opportunity on Palmerston Lake: 9.44 acres of pristine waterfront, accessible by boat, with over 1,200 feet of shoreline and two quiet bays of its own. The land is treed with mature mixed forest and bordered by thousands of acres of Crown land. There are no neighbours in sight, and given the surrounding protected wilderness, there likely never will be. Palmerston Lake is one of the most sought-after lakes in the Ottawa Valley, known for its deep, clean water and limited development. A new dock is already in place, ready for morning swims or quiet evenings on the water. A recently added outhouse and a mostly cleared building site mark the beginning of what comes next, whether that is a custom cottage tucked into the trees or a simple wilderness retreat under the stars.Access is by boat, with seasonal slip rental available at the Palmerston Lake Marina ($700 for the 2025 season). An old logging road through the Crown land offers potential 4WD access during construction, simplifying the build process before you settle back into the quieter water-access rhythm. The land borders thousands of acres of Crown land laced with ATV and snowmobile trails, open through every season. This is the kind of property that almost never comes available: large, private, untouched, and surrounded by protected wilderness. A rare chance to own a piece of the Ottawa Valley that the rest of the world will never reach. (id:63293)
1350 Guthrie Street
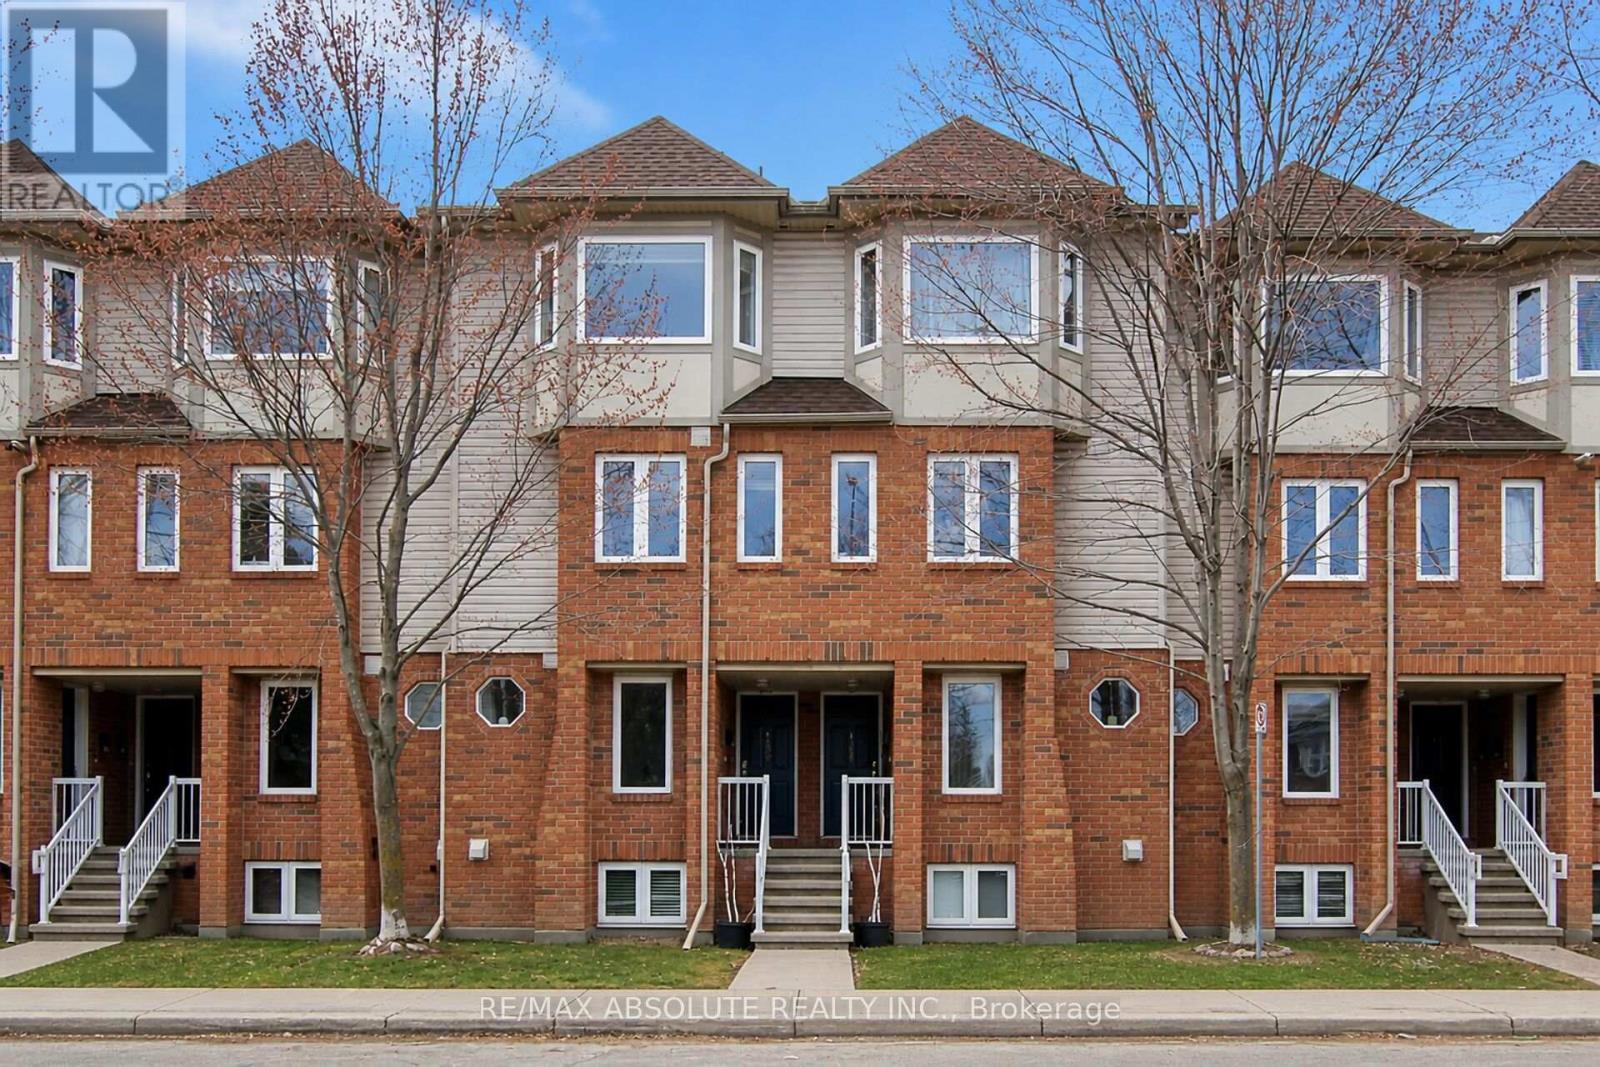
Ottawa, Ontario
This bright and spacious home, with its open layout and thoughtful updates, offers a comfortable and inviting atmosphere, perfect for modern living near all your favourite amenities! Welcome to 1350 Guthrie. This inviting home features a spacious open-concept layout with 2 bedrooms, 1.5 baths, and two balconies. The main floor boasts a living room with a gas fireplace, a den perfect for a home office, and a convenient powder room. The kitch features plenty of counter space and cabinetry. Appliances include; Fridge (2020). stove, dishwasher (2026), hood fan. The upper level, you'll find two spacious bedrooms with ample closet space, a full bath with a tub/shower with ceramic surround, a laundry/storage room with a stackable washer and dryer, and a utility closet. Recent updates include new engineered plank oak hardwood flooring, new carpet on stairs (2025), fresh paint, and new light fixtures. The Status Certificate has been ordered. Situated in a sought-after neighbourhood, this home offers comfort and convenience near parks, schools, and transit. (id:63293)
1046 Fieldfair Way
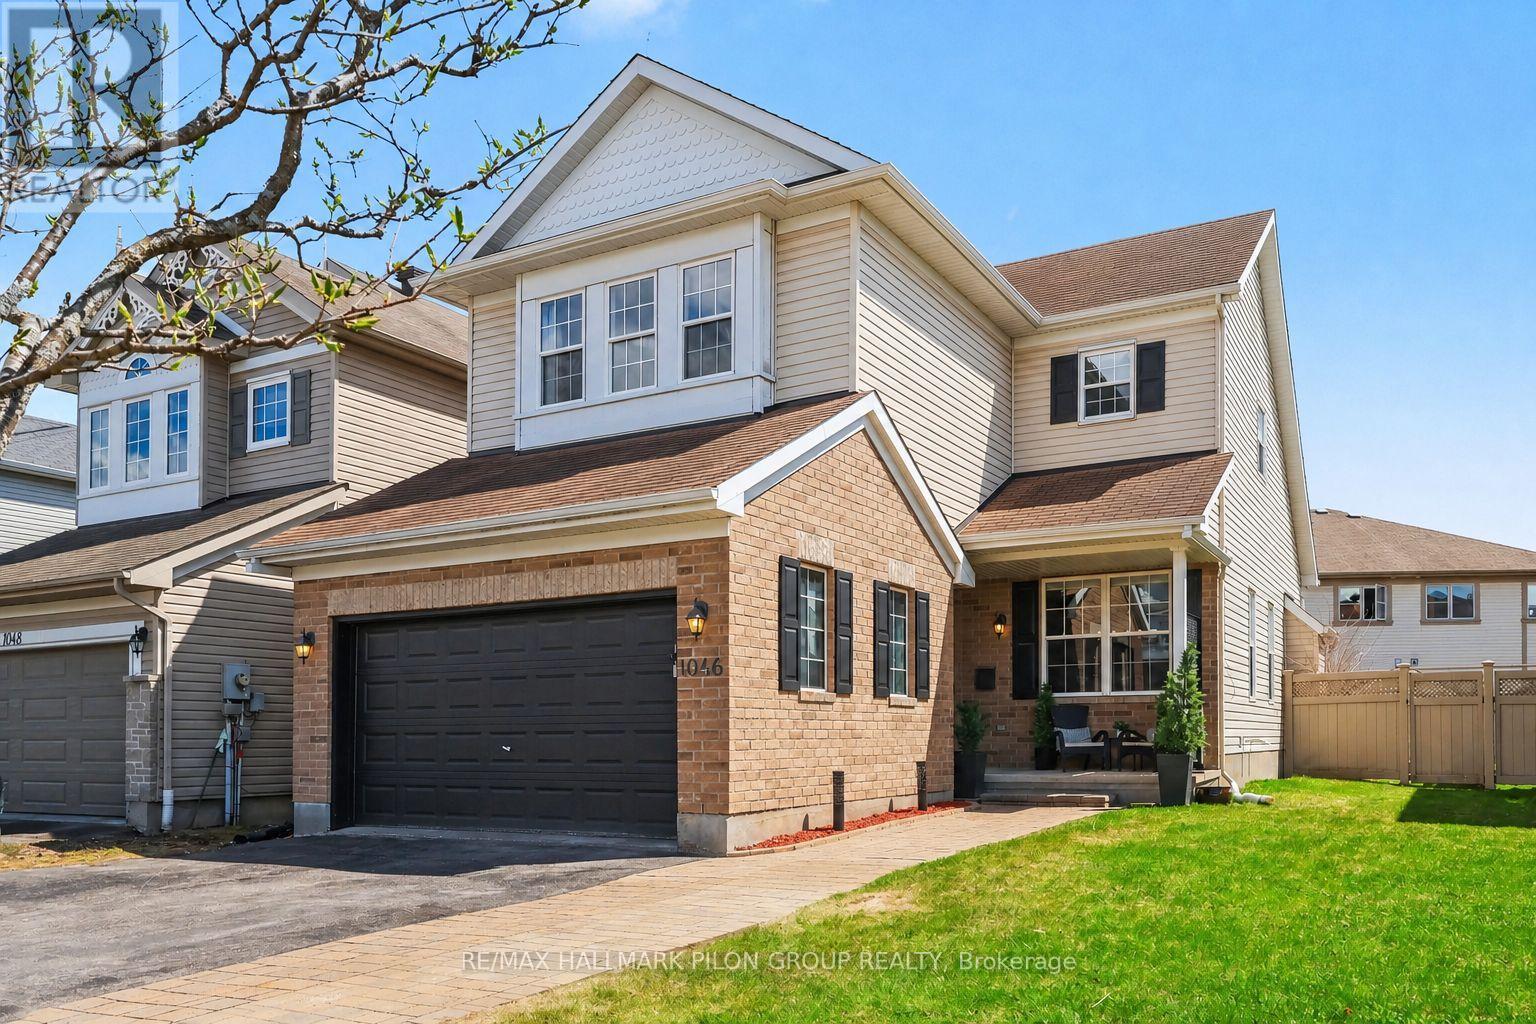
Ottawa, Ontario
This wonderful three-bedroom family home is nestled on a quiet street. From the moment you arrive, you'll be charmed by the inviting curb appeal, featuring a spacious driveway, elegant interlock, and a welcoming front porch. Step inside to a bright, tiled foyer that opens into a thoughtfully designed and highly functional floor plan. The sun-filled living and dining room combination is perfect for both everyday living and entertaining, highlighted by large windows that flood the space with natural light.At the heart of the home, the well appointed kitchen is sure to impress any family chef. It features rich cabinetry, luxurious granite countertops, a stylish backsplash, and sleek stainless steel appliances. Adjacent is the spacious family room that offers the perfect place to gather, complete with a soaring sloped ceiling and a cozy gas fireplace that creates a warm and inviting atmosphere.Convenience is key on the main level, with a well-placed powder room, a generous walk-in laundry room, and direct access to the double car garage.Upstairs, the expansive primary suite offers a true retreat. This serene space features a vaulted ceiling, a large sunlit window, a built-in vanity desk, and an oversized walk-in closet, along with a relaxing four-piece ensuite. Two additional well-sized bedrooms both with ample closet space and a neutral full bathroom complete the second level.The fully finished basement adds incredible versatility, offering ample space for a recreation room, home gym, office, or all three-perfectly suited to today's lifestyle needs. There is additional storage space in the utility room Step outside to your oversized, south-facing backyard, where you'll find a large deck ideal for entertaining, plenty of green space for play or relaxation, and a convenient storage shed.Ideally located close to great schools, beautiful parks, popular shopping, and everyday amenities, with easy access to transit, this home truly has it all. (id:63293)
253 Cayman Road
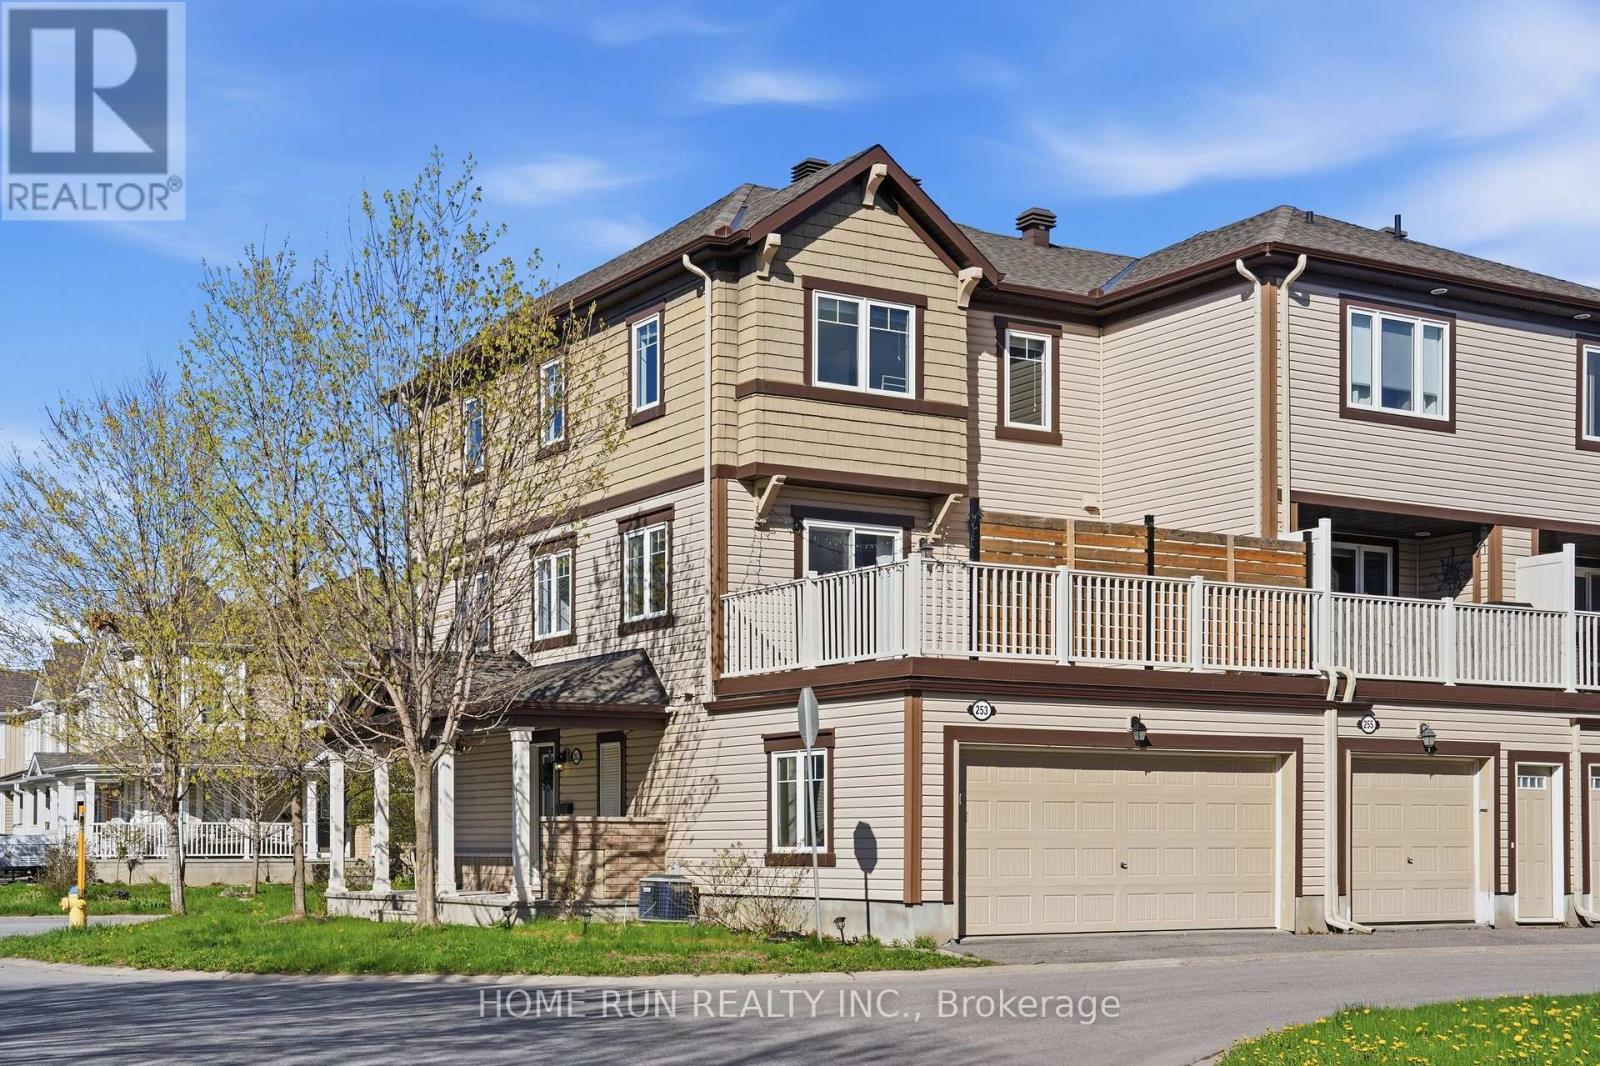
Ottawa, Ontario
Spacious, immaculate & upgraded Urban Town in the desirable Fairwinds community - a stunning premium corner end unit with a rare 2-car garage! With exceptionally well-proportioned living space and an abundance of windows, this extremely bright & pristine home shines with pride of ownership and looks and feels like an executive single. Meticulously maintained to the smallest detail and completely carpet-free with brand new laminate on the main level (2025), and new luxury vinyl on the third level (2025). Mature landscaping welcomes you to a large covered veranda and bright entranceway, leading to the main level with a spacious family room/office, storage, powder room, laundry & convenient garage access. The bright second floor boasts a sprawling living/dining room and an eat-in kitchen with oversized island/breakfast bar, granite counters, and stainless steel appliances, opening to a massive, sun-drenched, totally private deck retreat! Upstairs, the sizable primary bedroom features an elegant ensuite and walk-in closet, complemented by two generously sized bedrooms and a main bath. Updates include all new lighting fixtures including drop-down pendant over the island, new microwave, new fridge (2021), and new washer/dryer (2021). Close to schools, parks, nature trails, shopping, hockey arena & all amenities! 24-hour irrevocable on all offers. (id:63293)
20 Palsen Street
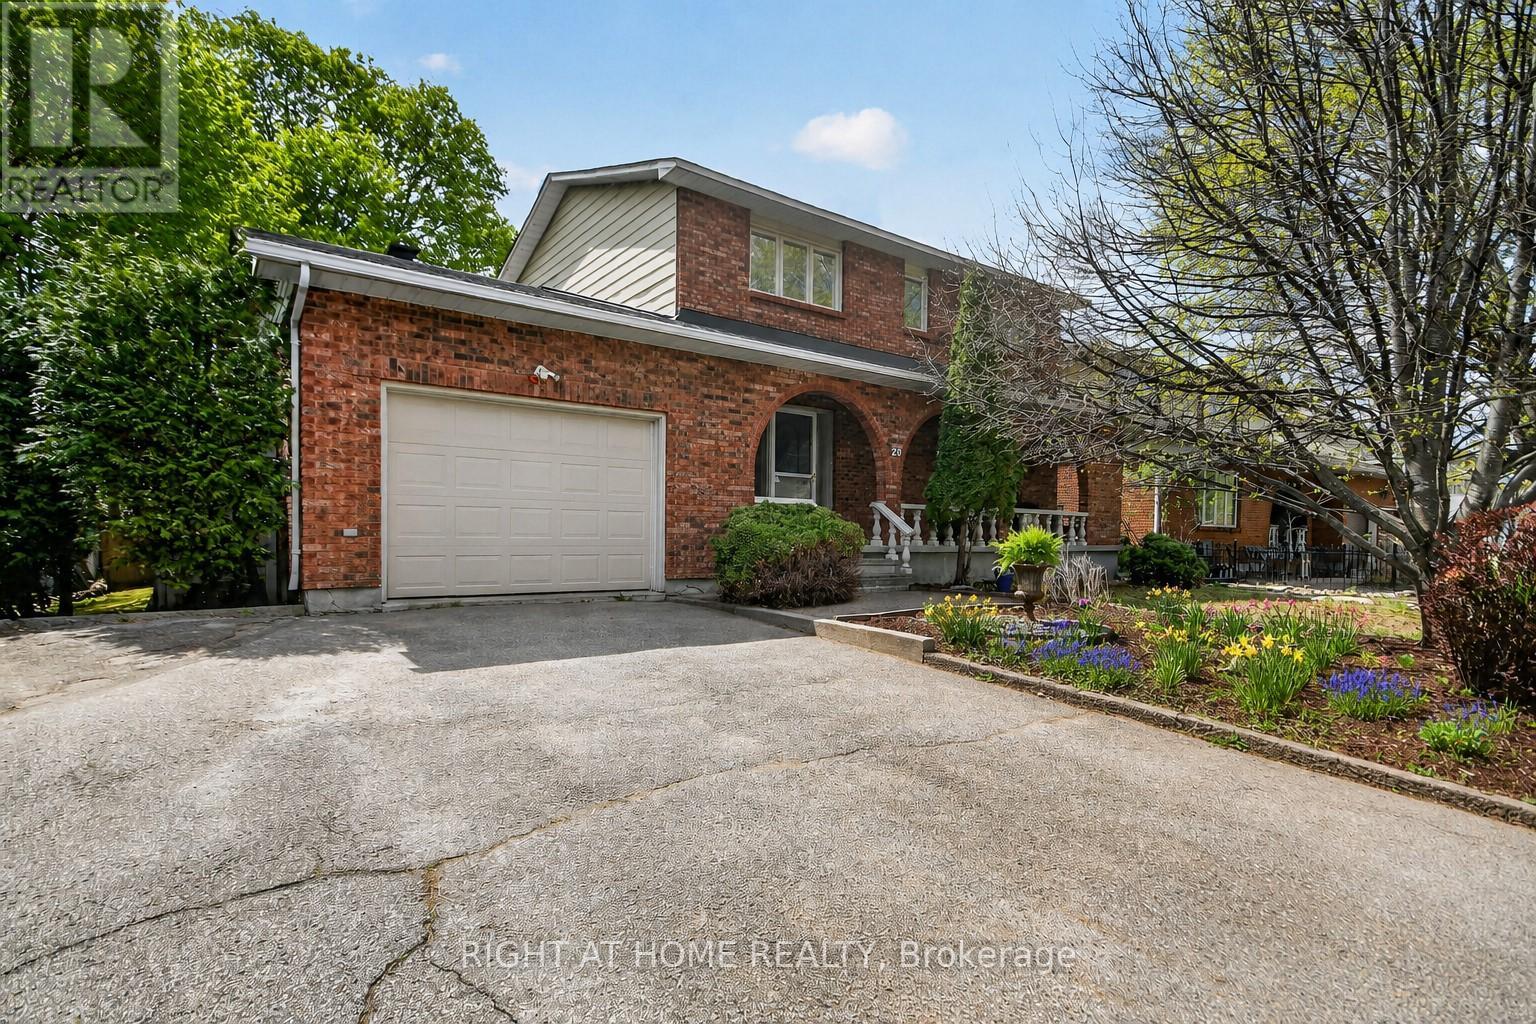
Ottawa, Ontario
Welcome to 20 Palsen - a beautifully maintained 3+1 bedroom custom built family home in a centrally located, family-friendly neighbourhood close to parks, schools, shopping, and everyday amenities. Freshly painted and filled with natural light, the main level features spacious living and dining areas, an eat-in kitchen connected to a large family room with a cozy fireplace through a bright sunroom, creating a warm and inviting flow for everyday living and entertaining. Main floor laundry and inside access to the oversized garage add everyday convenience. Upstairs offers three generous bedrooms and two full bathrooms, including a spacious primary retreat with his-and-hers closets and a 3-piece ensuite. The fully finished basement adds exceptional flexibility with a large rec room, fourth bedroom, and full bathroom - ideal for guests, extended family, or a home office. Step outside to your private backyard oasis in the heart of the city - fully fenced with mature landscaping, a hot tub, pergola, waterfall feature thoughtfully designed for relaxation and enjoyment. Major updates include roof (2024), A/C & thermostat (2023), garage door & motor (2023), hot water tank (2020), and furnace (2017). Move-in ready and designed for comfortable family living. Call today to book your private showing. Some photos virtually staged. (id:63293)
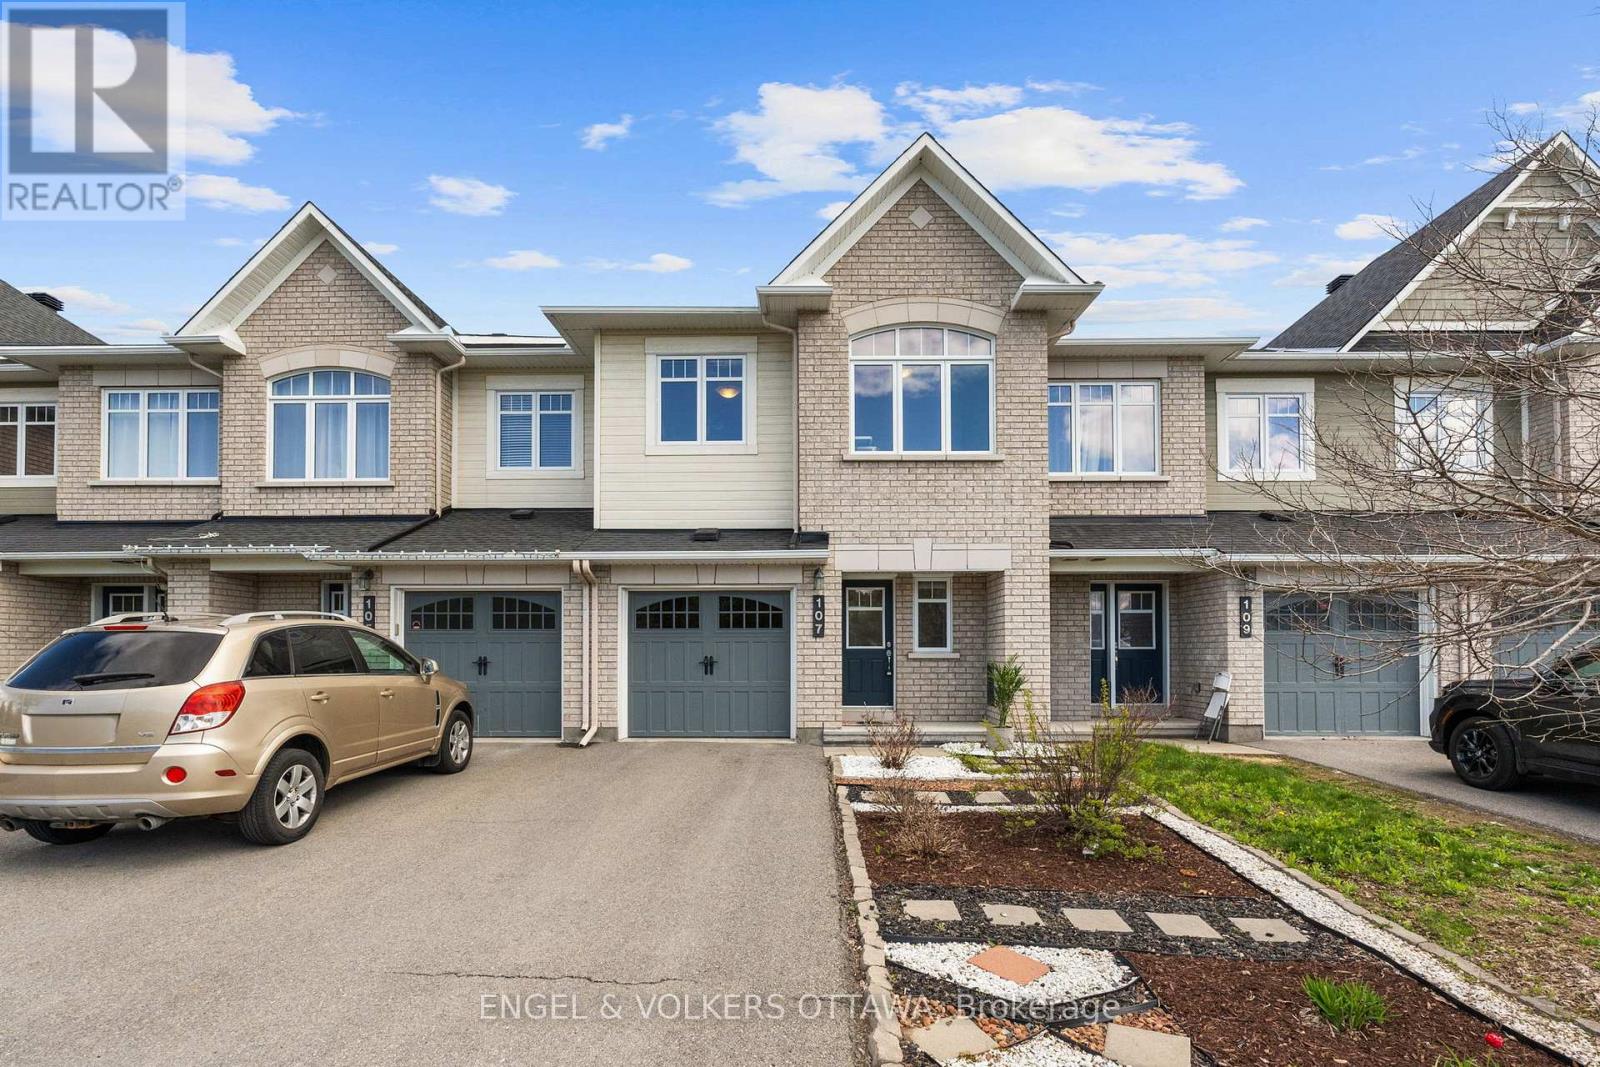
107 Mancini Way
Ottawa, Ontario
Rare opportunity to enjoy park views and a beautiful forested backdrop from this move-in ready executive townhome in Barrhaven. Perfectly positioned across from Mancini Park on a quieter stretch of Mancini Way, this home offers a setting that is difficult to find in today's townhome market, with open green space, mature trees, and room for children to play and tennis courts just steps from your front door. The bright and functional layout features three bedrooms, three bathrooms, spacious living and dining areas, and a well-designed kitchen with patio door access to the fully fenced backyard. Designed for low-maintenance living, both the front and rear yards have been thoughtfully landscaped, with hardscaping, a storage shed, and no grass to cut. Upstairs, the generous primary suite includes a walk-in closet and private ensuite, while two additional bedrooms and a full bathroom provide ample space for family, guests, or a home office. The fully finished lower level adds valuable living space with a cozy recreation room centred around a fireplace and includes a rough-in for a future bathroom. Close to schools, shopping, Barrhaven Marketplace, walking paths, and transit, this is a move-in ready home in one of Barrhaven's most family-friendly settings. (id:63293)
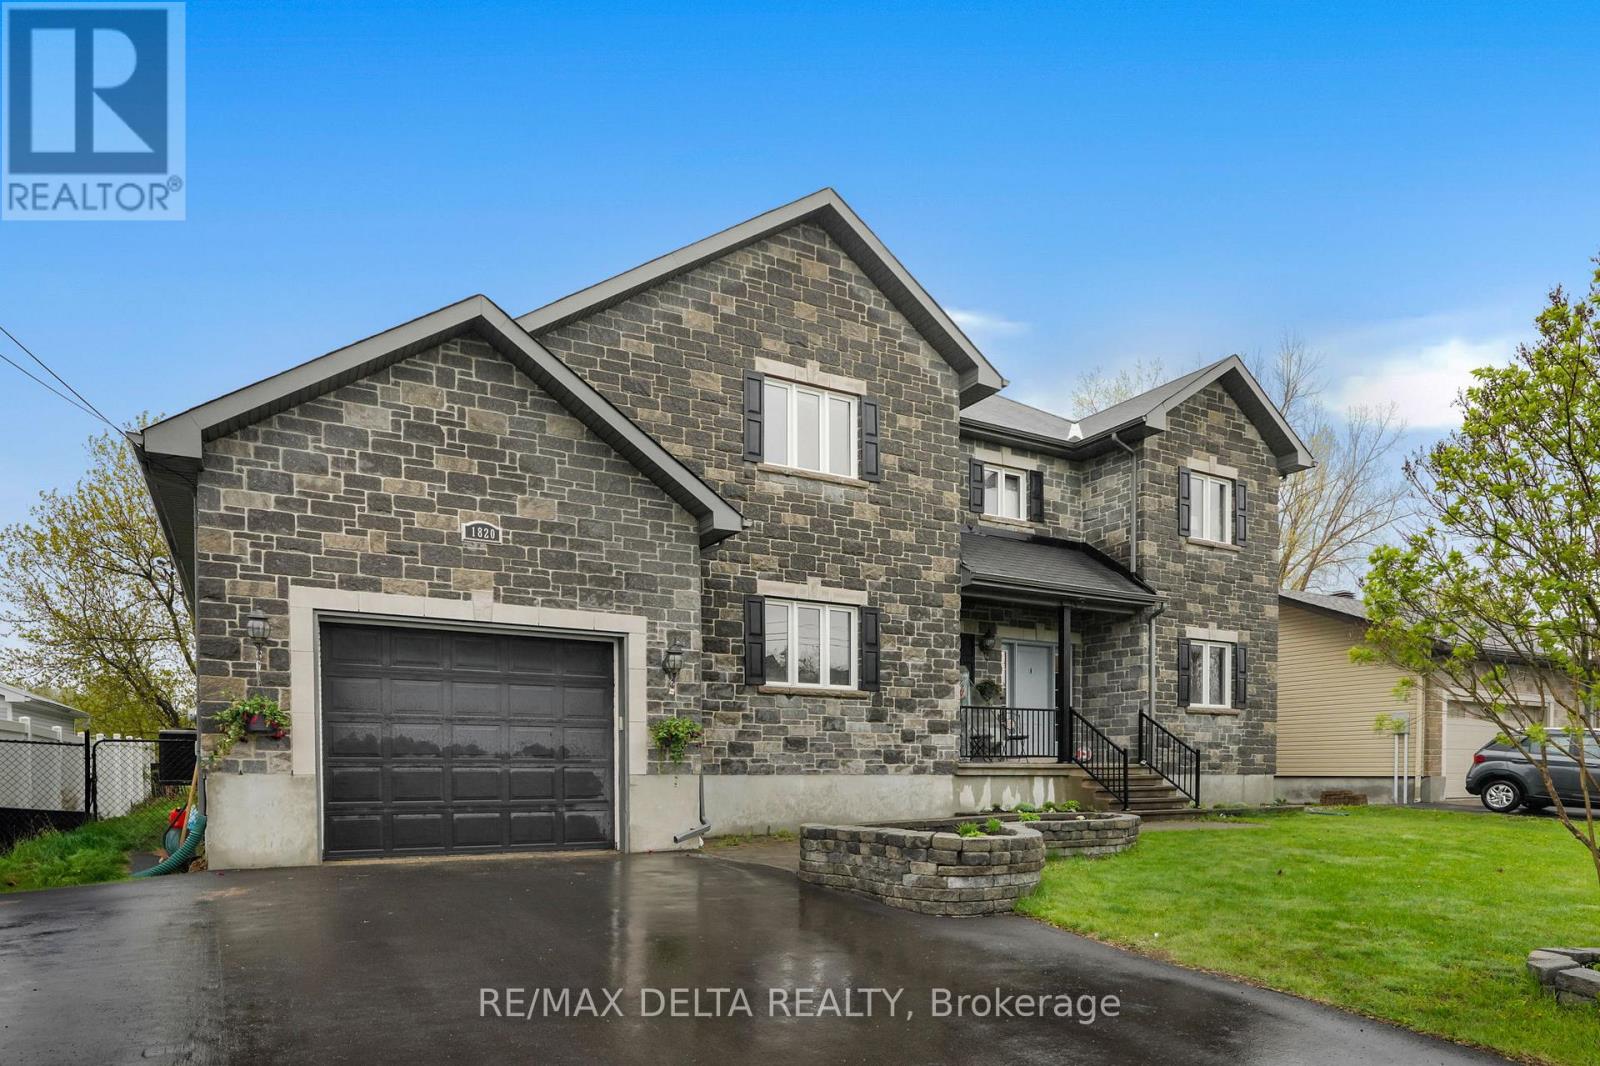
1820 Landry Road
Clarence-Rockland, Ontario
***Freshly painted from top to bottom in a beautiful Agreeable Gray palette, this meticulously maintained home offers a bright, serene, and truly move-in-ready feel throughout***. This charming two-storey home features over 2,600 sq ft of functional living space (excluding the basement), filled with warmth and character. The main floor offers a cozy living room with a gas fireplace, a spacious kitchen with Electrolux appliances and island seating, multiple dining areas, including a skylit formal dining room, plus direct access to the deck, backyard, and spa area. A versatile main-floor bedroom or office, mudroom, and powder room add everyday convenience. Upstairs features a spacious primary suite with a walk-through closet and an ensuite, two additional bedrooms, a full bathroom with laundry, and excellent storage. The fully finished basement includes a large family room with a wet bar, an additional flex room, a full bathroom, a cedar-lined cold room/wine cellar, and ample storage. Complete with a widened double driveway, attached garage, and beautiful landscaping, this home perfectly blends space, comfort, and timeless charm. (id:63293)
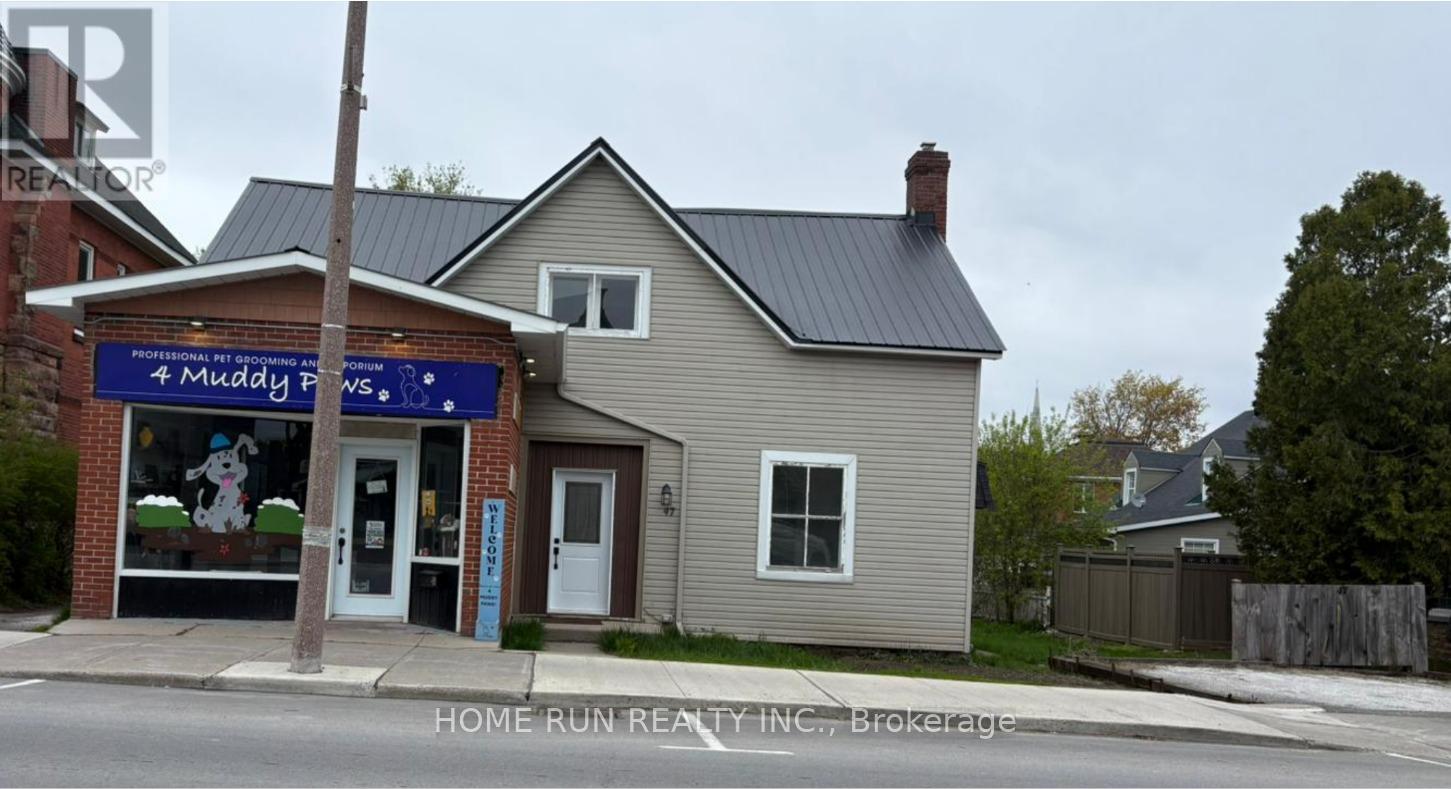
47 Madawaska Street
Arnprior, Ontario
An unbeatable downtown Arnprior location offering exceptional convenience, visibility, and walkability. Located in the heart of the town, this newly rebuilt 4-bedroom residential unit was completely renovated from the studs in 2024, delivering modern comfort and quality throughout. Vacant and move-in ready, the unit features 4 spacious bedrooms, 1 full bathroom, brand new appliances, stylish modern finishes, bright living spaces, and a functional open layout. Ideally situated close to shops, restaurants, schools, parks, and everyday amenities, this beautifully updated home is perfect for families or professionals looking to enjoy contemporary living in a prime downtown setting. Rent includes gas and water; hydro is extra. Available immediately. (id:63293)
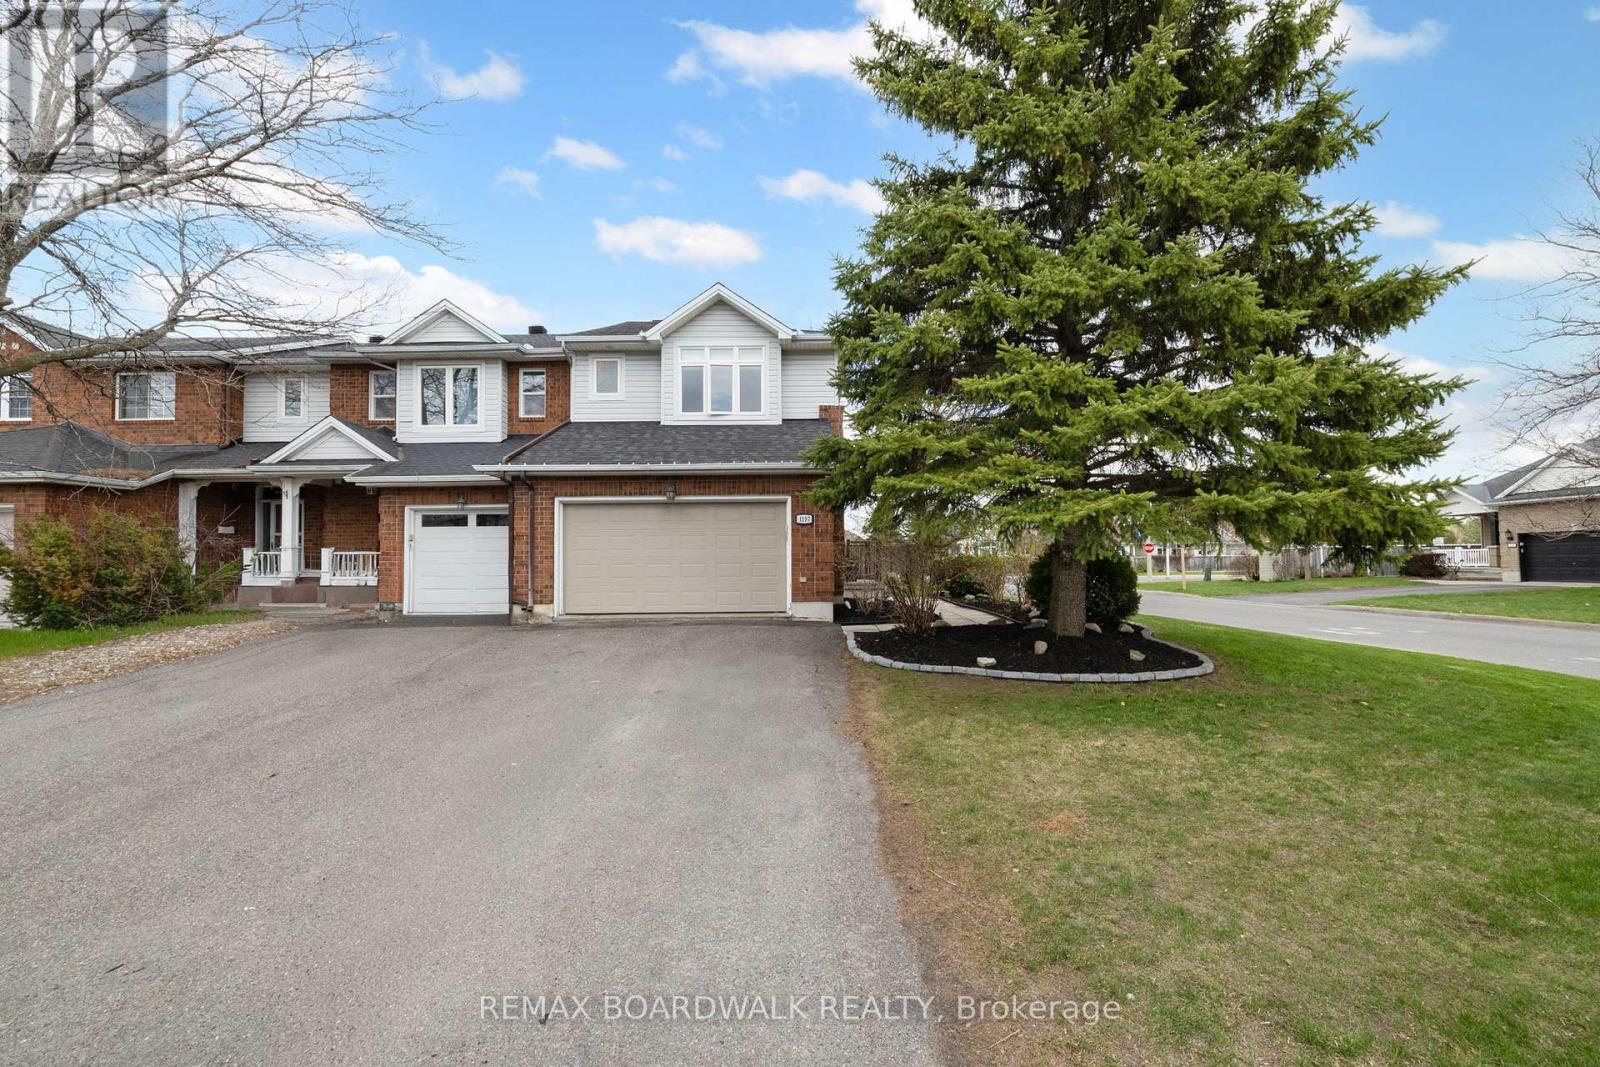
1197 Lichen Avenue
Ottawa, Ontario
Welcome to 1197 Lichen Ave - a warm, inviting end-unit townhome in a popular, family-friendly pocket of Orleans. With 3 Bedrooms, 3 Baths, a finished Basement and a fenced backyard, it's the perfect spot for a growing family. The rare double car garage, side entrance and extra windows give this home a more "detached" feel that really stands out. Inside, you're greeted by beautiful hardwood floors that run across both the main and second levels. The main floor features an open-concept living and dining area with plenty of natural light, perfect for everyday family life and weekend entertaining. The functional kitchen with Butchers Block countertops is ideally positioned so you can cook while staying connected to kids or guests, with space for casual meals &quick weekday breakfasts. The Family Room with vaulted ceiling and Gas Fireplace is a perfect spot to relax. Whether you're hosting friends or enjoying a quiet night in, the layout offers great flow and flexibility. Upstairs, the spacious primary bedroom feels like a true retreat, complete with hardwood flooring, a walk-in closet, and a private ensuite bathroom. Two additional bedrooms and a full main bath provide excellent versatility for children, guests, a home office, or hobby room.The finished basement adds that extra living space everyone is looking for - ideal as a cozy rec room, media space, playroom, home gym, or work-from-home zone, plus bonus storage for seasonal items & gear. Outside, the fully fenced backyard with no rear neighbours features a nice deck that's perfect for BBQs, outdoor dining, and evening relaxation. The included stock tank pool is a fun highlight the kids will love all summer long, turning the yard into your own little staycation spot. Close to parks, schools, shopping, and transit, this stylish, move-in ready end-unit townhome combines comfort, privacy, and convenience in one fantastic Orleans address. (id:63293)
2309 - 1171 Ambleside Drive
Ottawa, Ontario
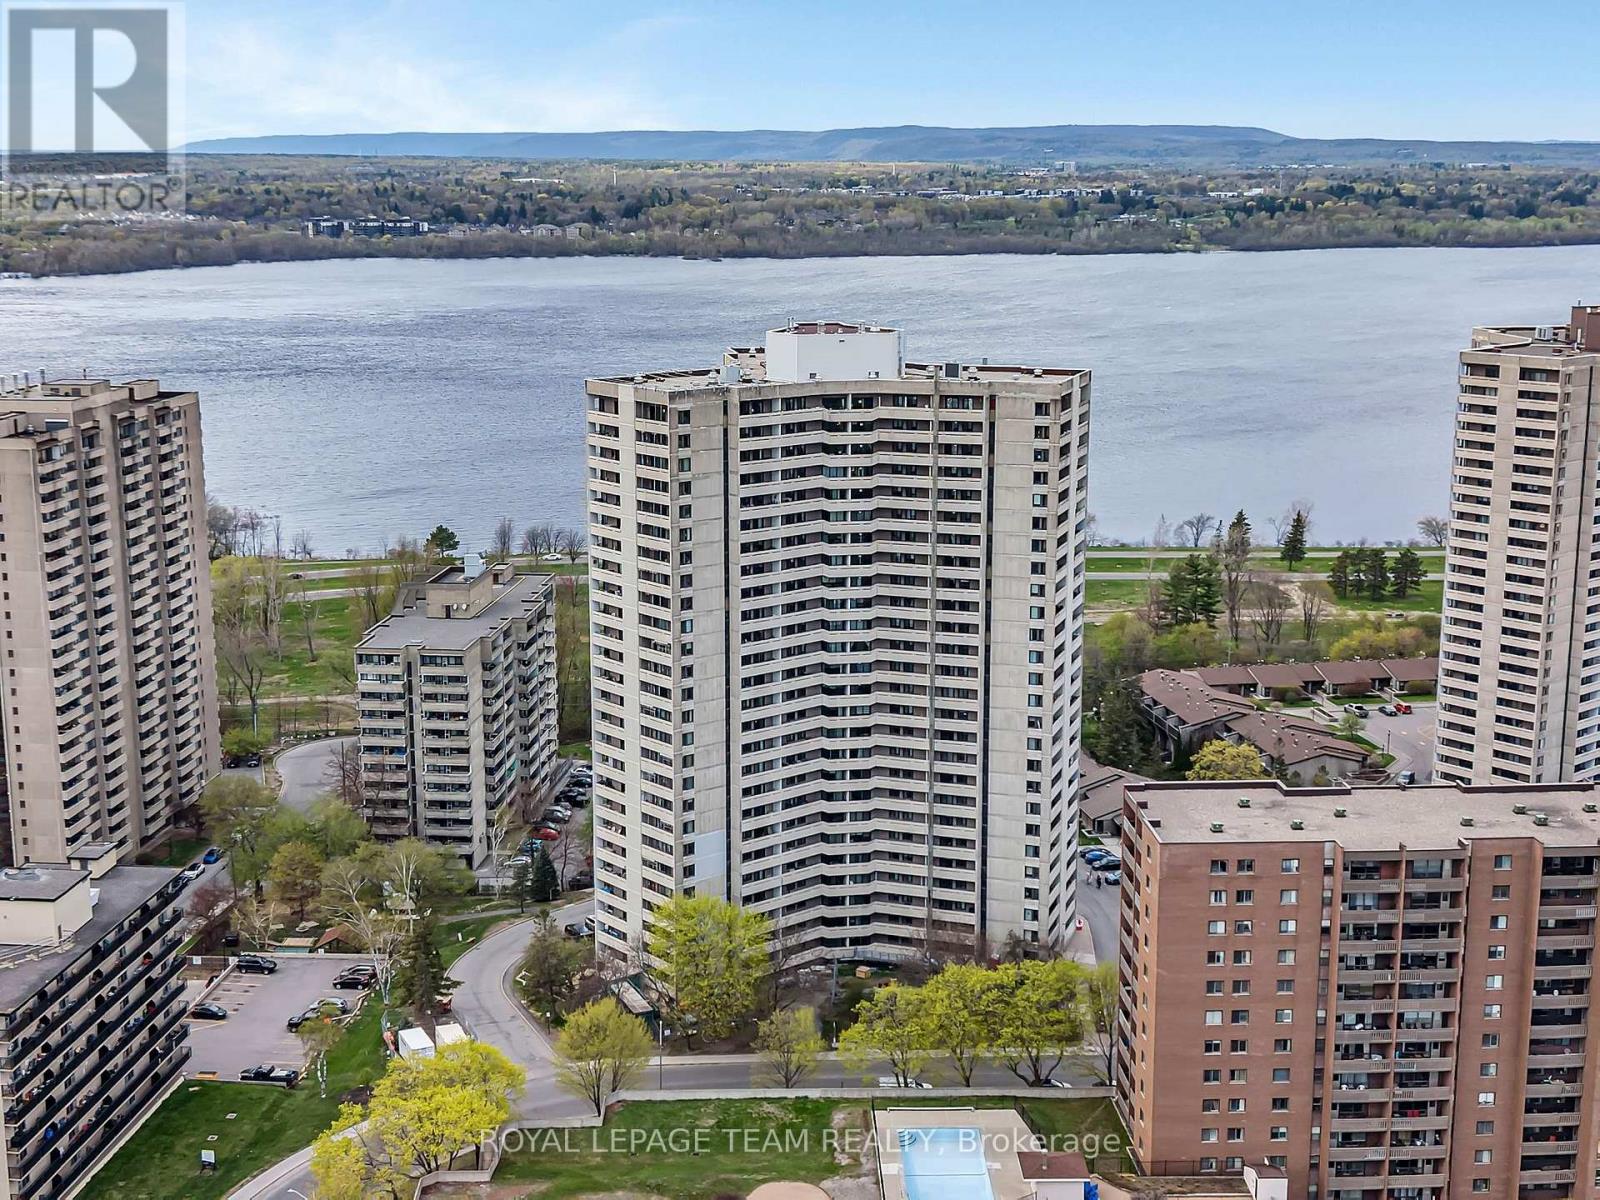
Searching for resort style living in the city? Love the Ottawa River with its walking trails & parks? Prefer to be close to transit, local amenities & the Civic Hospital? Then Ambleside 2 is the condo complex you've been searching for & this immaculate, turnkey condo on the 23rd floor along the Ottawa River boasts a spectacular, westerly view of the City, the River and the Gatineau Hills from every room! Sit on your private, wrap around balcony and enjoy summer breezes and stunning sunsets! The open concept floorplan is perfect for all your entertainment needs. Wood grain laminate flooring throughout the principle rooms. The spacious main floor dining area is open to the kitchen which offers ample cabinetry and counter space. A kitchen breakfast bar and cut out to the living room allows for gorgeous river views from your kitchen bar stools! The sunken living room is generously sized with large patio doors that lead to your open, wrap around balcony measuring 20'10" x 5'0". The primary bedroom offers a large double closet with buit-in shelving and breathtaking views of the river. The full bathroom has a luxurious jacuzzi tub with shower and a large vanity! This condo includes an underground, heated parking space and a large storage locker. Enjoy all the amenities this complex has to offer! A fabulous indoor swimming pool, sauna, exercise room, exercise classes, a party room, billiards room, squash courts, childrens play room, workshop, 3 guest suites, bike storage, car wash bay, BBQ area, community garden and more! Social gathering opportunities for owners throughout the year! One monthly condo fee covers all of your basic bills: Heat, Hydro, Water and Sewage, Common Elements Maintenance, Building Insurance & Parking. Bus stop #11 Bayshore and #153 Lincoln Fields at the building. LRT will be walking distance. Close to shops, services & so much more! Enjoy the carefree lifestyle you deserve! Special Assessment has been paid in full ~WELCOME HOME (id:63293)
D - 3 Birchdale Avenue
Ottawa, Ontario
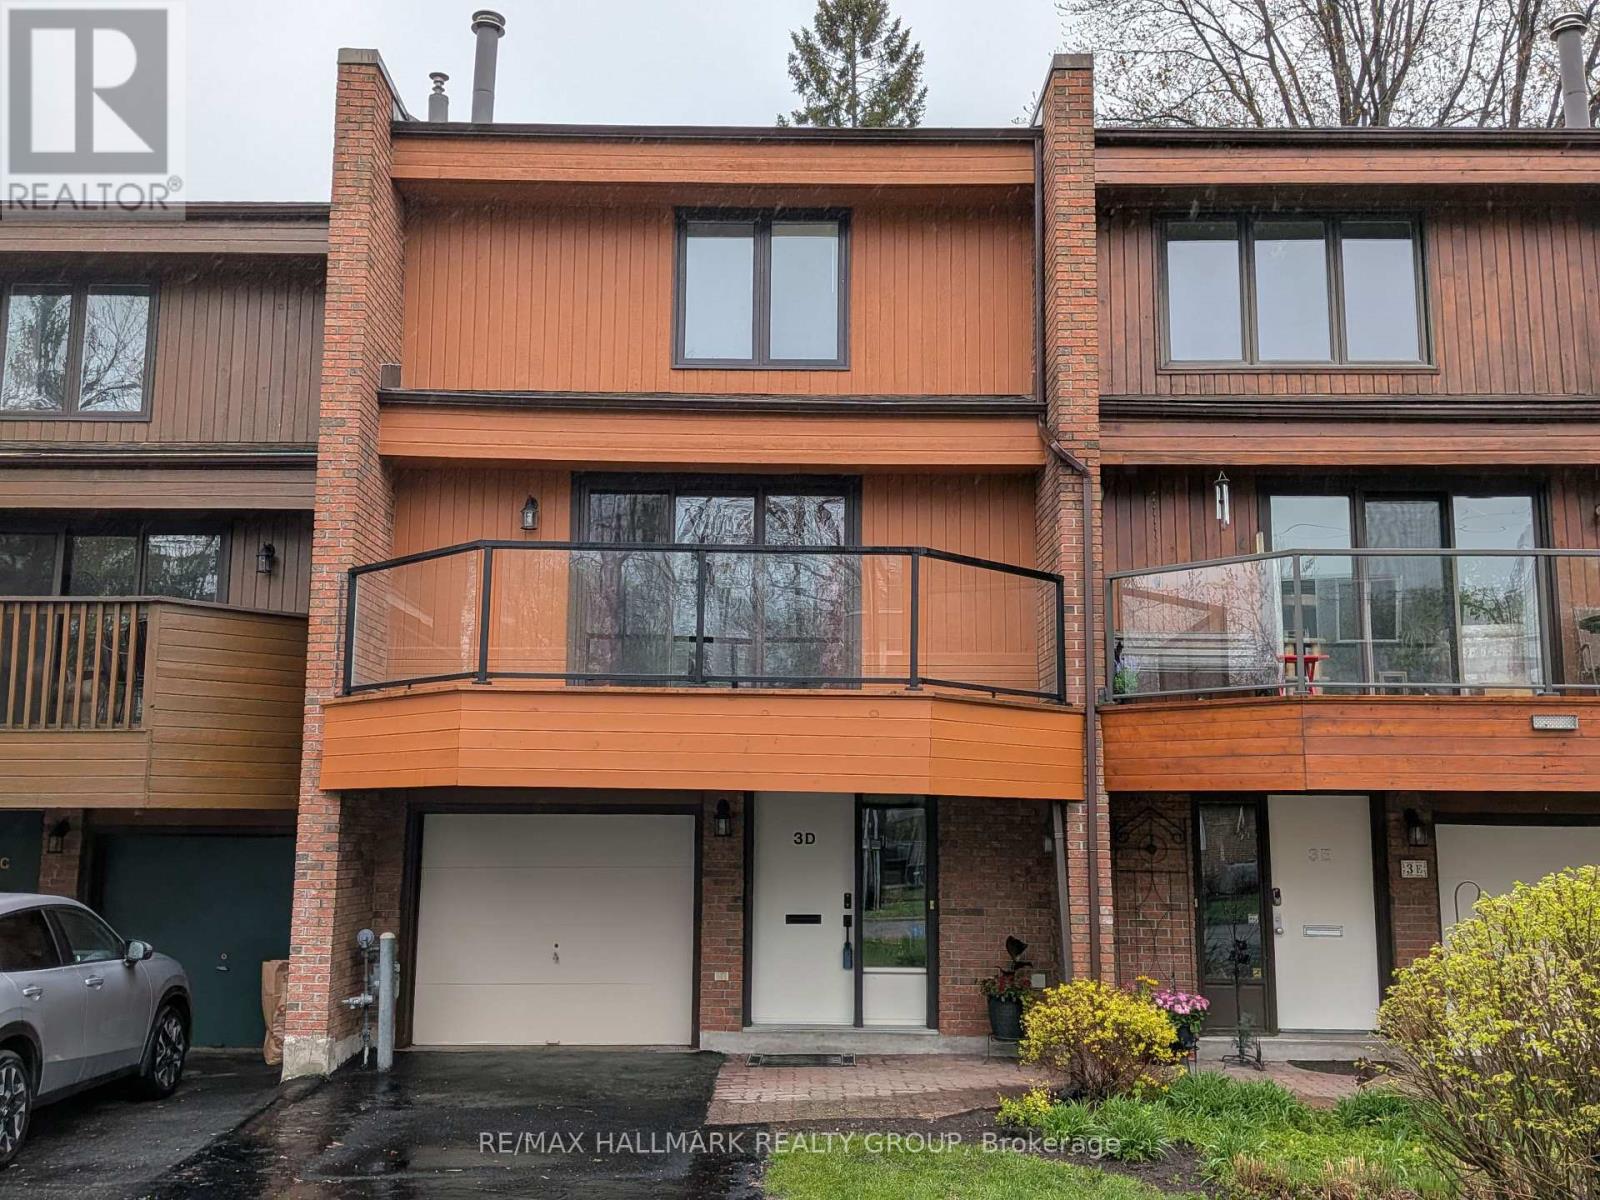
Tucked along the Ottawa River, this beautiful executive townhome offers stunning views! The main level foyer has handy access to the attached garage and leads to a huge inviting family room with a direct walk out to the private yard and patio. A convenient 2 piece powder room completes the main level. The second level boasts an entertainment size living/dining room with a traditional wood burning fireplace and gleaming hardwood floors. The real feature of this level is the walk out to the large balcony with spectacular western views of the greenspace and river...stunning! A spacious kitchen with ample cabinet and counter space and adjacent eating area overlook the yard and patio. The top level has 3 big bedrooms with the primary bedroom having a large walk-in closet and 4 piece ensuite bathroom. Two additional good sized bedrooms and a spotless 4 piece main bath are also on the top level. Added bonus: laundry facilities are also on this level. This enclave is possibly the west end's best kept secret...located on a quiet crescent with easy access to shopping, transit and the path network. Come see all this wonderful townhome has to offer! 24 hours irrevocable on offers. (id:63293)
935 Concession 1 Road
Alfred And Plantagenet, Ontario
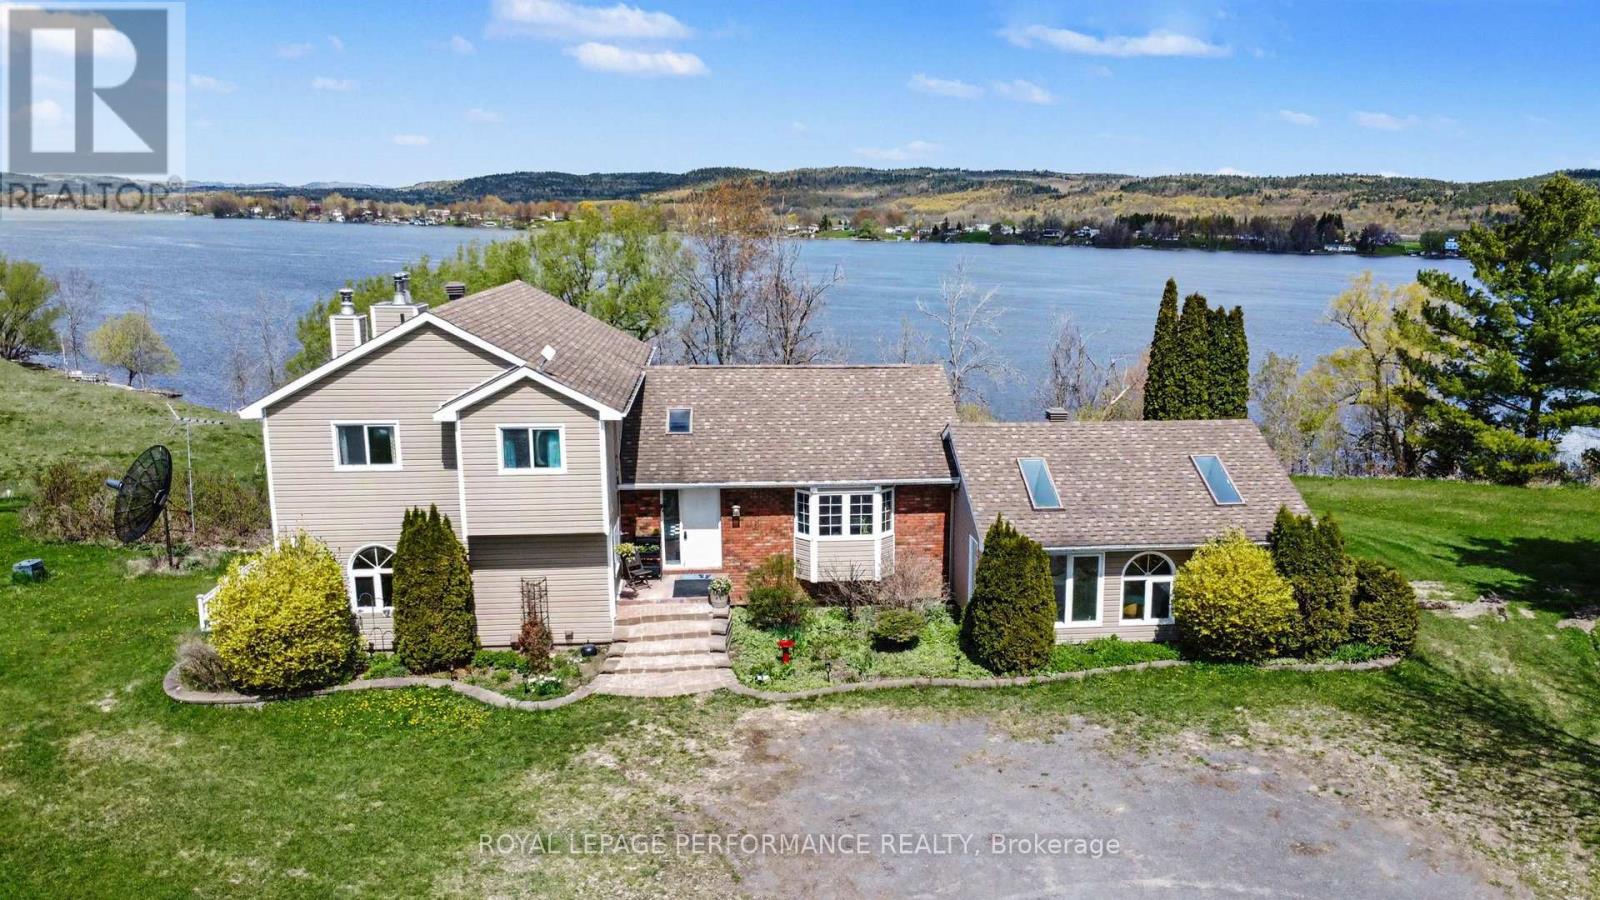
A Rare Ottawa River Homestead in Lefaivre. 8.5 Acres of Privacy, Views & Future Potential Near Lefaivre, ON. Discover a truly exceptional riverfront property minutes from Alfred and a short drive to Hawkesbury. Set on 8.5 acres along the Ottawa River with over 630 ft of pristine waterfront, it offers remarkable privacy, breathtaking natural beauty, and exciting future potential. Enjoy spectacular sunsets and sweeping panoramic views East, West and North. The gently sloping lot allows direct water access with potential for a private boat launch, ideal for swimming, boating, and waterfront living. Expansive open space suits hobby farming, gardening, or a peaceful rural retreat. Located near Baie des Atocas, a protected wetland rich in wildlife, scenery and outdoor enjoyment, enhancing lifestyle appeal. A long gravel driveway leads to a spacious, well-maintained two-storey home with walkout basement and multiple outbuildings. Inside, large principal rooms are filled with natural light. Main floor: eat-in kitchen with cathedral wood ceilings and water views, living/dining room, family room with fireplace, bedroom, powder room and solarium. Upstairs: primary bedroom with walk-in closet and fireplace, large bath with Roman tub and shower, and second bedroom. Lower level: rec room, 4th bedroom, 3-piece bath and storage. Mature gardens, severance and development potential (buyer to verify). Sold as is. Exceptional privacy and peaceful setting. Truly a rare find! (id:63293)
5791 Prince Of Wales Drive
Ottawa, Ontario
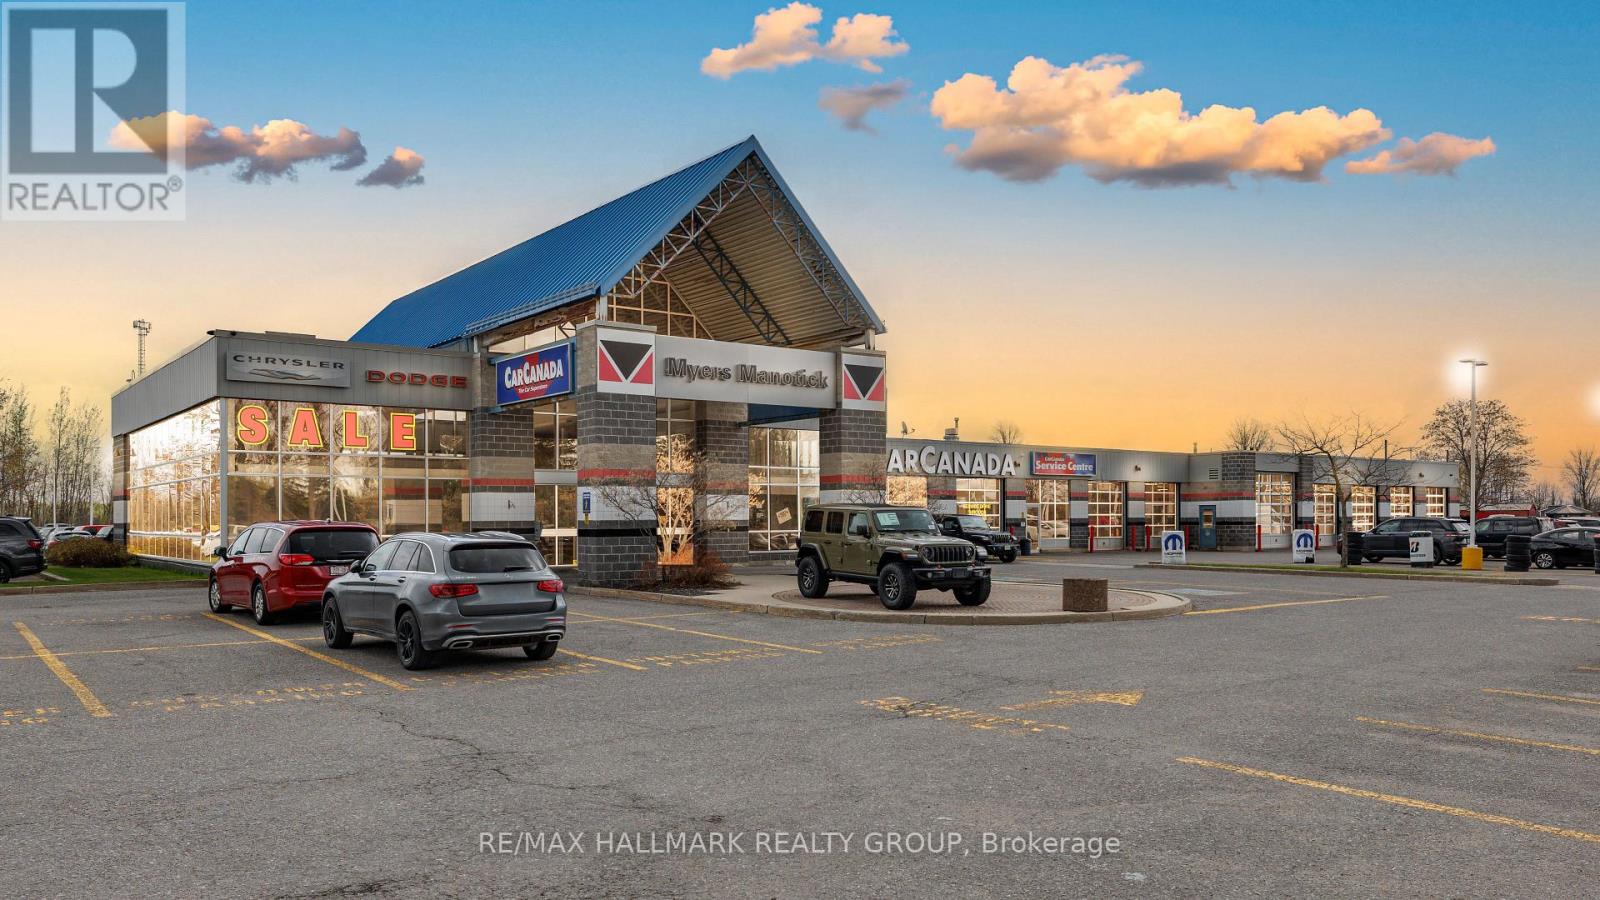
Located on High Visibility Prince of Wales Drive Ottawa. This Exceptional Commercial Property offers Outstanding Exposure with 41,000 Vehicles passing daily which is 15 Million Cars/Year which drive on Highway 416 past this Location, Car Canada was originally built in 1996 with an addition constructed in 1997. There are Private Services of Well & Septic. Oil water separators are Included. Situated on 5.7 Acres, the property features an Exceptional Commercial Showroom Space, with Maintenance area adjoined to It. This well-maintained commercial property offers a unique functional building ideal for a variety of business uses. A standout feature is the purpose-built showroom designed for RV or vehicle display. This impressive space offers high ceilings and abundant natural light, and 14 well-appointed offices and utility areas complete the layout. There is a total of 6 Washrooms, and one large Kitchen and one Kitchenette. The building is in excellent condition and ready for immediate use. This is a rare opportunity to acquire a flexible commercial property with strong infrastructure and move-in-ready facilities. The property is leased to Myers Manotick for $32,500/month gross (around $20.00 sqf net) from April 01, 2024 to March 31, 2026 increasing to $35,000.00 month gross (around $22.00 sq ft net) from April1, 2026 to April 30, 2027. (id:63293)

11719 Lakeshore Drive
South Dundas, Ontario
MAJESTIC CENTURY HOME WITH ST. LAWRENCE RIVER VIEWS - Welcome to this grand three-bedroom, three-bathroom century home overlooking the beautiful St. Lawrence River. Rich in character and timeless appeal, this stately residence offers generous living space and thoughtful updates for comfortable modern living. Set on a nicely landscaped, treed lot, the property features a convenient U-shaped driveway with dual entrances, providing easy access and ample parking. The low-maintenance exterior is finished with vinyl siding, aluminum soffit and fascia-allowing more time to relax and enjoy the surroundings. Outdoor living is a true highlight. An 18' x 10' covered front porch and an open front deck both capture stunning river views - perfect for morning coffee, evening sunsets, or watching the ships pass by. At the rear, two additional decks overlook the private backyard, including a spacious 10' x 16' deck ideal for entertaining family and friends. A newer, large storage shed on the west side and a charming garden shed in the northeast corner provide excellent space for tools, hobbies and seasonal storage. Inside, expansive foyers on both the main and second levels create a welcoming sense of arrival and showcase the home's gracious proportions. Accessibility has been thoughtfully considered, with stair lifts connecting the basement to the main floor and the main floor to the second level. Located in the welcoming riverside community of South Dundas, enjoy small-town charm with convenient amenities, waterfront parks, scenic walking paths, and a relaxed lifestyle along one of Canada's most iconic waterways. With easy access to Highway 401, commuting to larger centres is effortless while preserving the tranquility of riverfront living. Be sure to explore the virtual tour, photos, and floor plans to fully appreciate all this distinguished home has to offer. (id:63293)
1773 St Barbara Street
Ottawa, Ontario
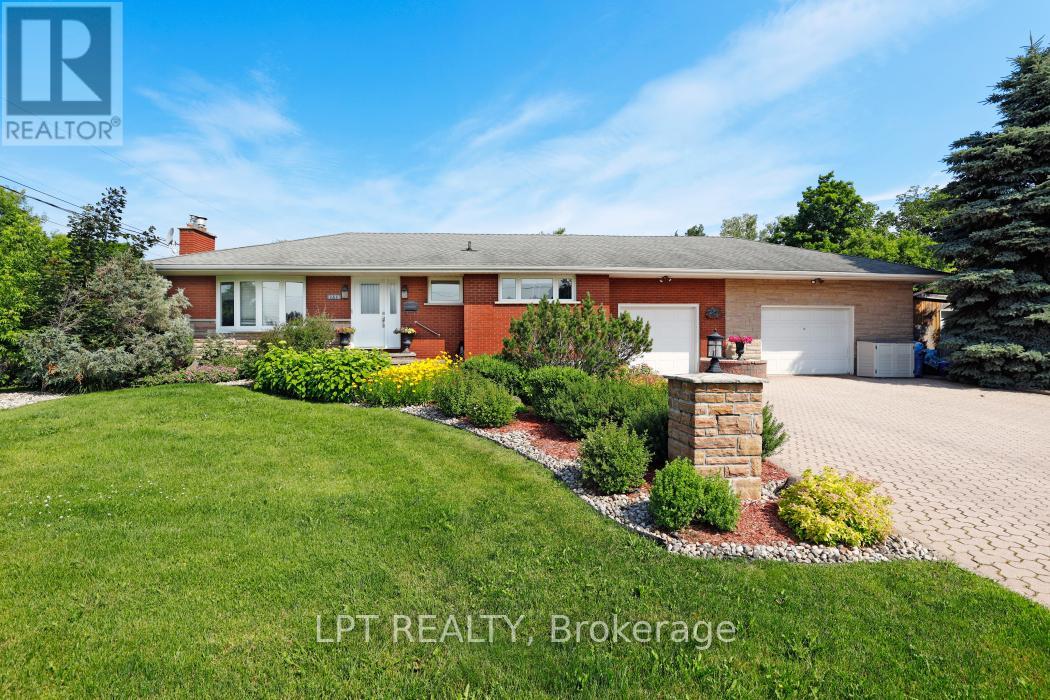
Rare opportunity on an oversized premium lot backing directly onto NCC land in the heart of Blossom Park. This beautifully maintained bungalow offers exceptional privacy, mature surroundings, and endless future potential. Situated on an expansive corner lot, this property presents exciting possibilities for redevelopment, severance, or multi-generational living (buyer to verify). The existing home features spacious principal rooms, a functional layout, and a fully finished lower level ideal for families, investors, or those looking to secure a prime piece of land in a rapidly evolving area. Enjoy peaceful views, direct access to nature, and the convenience of nearby schools, parks, shopping, transit, and the airport. Whether you're looking to move in, invest, or explore future development opportunities, this is a truly rare offering with outstanding upside potential. (id:63293)
80 O Donovan Drive
Carleton Place, Ontario
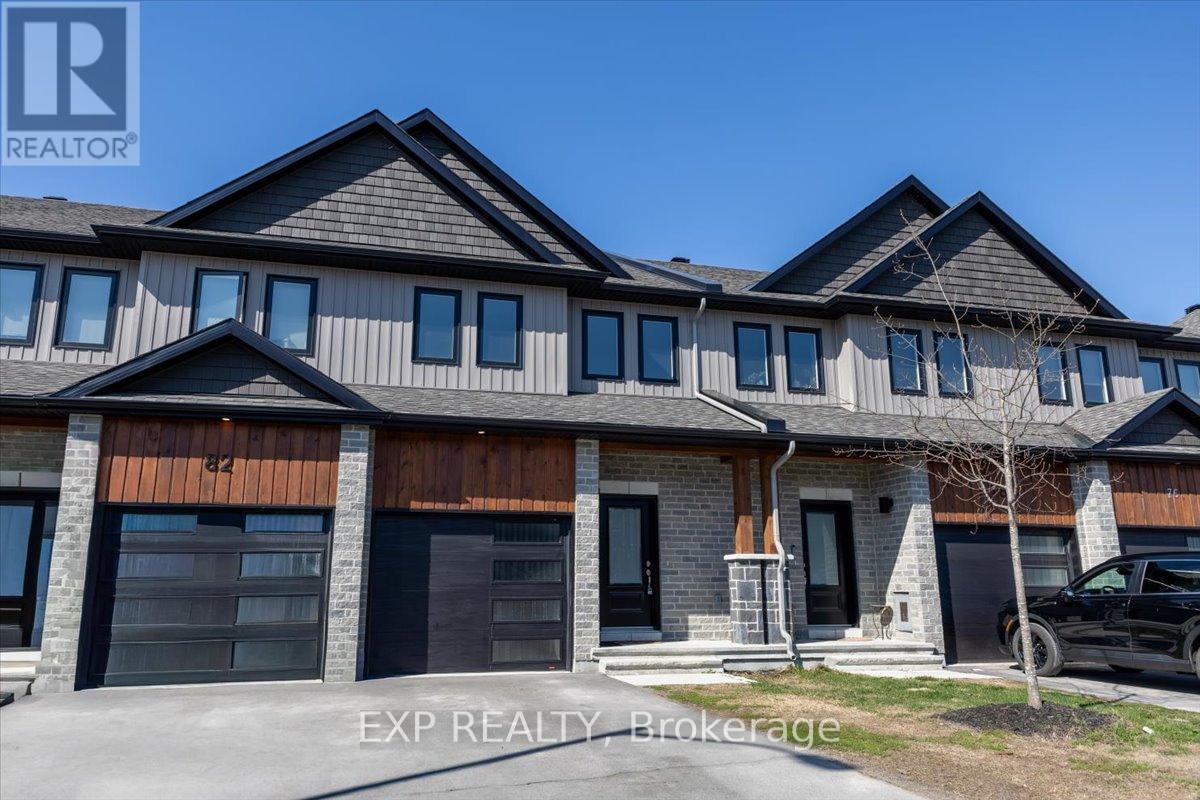
Welcome to 80 O'Donovan Drive in the heart of family-friendly Carleton Place! This beautifully maintained townhouse offers the perfect blend of space, comfort, and functionality with a bright open-concept layout designed for modern living. The main level features a spacious kitchen with ample cabinetry and prep space, flowing seamlessly into the dining and living areas - ideal for entertaining or everyday family life. Upstairs, you'll find generously sized bedrooms including a large primary complete with ensuite bath and plenty of closet space. The lower level provides an expansive rec room possibility perfect for movie nights, a home gym, playroom, or additional living space. Convenient second floor laundry and multiple bathrooms add to the home's practical layout. Located in a growing community close to parks, schools, trails, shopping, and all amenities, this move-in ready property offers incredible value for families, professionals, or anyone looking to enjoy the charm of Carleton Place while remaining within easy commuting distance to Ottawa. Don't miss your opportunity to call this wonderful property home! (id:63293)
57 Spadina Avenue
Ottawa, Ontario
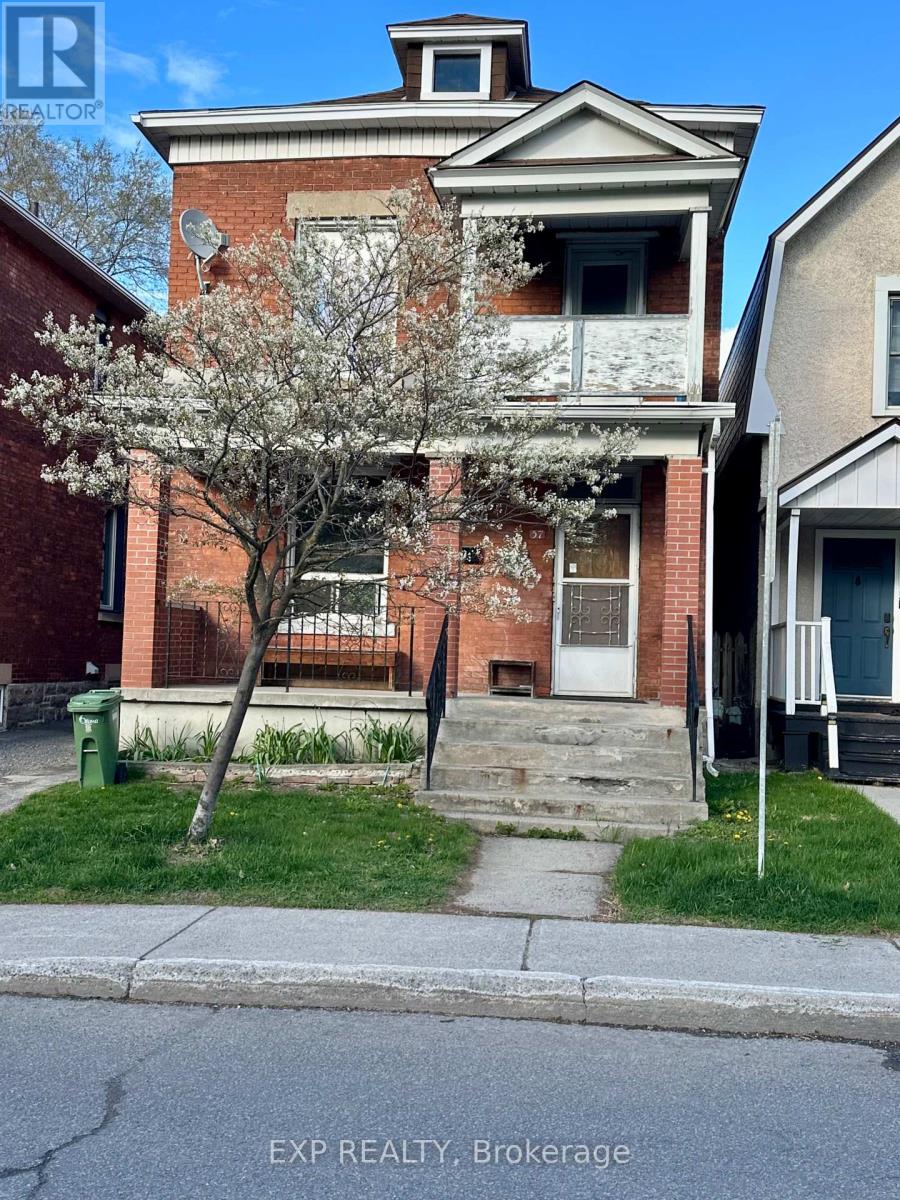
Located in the heart of Ottawa's vibrant West Centretown/Hintonburg area, 57 Spadina Avenue offers an incredible investment opportunity in one of the city's most sought-after rental pockets. This duplex features two 1-bedroom apartments, with one unit currently vacant - ideal for owner occupancy, setting your own rent, or completing updates before leasing. This property offers strong income potential and plenty of upside for investors or handy buyers looking to add value. While the building could benefit from some updating and TLC, the unbeatable location makes this an opportunity you won't want to miss. You will love being steps to Wellington Street West, trendy cafés, restaurants, local shops, grocery stores, parks, and everyday amenities. Walking distance to Tunney's Pasture, the LRT, major transit routes, bike paths, and just minutes to downtown, Little Italy, and Civic Hospital. A fantastic chance to invest in a thriving urban neighbourhood with continued growth and demand. Great potential, exceptional location, and endless possibilities at 57 Spadina Avenue. (id:63293)
272 Elsie Macgill Walk
Ottawa, Ontario
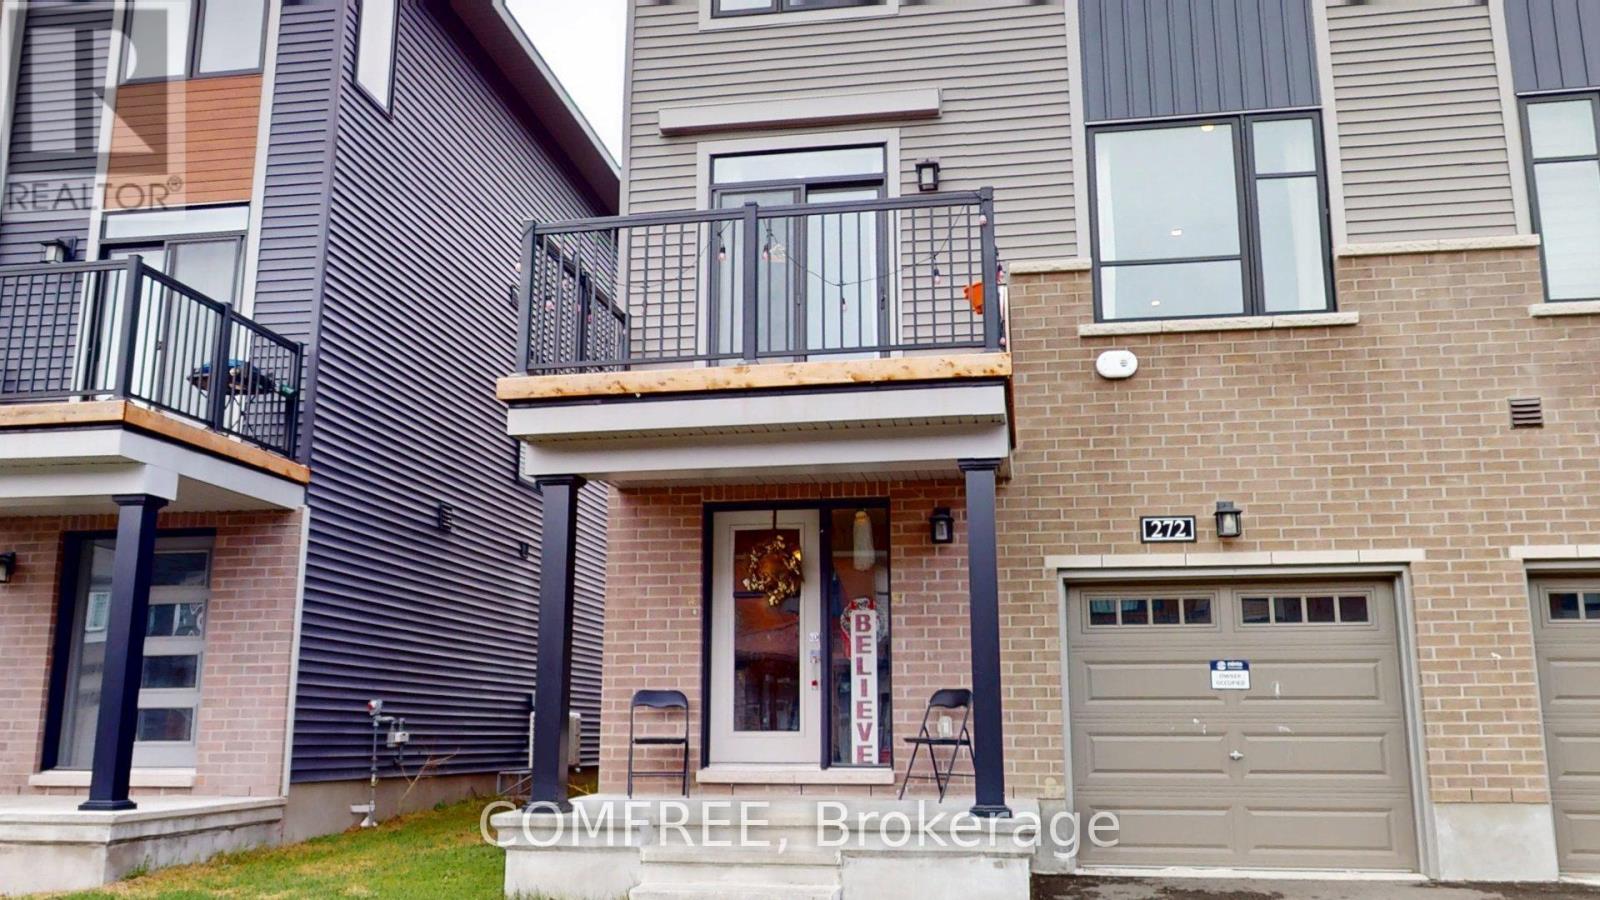
This is a mere posting. Listing brokerage does NOT represent the seller. Sellers rights reserved. Buyer's agent to negotiate directly with seller for fee agreement. Call the seller directly for all appointments at 5063243108. Listing Brokerage does not hold deposits and does not convey. Please forward a copy of the accepted purchase contract and condition removal to [email protected]. (id:63293)
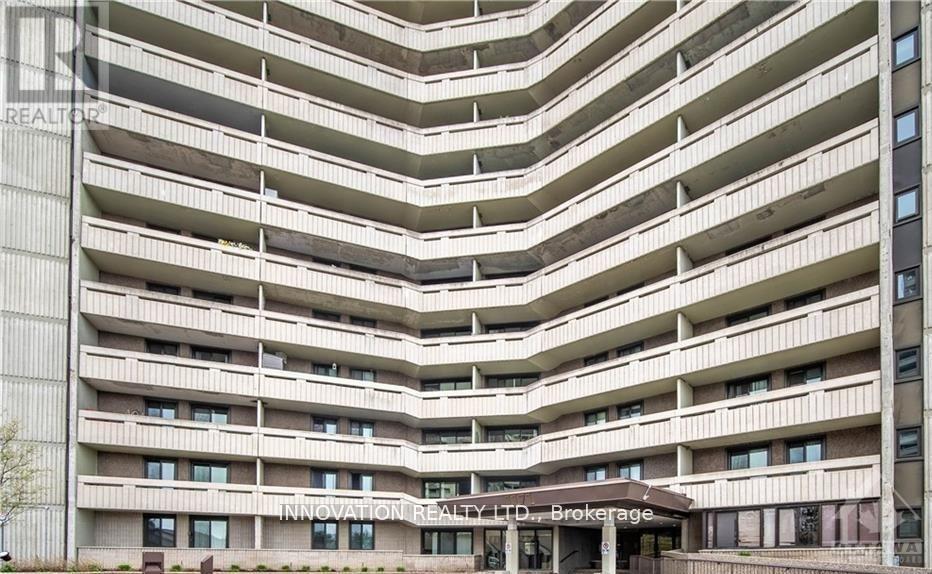
1504 - 1171 Ambleside Drive
Ottawa, Ontario
Amazing opportunity to live in a beautifully renovated 2 bed 1 bath unit with utilities included in the sought after Ambleside 2 building! Hardwood flooring throughout, large balcony, glass shower, stainless steel appliances with low noise dishwasher, quartz countertops and an abundance of cupboard space. With the Ottawa River and a wonderful park nearby, heated underground parking with carwash bay, storage locker, and building amenities that include an indoor pool, fitness center, rec room, workshop, and more, this condo building has it all! Just a skip to Westboro, your ideal all inclusive open concept living awaits! (id:63293)
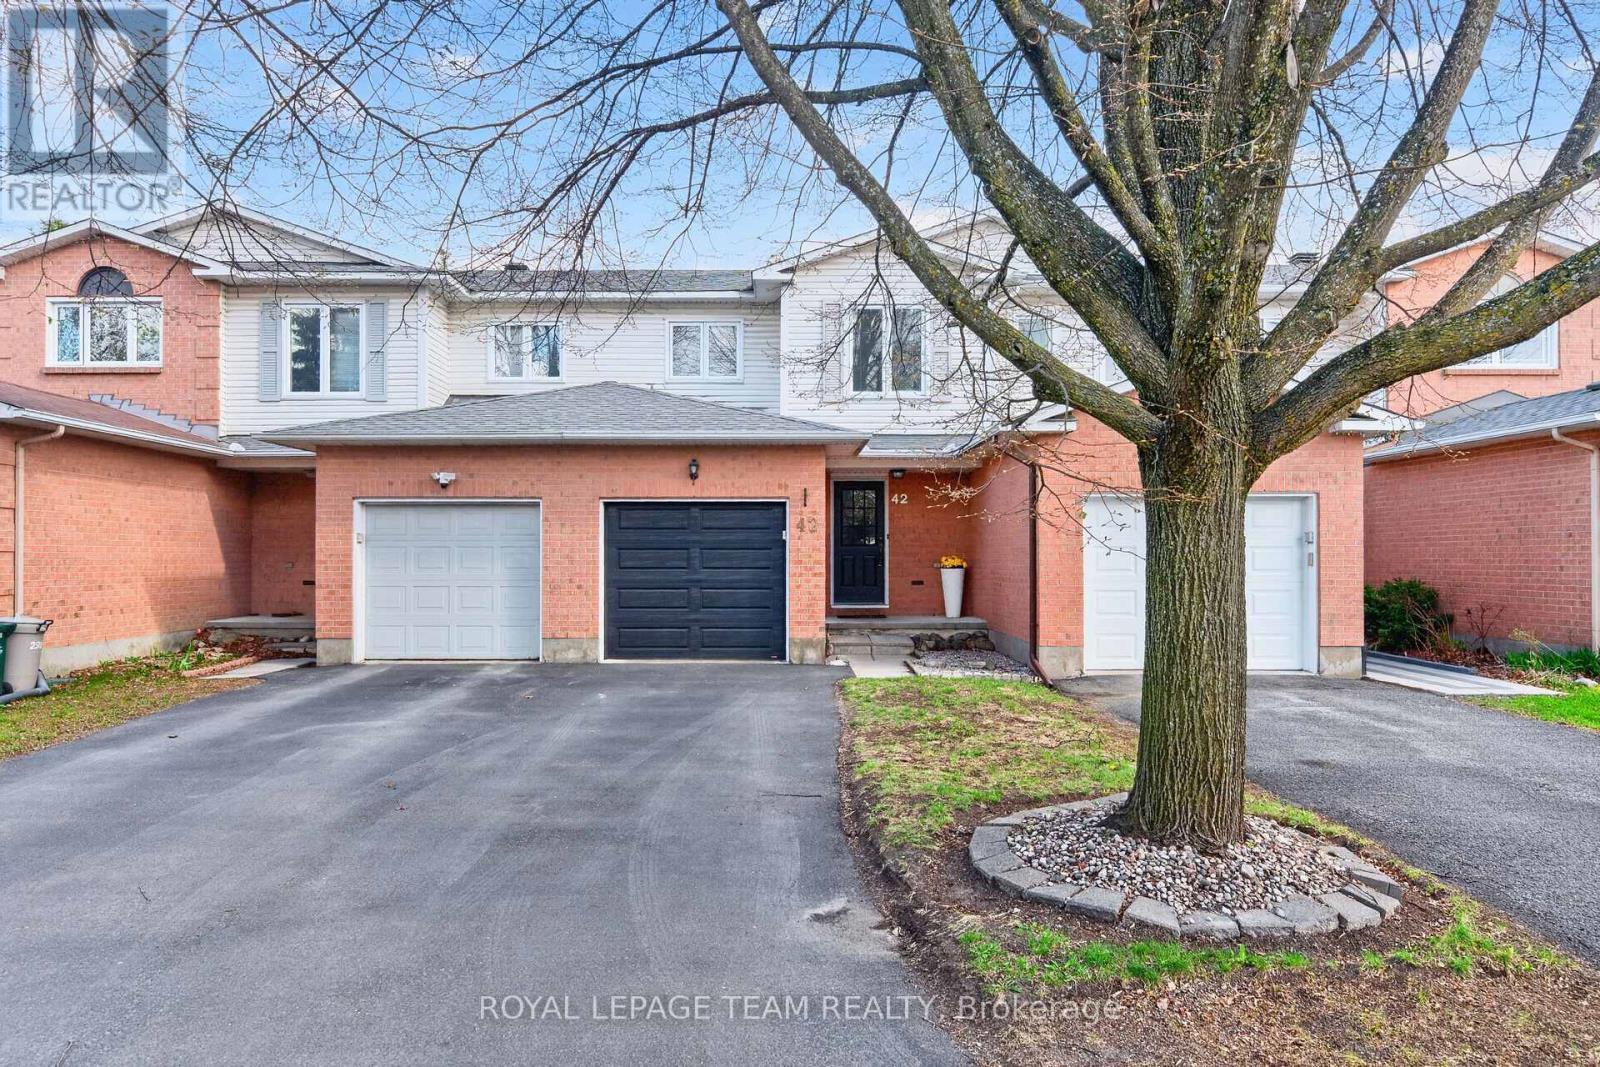
42 Baton Court
Ottawa, Ontario
Welcome to this beautifully updated townhome built by Holitzner Homes, ideally situated on a quiet family-friendly court just steps from Holy Trinity Catholic High School and the Kanata Leisure Centre and Wave Pool. Offering 3 spacious bedrooms, 2 bathrooms, and a fully finished basement, this move-in ready home delivers an exceptional blend of comfort, style, and convenience. Freshly painted throughout, the home features brand new flooring on the main level along with new carpeting on the stairs, upper level, and lower level, creating a fresh and modern feel throughout the entire home. The spacious main floor offers an inviting living and dining area, a generous eat-in kitchen, convenient 2 piece powder room, and inside access to the single car garage.The fully finished basement provides excellent additional living space - perfect for a family room, home office, gym, or play area. Outside, the private backyard is ideal for relaxing on warm summer evenings or hosting BBQs with family and friends. Additional updates include roof shingles (2024), newer vinyl windows, driveway 2024, and a furnace installed in 2011. This is a fantastic opportunity to own a beautifully refreshed home in a prime location. (id:63293)
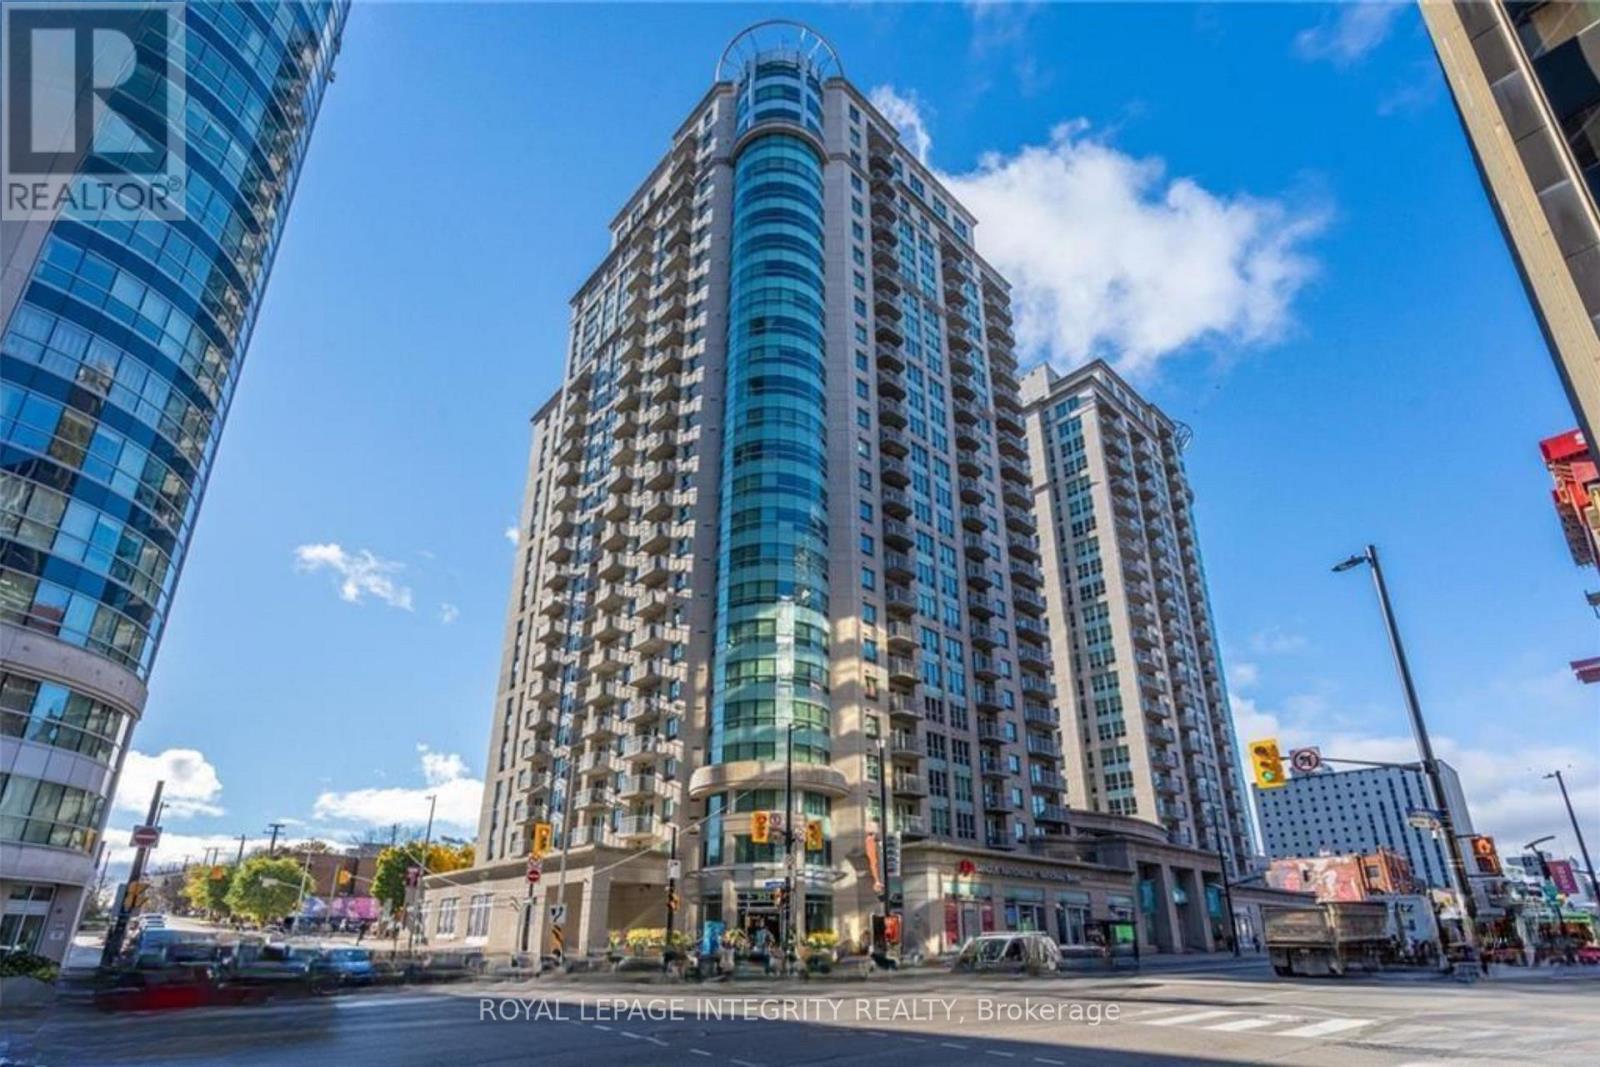
707 - 234 Rideau Street
Ottawa, Ontario
Welcome to Claridge Plaza II, where vibrant city living meets modern comfort! This 1-bedroom, 1-bathcondo offers a functional layout and chic features perfect for urban professionals or those seeking downtown convenience. The open-concept living space boasts floor-to-ceiling windows that flood the unit with natural light, complementing the gleaming hardwood floors. The kitchen features sleek finishes and flows effortlessly into the living area, ideal for entertaining or unwinding. The bedroom provides a peaceful retreat with ample space for relaxation. This sought-after building offers an array of premium amenities, including a 24-hour concierge and security, an indoor pool, a fitness center, a sauna, and a party room with a fully equipped kitchen. Step outside to the expansive terrace with BBQs, perfect for hosting or relaxing. Just steps from the Rideau Centre, ByWard Market, public transit, and Ottawa's top dining and entertainment options, this location is unparalleled. NOTE: Rental application form, Proof of Income (T4 or Letter of Employment or 3 month pay stubs), photo IDs, and Full Credit Report with scores are required. (id:63293)
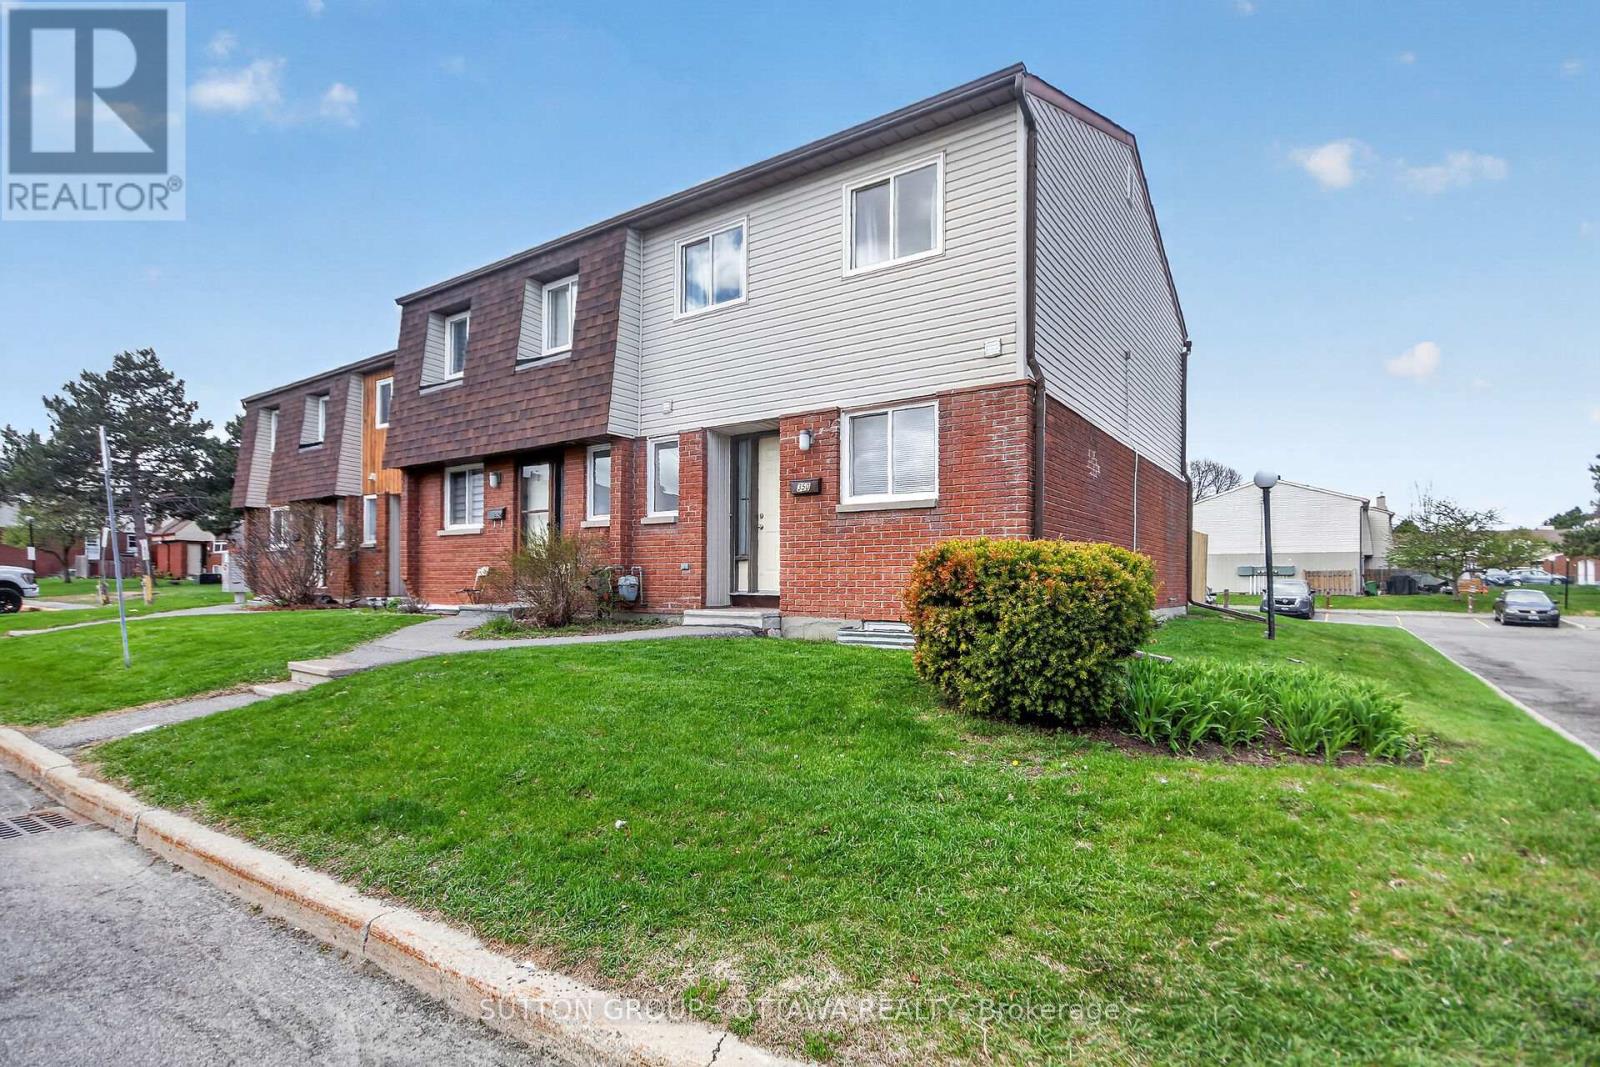
79 - 35d Woodvale Green
Ottawa, Ontario
Conveniently located in sought-after Craig Henry, this spacious 3-bedroom, 2.5-bath end-unit condo offers exceptional value for buyers looking to get into a family-friendly community for under $400K. This unpretentious, carpet-free home features generously sized bedrooms, practical living spaces, and a functional layout perfect for families, first-time buyers, or investors alike.Enjoy the convenience of a main floor powder room, a full bathroom on the second level, and an additional full bath in the finished basement. Situated in a desirable school catchment and offering easy access to major thoroughfares, transit, parks, bike paths, shopping, and everyday amenities, this location makes commuting and daily living effortless. Affordable, well-located, and move-in ready - this is a fantastic opportunity to own in popular Craig Henry. Check it out! (id:63293)
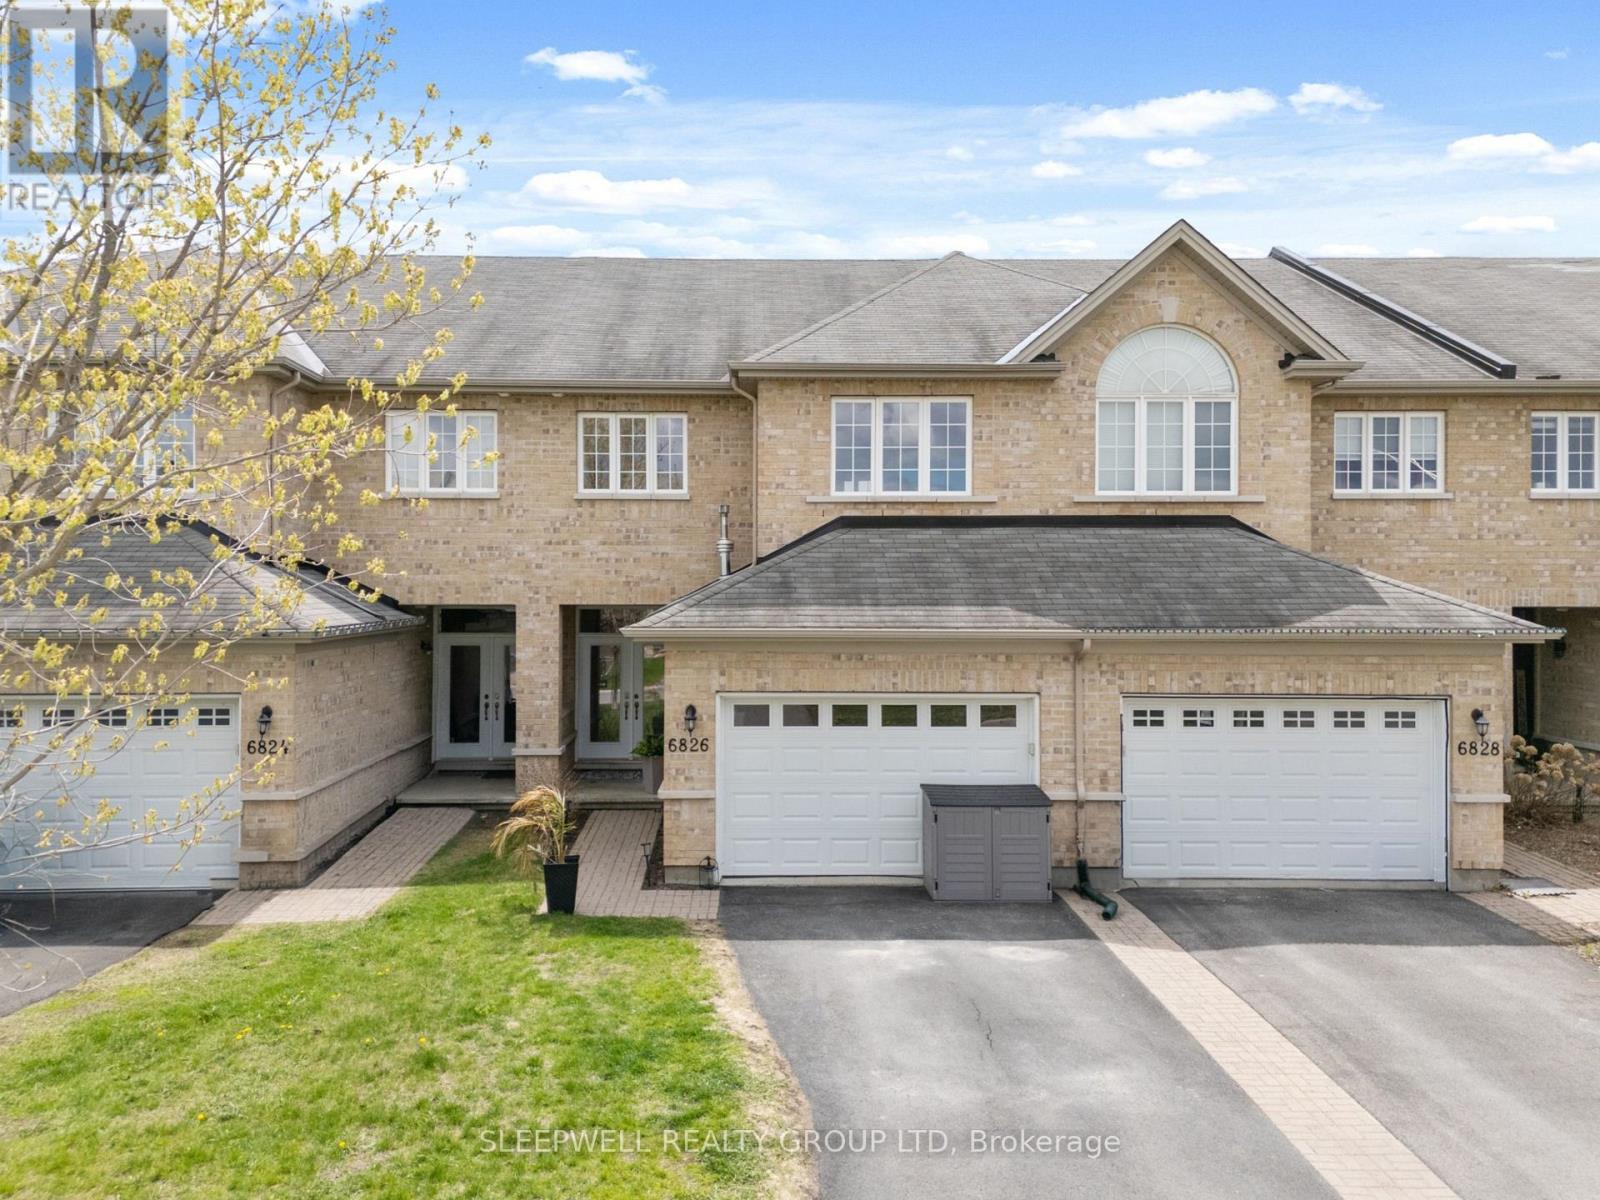
6826 Breanna Cardill Street
Ottawa, Ontario
Tucked into the heart of Greely, this beautifully maintained townhome offers the perfect balance of space, functionality, and natural light in a family-friendly community. The bright open-concept main floor features hardwood flooring throughout, a spacious kitchen with a large island, abundant cabinetry, and seamless flow into the inviting living room with a cozy gas fireplace. Large south and east-facing windows flood the home with natural light, while fresh paint throughout creates a clean and modern feel. Upstairs, the spacious primary bedroom includes a walk-in closet and a well-appointed ensuite with a soaker tub and double sink vanity. A large second-floor den with skylight provides the ideal flex space for a home office, family room, or play area. Two additional generously sized bedrooms, a full bathroom, and convenient second-floor laundry complete the upper level. The finished basement adds even more living space and includes a full bathroom. The home is carpet-free, with the exception of the newly replaced carpeting on the basement stairs. Outside, enjoy a fully fenced backyard with a large deck, perfect for relaxing or entertaining. Communal well and septic services are conveniently managed by the City of Ottawa. (id:63293)
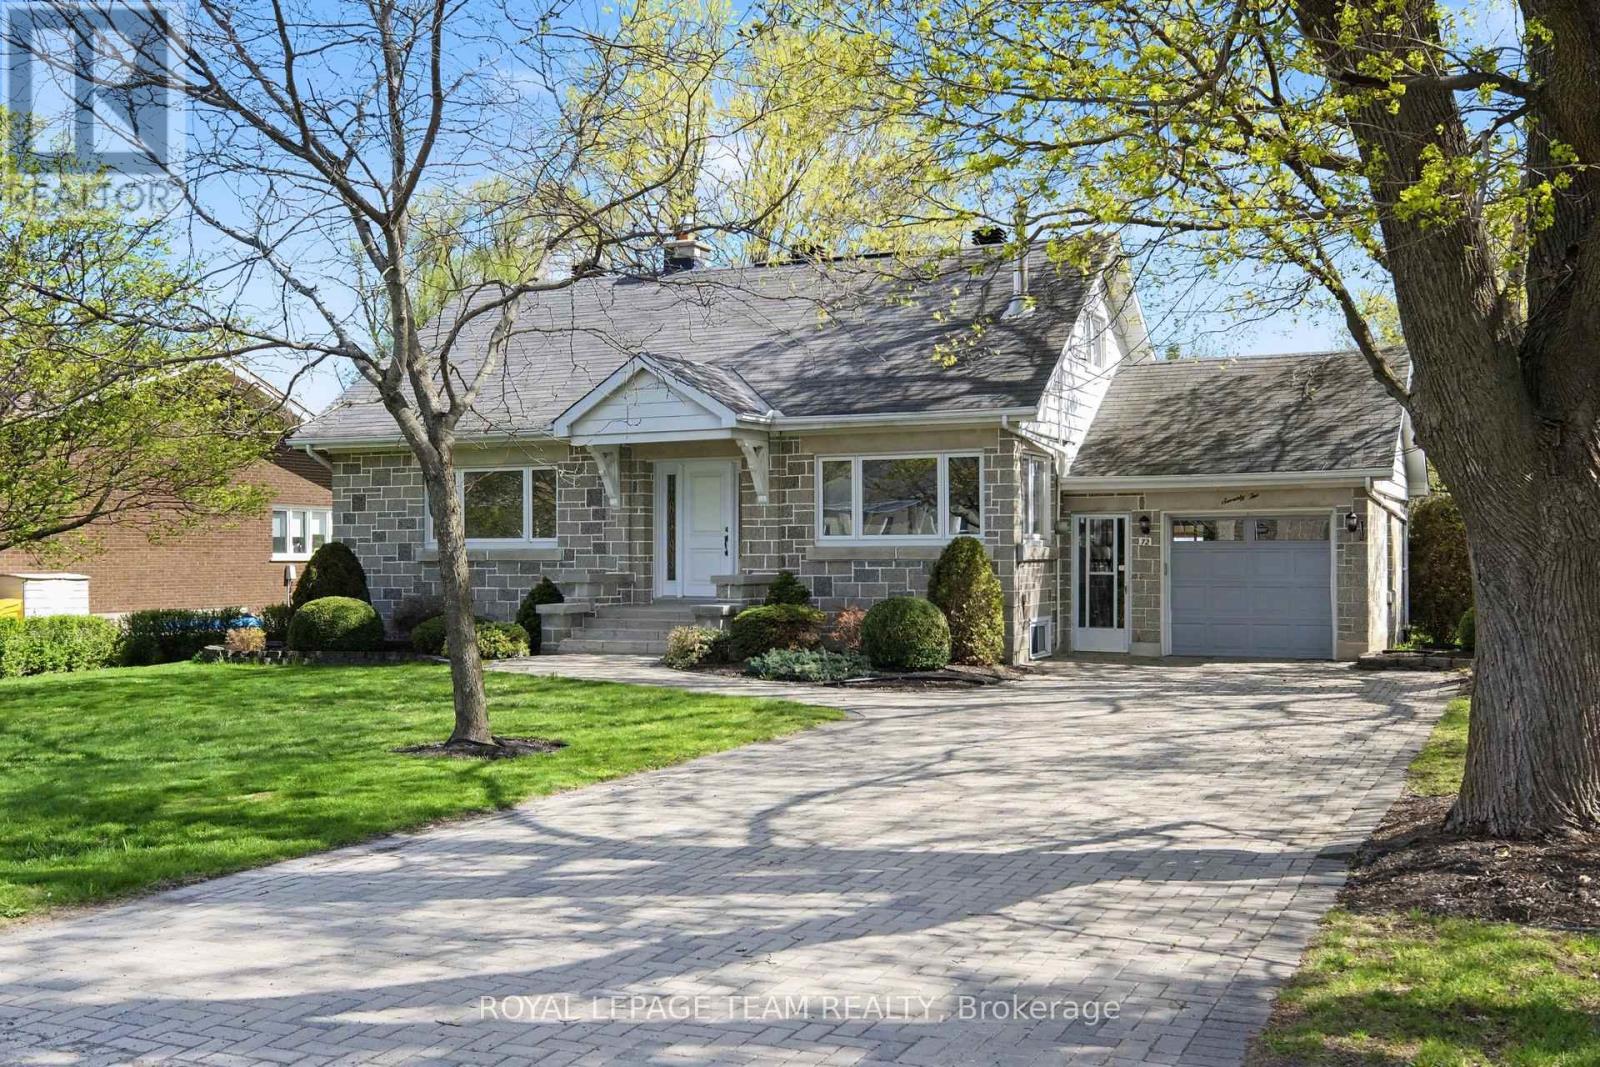
72 Fowler Street
Ottawa, Ontario
*OPEN HOUSE THIS THURSDAY 5-7PM* Rarely does an opportunity arise to own a piece of local history in such a spectacular setting. This meticulously maintained, original-owner "Boyd Block" home-renowned for its iconic and durable concrete masonry-is situated on a premier 100 x 200 ft lot on one of the area's most sought-after streets. The property offers an immediate sense of arrival with its professional landscaping, designer front entrance, and expansive interlock driveway. The backyard is a true private oasis, featuring a three-season sunroom designed to capture tranquil, unobstructed views of the Jock River, complemented by a substantial detached garage/workshop perfect for the hobbyist or for storing riverfront essentials. Inside, the home radiates a profound pride of ownership, featuring a freshly painted, functional layout that seamlessly blends mid-century character with modern comfort. The main floor is designed for longevity, anchored by a convenient primary bedroom and a bright, sun-drenched kitchen that retains charming original details like a built-in laundry chute. The living space extends into the finished basement, where a cozy family room with a gas fireplace and a dry bar create an ideal environment for hosting. This lower level also provides a dedicated workshop and ample cold storage, ensuring every practical need is met. Beyond its aesthetic appeal, the residence is a fortress of modern reliability. Equipped with central A/C, a brand-new electrical panel & central vacuum, the home offers the ultimate peace of mind with a full Generac standby generator and a battery-backup sump pump. From the hidden attic storage to the attached garage with interior entry, every inch of 72 Fowler Street has been thoughtfully maintained designed. This is more than just a house; it is a rare legacy property that offers a lifestyle of quiet elegance & riverfront serenity. Please visit the property website for full details and interior & exterior videos. (id:63293)
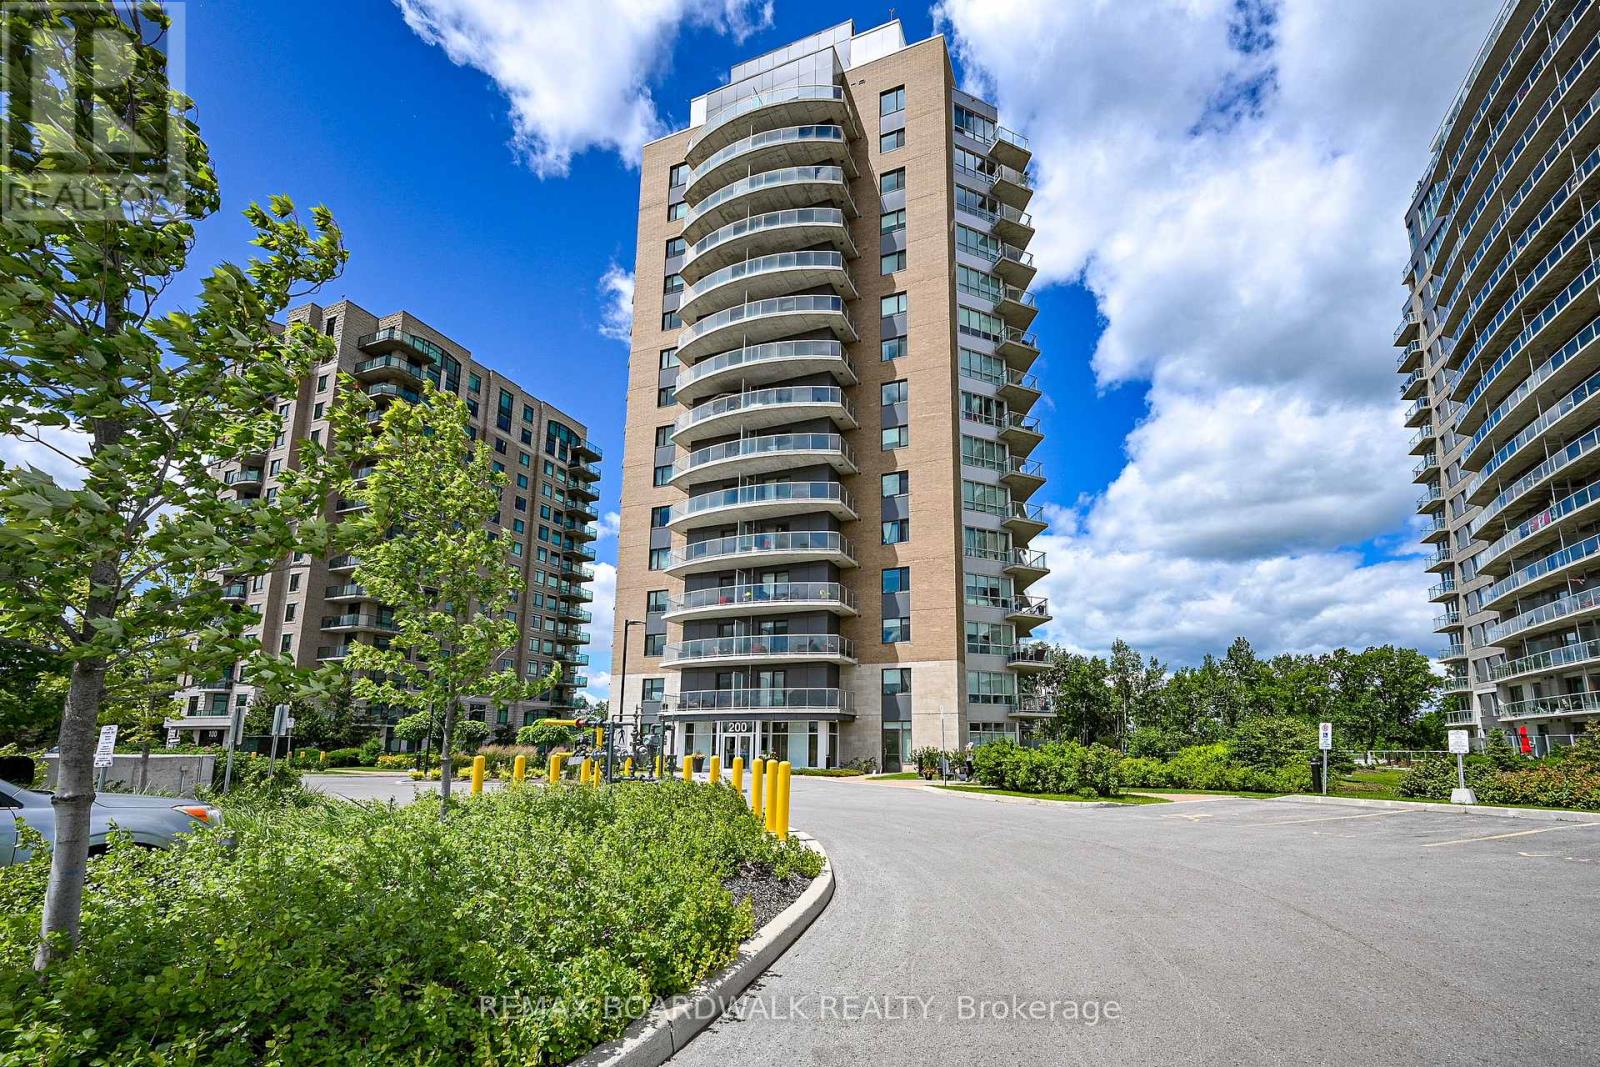
1402 - 200 Inlet Private
Ottawa, Ontario
Architecturally composed corner residence w/dual covered balconies, southern exposure, & elevated Ottawa River views. This two-bedroom suite is thoughtfully designed for both form & function, offering refined materials & intentional spatial flow, 37.5" wide entry door introduces a welcoming foyer w/closet storage, setting a tone of accessibility & understated sophistication. Wide-plank engineered hardwood & oversized ceramic tile run throughout, complemented by flat ceilings, boxed baseboards, recessed pot lighting, & modern five-panel interior doors, centre-island kitchen anchors the living space w/quartz surfaces, breakfast bar seating, pot drawers, & two-tone shaker cabinetry w/integrated garage feature. A recessed double sink positioned beneath an oversized window captures natural light & river vistas. The living room's corner glazing frames panoramic water views & morning sun, while the dining area integrates a walk-in pantry for seamless entertaining, primary suite is designed as a private retreat w/its own patio door, walk-through double-sided closet, & a five-piece ensuite featuring twin vanities & a glass-enclosed shower w/rain head & European wand. The second bedroom offers a private balcony, walk-in closet, & pocket-door access to a three-piece cheater ensuite w/double-wide shower, allowing flexibility for guests or workspace, full-size laundry, a separate storage locker, & the rare inclusion of two underground parking spaces enhance livability & long-term value. Residents enjoy curated amenities including a fitness studio w/sunset views, an elegant lounge, rooftop pool, hot tub, & outdoor terrace w/BBQ area. All positioned to embrace the natural landscape of the Ottawa River. A residence defined by light, proportion, & elevated riverside living. 24 hour irrevocable on all offers. (id:63293)
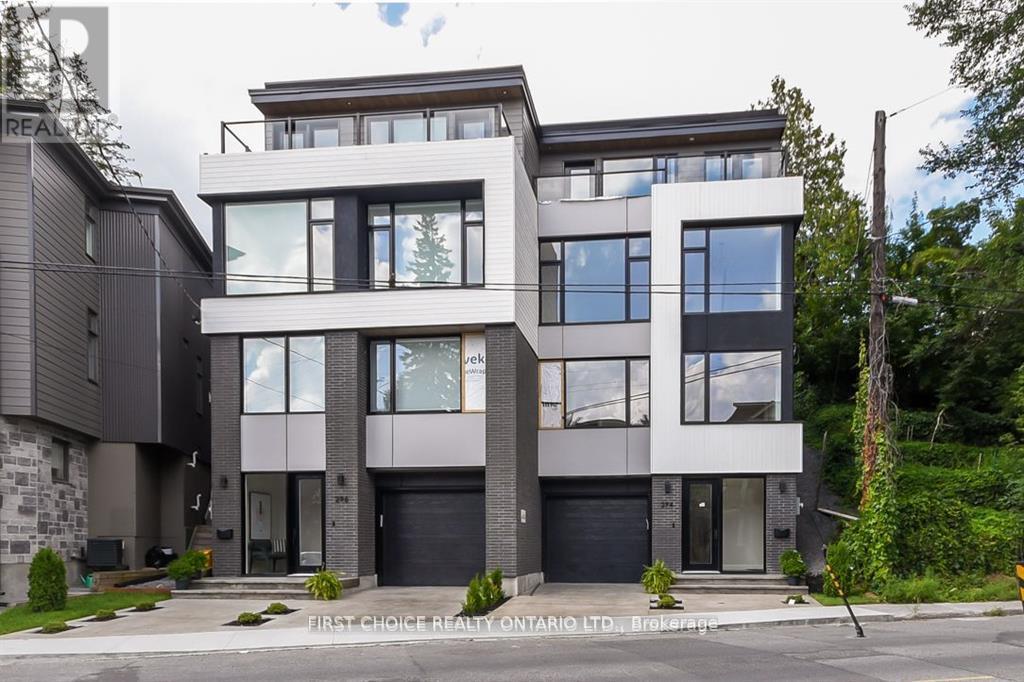
296 Riverdale Avenue
Ottawa, Ontario
WOW !!! Exceptional Opportunity at an Exceptional Price ( New Build 2023 ) in Old Ottawa South - Modern, Unique & Move-In Ready. Welcome to a beautifully designed and meticulously maintained home in the heart of Old Ottawa South, offering a rare blend of architectural character, functionality, and low-maintenance living. Thoughtfully laid out across multiple levels, this home is ideal for professionals, couples, or families with older children seeking both privacy and flexibility.The intelligently designed floor plan provides distinct living zones on each level, creating the perfect balance between open-concept entertaining and private retreat spaces. The main living area is bright and inviting, seamlessly connecting the living room, dining space, and kitchen - ideal for hosting or everyday living.The upper-level primary suite offers a quiet and private escape, while the additional bedrooms on separate levels provide versatility for guests, home offices, or growing families who value personal space.The fully landscaped backyard features an expansive deck, offering a stylish and low-maintenance outdoor lifestyle - perfect for relaxing or entertaining without the upkeep of traditional lawn care.Located on a desirable street just steps from parks, schools, the Rideau River, and all the amenities that make Old Ottawa South one of the city's most sought-after neighbourhoods.A rare opportunity for discerning buyers looking for a home that stands apart from the ordinary. (id:63293)

162 Erindale Avenue
Renfrew, Ontario
Welcome to 162 Erindale Avenue. This 3 bedroom bungalow located on a beautiful oversized corner lot is situated in the desirable neighbourhood of Horton Heights. From the full length front covered verandah the home welcomes you into a lovely bright open concept living, dining, and kitchen areas flooded with natural light and vaulted ceilings with plenty of windows and includes a cozy gas fireplace in the living room, ample sized kitchen with Island and a set of patio doors that leads to an enclosed sun room off the dining area ideal for those early mornings and late summer evenings. Room to entertain the entire family! Hardwood flooring throughout the main level. An extra wide hallway leads to the main bath featuring a jacuzzi tub, a primary bedroom equipped with a 3-Piece ensuite bathroom, and 2 additional generous bedrooms. A main floor laundry complete the main level. The basement is a clean slate waiting for you to design and make it what you desire. Basement features rough in plumbing for future bath, free standing gas stove to build your family room around and a handy second entrance from the attached garage making it ideally suited for multi-generational living. The clean and bright oversized insulated garage is everyone's dream, and provides separate access to both the main level and basement areas of the home. Just when you thought it ended there... additionally a second oversized single detached garage for all your storage needs. Storage shed in the backyard and ample parking area. (id:63293)
925 Moorvale Street
Ottawa, Ontario
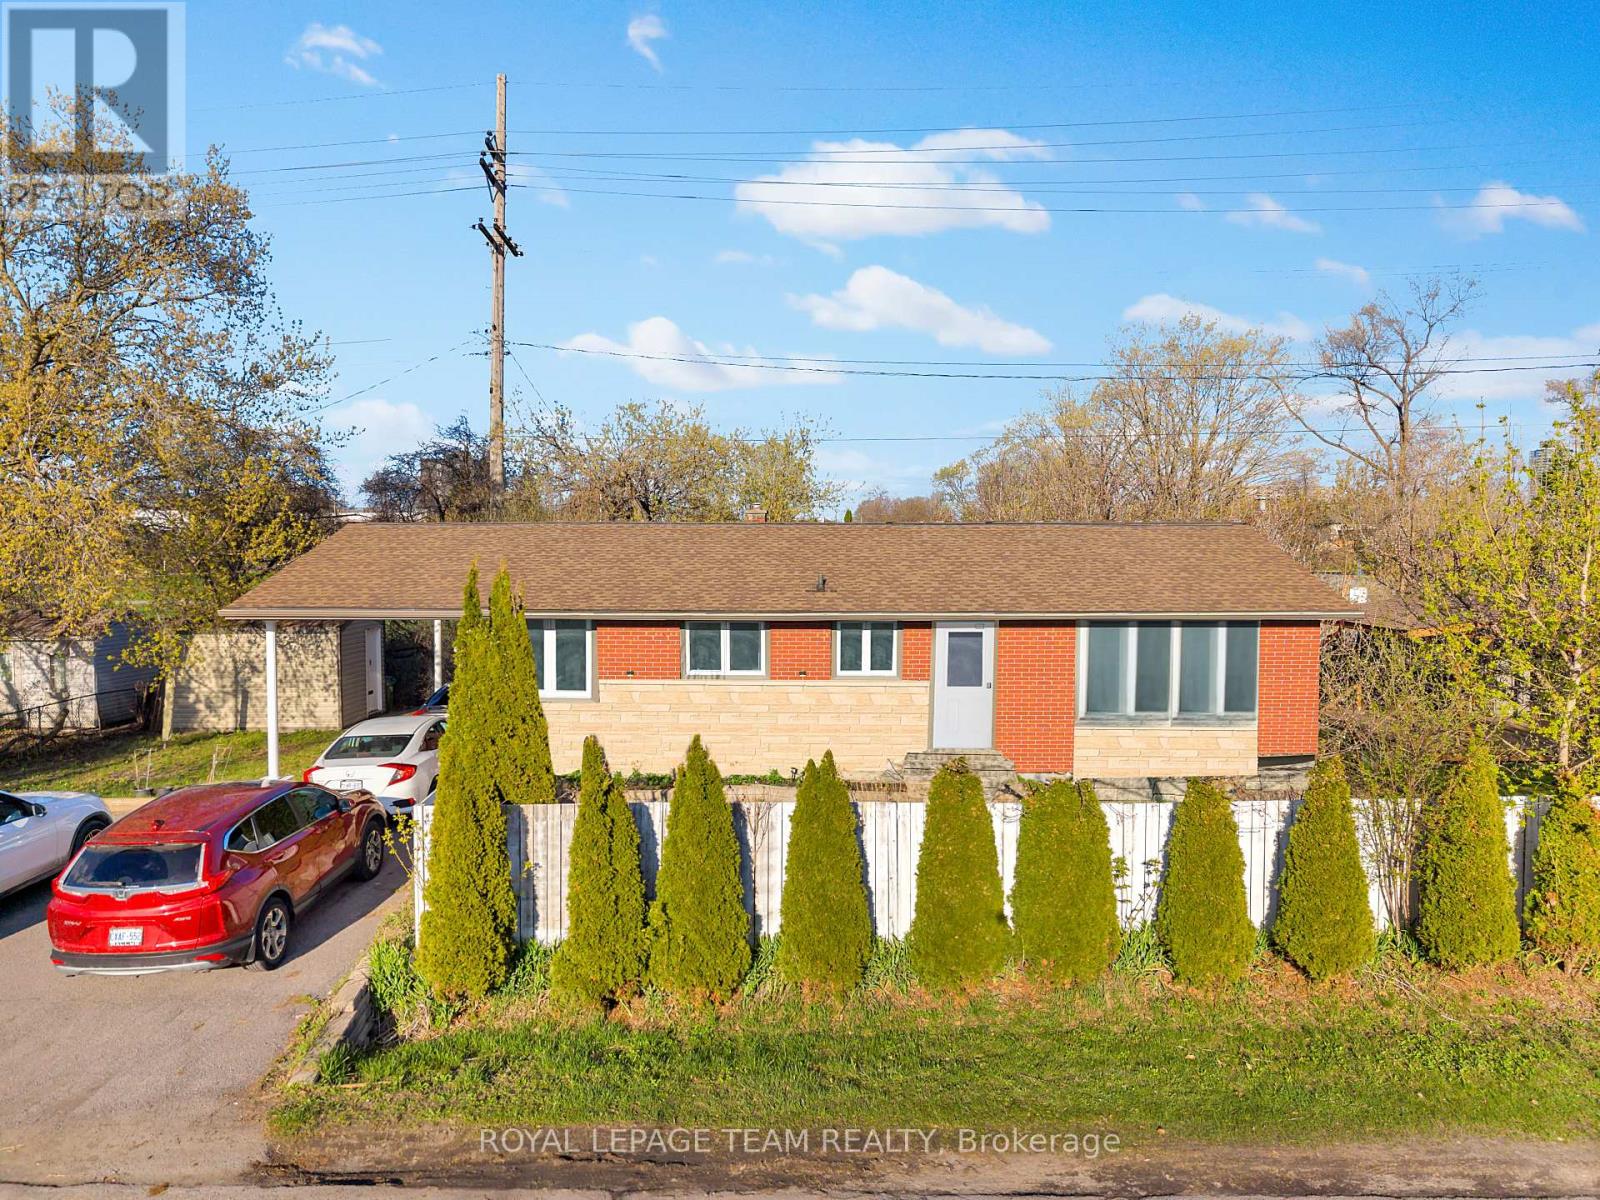
No Carpet! Bathed in ample natural sunlight, this versatile bungalow offers an incredible investment or multi-generational living opportunity, featuring 5 bedrooms and 2 full bathrooms across two distinct levels. The bright upper unit features 3 generous bedrooms, a formal living area, a full washroom, and a functional kitchen with plenty of prep space. The fully finished lower unit serves as a 2-bedroom nanny suite, complete with its own kitchen, full washroom, and a living area anchored by a cozy gas fireplace. Designed for durability and style, the home is entirely carpet-free with a mix of tile and laminate flooring throughout. Situated on a rare, private 101' x 50' lot with no rear or side neighbors, the exterior is an entertainer's dream, boasting a carport, gazebo, mature fruit trees, two large storage sheds, and a spacious driveway for 4 vehicles. With key updates including A/C (2020), a new gazebo (2025), a full interior refresh (2026), Upper Unit Refrigerator (2025) and a roof (2015), this home is perfectly located just steps from schools, parks, and local amenities. (id:63293)
804 - 505 St Laurent Boulevard
Ottawa, Ontario
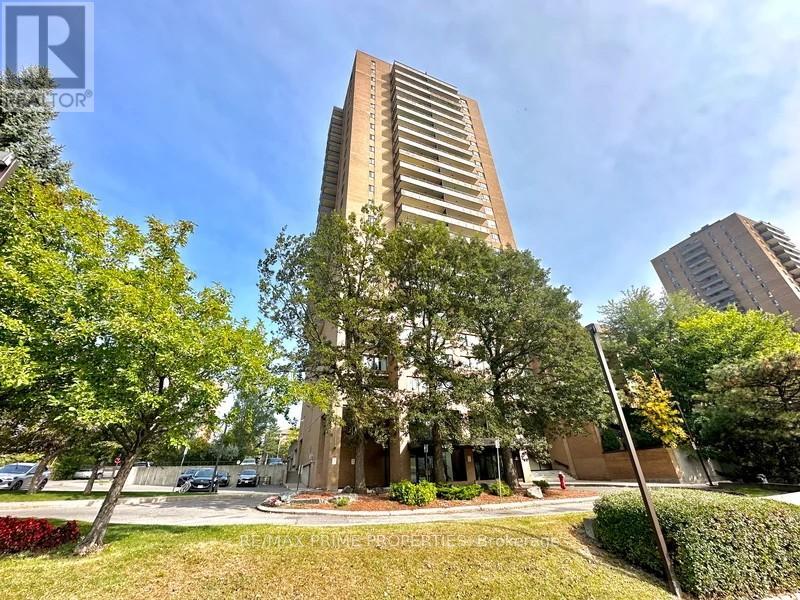
Welcome to this thoughtfully updated 2 bed condo offering the perfect blend of space, functionality, and effortless living in an established, amenity rich community. Meticulously maintained, this unit features a clean, modern aesthetic with updated finishes throughout. Luxury vinyl plank flooring runs seamlessly across the space, complemented by pot lights in the kitchen and a fresh, refined palette. A spacious entrance with sliding closet doors leads into a bright, open concept L shaped living and dining area, filled with natural light from large windows. Ideal for everyday living and entertaining. Step out to the large east facing balcony with a quiet, long horizon view. The galley style kitchen is beautifully updated with 12 x 24 tile flooring, granite countertops, stainless steel appliances, updated floor to ceiling cabinetry, pot lights, and a deep wall pantry, offering excellent storage and functionality. The bedroom wing is privately separated by a door. Both bedrooms are generously sized with wall to wall Pax style closets. Updated 4pce bathroom with large vanity and clean finishes. Shaker style doors throughout add a timeless touch. In unit laundry with dedicated storage adds everyday convenience. Well managed building with strong community feel and all inclusive lifestyle. Amenities include in-ground outdoor pool, gym, sauna, library, hair salon, underground heated parking + car wash, 24h security, and green space. Conveniently located near transit, shopping, parks, bike lanes, trails & healthcare. Condo fees include building insurance, amenities, caretaker, heat, hydro, water, sewer, management, and 1 underground heated parking space. (id:63293)
411 Cache Bay Crescent
Ottawa, Ontario
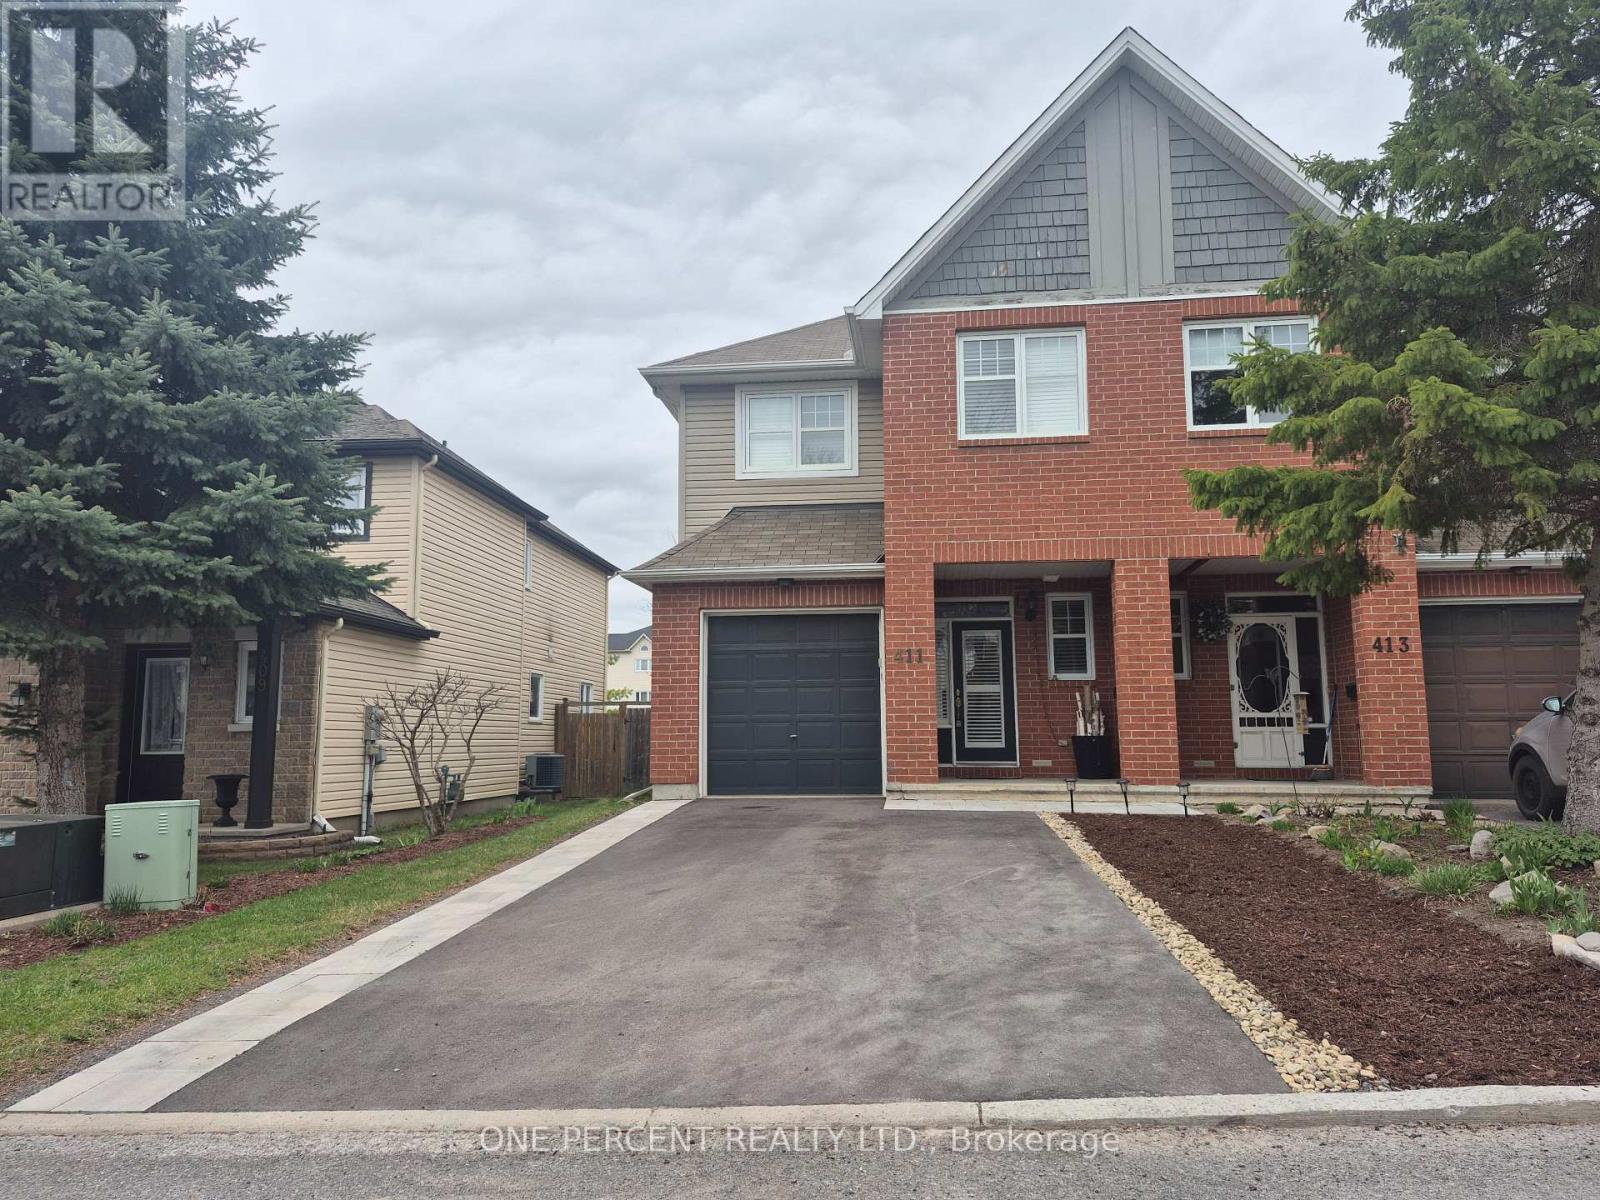
Original Owners! This stunning move in ready 3 bed 3 bath end unit townhome in Findlay Creek is just what you've been looking for! Meticulously maintained with pride of ownership at every turn starts with the appealing front yard landscaping and ample parking. Enjoy a spacious living area boasting bright & sunny windows with custom California shutters, sleek hardwood flooring and ceramic on main level, cozy gas fireplace & Chic and modernized updated kitchen featuring stainless steel appliances and generous floor to ceiling cupboard space. The second level, enjoy an expansive Primary Bedroom featuring walk-in closet & tastefully updated ensuite with plenty of storage space. A 4-piece bath, convenient 2nd floor laundry and two generous sized bedrooms complete the upstairs tour. A finished versatile lower level with plenty of storage. Outside take note of the attention to detail and thoughtfully crafted rear yard, The summer months enjoy beautiful landscaping in a truly serene setting with gazebo a fully fenced and new sundeck. Just steps away from shops, parks, trails, restaurants & more! Come fall in love today! (id:63293)
3215 Appleton Side Road
Beckwith, Ontario
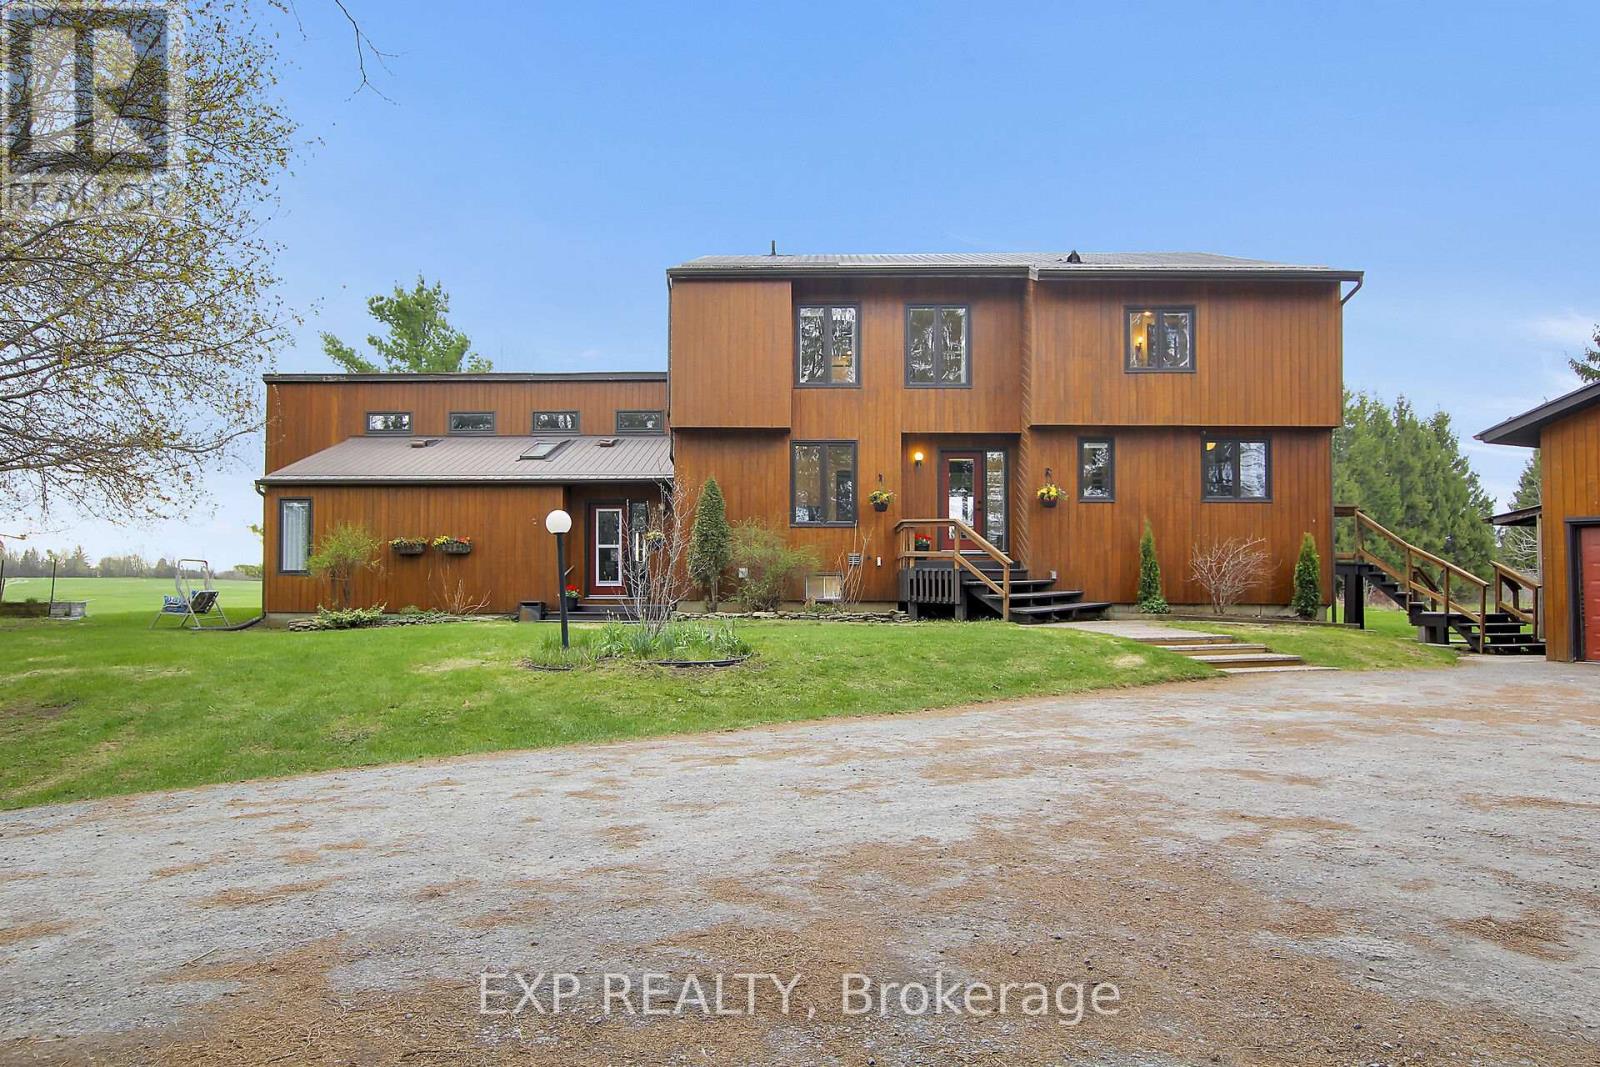
This beautifully renovated cedar-sided home, on just under two scenic acres, offers exceptional space, flexibility, and privacy-just 5 minutes from Carleton Place and 15 minutes from Kanata. The main home features a bright, open-concept layout with double-height ceilings, seamlessly connecting the kitchen, dining, and living areas. A mudroom, laundry/powder room, and main-floor office/bedroom add everyday convenience. Upstairs includes a spacious primary suite with an ensuite, a second bedroom with a loft, a third generously sized bedroom, and a full bath. The walkout lower level adds three more bedrooms, a full bathroom, and potential for a separate suite. A self-contained in-law suite offers two bedrooms, a full bath with laundry, vaulted open-concept living space, a sunroom, screened porch, and private deck. Outside, enjoy a large yard with a deck, hot tub, fire pit, gardens, and mature trees. Additional features include a detached two-car garage with attic storage and a workroom, a dry wood foundation, and crawl space storage. Extensively updated over the past 15 years, this property blends comfort, versatility, and rural tranquility-just minutes from town. (id:63293)
2 - 71 Sweetland Avenue
Ottawa, Ontario
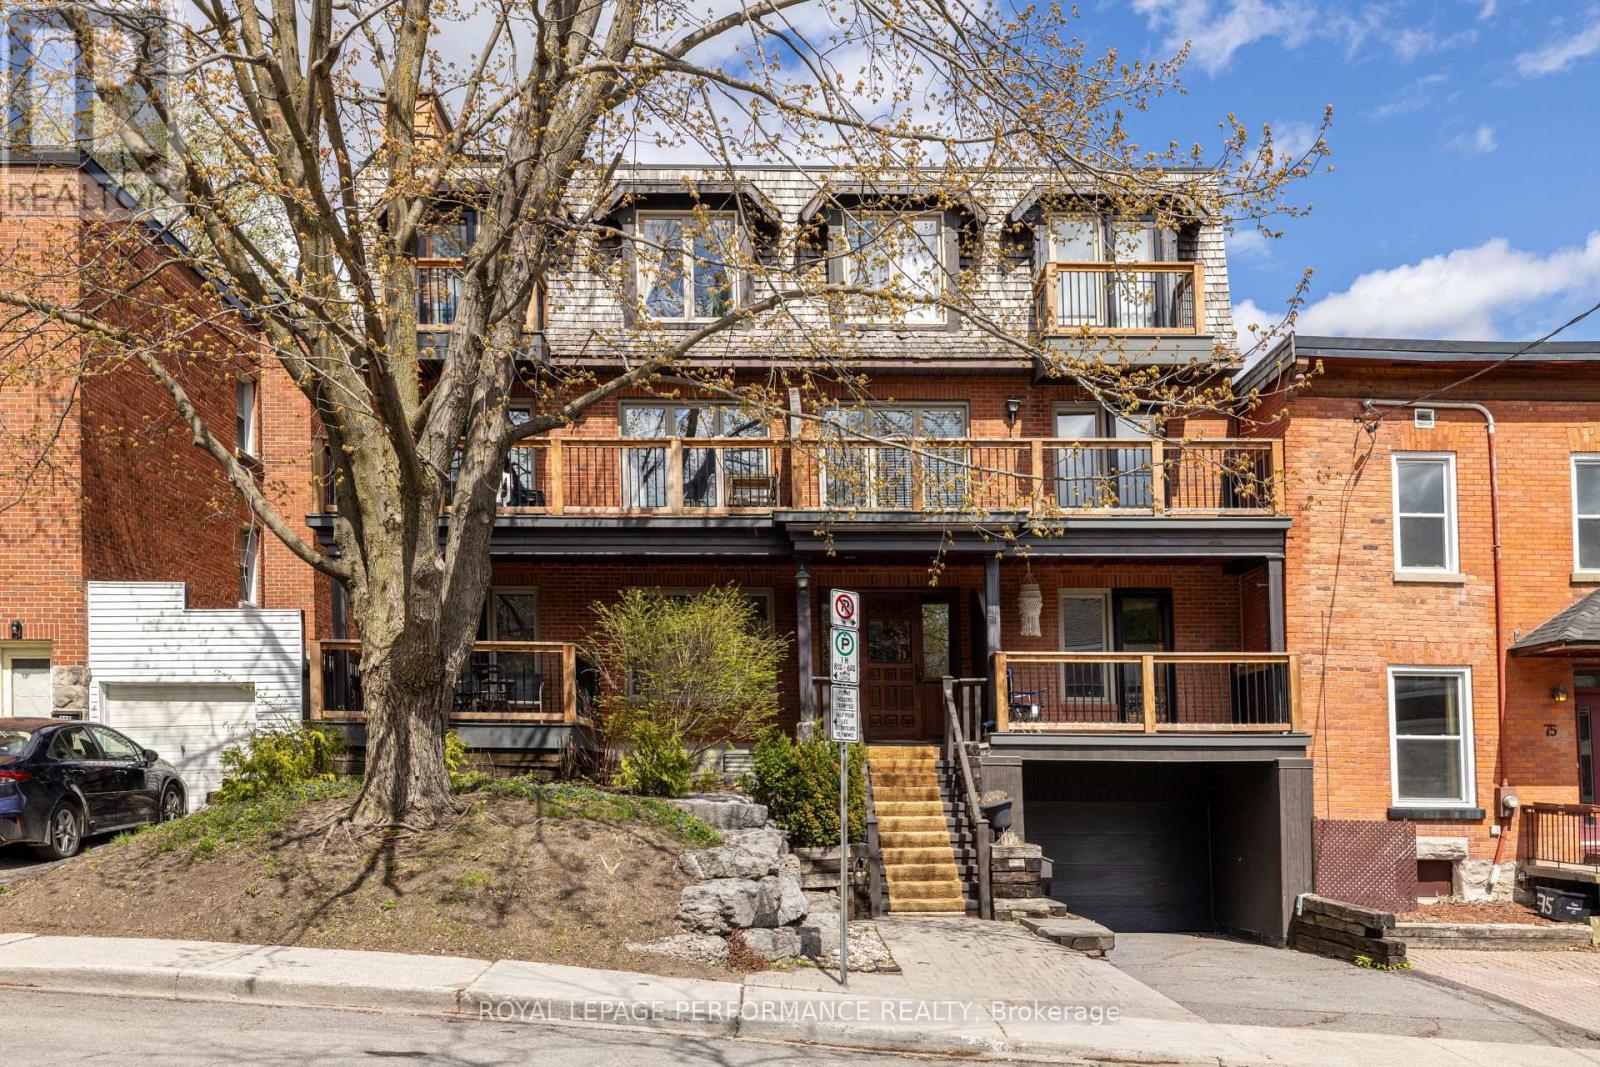
Welcome to this spacious and character-filled 2 bedroom + den condo perfectly located just steps from the University of Ottawa and within walking distance to cafés, restaurants, parks, transit, and everyday amenities. Offering a unique layout and an exceptional amount of living space, this home combines warmth, functionality, and charm in one of the city's most convenient locations. The functional kitchen offers ample cabinetry and workspace, making it ideal for everyday use and hosting guests. The bright open-concept living and dining area is filled with natural light from oversized windows and anchored by a cozy wood-burning fireplace, creating a warm and inviting atmosphere. The thoughtful layout offers excellent flow and flexibility, while the den provides the perfect bonus space for a home office, reading area, or guest space depending on your needs. Both bedrooms are generously sized, including a spacious primary, while 2 bathrooms and in-unit laundry add to the comfort and convenience of the home. Enjoy not one, but two private outdoor spaces with a front balcony and a large rear deck perfect for relaxing, entertaining, or enjoying warm summer evenings. Complete with one underground parking space and one storage locker, this condo offers space, character, and an unbeatable central location. (id:63293)
810 Mikinak Road
Ottawa, Ontario
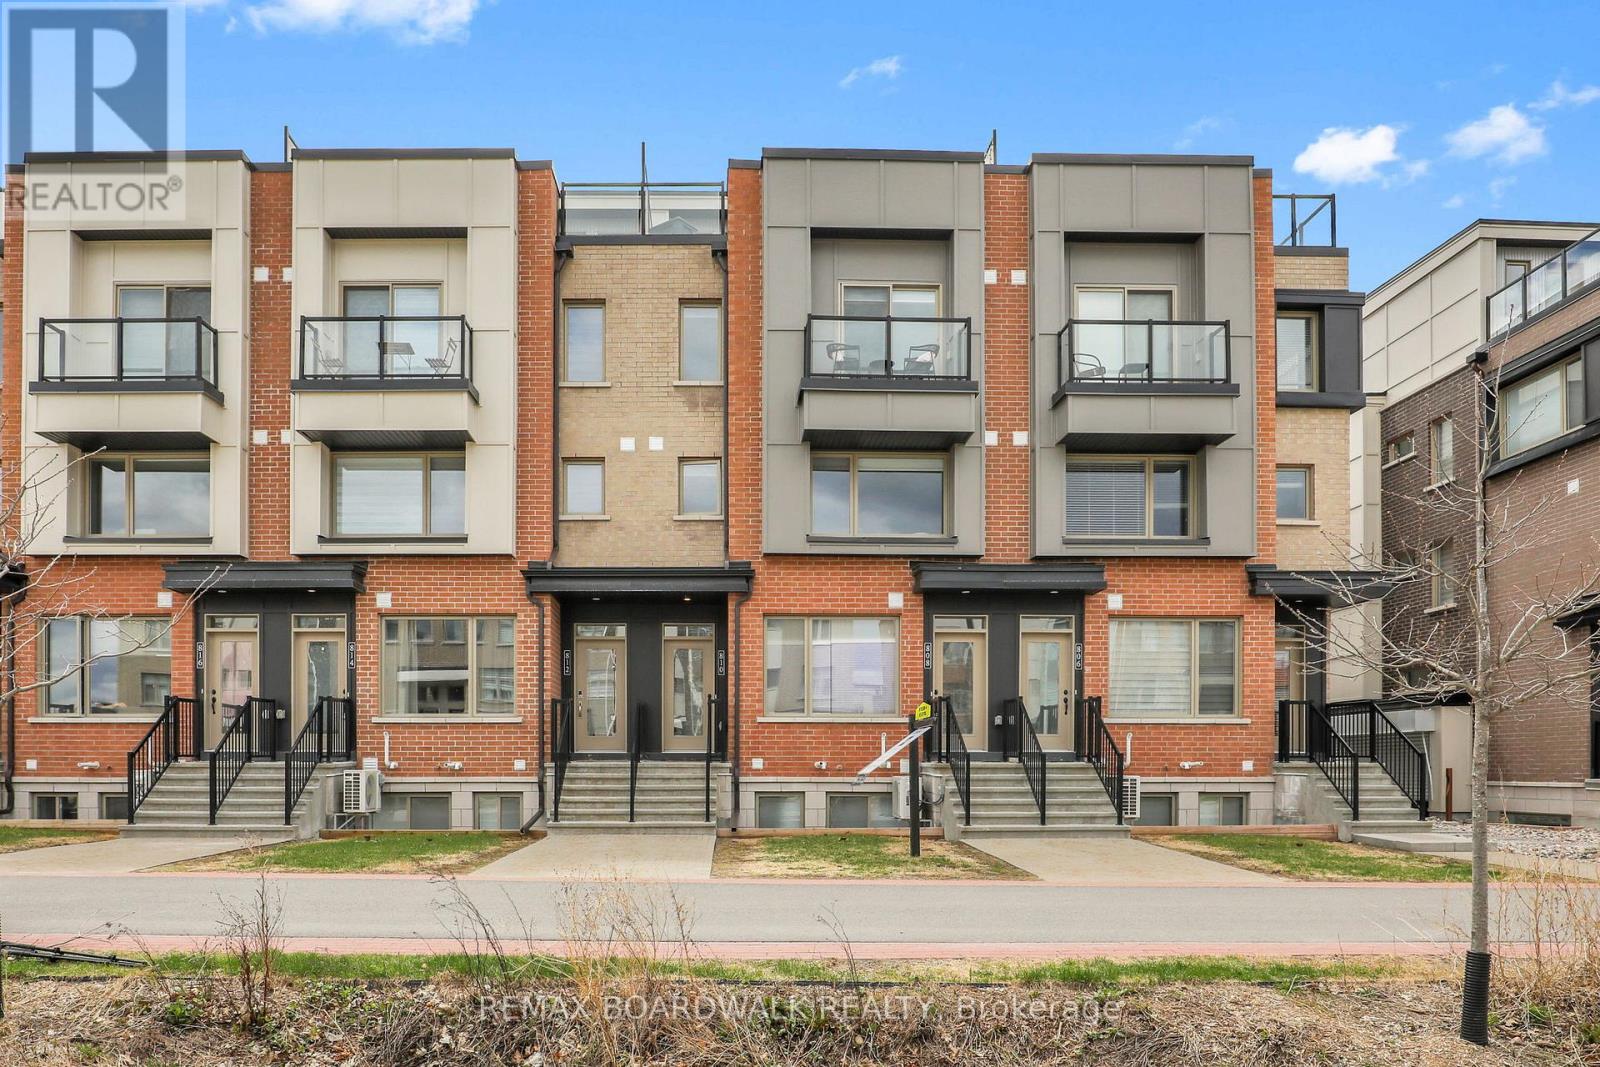
Welcome to this move-in ready condo built in 2021 in the sought-after & popular Rockcliffe Wateridge Village! The open concept main floor is filled with natural lights and showcases high-end laminate flooring, large living room, dining room and a Chef's kitchen with granite countertops, stainless steel appliances, trendy wood cabinetry and wide prep island with built-in sitting area. Going up the stairs you find a well sized secondary bedroom along with the primary suite that features a walkout balcony, walk-in closet and direct access to the modern & stylish 5pc main bathroom with dual sinks. A few more steps up bring you to your personal & ultra-private rooftop terrace with beautiful sunset views...the perfect place to entertain friends, read a book or watch a movie under the stars! Great features include custom blinds, upper level storage closet, stacked in-unit laundry, Ecobee smart thermostat, Bell Fibe connection, tankless hot water system & owned surface parking space. Located close to great school, multiple parks, various walking/biking trails, the Montfort Hospital, CSIS, Canadian Aviation & Space Museum, Rockcliffe Yacht Club, Blair LRT, Beechwood Village & the St. Laurent Shopping Centre. (id:63293)