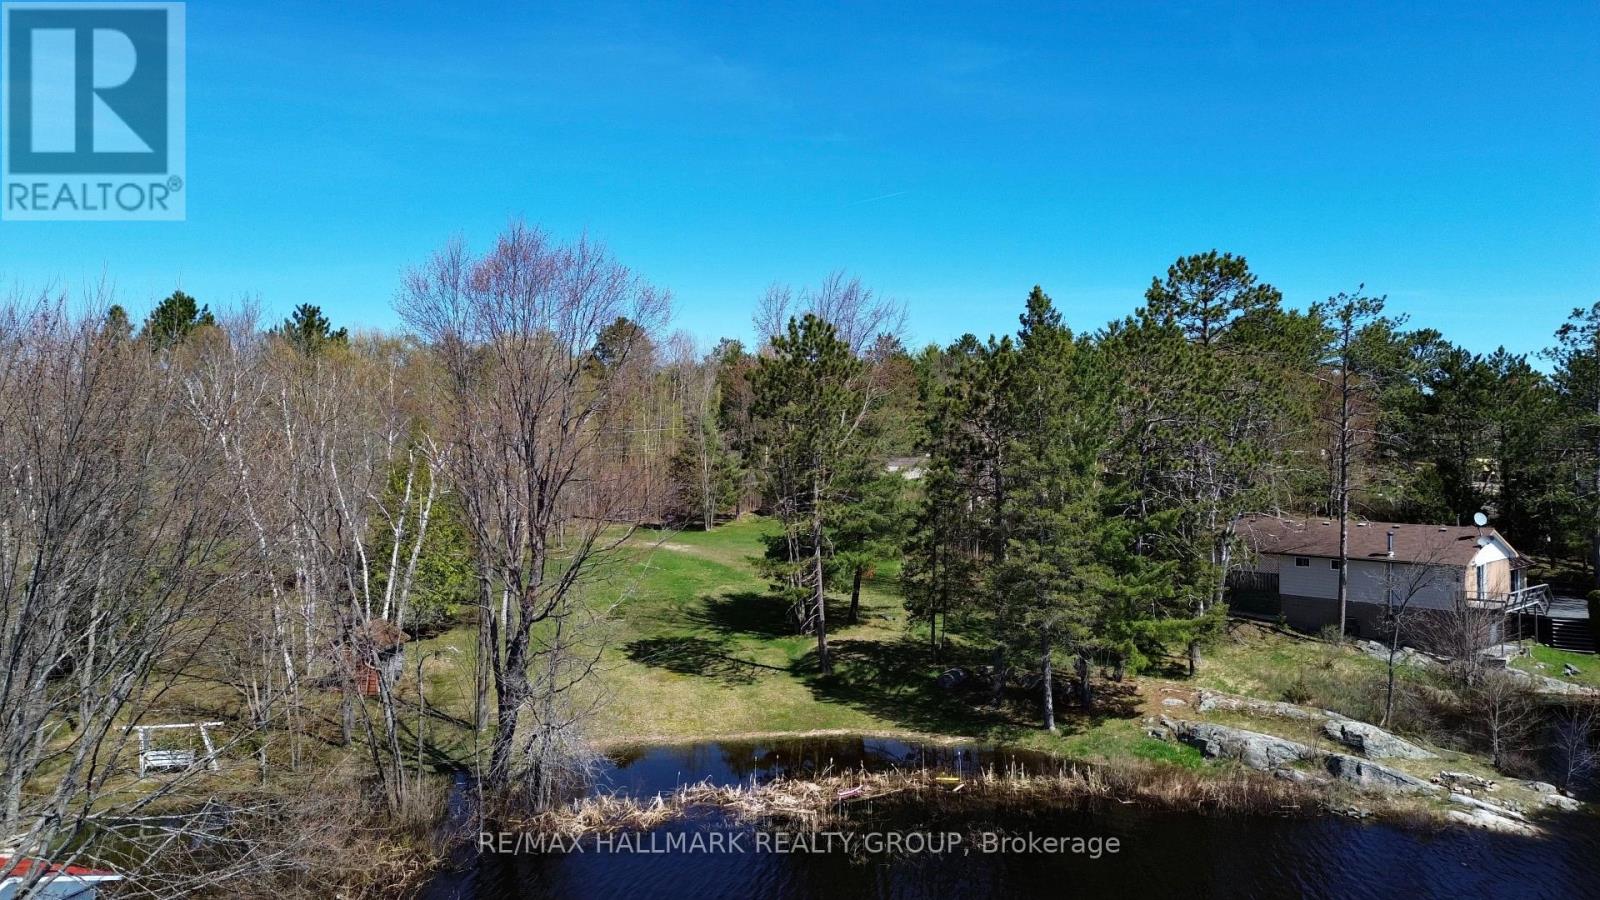
298c Lake Road
St. Charles, Ontario
Rarely offered exceptional waterfront opportunity on the West Arm of Lake Nipissing in the sought-after community of St. Charles. This beautifully opened-up waterfront parcel has been significantly improved, with extensive clearing completed to enhance the natural landscape and maximize lake views. Set in a peaceful and private setting, the property offers an ideal flat canvas to build your dream cottage or year-round home surrounded by nature and water. Enjoy direct access to one of Northern Ontario's premier recreational lakes, renowned for its excellent boating, fishing, kayaking, and endless opportunities to explore kilometres of scenic shoreline and open water. Whether you're seeking adventure on the lake or relaxing waterfront living, this property offers the best of both worlds. A rare chance to secure a prime waterfront lot on a large, highly desirable lake, ready for immediate vision and development. Book your showing at 298C Lake Road today! (id:63293)
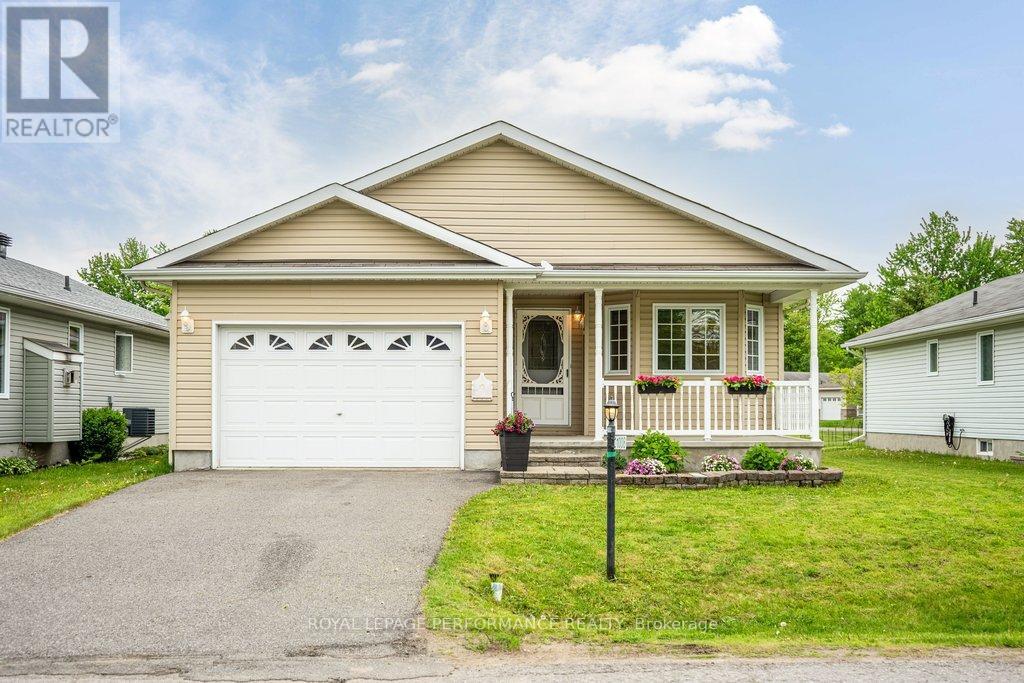
1008 Ada Barrington Private
Ottawa, Ontario
Enjoy the charm of country living with the convenience of being close to town in this beautifully maintained Guildcrest built bungalow(2007), perfectly situated in the peaceful community of Albion Woods, just 25 minutes from Ottawa. Surrounded by mature trees, this spacious 2-bedroom, 2-bathroom home features bright, well-lit rooms and an open-concept design highlighted by a kitchen with an island and oak cabinets. The large primary bedroom offers a private 3-piece ensuite, while the oversized attached garage boasts an insulated door and upgraded access to the lower level. The unfinished basement, with ample workspace potential and cold storage, adds versatility to the property. This home combines tranquility, practicality, and charm. Book your showing today! This home is on leased land, with a monthly rent of $982.12 per month (Rent $750.00 + Taxes $162.30 + Water $69.88 $982.18 Total). Serial: 08207 CSA: 40962 Manufacturer: Guildcrest (id:63293)
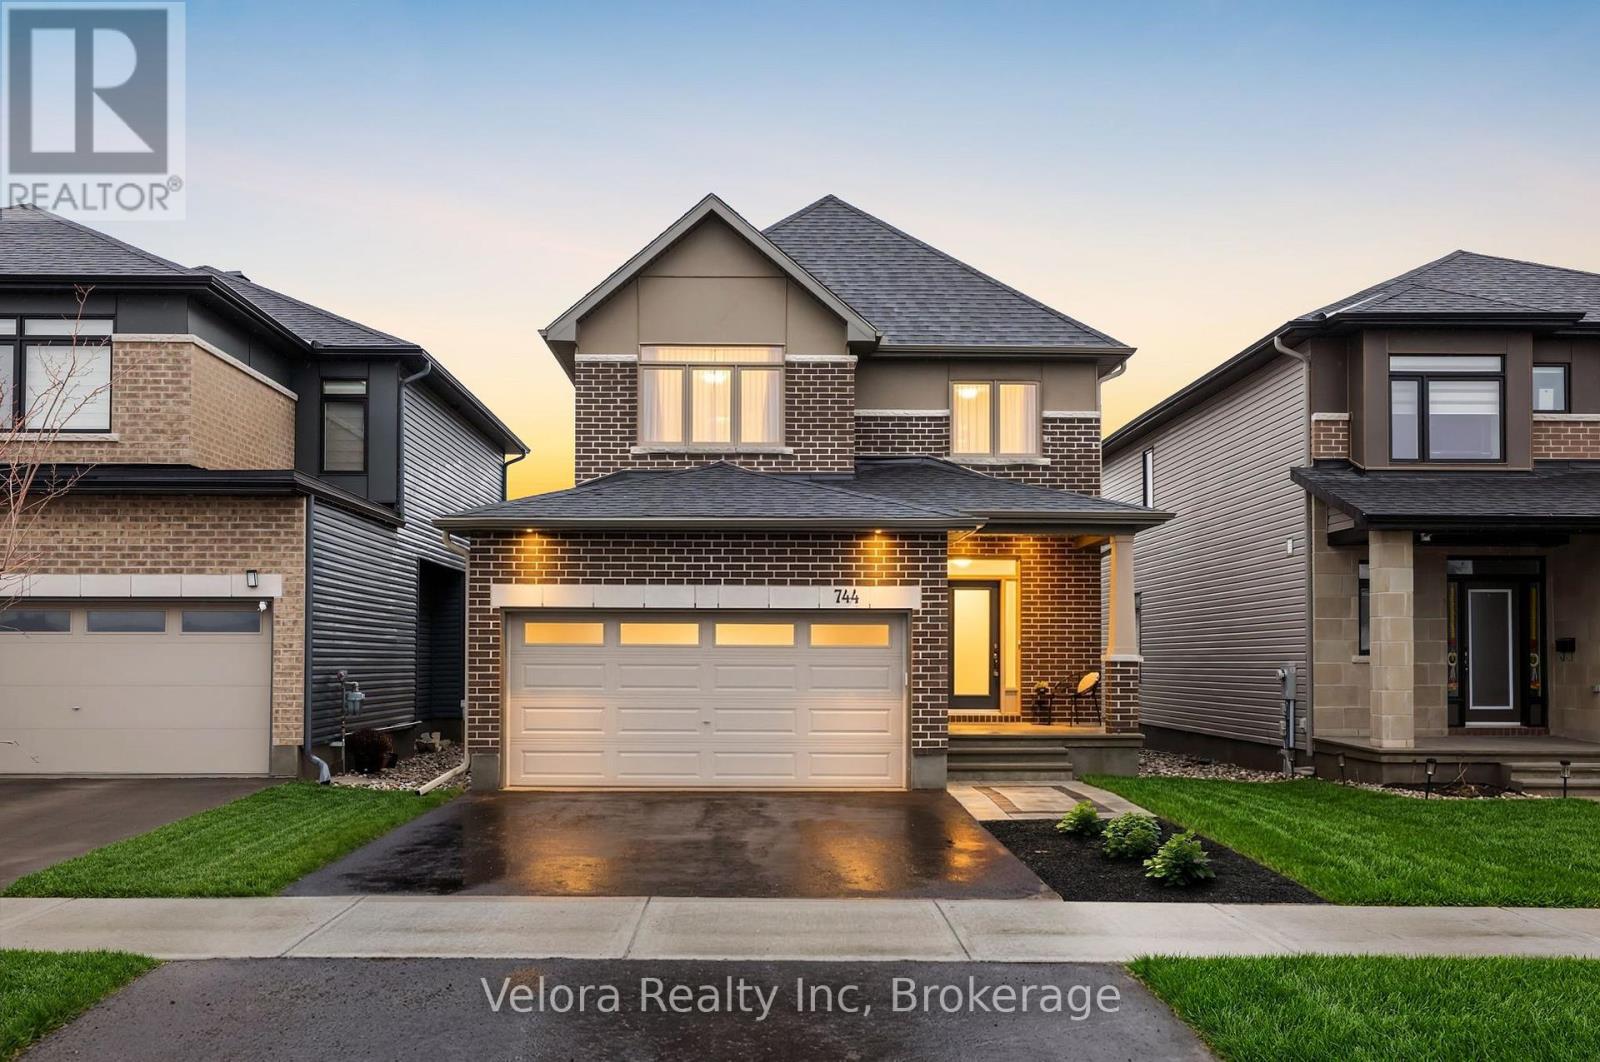
744 Cope Drive
Ottawa, Ontario
Welcome to 744 Cope Drive, a beautifully upgraded 2-storey detached home offering the perfect blend of space, comfort, and style in one of the area's most sought-after family neighbourhoods. Homes with this level of care, curb appeal, and functional living space rarely come available.Step inside to a bright and spacious layout featuring large sun-filled windows, elegant finishes, and a cozy fireplace that creates the perfect setting for both everyday living and entertaining. The thoughtfully designed floor plan offers 4 generously sized bedrooms and 3.5 bathrooms, including a finished basement with an additional full bathroom, providing exceptional flexibility for growing families, guests, or multi-generational living.Outside, the beautifully landscaped yard with interlock detailing and a stunning patio with gazebo creates your own private backyard retreat, perfect for summer evenings, entertaining, or relaxing after a long day.With parking for 4 vehicles (2-car garage + double driveway), excellent curb appeal, and a location just minutes to parks, schools, shopping, transit, and everyday amenities, this home truly checks all the boxes.Turnkey detached homes in this neighbourhood don't last long, especially with this combination of space, upgrades, landscaping, and finished basement living. If you've been waiting for the right one, this is it. Don't miss your opportunity to make 744 Cope Drive yours before it's gone! (id:63293)
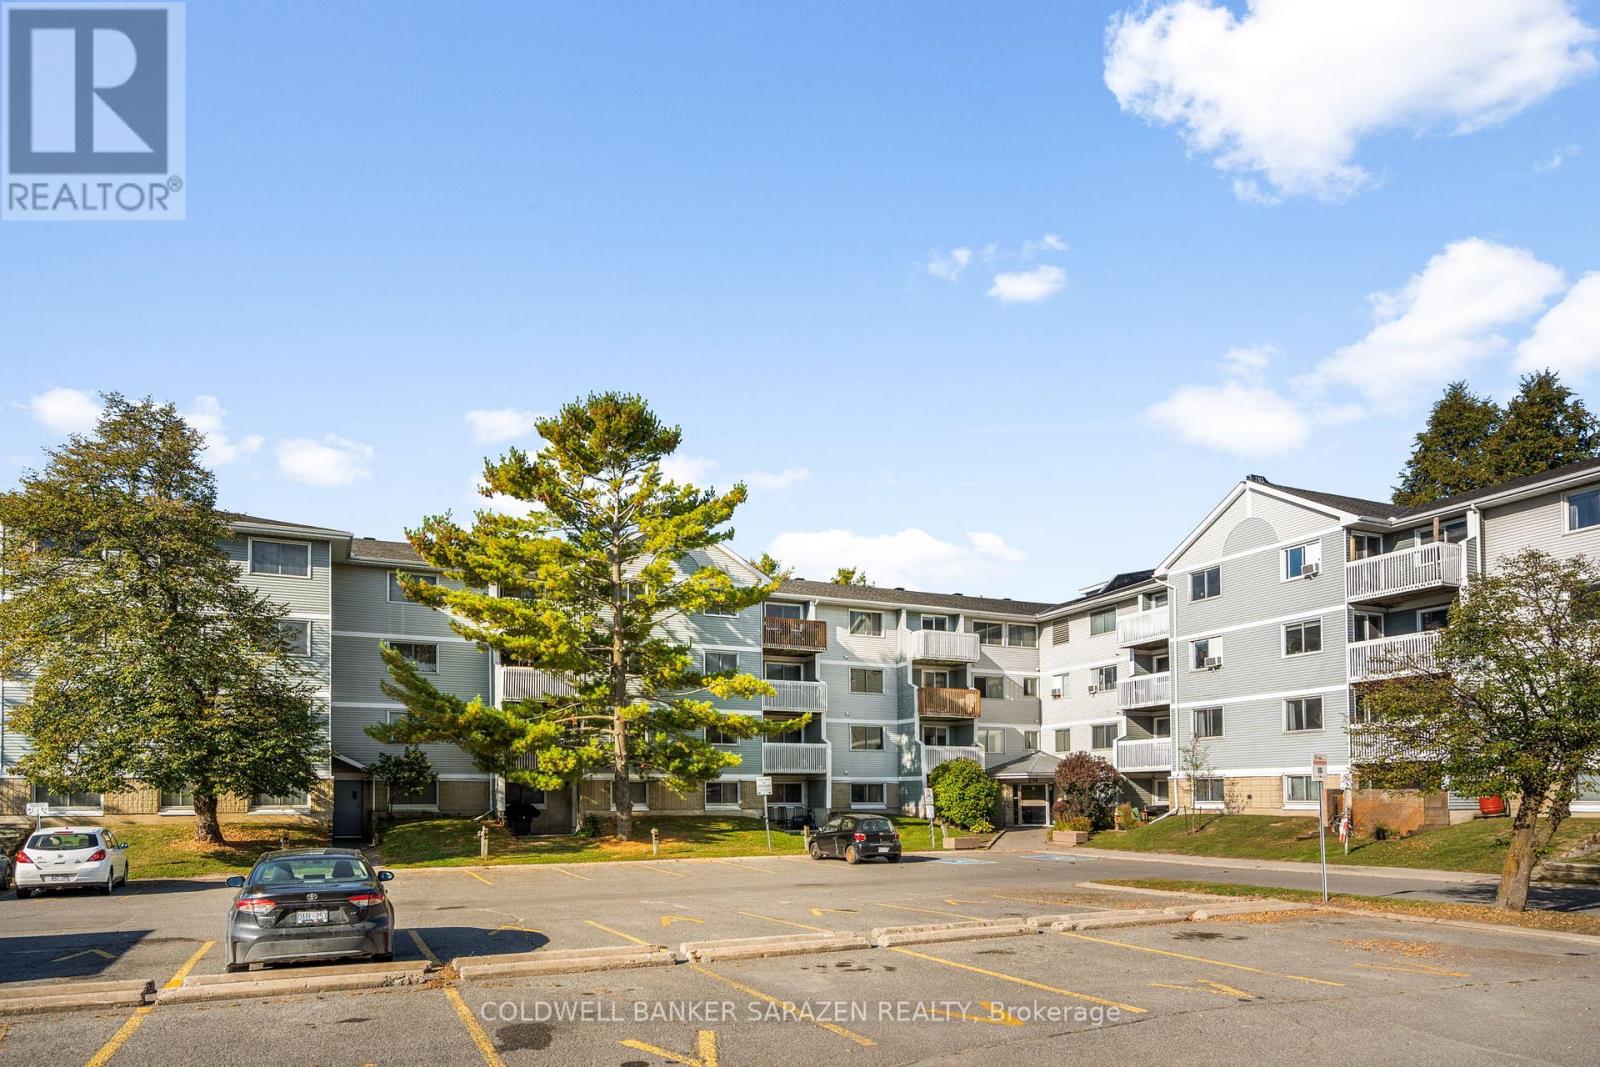
209 - 214 Viewmount Drive
Ottawa, Ontario
Well located and affordable 1 Bedroom CORNER UNIT Condo right in the heart of Ottawa. Close to Shopping, Schools, Parks, and Transit. This 1 Bedroom condo offers an affordable entry to the housing market, and has tons of amenities nearby. The well thought out layout offers a spacious kitchen with ample storage, and an open concept living area with a bright and airy feel. The large main bedroom offers plenty of room, and a generous closet. The living area boasts a patio door for added light and offers private access to your own balcony. In-unit laundry, a recently updated building, and elevator add to the easy convenience of this unit. Once outside, you'll find everything you need within minutes...close to Grocery stores, Shopping, Dining, and Public transit. Nearby parks, bike-friendly streets and a straightforward commute to downtown Ottawa are all perks of this location. A great choice for investors, first time buyers, and more. Why pay rent when you can own for a great price? (id:63293)
1160 Craig Road
North Grenville, Ontario
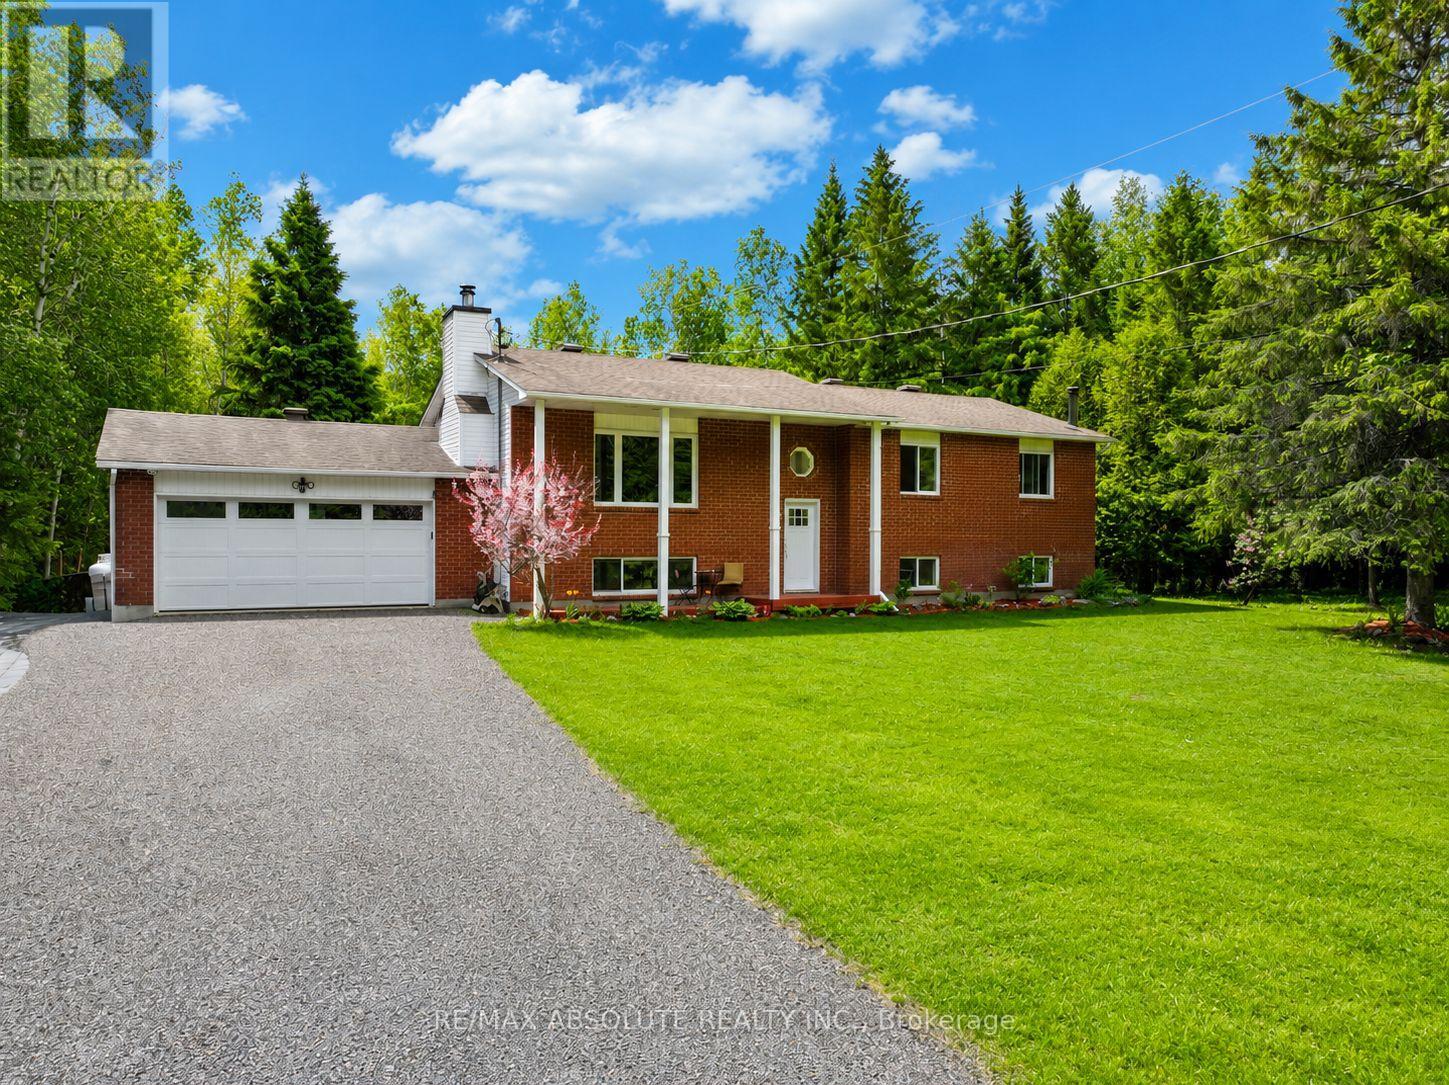
Step inside this well-maintained brick ranch on 13.74 private acres and you'll be greeted by a bright, open main floor. Large windows frame the treed yard and flood the space with light. The newly updated kitchen overlooks the picturesque backyard and features new countertops, sink, faucet, and backsplash. A large dining room adjoins, creating a warm and functional setting where family meals, morning coffee, and memorable gatherings come naturally. The bright, cozy living room, complete with a wood-burning fireplace, adds character and warmth during cool evenings. The main level also features three bedrooms (including a refreshed ensuite) and a beautifully renovated 4-piece bath, all laid out for easy living. The finished lower level expands the living space with a woodstove-centered family room, ideal as a games area, home office, or hobby room. A separate entrance leading to the backyard, abundant storage provided by the oversized garage, and two dedicated utility rooms further enhance the home's versatility and functionality. A spacious fourth bedroom on this level also provides excellent flexibility, making it ideal for guests, older children, multi-generational living, a private home office, or a quiet retreat away from the main living areas. Outside, the estate-like setting is defined by towering, mature trees and a peaceful walking trail through the property, ensuring exceptional privacy. A newly built rear deck overlooks the stunning backyard - the ideal spot for entertaining or watching wildlife. Major systems have been updated (windows in 2019; high-efficiency furnace and water heater in 2017; newer roof, central air, HRV, and a water-softening system). This property perfectly balances quiet rural life with the convenience of being mere minutes from Kemptville's shops, schools and Highway 416. (id:63293)
1606 - 199 Slater Street
Ottawa, Ontario
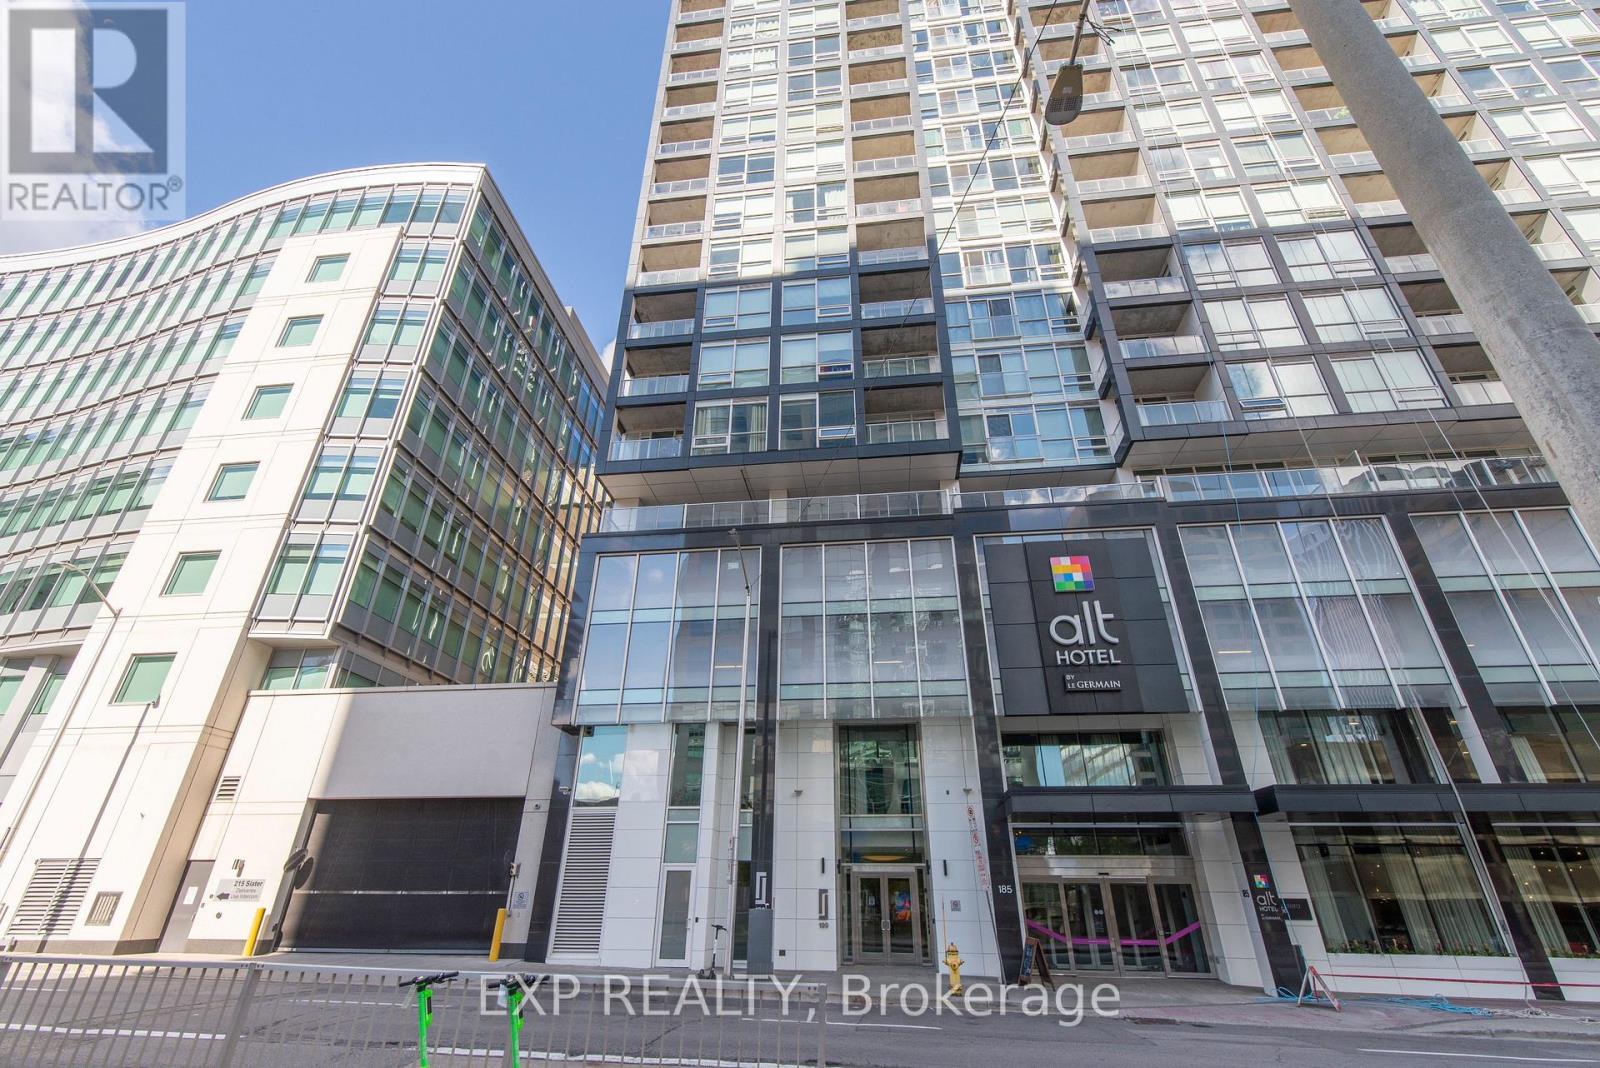
Welcome to 199 Slater, where modern design meets downtown convenience. This stylish bachelor suite offers a sophisticated urban lifestyle with upgraded hardwood flooring& tile flooring, floor-to-ceiling windows, and an abundance of natural light throughout. Thoughtfully designed to maximize every square foot, the open -concept layout creates a seamless and functional living space.The contemporary kitchen features sleek quartz countertops and built-in appliances, providing both style and efficiency. Step onto your private balcony in the heart of Ottawa's vibrant downtown core. Ideally located within walking distance, Parliament Hill, the Byward market, LRT, restaurants and cafes, shopping, and entertainment, this is city living at its finest. A storage locker is included. Residents enjoy a concierge, fitness center, outdoor terrace with whirlpool. billards room , theatre/screening room and more. Whether you're a first-time home buyer, investor or looking for a low-maintenance pied-a-terre, this is an opportunity to own in one of Ottawa sought after locations. Please note some photos have been virtually staged (id:63293)
Pt Lt 23 Drouin Road
Clarence-Rockland, Ontario
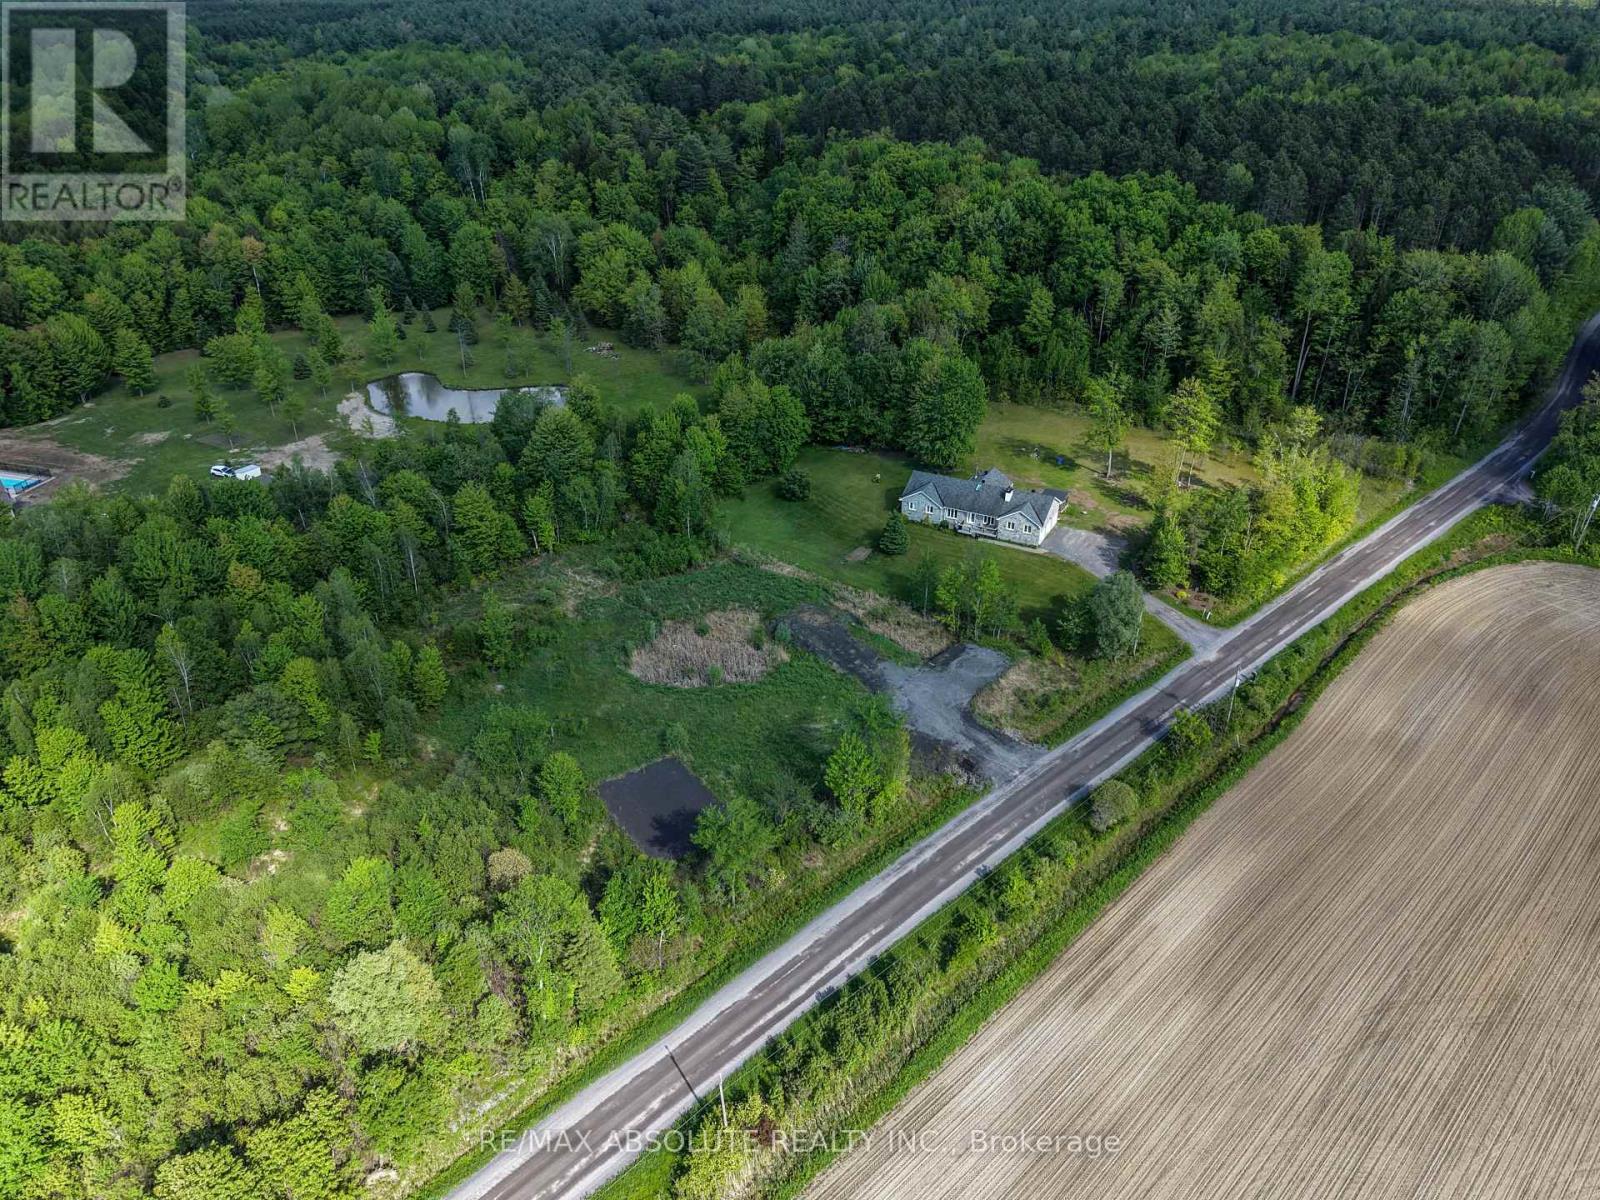
The perfect canvas for your dream home on this picturesque 1.43-acre lot, nestled in a tranquil country setting right next to the Forest Larose trails where you can enjoy hiking adventures and thrilling ATV/snowmobile rides. Ideally positioned between the charming villages of Bourget and Hammond, this property offers a blend of rural serenity and convenient access to essential amenities and schools. Situated just off Russell Road, this location is an easy commute to Ottawa & Orleans, making it an ideal choice for those seeking a balance between urban and rural lifestyles. A significant portion (2/3) of the land has been expertly filled, preparing the groundwork for building your home. A dug-up culvert and driveway further enhance the accessibility and functionality of the lot. Embrace the potential of this property, and let your imagination come to life. (id:63293)
750 - 340 Mcleod Street
Ottawa, Ontario
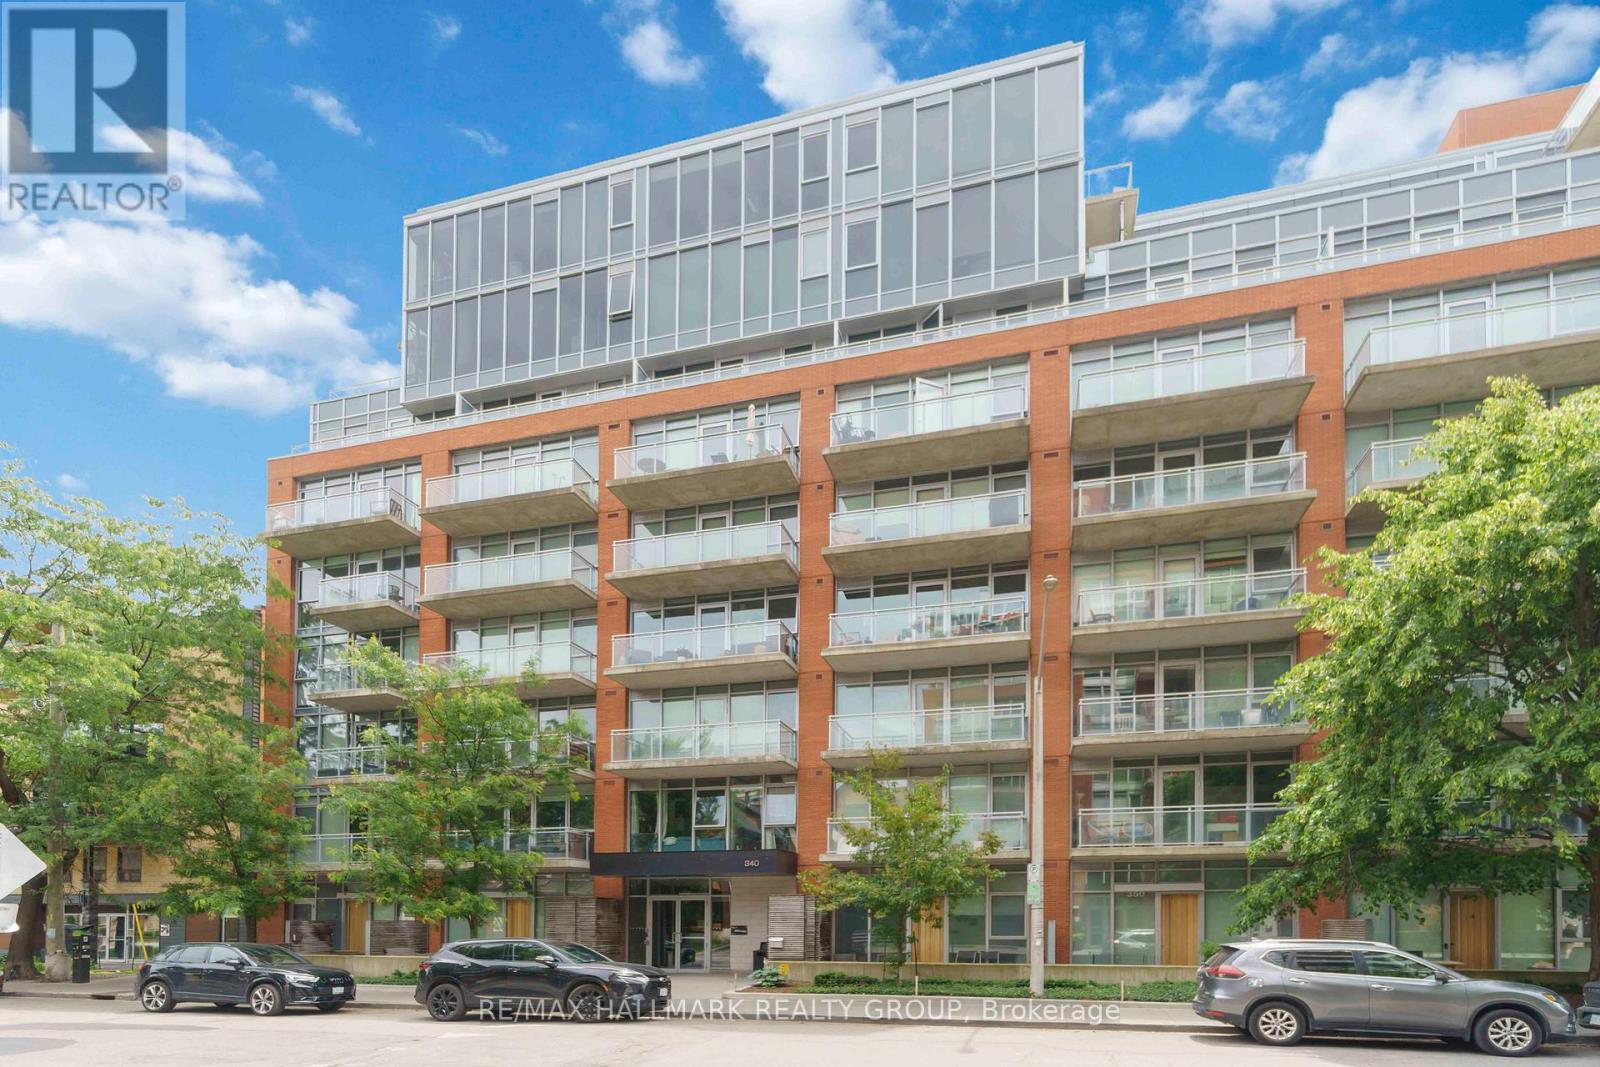
Welcome to elevated urban living in the sought-after Central development in Ottawa! This stunning Park Chennai model offers a thoughtfully designed 1-bedroom layout featuring soaring 10-foot ceilings that create a bright, open, and airy feel throughout. The modern kitchen is equipped with all brand new stainless steel appliances, sleek quartz countertops, and ample cabinetry-perfect for both everyday living and entertaining. The open-concept living space is filled with natural light from large windows, making it the ideal place to relax or host. The spacious bedroom offers comfort and functionality, while the smart layout maximizes every inch of space. Whether you're a first-time buyer, investor, or looking for a stylish low-maintenance lifestyle, this unit delivers. Enjoy access to premium amenities including an outdoor pool, fitness center, party room, theater, and concierge service-all just steps to shops, restaurants, transit, and everything downtown living has to offer. This unit has been freshly painted and offers new flooring! Condo Fees include heat, water, central a/c, and building insurance. Completely move-in ready-no updates needed, just unpack and start living your best downtown life. (id:63293)
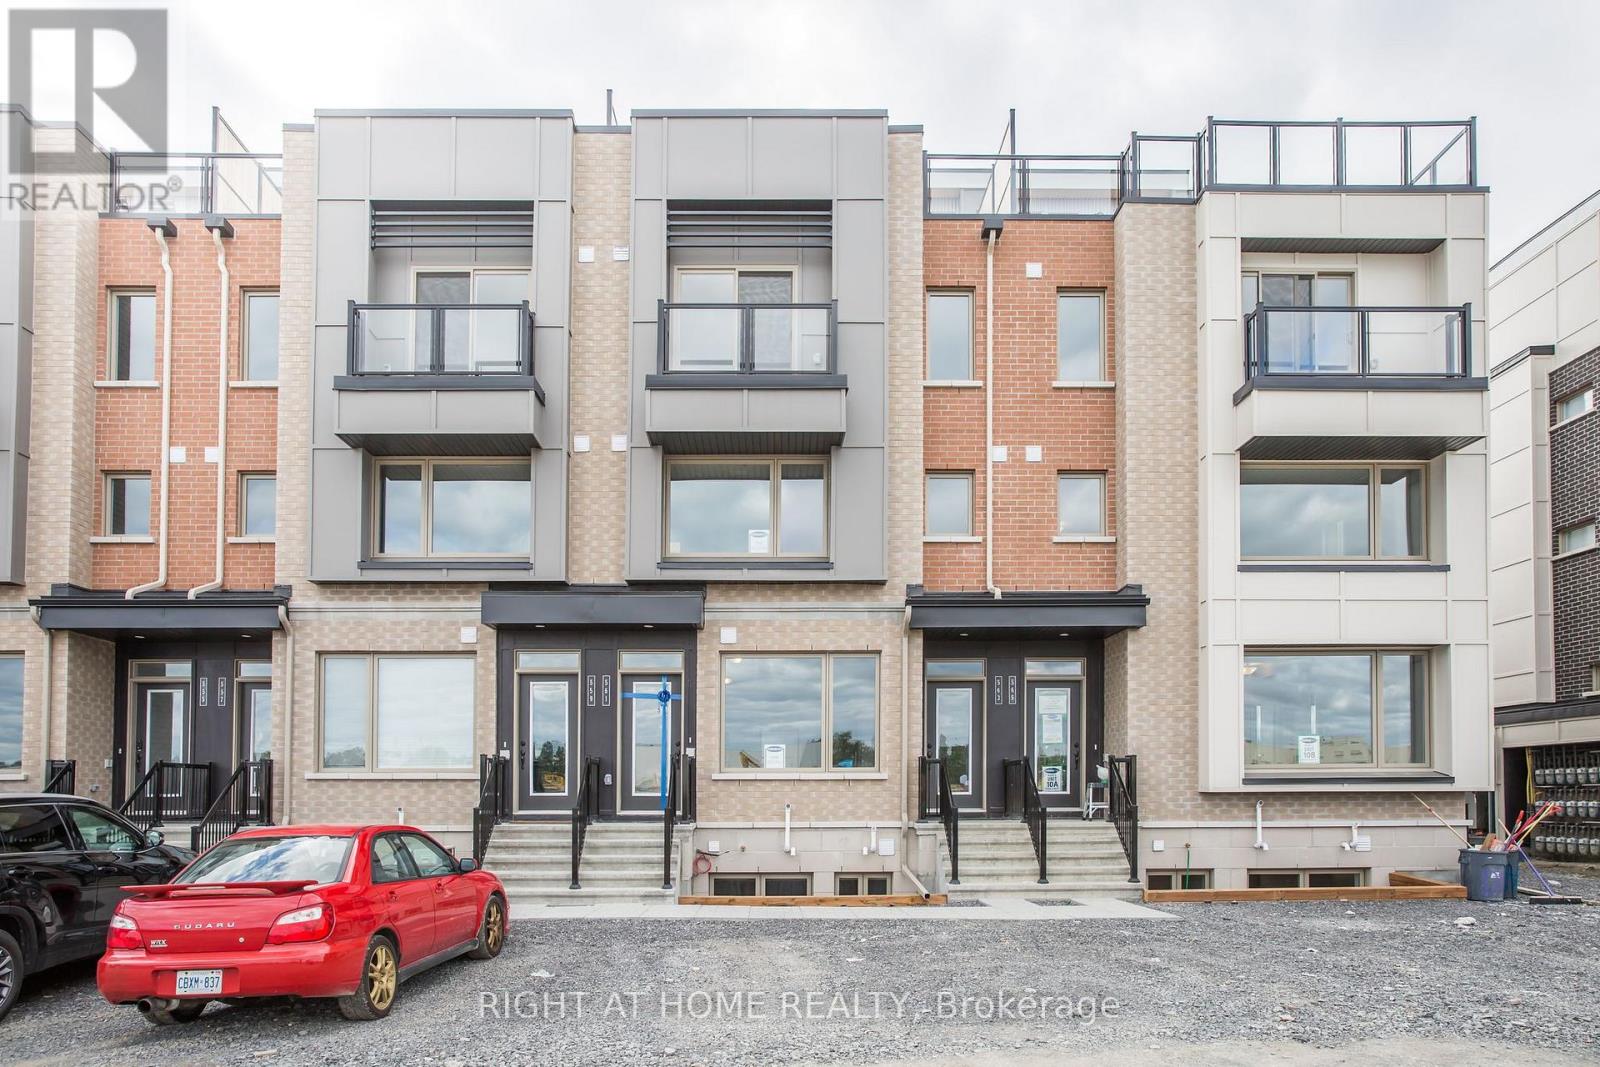
561 Ozawa Private
Ottawa, Ontario
Nestled in the highly sought-after Rockcliffe-Wateridge community, this beautifully maintained stacked home offers the perfect blend of urban convenience and neighborhood charm. Featuring 2 spacious bedrooms and 1 full bathroom, this bright and inviting unit boasts an open-concept layout with 9-foot ceilings, creating an airy and comfortable living space.Enjoy peaceful views with no rear neighbours, as the home backs directly onto the lush green fields of the East. Large windows fill the interior with natural light, enhancing the warmth and functionality of the space.Ideally located just minutes from Montfort Hospital, scenic Ottawa River pathways, downtown Ottawa, and the Aviation Parkway, this home provides exceptional access to major amenities and transportation routes. Nearby conveniences include the Canada Mortgage and Housing Corporation (CMHC), CSIS Headquarters, Costco, Canadian Tire, Farm Boy, Blair Shopping Centre, St. Laurent Shopping Centre, and public transit.Photos were taken prior to the current tenancy. Rental application, credit report, proof of income and employment, and a minimum of two references are required. Tenant insurance is mandatory. One parking space is included. (id:63293)
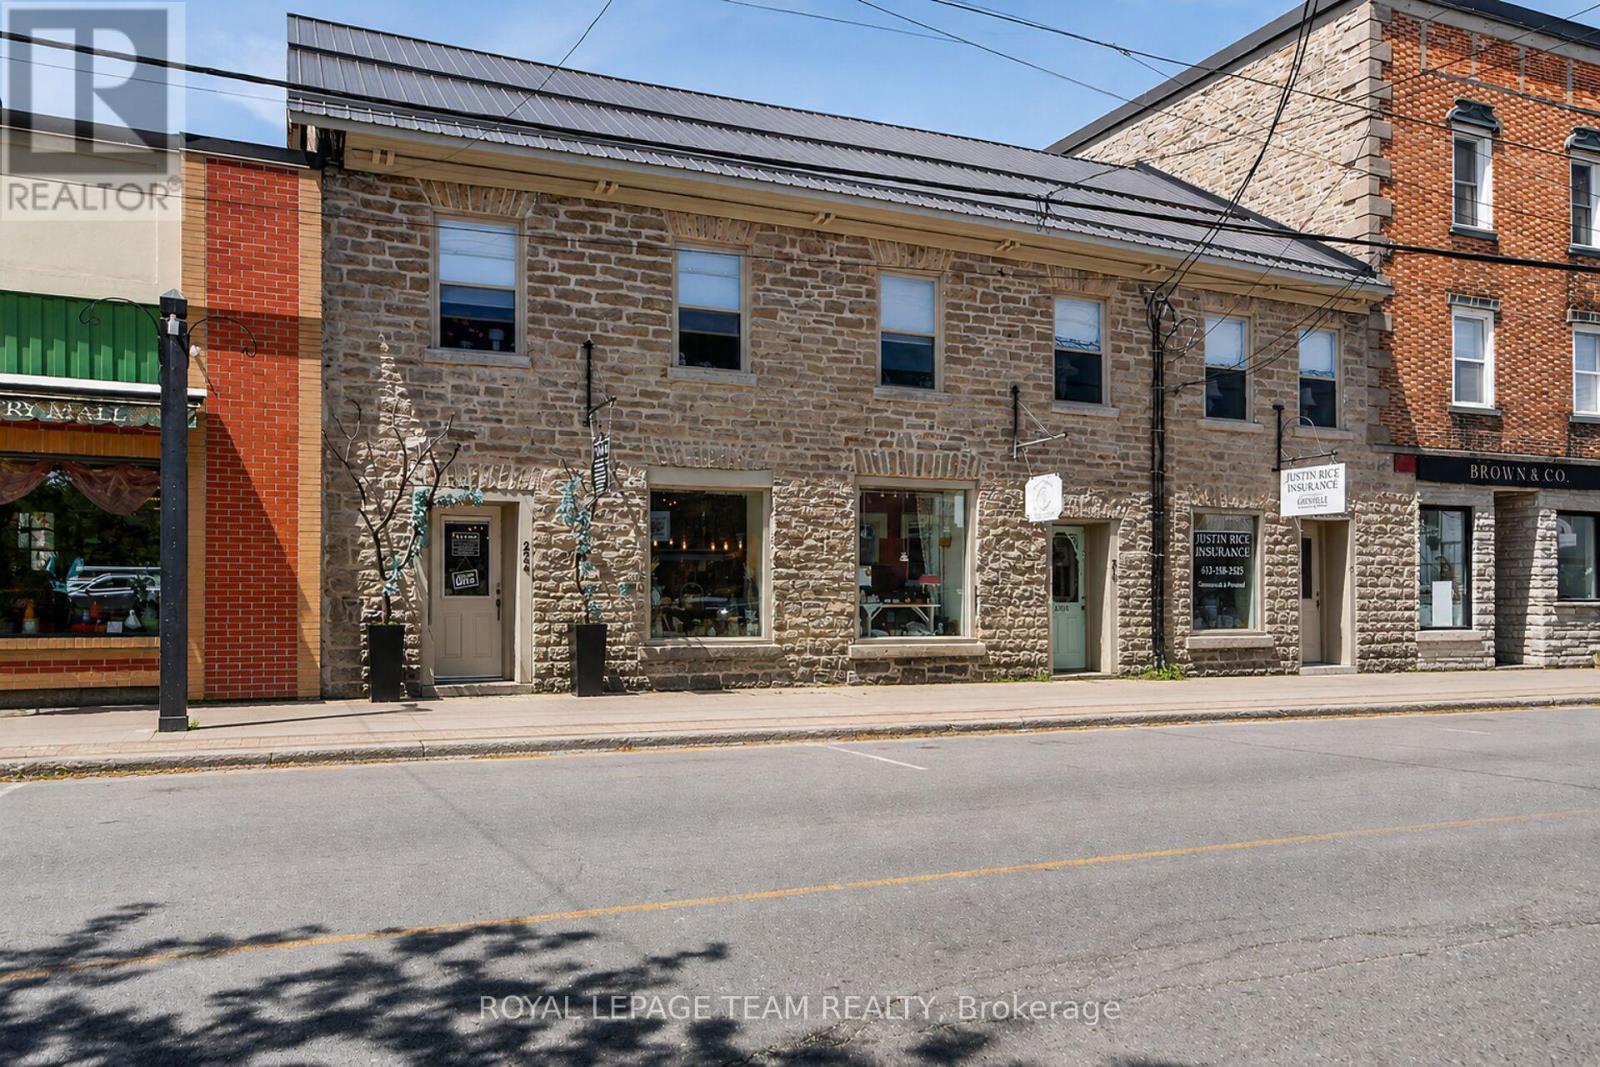
212-224 St Lawrence Street
Merrickville-Wolford, Ontario
Exceptional opportunity to own a turnkey commercial/residential building in the quaint and highly sought-after village of Merrickville. Grossing over $100,000 annually, this extensively renovated and exceptionally well-maintained mixed-use property offers approximately 3,557 sq ft of versatile space on a premier main street location with outstanding exposure to both vehicle and pedestrian traffic. The building features 3 main-floor commercial units, all occupied by established long-term tenants, providing stable and reliable income. These units benefit from excellent street frontage, strong visibility, and consistent foot traffic driven by both local residents and seasonal tourism. Upstairs, the property includes 2 residential apartments consisting of one spacious 2-bedroom unit and one well-appointed 1-bedroom unit. All tenants are separately metered and responsible for their own utilities, contributing to efficient operating costs and simplified management. The property has been carefully maintained over the years with extensive updates throughout, offering peace of mind for any investor seeking a low-maintenance, income-producing asset. An unfinished loft area provides additional value-add potential, with the opportunity to convert into an additional residential apartment, subject to municipal approvals, further increasing revenue potential. Zoned C1 (General Commercial), the property allows for a wide range of permitted uses, enhancing both flexibility and long-term investment security. Ideally located within walking distance to local shops, restaurants, services, and the scenic waterfront, the property also benefits from exceptional tourist exposure in one of Eastern Ontario's most visited and charming destinations along the Rideau River. Consistently fully leased with a strong history of occupancy and performance, this is a rare opportunity to acquire a solid, income-generating asset in a high-demand location. (id:63293)
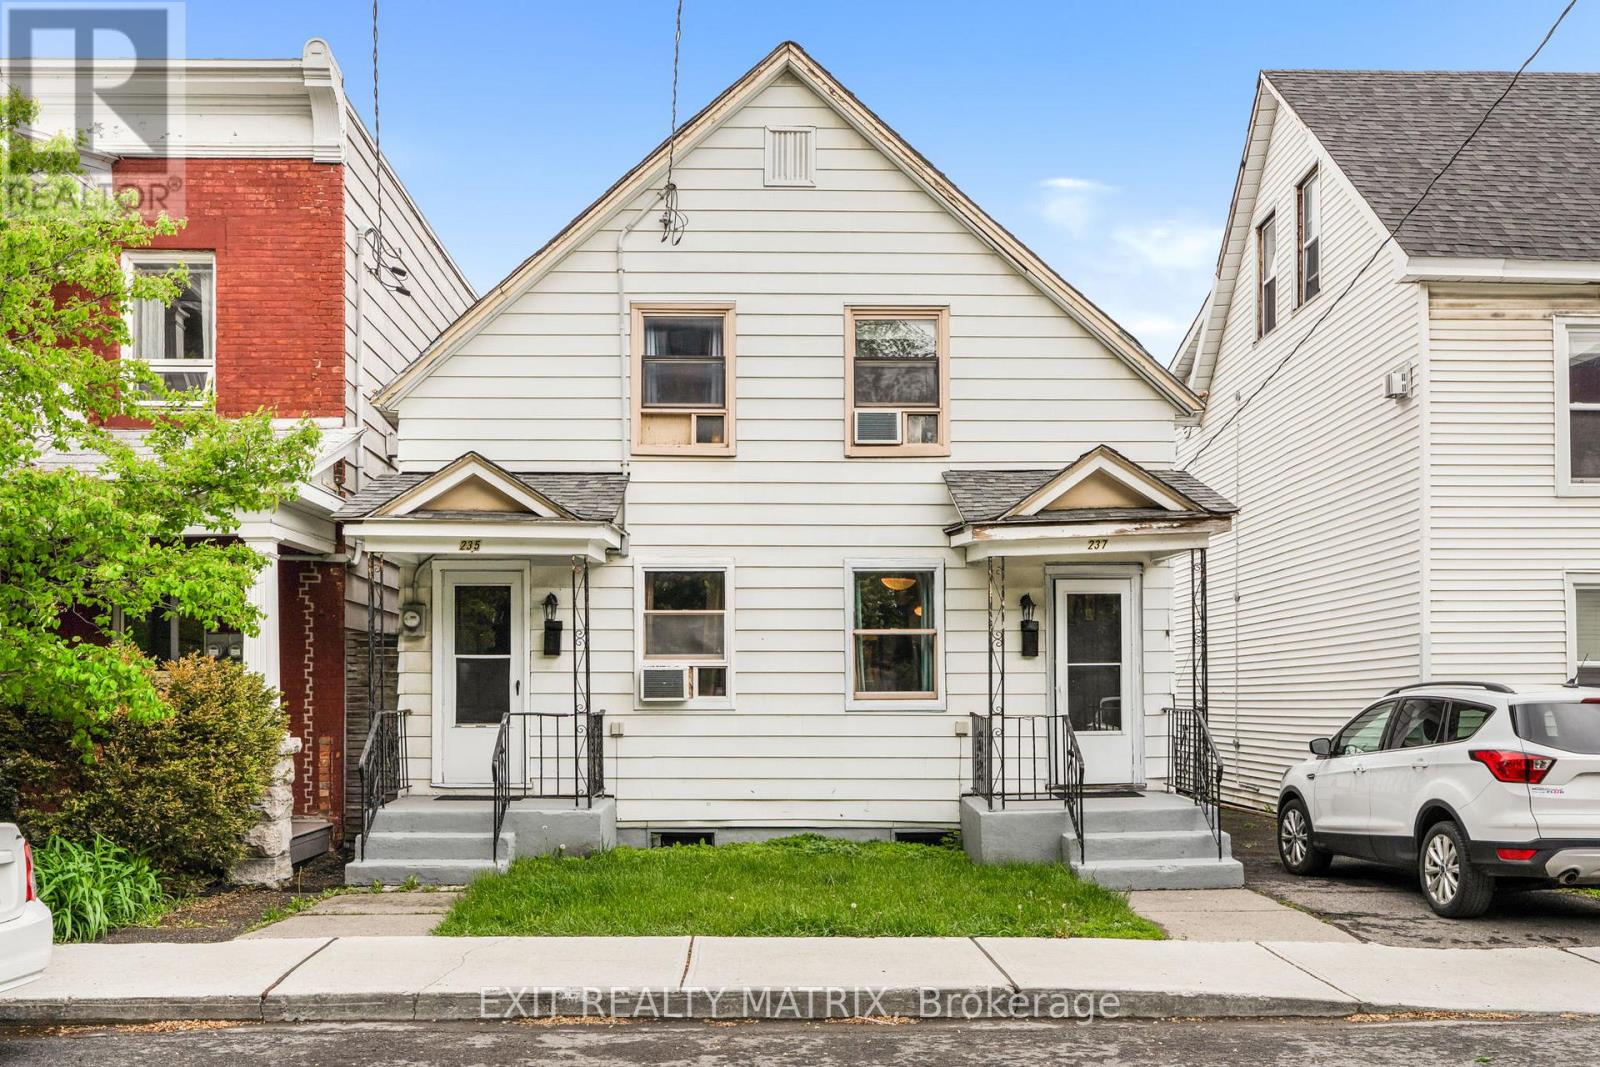
235-237 Guigues Avenue
Ottawa, Ontario
Spacious 5-Bedroom Home in the Heart of Ottawa Multi-Gen Living or Duplex Potential! Welcome to a rare find in the heart of Ottawa, a beautifully updated 5-bedroom home that was originally designed as a duplex and can easily be converted back! Whether you're dreaming of multi-generational living, income potential, or just need extra space, this property offers incredible flexibility in a prime central location. Currently enjoyed as a single expansive residence, the home features a thoughtfully integrated layout with 5 bedrooms, 2 full bathrooms including a 4-piece and a 3-piece, 2 full kitchens, and generous living space perfect for growing families or hosting guests. The dual kitchens make this home ideal for extended families, in-laws, or those considering a future rental setup. Step outside to your private backyard retreat, complete with a sun-filled deck perfect for entertaining, relaxing, or creating your own urban garden. Tucked away in a desirable Ottawa neighbourhood, you're just minutes from top schools, parks, shopping, transit, and every amenity you could need. Live large as one home or easily reconfigure into two units the choice is yours. Whether you're looking to offset your mortgage, accommodate extended family, or generate rental income, this one-of-a-kind property offers space, style, and opportunity. Don't miss your chance to make it yours! (id:63293)
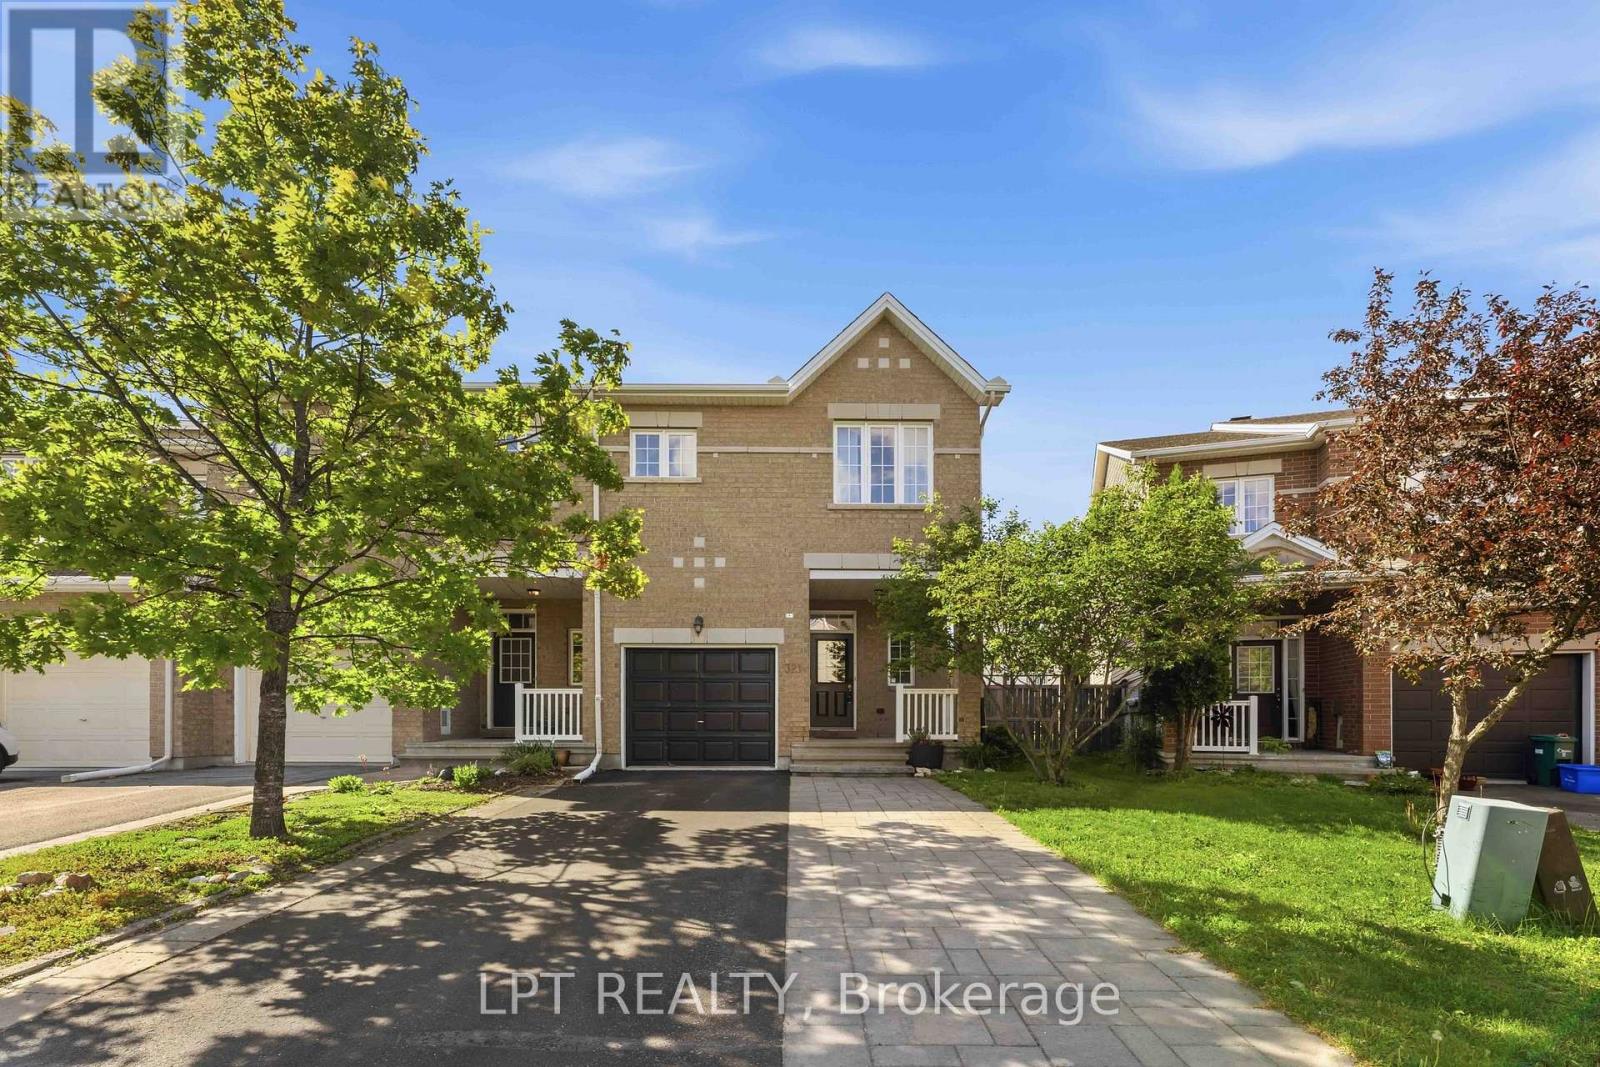
321 Kingbrook Drive
Ottawa, Ontario
Open-concept main floor featuring a stunning living room with a soaring vaulted ceiling open to the second level. The heart of the home, an L-shaped kitchen offers a corner pantry and central island with room for seating & perfect for entertaining. Enjoy the fully fenced backyard featuring an expansive deck with a wood timber gazebo, beautifully landscaped grounds, and raised garden beds. Upstairs, the spacious primary bedroom includes a private 4pc ensuite and walk-in closet. A versatile loft overlooks the main living area, with a second bedroom, full family bath, and conveniently located laundry closet completing the upper level. The finished rec room provides additional living space ideal for family use or entertaining. Located in Bridlewood, between Bluegrass and Deevy Dines Park, and just steps from Bridlewood Elementary School, an excellent neighbourhood for families. (id:63293)
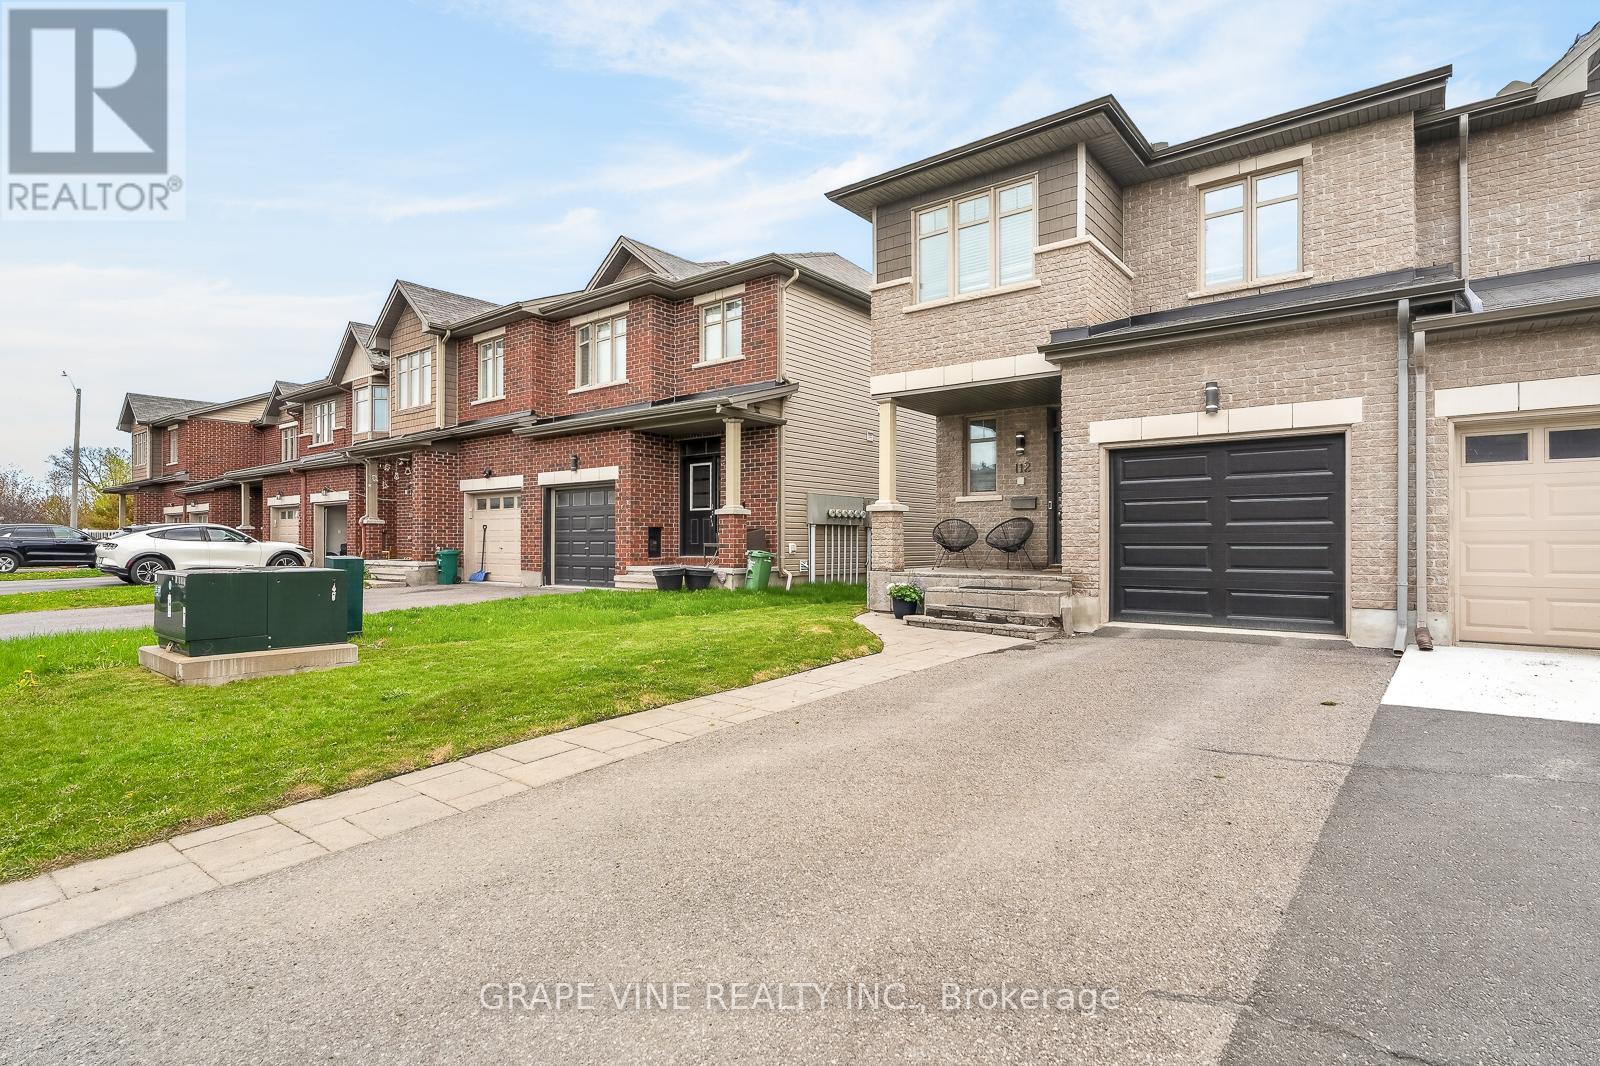
112 Hawkshaw Crescent
Ottawa, Ontario
Welcome to 112 Hawkshaw Crescent, nestled in the heart of family-friendly Barrhaven. This beautifully upgraded 3-bedroom, 2.5-bath end-unit townhome, with approximately 1,775 sq. ft of living space, offers stylish finishes, functional living space, and exceptional curb appeal. An interlock front step, extended driveway, and charming front porch create a warm welcome upon arrival. Inside, the spacious foyer features a convenient powder room, front closet, and inside access to the garage. The bright open-concept main floor is perfect for both everyday living and entertaining, showcasing hardwood flooring, a stunning stone accent wall with an electric fireplace insert, and an inviting living and dining area. The modern kitchen features stainless steel appliances, a large centre island, rich dark cabinetry, granite countertops, and pot lighting throughout. Upstairs, you'll find three generously sized bedrooms and two full bathrooms, including a spacious primary retreat complete with a walk-in closet and a luxurious 4-piece ensuite, with upgraded granite counter. The finished basement offers versatile additional living space - ideal for a family room with gas fireplace, entertainment area, home gym, or office. Step outside through the patio doors to a fully fenced backyard with a large interlock patio, providing both privacy and the perfect outdoor setting for relaxing or entertaining. Conveniently located close to shopping, recreation centres, parks, schools, restaurants, and all the amenities Barrhaven has to offer. Recent upgrades include: Pot lights throughout, fresh interior paint, backyard patio and fencing, new A/C (2025), new garage door (2026). Move-in ready and beautifully maintained - this is one you won't want to miss! (id:63293)
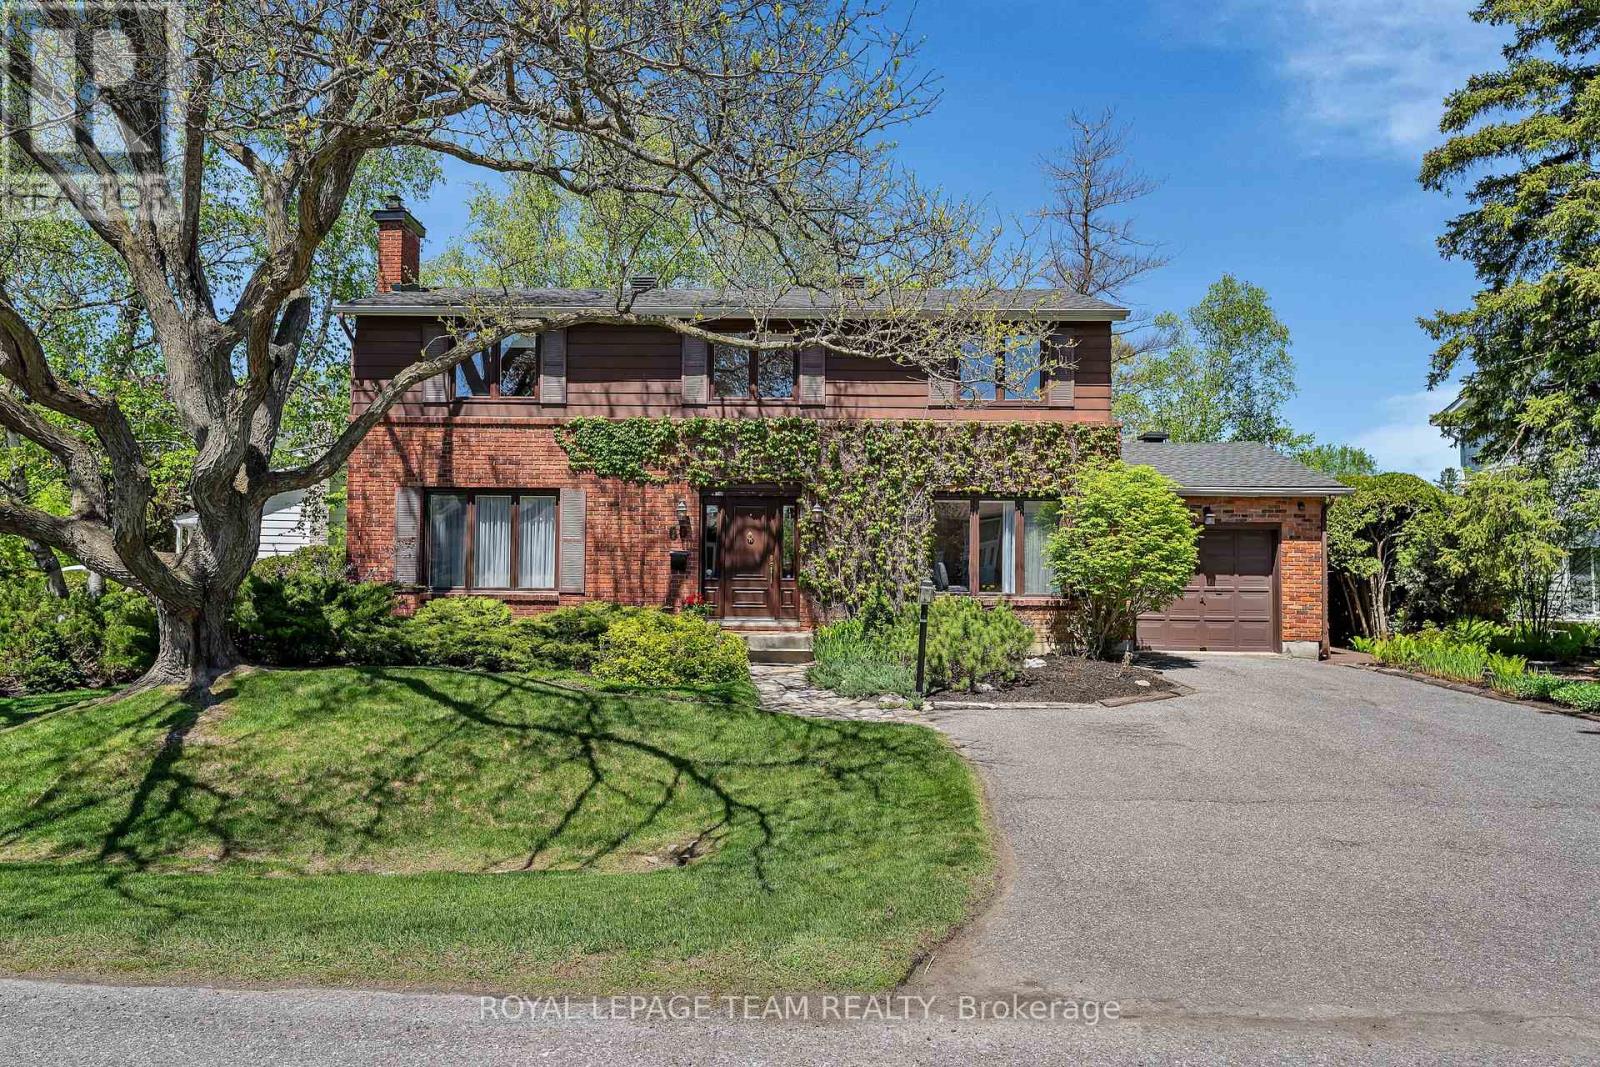
60 Horner Drive
Ottawa, Ontario
Handsome curb appeal on this south-facing, lovely 2-storey family home in popular, established community, backing onto Lakeview Park, offering community activities, 2 rinks w/skating/hockey/skate-shack, basketball & playground - 4 bedrooms, 3 baths, a main floor family room, eat-kitchen + finished lower level. Additional features include an over-sized lot, professional landscaping, friendly neighours, additional parks spaces & the Ottawa River within walking distance. Access was built for wheel-chair at rear of home + 3-pc bath. Note: hardwood under carpet. Laminate in family room. Floor plans available. (id:63293)
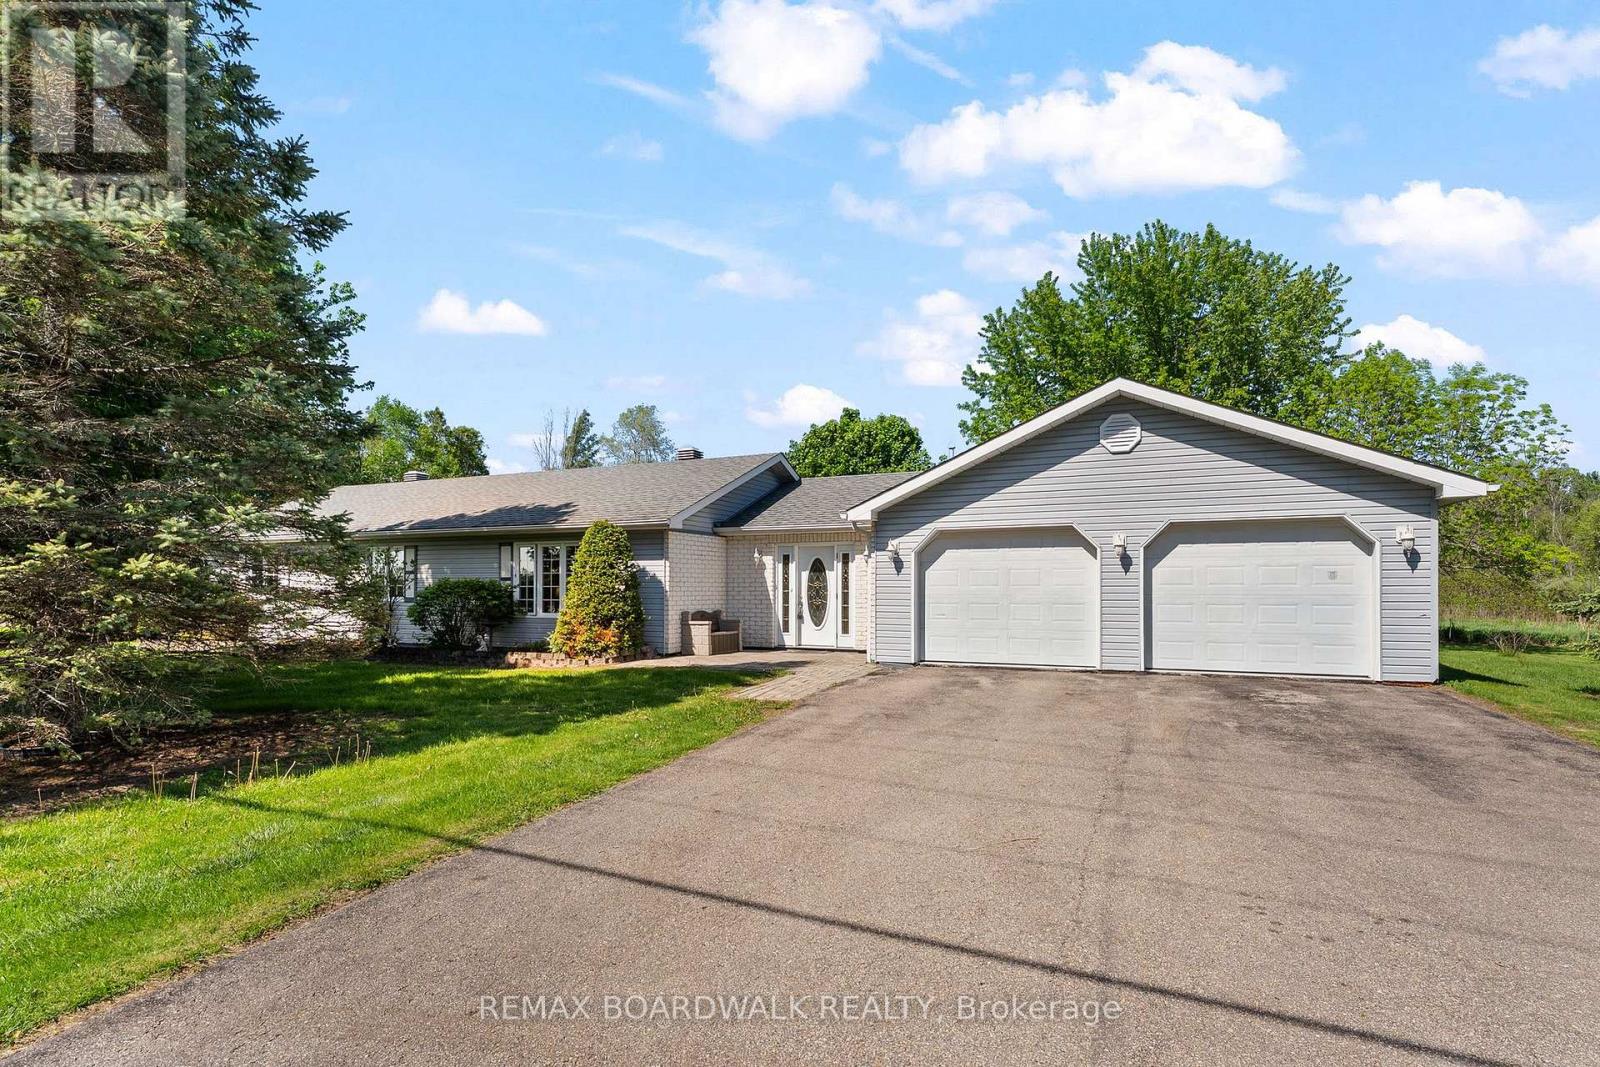
6021 County 44 Road
Edwardsburgh/cardinal, Ontario
This well-designed, slab on grade bungalow is the perfect blend of country living and commuter convenience. This home offers comfortable one-level living with no stairs! The bright open-concept layout creates an inviting space for everyday living and entertaining alike. Featuring 3 bedrooms, including a generously sized primary bedroom with cheater access to the main 4-piece bath complete with jacuzzi/soaker tub. An additional powder room is conveniently combined with main-floor laundry. An oversized, double attached garage provides ample space for vehicles storage, hobbies, or workshop potential. Both house and garage enjoy in-floor heating! Situated on 4+ acres, enjoy the privacy and space of rural living while remaining just minutes to Spencerville and an easy commute to surrounding communities. A wonderful opportunity for those seeking comfort, functionality, and country charm! (id:63293)
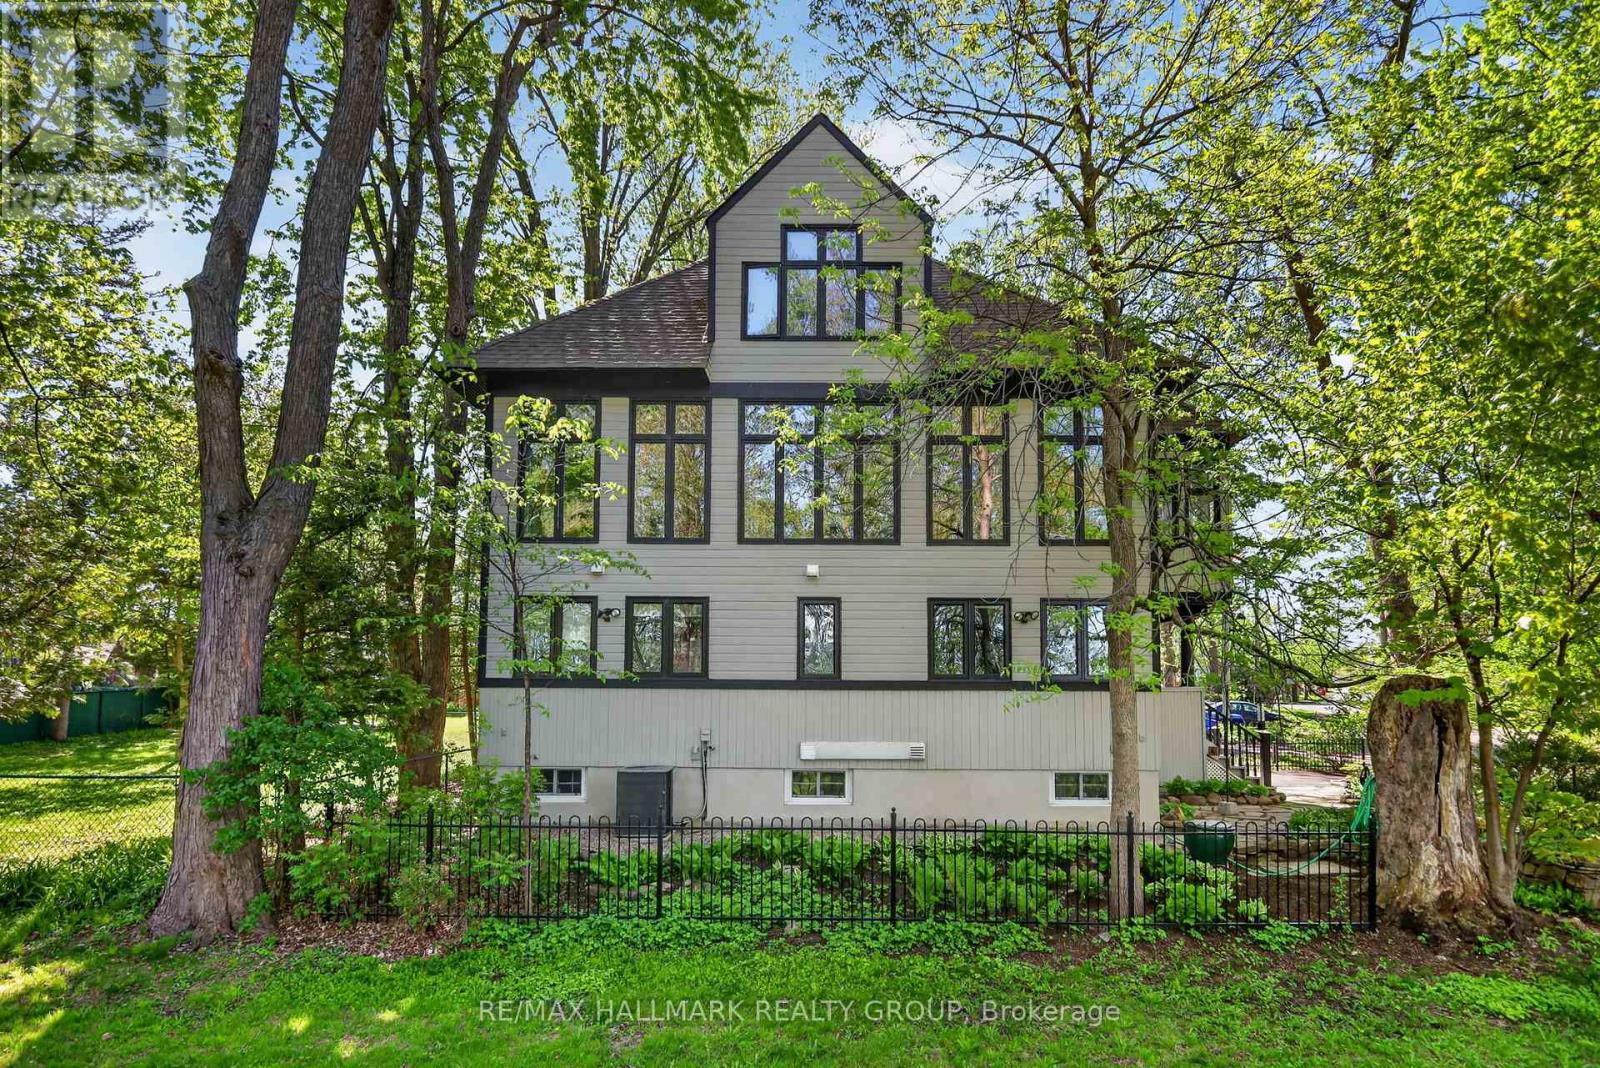
53 Scrivens Street
Ottawa, Ontario
As featured in the Globe and Mail's "Home of the Week" (May 1, 2026). One of the most unique homes in the city, offering spectacular views of Britannia Bay (aka Lac Deschenes) and the Ottawa River, with breathtaking sunsets enjoyed year. The open-concept design is centered around unique architectural elements, including cast iron panels and oak doors, bannisters, and newel posts from St. Andrew's Church. Lovingly maintained by long-term owners, this exceptional home blends modern comfort with timeless character across four spacious levels designed for everyday living and entertaining. The main level features a private primary suite with ensuite and two walk-in closets, an additional bedroom, and a beautifully renovated full bathroom. The showpiece second level offers 9+ ft ceilings, crown mouldings, and stunning hardwood floors. Nearly floor-to-ceiling cedar-framed wraparound windows capture west, north, and east exposures, filling the space with natural light and incredible views. The custom kitchen features quartz countertops, maple cabinetry, a diner-style bar, and stainless steel appliances. A sitting area with cast iron fireplace, versatile den or third bedroom, and powder room complete this level, while original cast iron panels enhance the stairwell. The third-level library with rotunda provides a unique retreat, perfect for a reading room, studio, or workspace. The finished basement includes a recreation room, 3-piece bath, den, and laundry, offering flexible living space. An oversized garage with loft storage completes the home. Step outside to enjoy year-round recreation - run, hike, ski, or kitesurf - and walk to nearby amenities. A rare opportunity to own a one-of-a-kind property in an unbeatable waterfront setting. 12 hours irrevocable. (id:63293)
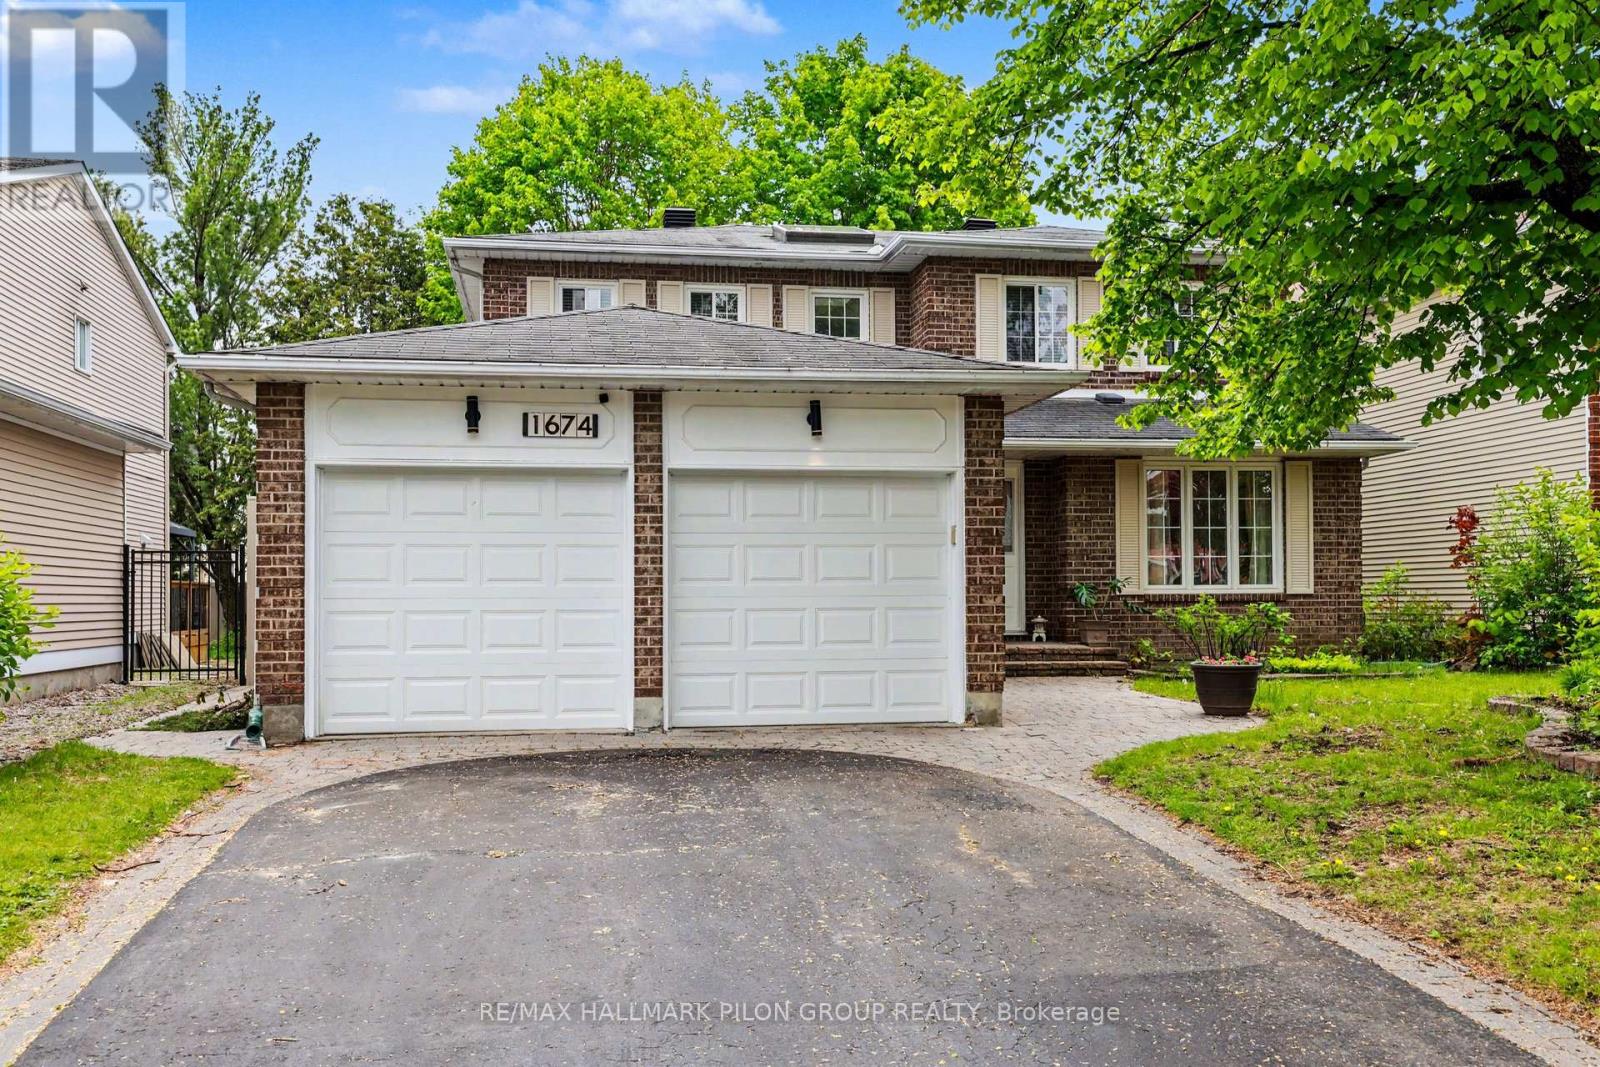
1674 Sansonnet Street
Ottawa, Ontario
Welcome to 1674 Sansonnet Street, nestled in the sought-after neighbourhood of Chapel Hill North, a family-friendly community known for its parks, schools, and natural surroundings. This spacious 4+2 bedroom, 4 bathroom home offers a versatile layout perfect for growing families, multigenerational living, or potential rental income opportunities.The main floor features a welcoming layout with formal living and dining rooms, ideal for entertaining and family gatherings. The bright eat-in kitchen offers ample cabinetry and generous counter space, with patio doors leading to the fully fenced backyard. Enjoy outdoor living with a large deck and new maintenance-free PVC fencing, creating a private and functional space for summer entertaining. A convenient mudroom with interior access to the double garage also provides a separate entrance to the lower level.The second floor features a spacious primary bedroom complete with a walk-in closet and ensuite bathroom, along with three additional generously sized bedrooms and a full family bathroom.The fully finished basement offers excellent flexibility with in-law suite or rental potential. Accessible through the separate mudroom entrance, the lower level includes a kitchenette, full bathroom, and two bedrooms with egress windows.Ideally located within walking distance to two primary schools and close to shops, parks, everyday amenities, public transit, and nature trails, this home also offers an easy commute to downtown. A wonderful opportunity to enjoy space, comfort, and convenience in one of Orléans' most loved communities. (id:63293)
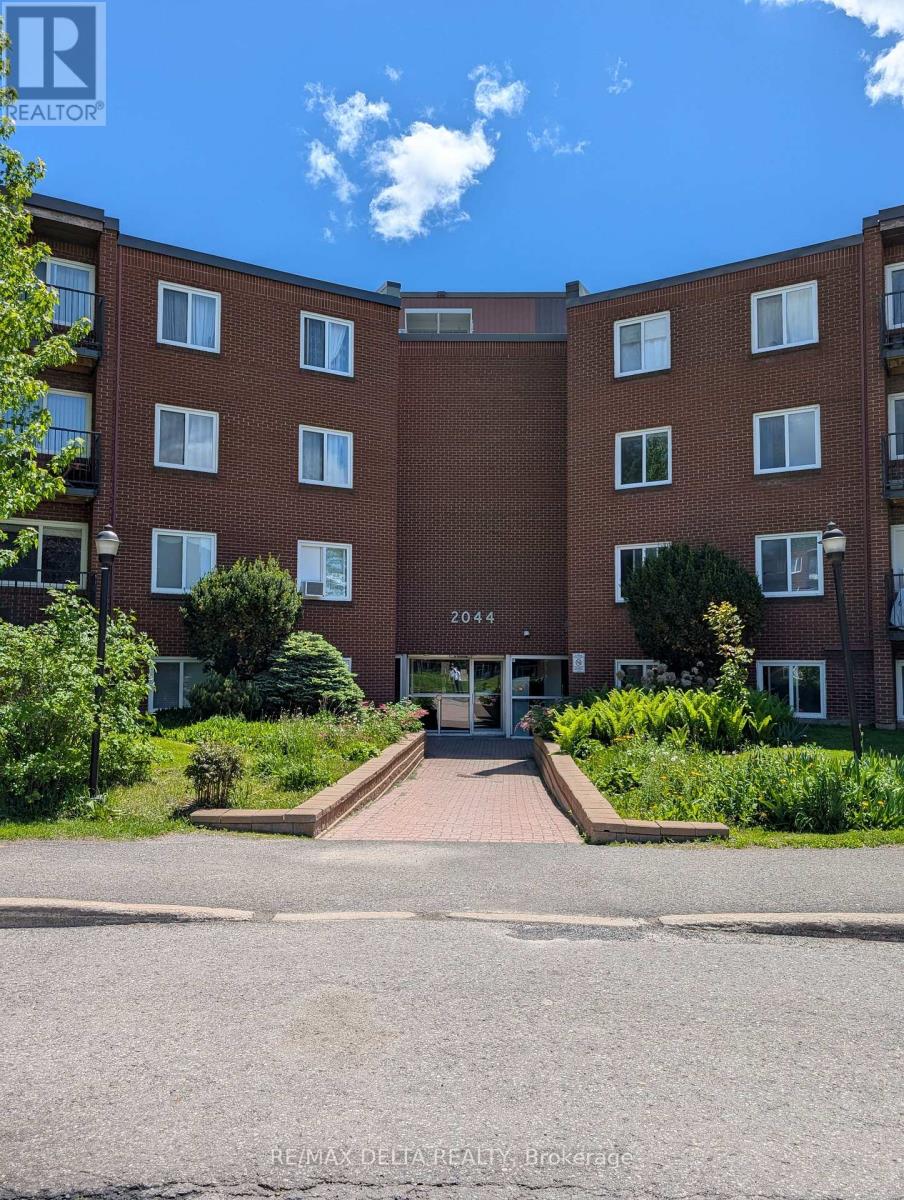
202a - 2044 Arrowsmith Drive
Ottawa, Ontario
Welcome to Unit 202A at 2044 Arrowsmith Drive - a bright and well-maintained 2-bedroom, 1-bathroom condo apartment offering comfort, convenience, and excellent value in a central Ottawa location. This inviting unit features a functional layout, a private balcony, dedicated storage locker, and one included parking space. Residents can enjoy convenient building amenities including an outdoor pool, shared laundry room, elevator, and visitor parking. Ideally located close to schools, parks, public transit, shopping, Costco, Canadian Tire, Shoppers City East, Gloucester Centre, and the LRT, this property offers easy access to everyday essentials and commuting options. Tenant is responsible for hydro only, water is included and covered by the landlord. Rental application, credit check, references, proof of income/employment, first and last month's rent deposit totalling $4,200, and tenant insurance required. Minimum 12-month lease. Tenant to comply with condominium rules and regulations. Lease agreement to be completed upon acceptance. (id:63293)
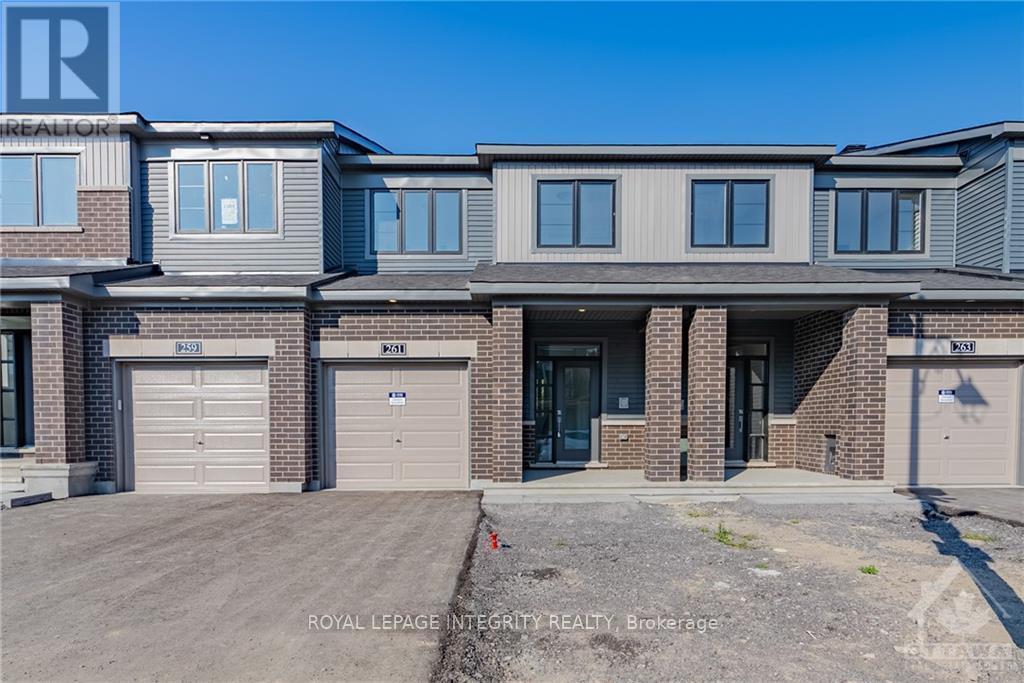
261 Elsie Macgill Walk
Ottawa, Ontario
Explore this beautiful Minto Monterey model home in the sought-after Brookline community - with no rear neighbours for added privacy! This well-maintained home offers 3 bedrooms, 4 bathrooms, and a fully finished basement complete with an additional powder room on the lower level.The main floor features 9-foot ceilings, hardwood flooring, and a bright open-concept layout. The upgraded kitchen includes quartz countertops, a large central island, stainless steel appliances, and an additional pantry for extra storage. The spacious dining and living areas are filled with natural light from oversized windows and centered around a cozy gas fireplace.Upstairs, you'll find three generously sized bedrooms, including a spacious primary retreat with a walk-in closet and a private 4-piece ensuite. Convenient second-floor laundry adds to the home's functionality.Ideally located just minutes from Kanata High Tech Park, DND Carling Campus, top-rated schools, parks, and shopping plazas.Available August 1st. (id:63293)
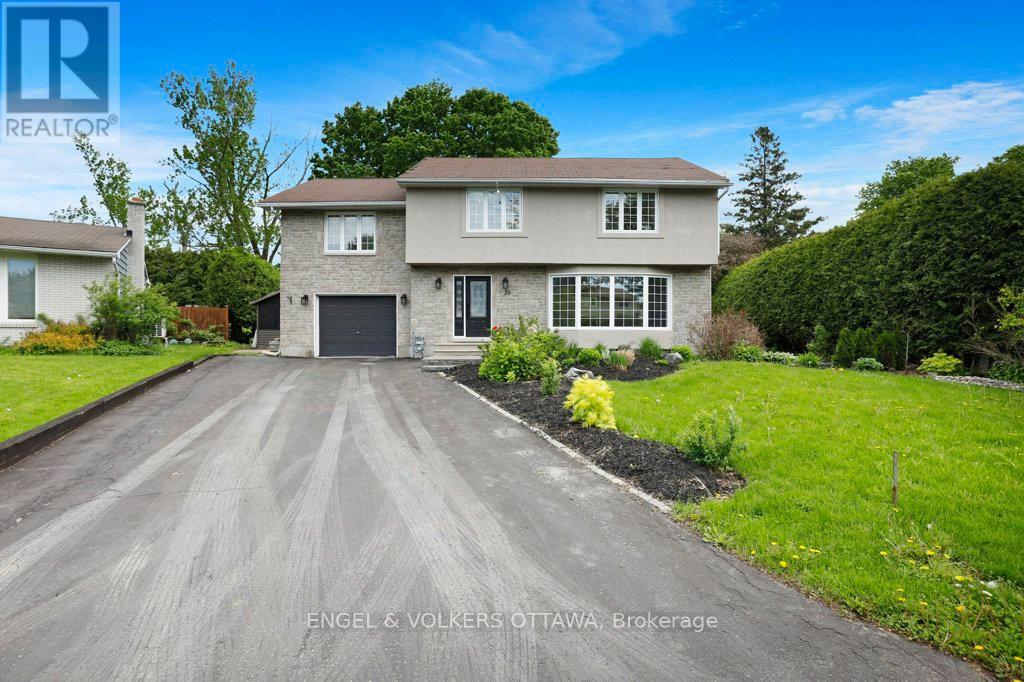
23 Biscayne Crescent
Ottawa, Ontario
Some houses hold a family. This one shapes one. Set on a quiet crescent in one of Ottawa's most beloved west-end neighbourhoods, 23 Biscayne Crescent is where the best version of your family's daily life actually happens. Morning light through the bay window. A gas fireplace on a January evening. Laughter echoing up from the basement rec room. The kind of home that quietly does a lot of the heavy lifting. With over 2,000 square feet above grade plus a fully finished basement, the scale here is generous without feeling overwhelming. Original hardwood runs across both levels. The living room at the front of the house is a natural gathering place, centred by a bay window and gas fireplace that earn their keep twelve months a year. The kitchen delivers the counter space and storage that actually supports how families cook, with dining room that keeps everyone close. Upstairs, four genuinely oversized bedrooms give every member of the household room to breathe. The primary suite has a walk-in closet and ensuite. The three additional bedrooms are among the largest you'll find at this price point. Second-floor laundry means it actually gets done. Out back, the yard has been set up for the long game: a pool, a hot tub, and no rear neighbours, just green space and privacy. The finished basement adds two rec room spaces pre-wired for surround sound. The single-car garage is wired with a Flo EV charger. Parkwood Hills is the kind of place that holds families for decades. Pathways, schools, shopping, and parks are all within easy reach. This is more than a home to move into. It's a home to grow into. (id:63293)

279 Falsetto Street
Ottawa, Ontario
Enjoy all the advantages of newer construction without the delays, upgrade charges, or additional expenses often associated with buying from a builder. Fully finished and move-in ready, this home allows you to settle in and start enjoying the Trailsedge lifestyle immediately. Introducing this stunning townhouse in Trailsedge, featuring 3 bedrooms, 4 bathrooms, and a professionally finished basement. The inviting foyer sets the tone for comfortable living, leading to a thoughtfully designed open-concept layout with 9-foot ceilings throughout the main level. The upgraded gourmet kitchen showcases quartz countertops and stainless steel appliances, while large windows fill the living space with natural light and create an airy, welcoming atmosphere. A spacious formal dining area makes entertaining effortless. Upstairs, the primary bedroom offers a walk-in closet and private 3-piece ensuite, accompanied by two additional well-appointed bedrooms and a full family bathroom. The finished basement provides valuable extra living space, ideal for a recreation room, home office, gym, or guest retreat. Outside, enjoy a private backyard with a mature privacy hedge and no rear neighbours backing onto the property. Ideally located near parks, trails, top-rated schools, shopping, transit, and everyday amenities, this home is perfect for families and investors alike. A beautiful place to create lasting memories-or a turnkey rental opportunity-don't miss your chance to own this exceptional home. (id:63293)
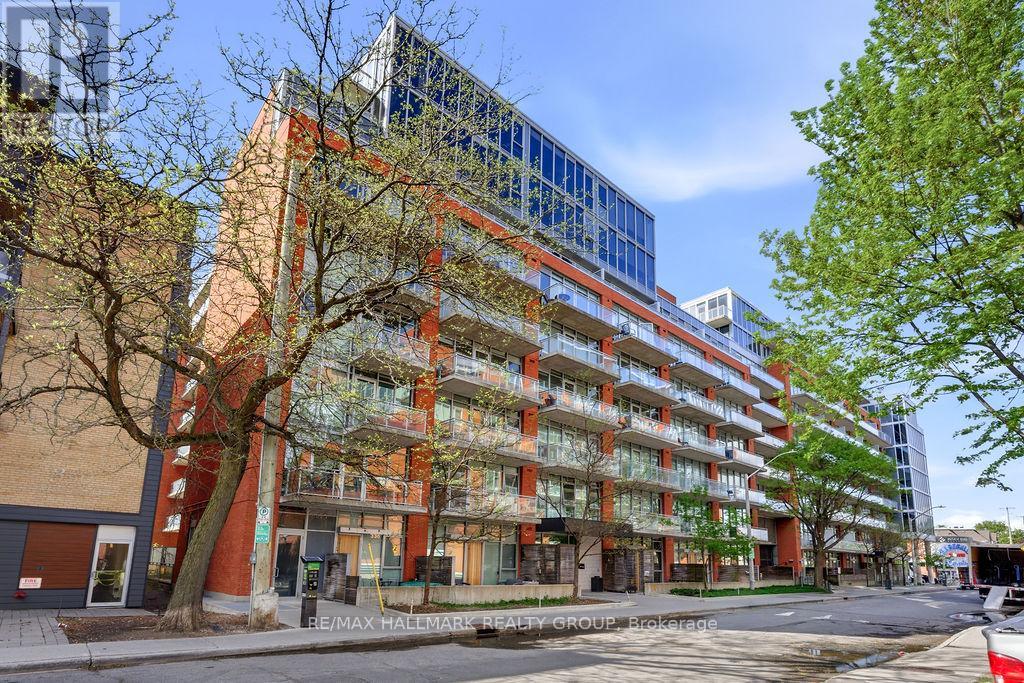
646 - 340 Mcleod Street
Ottawa, Ontario
Experience stylish urban living in the heart of Centretown with this bright and modern 1 bedroom + DEN corner-unit condo. Featuring a sought after industrial-inspired design, this impressive unit showcases soaring ceilings, exposed ductwork, and expansive floor-to-ceiling windows that flood the living and dining areas with natural light. The spacious den also benefits from a large window, making it an ideal home office, creative space, or guest area.The open-concept layout is enhanced by hardwood flooring throughout, while the contemporary kitchen offers quartz countertops, stainless steel appliances, and ample workspace for cooking and entertaining. The well-appointed bathroom features an oversized walk-in shower, and the unit offers the convenience of in-unit laundry.This unit includes underground parking and a storage locker for added convenience. Residents enjoy access to exceptional building amenities, including an outdoor saltwater pool, landscaped patio with lounge areas, fireplace and BBQ facilities, a fully equipped fitness centre, party room, and private theatre.Ideally located steps from restaurants, cafés, shops, parks, transit, and all the conveniences of downtown Ottawa, this condo offers the perfect blend of modern design, comfort, and city living. (id:63293)
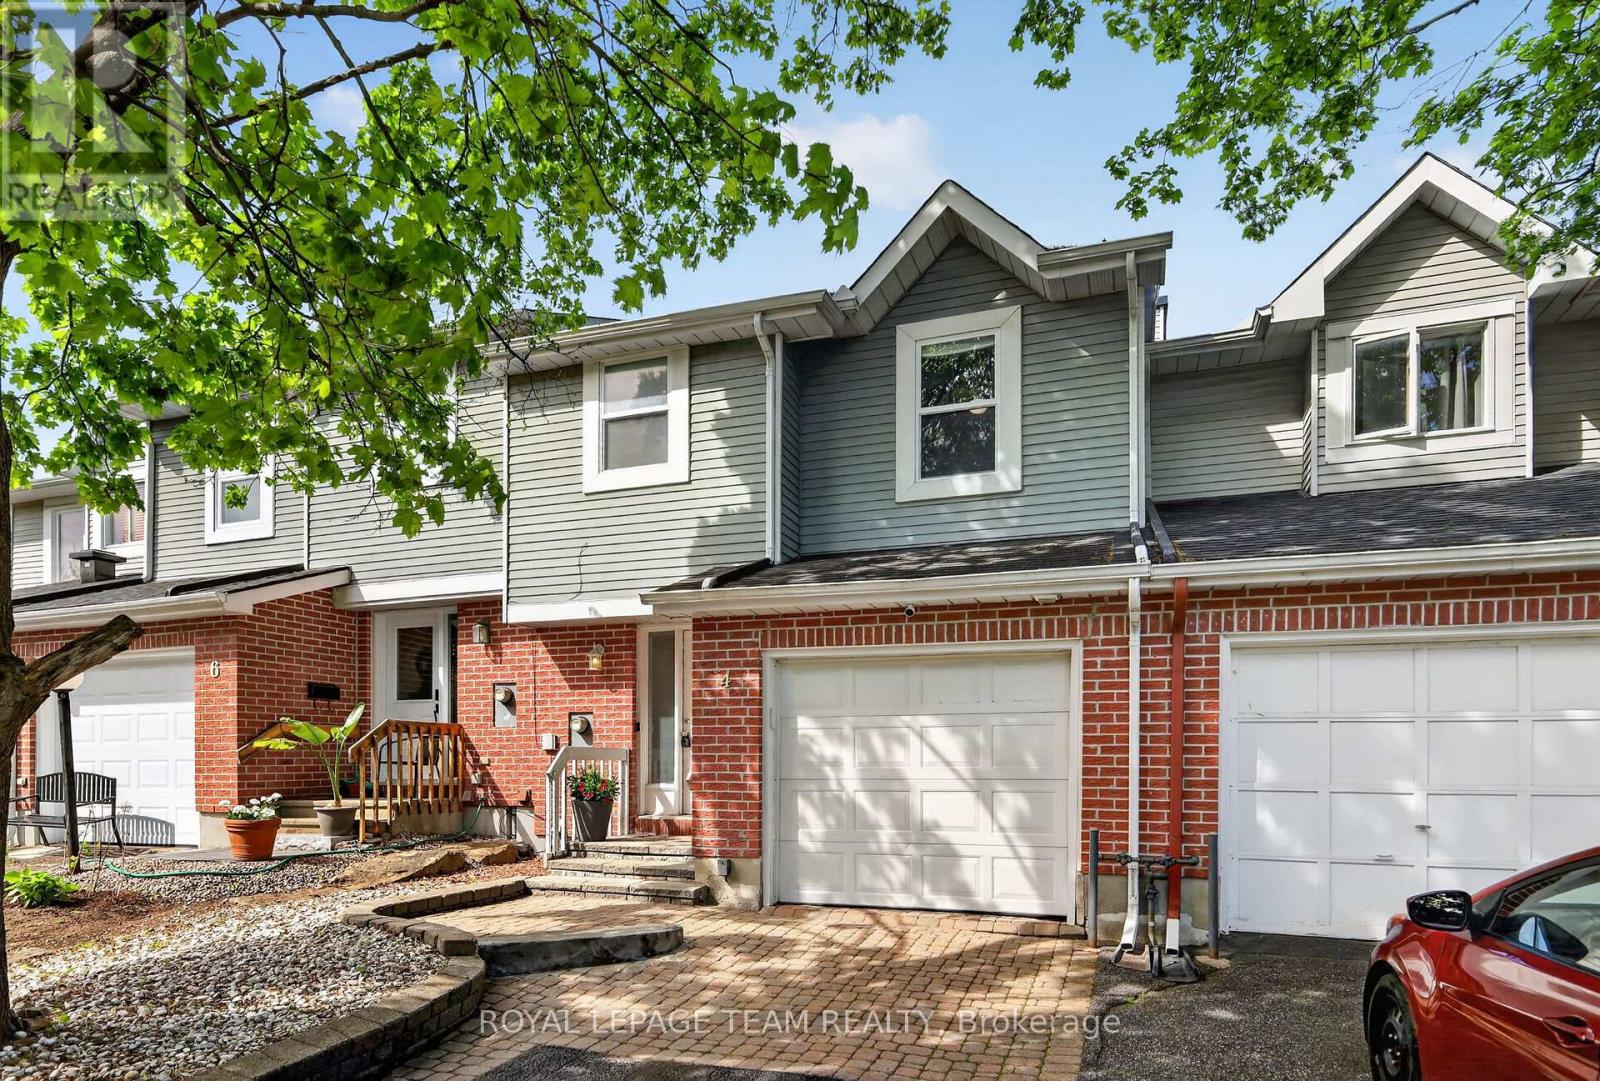
4 Mill Hill Road
Ottawa, Ontario
Backing onto a quiet creek with no rear neighbours, this freehold townhouse in Bells Corners offers something that's hard to put a price on: genuine privacy and a greenbelt right out your back door.The major updates are done including a new furnace, brand new appliances, fresh paint, refinished deck, new carpet. Nothing to do but move in and enjoy it. The layout is practical and comfortable. Hardwood and ceramic on the main floor, a finished basement that works well as a home office or guest suite, and garage parking. The two-level deck with walkout basement brings the creek right into your everyday routine. The location adds to the appeal from there: walking distance to groceries and dining, minutes to the 417, the Queensway Carleton Hospital and Bayshore, DND, Andrew Hayden Park, public transit almost at your doorstep, 10 minutes to Kanata, and far more convenient than it looks on a map. Hydro approx. $60/month. Enbridge approx. $100/month. (id:63293)
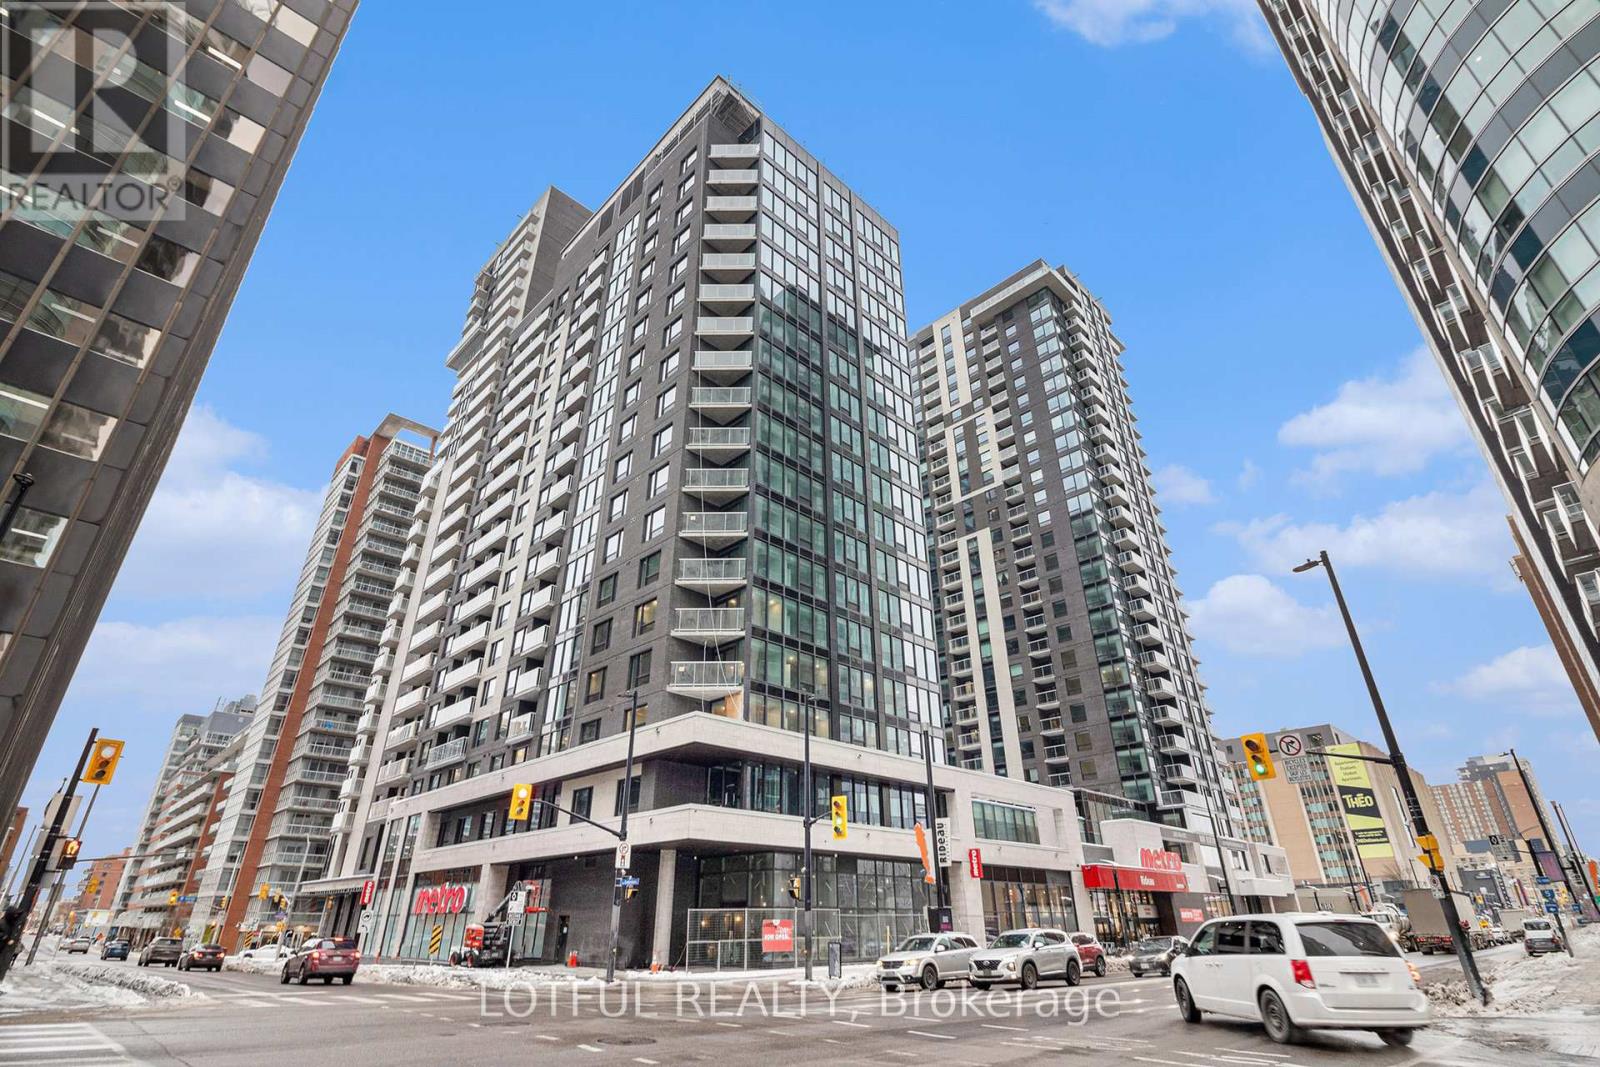
2007 - 180 George Street
Ottawa, Ontario
Welcome to your modern urban retreat in the heart of downtown Ottawa! This beautifully appointed condo offers the perfect blend of style, comfort, and convenience. Step inside to discover hardwood flooring throughout, quartz countertops with matching backsplash, modern cabinetry, pot lights, five stainless steel kitchen appliances, and the convenience of in-unit laundry. Large windows fill the space with natural light. Enjoy resort-style amenities, including a fitness centre, indoor pool, party room, movie theatre, boardroom, guest suite, rooftop terrace, and an outdoor patio with BBQs perfect for hosting and relaxing. Even better, there's a grocery store located right in the building, so everyday essentials are always within easy reach. This unbeatable location puts you just minutes from the University of Ottawa, the Rideau Centre, LRT transit, the ByWard Market, the Rideau Canal, and an array of shops, cafés, and restaurants. Don't miss the opportunity to rent this stylish, low-maintenance condo (id:63293)

5 Main Street E
Athens, Ontario
Opportunity Knocks,Great 25x100 FT lot right in the heart of the charming Athens! this exceptional commercial lot at 5 Main Street presents a rare investment and development opportunity in a growing Eastern Ontario community. Located directly on Main Street with excellent visibility and exposure, the property benefits from steady local traffic, nearby established businesses, and convenient access to Brockville, Highway 401, and surrounding townships. The property features desirable Core Commercial zoning, allowing for a wide range of permitted commercial and mixed-use applications, including retail, professional office space, service businesses, cafes, boutique storefronts, and potential residential units above commercial space. The flexible zoning creates an attractive opportunity for investors, entrepreneurs, and developers seeking long-term value and income potential. Athens continues to attract attention for its small-town charm, business-friendly atmosphere, and strategic location within the Leeds and Grenville region. Surrounded by local amenities, restaurants, financial institutions, pharmacies, and community services, this property is ideally situated for a commercial venture. Easy Convenient access to Highway 401 and Brockville! (id:63293)
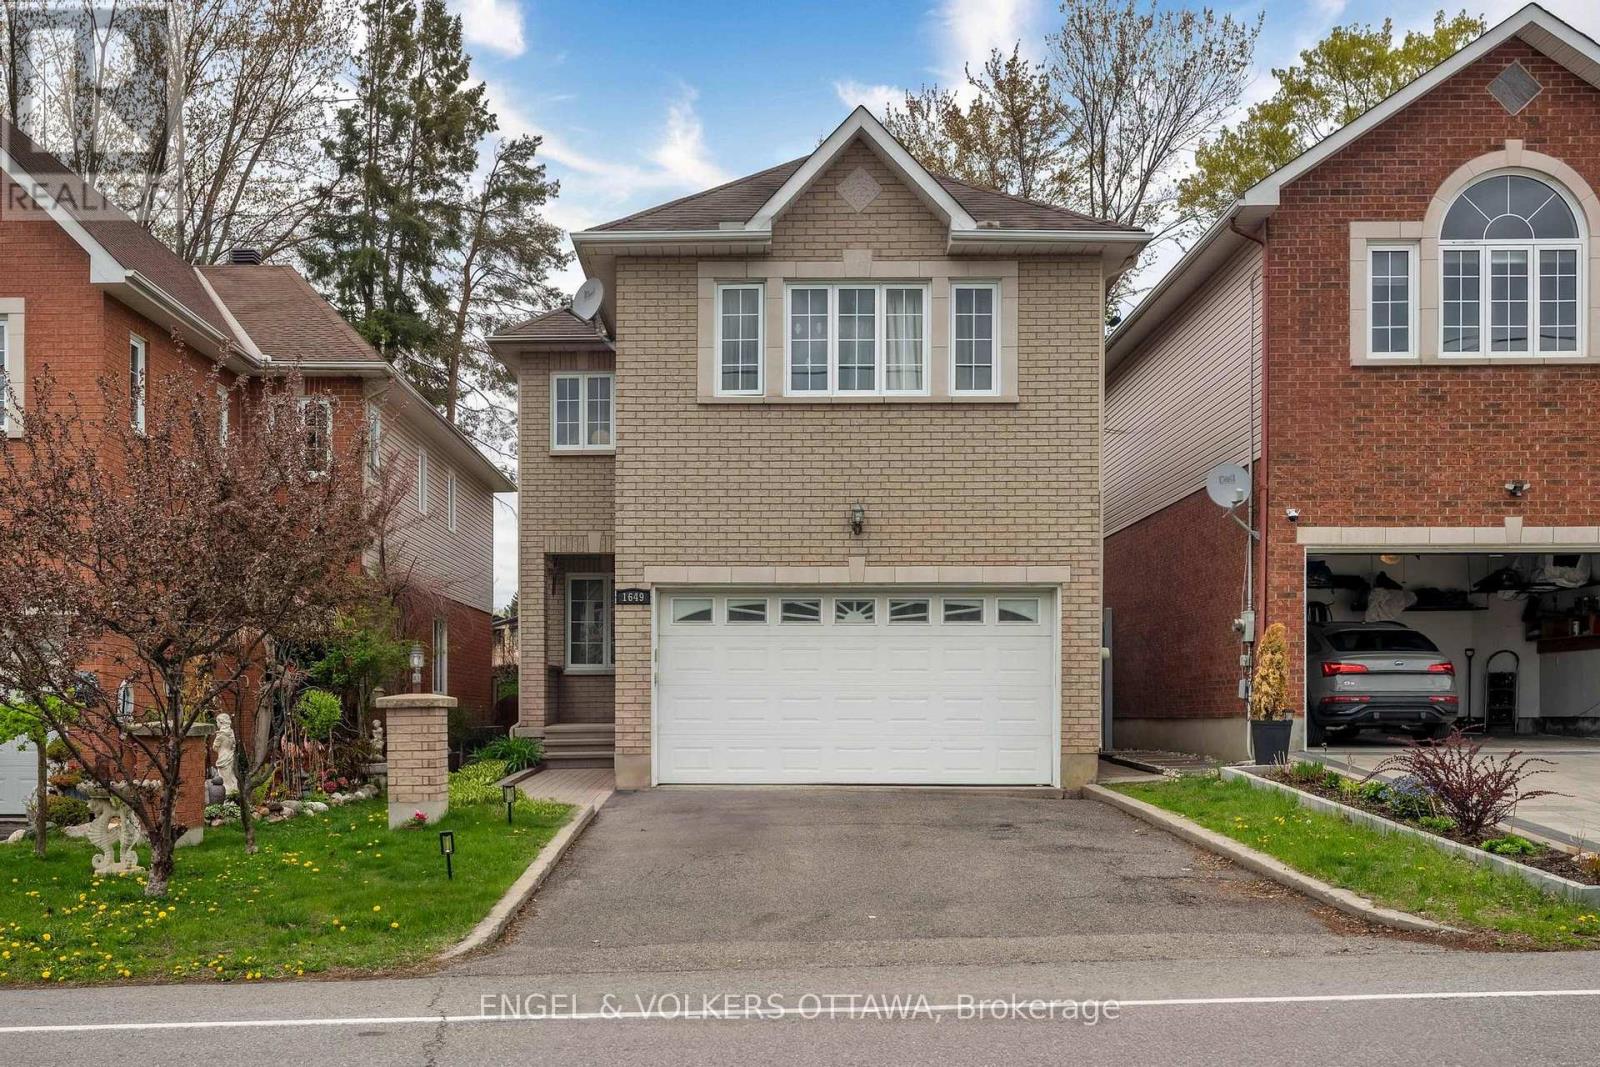
B - 1649 Rosebella Avenue
Ottawa, Ontario
Perfectly located in a great family-friendly neighbourhood, this bright and freshly renovated 1-bedroom, 1-bath basement apartment plus a dedicated office offers comfortable and functional living with excellent access to transit, parks, shopping, and everyday amenities. Featuring a well-designed layout with spacious principal rooms, this lower-level unit showcases new flooring, fresh paint throughout, and beautifully updated kitchen and bathroom finishes. The versatile office space is ideal for working from home, studying, or additional storage. Move-in ready and thoughtfully updated, with driveway parking. Winter snow plowing of driveway are included.Utilities are a set price of $125.00 a month. (id:63293)
1213 Clyde Avenue
Ottawa, Ontario
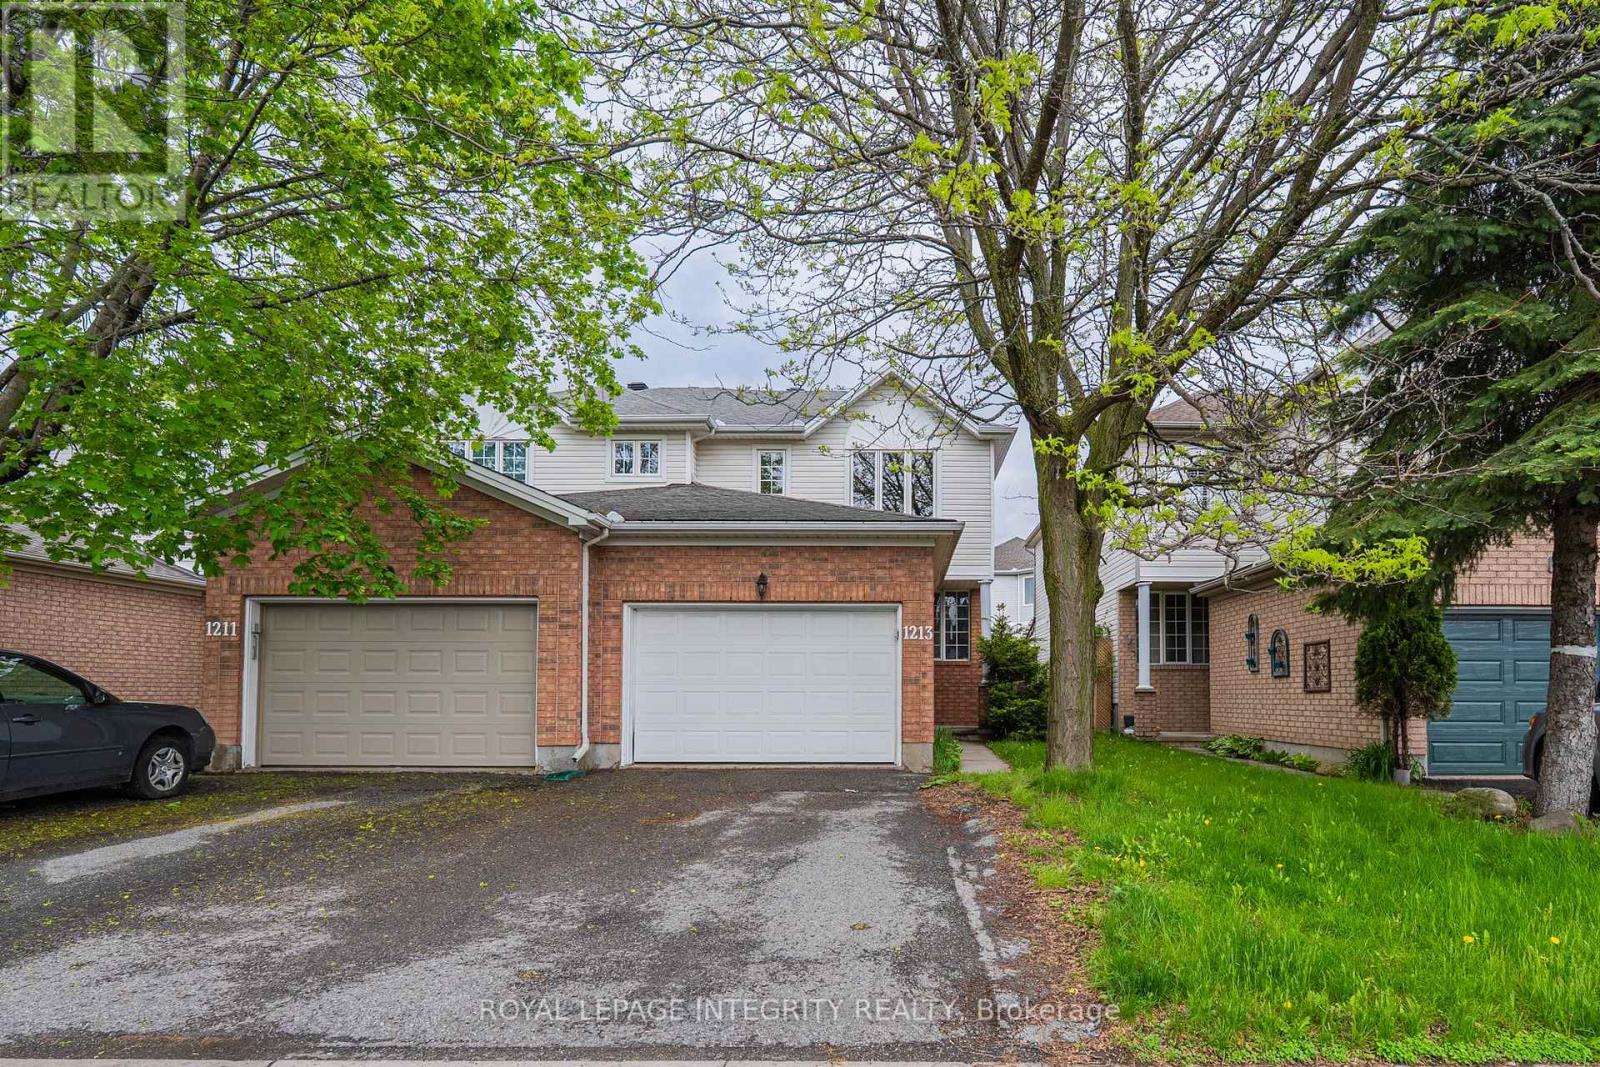
Welcome to this exceptionally maintained carpet-free semi-detached home in the highly sought-after Central Park/Copeland Park community, ideally located close to shopping, transit, parks, bike paths, and excellent schools. The bright open-concept main floor features spacious living and dining areas with hardwood flooring, along with an upgraded kitchen offering granite countertops, stainless steel appliances, and a full wall-to-wall pantry for exceptional storage. The second level showcases engineered hardwood flooring throughout, a generous primary bedroom, two additional spacious bedrooms, and a versatile loft area perfect for a home office, study space, or play area. The finished basement provides a large rec room or teenager's retreat complete with laminate flooring and a full 3-piece bathroom. Step outside to enjoy the fully fenced backyard featuring a large deck, ideal for entertaining, relaxing, and enjoying summer evenings. The oversized 1.5 garage offers excellent additional storage space. Extensive updates include new stairs (2026), roof shingles (2019), new deck (2019), engineered hardwood on the second level (2019), furnace, AC and hot water tank (2018), granite kitchen counters (2012), full kitchen pantry addition (2012), and basement renovation with laminate flooring (2012). Move-in ready and beautifully updated, this is a fantastic opportunity in one of Ottawa's most convenient and family-friendly neighbourhoods. (id:63293)
Unit #407 - 200 Lafontaine Avenue
Ottawa, Ontario
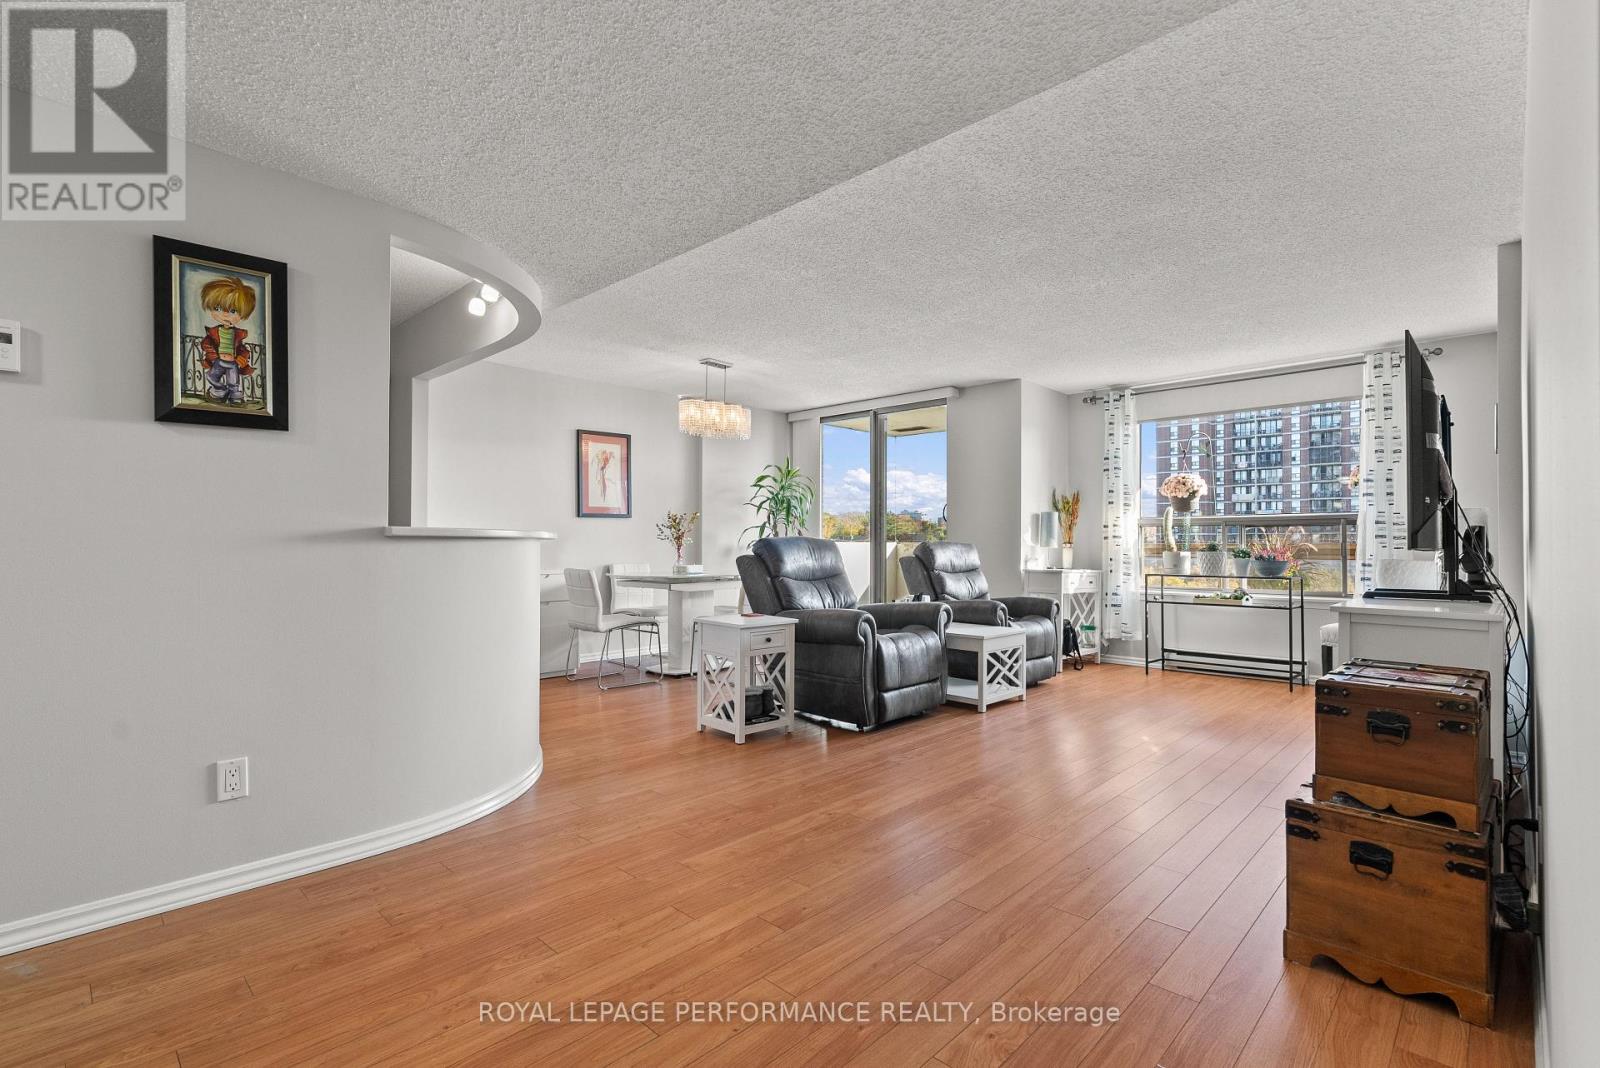
Welcome to this 2-bedroom, 2-bathroom condo that perfectly blends comfort and convenience in a highly sought-after location. Residents of this building enjoy secure parking, visitor parking, pool, sauna, game room, and a rooftop terrace. The dedicated meeting and party room provides excellent space for hosting gatherings, working remotely, or special occasions. Flooded with natural light, this unit features beautiful flooring throughout and a spacious kitchen. With two full bedrooms and bathrooms, this unit offers added convenience for residents and guests alike. The layout maximizes space with a built-in desk, custom cabinetry, and a Murphy bed. Whether you're a young professional, a growing family, or someone looking to downsize without sacrificing lifestyle, this condo delivers exceptional value, and endless possibilities for comfortable living. Don't miss the opportunity to call 200 Lafontaine Ave Unit #407 your new home. Come book a showing today! (id:63293)
810 - 485 Richmond Road
Ottawa, Ontario
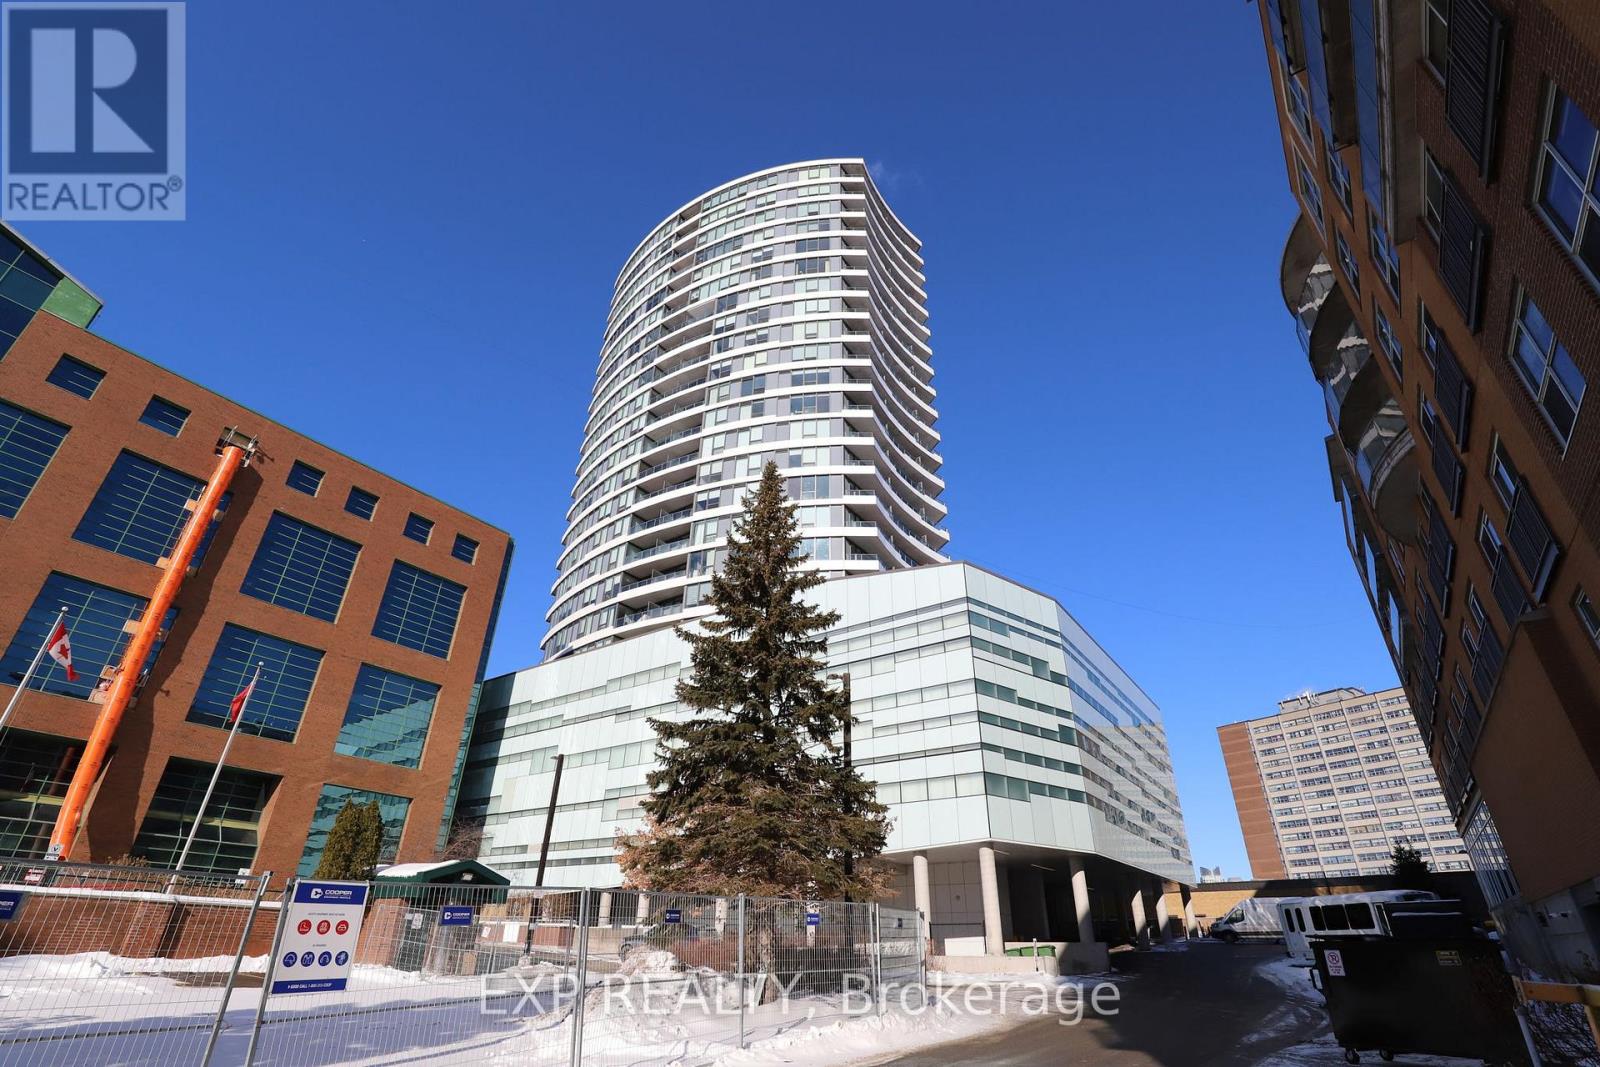
Experience elevated living in the heart of Westboro at UpperWest. This bright and modern 1-bedroom + den condo offers open-concept design with 9-ft ceilings and floor-to-ceiling windows that flood the space with natural light. The spacious primary bedroom features a walk-in closet, while the versatile den is perfect for a home office or guest space.Enjoy a sleek kitchen with granite/quartz countertops, Energy Star appliances, and quality finishes throughout, including hardwood and tile flooring. Step out onto your private, oversized balcony and take in the vibrant neighbourhood energy from above.This LEED Gold-certified building offers exceptional amenities including a fully equipped gym, stunning rooftop terrace with BBQs, party room, guest suite, visitor parking, plus indoor parking and a storage locker for added convenience.Live steps from Westboro's best restaurants, cafes, boutiques, and the popular Saturday market - urban convenience at your doorstep.A lifestyle opportunity you don't want to miss. (id:63293)
00 Milton Stewart Avenue
Mcnab/braeside, Ontario
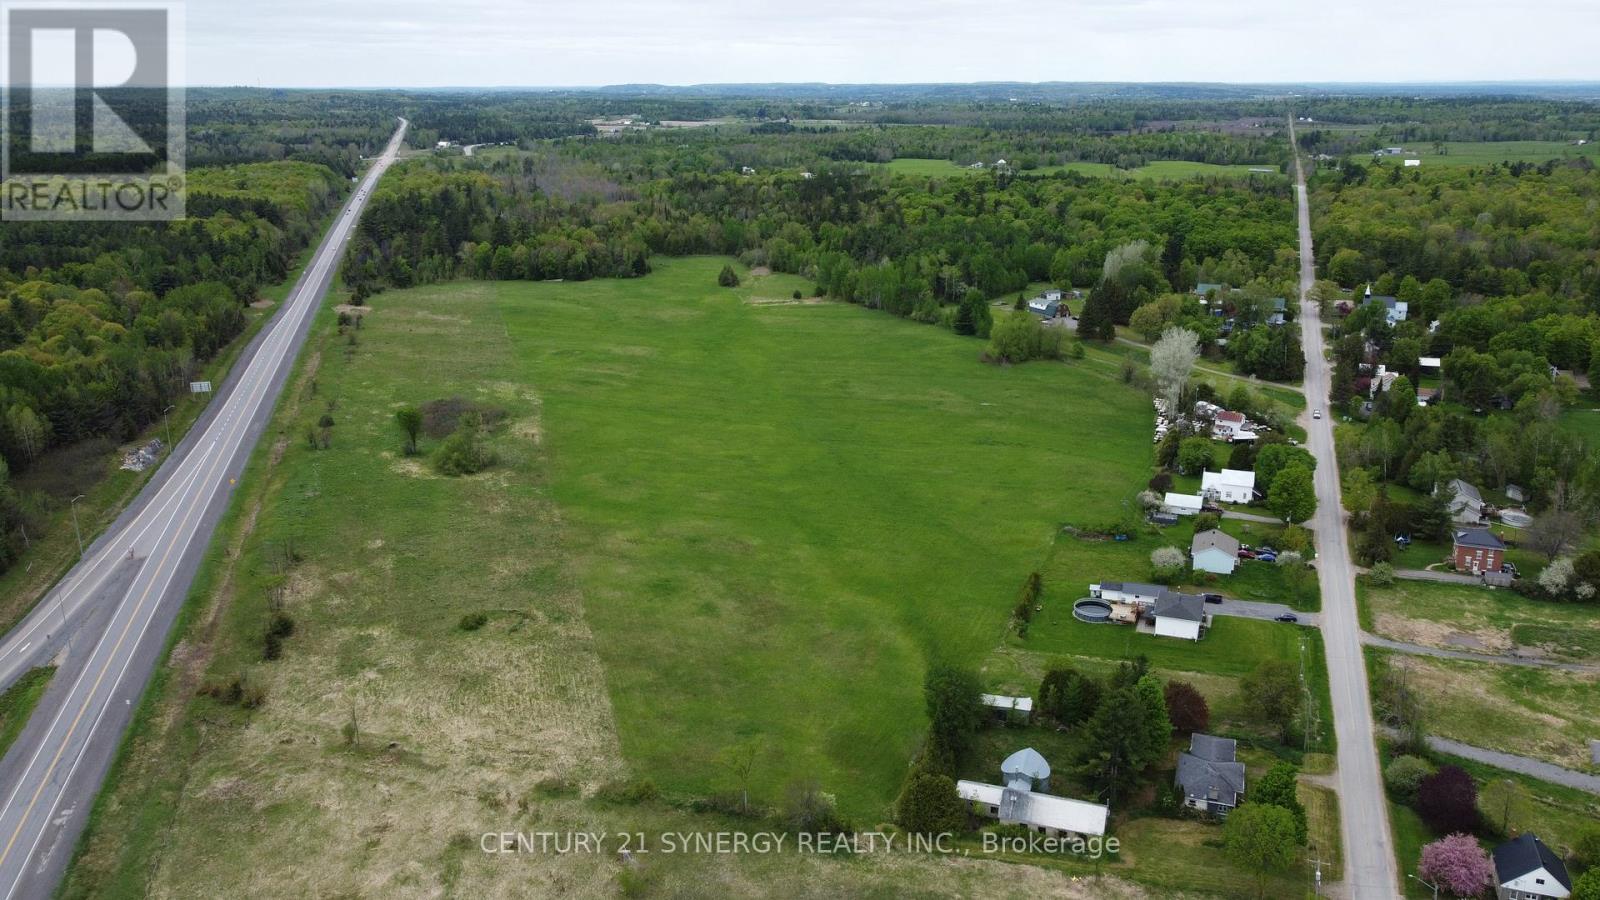
A chance to shape your vision from the ground up - this expansive 43-acre parcel offers a blank canvas with massive potential. Once completed, the future installation of Miller Service Road will provide over 3,000 feet of frontage, making access and visibility ideal for a variety of development possibilities. Currently featuring two areas with road frontage on Milton Stewart Road and an access point on the McNab Braeside Rail Line. Part of the property is actively cropped (2025 crops excluded from sale) and includes a section of mixed bush, adding to its character and versatility. Location is key: just 3 minutes to the highway, 13 minutes to Arnprior, 34 minutes to Kanata, and 20 minutes to Calabogie - all the amenities and resources you need are within easy reach. Whether you're looking to develop, invest, or build, this is a prime opportunity to turn bold ideas into reality. (id:63293)
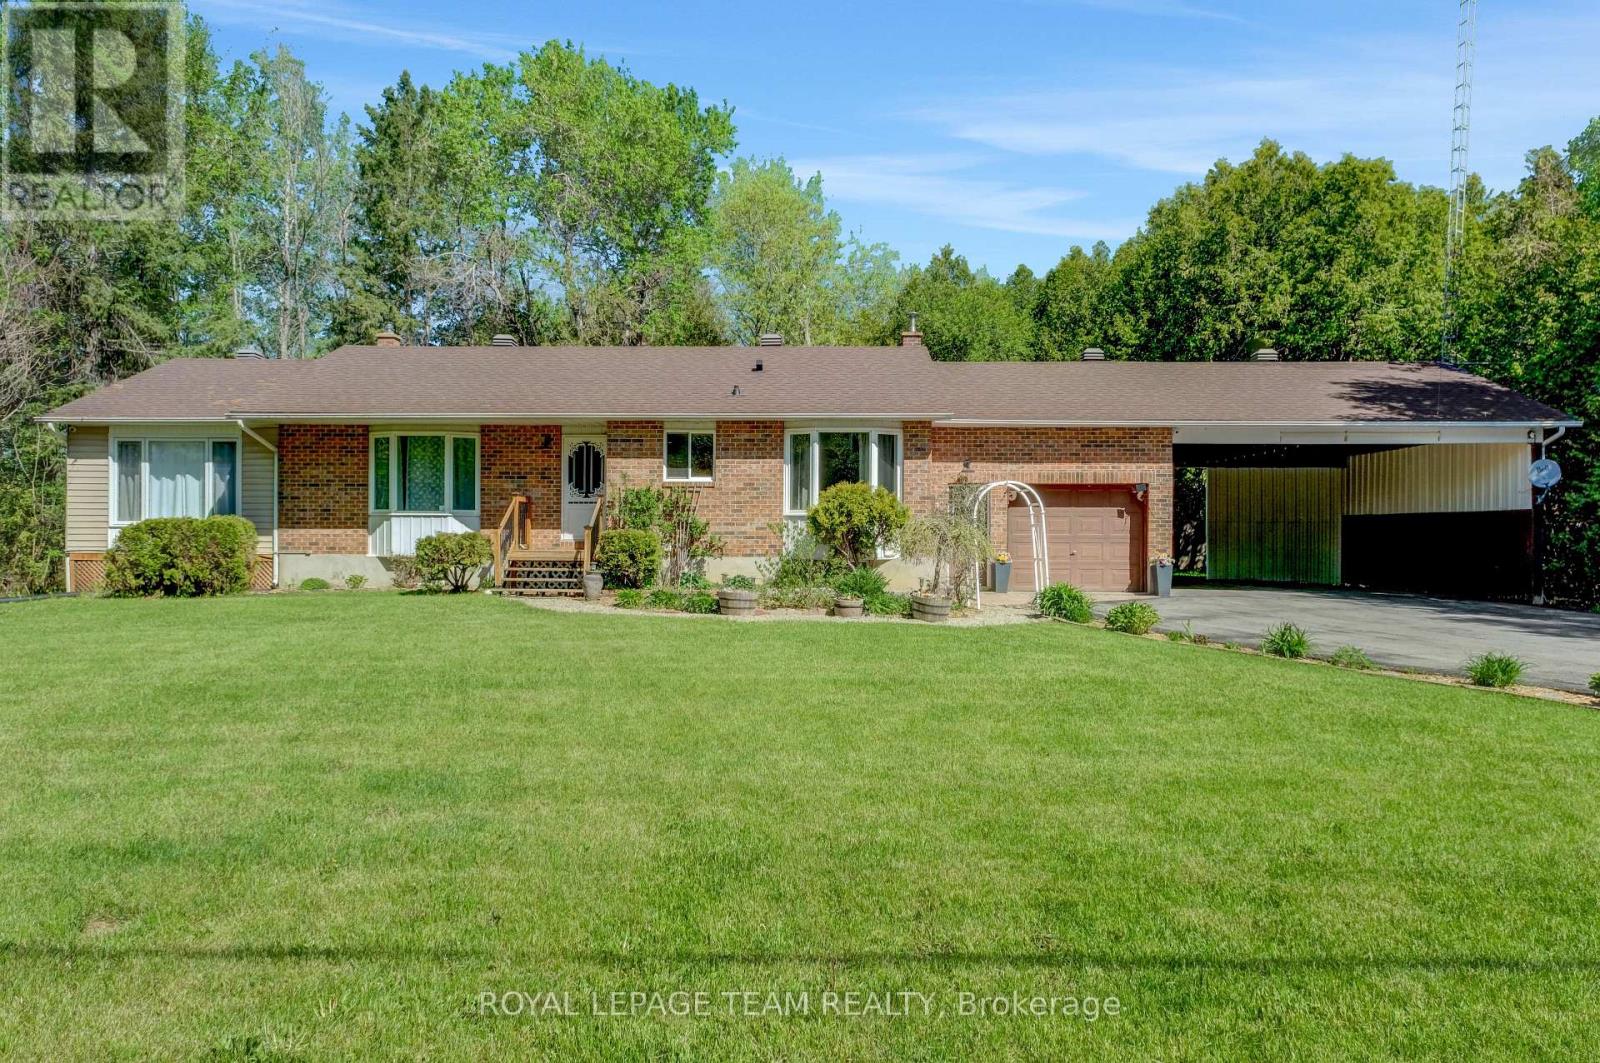
13025 Mackenzie Road
South Dundas, Ontario
Welcome to 13025 MacKenzie in beautiful South Dundas! This is a mint 4-bedroom, 2-bath bungalow that offers a great mix of space, light, and privacy! Large picture windows bring in tons of natural light, and the main floor flows nicely between the living, dining, and kitchen areas. A fresh paint job (2026) easily gives the space a more turnkey atmosphere! The fully finished basement adds a spacious rec room with a newly installed propane fireplace for cozy winter nights (Dec 2024). The basement also includes a 3 piece bathroom, and a secondary room for a gym or an office! Outside, there is an attached garage, and a two-car carport. The lot is a full acre giving you tons of room and privacy for a country living lifestyle, that includes a quiet backyard. Move-in ready don't miss out! (id:63293)
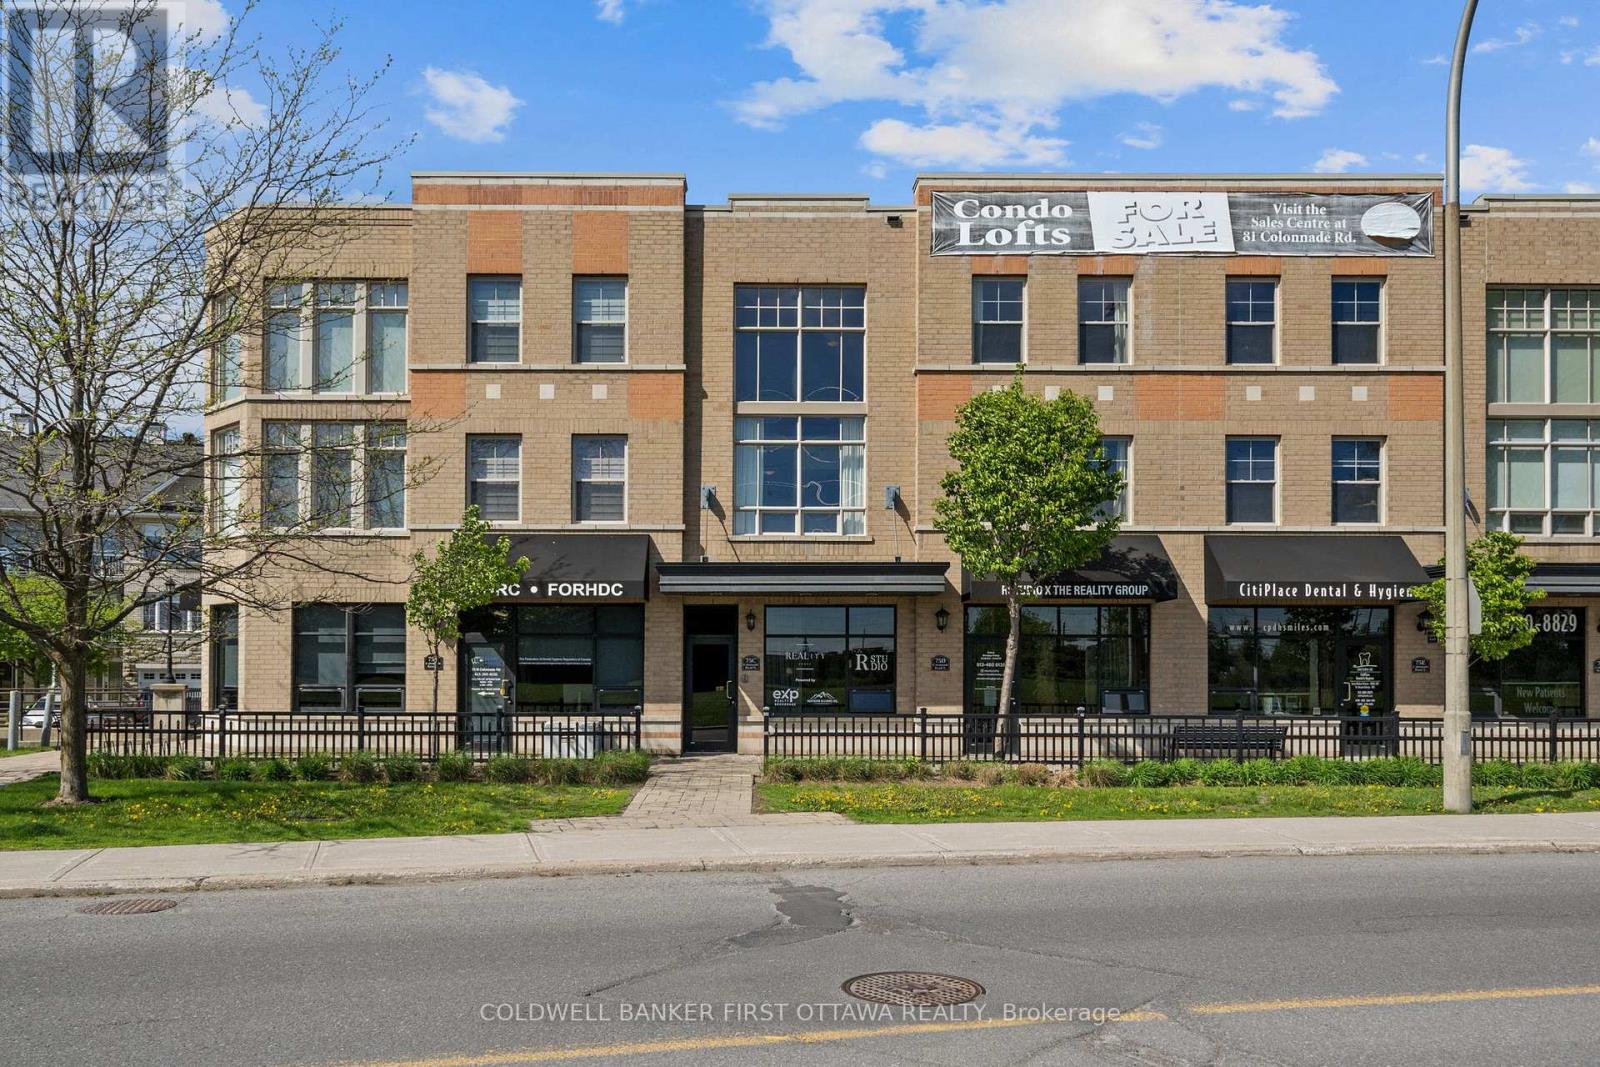
75c Colonnade Road
Ottawa, Ontario
NEW YORK LOFT STYLE CONDO MINUTES TO EVERYTHING! A sunlit, south-facing condo offering 2 bedrooms, 2 bathroom plus a loft. A private entrance leads you to the main living space highlighted by 2 storey windows and ceilings and an open concept kitchen/living room. This level also offers a large bedroom and full bathroom. The impressive upper level features a spacious primary bedroom, full bathroom, laundry room and a versatile loft which overlooks the living room. Ideal location minutes to all Merivale Road amenities and close proximity to the airport, Hogs Back and transit. Underground parking and storage locker included. (id:63293)
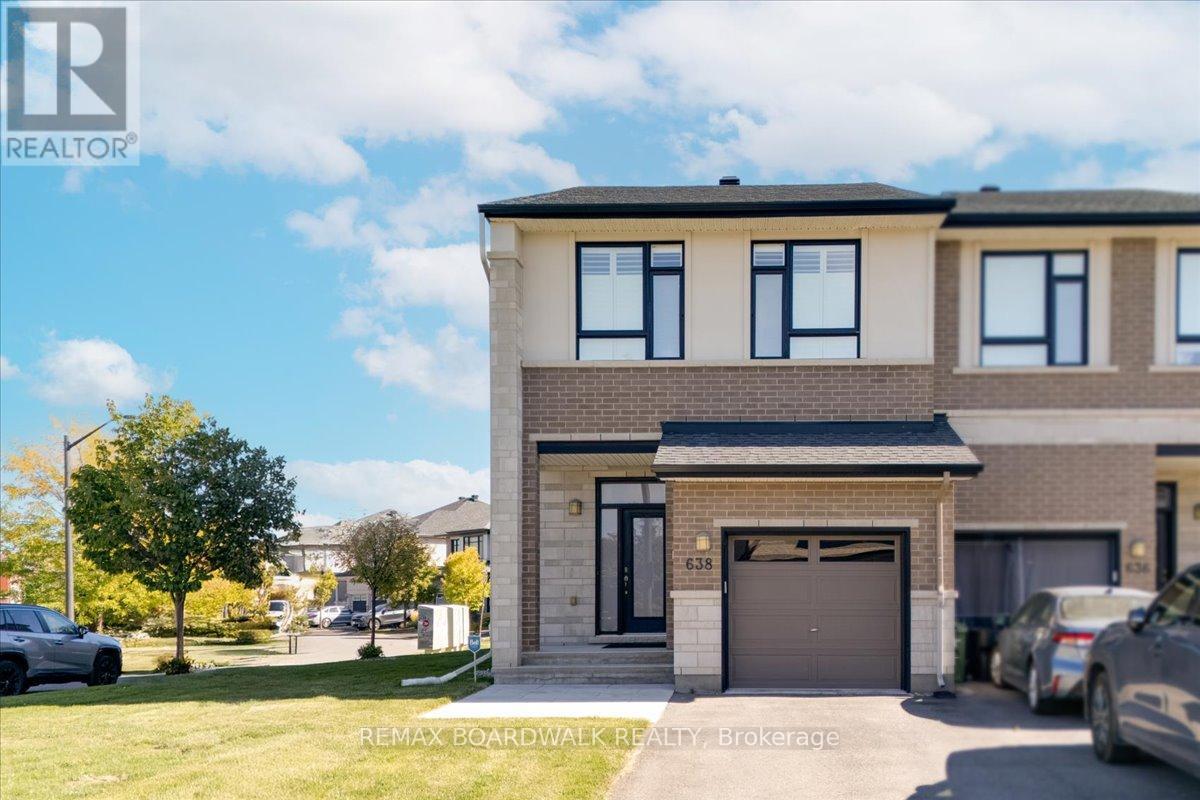
638 Guernsey Place
Ottawa, Ontario
Stunning Urbandale Columbus end-unit offering nearly 2,400 sq. ft. of beautifully upgraded living space on a premium corner lot. With over $100,000 in thoughtful upgrades, this home stands out for both its quality craftsmanship and attention to detail. The grand foyer opens into an impressive main floor featuring and office and 9ft ceilings thoughout, upgraded engineered hardwood flooring, custom structural modifications, built-in surround sound, and elegant finishes throughout including California shutters, wainscoting, and imported grasscloth wallpaper from Thailand. The chef-inspired kitchen is a true focal point, complete with KitchenAid appliances, soft-close cabinetry, real crystal hardware, marble backsplash, and an extended granite breakfast bar perfect for entertaining. Upstairs, the spacious primary retreat features a generous walk-in closet and a beautifully upgraded ensuite with quartz counters and premium tilework. All bathrooms throughout the home have been tastefully updated with ceramic, mosaic tile, and quartz finishes.The fully finished basement offers excellent flexibility and could easily function as a fourth bedroom, home gym, or recreation space, with a rough-in already in place for a future bathroom.Outside, the property continues to impress with extensive 2025 landscaping and exterior improvements including new patio stonework, high-grade polymeric finishing, fresh sod, pea gravel, and parging around the home. Additional upgrades include a new humidifier, central vacuum, fireplace fan, dishwasher, and more. Offering true turnkey convenience. Situated on a premium oversized corner lot with exceptional natural light and a backyard ready for your personal finishing touches, this is a rare opportunity to own a meticulously maintained and extensively upgraded home in a sought-after community. (id:63293)
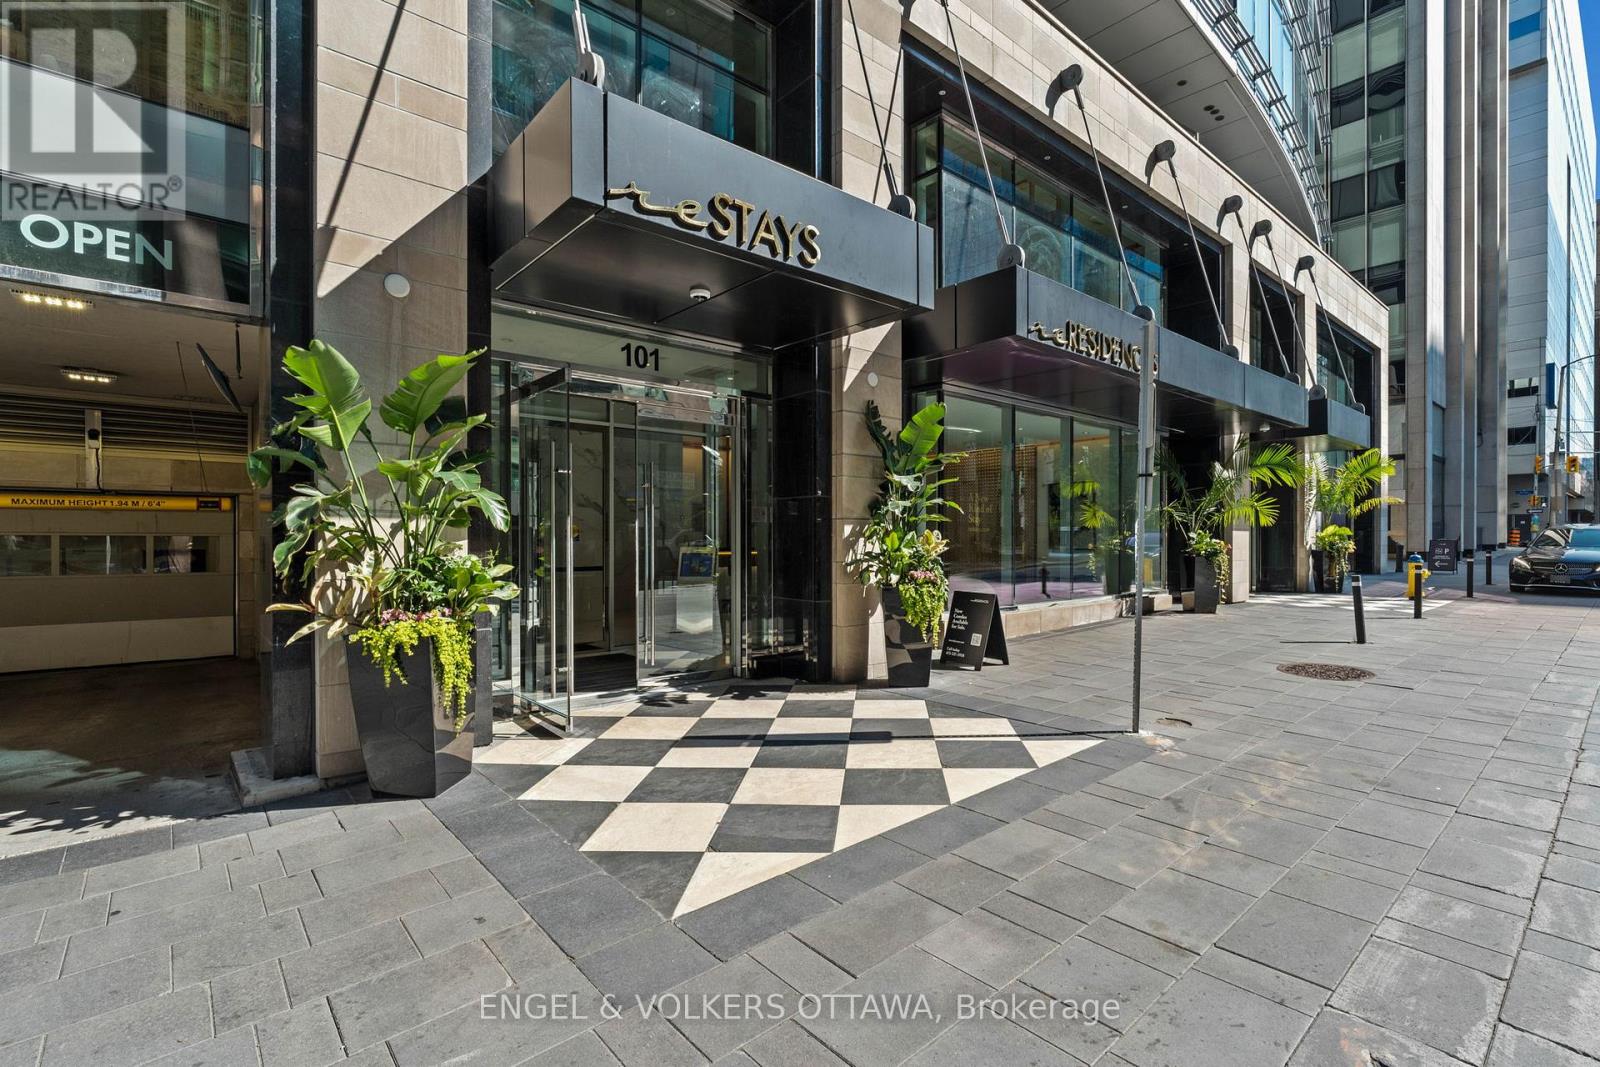
1201 - 101 Queen Street
Ottawa, Ontario
Fabulous opportunity to live in one of Ottawa's most luxurious buildings! This well appointed one bed and den offers gorgeous views and southern exposure. Countless prestigious amenities offered such as 24/7 concierge, Skylounge, Fitness Centre, Games Room, Theatre & Sauna! This unit offers a great living space with high end neutral finishings. The finest restaurants, shopping, galleries, museums, and businesses all within walking distance. (id:63293)
326 Jamieson Street
Mississippi Mills, Ontario
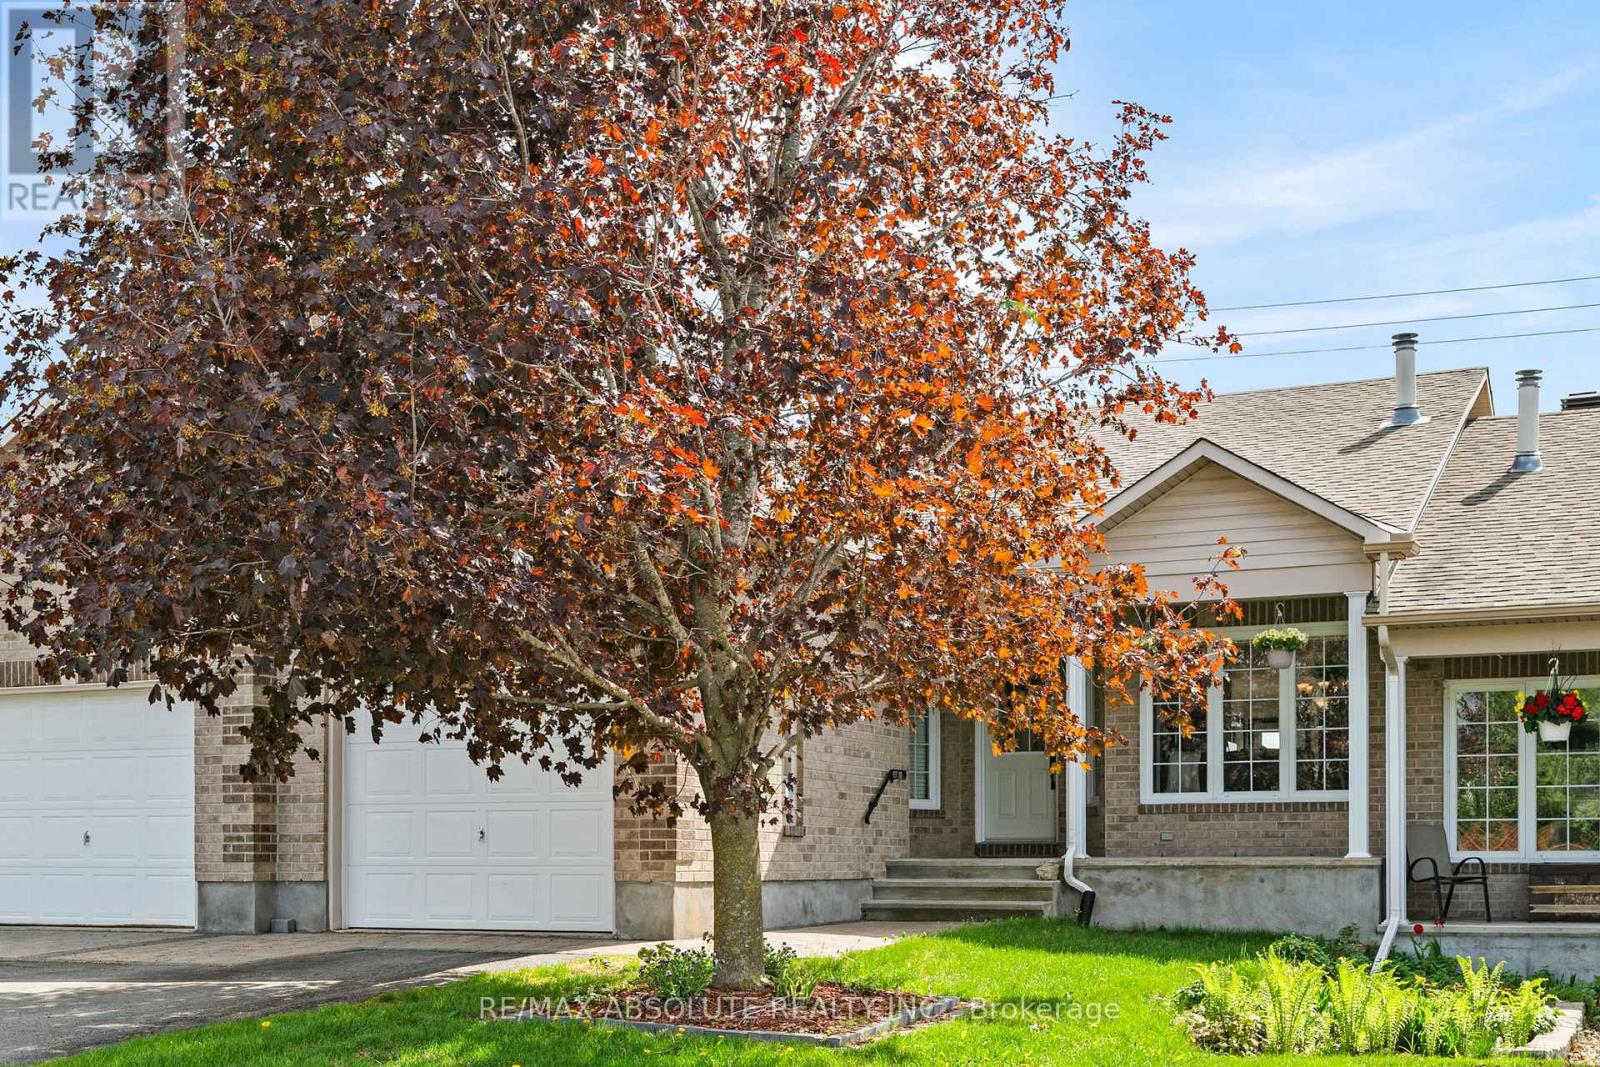
Welcome to peaceful, easy living in the heart of Almonte "The Friendly Town." Nestled in one of Almonte's most desirable and tranquil neighbourhoods, this beautifully maintained 3 bedroom, 2 bathroom bungalow townhouse offers the perfect blend of comfort, style and convenience all with no rear neighbours. Thoughtfully designed for low maintenance living, this move in ready home is ideal for downsizers, families or anyone looking to enjoy a relaxed community lifestyle. Step inside to a bright and inviting open concept layout where the kitchen, dining and living areas flow seamlessly together perfect for both everyday living and entertaining. Vaulted ceilings create an airy sense of space, while recent updates including fresh paint throughout and new flooring provide a modern refreshed feel. Enjoy the convenience of being just a short stroll from historic downtown Almonte, where you'll find charming cafés, boutique shops, local restaurants, the popular farmers' market and vibrant year round festivals and community events. Outdoor enthusiasts will appreciate nearby parks, walking trails and recreation facilities including Gemmill Park and Arena, while families will love the proximity to schools and amenities. A rare opportunity to enjoy carefree living in one of Almonte's most sought after communities. (id:63293)
813 Eileen Vollick Crescent
Ottawa, Ontario
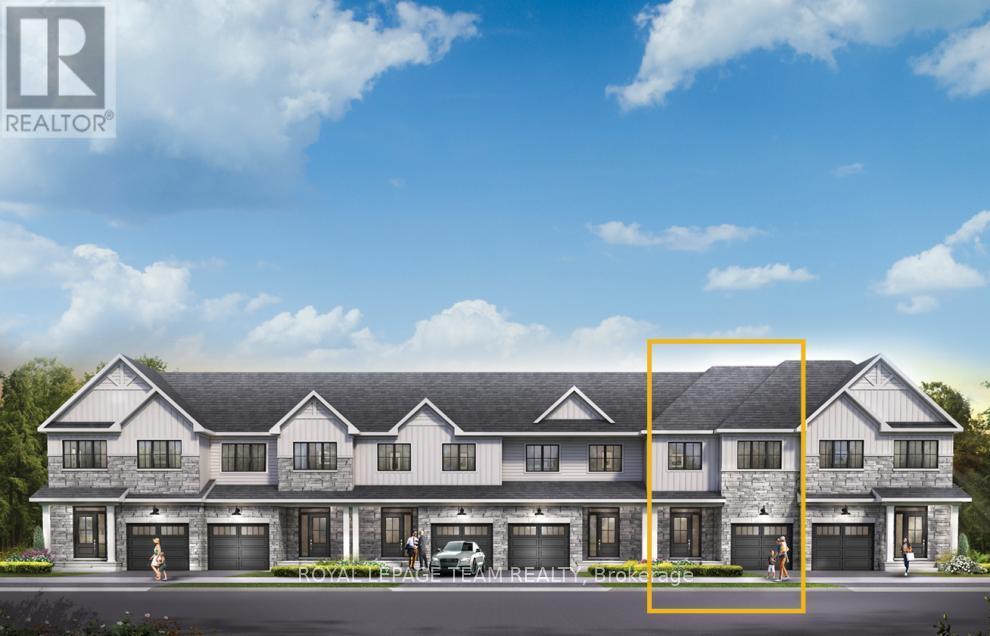
Get growing in the Montgomery Executive Townhome. Spread out in this 4-bedroom home, featuring an open main floor that flows seamlessly from the dining room and living room to the spacious kitchen. The second floor features all 4 bedrooms, 2 bathrooms and the laundry room. The primary bedroom includes a 3-piece ensuite and a spacious walk-in closet. Finished basement rec room for even more living space! Brookline is the perfect pairing of peace of mind and progress. Offering a wealth of parks and pathways in a new, modern community neighbouring one of Canada's most progressive economic epicenters. The property's prime location provides easy access to schools, parks, shopping centers, and major transportation routes. December 2nd 2026 occupancy! (id:63293)
232 Rivertree Street
Ottawa, Ontario
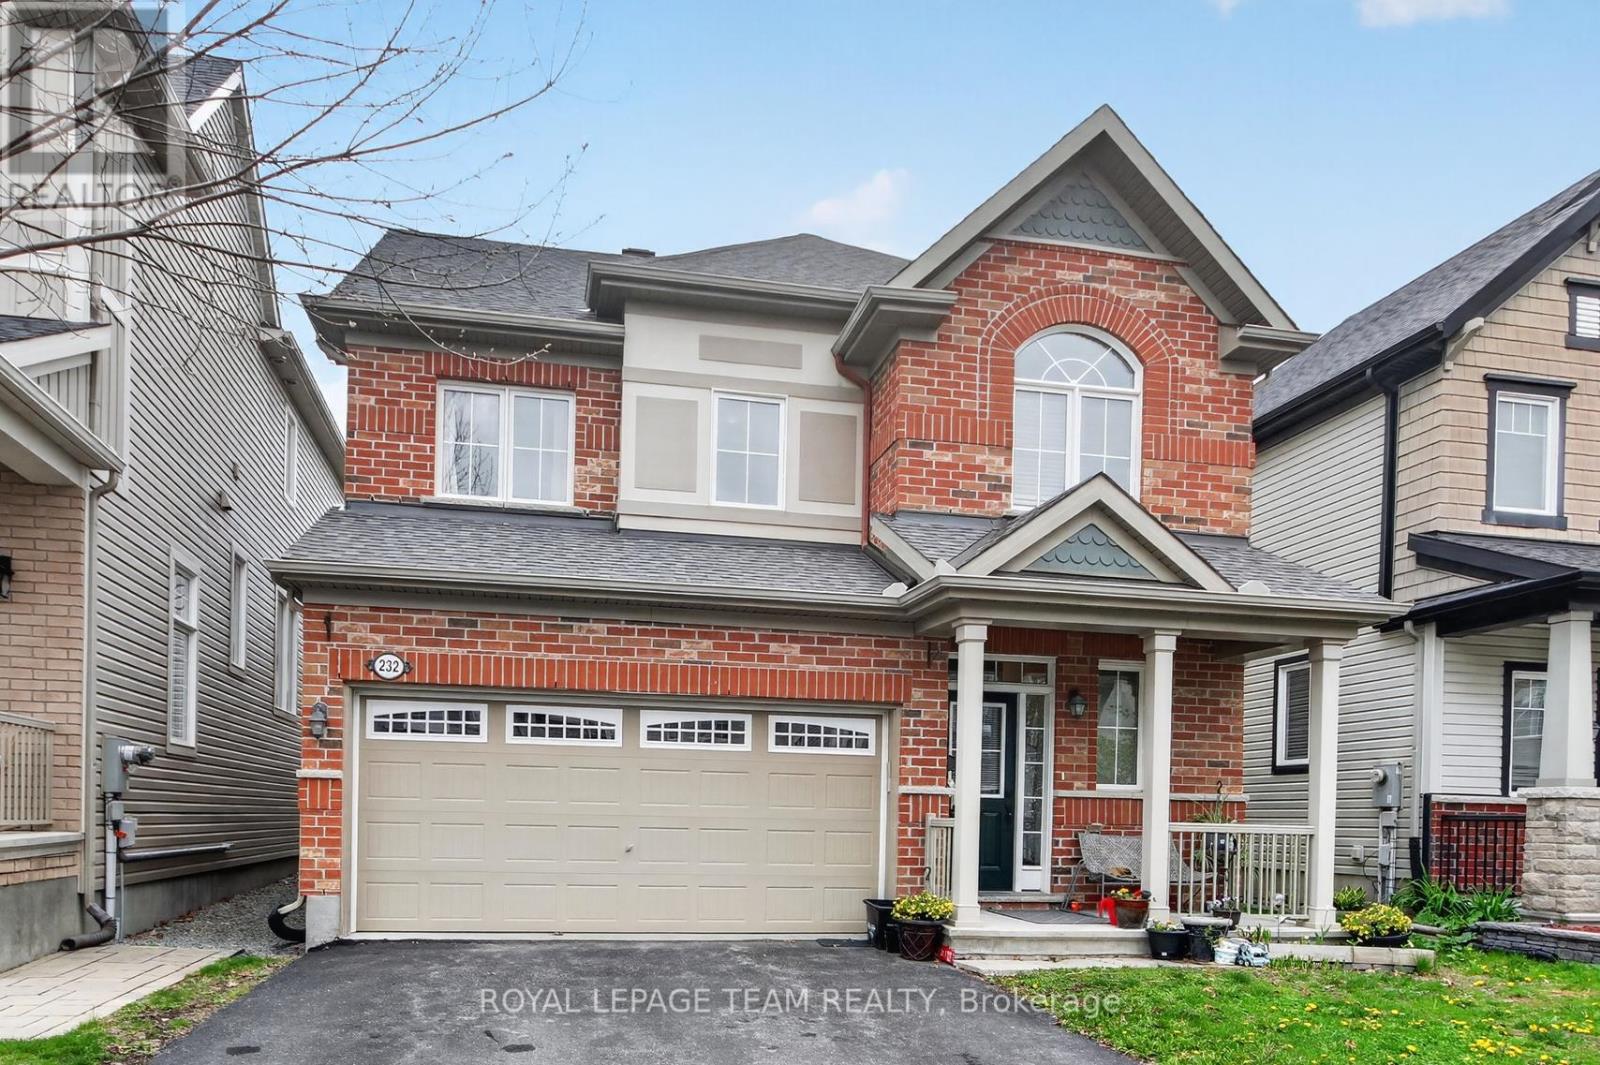
232 Rivertree Street. 4 bedroom, 3.5 bathroom home with a double garage. Located on a quiet street and has a fenced rear yard. Hardwood and tile flooring through the main level. Note the dining room is furnished as a formal sitting area. Living room has a gas fireplace and is open concept to the kitchen eating area. Large eat-in kitchen with granite counter tops and an island with a breakfast bar. Note the double door food pantry and valance lighting under the cabinetry. Stainless steel appliances included. Primary suite has a walk-in closet and a full ensuite bathroom. 2nd floor laundry centrally located in a closet at the top of the stairs. Finished lower level with a recreation room. 3 piece bathroom with a shower located off the furnace room. Flexible possession. (id:63293)
833 - 340 Mcleod Street
Ottawa, Ontario
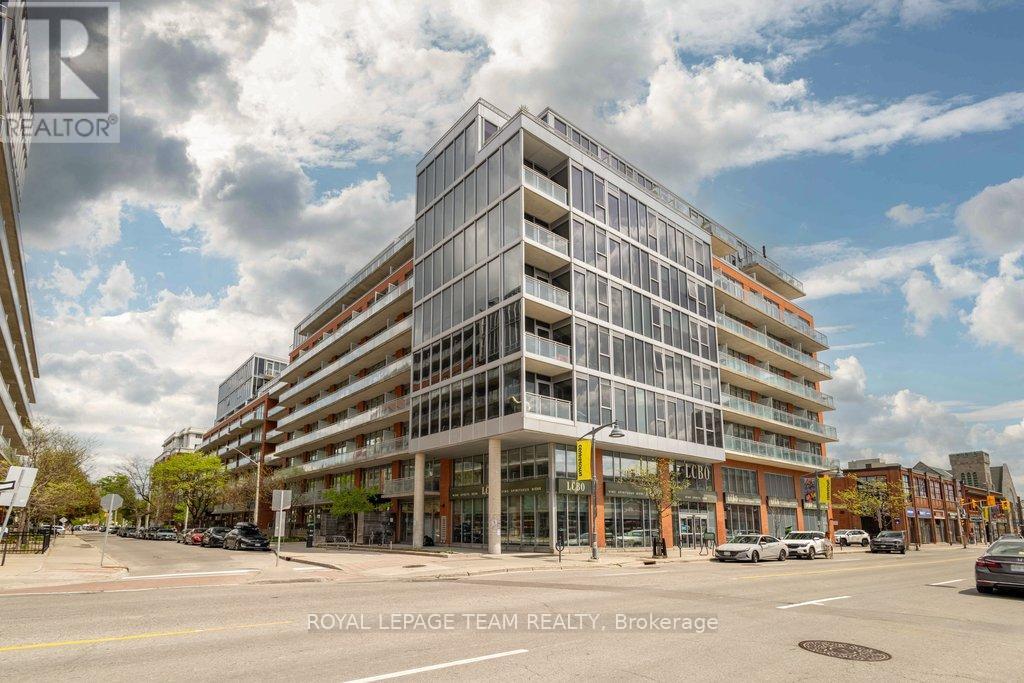
Welcome to Unit 833 at The Hideaway-an exceptional sub-penthouse residence offering stylish urban living in the heart of Centretown. One of only three units in the building with this sought-after layout, this sun-filled suite impresses from the moment you arrive, ideally positioned beside a grand corridor window that floods the entrance with natural light. Inside, soaring 10-foot ceilings and dramatic floor-to-ceiling windows create a bright, airy atmosphere, while rich hardwood flooring and premium finishes elevate the space throughout. The open-concept kitchen features granite countertops and a functional layout ideal for everyday living as well as entertaining. A customized primary bedroom design enhances flow and versatility. Lovely modern bathroom and insuite laundry with storage closet round out the unit. Step onto the oversized private terrace overlooking the building's resort-style amenities, including a heated saltwater pool, cabanas, fitness centre, theatre room, and outdoor lounge with stone fireplace. Owned storage locker and a rented parking space are also great perks. Just steps to Bank Street, Elgin Street, the Glebe, restaurants, cafés, nightlife, transit, and the Museum of Nature-this is downtown living at its finest! (id:63293)
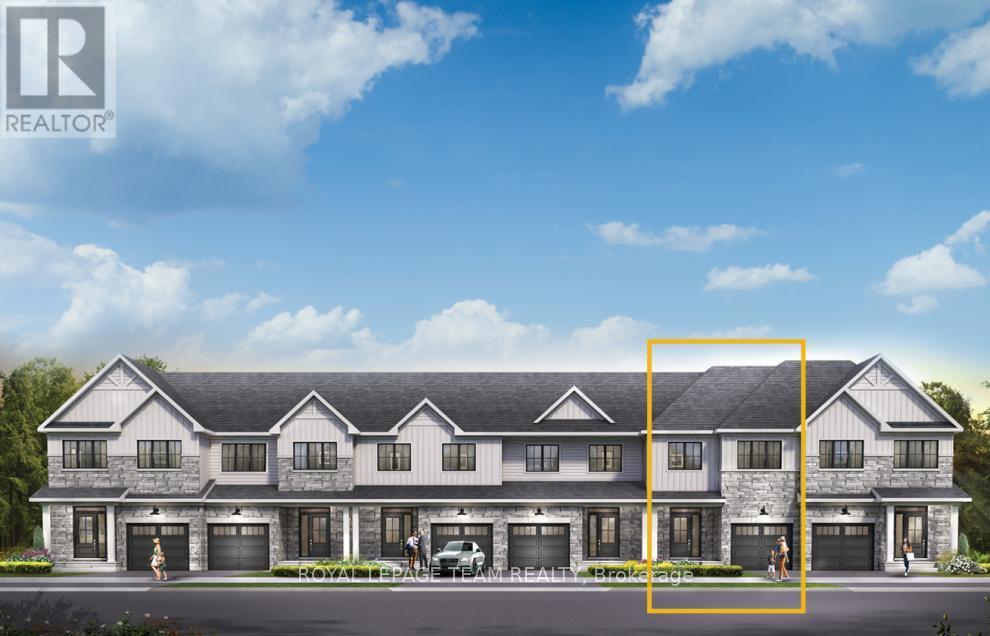
786 Fairline Row
Ottawa, Ontario
Get growing in the Montgomery Executive Townhome. Spread out in this 4-bedroom home, featuring an open main floor that flows seamlessly from the dining room and living room to the spacious kitchen. The second floor features all 4 bedrooms, 2 bathrooms and the laundry room. The primary bedroom includes a 3-piece ensuite and a spacious walk-in closet, while the finished basement rec room provides even more living space! Connect to modern, local living in Abbott's Run, a Minto community in Kanata-Stittsville. Plus, live alongside a future LRT stop as well as parks, schools, and major amenities on Hazeldean Road. November 18th 2026 occupancy! (id:63293)
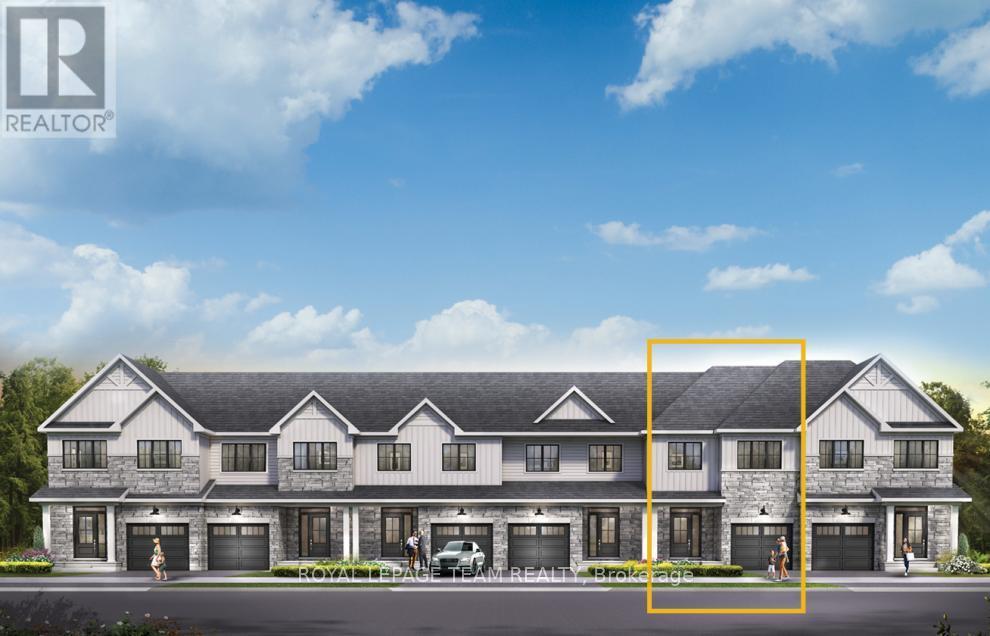
792 Fairline Row
Ottawa, Ontario
Get growing in the Montgomery Executive Townhome. Spread out in this 4-bedroom home, featuring an open main floor that flows seamlessly from the dining room and living room to the spacious kitchen. The second floor features all 4 bedrooms, 2 bathrooms and the laundry room. The primary bedroom includes a 3-piece ensuite and a spacious walk-in closet, while the finished basement rec room provides even more living space! Connect to modern, local living in Abbott's Run, a Minto community in Kanata-Stittsville. Plus, live alongside a future LRT stop as well as parks, schools, and major amenities on Hazeldean Road. November 12th 2026 Occupancy. (id:63293)
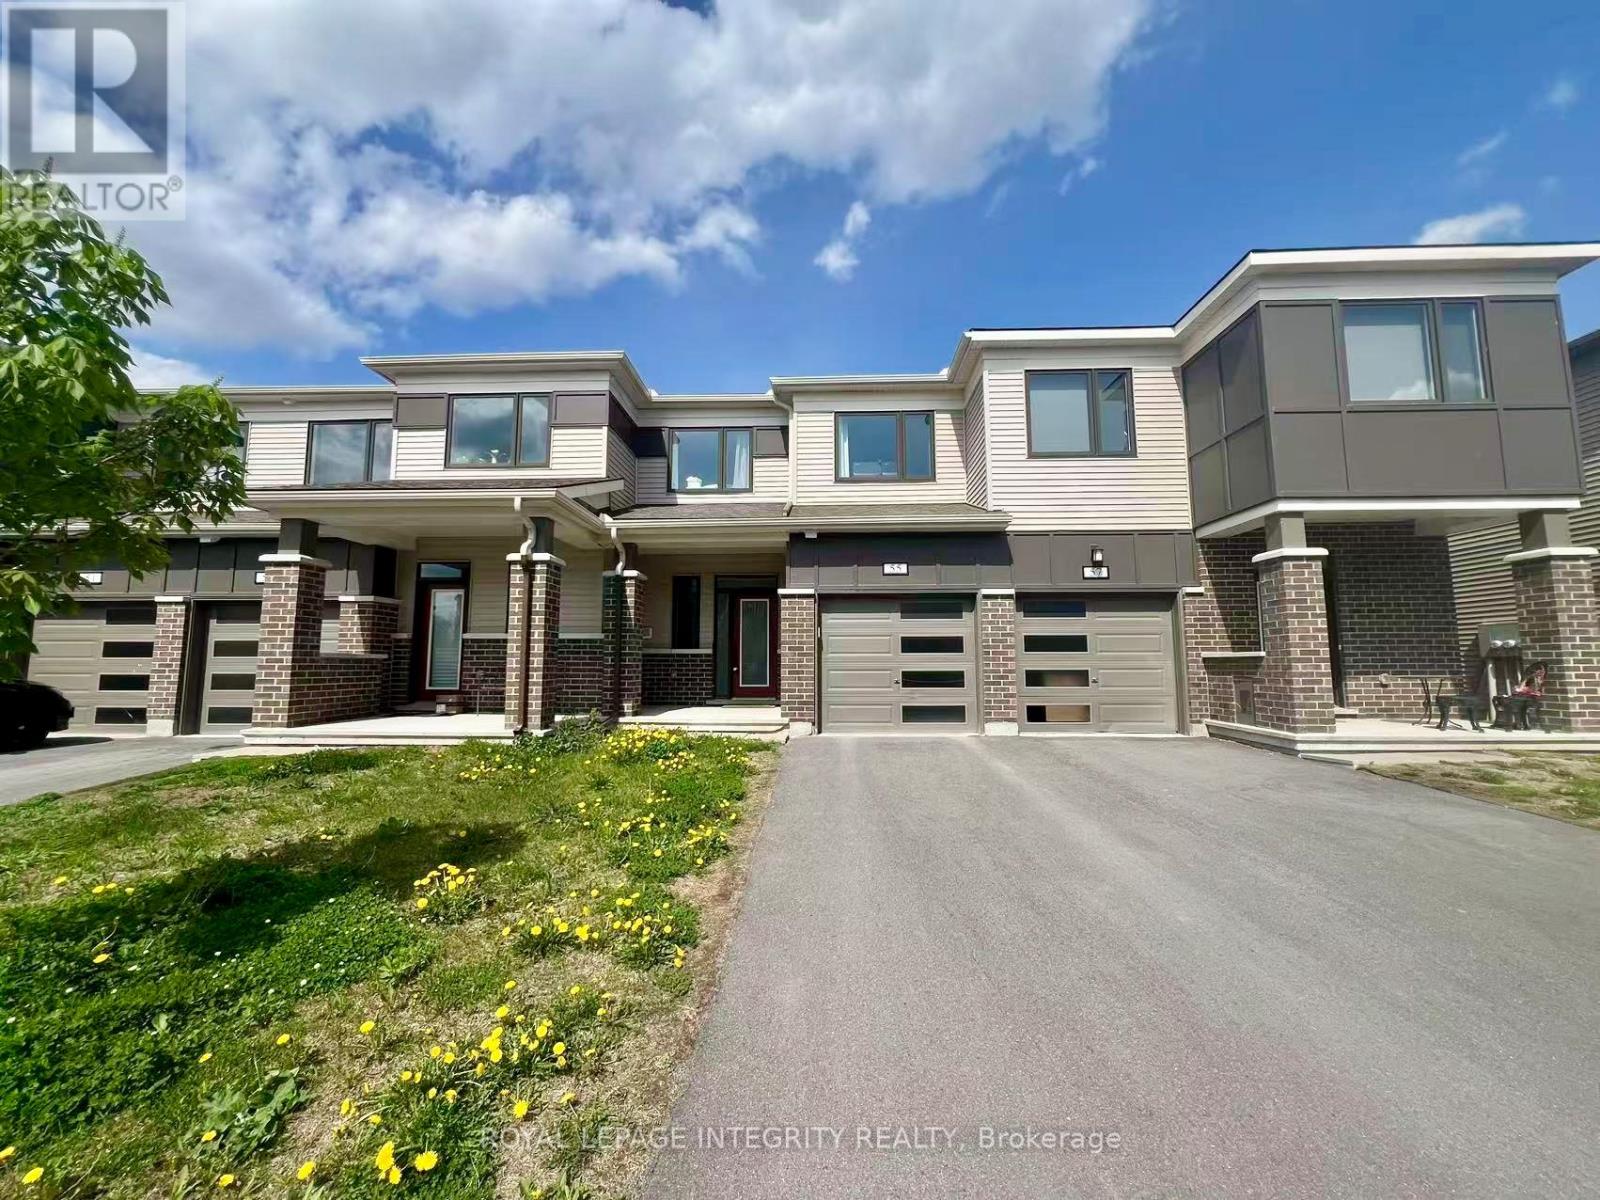
55 Kindred Row
Ottawa, Ontario
Built in 2022, this beautifully maintained 3-bedroom, 2.5-bathroom home is located in the highly desirable, family-oriented Kanata-Stittsville community. The open-concept main floor features hardwood flooring throughout, offering a bright and functional layout perfect for everyday living and entertaining.The second level includes a spacious primary bedroom with a walk-in closet and private ensuite bathroom, along with two additional generously sized bedrooms and a full bathroom. The kitchen and all bathrooms are finished with elegant quartz countertops.The professionally finished basement provides additional living space with a large recreation room, laundry area, and plenty of storage.Conveniently located close to Highway 417, Tanger Outlets, Canadian Tire Centre, Costco, restaurants, parks, and schools, this home offers both comfort and convenience in one of Ottawa's fastest-growing communities. Available Aug 1st. (id:63293)
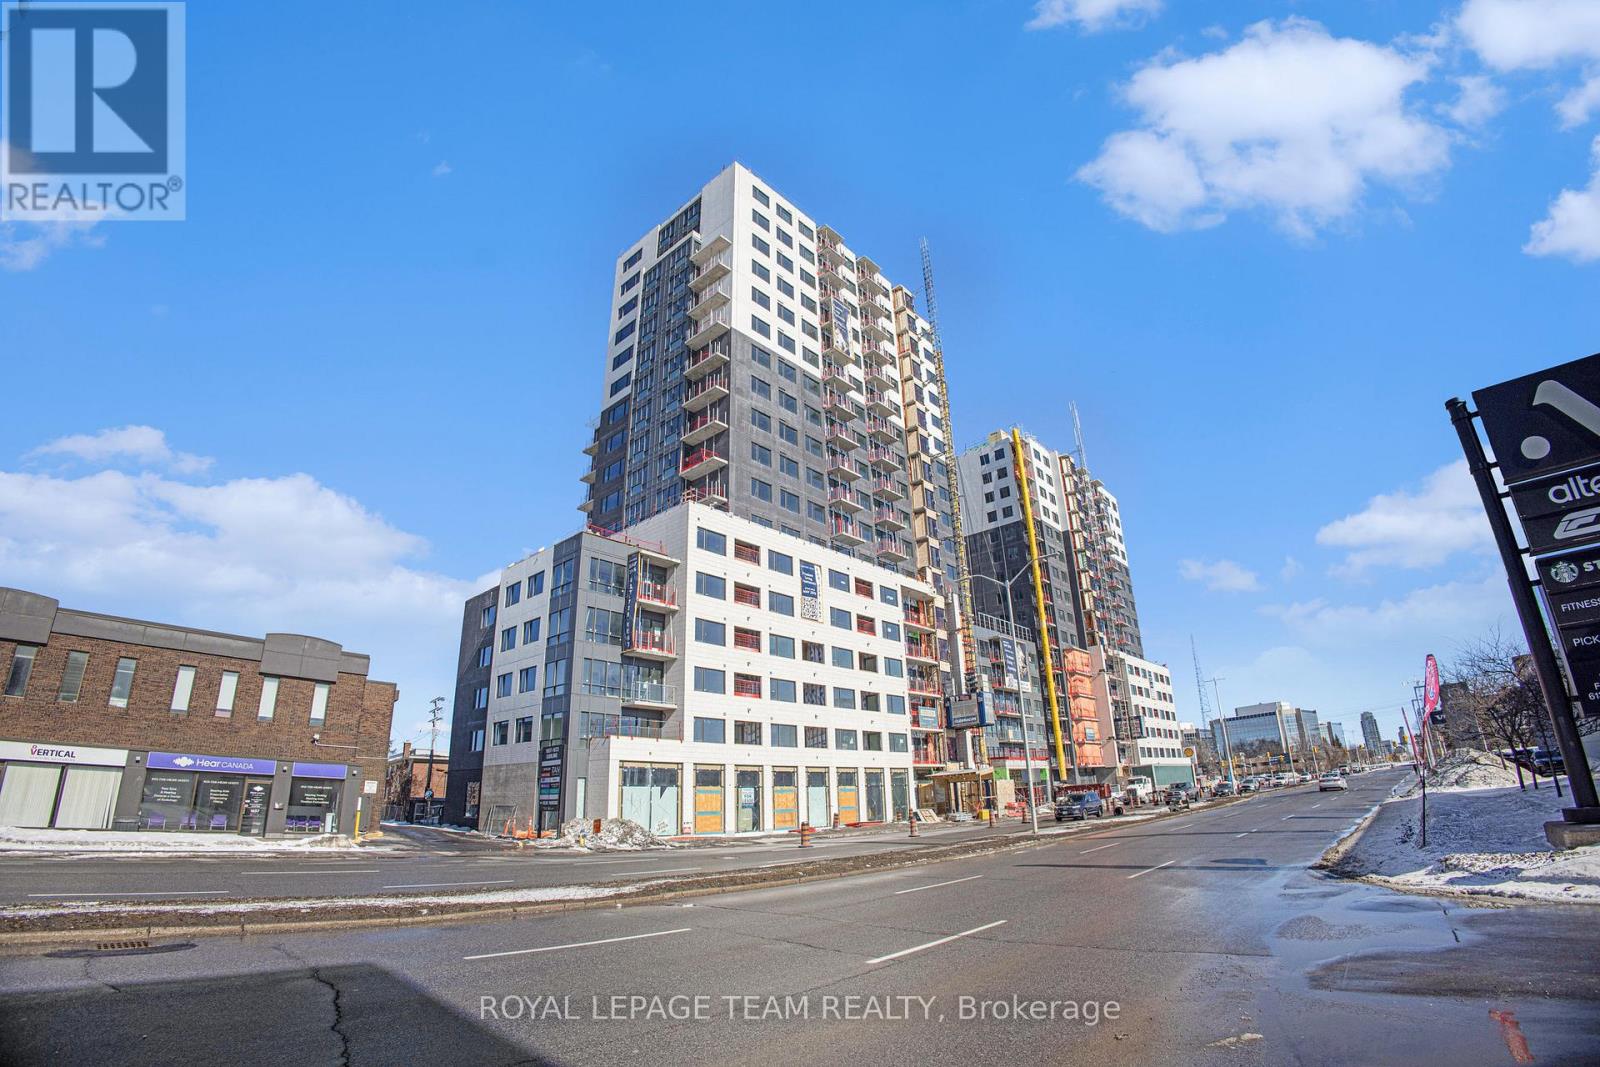
B210 - 1655 Carling Avenue
Ottawa, Ontario
Spacious 2-bedroom apartment, designed for modern living with floor-to-ceiling windows, sleek quartz countertops, and premium luxury vinyl flooring. The modern kitchen features high-end built-in appliances, including an integrated microwave/hood fan, dishwasher, stove/oven, and refrigerator, while in-suite laundry adds convenience. Relax in the spa-inspired bathroom with a deep soaking tub and enjoy the ease of keyless entry. Residents have access to world-class amenities, including a state-of-the-art fitness center, yoga studio with complimentary classes, a rooftop terrace with an entertainment lounge and outdoor grilling stations, a resident lounge & club room, co-working spaces, a game room, and secure bike storage. This pet-friendly community also includes WIFI, with additional parking/EV Parking and locker options available at an extra cost. Schedule your tour today and discover luxury living at Carlton West. (Unit # maybe different from what's mentioned in here. Photos to show unit standard finishes only). (id:63293)
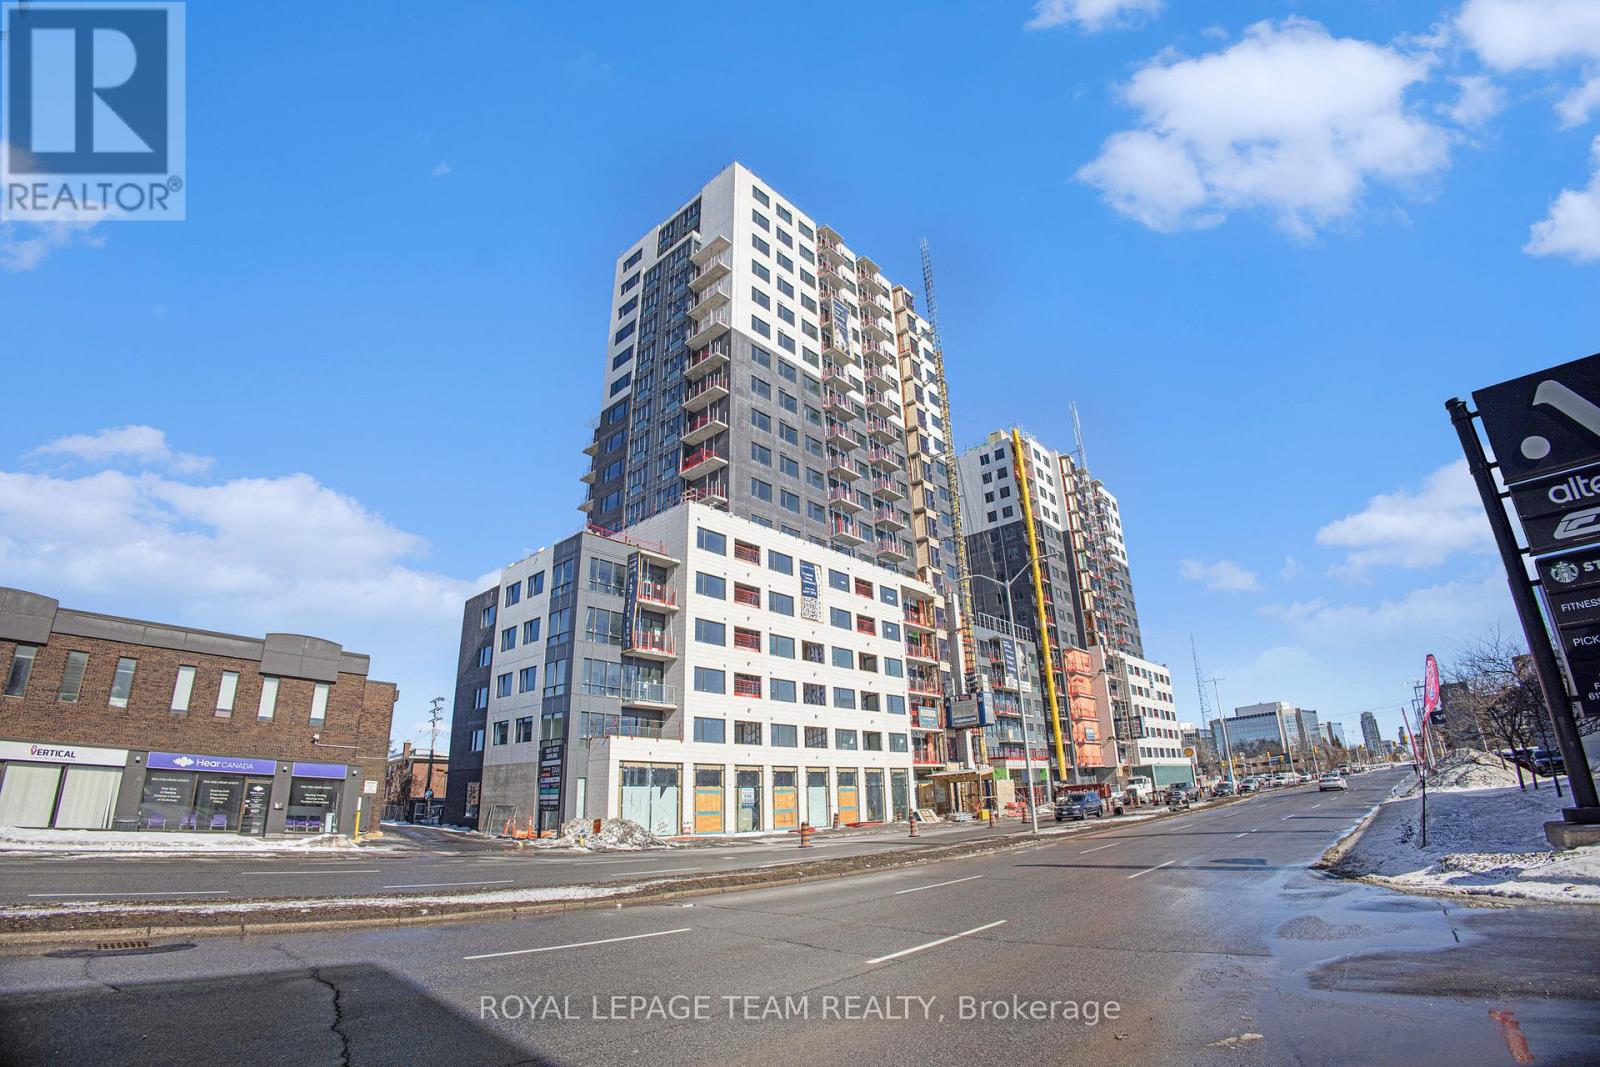
B1610 - 1655 Carling Avenue
Ottawa, Ontario
MOVE-IN READY! PROMOS AVAILABLE. Experience refined luxury at Carlton West in this spacious 2-bedroom apartment, designed for modern living with floor-to-ceiling windows, sleek quartz countertops, and premium luxury vinyl flooring. The modern kitchen features high-end built-in appliances, including an integrated microwave/hood fan, dishwasher, stove/oven, and refrigerator, while in-suite laundry adds convenience. Relax in the spa-inspired bathroom with a deep soaking tub and enjoy the ease of keyless entry. Residents have access to world-class amenities, including a state-of-the-art fitness center, a rooftop terrace with an entertainment lounge and outdoor grilling stations, a resident lounge & club room, co-working spaces, a game room, and secure bike storage. This pet-friendly community also includes WIFI, with PARKING/EV PARKING and LOCKER options available at an EXTRA cost. (Unit # maybe different from what's mentioned in here. Photos to show unit standard finishes only). (id:63293)
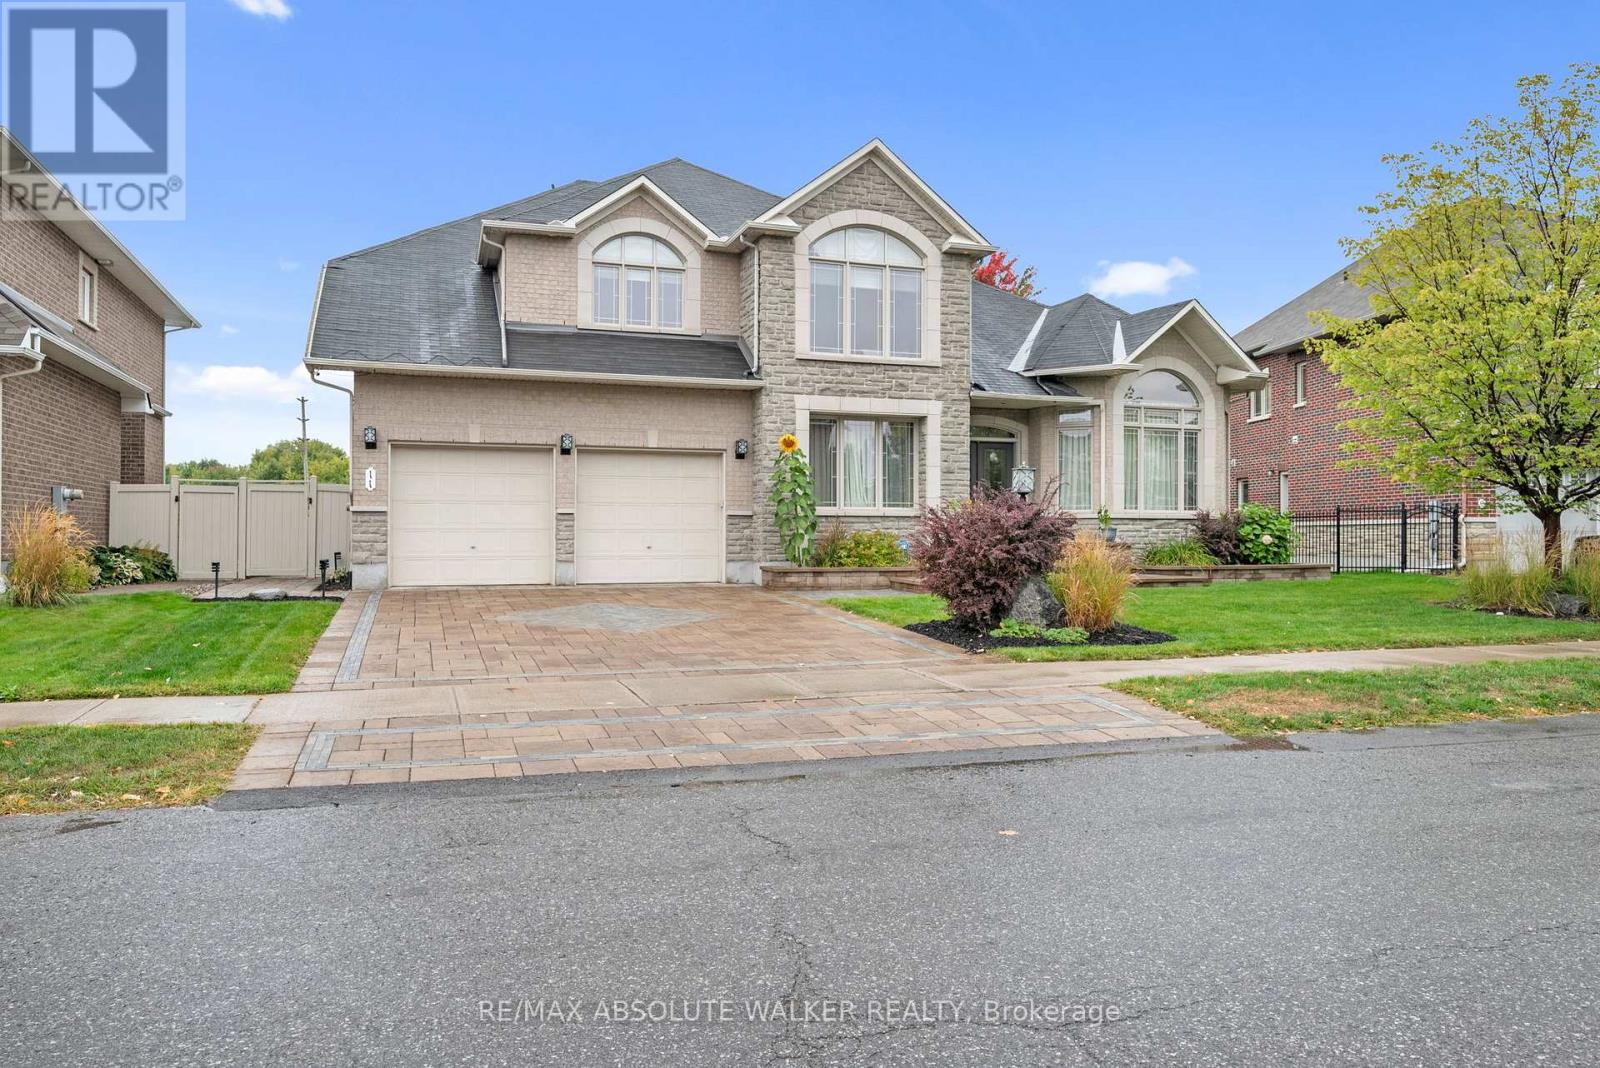
11 Tradewinds Drive
Ottawa, Ontario
Welcome to this stunning Barrhaven residence offering over 5,000 sq. ft. of above-grade living space, designed for families who value both comfort and room to grow. A grand entrance with a striking staircase and gleaming Brazilian Cherry hardwood sets the tone for this elegant home. Attention to detail is evident throughout the principal rooms with crown moulding, coffered ceilings, pot lighting, and built-in speakers.The epicurean kitchen boasts rich Cherry wood cabinetry, granite counters, and a double island, seamlessly connected to the eat-in area and sunroom overlooking the private backyard oasis. Expansive living and dining areas are filled with natural light, while a warm and inviting family room provides the perfect gathering space.A thoughtful main-floor layout includes a bedroom that can double as a flexible office space, paired with a full bathroom an ideal setup for multi-generational living or guests. Upstairs, you'll find four generously sized bedrooms, including a luxurious primary suite with a walk-in closet and spa-inspired ensuite, offering the perfect retreat at the end of the day.The fully finished basement is exceptionally large and versatile, featuring another bedroom and full bathroom alongside endless options for a home theatre, gym, office, guest suite, games room, or hobby space.Step outside to enjoy your own backyard paradise, complete with a large inground pool perfect for summer entertaining and relaxation. Situated on a sizable lot in a sought-after Barrhaven neighbourhood, this home is close to excellent schools, shopping, parks, and transit making it a rare opportunity to own a true family estate within the city. (id:63293)
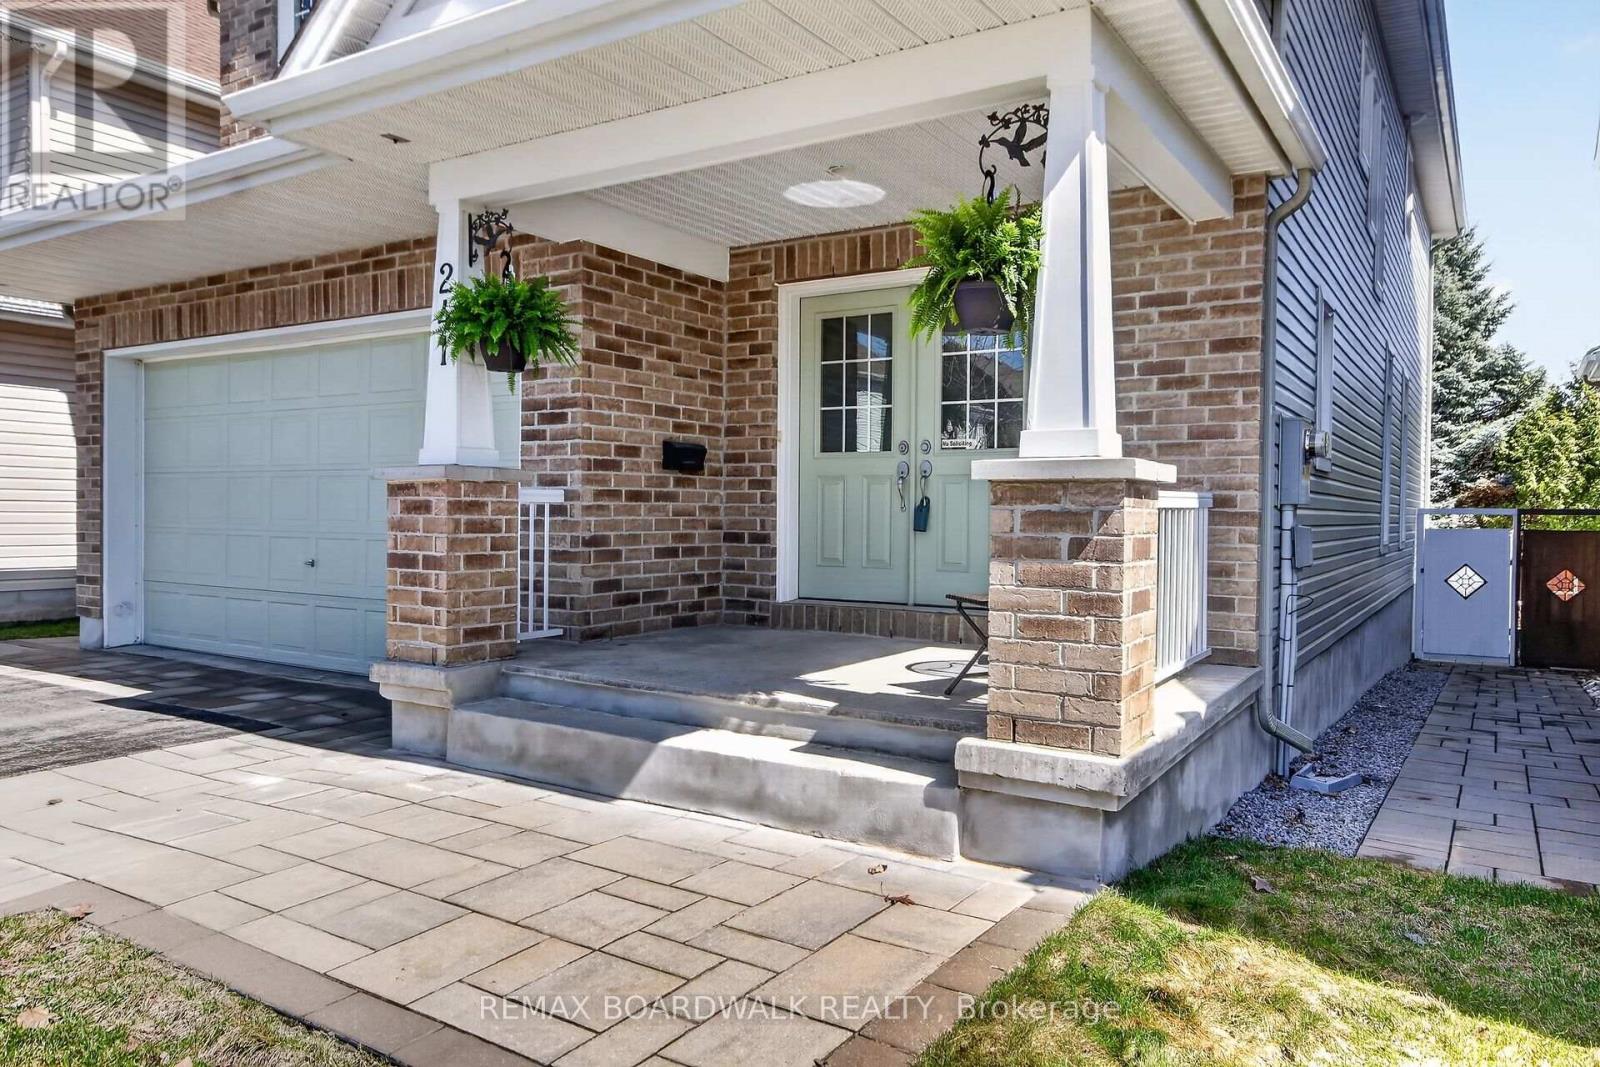
241 Denali Way
Ottawa, Ontario
Welcome to the sought-after Bristol model by Tamarack Homes, ideally located in the desirable Jackson Trails community of Stittsville. This family-friendly neighborhood offers exceptional convenience just minutes to DND Carling Campus, Tanger Outlets, Canadian Tire Centre, Stittsville Main Street, schools, parks, recreation, public transit and walking trails. Designed for modern living, the open concept main floor features 9' ceilings, hardwood flooring and an inviting layout ideal for both everyday living and entertaining. A main floor den provides an excellent home office or flex space, the (schrank) bookcase can be included if desired. The spacious kitchen offers tile flooring, ample cabinetry and center island overlooking the living room with gas fireplace and adjoining dining area. A bright breakfast area provides direct access to the maintenance-free rear deck and fully fenced yard. The second level features a generous primary bedroom retreat complete with walk-in closet and five-piece ensuite with double sinks and separate shower. Three additional well-sized bedrooms offer double closets and large windows. Convenient second floor laundry includes upper cabinetry and laundry sink. The finished lower level expands the living space with a large family room featuring an electric fireplace, oversized windows and pot lighting, plus a fifth bedroom and full four-piece bathroom ideal for guests or extended family. Ample storage and utility space included. Furnace and air conditioner inspected and cleaned annually. Owned on-demand hot water tank and air exchanger included. Double car garage with automatic opener, interlock walkway and driveway surround. Fully fenced yard with storage shed.24 hour irrevocable required on all offers. Offers considered between 09:00 and 21:00 hours. (id:63293)
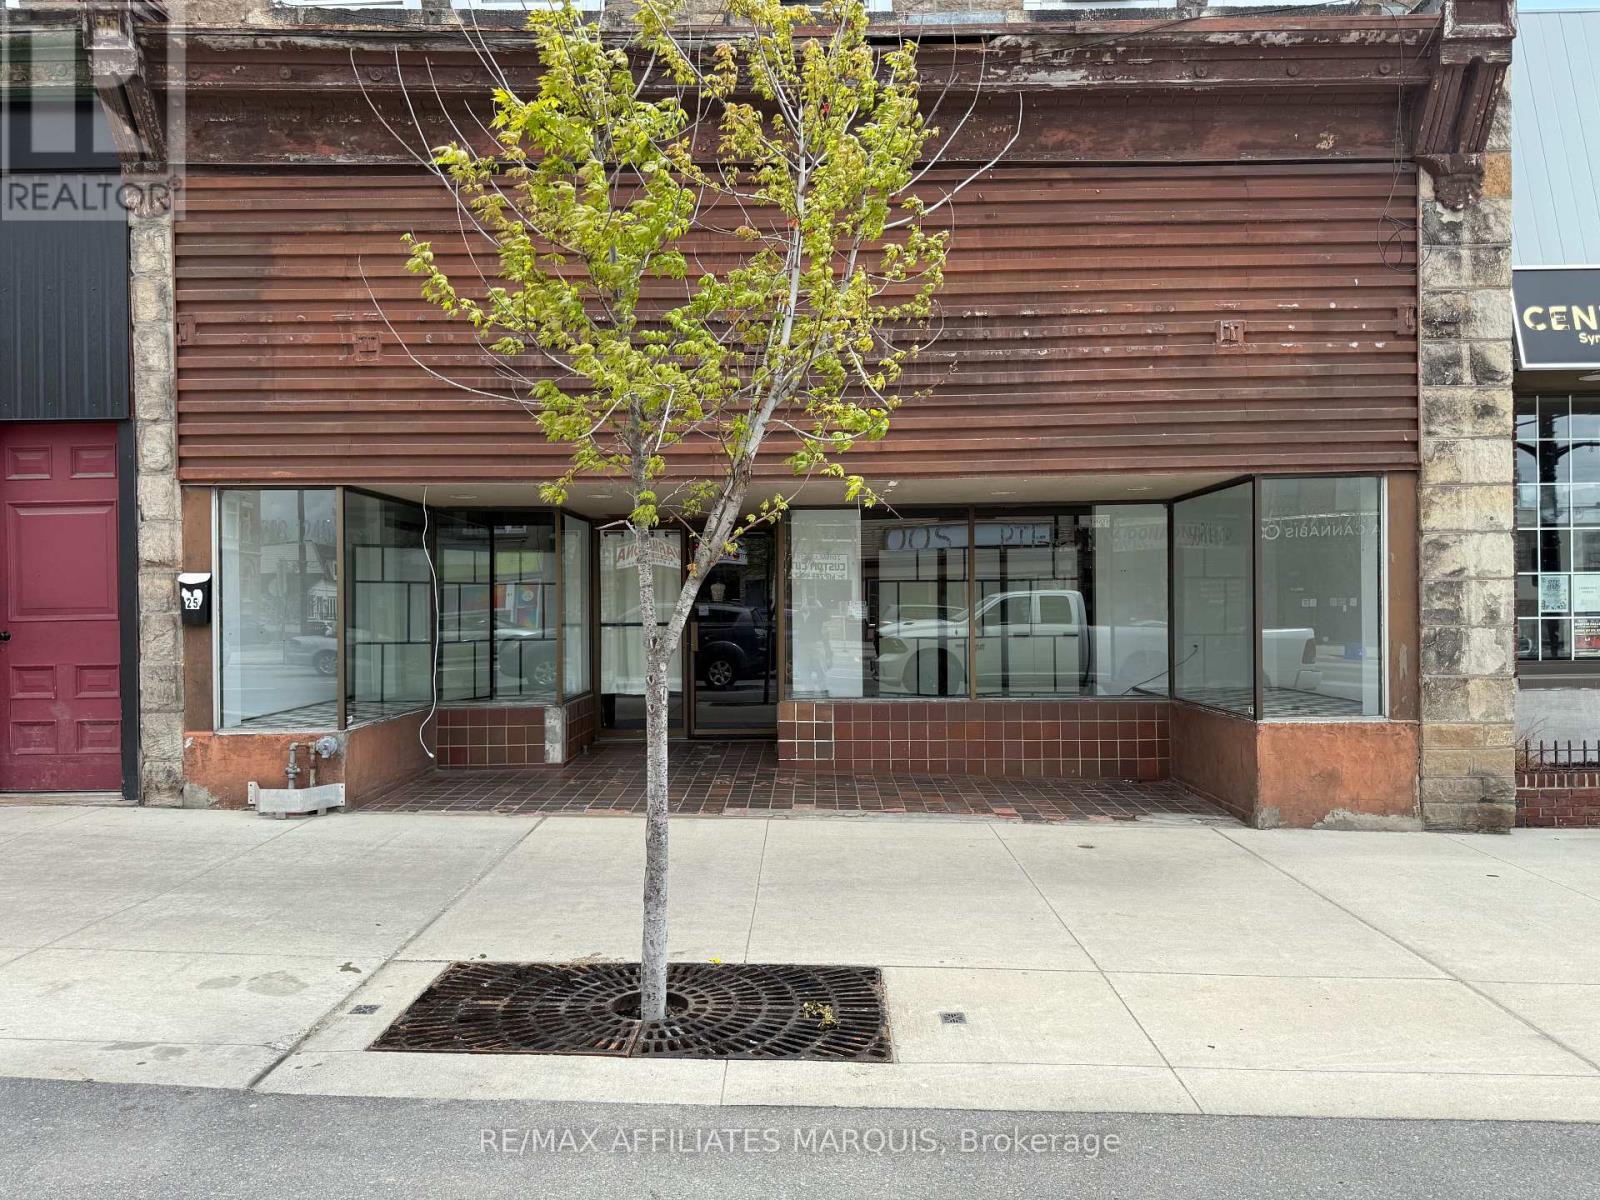
25 Beckwith Street N
Smiths Falls, Ontario
PRIME DOWNTOWN RETAIL OPPORTUNITY - SMITHS FALLS Excellent opportunity to lease approximately 1,400 sq. ft. of retail/commercial space located on busy Beckwith Street North in the heart of downtown Smiths Falls. This high-visibility location features large front display windows, excellent street exposure, and strong pedestrian and vehicle traffic. The open-concept layout offers flexible space ideal for retail, office, service business, boutique, studio, or professional use. Convenient downtown location surrounded by established businesses, restaurants, and amenities with ample nearby parking. Bring your business vision to life in one of Smiths Falls' central commercial locations. Contact today for your personal showing (id:63293)
2560 Bank Street
Ottawa, Ontario
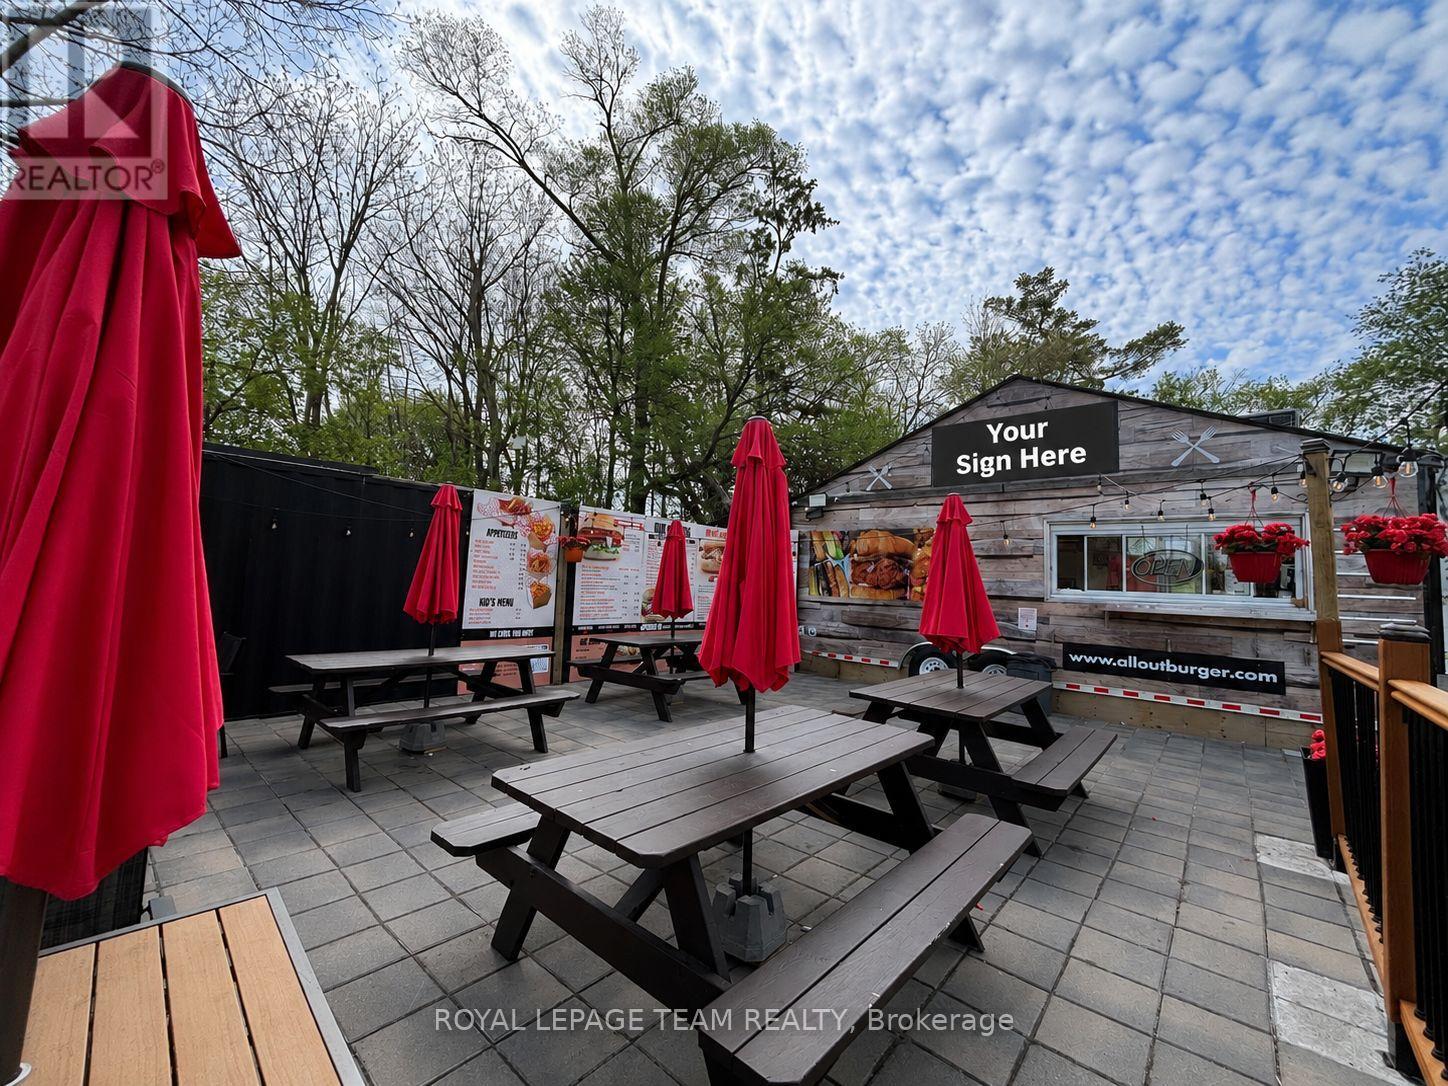
Excellent opportunity for a turn-key restaurant asset sale in a prime, high-visibility location just off Bank Street near Hunt Club Road. The current business has successfully outgrown the location and expanded to a larger premises. This is an ideal opportunity for an owner-operator or entrepreneur to establish or grow their brand while benefiting from the strong established presence created by the current operator. This offering includes a fully equipped food truck with hood fan and extensive equipment, a large storage sea-can (with power), and a well-improved site featuring a spacious patio area, on-site parking, dedicated hydro service, and propane heating. Attractive existing lease in place with favourable rates, remaining term, and renewal option, providing flexibility and long-term stability for a new operator. Rare turn-key opportunity in a sought-after location. Business name excluded from sale. (id:63293)
782 Campolina Way
Ottawa, Ontario
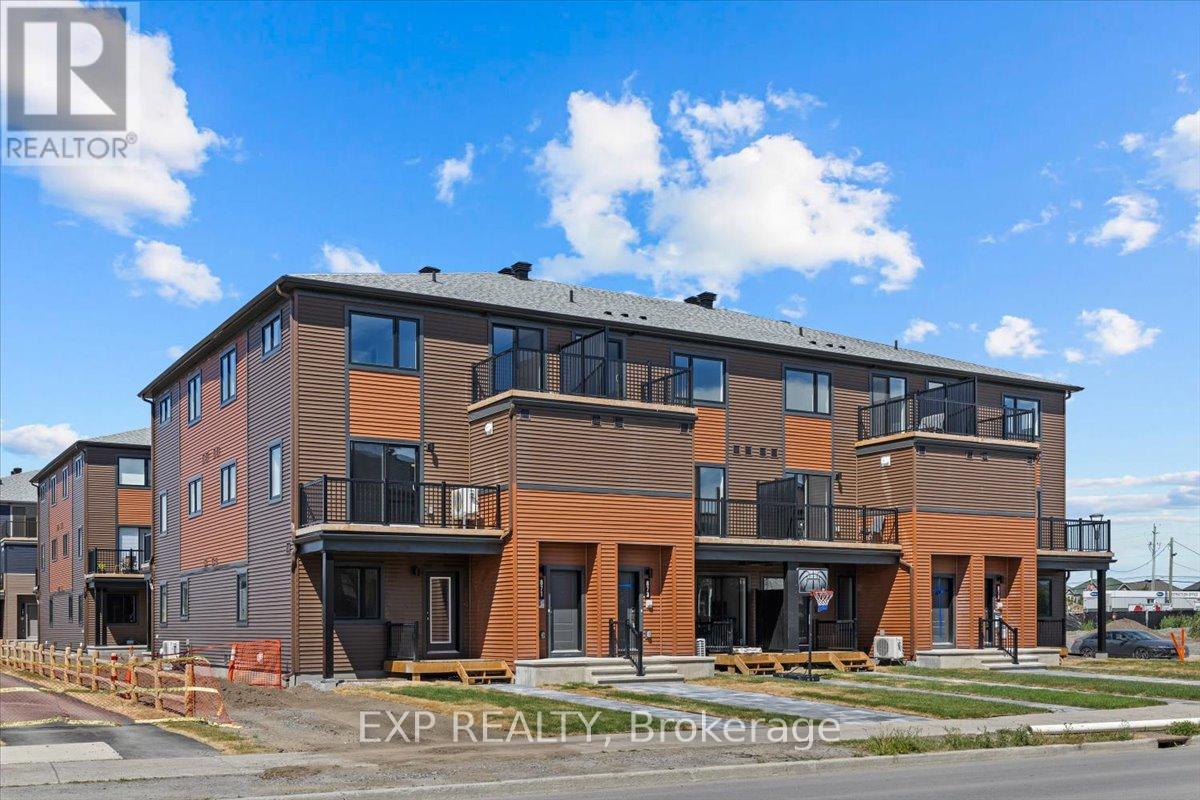
THIS HOME QUALIFIES FOR THE HST NEW HOUSING REBATE!! Be the first to live in The Aster by Mattamy Homes - make this home your own! This stunning 1199 sq. ft., 2 bed/2 bath stacked townhome is designed for ultimate comfort and functionality. The open-concept main level features a bright living and dining area with patio door access to a private balcony, perfect for relaxing or entertaining. Located in the highly sought-after Traditions community, this stylish, open-concept floor plan features a well-appointed kitchen with a kitchen island with quartz countertops, plenty of cabinetry, deeper and taller upper cabinets, pot & pan drawers and counter space that flows seamlessly into the spacious living and dining area. TV Ready wall, 4 slim line 4" pot lights. Step through the patio doors and enjoy easy access to your private balcony, perfect for relaxing or entertaining. Upstairs you will find the Primary bedroom w/a walk-in closet & private balcony. The secondary bedroom is a generous size w/a walk-in closet. A full bath & laundry complete this level. Ideally located, this home offers easy access to nature trails, parks, and the Trans Canada Trail, as well as shopping and dining in Old Stittsville. Excellent schools are nearby, along with the CARDELREC Recreation Complex and several golf courses. Public transit is just steps away, and with the 417 Highway close by, commuting is a breeze. Plus, winter sports enthusiasts will love the proximity to Mount Pakenham. A three-appliance voucher is included, making your move-in even easier! Don't miss your chance to make this brand-new townhome your own in one of Stittsville's most desirable neighborhoods!! (id:63293)