22 Terrace Drive Ottawa, Ontario K2H 9N2

$659,900
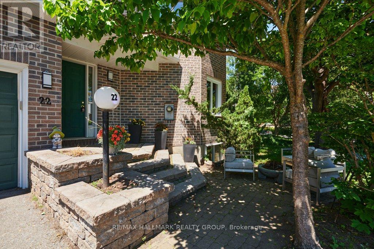
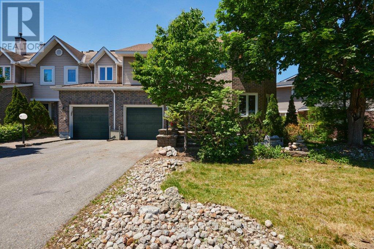
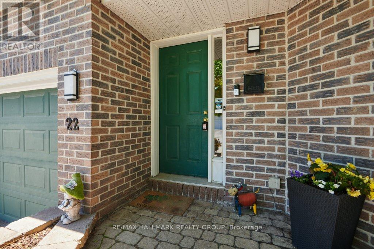
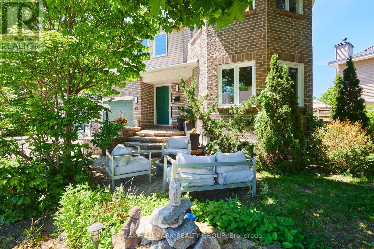
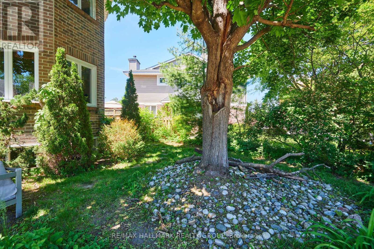
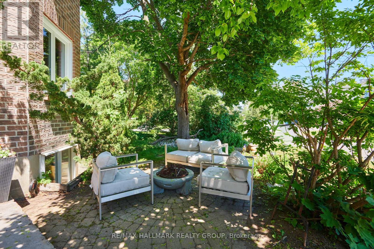
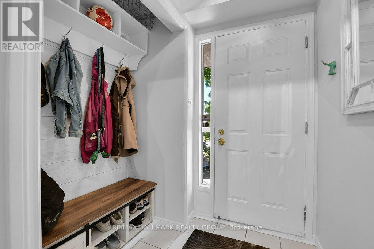
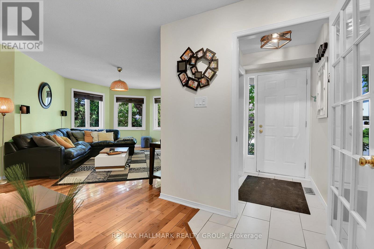
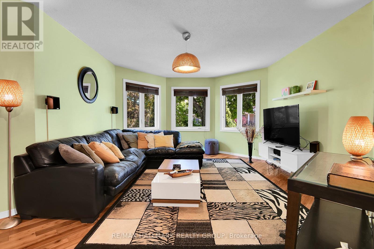
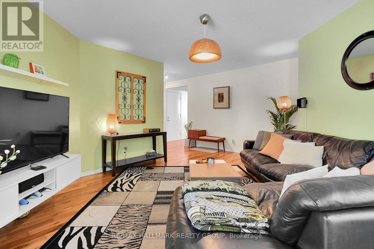
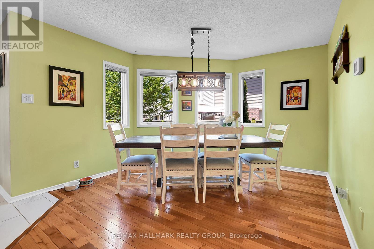
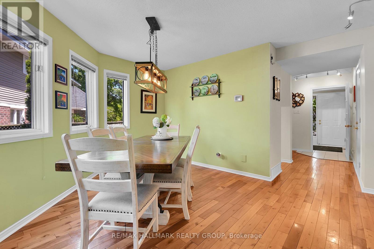
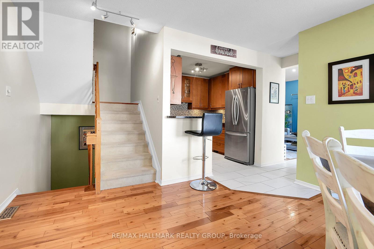
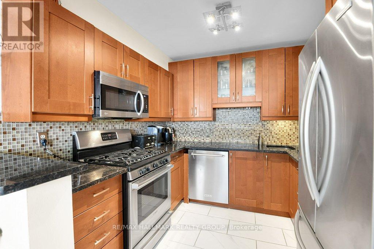
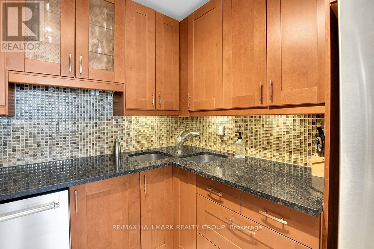
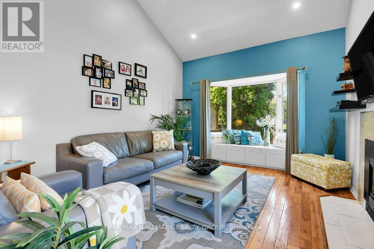
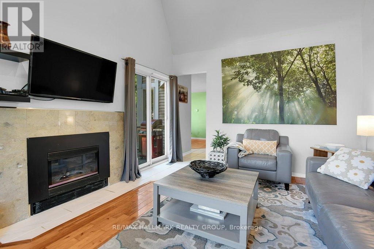
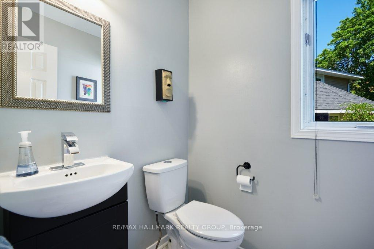
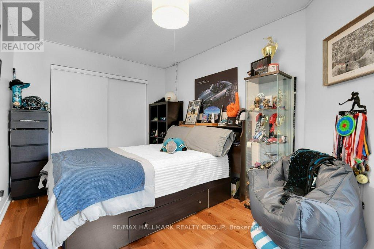
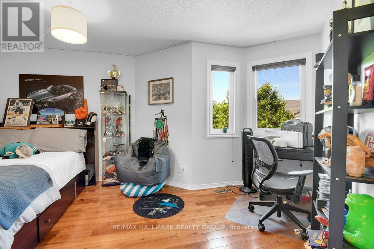
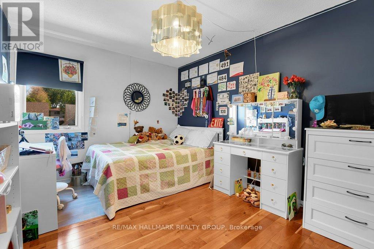
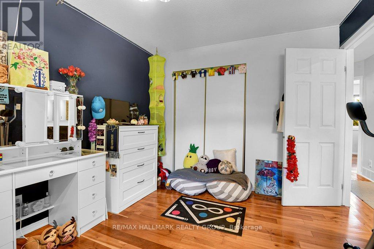
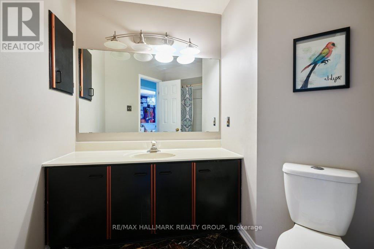
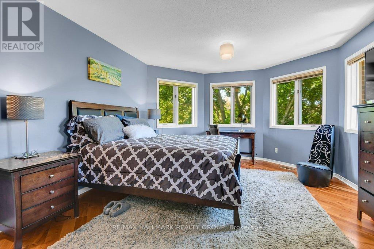
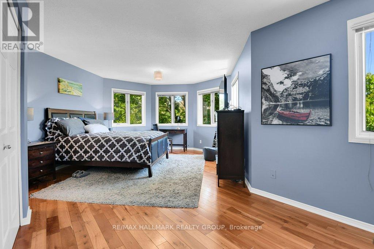
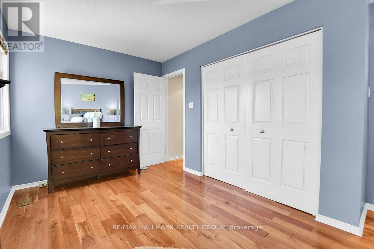
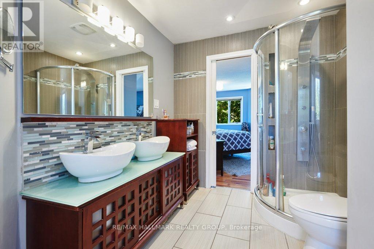
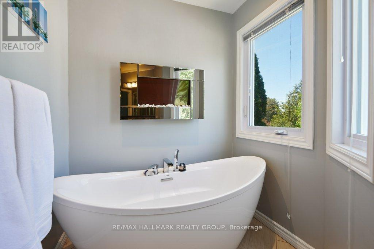
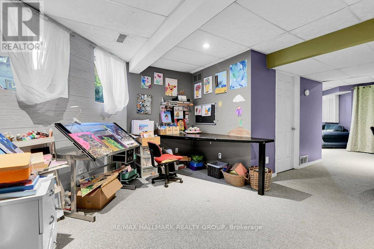
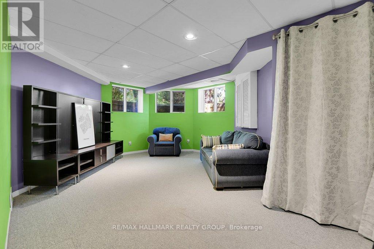
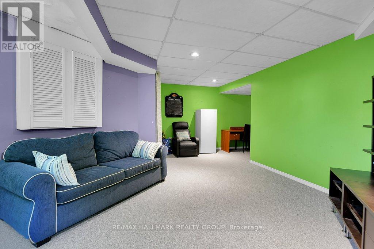
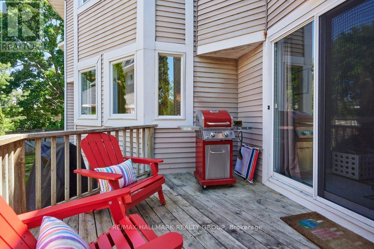
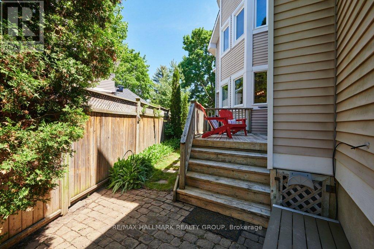
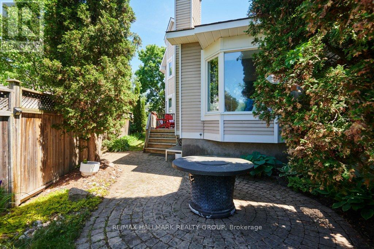
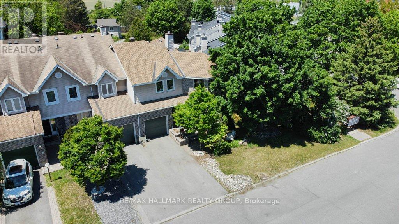
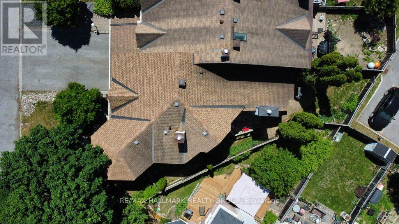
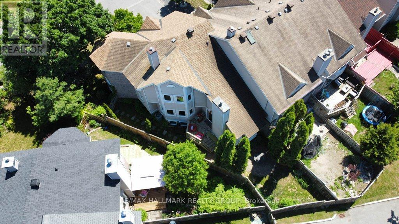
Welcome to this spacious 3 bedroom, 2.5 bath end-unit townhome on a quiet cul-de-sac in Bells Corners. Striking architectural detailing creates immediate curb appeal and hints at the character found throughout. With a layout that lives like a single, this home offers exceptional space and thoughtful design. The main floor features a spacious living room, and a bright dining area off the kitchen-ideal for everyday living and entertaining-, a rare main floor family room and a 2 piece powder room. A distinctive wall of windows in the living room fills the home with natural light and adds a beautiful focal point. The family room overlooks the backyard and showcases dramatic cathedral ceilings, pot lighting, and a cozy gas fireplace. The well-appointed kitchen includes granite counters, a breakfast bar, pot drawers, and stainless steel appliances. Cherry hardwood and tile flooring throughout provide a warm, cohesive feel.Upstairs, the generous principal bedroom features a luxurious 5-piece ensuite with a romantic soaker tub and fireplace feature, separate shower, and double sinks. Two additional bedrooms and a full bath offer comfortable space for family or guests. The lower level adds versatility with a bright den, and a recreation room with oversized windows, ample storage, and a bathroom rough-in for future customization. Outdoors, enjoy a side deck off the family room, a backyard interlock patio, and perennial shrubs and border gardens-a delightful setting for relaxing or entertaining. Updates include some window replacements and exterior cladding on wood windows. Roof: approx. 3 years (front) and 7-8 years (back). Inside entry to the garage adds everyday convenience. A beautiful and generously sized home with standout curb appeal-perfect for families seeking space, comfort, and a welcoming community. (id:63293)
Property Details
| MLS® Number | X13239382 |
| Property Type | Single Family |
| Community Name | 7802 - Westcliffe Estates |
| Equipment Type | Water Heater |
| Parking Space Total | 3 |
| Rental Equipment Type | Water Heater |
| Structure | Deck, Patio(s) |
Building
| Bathroom Total | 6 |
| Bedrooms Above Ground | 3 |
| Bedrooms Total | 3 |
| Age | 31 To 50 Years |
| Amenities | Fireplace(s) |
| Appliances | Garage Door Opener Remote(s), Central Vacuum, Dishwasher, Dryer, Hood Fan, Microwave, Stove, Washer, Refrigerator |
| Basement Development | Partially Finished |
| Basement Type | Full (partially Finished) |
| Construction Style Attachment | Attached |
| Cooling Type | Central Air Conditioning |
| Exterior Finish | Brick Veneer, Vinyl Siding |
| Fireplace Present | Yes |
| Fireplace Total | 1 |
| Foundation Type | Concrete |
| Half Bath Total | 1 |
| Heating Fuel | Natural Gas |
| Heating Type | Forced Air |
| Stories Total | 2 |
| Size Interior | 1500 - 2000 Sqft |
| Type | Row / Townhouse |
| Utility Water | Municipal Water |
Parking
| Attached Garage | |
| Garage |
Land
| Acreage | No |
| Sewer | Sanitary Sewer |
| Size Depth | 107 Ft ,3 In |
| Size Frontage | 59 Ft ,7 In |
| Size Irregular | 59.6 X 107.3 Ft ; Irregular |
| Size Total Text | 59.6 X 107.3 Ft ; Irregular |
| Zoning Description | Res |
Utilities
| Electricity | Installed |
| Sewer | Installed |
https://www.realtor.ca/real-estate/29852359/22-terrace-drive-ottawa-7802-westcliffe-estates
Salesperson
(613) 596-5353
annasottawarealestate.com/
https://www.facebook.com/AnnaStankeRealEstate/
https://twitter.com/AnnaStanke

2255 Carling Avenue, Suite 101
Ottawa, Ontario K2B 7Z5
(613) 596-5353
(613) 596-4495
www.hallmarkottawa.com/

The trademarks REALTOR®, REALTORS®, and the REALTOR® logo are controlled by The Canadian Real Estate Association (CREA) and identify real estate professionals who are members of CREA. The trademarks MLS®, Multiple Listing Service® and the associated logos are owned by The Canadian Real Estate Association (CREA) and identify the quality of services provided by real estate professionals who are members of CREA. The trademark DDF® is owned by The Canadian Real Estate Association (CREA) and identifies CREA's Data Distribution Facility (DDF®)
Ottawa Real Estate Board
RE/MAX Hallmark Realty Group
June 04 2026 02:26:51