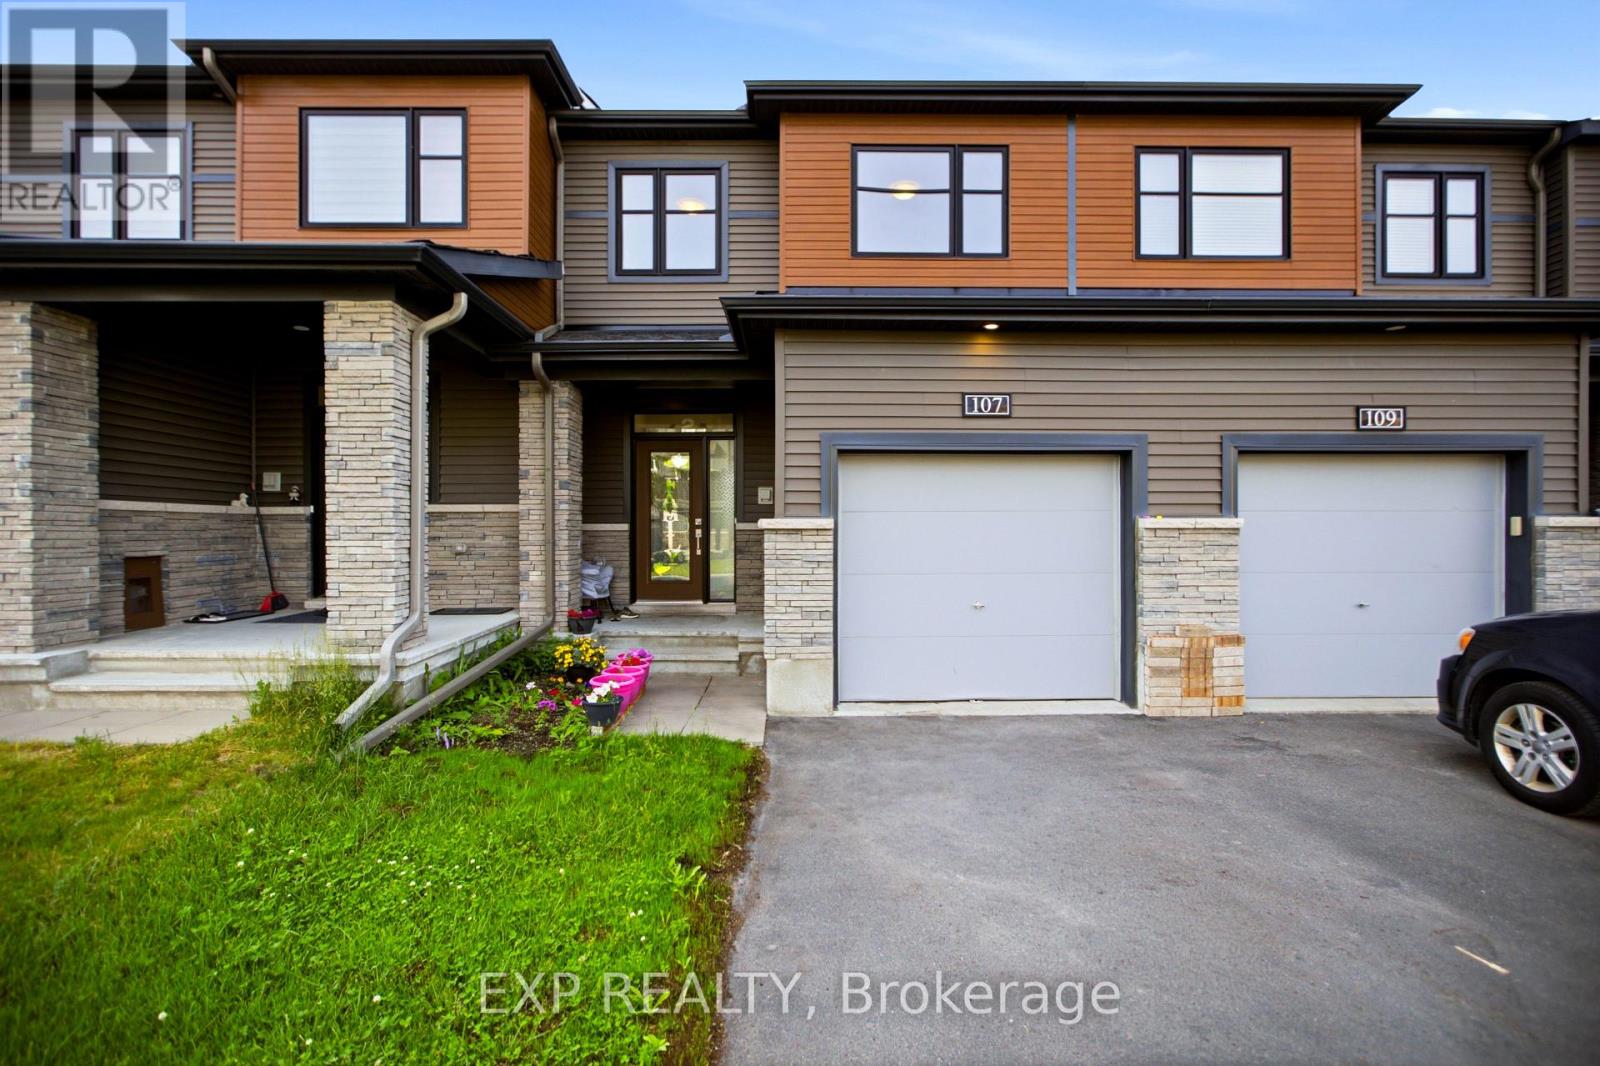
107 Teelin Circle
Ottawa, Ontario
Discover the perfect family townhome , ideally situated on a quiet street in one of Barrhaven's most coveted neighbourhoods.. Perfectly positioned backing onto a elementary school playground with no rear neighbours, this property offers a rare combination of privacy, open views, and unmatched convenience for growing families. Thoughtfully upgraded throughout, the home features a bright, carpet-free interior enhanced by pot lights, creating a modern and inviting atmosphere. Offering 3 spacious bedrooms, 2.5 bathrooms, and a professionally finished lookout basement flooded with natural light, there is ample space for both everyday living and entertaining. Enjoy the lifestyle that makes Barrhaven one of Ottawa's most desirable communities, with top-rated schools, parks, playgrounds, walking trails, shopping, transit, and recreational amenities all just moments away. A turnkey opportunity in an unbeatable location-this is the family home you've been waiting for. (id:63293)
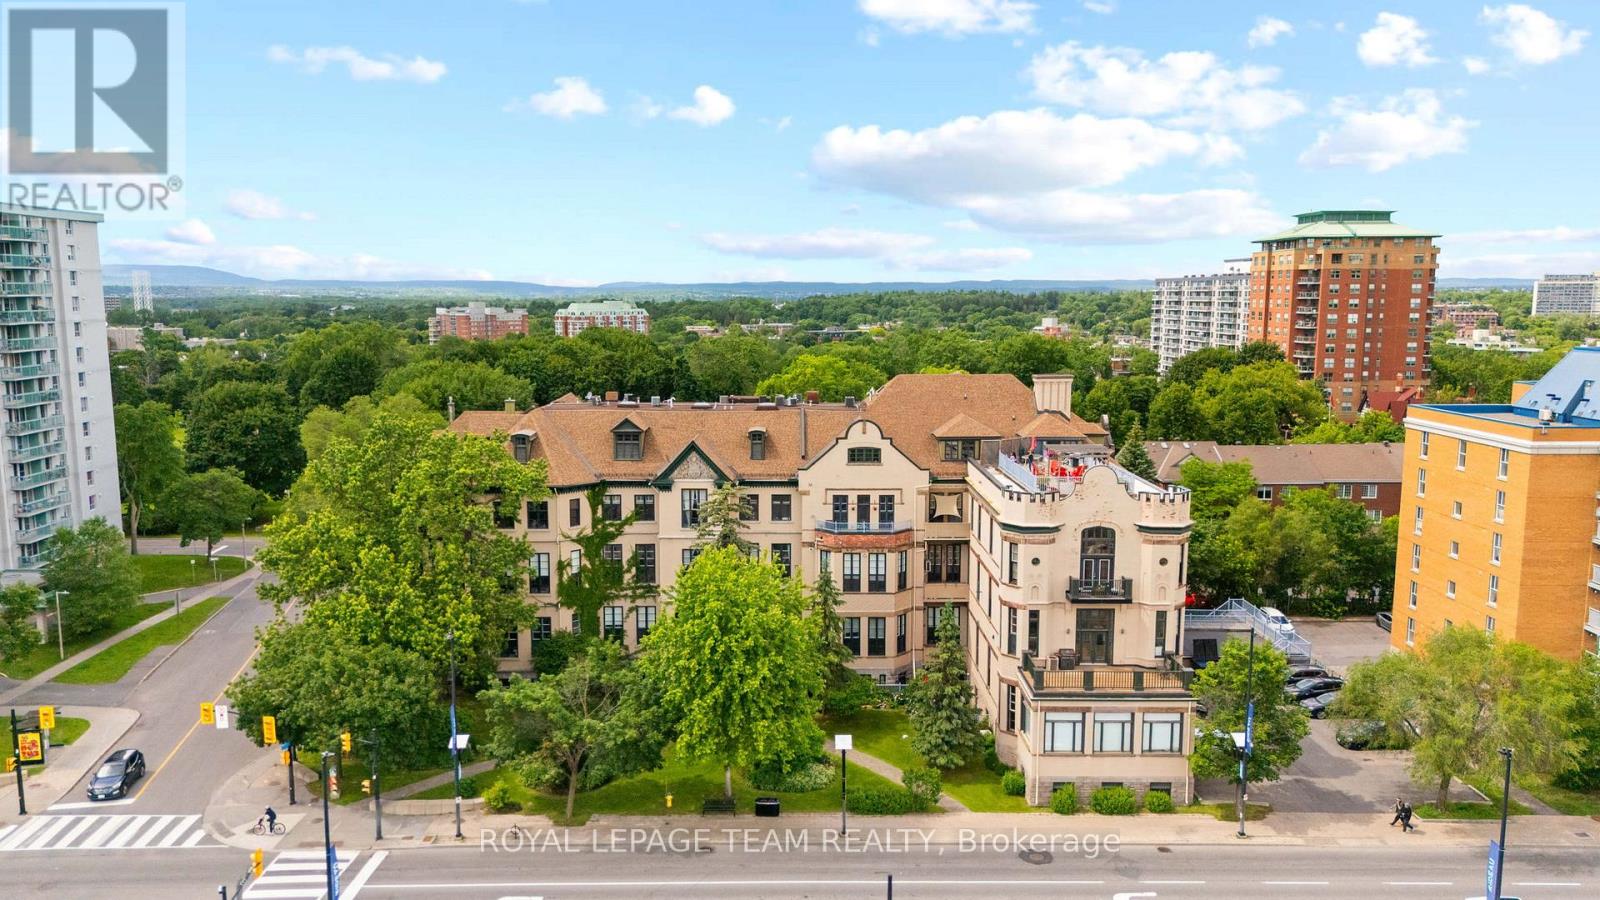
404 - 589 Rideau Street
Ottawa, Ontario
Rare opportunity to own an iconic piece of Ottawa's history! The Wallis House, built in 1873, was converted to loft-style condos in 1996. With soaring ceilings, ample natural light, and exposed brick throughout, unit 404 has been completely updated for modern living while maintaining the authentic charm and character this building is known for. With a bright new kitchen with quartz countertops, a main floor powder room, and ensuite laundry, this thoughtful layout blends an open concept with functional division. With room for both formal dining, a kitchen island with additional seating, and a home office adjacent to a generous living room with a gas fireplace, this condo accommodates any lifestyle. Upstairs, a spacious loft bedroom and newly renovated ensuite blend seamlessly with the classic features and modern comforts. Backing onto Macdonald Gardens Park, the Wallis House offers both downtown living in a prime location simultaneously and your own private escape with abundant greenspace and a rooftop terrace. Walking distance to Strathcona Park, the Ottawa River, bike trails, and the ByWard Market, this condo is a must see! (id:63293)
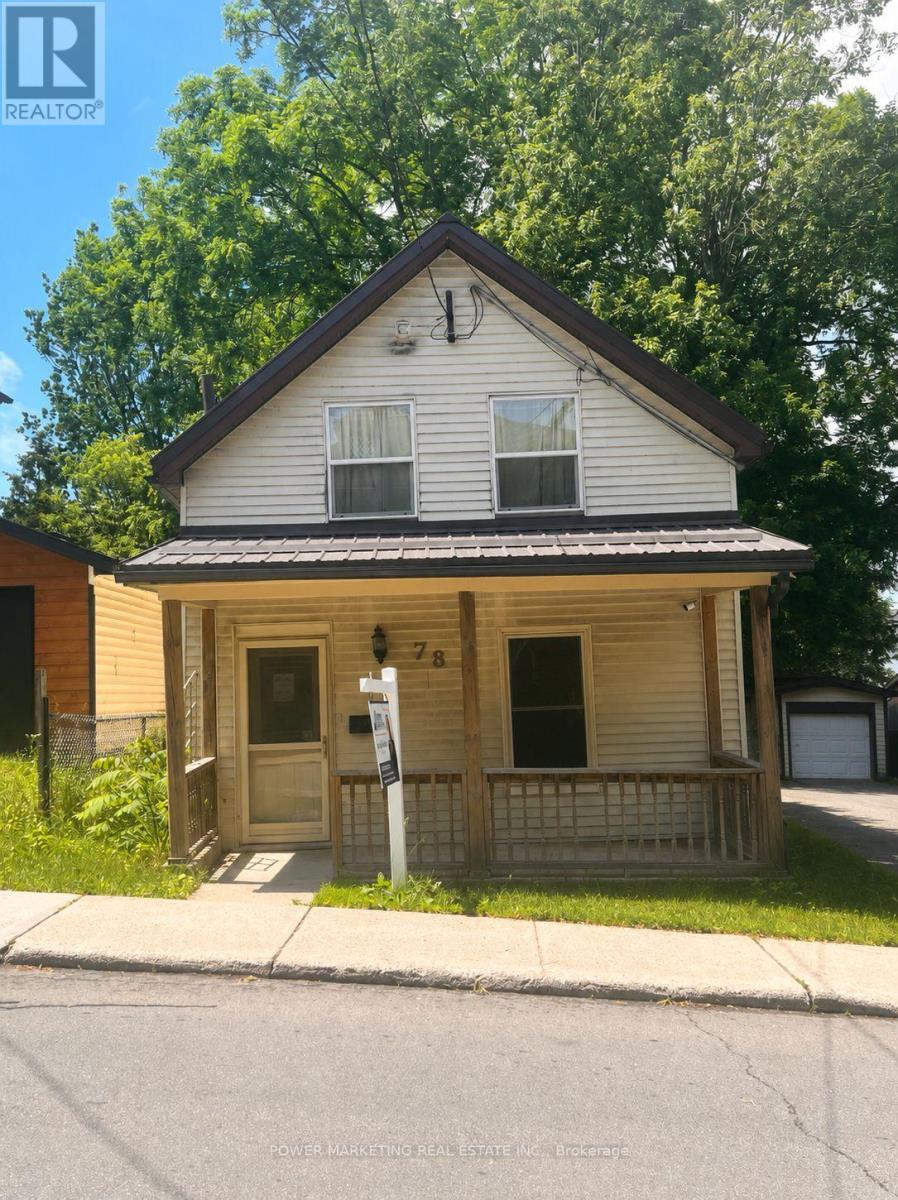
78 Ormond Street
Brockville, Ontario
Welcome to the heart of Beautiful Brockville! This great , charming and well-located home offering comfort, convenience, and character. This inviting property features 3 spacious bedrooms and 2 full bathrooms, making it ideal for families, first-time buyers, or those looking to enjoy vibrant downtown living. The home offers bright living room and good size kitchen, main floor Main bedroom with full ensuit washroom, large lot with 4 car driveway and small garage, newer furnace and more! The generous bedrooms provide comfortable retreats, while the two bathrooms add everyday practicality for busy households. Situated just minutes from the beautiful St. Lawrence River, this property is perfectly positioned to enjoy everything downtown has to offer. Walk to the hospital, shops, restaurants, parks, and local amenities while living in one of the most historic and picturesque communities along the St. Lawrence River. Whether you're looking for a family home, an investment opportunity, or a property close to Brockville's vibrant core, 78 Ormond Street is a fantastic opportunity to own in this desirable neighbourhood. ** This is a linked property.** (id:63293)
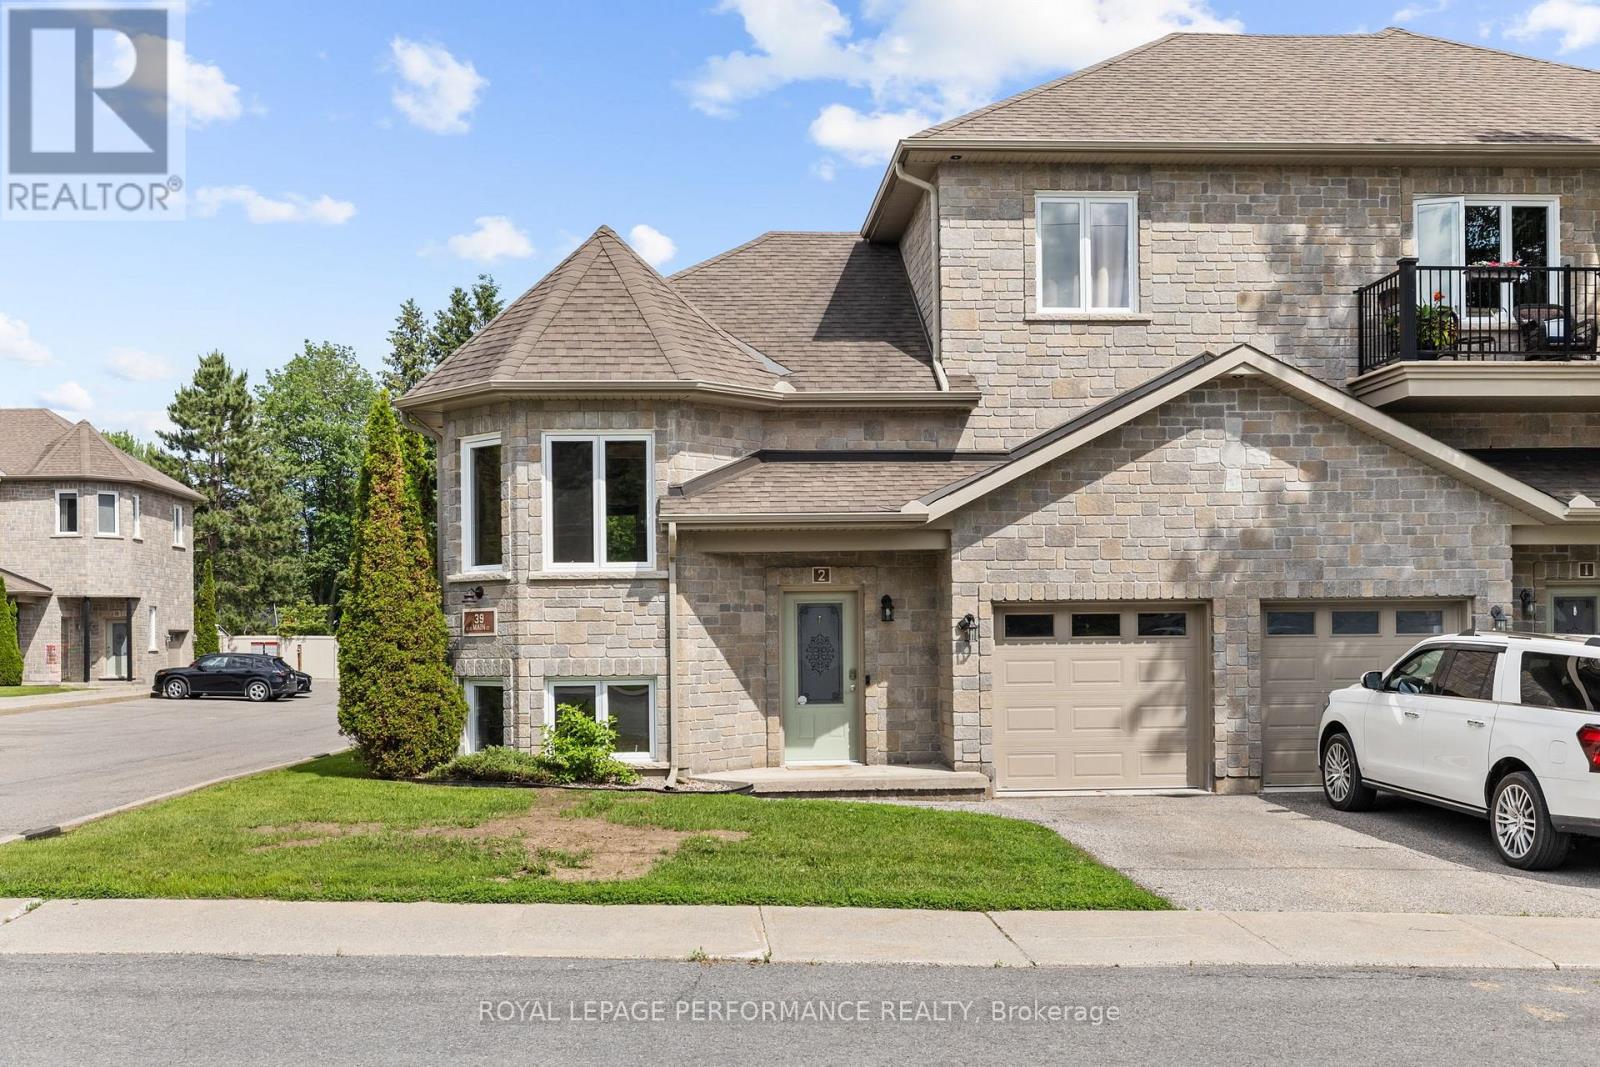
2 - 39 Main Street
The Nation, Ontario
Welcome to this beautifully maintained condo, offering 2 bedrooms, 1.5 bathrooms, and exceptional comfort in the heart of Limoges. This bright and spacious open-concept home perfectly blends style, functionality, and privacy. Flooded with natural light and meticulously maintained, it offers the added benefits of no overhead neighbours and a peaceful living environment. A private garage with direct interior access provides both convenience and security. The gourmet kitchen is truly the heart of the home, featuring stainless steel appliances, abundant cabinetry and counter space, a walk-in pantry, and outstanding storage-ideal for both everyday living and entertaining guests. The thoughtfully designed floor plan includes two generously sized bedrooms, including a spacious primary bedroom with a walk-in closet. A dedicated laundry room with ample cabinetry offers additional storage and everyday convenience. Move-in ready and impeccably cared for, this exceptional condo offers a rare combination of comfort, quality, and location. Don't miss the opportunity to make it yours! (id:63293)
69 Hawk Crescent
Ottawa, Ontario
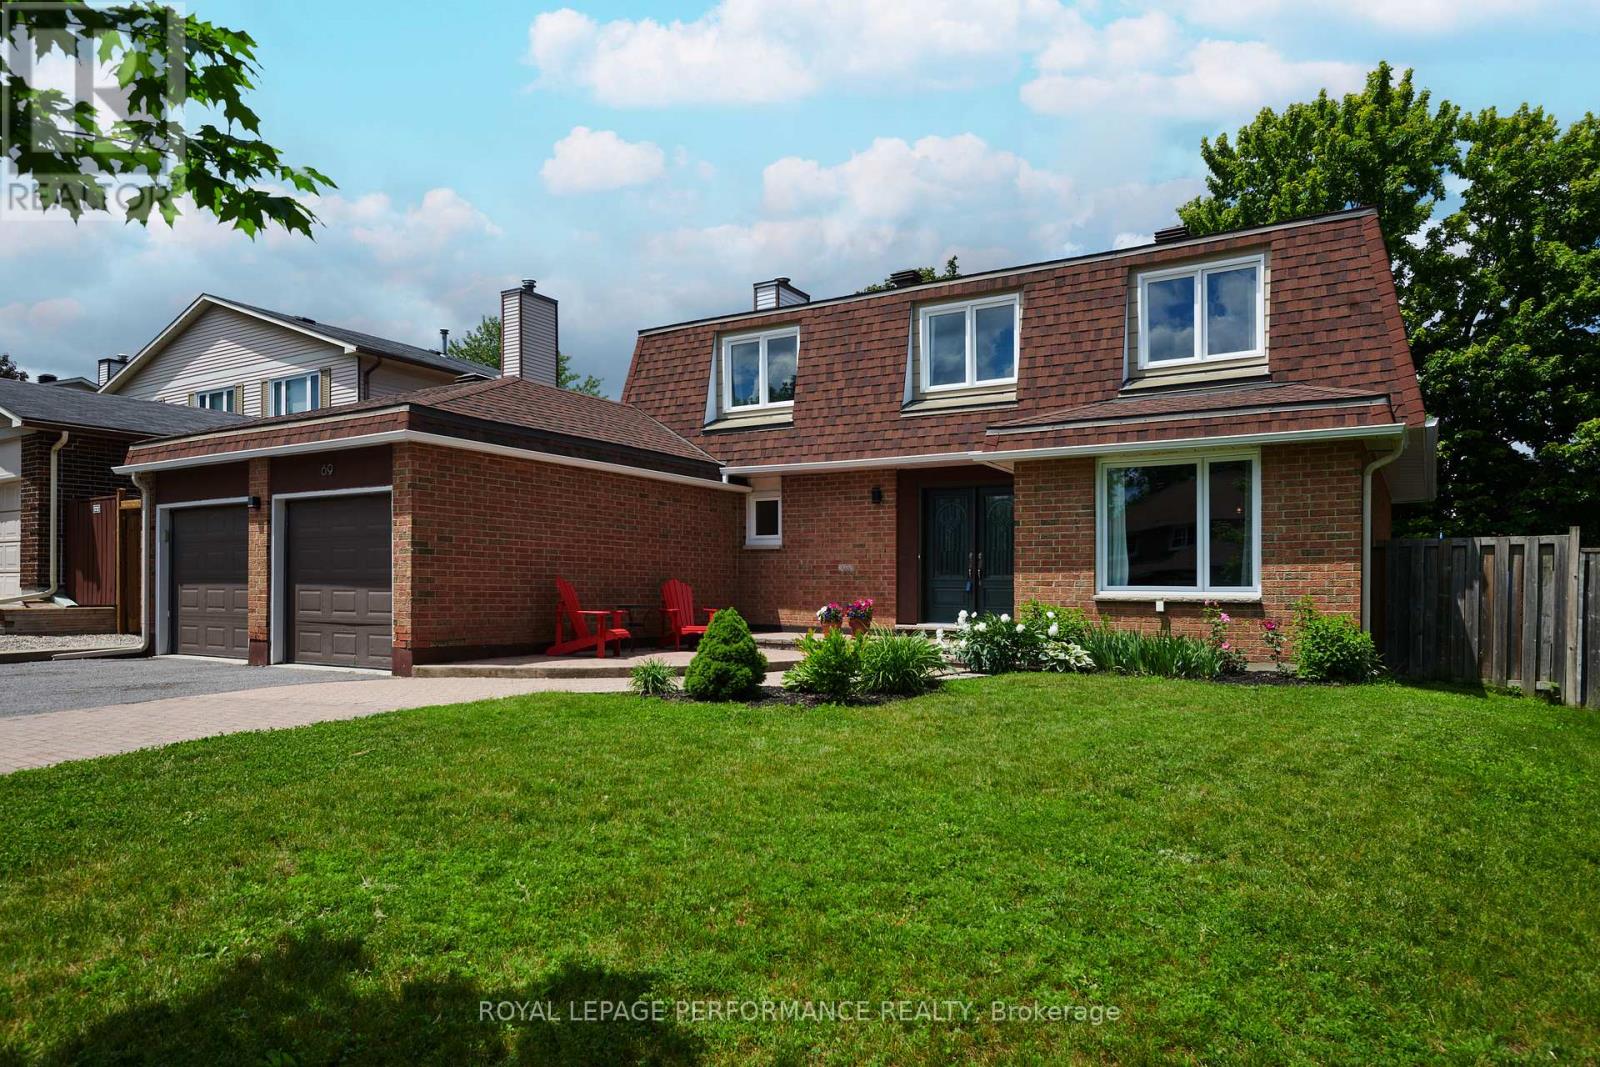
This exceptional 4-bedroom family home sits on an expansive 60x100 ft lot with an oversized 6-car driveway and a double car garage. Extensively renovated in 2018/2019.The double front doors open to a large welcoming front hall. The spacious living room is currently being used as a dining room, the dining room is functioning as a fantastic home office/homework area, the bright, gourmet kitchen is outfitted with Quartz counters contemporary backsplash, premium stainless steel appliances. Cozy up in the adjacent family room and then step through the patio doors onto your private deck and fully fenced backyard oasis with two spacious seating areas surrounded by mature trees.The mudroom/laundry room provides inside garage access. Upstairs, the hardwood floors continue across four impressive bedrooms. The primary retreat features a walk-in closet and a luxurious updated ensuite, while the remaining bedrooms enjoy a beautifully refreshed main bath with a sleek floating vanity. The lower level offers a brilliant recroom, an office space and 2 piece bath, ideal as a teen retreat or home theatre-alongside abundant storage and even an adorable kids magical playspace. The few blocks known as the Bird streets is recognized as a very desirable section of the Hunt Club Western Community. These quiet, family-friendly streets offer quick access to SouthKeys shopping and Transit via the new walking bridge just blocks away. Around the corner sits Owl Park which features tennis/pickle ball courts a splash pad, large open spaces, plenty of climbers and play areas. The home is minutes to the Ottawa Airport, Ottawa Hunt & Golf Club, great schools, and scenic city paths. Key Updates: Windows (2018), Furnace (2016), Roof (2015). Ecole Elementaire Catholique George Etienne Cartier is a highly ranked neighborhood school by TheFraser Institute. Holy Family is another nearby elementary school. (id:63293)
627 - 349 Mcleod Street
Ottawa, Ontario
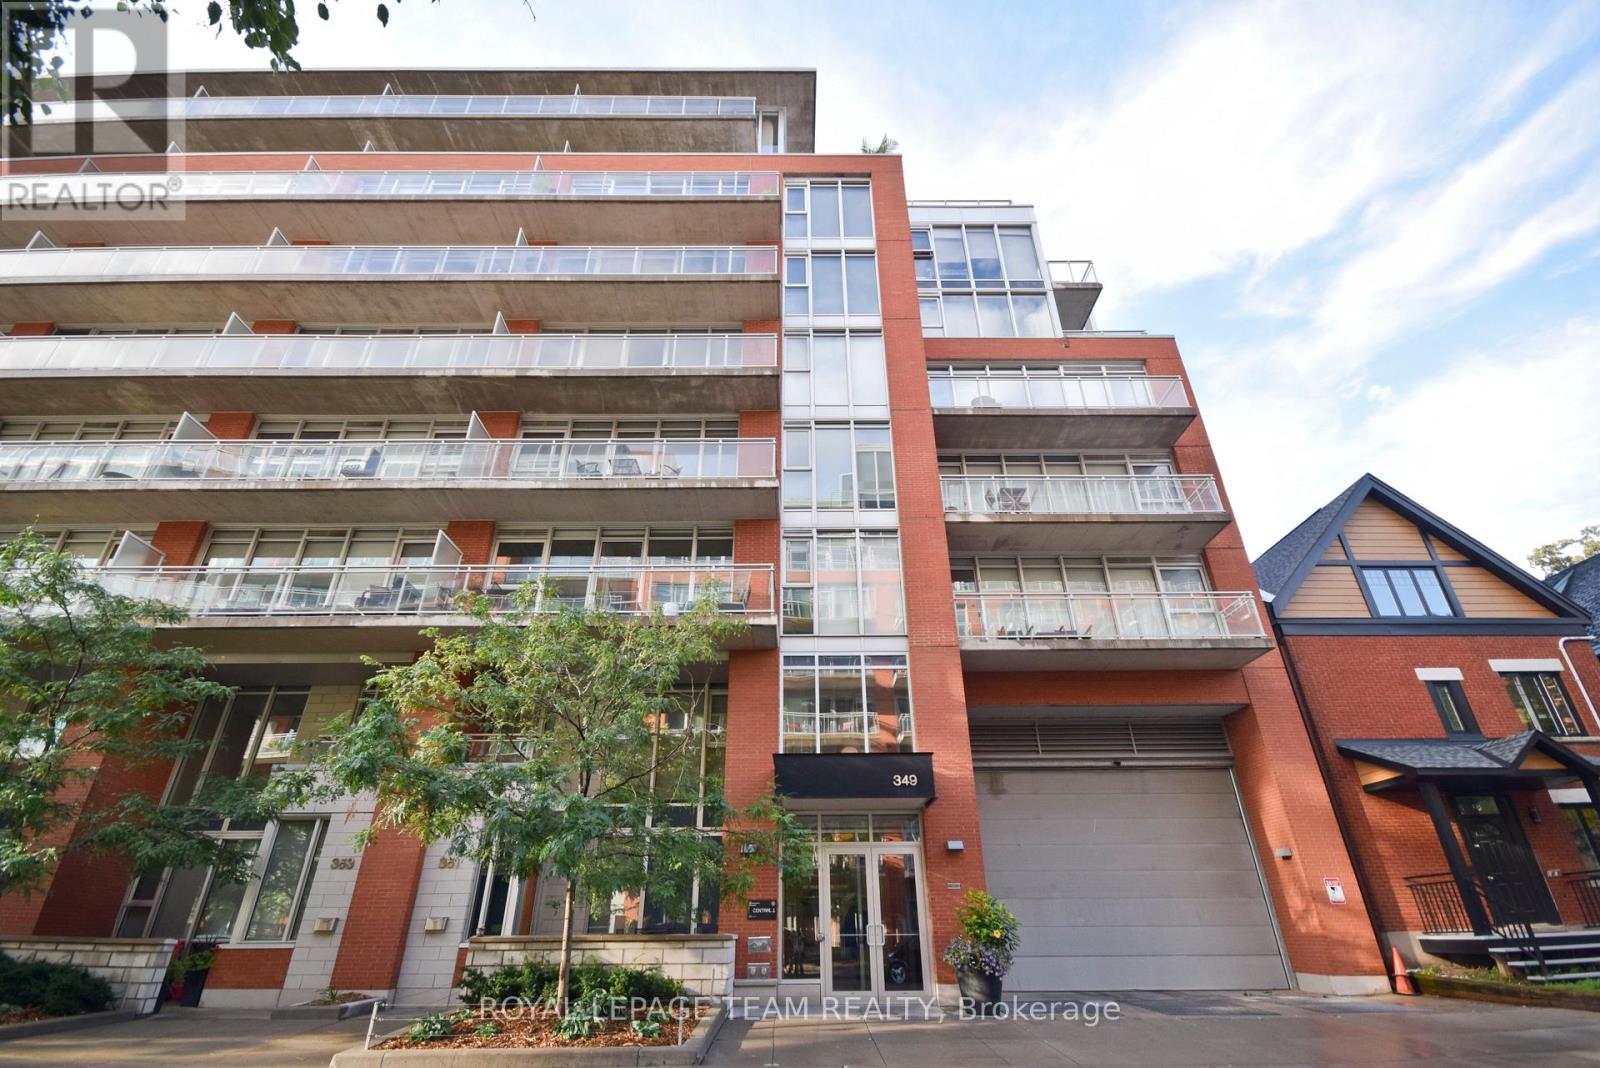
Welcome to Central 1, one of Centretown's most sought-after condominium communities. This stunning New York floor plan offers an impressive 989 sq. ft. of loft-inspired living space plus a generous 114 sq. ft. balcony, creating the perfect blend of style, comfort and urban convenience.Featuring 2 bedrooms, 2 full bathrooms and 1 underground parking space, this executive rental showcases floor-to-ceiling windows, exposed concrete ceilings and columns, rich hardwood flooring and an open-concept layout designed for modern living. The spacious living and dining areas are filled with natural light and seamlessly connect to a contemporary kitchen complete with stainless steel appliances, sleek cabinetry and a large island ideal for entertaining.The thoughtfully designed floor plan offers excellent bedroom separation, making it ideal for professionals, couples, roommates or those working from home. The primary suite features a private ensuite bathroom and expansive windows, while the second bedroom and full bath provide flexibility for guests, a home office or additional living space.Enjoy both eastern and western exposures, allowing you to start your day with morning sunshine and unwind with beautiful sunset views. Step outside to your private 114 sq. ft. balcony overlooking a quiet landscaped courtyard with a park-like setting, offering a peaceful retreat rarely found in the heart of the city.Residents of Central 1 enjoy exceptional amenities including concierge service, a fitness centre, theatre room, media room, party lounge and meeting spaces. Located at the corner of Bank and McLeod, you're just steps from some of Ottawa's best restaurants, cafés, shops, parks, recreation facilities and public transit.Includes one underground parking space. Experience sophisticated urban living in the heart of Centretown. (id:63293)

139 Sheil Drive
Drummond/north Elmsley, Ontario
Private 2.5 acre haven with Jebbs Creek meandering thru the property, for kayaking to the Tay River. Surrounded by mature trees, you have solid brick bungalow with attractive architectural style. Built with integrity, the 2+1 bed, 3 full bath home offers upgraded features that add extra comfort and bright spaces for the family. The home's superior ICF construction, from foundation to attic, creates unmatched durability and warm energy efficiencies. High ceilings and flooring of upscale laminate plank, luxury vinyl plank and ceramic tile. Efficient radiant in-floor heating thru-out the home, on both main and lower levels. Front foyer has double closet and impressive 4" wide oak trim. Living room large windows with deep sill due to the ICF walls. Showcase fireplace includes woodstove insert that has blower fan distributing heat thru ducts to main and lower level. Dining room open to living room & kitchen, with huge windows overlooking the tranquil outdoors. Wonderful wrap-around kitchen has rich cherry cabinets with easy-access doors on upper cupboards; new 2024-25 wall oven, stovetop and dishwasher. Fully equipped laundry room includes wrap-about cabinets, counters for folding, sink and window. Primary suite offers high-end laminate flooring and walk-in closet with wrap-about clothing rod; the 3-pc ensuite has granite vanity & deep soaker tub. Second bedroom with two big double closets. Three-piece bathroom granite vanity and large shower. Lower level family room vinyl plank flooring and large windows overlooking yard. Plus, rec room, or gym/office. Lower level third bedroom, 3-pc bathroom, storage room and workshop with workbench. Oversized attached double garage has loft for projects or studio and, inside entry to both main level and lower level. New 2022 architectural roof shingles. Outlet for a generator. High speed and cell service. On private road with four other residents; approx 500' on private road to township road and then, quick 5 min drive to Perth. (id:63293)
14 Wynridge Place
Ottawa, Ontario
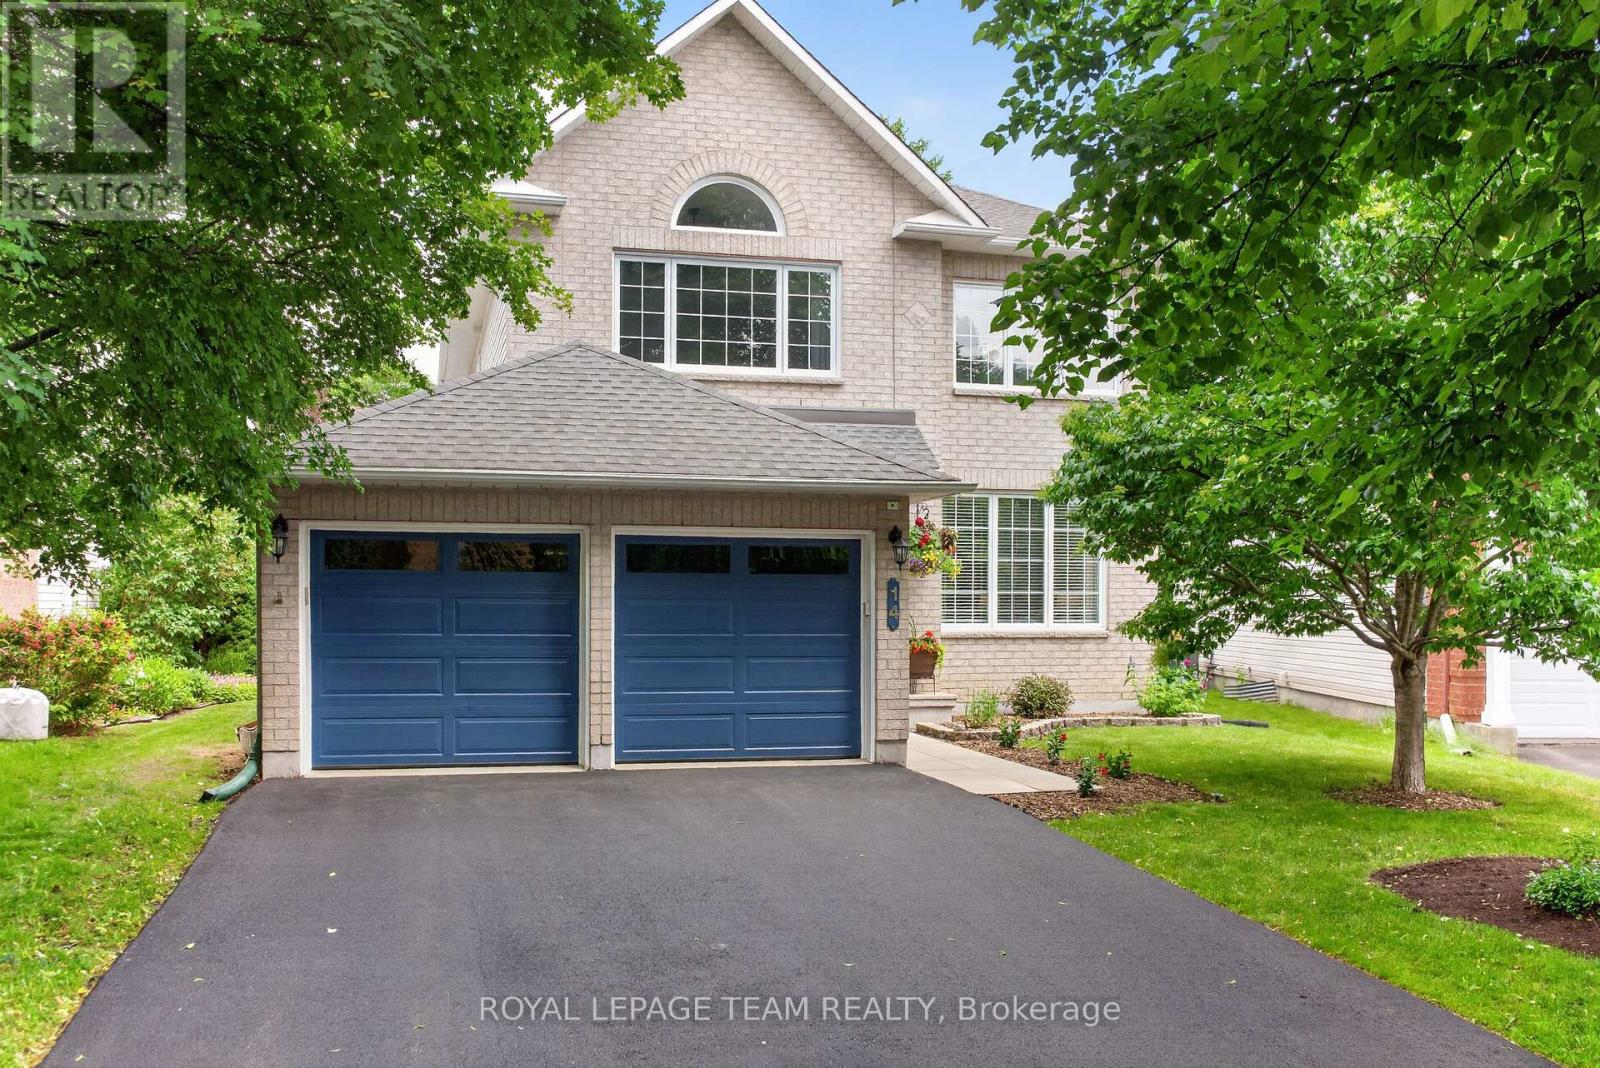
Welcome to 14 Wynridge Place, a beautifully updated family home tucked away on a desirable, family-friendly street, and huge pie-shaped lot. From the moment you enter, you'll be impressed by the elegant circular staircase, gleaming hardwood floors, and stylish modern updates throughout.The heart of the home is the stunning kitchen, featuring contemporary finishes, tile flooring, updated lighting, and a layout designed for both everyday living and entertaining. The adjacent family room offers a cozy gas fireplace, creating the perfect gathering space.Upstairs, you'll find four spacious bedrooms, including a spectacular primary retreat with vaulted ceilings, pot lights, a dramatic accent window, and an oversized picture window that fills the room with natural light. The luxurious ensuite feels like a private spa, complete with a stand-alone soaker tub, glass shower, and striking brick accent wall. Convenient second-floor laundry adds everyday practicality.The finished lower level provides exceptional additional living space with a huge recreation room, flexible bonus area, cold storage, and plenty of storage space.Step outside to your own backyard oasis. The fully fenced yard features a 38' x 20' inground pool with a newer liner (2024), a two-person hot tub, patio area, and plenty of space to relax and entertain all summer long.Significant updates include all new plumbing, new hot water tank, updated powder room, refreshed main bathroom with quartz counters and white cabinetry, updated lighting throughout, roof (2013), furnace (2016), central air conditioning (2016), newly pacved drivewaay (2026), and replacement of the front door, patio slider, and primary bedroom window.This move-in-ready home offers the perfect combination of style, space, and resort-style outdoor living in one exceptional package. (id:63293)
6176 Oak Meadows Drive Drive
Ottawa, Ontario
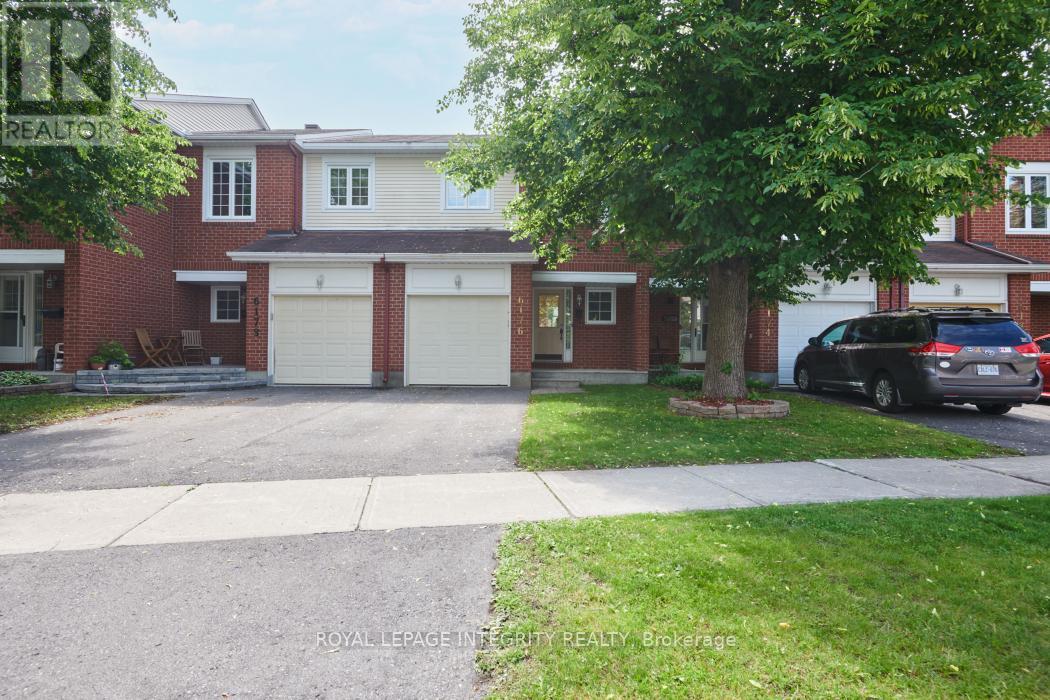
Welcome to 6176 Oak Meadows Drive in the heart of Chapel Hill, one of Orleans most sought-after and family friendly neighbourhoods! This spacious 3 bedroom, 2.5 bathroom home offers comfort, functionality, and great value in an unbeatable location. Step inside to a bright foyer with garage access and a convenient powder room. Hardwood floors lead into the inviting living and dining areas, where natural light and a cozy fireplace create a warm and welcoming atmosphere. The generously sized kitchen offers plenty of workspace and excellent potential to add your own personal style. Upstairs, the spacious primary bedroom features a walk in closet and private 4 piece ensuite, while two additional bedrooms and a full bathroom complete the second level. The finished basement adds valuable living space, ideal for a home office, playroom, media room, or guest retreat. Enjoy the peaceful setting with no rear neighbours, very low condo fees, and a private driveway. Conveniently located close to Innes Road, Highway 417, parks, shopping, transit and excellent English and French schools. A fantastic opportunity to own in desirable Chapel Hill! 24-hour irrevocable on offers. (id:63293)
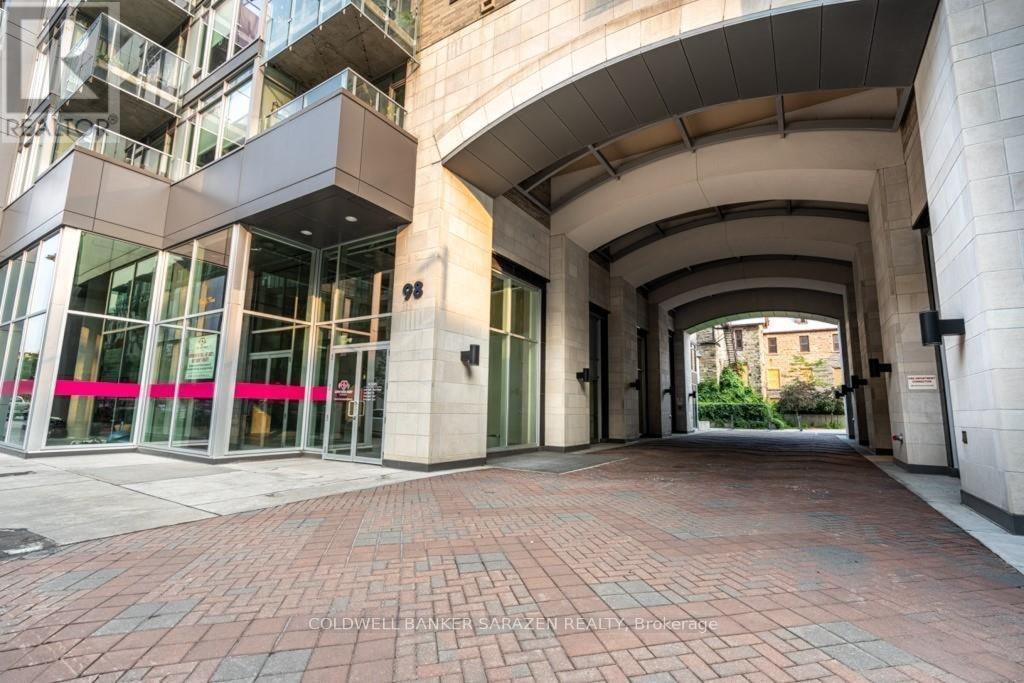
804 - 98 Richmond Road
Ottawa, Ontario
Enjoy unobstructed south-facing views of Ottawa from this stunning 1-bedroom plus den condominium on the 8th floor. Featuring floor-to-ceiling windows, this bright and inviting unit is filled with natural light, creating a warm and relaxing atmosphere throughout. The modern kitchen and bathroom are finished with elegant quartz countertops, while the bathroom also boasts a stylish glass-enclosed shower. Ideally located in the heart of Westboro, you'll enjoy unparalleled access to vibrant restaurants, cafés, grocery stores, scenic bike paths, Hospital, parks, and green spaces-all within walking distance. For added convenience, the parking space and storage locker are located on Level 1, providing easy access without the need for extensive elevator travel. Close to Hospital for someone working in health care. (id:63293)
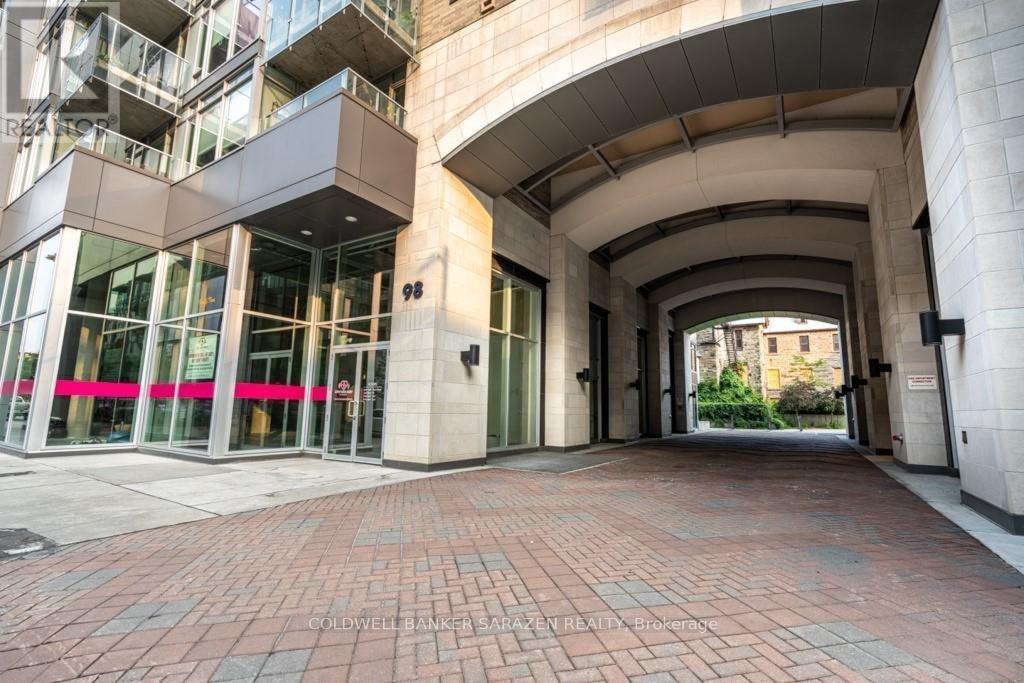
804 - 98 Richmond Road
Ottawa, Ontario
Enjoy unobstructed south-facing views of Ottawa from this stunning 1-bedroom plus den condominium on the 8th floor. Featuring floor-to-ceiling windows, this bright and inviting unit is filled with natural light, creating a warm and relaxing atmosphere throughout. The modern kitchen and bathroom are finished with elegant quartz countertops, while the bathroom also boasts a stylish glass-enclosed shower. Ideally located in the heart of Westboro, you'll enjoy unparalleled access to vibrant restaurants, cafés, grocery stores, scenic bike paths, parks, and green spaces-all within walking distance. For added convenience, the parking space and storage locker are located on Level 1, providing easy access without the need for extensive elevator travel. Close to Hospital if you are a Health care worker (id:63293)
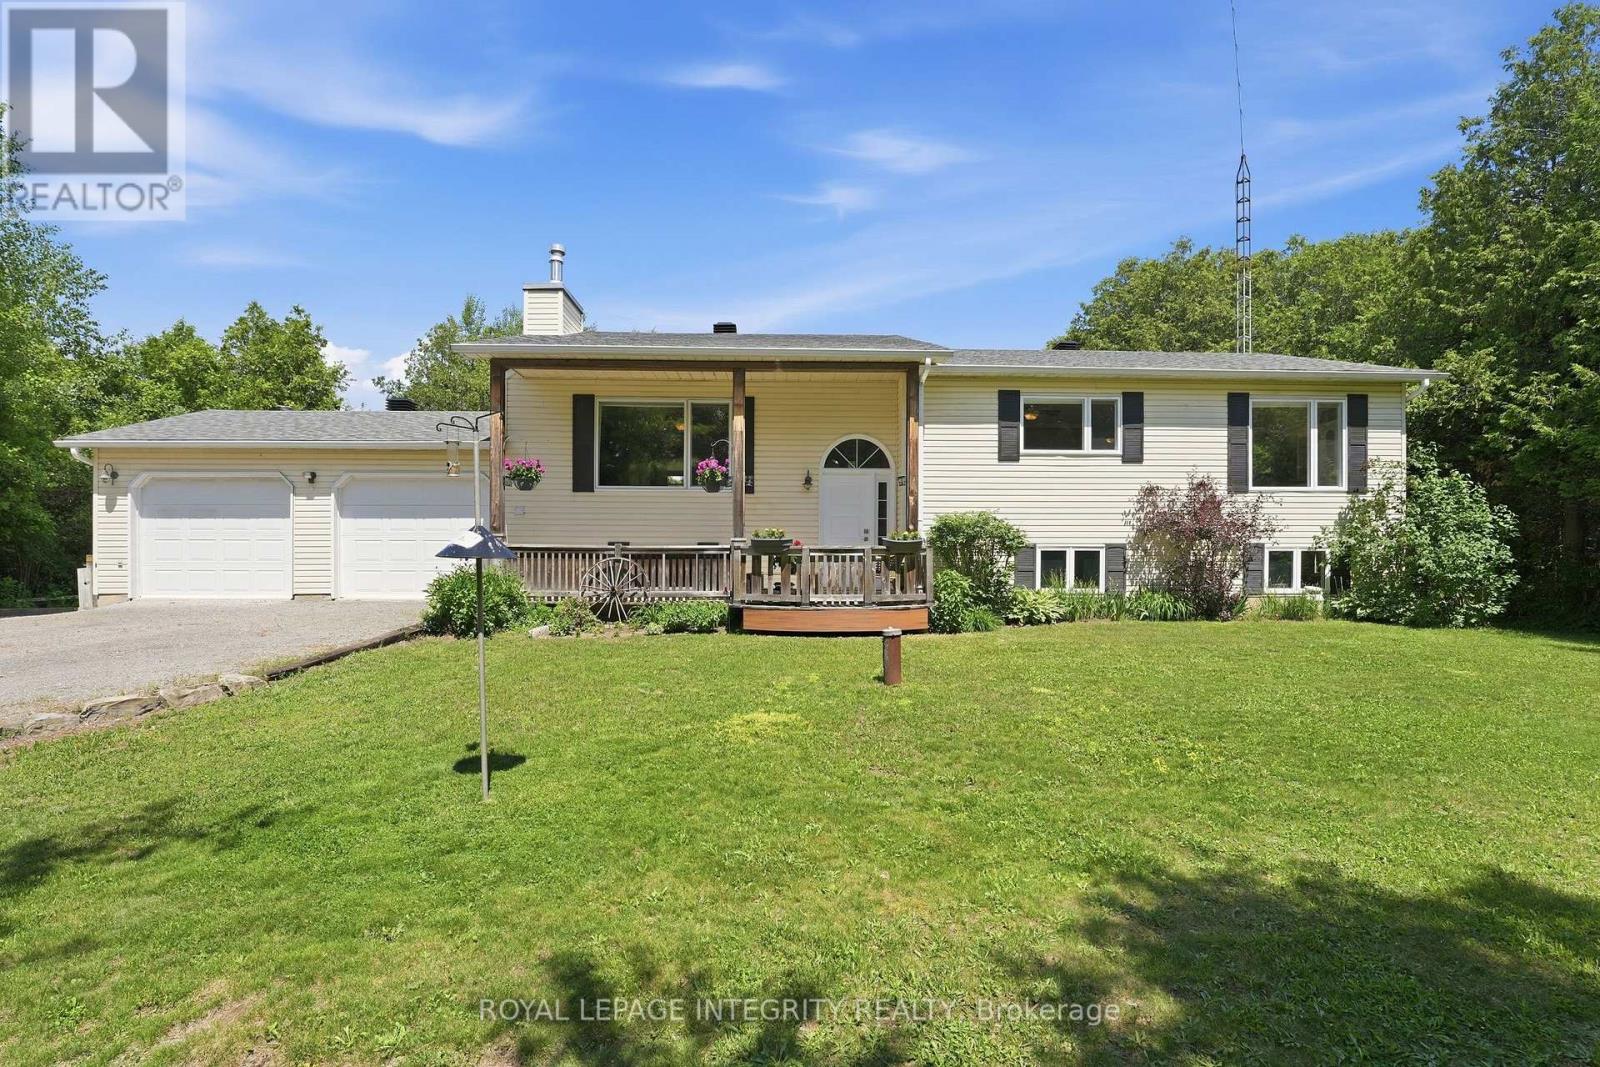
215 Davis Road
North Grenville, Ontario
Beautiful 4 Bedroom, 3 Bath raised bungalow where relaxed coastal vibes meet the tranquility of country living. Nestled on 1.14 acres of lush land backing onto forest, this exceptional home offers privacy, space, endless opportunities for outdoor adventure, all while being just 10 mins from Kemptville & accessible by paved roads the entire way! Step into a bright, open-concept layout, a spacious kitchen with breakfast bar that flows effortlessly into the main living spaces, creating a warm & welcoming atmosphere. Just off the living area, a screened-in room provides the perfect place to enjoy summer lunches, morning coffee, or cozy evenings listening to the rain. The impressive primary suite is truly a retreat of its own, with gas fireplace, dual closets, & direct access to a private patio. Spa-inspired ensuite features dual sinks and a stunning glass walk-in shower, creating the perfect place to unwind at the end of the day. Fully finished lower level offers even more living space with a large recreation area complete with a bar & sitting area, a third bathroom, & large workshop with direct access to the double-car garage-perfect for hobbies, woodworking, storage, or home projects. Outside, you'll fall in love with the beautifully landscaped grounds. Enjoy evenings at the outdoor entertaining pavilion & lounge area, tend to the garden beds, or relax & take in the peaceful forest backdrop. The 1.14acre lot offers plenty of room to play, entertain, & enjoy the outdoors in complete privacy. For outdoor enthusiasts, this location is hard to beat. Launch your boat, explore nearby waterways, enjoy portaging & cycling, or spend your days immersed in nature without the hustle and bustle of city life. Grab lunch or a latte at the popular Boathouse Café just minutes away, then return home to your own private retreat. Leave the stress of the day behind as you make your way home through rolling countryside, with picturesque views of horses, open fields, & endless green space. (id:63293)
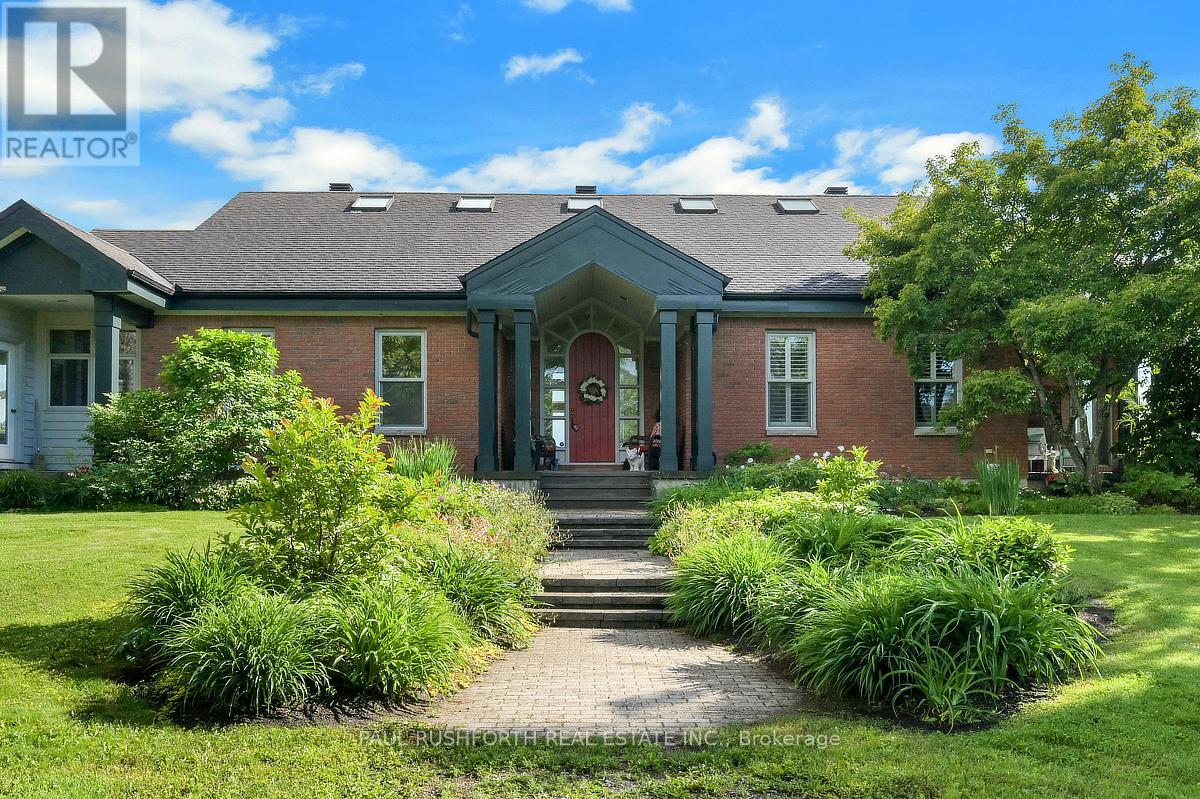
3215 Greenland Road
Ottawa, Ontario
Welcome to an extraordinary country estate where timeless architecture, refined craftsmanship, and breathtaking natural surroundings combine to create a truly one-of-a-kind offering. Nestled on over 15 acres of picturesque, meticulously landscaped grounds, this stunning 4-bedroom, 5-bathroom bungalow is the perfect blend of luxury and peaceful rural living-all just 20 minutes from Kanata. From the moment you arrive, you'll be captivated by the home's striking architectural design and impeccable curb appeal. Inside, the bright and airy chef-inspired kitchen serves as the heart of the home, offering an inviting space for everyday living and effortless entertaining. Expansive principal rooms are bathed in natural light, creating a warm and sophisticated atmosphere throughout. Step outside to the expansive screened-in deck, where you can enjoy the beauty of every season while overlooking your own private oasis. The spectacular grounds feature meticulously maintained landscaping, a cascading waterfall, and a swimming pond, providing an unmatched setting for relaxation, entertaining, and enjoying the outdoors. The property also boasts a spacious two-car attached garage and two versatile outbuildings, one of which is 36x40 Insulated Steel Barn: - 4 stalls 9' by 11'- 1 wash stall 9'x11' (hot & cold water)- 1 baseboard electric heat "Feed" Room 9''x11' (hot & cold water)- 1 storage room with stall door 9'x 11'- 1 tack/Storage room 9'x11'- 2 full sliding doors- wired for 110 plus 250 with 2 plugs complete with horse stables, making it ideal for equestrian enthusiasts, hobby farmers, or those seeking exceptional space for vehicles, equipment, or recreational pursuits Offering privacy, luxury, and an unrivaled lifestyle, this remarkable estate is a rare opportunity to own a truly exceptional property without sacrificing convenience. Experience the serenity of country living while remaining just a short drive from all the amenities Kanata has to offer. (id:63293)
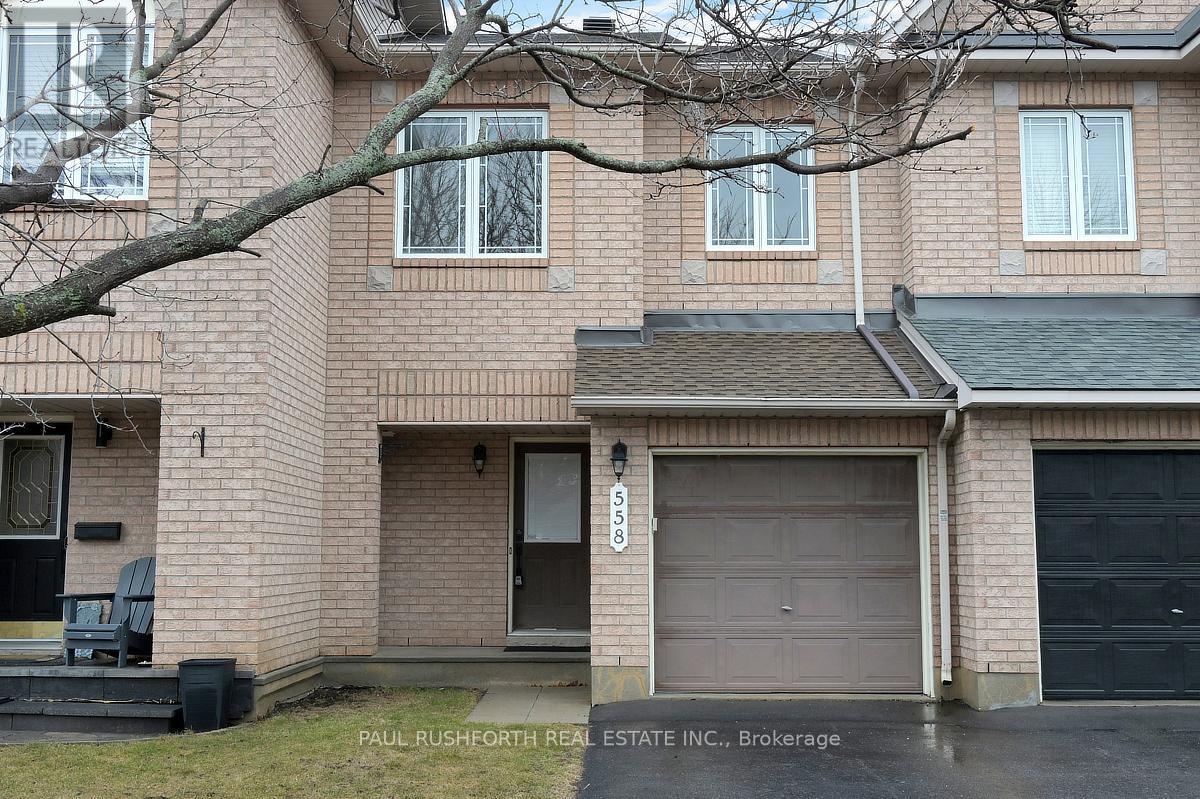
558 Louis Toscano Drive
Ottawa, Ontario
Sunlight spills through every level of this impeccably maintained Minto Empire model, where thoughtful updates and a fresh, modern finish create a home that feels bright, welcoming, and truly move in ready. The main floor offers an open, inviting layout centered around a beautifully renovated kitchen (2026) featuring quartz countertops, abundant counter space, and excellent storage. It's a space designed for both everyday ease and effortless entertaining. The adjacent living area is anchored by a cozy gas fireplace, perfect for relaxing evenings at home. Extensively updated throughout, the entire home has been freshly painted (2026) and features new vinyl plank flooring (2026) on the main level along with new carpet throughout (2026) and roof (2021). A stylishly renovated powder room (2026) completes the main level, tying everything together with a clean, modern feel. Upstairs, all bedrooms are generously sized, offering comfort and flexibility. The primary suite includes a walk in closet and a luxury ensuite with a Roman tub and separate shower, a perfect retreat at the end of the day. The lower level is filled with natural light thanks to an oversized picture window, creating a bright and versatile space for a family room, home office, or recreation area. Ideally situated with quick access to Portobello, Innes, and Trim, this location puts schools, shopping, dining, and transit just minutes away. Aquaview Park and its scenic trails offer ponds, greenspace, and year-round recreation, creating a peaceful, well-connected suburban setting. Some photos have been virtually staged. (id:63293)
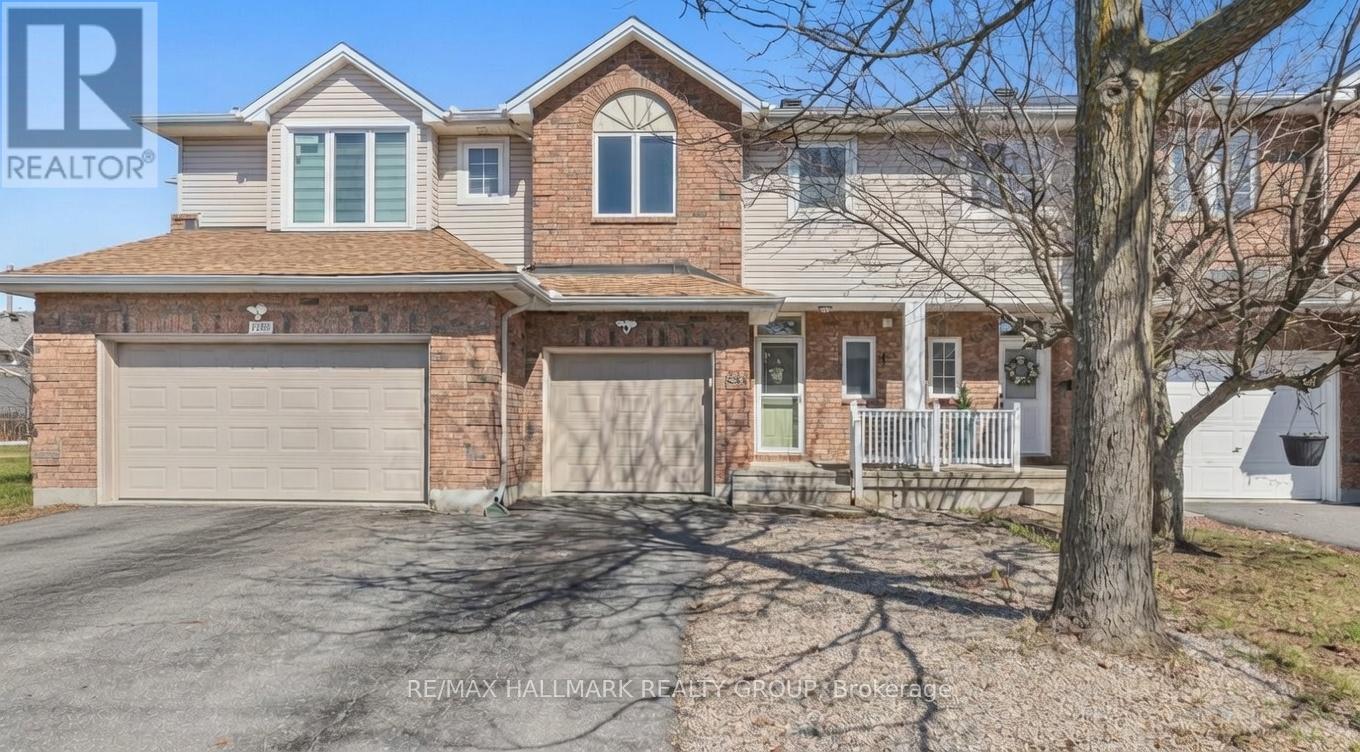
988 Lucille Way
Ottawa, Ontario
A beautifully maintained 2 bed w/flexible loft, 2.5 bath home tucked away on a quiet in Notting Hill-Summerside. Designed for young couples, professionals & down sizers, this home w/its charming brick exterior, welcoming front porch, single-car garage, and private driveway, offers a perfect blend of comfort. Bright foyer finished w/durable porcelain tile, custom-built closet & modern powder room. Warm & functional living space, w/rich hardwood floors anchored by cozy gas fireplace, seamlessly connects to the dining area, creating an open layout. The renovated kitchen is featuring solid maple cabinetry, sleek quartz countertops, a double sink and SS appliances. Additional wall cabinetry & enhanced lighting provide exceptional storage & workspace. Upstairs, new hardwood flooring continues throughout to the spacious primary bedroom w/its walk-in closet & beautifully updated 3 pcs ensuite, complete w/walk-in glass shower & elegant gold accents. The second bedroom features a custom-built storage space, while the main bathroom is finished w/modern touch, including a deep tub & matching gold accents. A standout feature of the upper level is the bright, airy loft filled w/natural light throughout the day. W/custom built-in shelving, this area is perfectly suited as a functional, semi- isolated home office while provides flexibility as a studio or guest bedroom. The unfinished basement provides ample storage & opportunity for living expansion. A fully fenced private backyard extends your living space outdoors, featuring a deck, shrubbery protected patio & gazebo along w/power conduit for a yard fountain. Located just minutes from shopping, restaurants, sports bars, Millennium Park, two recreation complexes, numerous parks and soccer fields, this home offers an exceptional lifestyle in a modern, established family-friendly neighbourhood and community . Whether you're a young professional couple, empty nesters or a growing family, 988 Lucille Way delivers space and comfort. (id:63293)
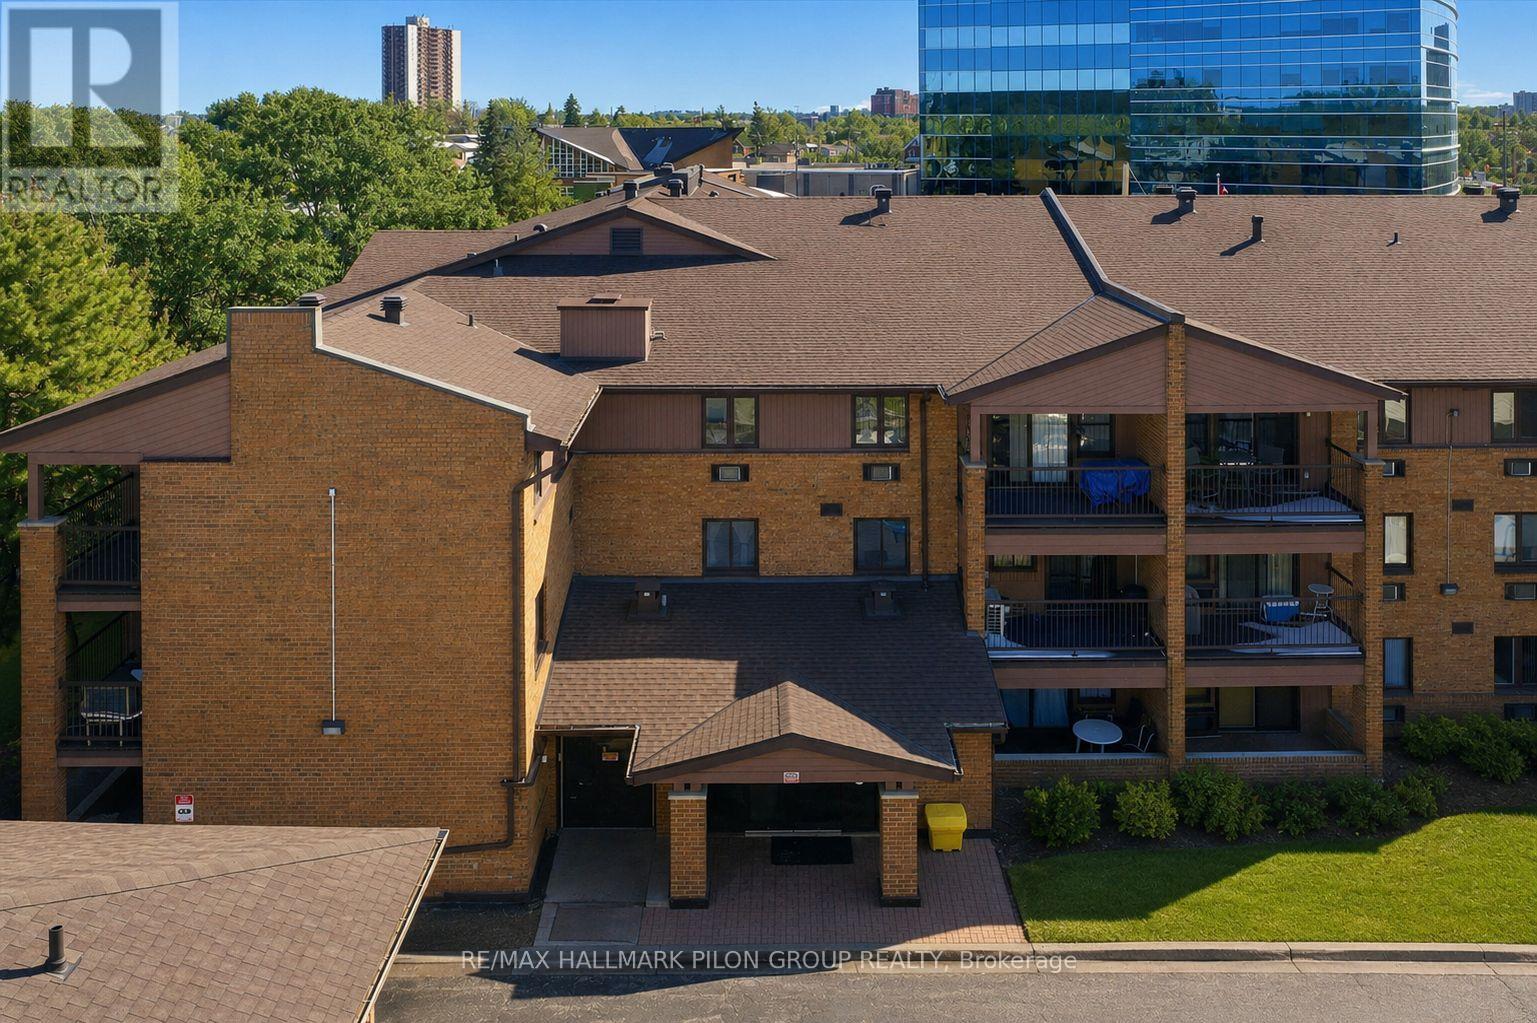
206 - 316 Savard Avenue
Ottawa, Ontario
Welcome to this bright and spacious 2-bedroom corner unit offering an ideal blend of comfort, functionality, and convenience. With a highly desirable southwest exposure and large windows throughout, this condo is filled with natural light all day, creating a warm and inviting atmosphere. The thoughtfully designed layout maximizes both space and flow, featuring generous living and dining areas perfect for everyday living and entertaining. The unit has been freshly painted throughout, providing a clean, move-in-ready feel. The kitchen is equipped with newer appliances, including a recently installed dishwasher, refrigerator, and stove, offering both modern convenience and peace of mind. Two Mitsubishi Electric air-conditioning systems provide high-efficiency, durable, and whisper-quiet heating and cooling, ensuring year-round comfort regardless of the season. Enjoy the added practicality of in-unit laundry, underground parking, and a generously sized private balcony - ideal for relaxing outdoors. As a corner unit, the home benefits from enhanced privacy and additional natural light compared to interior units. Its spacious design and functional layout make it well suited for professionals, downsizers, or investors seeking a low-maintenance lifestyle. Located in a prime area, this condo offers exceptional accessibility. Public transit is nearby, and you are just minutes from downtown. Enjoy the convenience of being within walking distance to shopping, restaurants, parks, and everyday amenities, making it easy to experience everything the neighbourhood has to offer. This property presents a rare opportunity to own a bright, well-maintained corner unit combining modern updates, energy efficiency, and an unbeatable location. Some photos virtually staged. (id:63293)
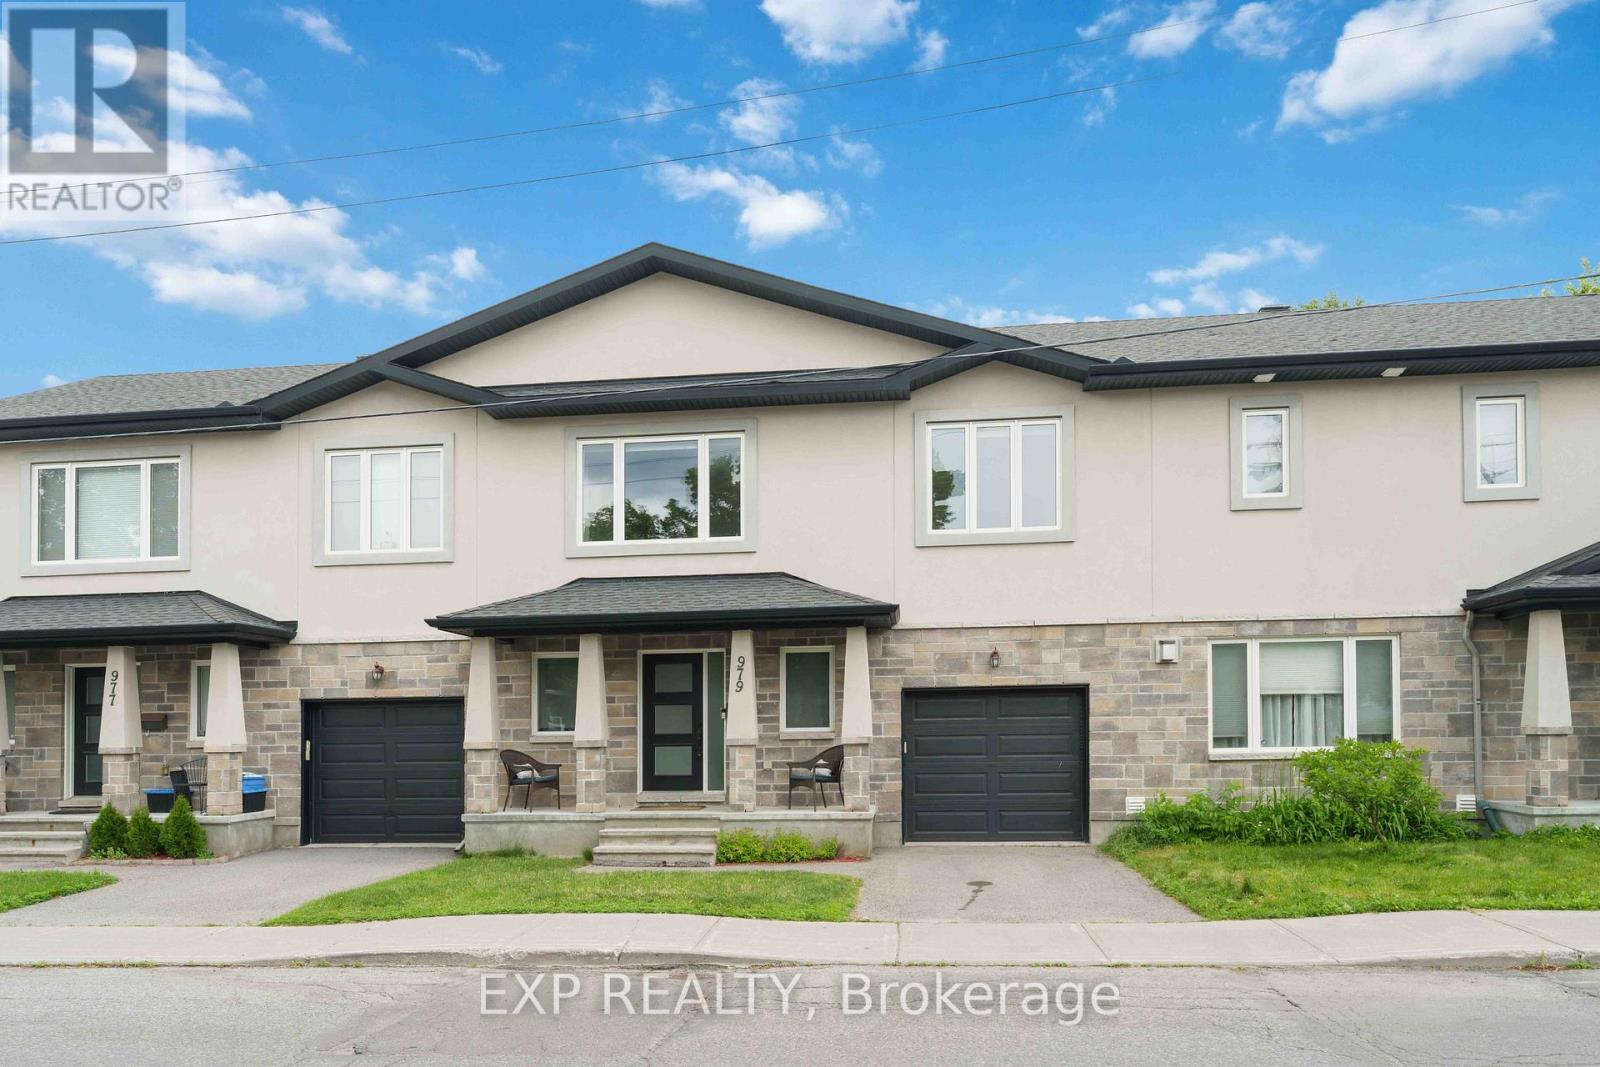
979 Admiral Avenue
Ottawa, Ontario
Welcome to 979 Admiral Avenue, a beautifully appointed townhome for rent in sought-after Carlington! Offering 3 bedrooms, 4 bathrooms, and stylish finishes throughout, this home perfectly blends modern comfort with an unbeatable central location. The stunning two-tone chef's kitchen features granite countertops, stainless steel appliances, a tiled backsplash, breakfast bar, and excellent sightlines to the main living spaces. The bright open-concept main floor showcases 9-foot ceilings, hardwood flooring, pot lights, a cozy gas fireplace with stone surround, and a convenient powder room. Upstairs, the spacious primary retreat offers a walk-in closet and luxurious ensuite with dual-sink vanity and oversized glass shower. Two generous secondary bedrooms, linen closet and a full bathroom complete the upper level. The finished lower level provides exceptional additional living space with a large recroom, bar with wine fridge, powder room, and 8-foot ceilings. Enjoy summer evenings in the fully fenced, low-maintenance backyard designed for relaxing and entertaining. Complete with an attached garage and ideally located minutes from Highway 417, downtown Ottawa, public transit, the Experimental Farm, Wellington West, Westboro, and countless shops, restaurants, and amenities, this exceptional rental offers the perfect balance of convenience, style, and comfort! (id:63293)
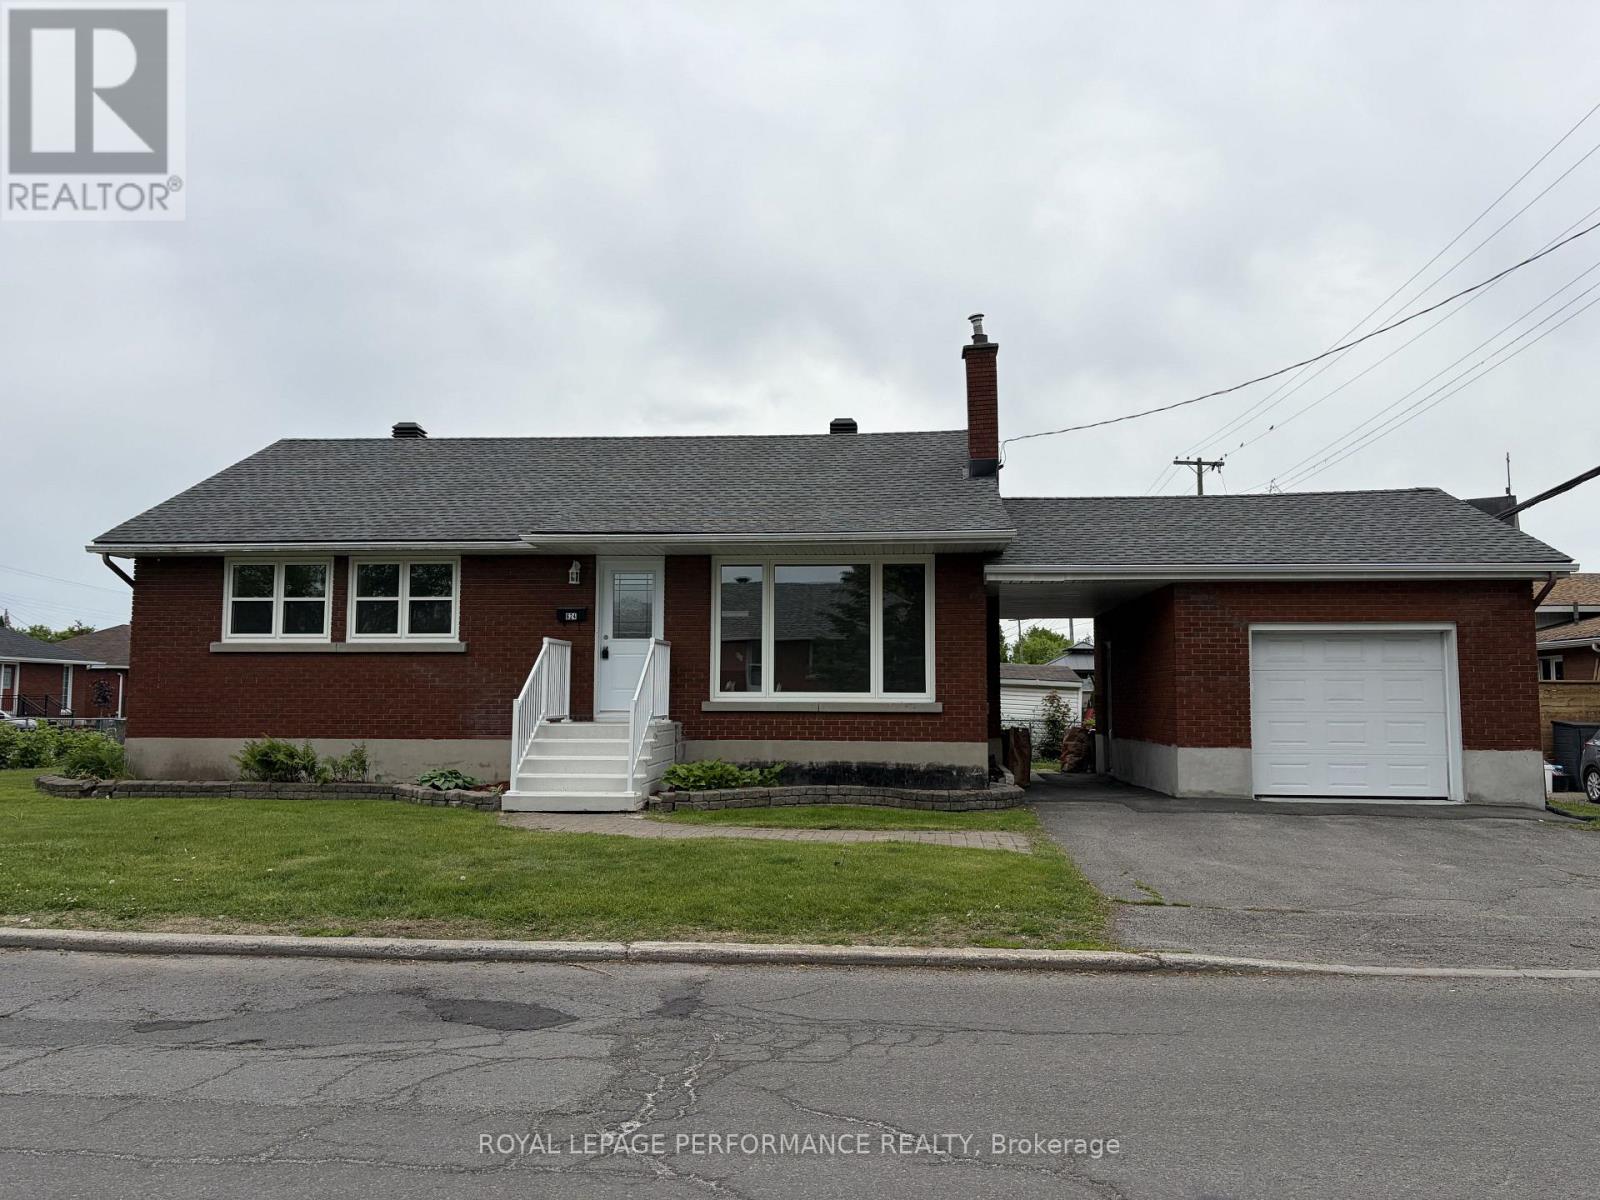
624 Clarke Avenue
Ottawa, Ontario
Fully rebuilt from the studs up, this detached bungalow at 624 Clarke Avenue offers an exceptional opportunity to own a truly turnkey home in an established neighbourhood. Extensive renovations have addressed both cosmetic finishes and core systems, providing a level of confidence rarely found in homes of this era. The main level offers approximately 1,000 sq ft with three bedrooms and one full bathroom, finished in a clean, modern style. Major updates include new electrical, plumbing, windows, flooring, lighting, interior and exterior doors, along with a newer roof (approx. 7 years). Vinyl plank flooring runs throughout, complemented by pot lighting and a neutral décor. The kitchen is fully updated with new countertops, cupboards and brand new appliances. Mechanical systems have also been replaced, including a gas furnace, central air conditioning, and air filtration system. The finished lower level adds functional living space with a laundry area (new washer and dryer) and bathroom rough-in for future flexibility. Situated on a corner lot with an attached garage, covered breezeway, and parking for two additional vehicles. Conveniently located near schools, transit, shopping, Montfort Hospital, and downtown access. Vacant and available for immediate possession. Some photos digitally altered. (id:63293)
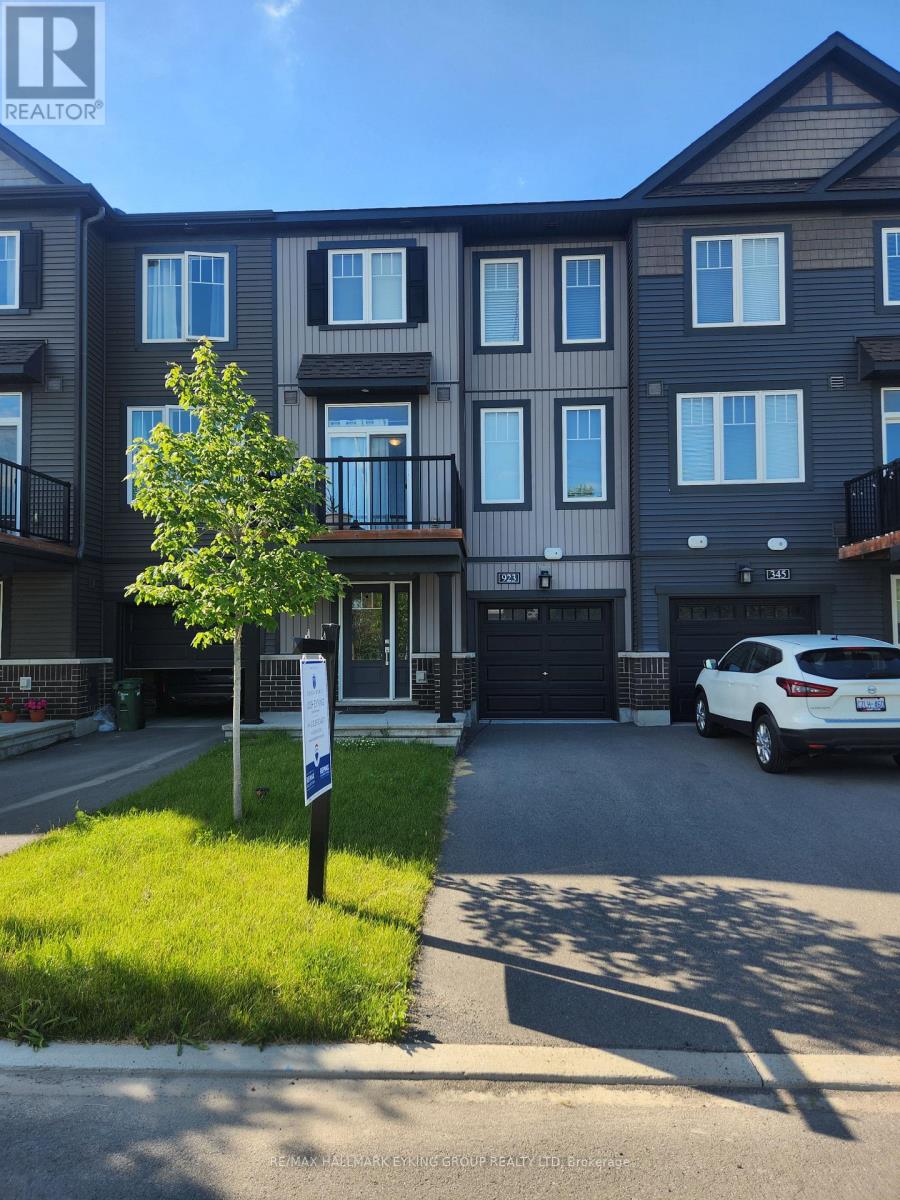
923 Lixnaw Court
Ottawa, Ontario
Welcome to 923 Lixnaw Court - a stylish and low-maintenance freehold townhome built in 2021, offering the perfect blend of modern living and convenience. This bright, south-facing home features 2 spacious bedrooms and 2 full bathrooms, thoughtfully designed to maximize comfort and functionality. The open-concept living space is filled with natural light and extends seamlessly to a private balcony with no partition wall, creating an airy outdoor retreat ideal for relaxing, entertaining, or enjoying sunny days. The contemporary kitchen and well-appointed finishes make everyday living effortless, while the freehold ownership provides the benefits of a newer home without the added burden of condo fees. Whether you're searching for your first home, looking to downsize, or seeking a smart investment opportunity, 923 Lixnaw Court is an exceptional choice. Ideally suited for first-time buyers and investors alike, this move-in-ready property offers modern construction, low maintenance, and strong long-term appeal in a desirable Ottawa neighbourhood. Don't miss your chance to own this beautifully maintained home that combines style, practicality, and value. (id:63293)
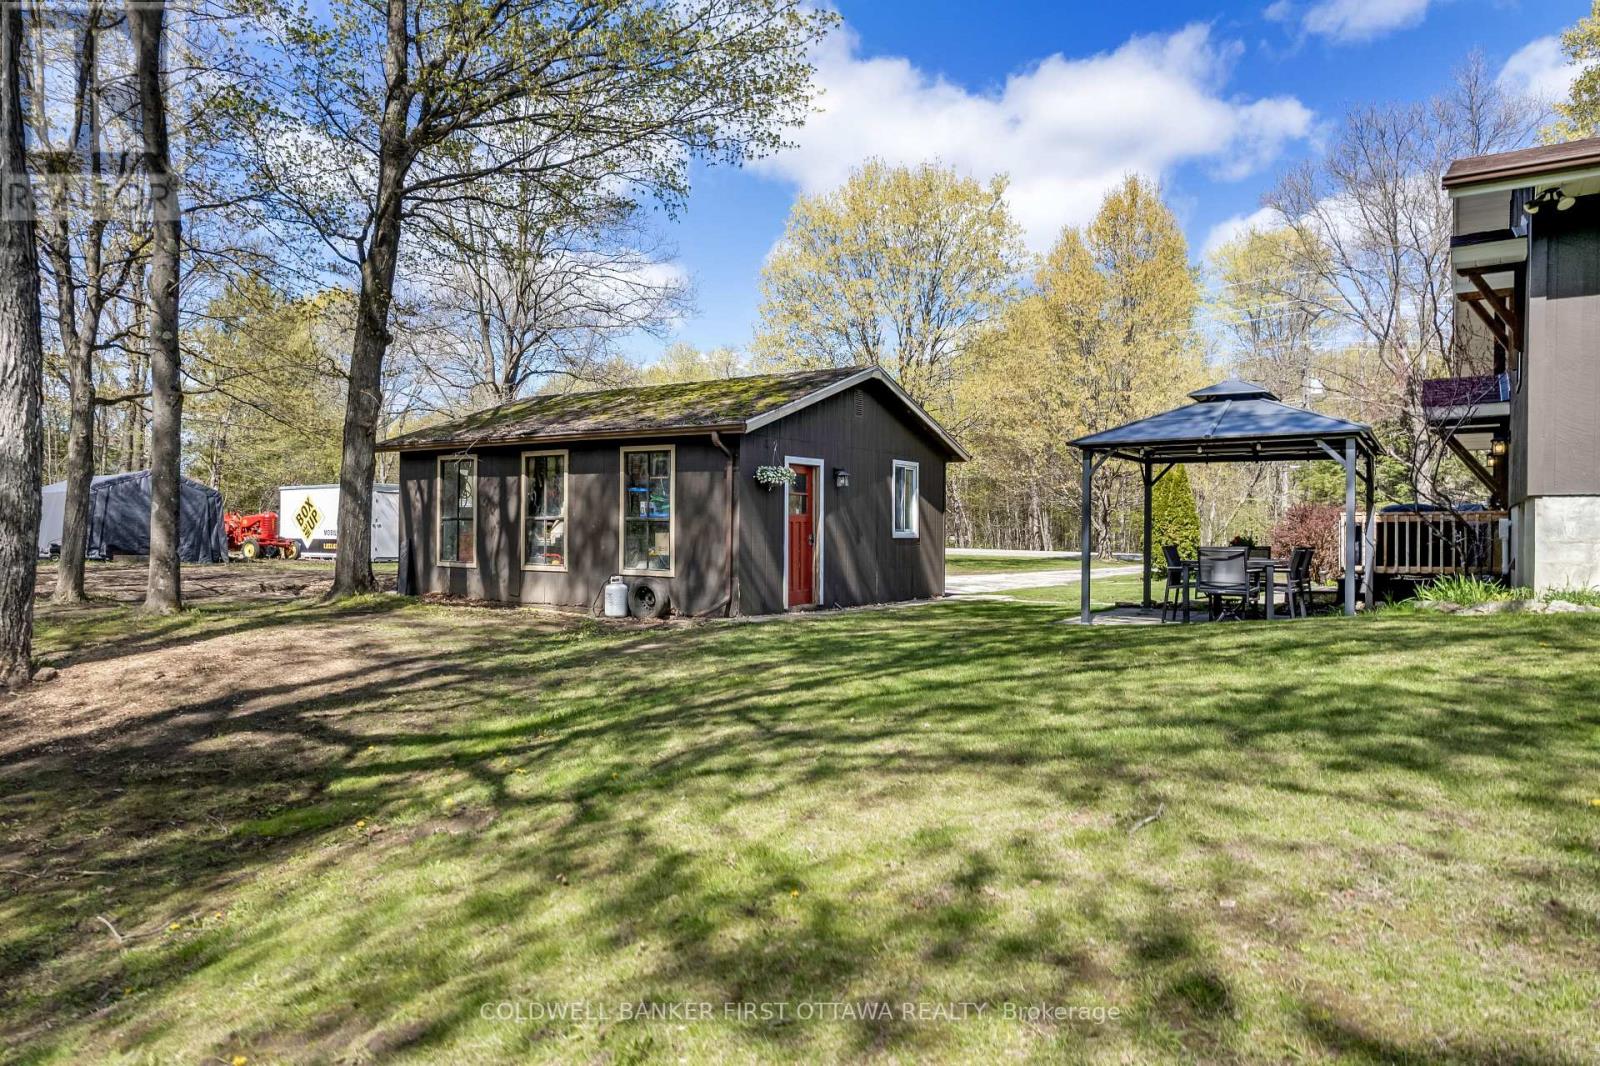
3 Tower Road
Rideau Lakes, Ontario
Enjoy peaceful country living on a quiet street in this warm and inviting family home set on a beautiful treed lot offering privacy and plenty of outdoor space to enjoy year-round. The spacious eat-in kitchen is perfect for everyday living and entertaining, featuring rich wood countertops, stainless steel appliances, a stylish glass tile backsplash, and durable tile flooring. The bright and welcoming living room showcases gleaming hardwood floors, a vaulted ceiling, and a cozy wood-burning fireplace that creates the perfect atmosphere for relaxing evenings with family and friends. Just a few steps up, the bedroom level offers hardwood flooring throughout. The primary bedroom includes access to a private deck - an ideal place to enjoy your morning coffee while overlooking the peaceful property. Two additional well-sized bedrooms and a beautifully maintained 4-piece bathroom complete this level, providing comfortable space for a growing family or guests. The fully finished lower level adds excellent additional living space and features a large bedroom, a comfortable family room with a wood stove, plus a convenient 2-piece bathroom and laundry area. This versatile level is ideal for teenagers, guests, a home office, or extended family living. Step outside and take in the private outdoor setting complete with mature trees, expansive yard space, a children's play structure, gazebo, and detached 2-car garage. Set well back from the main road, the property offers exceptional front and backyard space ideal for gardening, entertaining, family activities, or simply unwinding in a peaceful country setting. There is plenty of room to enjoy outdoor living in every season. Conveniently located with an easy 10-15 minute commute to Perth and Smiths Falls, and just minutes to the Big Rideau for boating, fishing, and recreation. A wonderful opportunity to enjoy the charm of country living while remaining close to nearby amenities. 24 hours irrevocable on all offers. (id:63293)
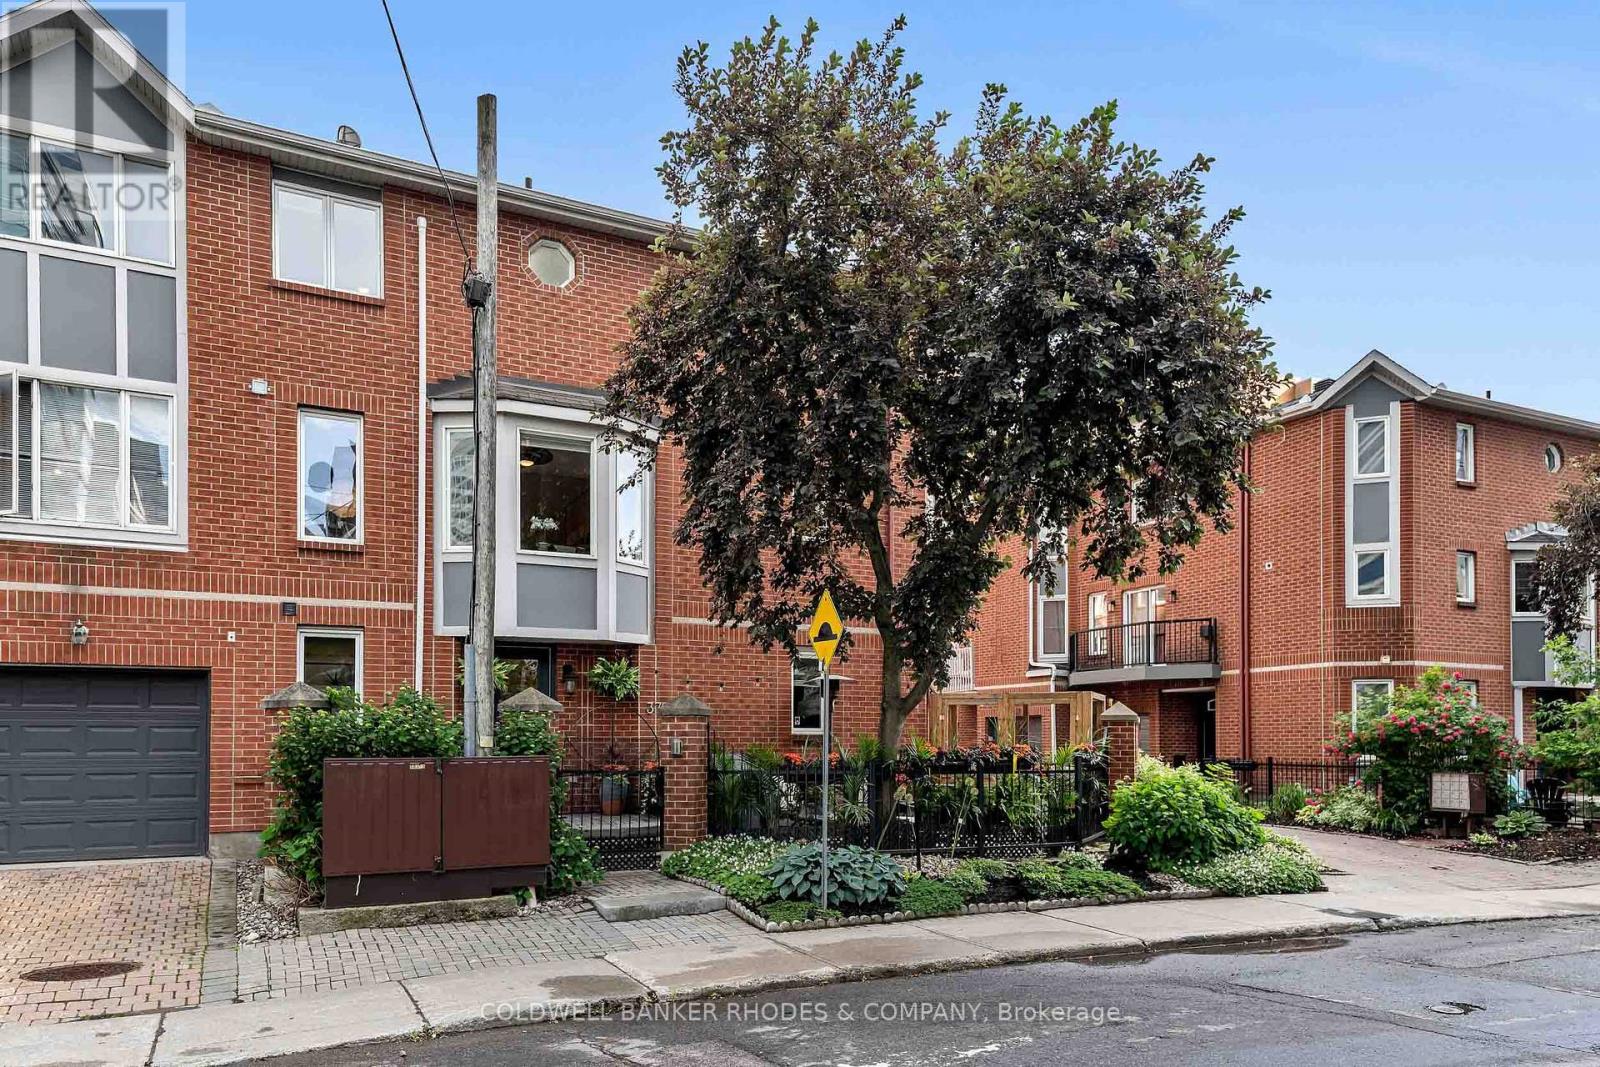
372 Lisgar Street
Ottawa, Ontario
Exuding pride of ownership throughout, this attractively updated 3 storey brick townhome is ideally situated in the heart of Centretown! Built in 1996 and thoughtfully updated over the years, this spacious and versatile residence offers the perfect blend of comfort, style and urban convenience. Main level features a bedroom adjacent to full 3-piece bath, creating an ideal space for guests, teenagers seeking privacy or those working from home, and includes direct access to the attached garage as well as the home's private outdoor retreat. The second floor serves as the heart of the home, showcasing a bright and inviting open-concept design. Anchored by a charming wood fireplace, the welcoming living room provides a the perfect space for relaxing or entertaining.The adjoining dining area flows seamlessly into the attractively renovated kitchen, completed in 2016 and featuring granite countertops, ample cabinetry, stainless steel appliances, and a gas range. Conveniently situated powder room laundry complete this level. Situated on the third level, the generously proportioned primary bedroom features a wall of closet space and shares an attractively renovated bathroom with the second bedroom. Whether used as a guest room, home office, nursery, or den, the second bedroom offers flexibility to suit a variety of lifestyle needs. Framed by lush greenery, the gated patio benefits from afternoon sunshine, making it the perfect setting for gardening, outdoor dining, entertaining friends, or simply enjoying a quiet moment - a true urban oasis. Enjoy easy access to vibrant cafés, restaurants, boutiques, parks, and cultural attractions, along with convenient transit and cycling routes. Whether you're heading to work, meeting friends for dinner, or exploring nearby green spaces, everything you need is within reach. Annual common fee of $1080 for snow removal, landscaping, reserve fund. No conveyance of any written signed offers without a 24 hour irrevocable from receipt of offer. (id:63293)
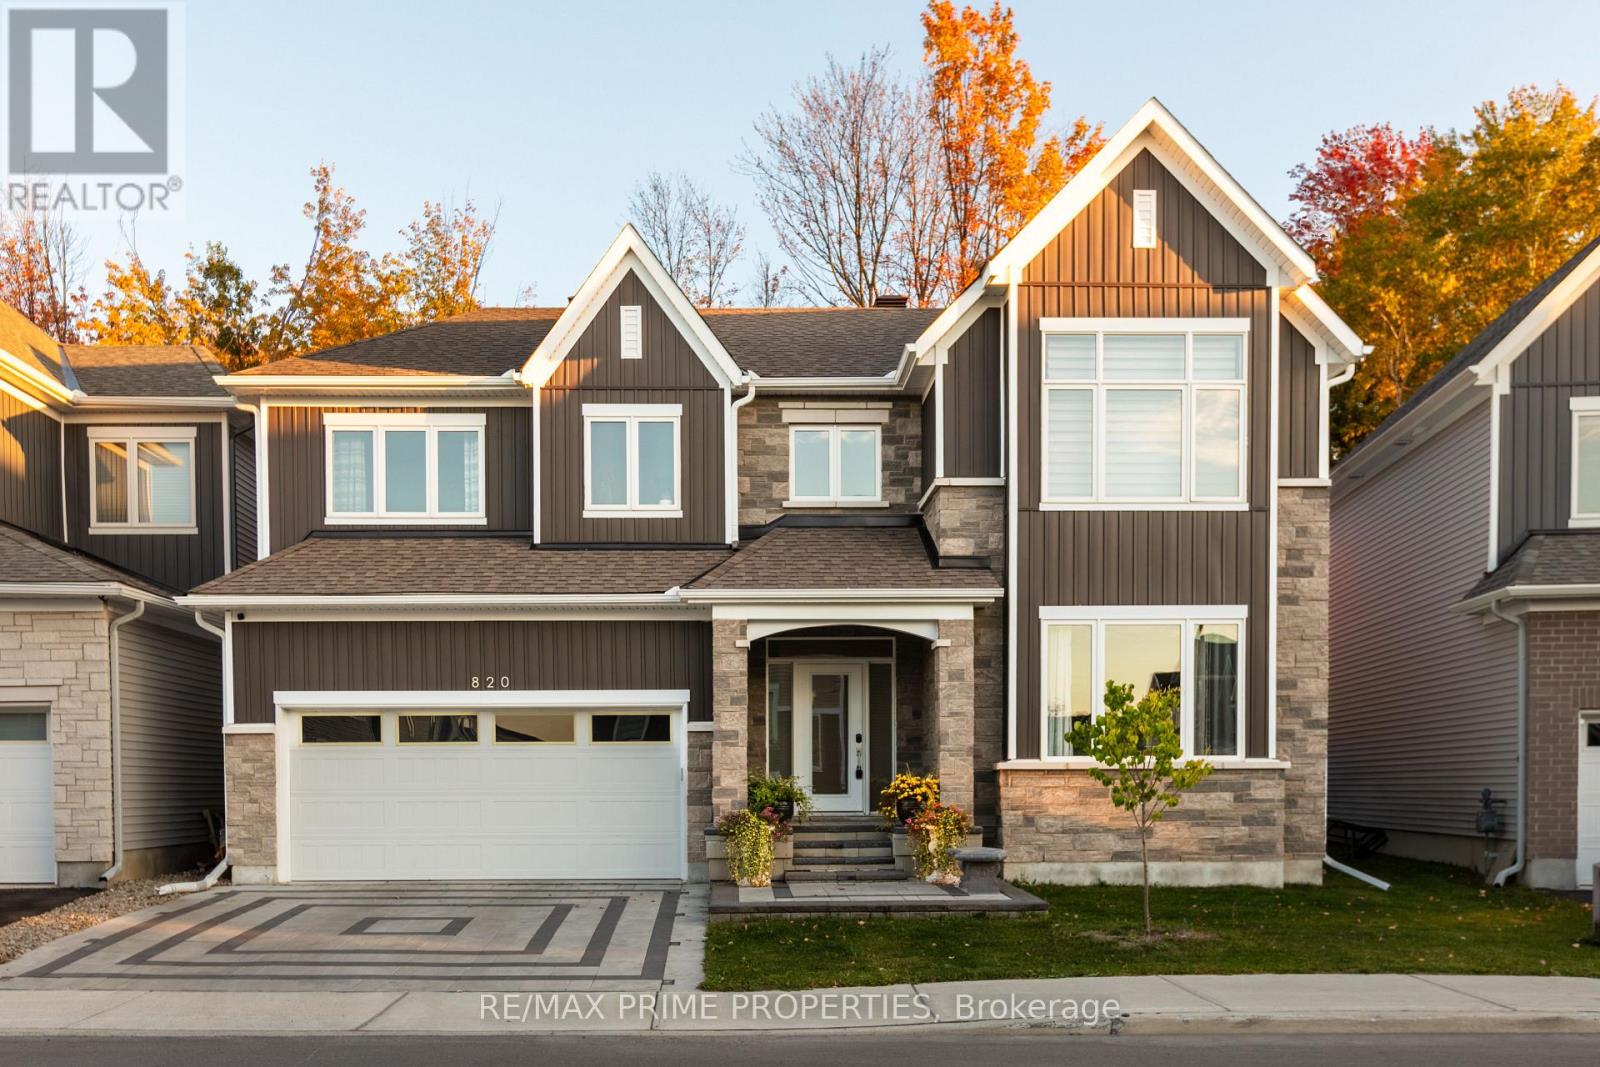
820 Mercier Crescent
Ottawa, Ontario
Welcome to 820 Mercier Crescent in the desirable Chapel Hill South community of Ottawa. Backing directly onto peaceful greenspace with no rear neighbors, this home offers rare privacy in a prime family-friendly location. The curb appeal stands out with a fully interlocked driveway featuring built-in accent lighting and professionally finished landscaping in both the front and backyard. The backyard is designed as a private retreat, complete with integrated lighting, custom water features, and a gas line for your BBQ - perfect for entertaining or relaxing evenings outdoors. Inside, Kentwood Cascade brushed white oak hardwood in a striking herringbone pattern flows throughout the main floor, up both staircases, and along the upper hallway. Wrought iron spindles with oak bannisters add warmth and elegance, while pot lights and built-in ceiling speakers enhance the ambiance. The chef's kitchen features melamine VT cabinetry, granite countertops, a rectangular under-mount sink, wall oven, and an impressive six-burner gas stove with chimney-style hood fan, ideal for cooking and hosting. Hardwood continues up the staircase and throughout the upper hallway on the second level, where you'll find four spacious bedrooms. The primary suite backs onto beautiful woods and includes a private ensuite. A well-appointed main bathroom serves the additional bedrooms, and the laundry room includes upgraded cabinetry for added functionality. The fully finished basement provides additional living space with a full bathroom and cozy fireplace, perfect for a media room, games area, or guest retreat. Additional highlights include built-in pantry shelving, custom mudroom storage, a gas dryer, electrical panel surge protector, and a fully insulated garage. A beautifully upgraded home combining privacy, quality finishes, and thoughtful design. (id:63293)
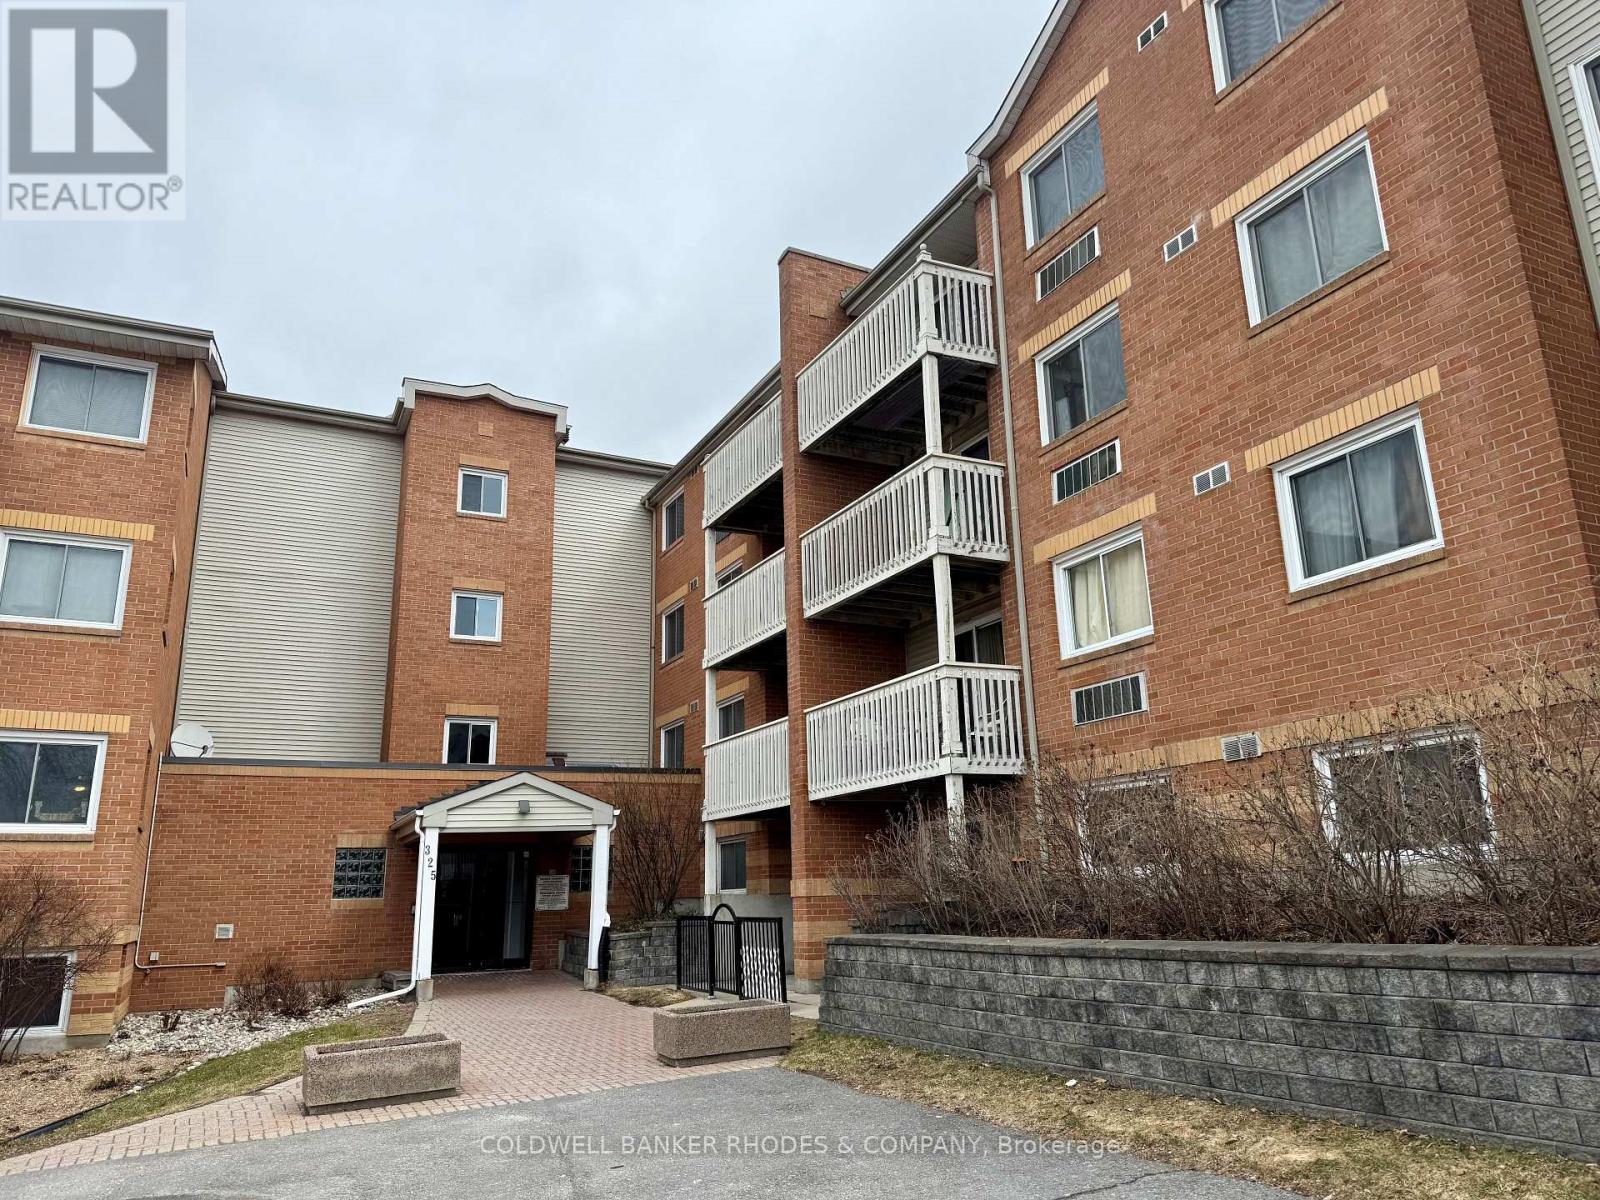
407 - 325 Centrum Boulevard
Ottawa, Ontario
Welcome to 325 Centrum Blvd a well-maintained 2-bedroom, 1-bath condo offering the perfect blend of comfort, convenience, and lifestyle. Located in the vibrant core of Orleans, this bright and spacious unit is ideal for first-time buyers, downsizers, or savvy investors. Step inside to discover large windows that flood the space with natural light. The kitchen features ample cabinetry, counter space and convenient dishwasher. The living area provides access to a private balcony for enjoying your morning coffee or unwinding after a long day. Both bedrooms are good sized, and the primary includes a walk-in closet. Full four piece bathroom. Dedicated outdoor parking space. Situated steps from Place d'Orleans, public transit, Shenkman Arts Centre, restaurants, and all major amenities. You will love the walkable lifestyle this location provides. (id:63293)
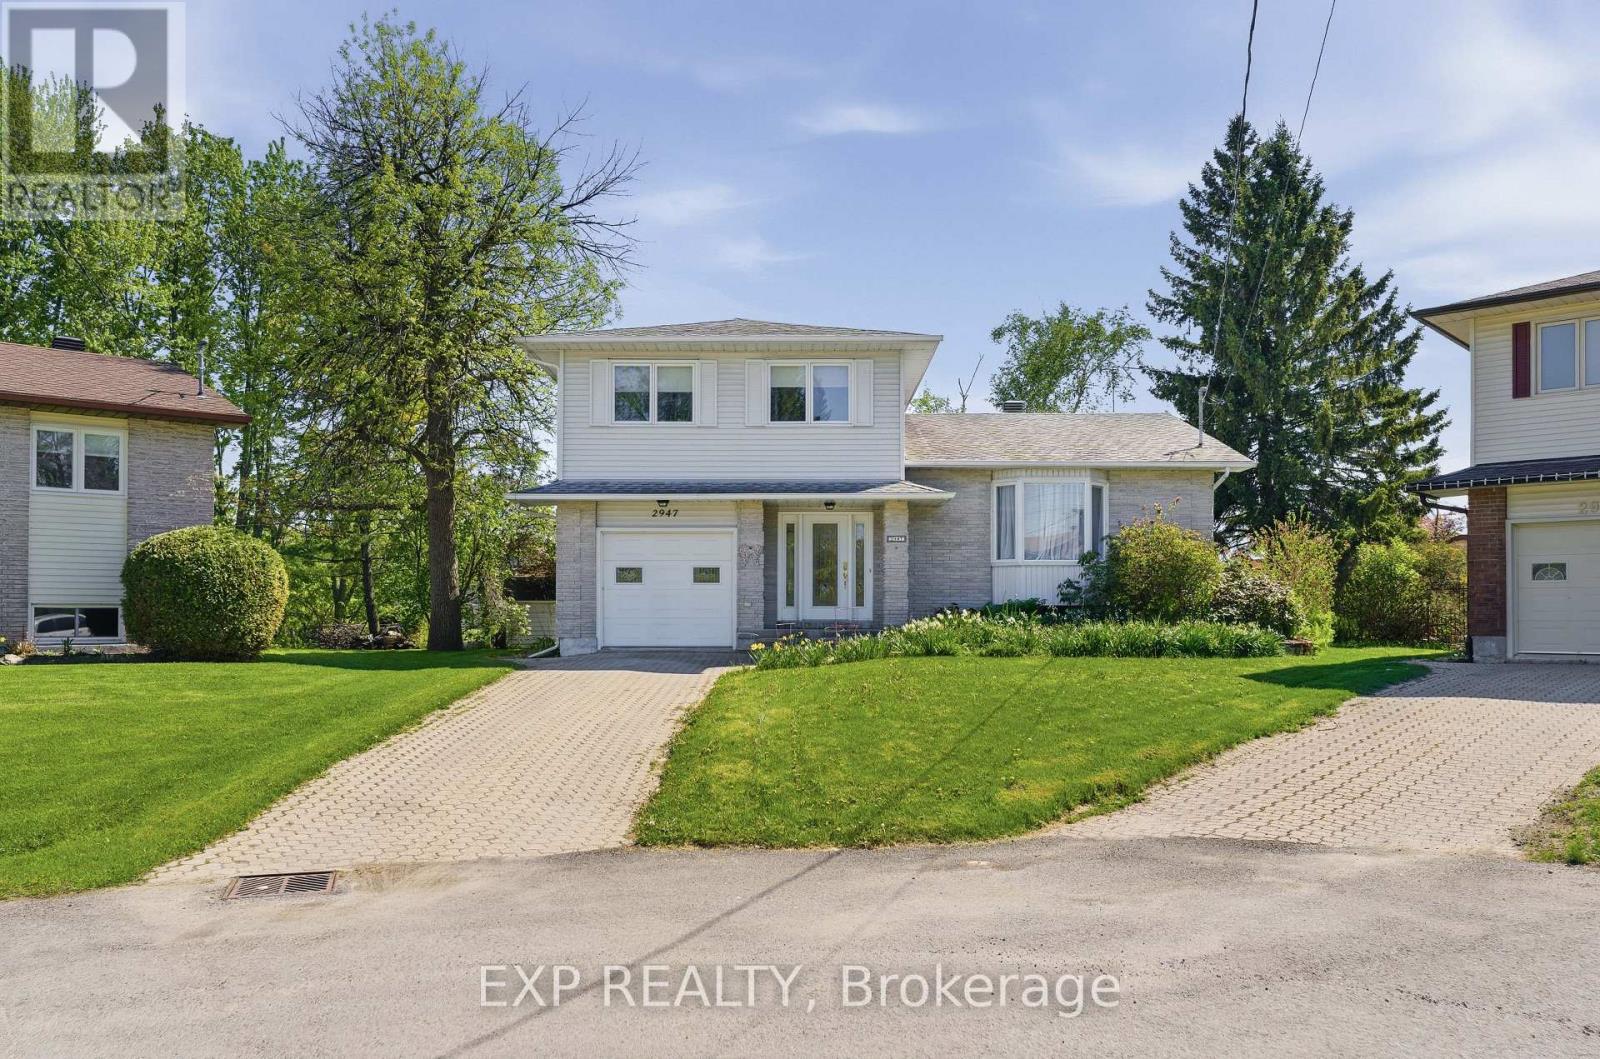
2947 Fontaine Place
Clarence-Rockland, Ontario
Escape to Country Living in the Heart of Rockland! Bienvenue à la vie en campagne au coeur de Rockland! Discover this beautifully updated 3+1 bedroom home at 2947 Fontaine Place - where modern sophistication meets peaceful riverside living, all while enjoying full city services. Nestled on a spectacular pie-shaped ravine lot with coveted southern exposure, this property shines with its standout, low-maintenance backyard oasis. This natural paradise features a thoughtfully designed ecosystem of perennials and flowering plants that bloom in waves throughout the seasons, offering ever-changing beauty with almost zero effort. Enjoy direct creek frontage and effortless access to the Ottawa River - perfect for launching a kayak or small watercraft and embracing the best of nature right at your doorstep. Inside, the home impresses with premium finishes and thoughtful upgrades. Highlights include prefinished hardwood floors, granite countertops, a designer kitchen with a generous center island, a spacious primary suite with walk-in closet and spa-like ensuite, a cozy gas fireplace, a convenient main-floor powder room, and a fully finished basement complete with an additional bedroom, full bath, and dedicated home cinema area. Recent updates ensure peace of mind and lasting value: Roof (2013) Attic insulation R-50 (2015) Patio doors (2016) Gas furnace + A/C (2014) Hot water tank (2020) Pool (2020)...and many more. All appliances are included. This motivated seller is ready to move - don't miss this opportunity to own a true rare find in Rockland. Contact Mathieu Jacques today at 343-596-9322 or [email protected] to schedule your private showing and experience this exceptional property firsthand. (id:63293)
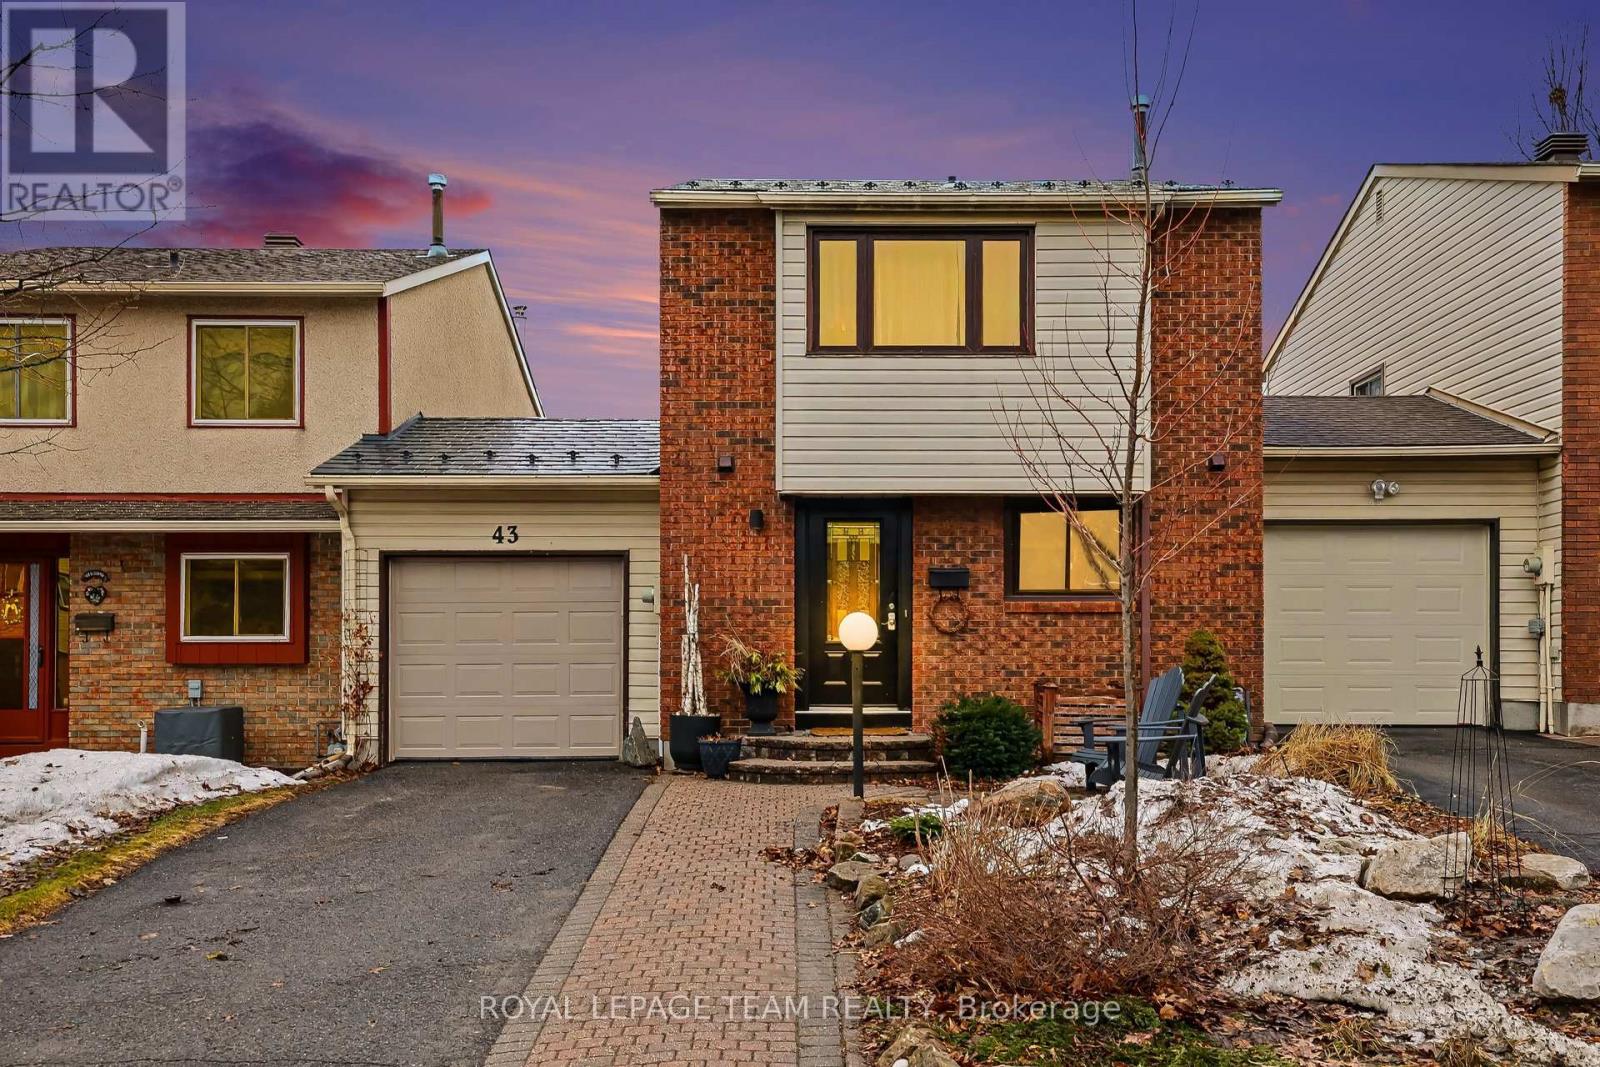
43 Whelan Drive
Ottawa, Ontario
Lovingly maintained by the same family across two generations, this updated 3-bed, 1.5-bath Barrhaven townhome perfectly balances quiet suburban charm with urban convenience. The sun-filled, open-concept living and dining area flows into a modernized kitchen boasting unique concrete countertops, ample storage, and premium stainless steel appliances. Upstairs features a massive primary bedroom retreat with a convenient cheater ensuite, alongside two additional well-proportioned bedrooms. The fully finished basement adds incredible versatility with a cozy media room, dedicated laundry, a private office/gym space, and potential for a 4th bedroom.Standout exterior upgrades include a premium aluminum metal roof with a 50-year warranty, an expanded driveway accommodating up to 3 vehicles, and a rare, oversized backyard sanctuary that is a true gardener's paradise. Steps to top-rated schools and parks, and minutes to transit, major highways, shopping, and dining! (id:63293)
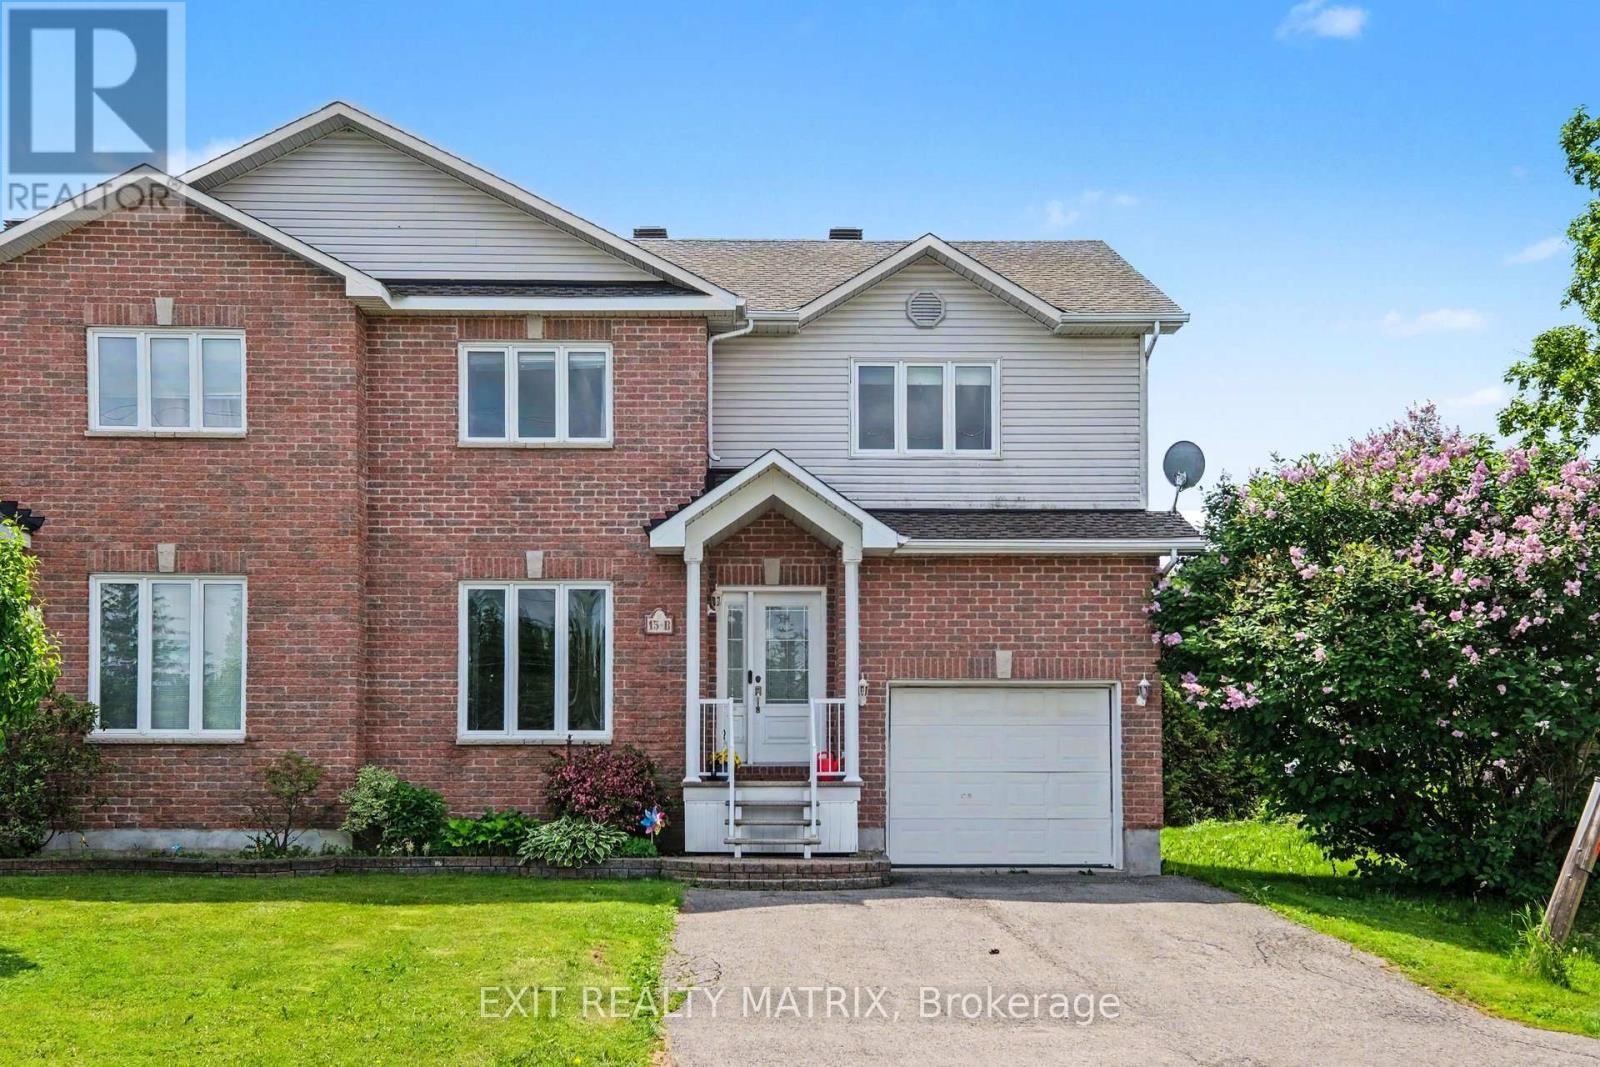
B - 15 Blais Street
Russell, Ontario
Ideally situated in a highly sought-after neighbourhood near scenic walking trails, parks, schools, shopping, recreation, and all the amenities that make daily life convenient, this inviting 2-storey semi-detached home offers the perfect combination of space, comfort, and lifestyle. From the moment you step inside, you'll appreciate the bright and welcoming atmosphere, highlighted by a functional layout designed for modern family living. The spacious main level features a sun-filled living area, a well-appointed kitchen with abundant cabinetry, generous counter space, and all appliances included, along with a dining area that serves as the heart of the home. Patio doors lead directly to the backyard deck, creating a seamless transition for indoor-outdoor entertaining and everyday enjoyment. A convenient 2-piece bathroom and main-floor laundry complete this level. Upstairs, the spacious primary bedroom offers plenty of closet space, while two additional bedrooms and a full 4-piece bathroom provide room for the entire family. The finished lower level extends the living space with a versatile recreation room perfect for movie nights, a playroom, home office, or gym, along with an additional 2-piece bathroom. Outside, the fully fenced backyard features a new deck and low-maintenance outdoor space, providing the perfect spot to relax, barbecue, or enjoy the warmer months. With its desirable location, bright interior, and functional layout, this home presents an excellent opportunity for families, first-time buyers, and anyone seeking comfortable living in a convenient neighbourhood. (id:63293)
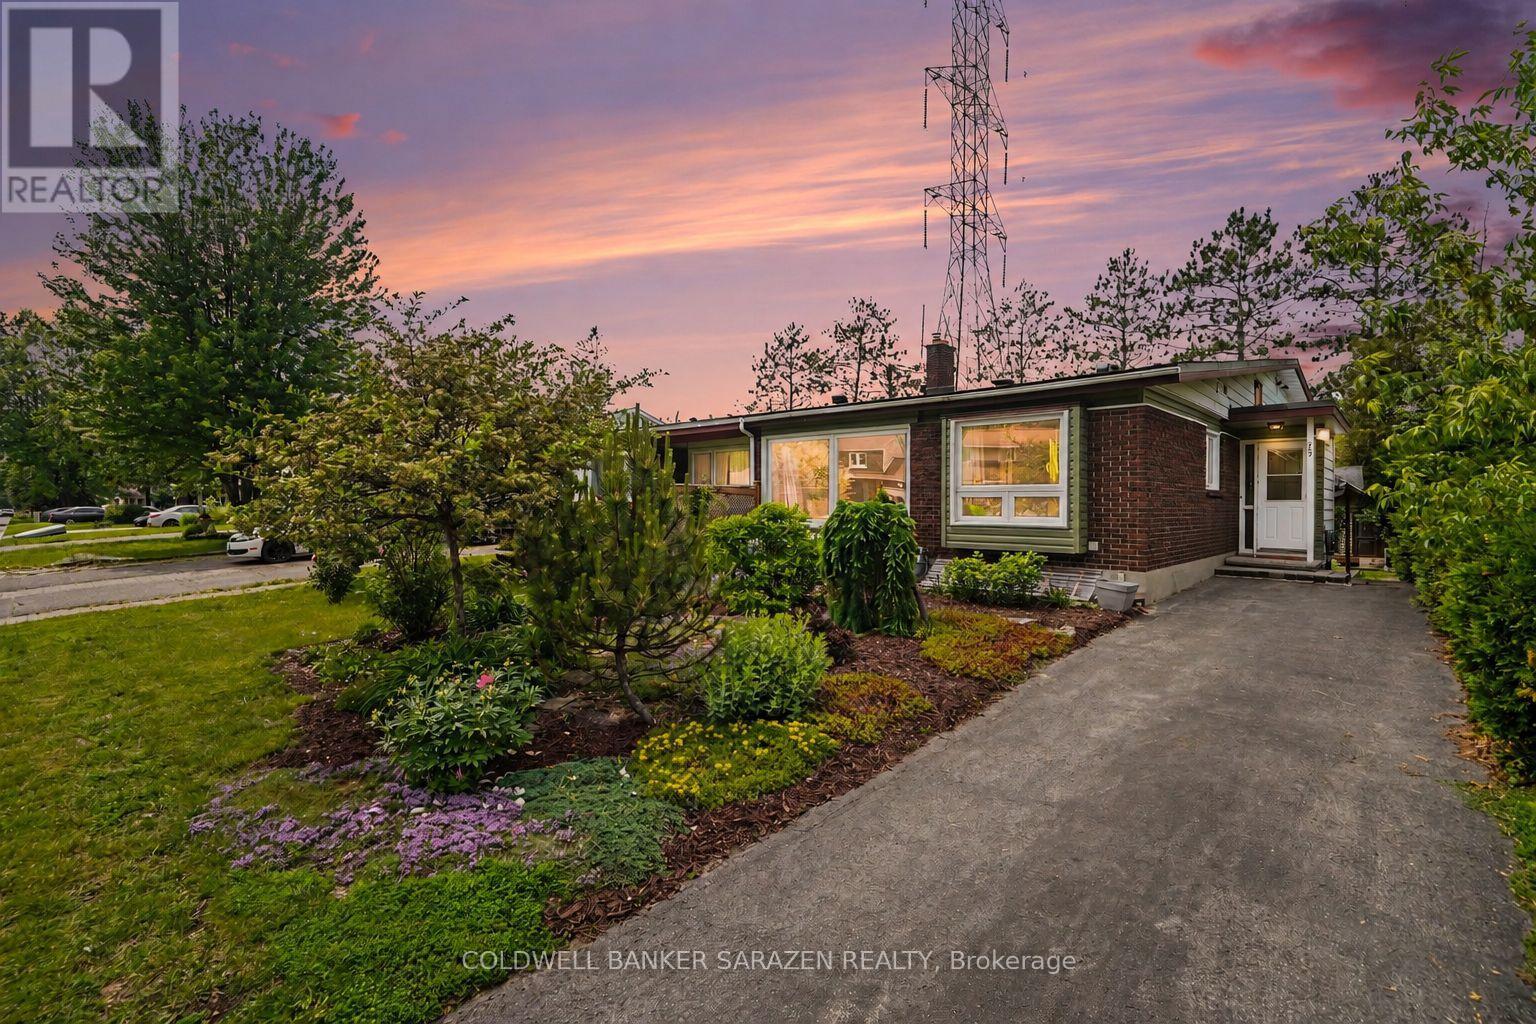
79 Woodfield Drive
Ottawa, Ontario
Welcome to 79 Woodfield Drive, a spacious and well-maintained 4-level backsplit nestled in the sought-after Country Place neighbourhood. Offering approximately 1,795 sq. ft. of finished living space, this home features four generously sized bedrooms and two full bathrooms, providing plenty of room for growing families, multi-generational living, or those seeking flexible living space. The bright and functional layout includes a spacious living room, separate dining area, and eat-in kitchen, while the finished lower level features a large recreation room with kitchenette, perfect for entertaining, a home office, hobby space, or accommodating guests. Ample storage and utility space add to the home's practicality. Numerous updates have been completed in recent years, including renovated bathrooms, updated kitchen flooring, a renovated basement, fresh interior paint, a new deck, updated windows, and a high-efficiency furnace (2023). Ideally located just minutes from Merivale Road and West Hunt Club Road, this home offers exceptional convenience with easy access to shopping, restaurants, grocery stores, parks, schools, and recreation facilities. Algonquin College is only a short drive away, while nearby OC Transpo routes provide convenient public transit options throughout the city. Commuters will appreciate quick access to major roadways, making travel across Ottawa simple and efficient. A fantastic opportunity to own a spacious family home in an established neighbourhood close to transit, amenities, and everything Ottawa's west end has to offer. (id:63293)
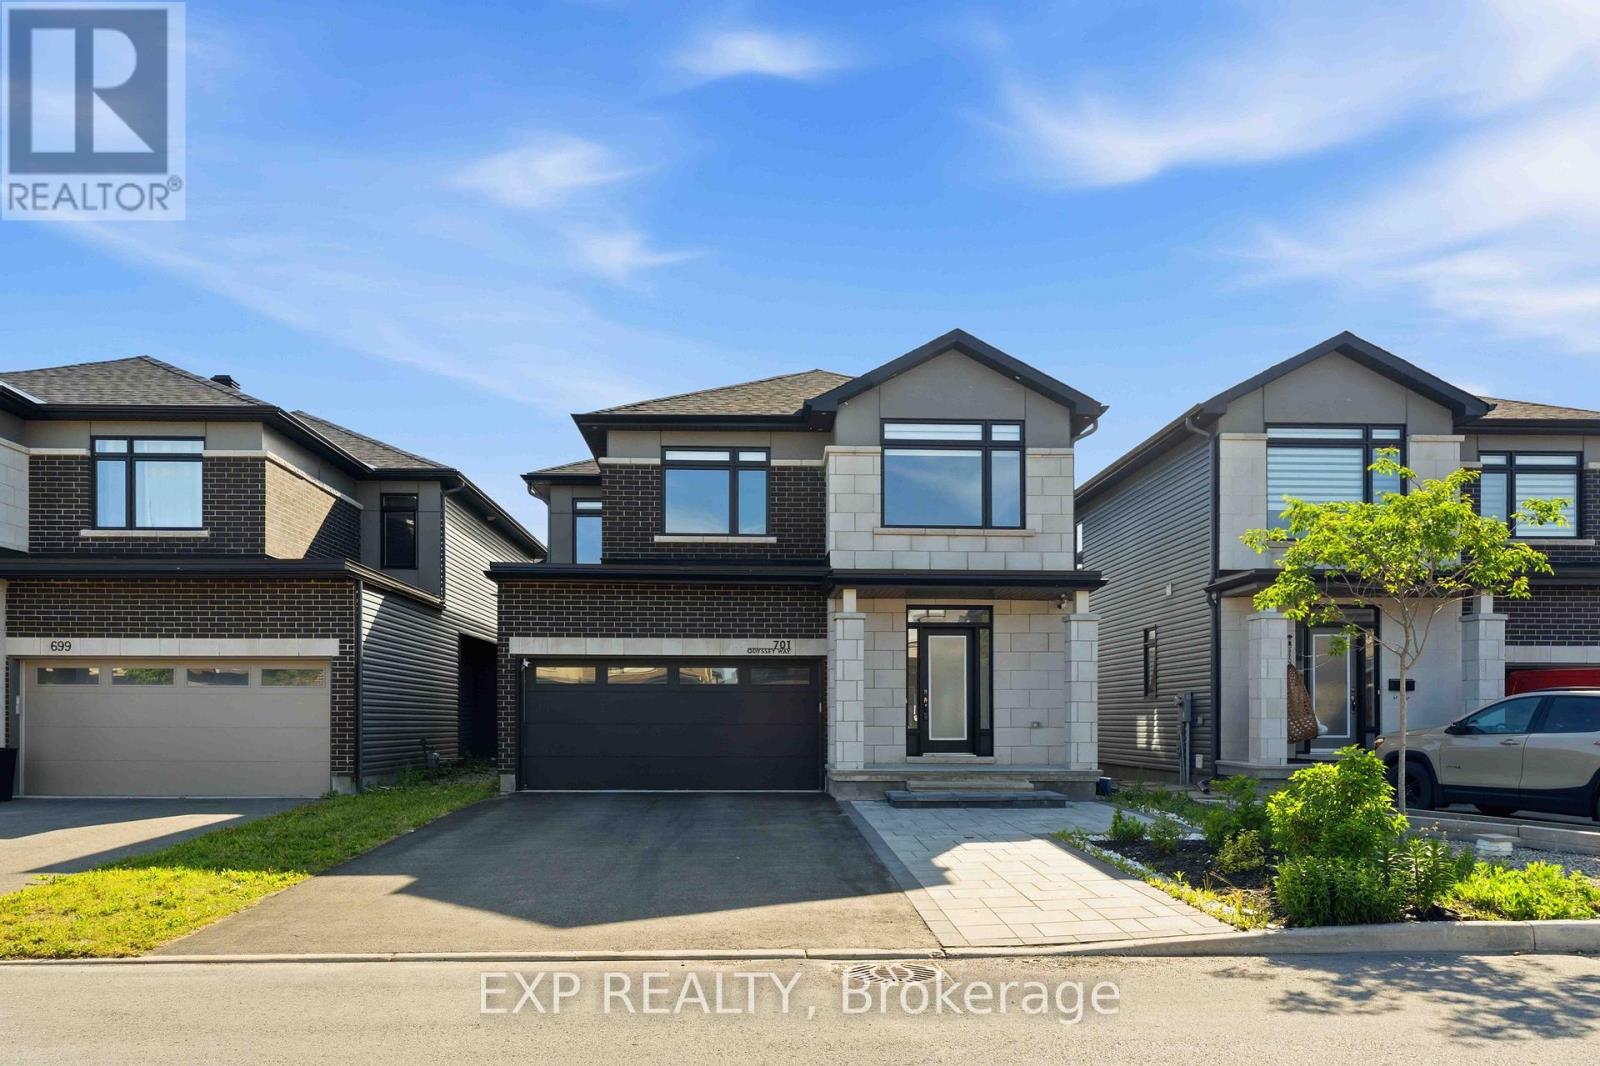
701 Odyssey Way
Ottawa, Ontario
Welcome to 701 Odyssey Way, an exceptional Claridge-built residence situated in Findlay Creek. Offering 5 bedrooms, 3.5 bathrooms, and over $80,000 in premium builder upgrades, this home showcases a refined blend of contemporary design, quality craftsmanship, and functional family living. From the moment you arrive, the home's striking curb appeal is evident through its professionally landscaped interlock, modern exterior lighting, and elegant front entrance. Inside, soaring 8-foot doors, luxury plank hardwood flooring, a hardwood staircase, and designer black hardware create a sophisticated and cohesive aesthetic throughout the main level.Designed with both entertaining and everyday living in mind, the open-concept floor plan features spacious living and dining areas anchored by a stunning double-sided fireplace and enhanced by built-in ceiling speakers. The chef-inspired kitchen serves as the heart of the home, boasting an extended quartz waterfall island, full-height quartz backsplash, upgraded 42-inch cabinetry, contemporary floating shelves, premium finishes, and abundant workspace for gathering with family and friends.The second level offers a bright and airy loft, four generously sized bedrooms, and beautifully appointed bathrooms featuring quartz countertops and sleek modern finishes. The spacious primary retreat provides a luxurious escape with a spa-inspired ensuite complete with a soaker tub, oversized vanity, and walk-in closet.The fully finished lower level expands the home's living space with a fifth bedroom, full bathroom, and a versatile recreation area ideal for entertaining, accommodating guests, or creating a home gym, media room, or children's play space.Perfectly positioned within one of Ottawa's most vibrant and family-oriented communities, this home is just moments from top-rated schools, parks, shopping, restaurants, and everyday amenities, offering the ideal combination of luxury, convenience, and modern living in the heart of Findlay Creek. (id:63293)
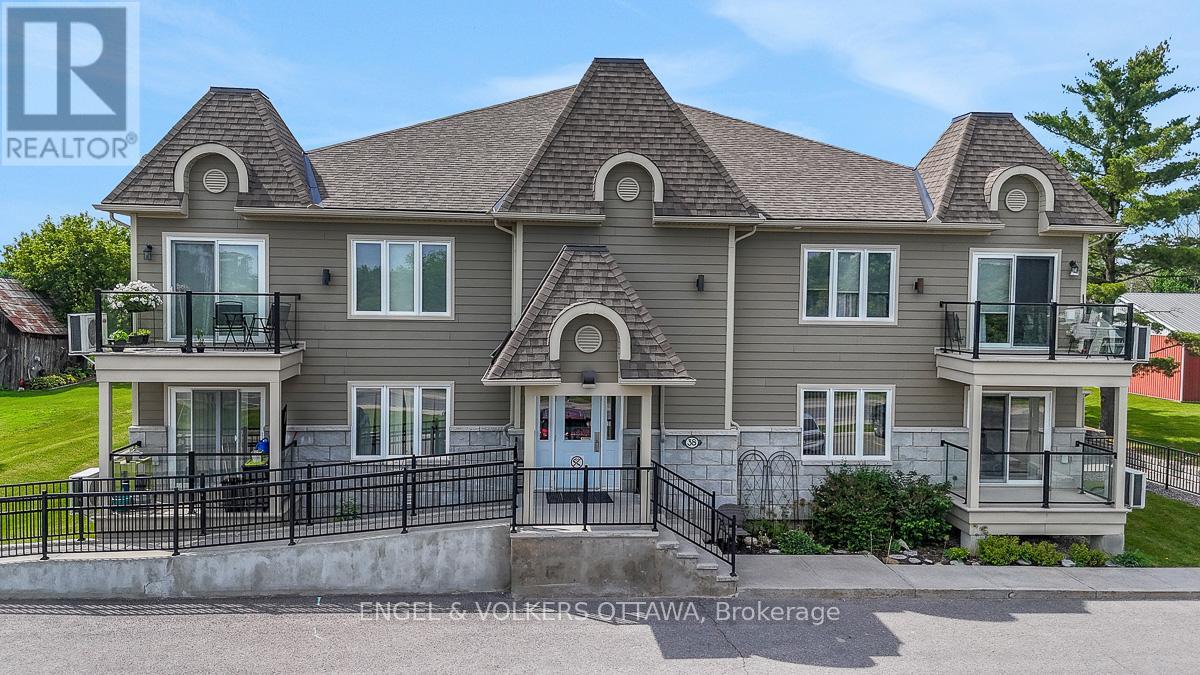
202 - 38 Charles Street
North Stormont, Ontario
Discover suite 202 at 38 Charles St. Enjoy peaceful country living without sacrificing convenience in this bright and spacious 2-bedroom, 2-bathroom top-floor corner unit condo in the charming and growing community of Crysler. Offering approximately 1,102 sq.ft. of thoughtfully designed living space, this well-appointed unit is ideal for down-sizers, first-time buyers, or anyone seeking a low-maintenance lifestyle. Situated on the south side of the building with a river across the road, this unit overlooks a tranquil setting and benefits from an abundance of natural light throughout the day. The open-concept layout creates an inviting space for both everyday living and entertaining. The kitchen offers ample workspace, a functional centre island, stainless steel appliances, and a convenient, oversized pantry that provides exceptional storage. The living room offers direct access to a large private balcony with gas BBQ hook-up, perfect for relaxing and enjoying the peaceful surroundings. The spacious primary bedroom features a generous walk-in closet, while the second bedroom offers flexibility for guests, family members or a home office. The upgraded full bathroom includes a large corner soaker tub and separate shower, while the combined laundry & powder room adds everyday convenience. Radiant in-floor heating makes the space very comfortable. Residents enjoy an accessible building with elevator access, a heated underground garage complete with a car wash bay, generous visitor parking out front and a building designed with accessibility in mind. TWO underground parking spaces and a large tiled storage locker are included.Located within easy commuting distance of Ottawa and just moments from the Nation River and local amenities, this move-in-ready condo offers the perfect combination of comfort, convenience, and small-town living. Low condo fees and affordable price point. This is condo living at its finest! (id:63293)
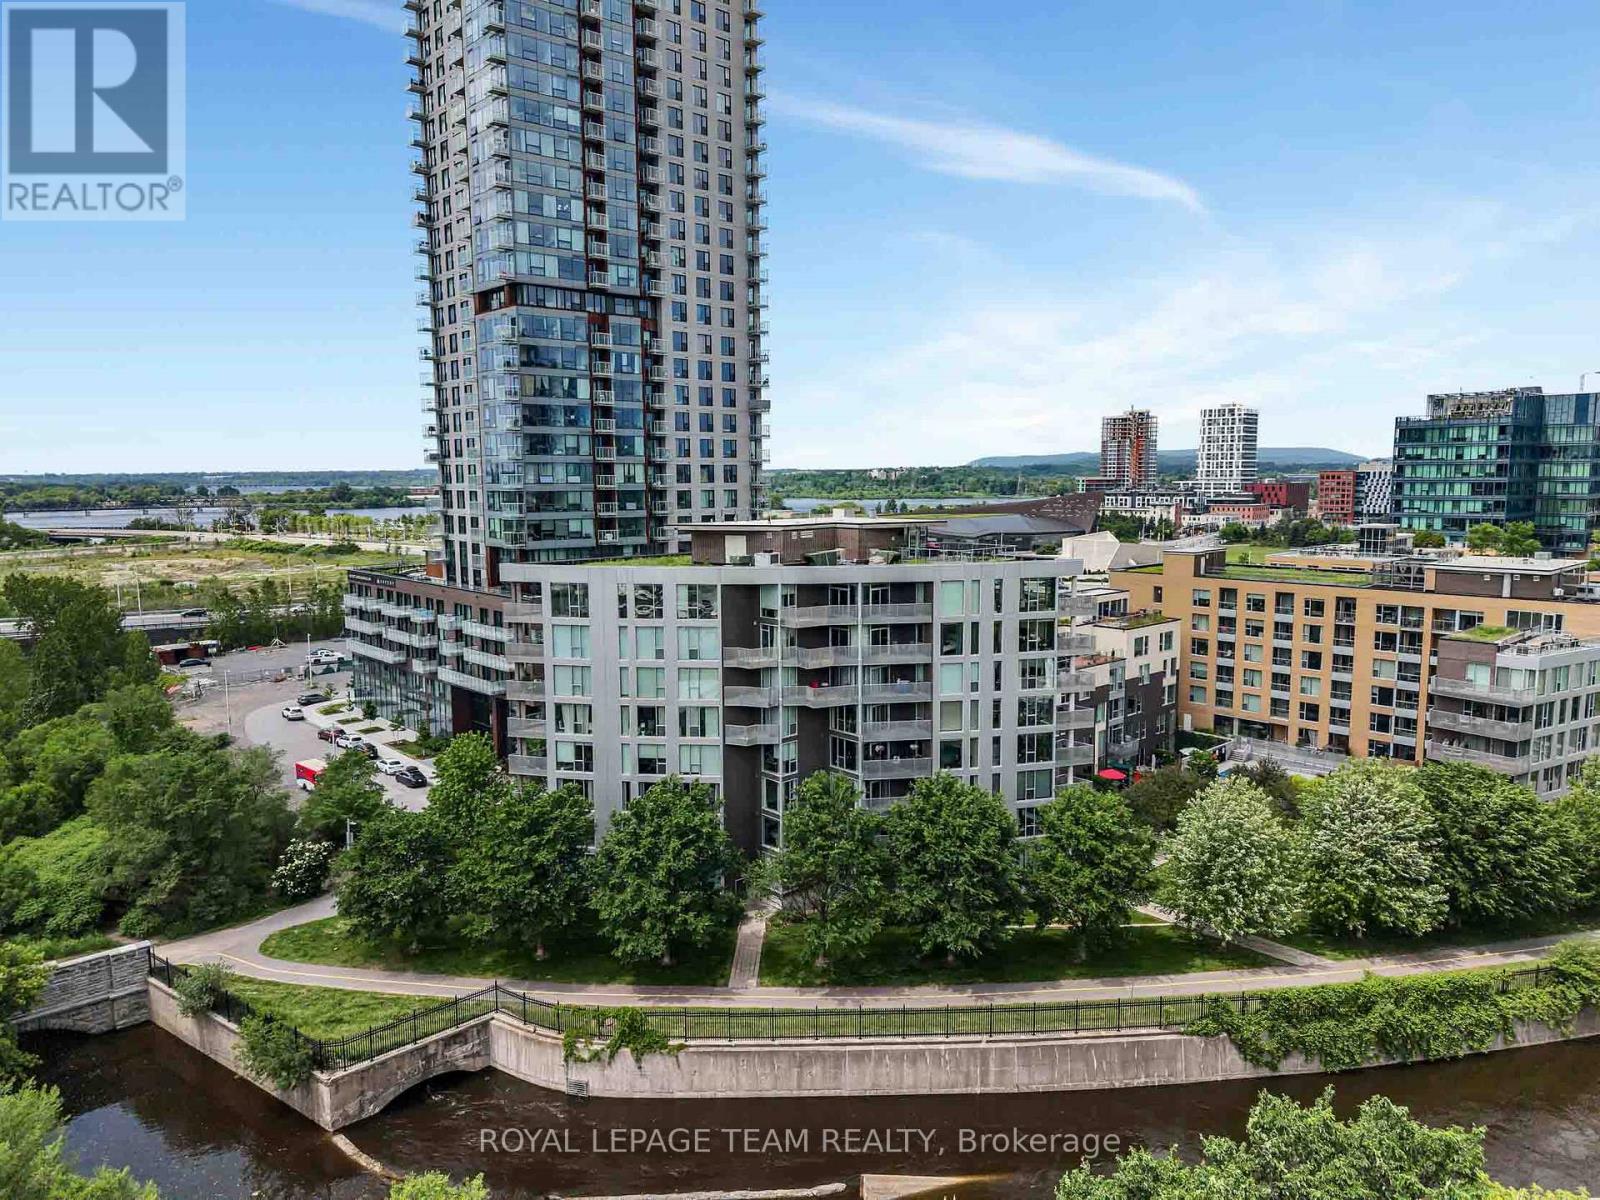
324 - 300c Lett Street
Ottawa, Ontario
Welcome to the Tulip Model at 300C Lett Street in the heart of LeBreton Flats. This bright 2-bedroom, 2-bathroom corner unit offers modern living in one of Ottawa's most desirable urban communities. The open-concept layout is highlighted by floor-to-ceiling windows, filling the home with natural light and showcasing sweeping southeast views facing the inlet and greenery. The sleek kitchen features stone countertops, stainless steel appliances, perfect for cooking and entertaining. The spacious living and dining area opens to a private balcony, ideal for morning coffee or evening relaxation. The primary suite boasts a large closet and ensuite bathroom, while the second bedroom and full bathroom provide flexibility for guests, a home office, or family living. This condo also includes in-unit laundry, underground parking, and a storage locker for added convenience. Residents enjoy access to top-tier amenities: outdoor pool, gym, rooftop terrace with panoramic city views, and a stylish party room. Located steps from the Ottawa River, LRT, bike paths, and the future LeBreton Flats redevelopment, this home combines comfort, style, and unbeatable convenience. (id:63293)
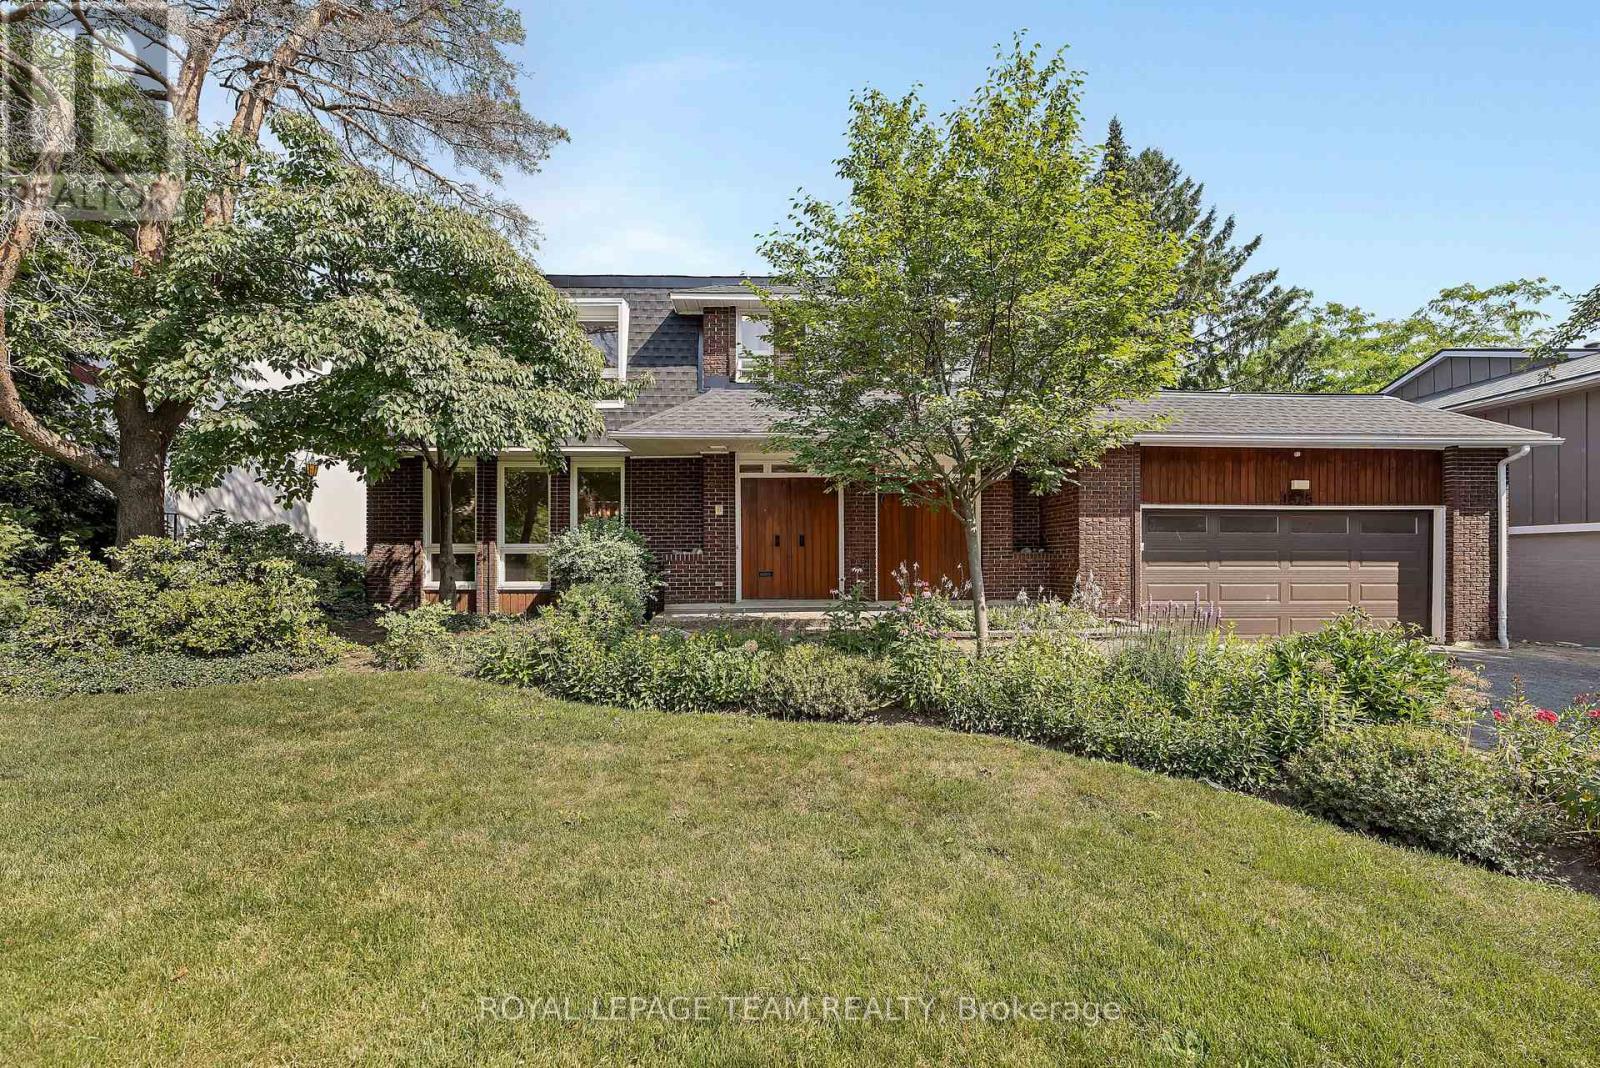
1825 Yale Avenue
Ottawa, Ontario
Open House - Sunday June 21st (2-4) Brand New Roof + Valuable Renovations - Exceptional value you cannot miss. This beautifully updated 5-bedroom, 2.5-bath home delivers exceptional value in a sought-after, family-friendly location. Standout upgrades include a brand new roof (2025) with a transferable 50-year warranty, high-efficiency furnace (2022), fully finished basement with 7'9" ceilings (2025) with bathroom rough-in. Two renovated bathrooms, updated flooring, updated lighting, and fresh paint throughout. Set on a 70' x 100' lot with no rear neighbours, enjoy privacy, curb appeal, and a functional layout ideal for both entertaining and everyday living. The main floor features spacious living and dining areas, a cozy family room with a gas fireplace. Enjoy the bonus of a 3-season sunroom, perfect for relaxing, entertaining, or extending your living space while overlooking the private backyard with no rear neighbours. Quality-built: 12" floor joists, 3/4" plywood subfloors, 12-gauge wiring, radon-tested basement, and monitored alarm system. Steps to top schools, parks, trails, transit, shopping, hospitals, and just 10 minutes to downtown, airport, and train. Some photos are virtually staged. (id:63293)
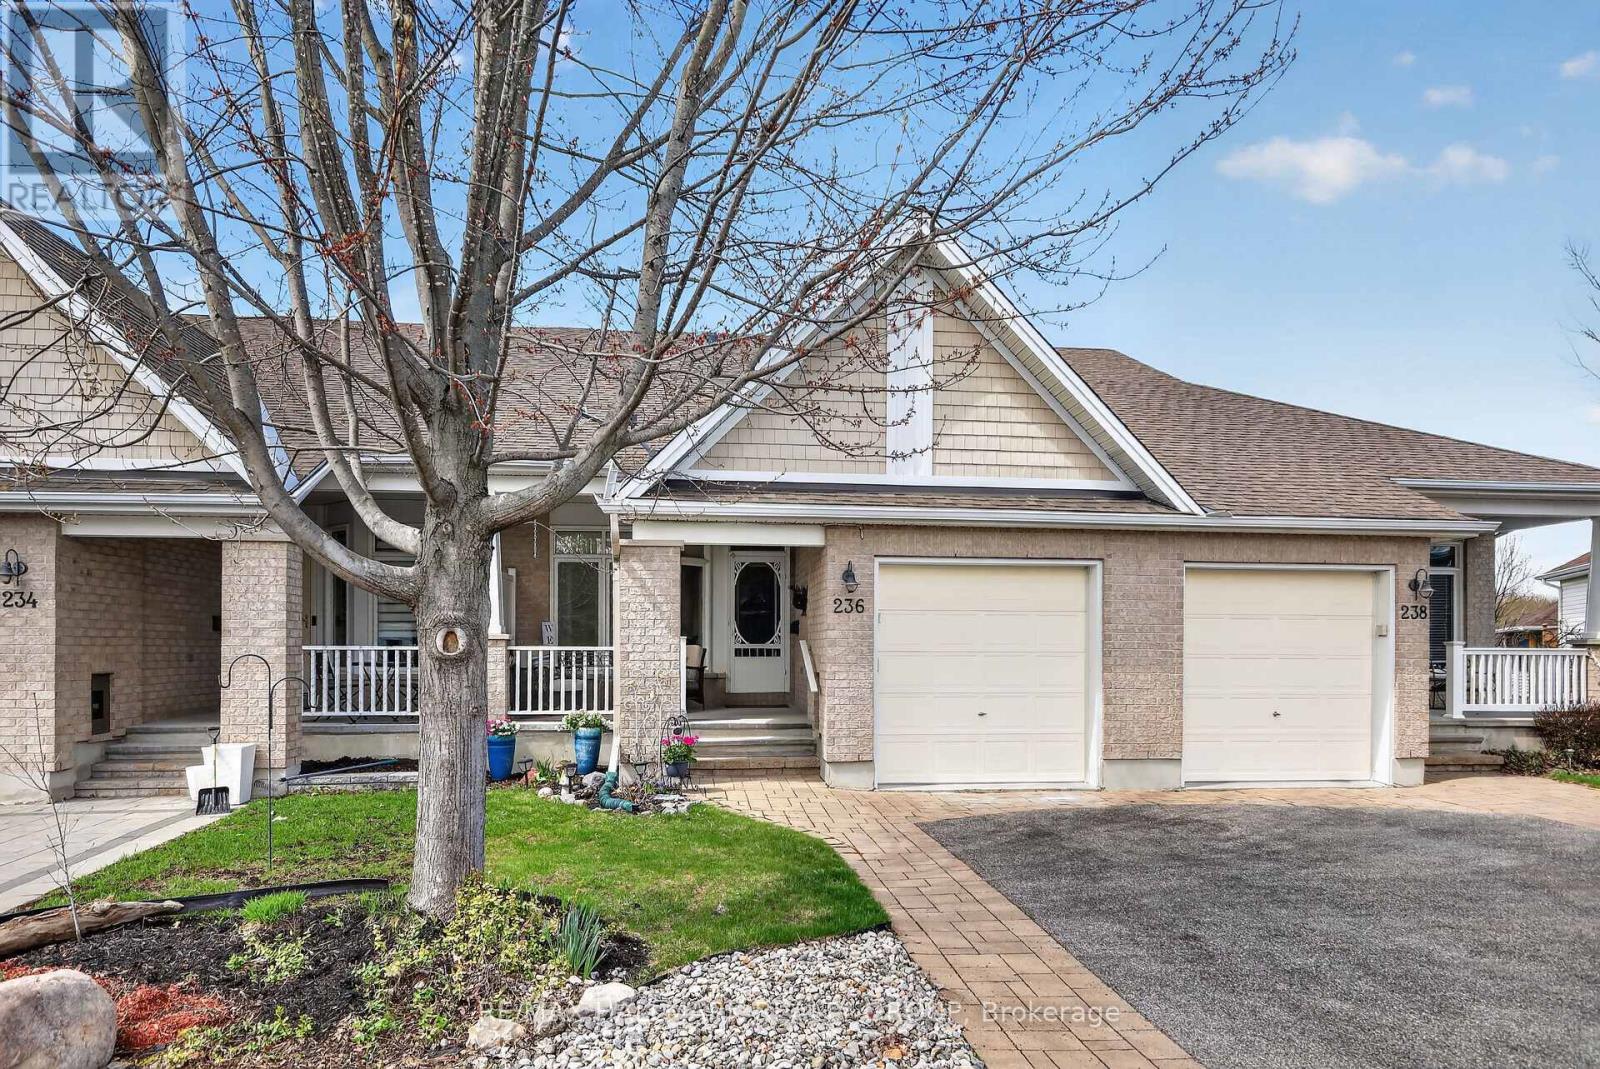
236 Bulrush Crescent
Ottawa, Ontario
Beautifully finished 2+1 befroom, 3 bath bungalow offering a generous living space both inside and out, set in a quiet, friendly neighbourhood with great neighbours. A spacious front porch welcomes you into a bright, open-concept main floor filled with natural light, featuring 9' ceilings and gleaming hardwood throughout. The kitchen is a standout with granite countertops and island, ideal for meal prep, casual dining, and entertaining. The main floor primary bedroom offers a walk-in closet and private ensuite, creating a comfortable and convenient retreat. Rounding out the main floor is the second bedroom at the front of the home with a gorgeous large window. Downstairs, you'll find a large family room, a third bedroom, a full bathroom, laundry area, and plenty of storage space. Step outside through the patio doors to your own private backyard oasis, featuring a covered deck perfect for relaxing or entertaining, a natural gas BBQ hookup, and an outdoor storage shed for added convenience. Located in the sought-after Findlay Creek adult-oriented community, this Dove model by Tamarack is a wonderful place to call home. (id:63293)
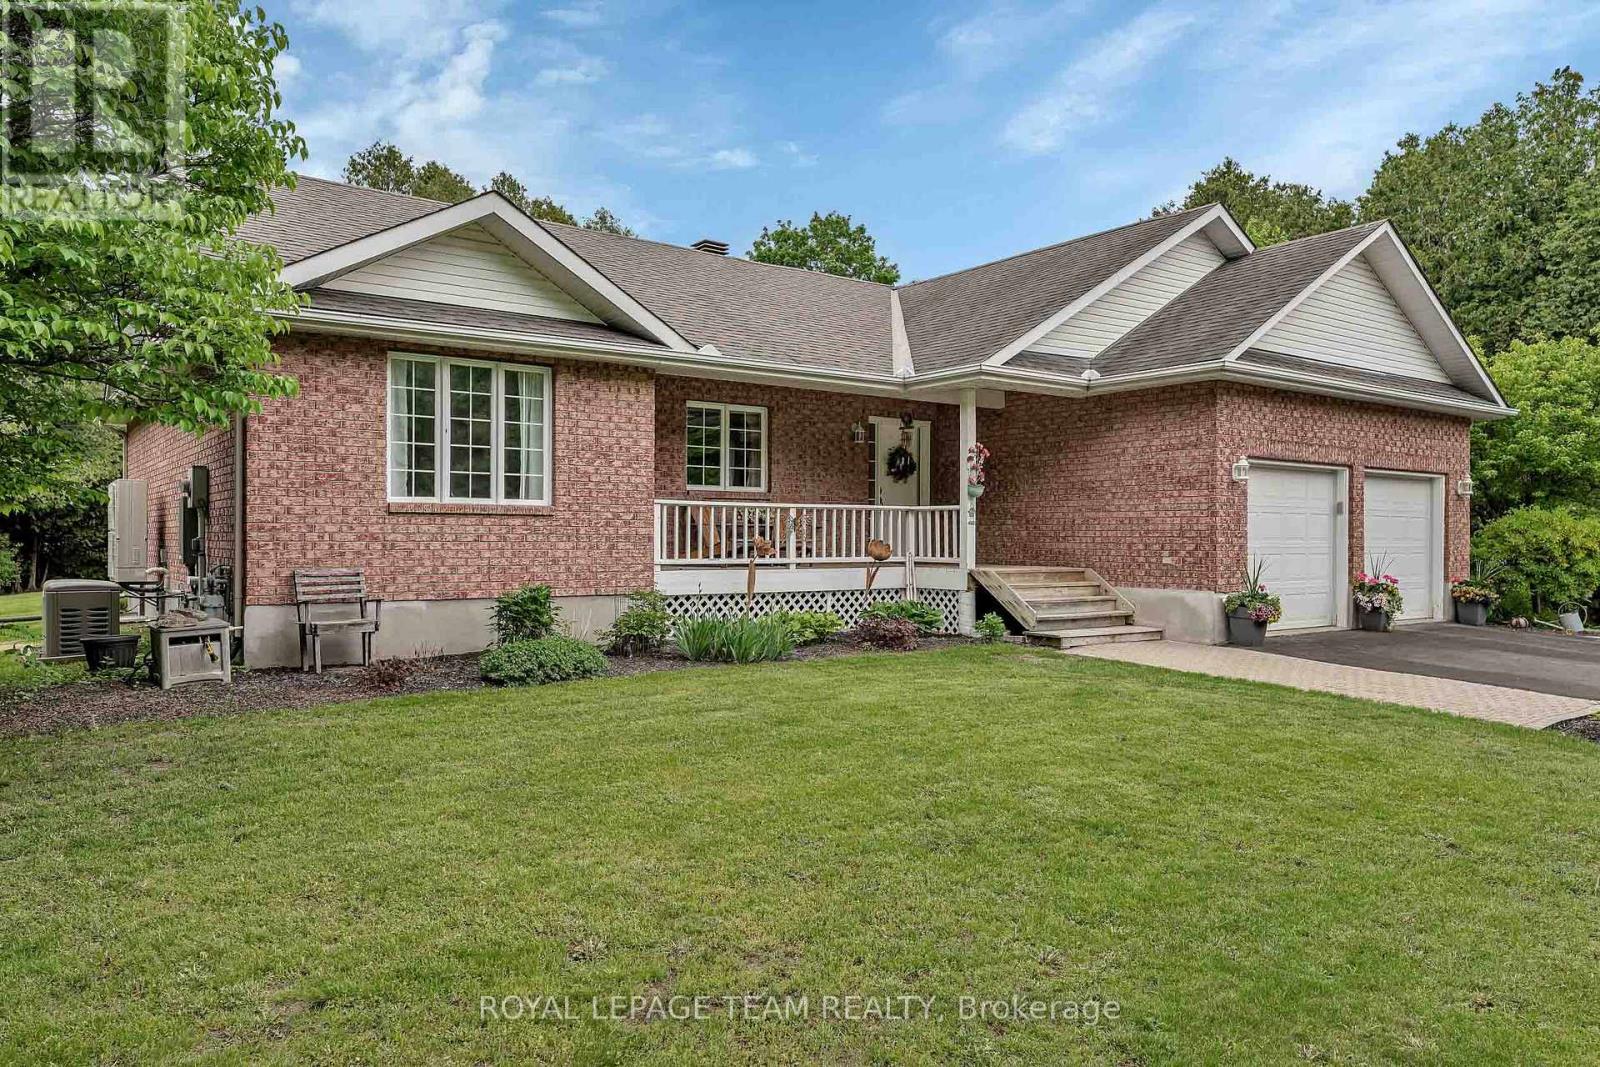
6515 Waddion Drive
Ottawa, Ontario
Situated on a private lot in a family oriented neighborhood, this delightful bungalow boasts major upgrades that will delight. From the welcoming front porch, the home opens to a living room with vaulted ceiling, a wood burning fireplace and terrace doors leading to a large deck that overlooks the private yard. Flowing into an intimate dining room, the space also features patio doors granting access to rear gardens. The spacious kitchen is definitely the heart of this home. It has an abundance of counter and storage options complete with a wonderful eating area and door to a side deck. Whether it's your morning coffee or late night snack this room oozes comfort. The large primary bedroom has an updated 3pc ensuite and generous walk in closet. Two additional well proportioned bedrooms share an updated main bath. In the lower level, you will love the spacious family room with gas fireplace. A fourth bedroom with double closets and access the a 3pc bath makes this level perfect for an older child or guests. Lower level laundry, open play area and craft room. Beautiful yard (just over one acre) and gardens. Second 'private approach' driveway leads to a workshop shed complete with electricity. Multiple decks and sitting areas to enjoy the privacy of the yard. Roof 2010 with 40 YR shingles, Kitchen reno/appliances 2011, Washer 2017, Kohler Generator 2019, Heat Pump/A/C 2023, Bathroom Renos 2025, Hot Water Tank 2026. Average Utilities Hydro $213.38/month, Gas $48.00/month (id:63293)
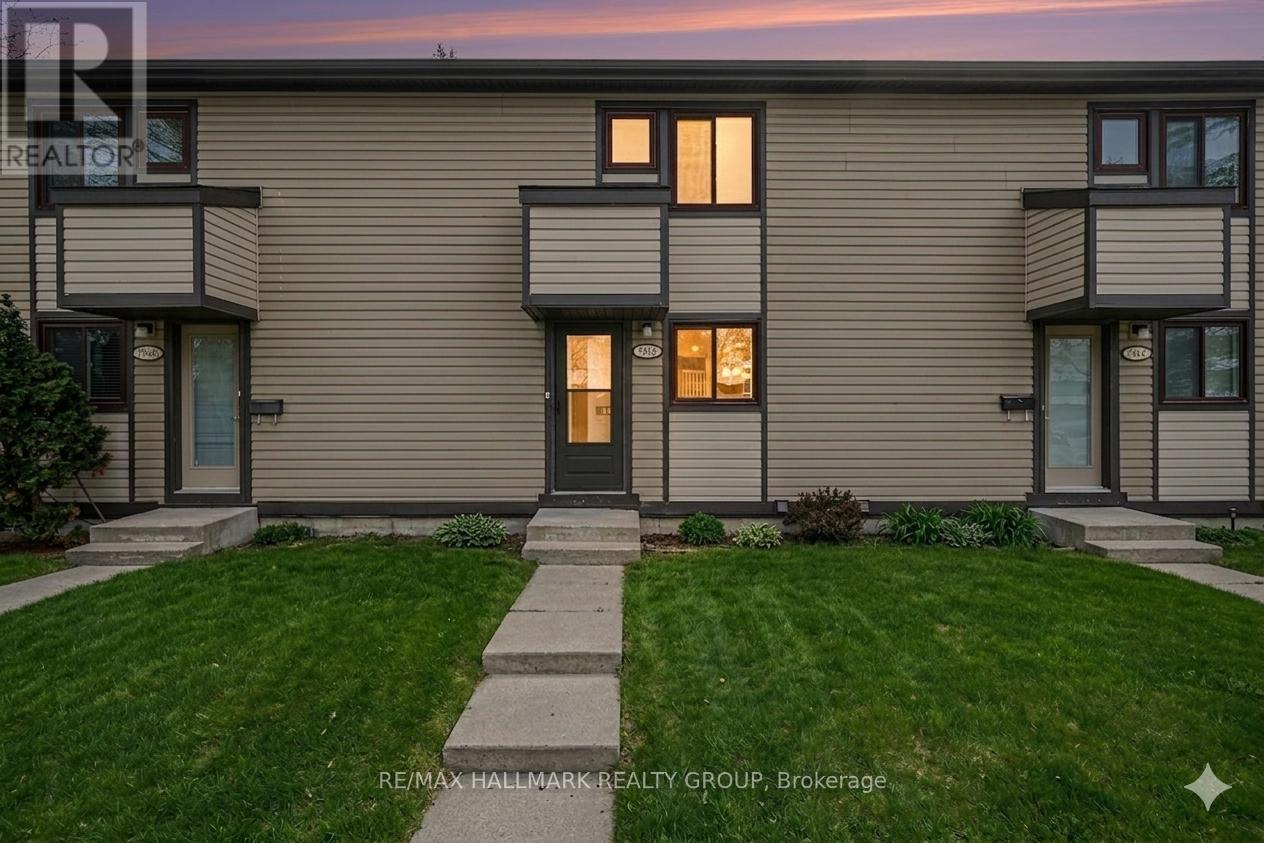
55 - 7846 Jeanne D'arc Boulevard
Ottawa, Ontario
Welcome to 7846 Jeanne D'Arc, a well-maintained, move-in-ready 3-bedroom, 2 full-bathroom townhouse, ideally located near the new Light Rail station and just minutes from Place D'Orleans Mall. This affordable home offers exceptional value for buyers looking for convenience, comfort, and location. The main floor features a functional layout with a bright kitchen and eating area, separate dining space, and a spacious living room overlooking a private backyard. Recent updates include fresh paint (2026), a new backyard door, and a new front door, enhancing both style and energy efficiency. Upstairs, you'll find three generously sized bedrooms and a full 3-piece bathroom. The fully finished basement adds valuable living space and includes a full 3-piece bathroom, perfect for a family room, home office, or guest area. Conveniently located parking and visitor parking are just steps from the unit. Close to bus routes, shopping centers, schools, highway access, and all essential amenities. Ready to move in and enjoy. (id:63293)
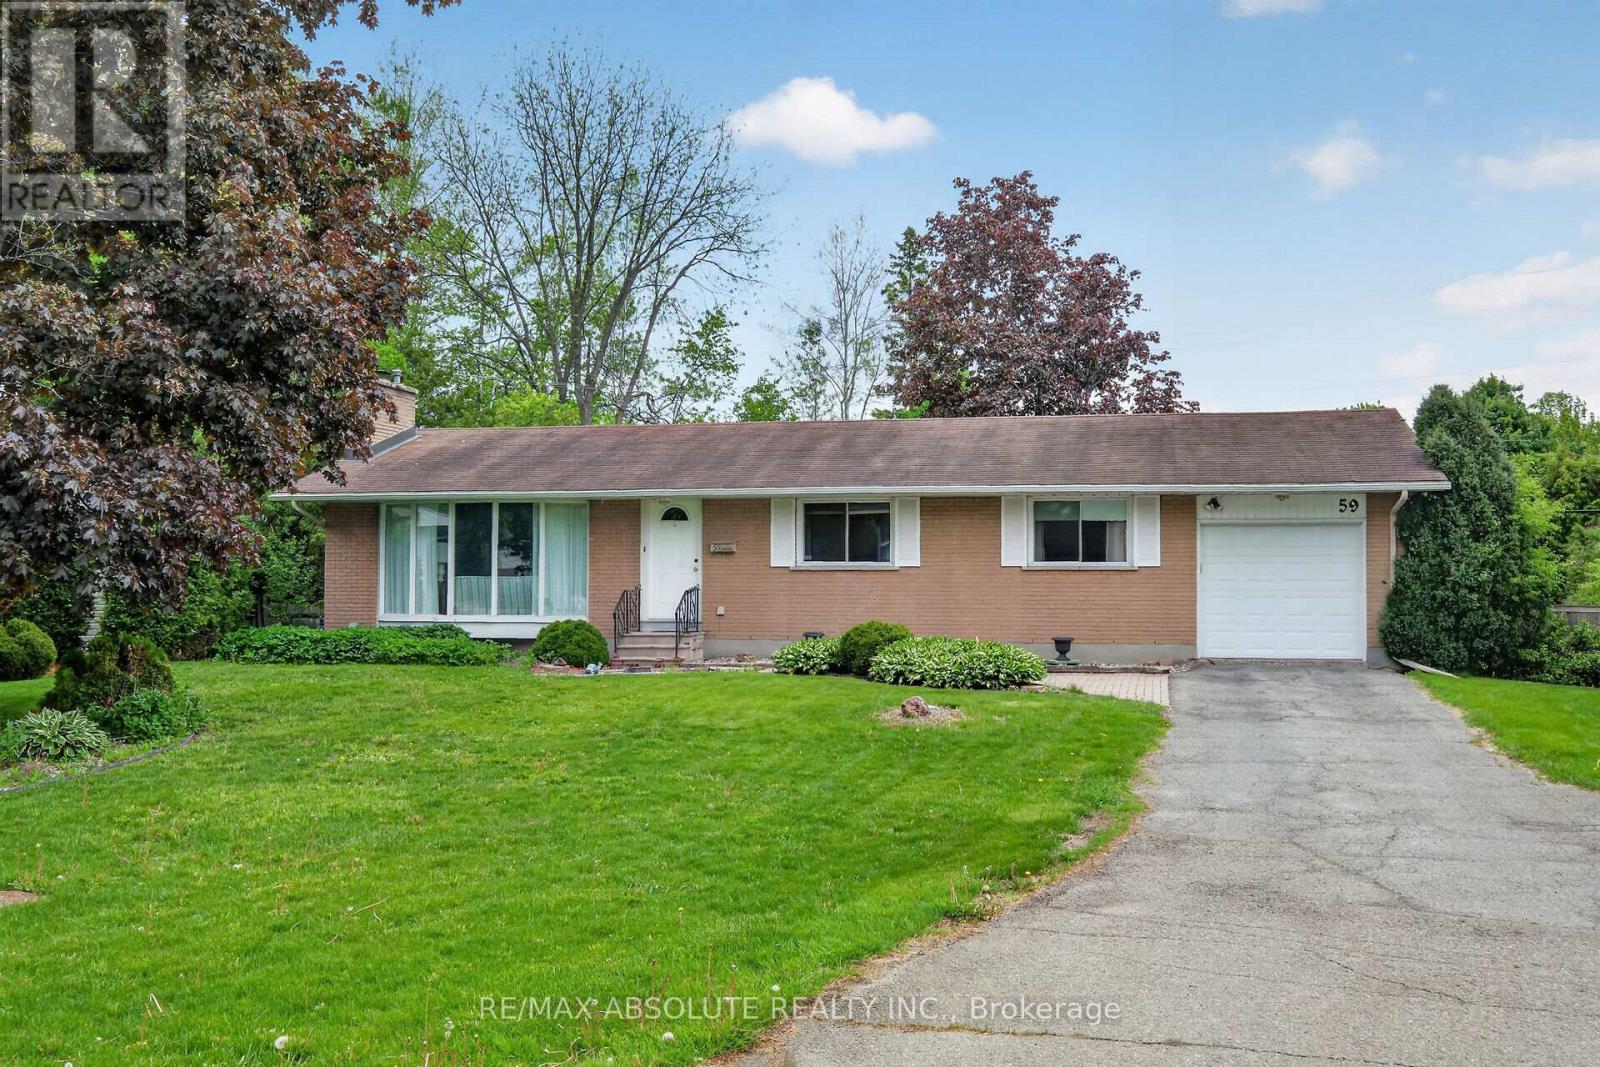
59 Evergreen Drive
Ottawa, Ontario
Welcome to 59 Evergreen Drive, a rare opportunity to own a lovingly maintained original-owner bungalow in the highly sought-after community of Lynwood Village. Situated on an exceptional pie-shaped lot backing directly onto the NCC Greenbelt, this 3-bedroom, 1.5-bathroom Teron-built home offers a unique combination of privacy, space, and access to nature. Enjoy miles of hiking, cycling, and cross-country skiing trails right from your backyard through convenient gate access to the Greenbelt. The bright & spacious main level features a sun-filled L-shaped living & dining room highlighted by a wood-burning fireplace. Under the carpet on the Main Level excluding the addition there is oak hardwood flooring. A generous family room addition provides outstanding living space & showcases beautiful views of the expansive backyard, with direct access to the patio & gardens. The eat-in kitchen offers abundant cabinetry & workspace & is equipped with stainless steel refrigerator, dishwasher, cooktop, and built-in oven. The primary bedroom features a convenient 2-piece ensuite, while two additional bedrooms & a full 4-piece bathroom complete the main level. The partially finished basement includes a hobby room, workshop area, laundry facilities, cedar closet & extensive storage space. Excellent potential for future customization. Outside, the fully fenced backyard is a private and direct access to the NCC trail network, creating an ideal setting for outdoor enthusiasts, gardeners, & families alike. Additional features include a single attached garage. Gas furnace (2010). Located on a quiet, family friendly street within walking distance to schools, parks, tennis courts, and a public pool, this exceptional home also offers convenient access to shopping, restaurants, the Queensway Carleton Hospital, the DND Carling Campus, and major commuter routes. 24 hrs for all offer . (id:63293)
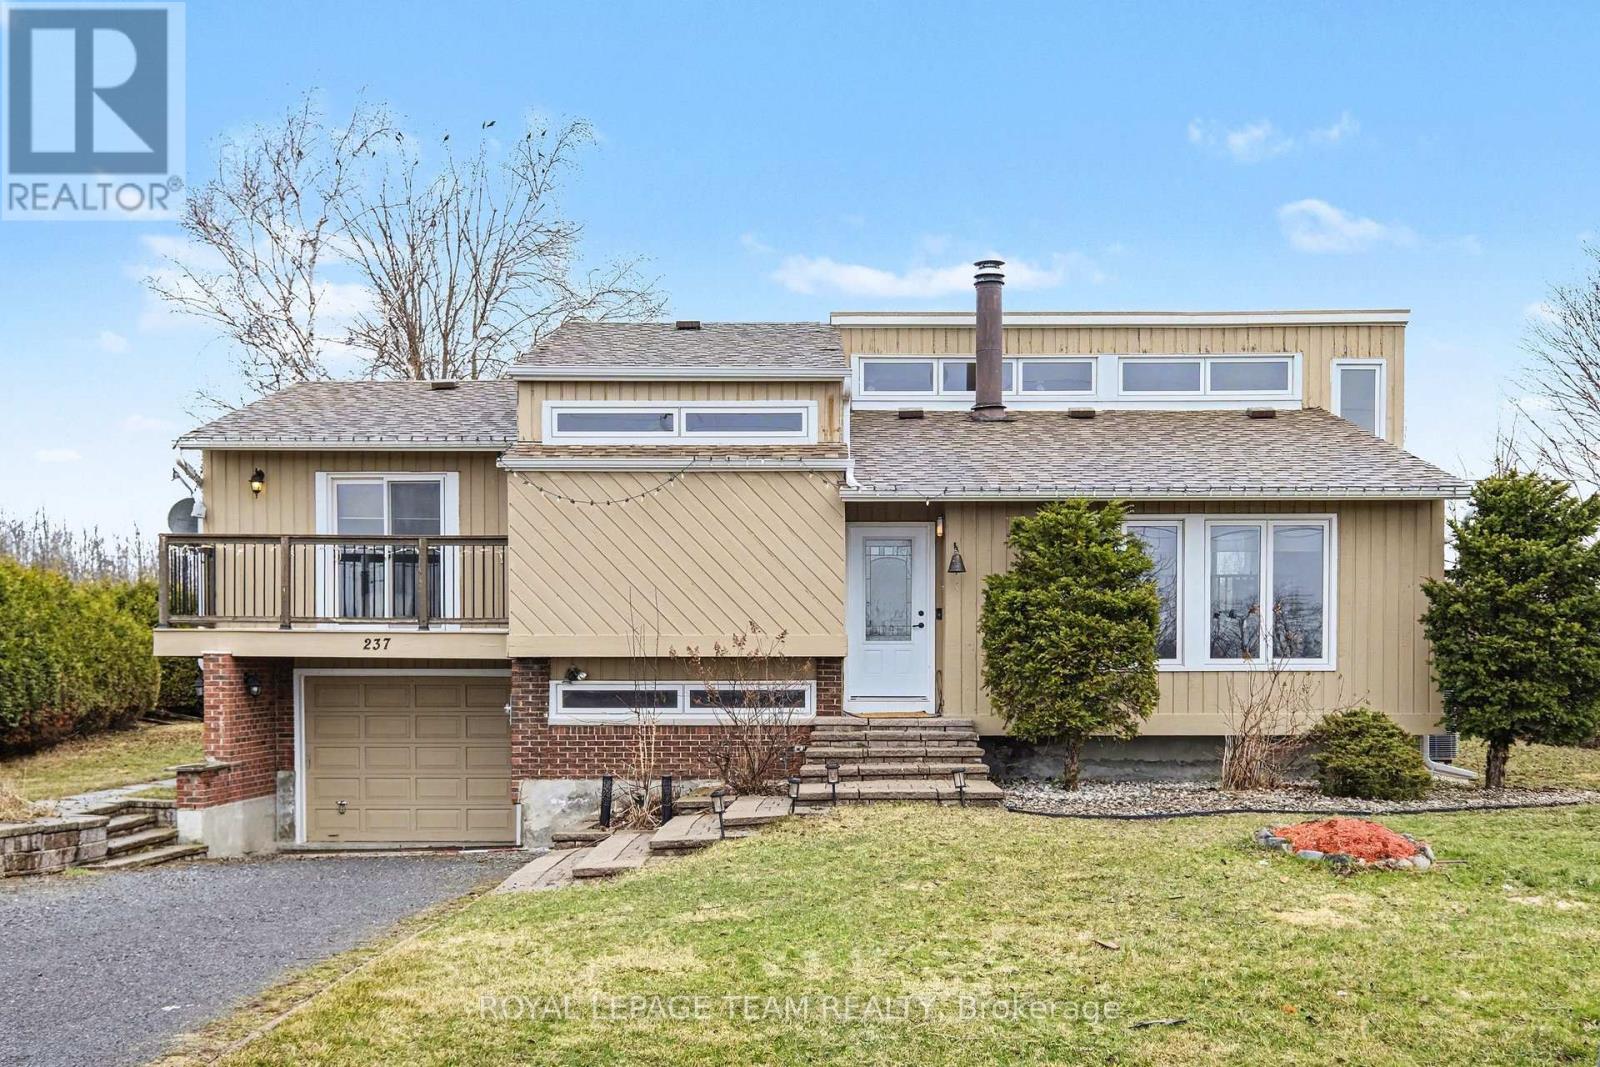
237 Queen West Street
North Dundas, Ontario
Not your average cookie-cutter house! This bright, multi-level, open-concept home offers well-defined spaces while still flowing beautifully-making it easy to entertain large gatherings of friends and/or family. Vaulted ceilings and an abundance of windows create an airy, spacious feel throughout. The main level living room showcases a cozy wood-burning fireplace, perfect for snuggling up, enjoying that campfire smell, and watching the natural fire flicker.The brand-new kitchen (installed 2025) features crisp cabinetry, warm wood counters, and modern lighting, with direct access to the eating area and walkout to an impressive very large, multi-level deck surrounding the 24' above-ground pool-a perfect setup for summer entertaining. The backyard is fully hedged for added privacy.The primary bedroom includes its own private balcony, ideal for morning coffee or an evening beverage. There are also two additional bedrooms and a full 4-piece bathroom on the main level. The lower level offers a full 3-piece bathroom, a large bedroom, and a spacious laundry room that could be converted to a kitchen or kitchenette-creating an excellent in-law suite opportunity. Enjoy the convenience of direct access from the garage into the lower level, plus a sub-basement bonus room that works wonderfully as an extra family room space, a rec room, or the living room area for the in-law suite.This home is also equipped with extra power for an electric vehicle charger. In total, there has been approximately $70,000 worth of upgrades in the last few years, including all exterior doors and windows, interior doors, a new kitchen, refinished flooring, and more. Internet: 1 Gbps cable internet available. (id:63293)
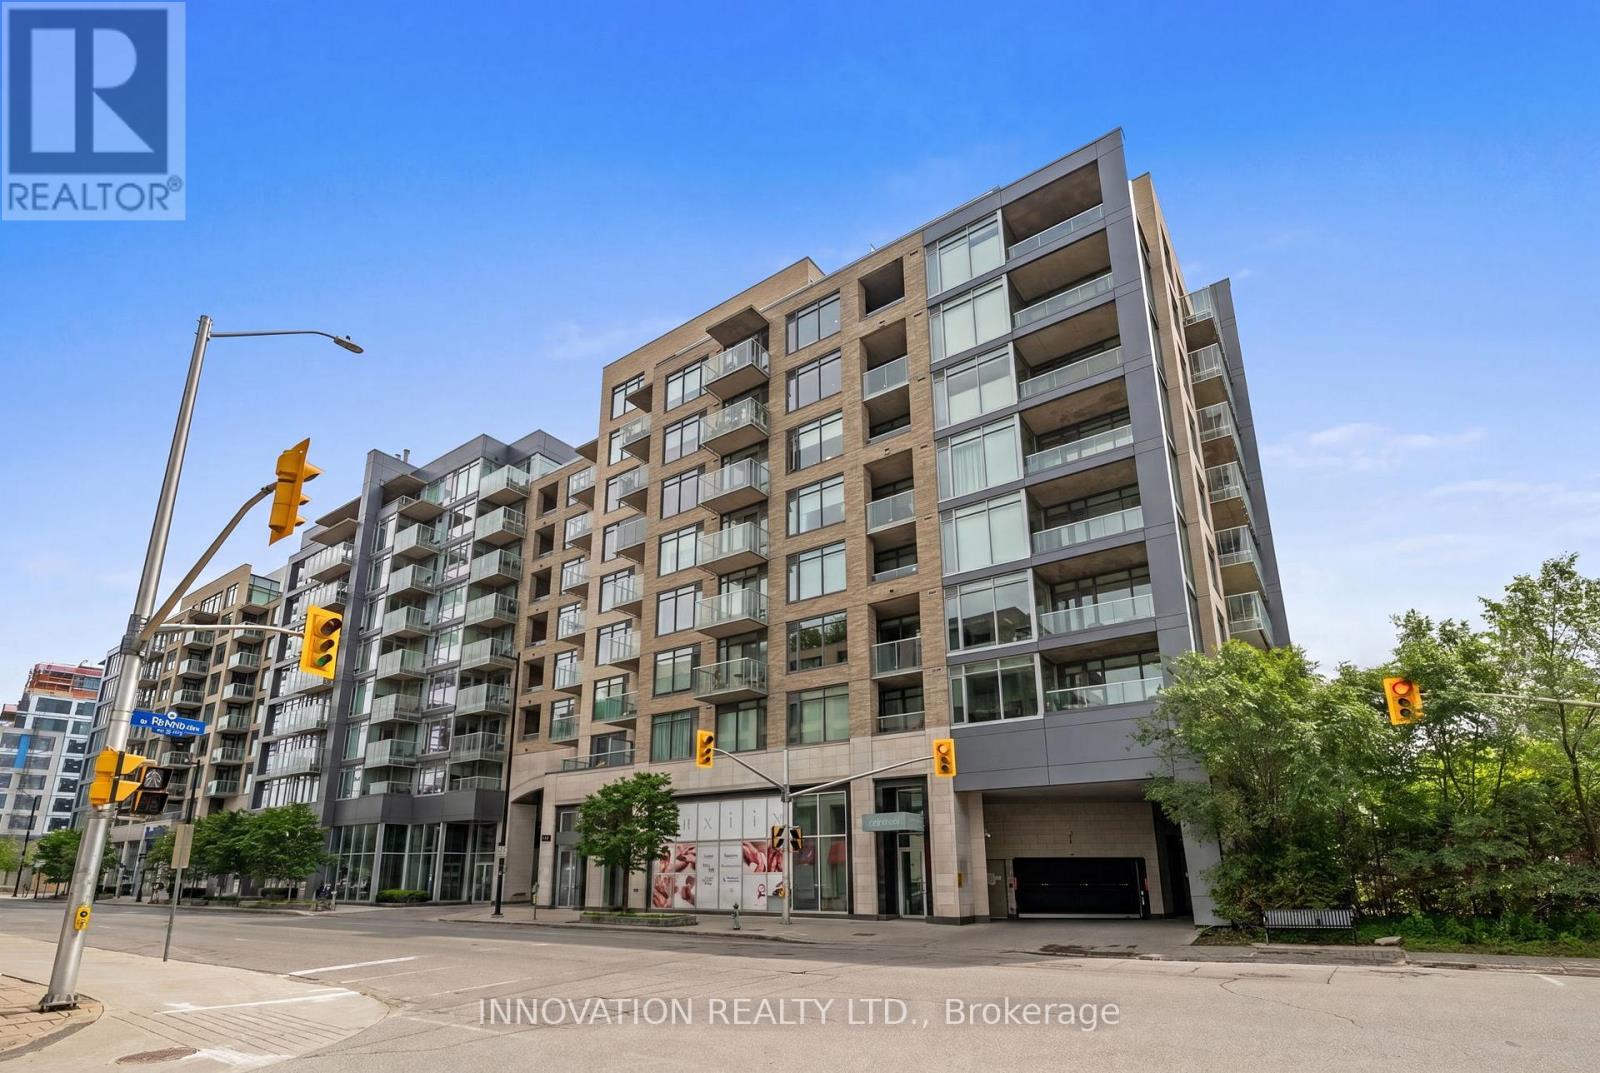
803 - 108 Richmond Road
Ottawa, Ontario
Elevated. Urban. Turnkey. Experience a sophisticated lifestyle in the prestigious QWest building. This south-facing 8th-floor residence is flooded with natural light from floor-to-ceiling windows, offering unobstructed views preserved by the surrounding low-rise development. The modern, open-concept interior features a designer kitchen with stone countertops and a breakfast bar, while the versatile floor plan seamlessly transitions from a private one-bedroom to an airy studio. Extensively renovated for the discerning buyer, the unit boasts new flooring, fresh paint, and a suite of brand-new, unused appliances including a heat pump, fridge, dishwasher, and washing machine. Residents enjoy penthouse-level amenities without the higher condo fees being on the 8th floor. Enjoy the amenities in all three buildings and a rooftop terrace with an outdoor kitchen, a fitness studio, and zen garden-all with exceptionally low monthly fees of just $282.00. Located steps from Westboro's premier dining, boutiques, and the Ottawa River Parkway, this is the definitive low-maintenance luxury condo in the city's most sought-after location. (id:63293)
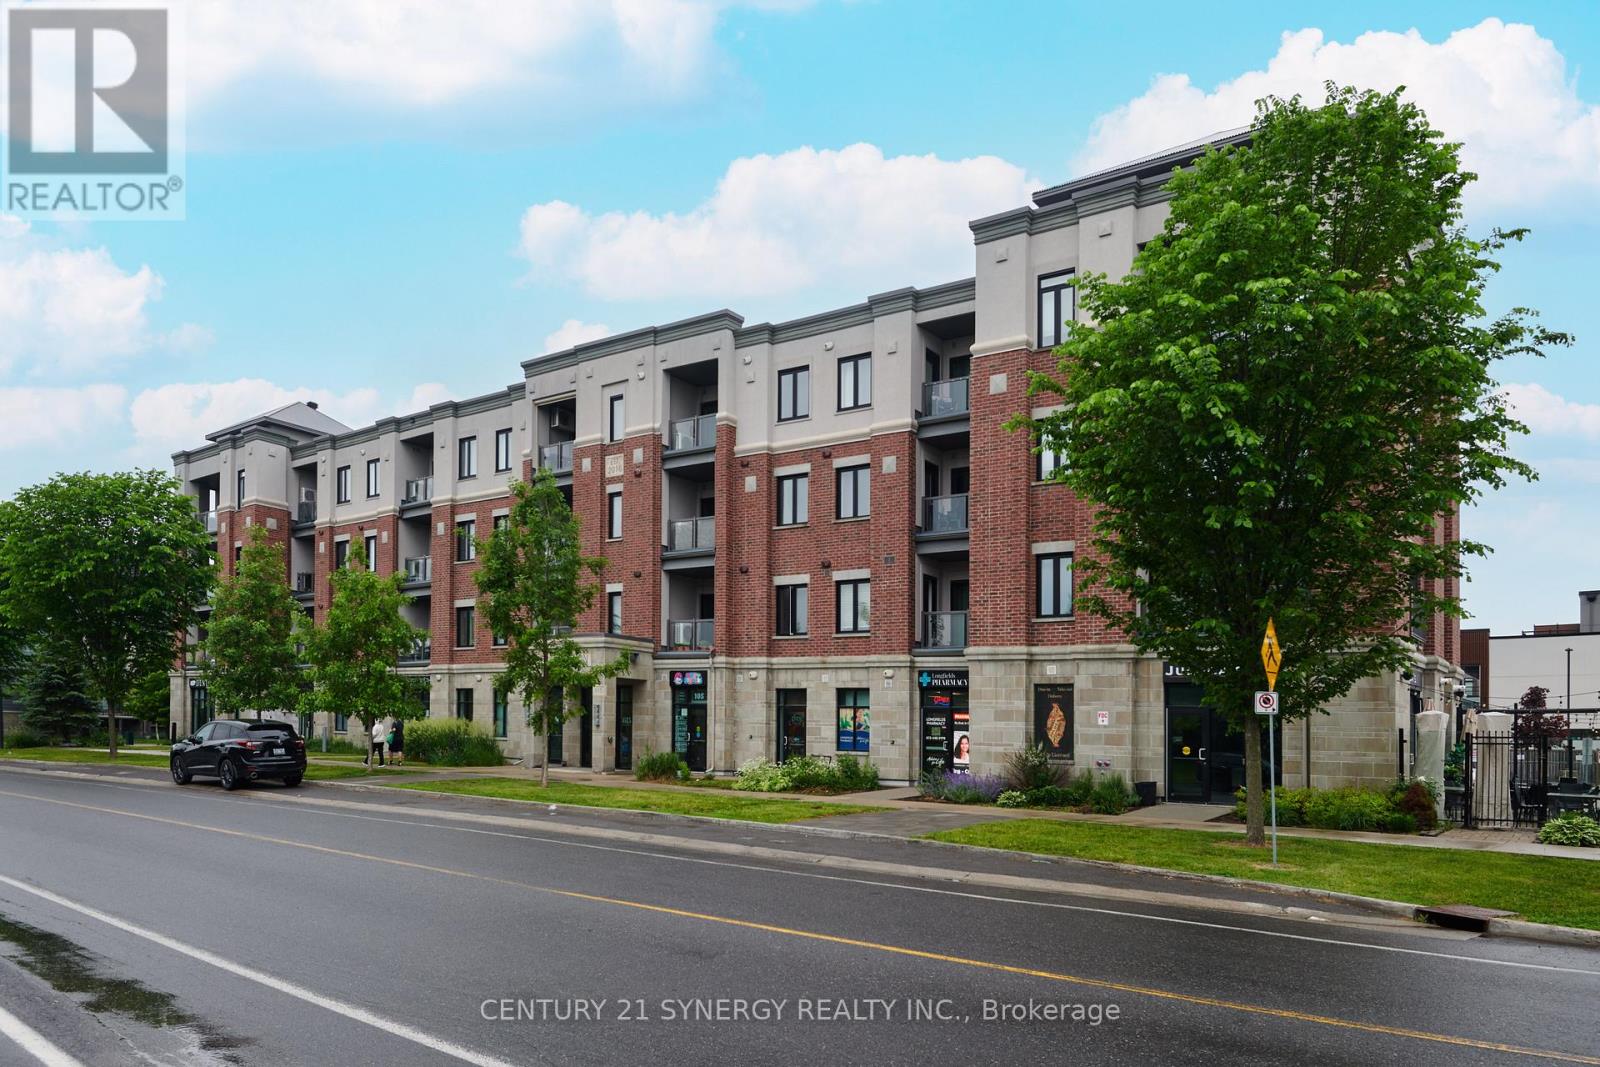
201 - 615 Longfields Drive
Ottawa, Ontario
Welcome to 615 Longfields Drive - The Station, Unit 201. The Station is ideally located in the heart of Barrhaven with easy access to parks, transit, coffee shops and other amenities. This is an ideal location for a busy professional couple/single or retiree. The unit is a one bedroom, one bathroom with owned, underground parking and a storage locker. The unit was upgraded at time of purchase with quartz counters and 39" cabinets in the kitchen, white oak, hardwood floors and Gas BBQ hook-ups. The apartment has an open concept allowing you to utilize the space as needed. The kitchen features a large island and stainless steel appliances. The entire living space is bright an open with huge wall of glass overlooking the balcony and corner window. The bedroom is spacious and offers a walk-in closet. The 4 piece bathroom has upgraded cabinets & counters. The unit is equipped with central air. A great place to enjoy and call home. (id:63293)
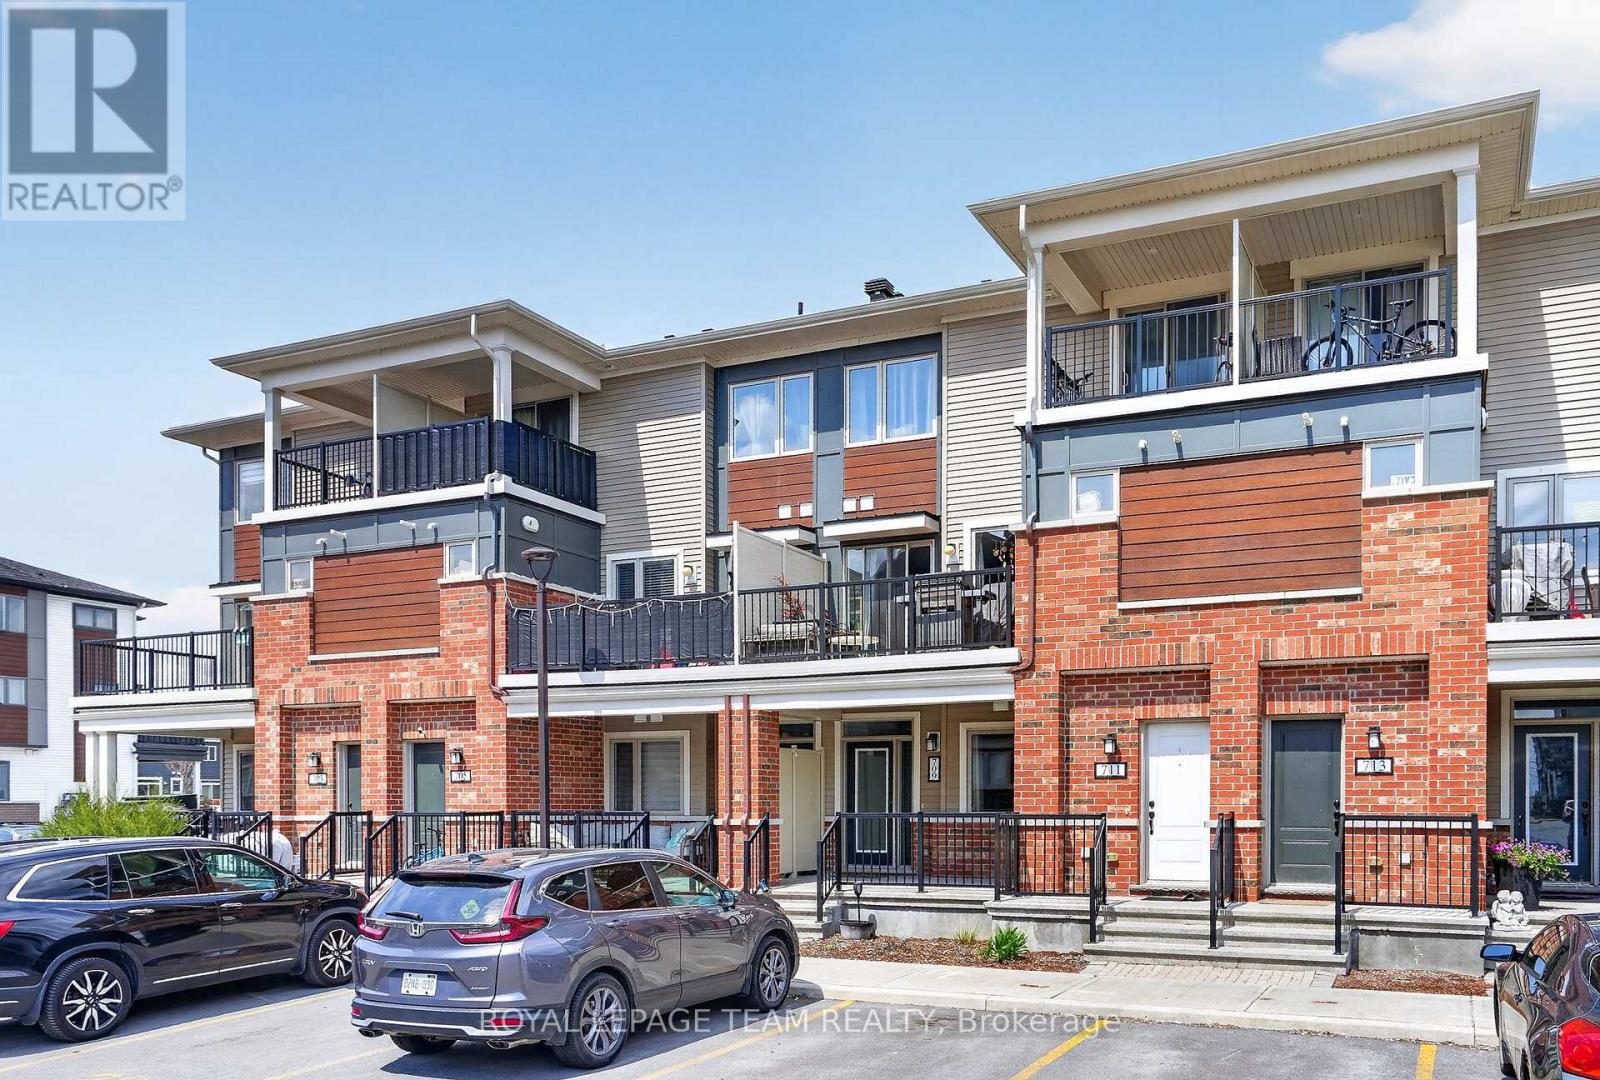
171 - 709 Nautilus Private
Ottawa, Ontario
Welcome to 709 Nautilus Private - a rarely offered all-on-one-level home in the heart of Kanata. This bright and spacious unit features an open-concept layout with a functional kitchen complete with a large island. Both bedrooms are conveniently located on the main level, along with a well-appointed 3-piece bathroom. One of the standout features is the HUGE unfinished basement, offering endless potential for future customization. Complete with a bathroom rough-in, this incredible space could easily accommodate a third bedroom, additional living area, home gym, kitchenette, or even an in-law suite setup. A fantastic opportunity to add value and create the space you've always wanted. Enjoy two separate patios/porches, perfect for morning coffee or relaxing outdoors, plus the convenience of dedicated parking and plenty of visitor parking nearby. Located directly across from Bob Mills Park, this home offers a great setting for first-time buyers and downsizers. Parking spot located directly in front of the unit (#29). Ideally situated close to shopping, restaurants, cafés, grocery stores, and everyday amenities, with easy access to public transit and major routes for commuting. Just minutes from Kanata Centrum Shopping Centre, Costco Wholesale, Walmart Supercentre, LCBO, and a variety of popular dining options. Priced to sell and packed with potential, this is one you won't want to miss. (id:63293)
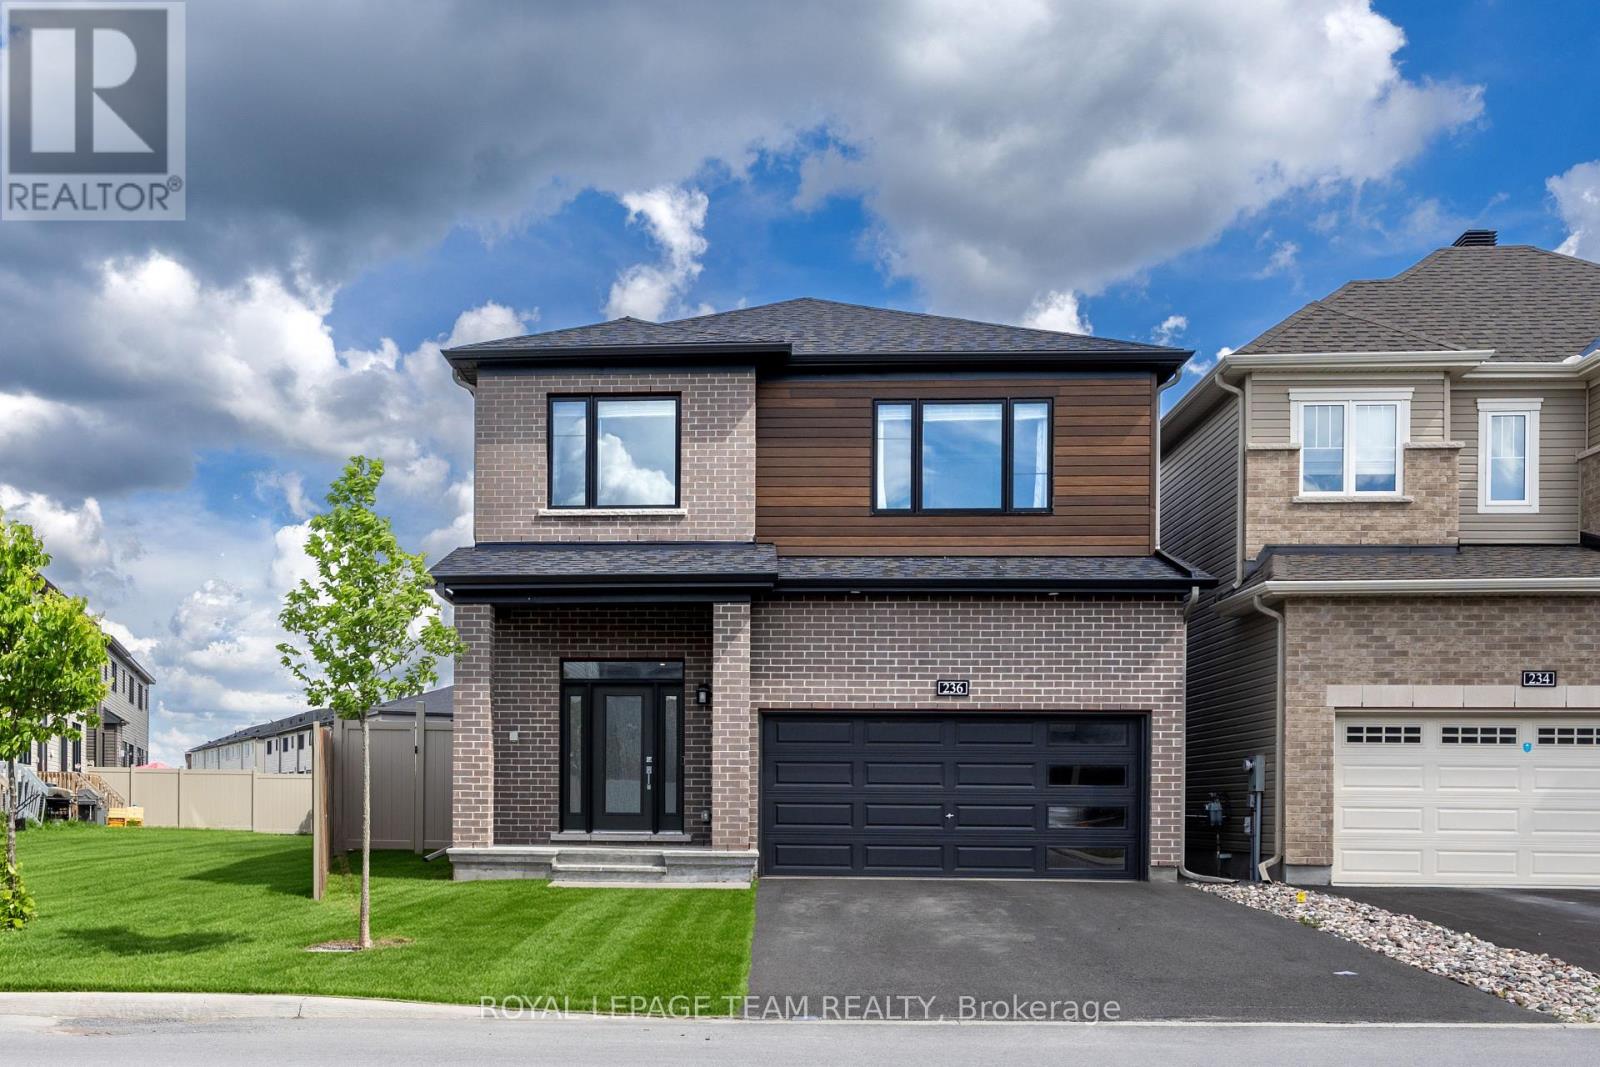
236 Calvington Avenue
Ottawa, Ontario
Welcome to this newer detached home in Kanata's sought-after Arcadia community, offering a rare mix of space, flexibility, and high-end upgrades. Built as the Minto Waverley model with a MAIN-LEVEL GUEST SUITE on a PIE SHAPED LOT, it is ideal for growing families, multi-generational living, or anyone needing a functional layout. From the curb, it presents beautifully with a welcoming porch, attached double garage, and private driveway. Step inside to a bright main level where 9-foot ceilings, smooth ceilings, 8-foot doors, hardwood flooring, pot lights, and quality finishes set the tone. The kitchen features a 10-foot ceiling, cabinetry extended to the ceiling, quartz countertops, upgraded hardware, a full-height backsplash, high-end appliances, and thoughtful storage. The adjoining great room also enjoys a 10-foot ceiling and fireplace accent wall, creating a warm space for everyday living and entertaining. The dining room is ideal for family meals, while the main-floor guest suite with a FULL ENSUITE offers flexibility for in-laws, guests, or a private office. Upstairs, the second level continues with 9-foot ceilings, hardwood stairs, 4 bedrooms, and upgraded bathrooms. The primary bedroom features a walk-in closet and ensuite, while both second-level bathrooms offer double-sink vanities. The finished basement adds a large recreation room, perfect for a media area, gym, playroom, or teen retreat, with extra storage and future potential. Outside, the fenced and WIDER backyard provides functional space for kids, pets, dining, or summer entertaining. Additional features include central vacuum completion, upgraded tiles, upgraded shower wall tiles, guest-suite sound insulation, blinds, fencing, and OVER $200,000 in upgrades. Close to parks, tennis courts, Kanata Centrum, Costco, Tanger Outlets, Highway 417, and Earl of March, this move-in-ready Kanata home delivers comfort, flexibility, and long-term value in a convenient west-end community. (id:63293)
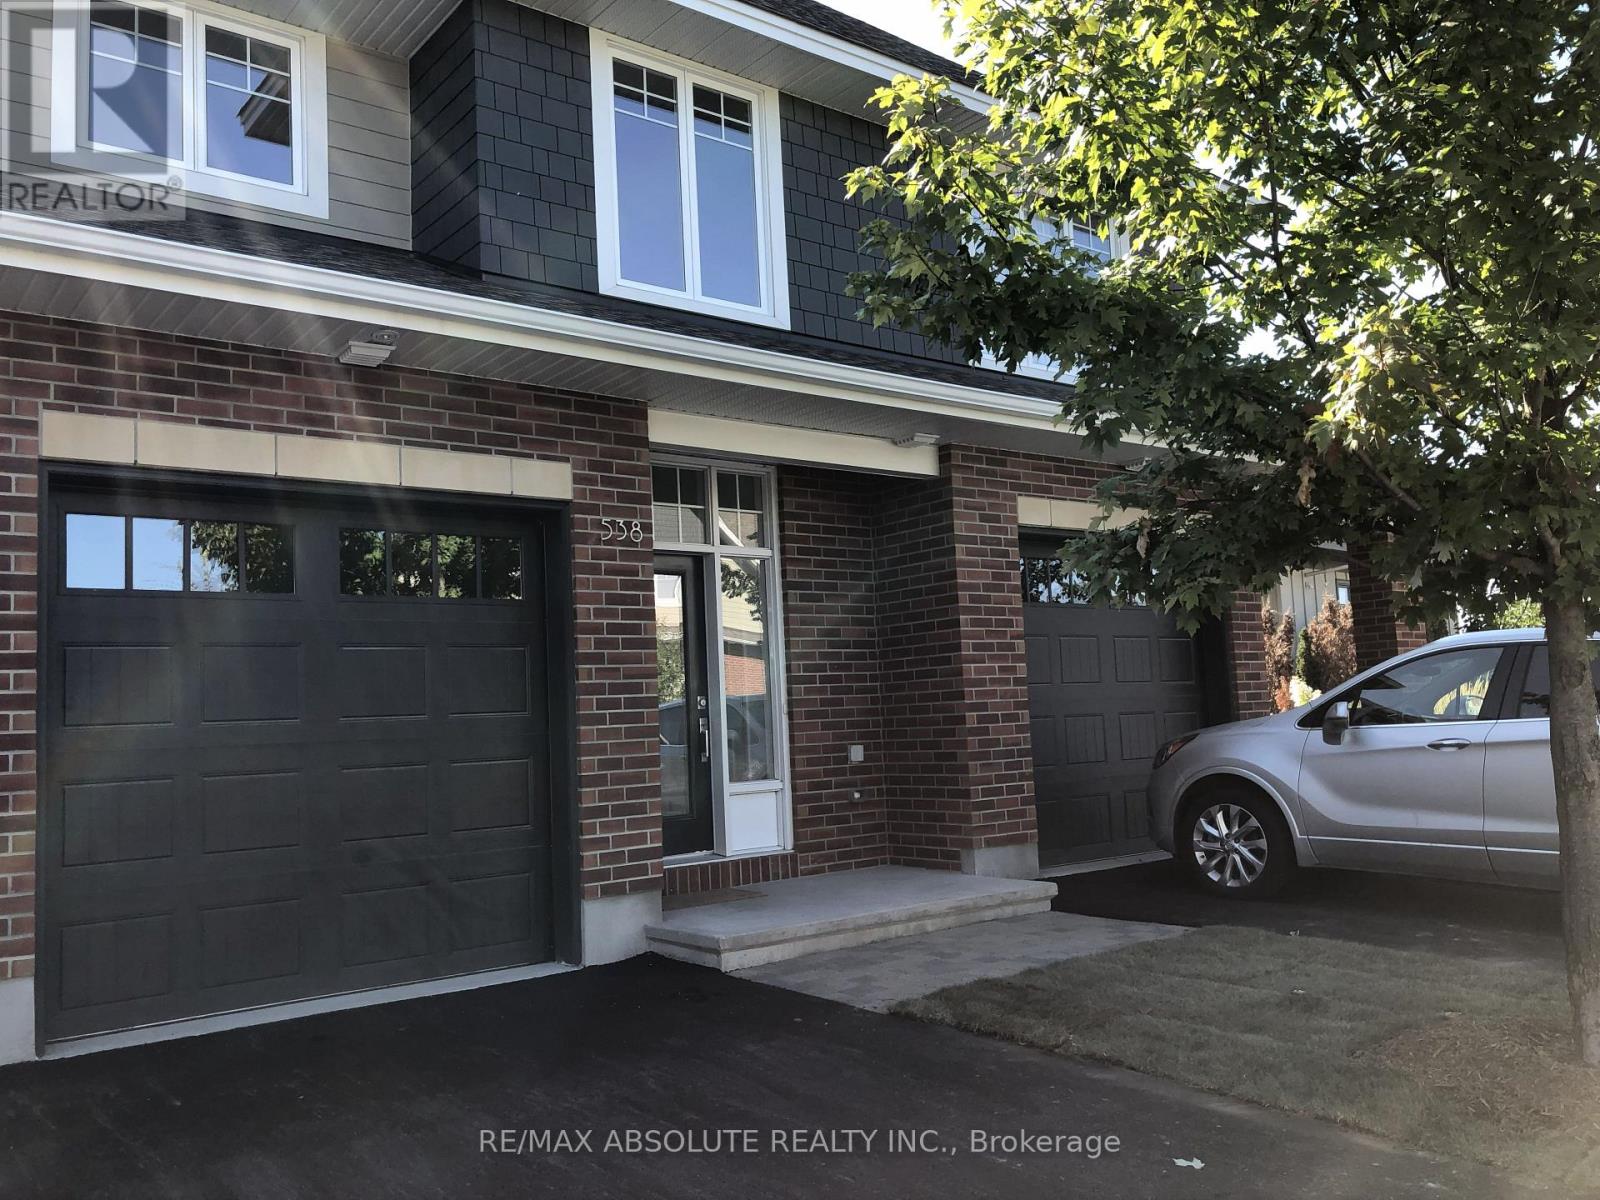
538 Kilspindie Ridge
Ottawa, Ontario
Former MODEL HOME with over $40,000 in builder upgrades. This Minden model by Uniform has 3 generous sized bedrooms , a gourmet kitchen, and a private landscaped patio just outside the patio doors from the dining area. Boasting oak floors throughout the main level, and upgraded ceramic tiles in entrance, ensuites & main bath. Wallpaper feature in guest powder room is a conversation piece! Bright potlights throughout main level & the kitchen a show stopper. Waterfall Granite Silestone on kitchen island, and upgraded subway tile backsplash. Soft closing cabinets w/pots and pan drawers. Kitchen is open to the family room, with TV mount over feature gas fireplace. All cabinets and handles have been upgraded. Built-in Speaker system stays, can be hooked up to your entertainment system. Central vacuum w/ toe-touch vac pac in the kitchen for cleaning floors with ease. Master entertainment station with wall mounted TV can stay (as is). With a full bathroom on the basement level, there is plenty of space for a growing family. Walking distance to Stonebridge golf course, and a short bike ride to the Minto Recreation Complex Kilbirnie Park & dog walking trails alomg the Rideau River at Beryl Gaffney. (id:63293)
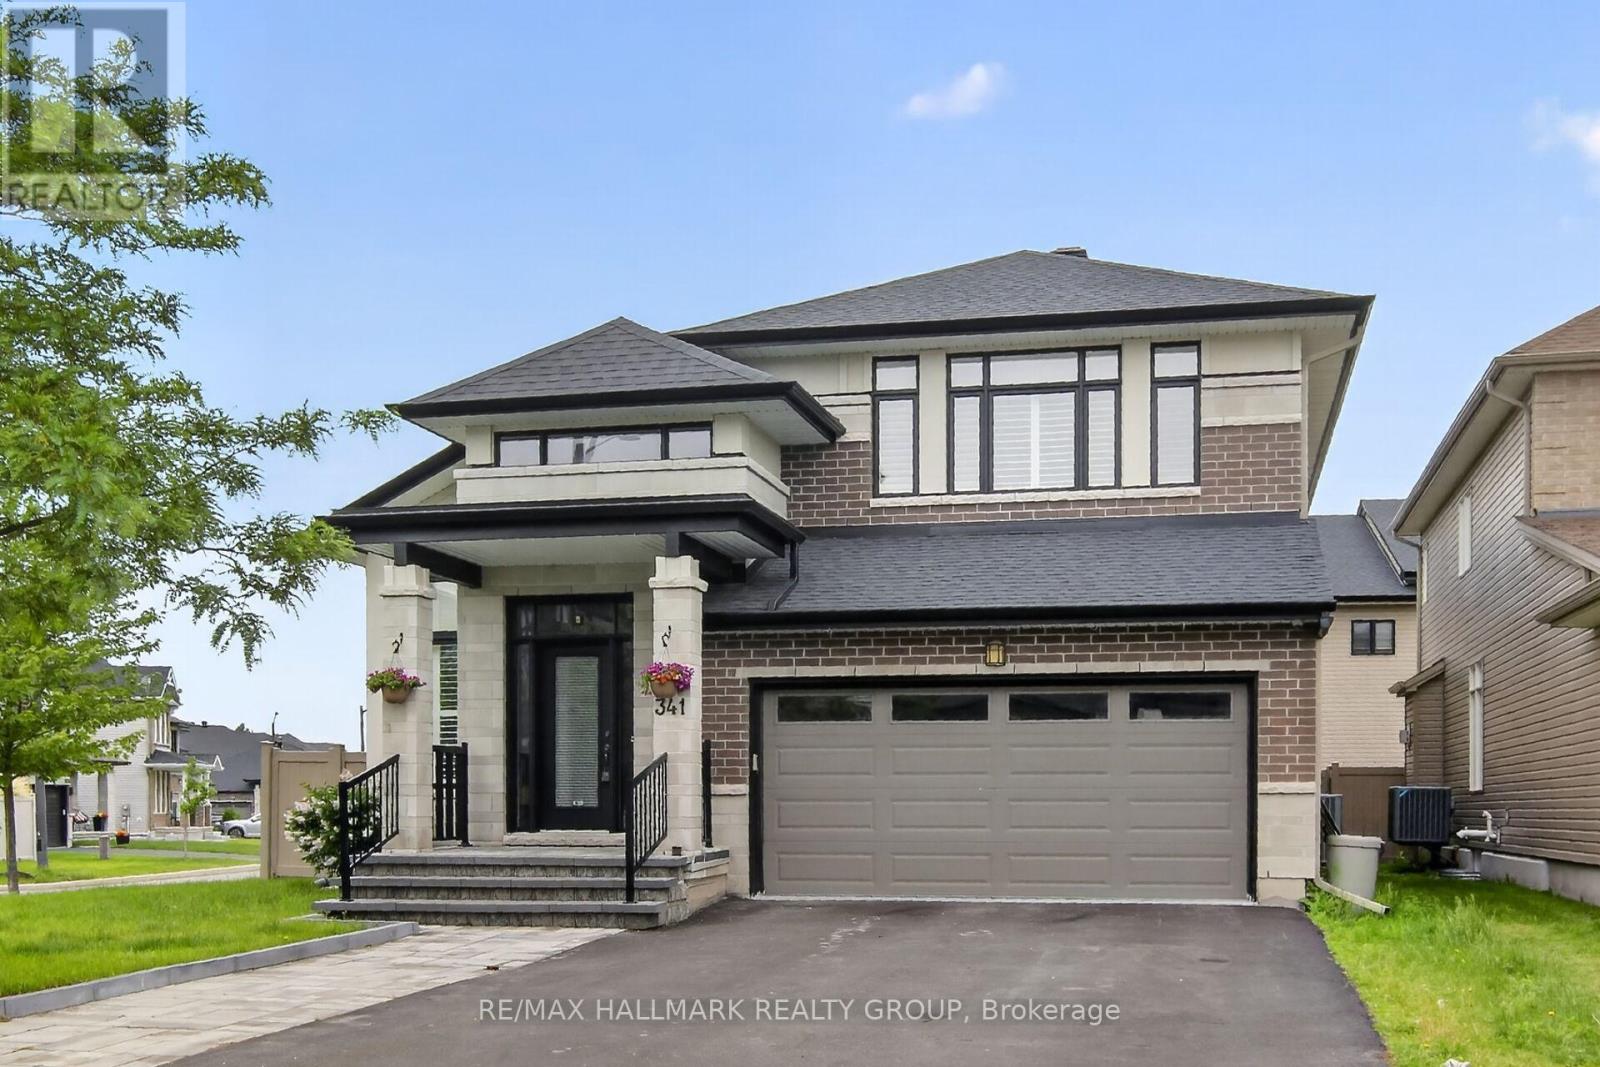
341 Serenade Crescent
Ottawa, Ontario
Welcome to this beautifully cared-for detached Bungalow Loft home set on a premium lot in Riverside South. Offering 6 bedrooms and 4 bathrooms, this property combines comfort, style, and multi generational living space throughout.The main level features spacious living and dining areas with hardwood flooring and oversized California shutter windows that fill the home with natural light. The kitchen is finished with quartz countertops, pot lighting, and a bright eat-in area with a fireplace perfect for enjoying breakfast or your morning coffee. The main floor has a primary bedroom and a second bedroom with en suite baths.Upstairs, you'll find an open loft and 2 good sized bedrooms. The lower level provides a large, bright living room with 2 additional bedrooms and a full bath. The landscaped PVC fenced backyard with custom deck and shed complete this spectacular home. Please give 24 hours notice for showings. (id:63293)
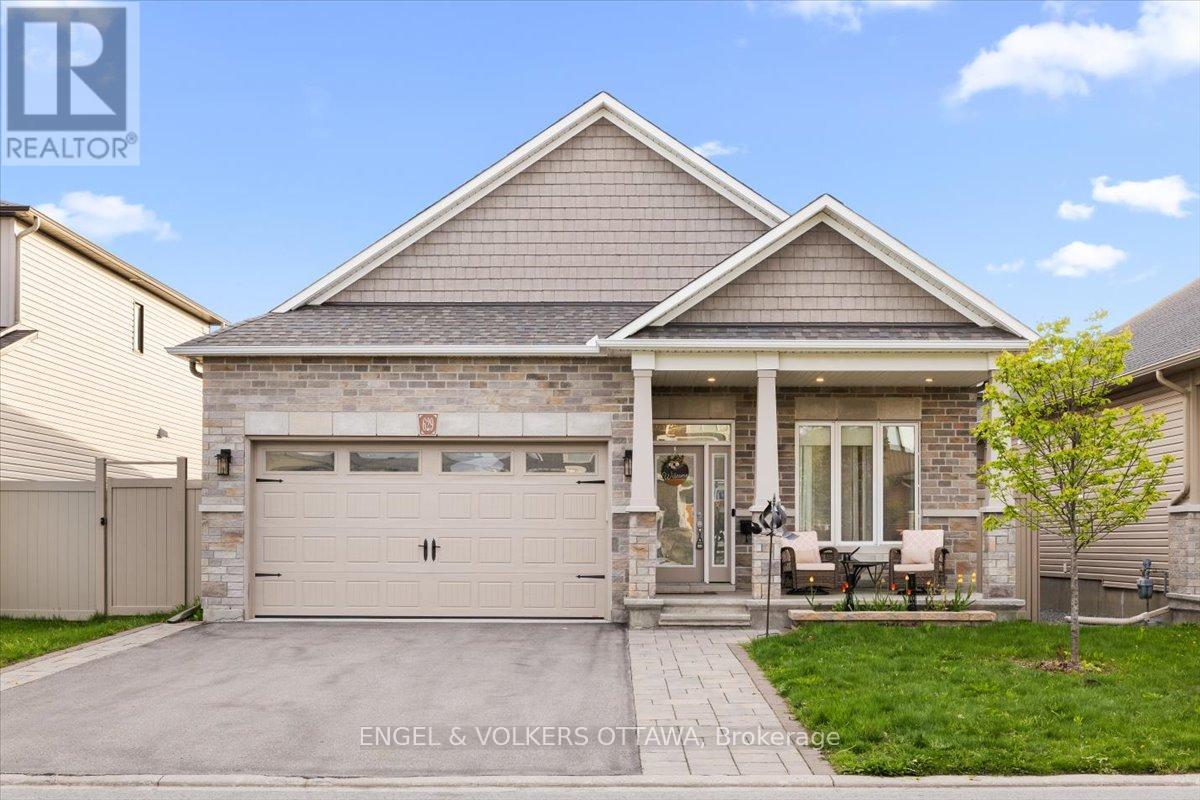
629 Bruxelles Street
Russell, Ontario
Main-floor living shouldn't mean compromising on space. 629 Bruxelles Street is a substantial bungalow designed for buyers who want room to breathe, both upstairs and down.The main floor is anchored by rich hardwood floors and a gas fireplace. The kitchen is built for real daily use, featuring extended cabinetry, a dedicated pantry, quartz countertops, and a breakfast bar island that provides plenty of prep space to keep clutter hidden.The primary bedroom sits privately at the back of the home, complete with a walk-in closet and an ensuite offering double sinks and a glass shower. Two more bedrooms, a second full bathroom, and the convenience of main-floor laundry complete the main level.A major standout feature is the attached garage, which is fully insulated and heated.Downstairs, the finished lower level provides a massive footprint for a home gym, family room, or office. Need a fourth bedroom? The hard work is already done-the space includes a window, closet, and lighting, requiring only a wall and a door.The backyard is fully fenced with PVC and set up for the warmer months. It includes an upgraded deck, a gazebo on a permanent base, a storage shed, a direct gas BBQ hookup, and permanent Celebright exterior lighting.Located in a fantastic Embrun neighborhood close to schools, local amenities, and a brand new park just down the street. You get a quieter pace with an easy city commute. A genuinely turnkey property with a backyard built for summer, and a heated garage you'll definitely appreciate come winter. It's the bungalow lifestyle you've been looking for, without a single compromise. (id:63293)
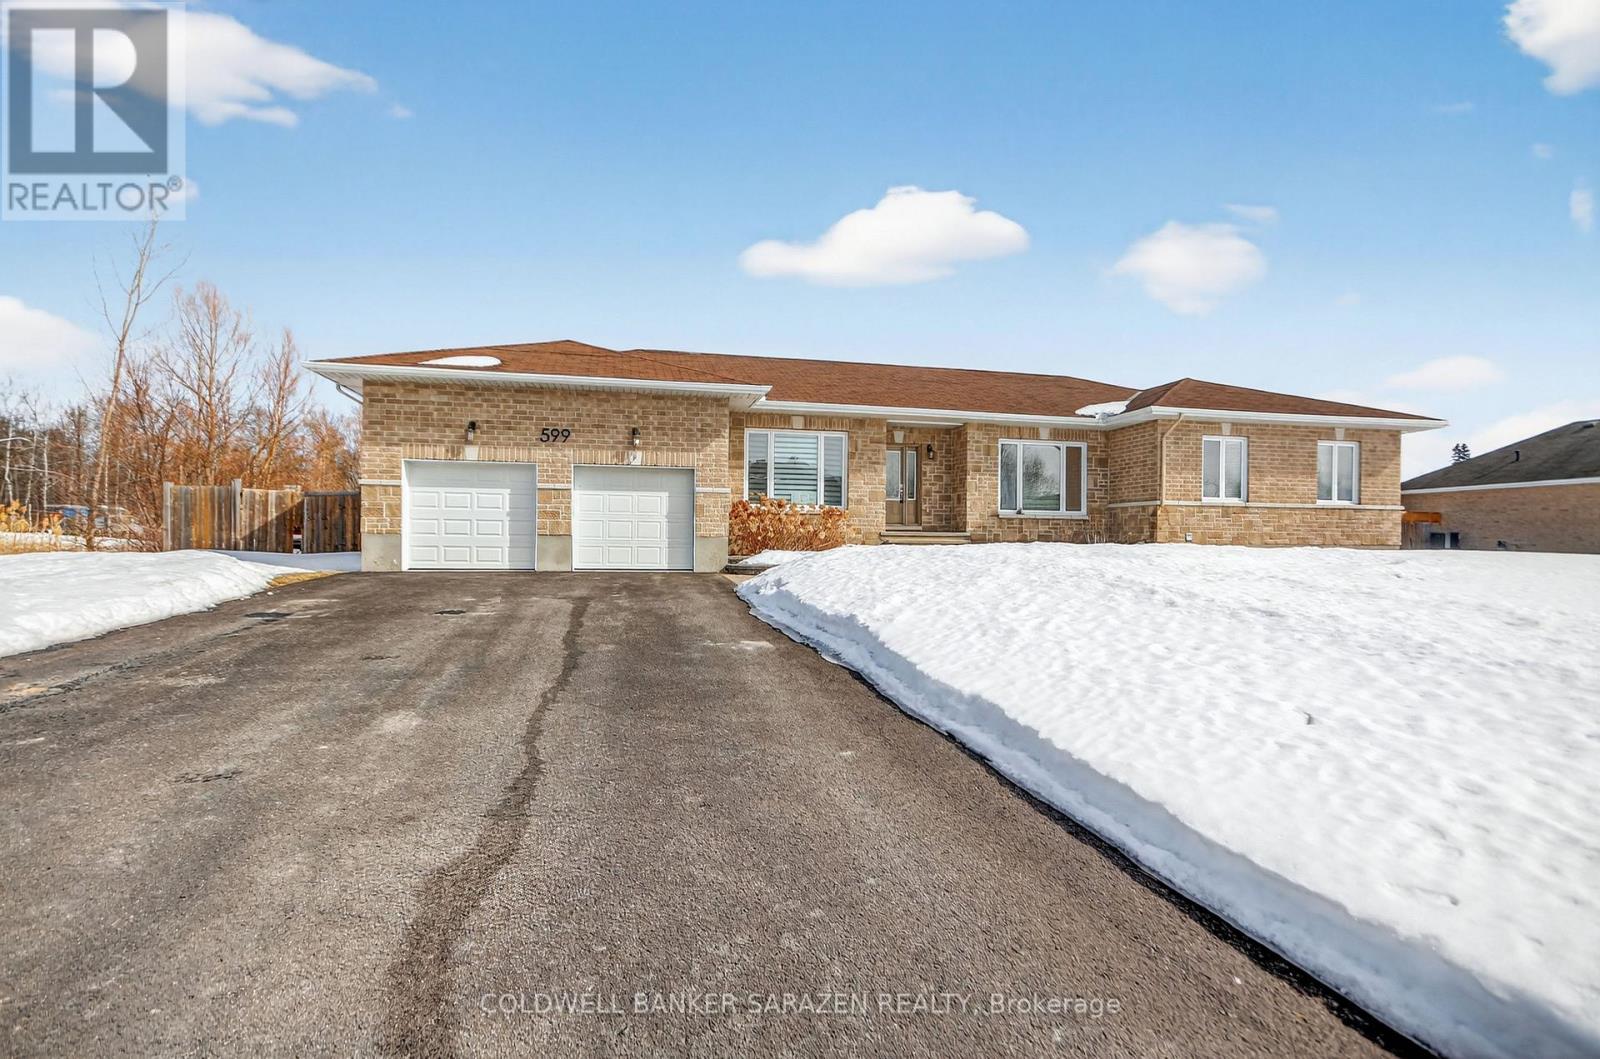
599 Ballycastle Crescent
Ottawa, Ontario
599 Ballycastle Crescent offers an incredible opportunity to build equity in a home and community you'll be proud to call your own. This expansive executive bungalow, which has great bones, is nestled on a ~1/2-acre lot near Emerald Golf Course and Rideau Carleton Raceway and Casino. Here, your large or growing family can plant country roots just outside the city. A spacious center-hall plan welcomes you with a bright foyer; from there, you can enjoy views through the house and out over the incredible backyard. Hardwood and ceramic flooring run throughout the home. The kitchen impresses with quality cabinetry, generous workspace, and a walk-in pantry. Retreat to the inviting principal suite, which features a walk-in closet and a well-equipped 5-piece ensuite bath. Two additional bedrooms provide ample space, while a large den or home office could easily serve as a fourth bedroom. The bedroom wing also includes the convenient main-floor laundry room and a full family bath. The large, two-car garage offers access to the side yard and an inside entry to the mudroom and adjacent powder bath. Downstairs, a full bathroom rough-in and a tremendous amount of unfinished space await your customization. Outdoors, the fully fenced backyard offers room for all ages to relax or play. Best of all, you're just minutes from Findlay Creek and Albion Rd, with a short drive to surrounding communities for all your needs and wants. (id:63293)
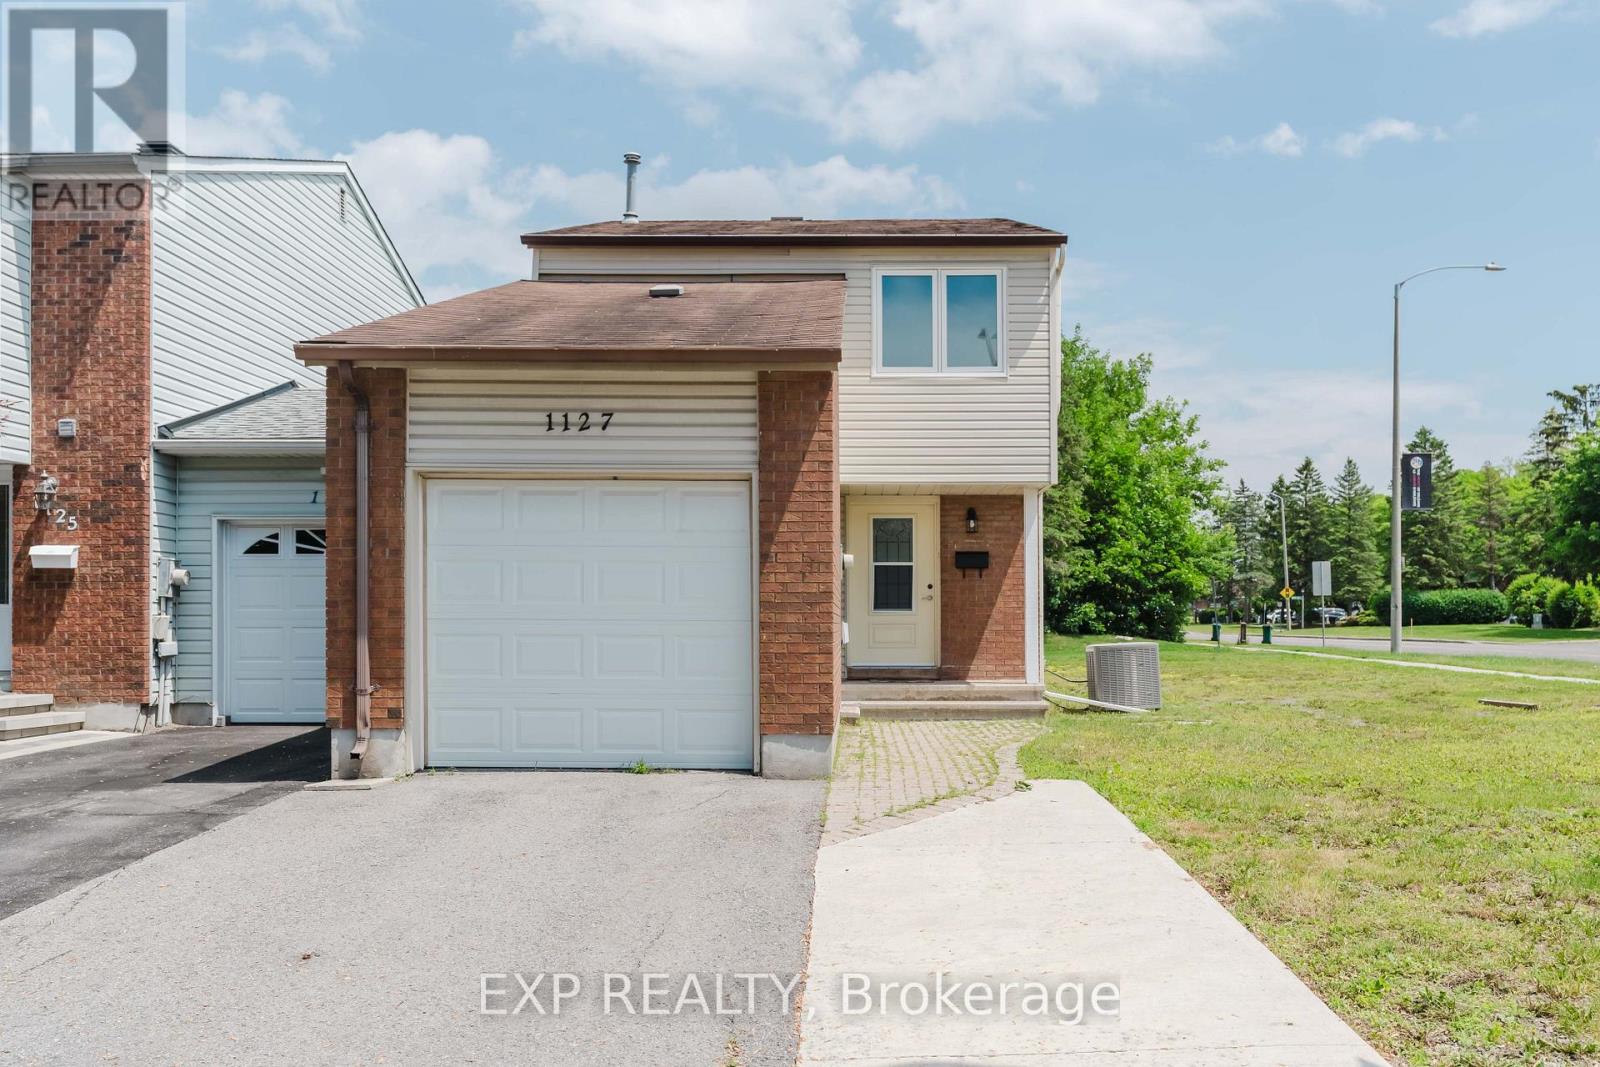
1127 Avignon Court
Ottawa, Ontario
Welcome to this bright and inviting 3-bedroom home in the heart of sought-after Orléans Woods. Situated on a premium 49.37 x 100 ft corner lot, this well-maintained property offers exceptional outdoor space, plenty of natural light, and exciting future potential, including the possibility of lot severance (buyer to verify with appropriate authorities). This family home home features a spacious and functional layout with generous principal rooms, including a separate living room and dining room, providing ample space for both everyday living and entertaining. The finished lower level offers a versatile bonus area perfect for a family room, recreation space, home office, gym, or playroom. The attached garage with inside access adds everyday convenience. The oversized corner lot is a rare find in the neighbourhood, offering a huge yard with endless possibilities for gardening, recreation, future development, or simply enjoying the extra privacy and space. Ideally located close to schools, parks, walking trails, shopping, recreation facilities, public transit, and Place d'Orléans, this home is nestled in an established, family-friendly community with easy access to major routes. A fantastic opportunity to own a move-in ready home on a desirable lot, with room to grow and exciting future potential. (Some photos are virtually staged) (id:63293)

10355 Broken Second Road W
South Dundas, Ontario
Hide-and-Seek Champions, Welcome Home! Set so far back from Broken Second Road that you literally cannot see it from the street, this updated 1987 bungalow (with a 2016 addition and a steel roof) offers 1,770 sq ft of bright, sun-drenched living space. Located perfectly between Iroquois and Cardinal, this is the ultimate private paradise where your nearest neighbours are the local wildlife. The Land & The Toys (Yes, They're Included!)37 Massive Acres: 695 ft of frontage by 2,400 ft deep of heavily treed bliss features two private ponds. Parking Galore: Massive driveway easily accommodates a large truck. Mechanic's Dream: Attached garage features a built-in chain fall hoist. Free Tractor: A working vintage farm tractor, bush hog, and snowplow blade stay! Rustic Barn: An older barn stands ready for storage or hobby farm dreams. Fully Loaded Modern Interiors Sunlit Living: Upgraded windows flood every single room with beautiful natural light. Chef's Kitchen: Large eat-in kitchen with a massive centre island built for gathering. Bed & Bath: 3 bedrooms and 2 fully renovated, modern 3-piece bathrooms. Mechanicals: Brand-new heat pump, central A/C, and propane furnace (all done in the last few months!).The Lowdown Below: Original house features a crawl space, while the addition boasts a full-height basement utilized perfectly as a hidden utility room. Stop dreaming about the quiet country life and start living it at 10355 Broken Second Road. Bring your truck, your boots, and your love for the outdoors-all the hard work is already done! Approximate annual utility costs: electric $1900, heat (propane) $3290 (based on original furnace), property taxes $2600. Allow24 hour minimum irrevocable time on offers. (id:63293)
46 Jolliet Avenue
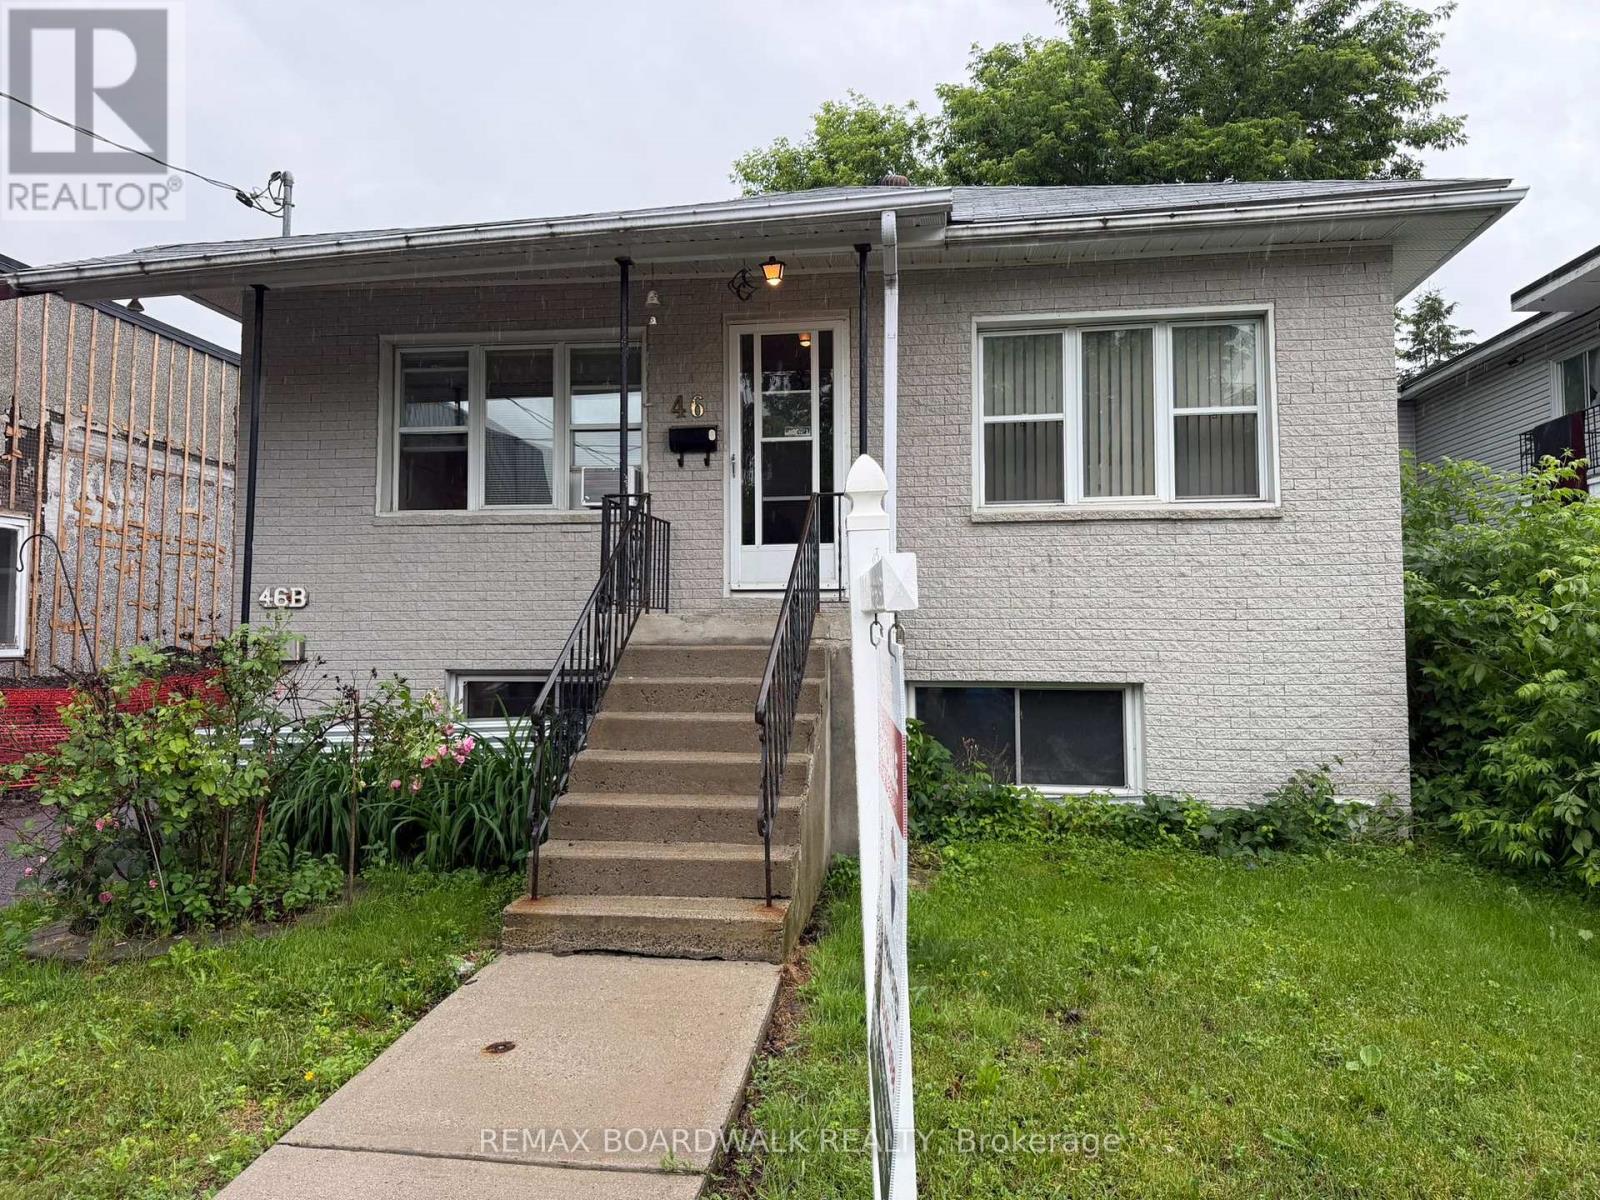
Ottawa, Ontario
Great investment opportunity! With a strong cash-flow potential in this duplex, each unit offers 2 bedrooms, 3 piece bathrooms, in suite laundry, separate entrances, and ample parking spaces. Fast growing community near Beechwood Village. Consistent income due to high demand. Being close to Beechwood benefits from high end cafes, shopping and public transit. Strong rental demands due to accessibility. Perfect for investors, owner-occupants, or multi-generational living, this property provides flexibility and long-term value. Possibility of redevelopment converted into a large multi unit building with the sale of 40 & 46 Jolliet combined. Area is 3,982.64 ft (0.091 ac). Land assembly is also possible. Redevelopment options subject to city of Ottawa approvals and zoning bylaws. Conveniently located near grocery stores, shopping, restaurants, schools, public transit, and other key amenities, it offers the location and features tenants are looking for. Walking distance to New Edinburgh, Rockcliffe, and not far from downtown. Whether you're looking to grow your investment portfolio or offset your mortgage with rental income, this property is not to be missed. Upper unit $1,600 per month + hydro. The Lower unit $1,500 per month + hydro. Gross rents $37,200 annually. The current expenses include: Water - $200 per month, Insurance - $150 per month, HWT & service contract. Net operating income is $33,000. Opportunity to increase the rent. Please connect with listing agent for further details. (id:63293)
508 - 563 Mornington Avenue
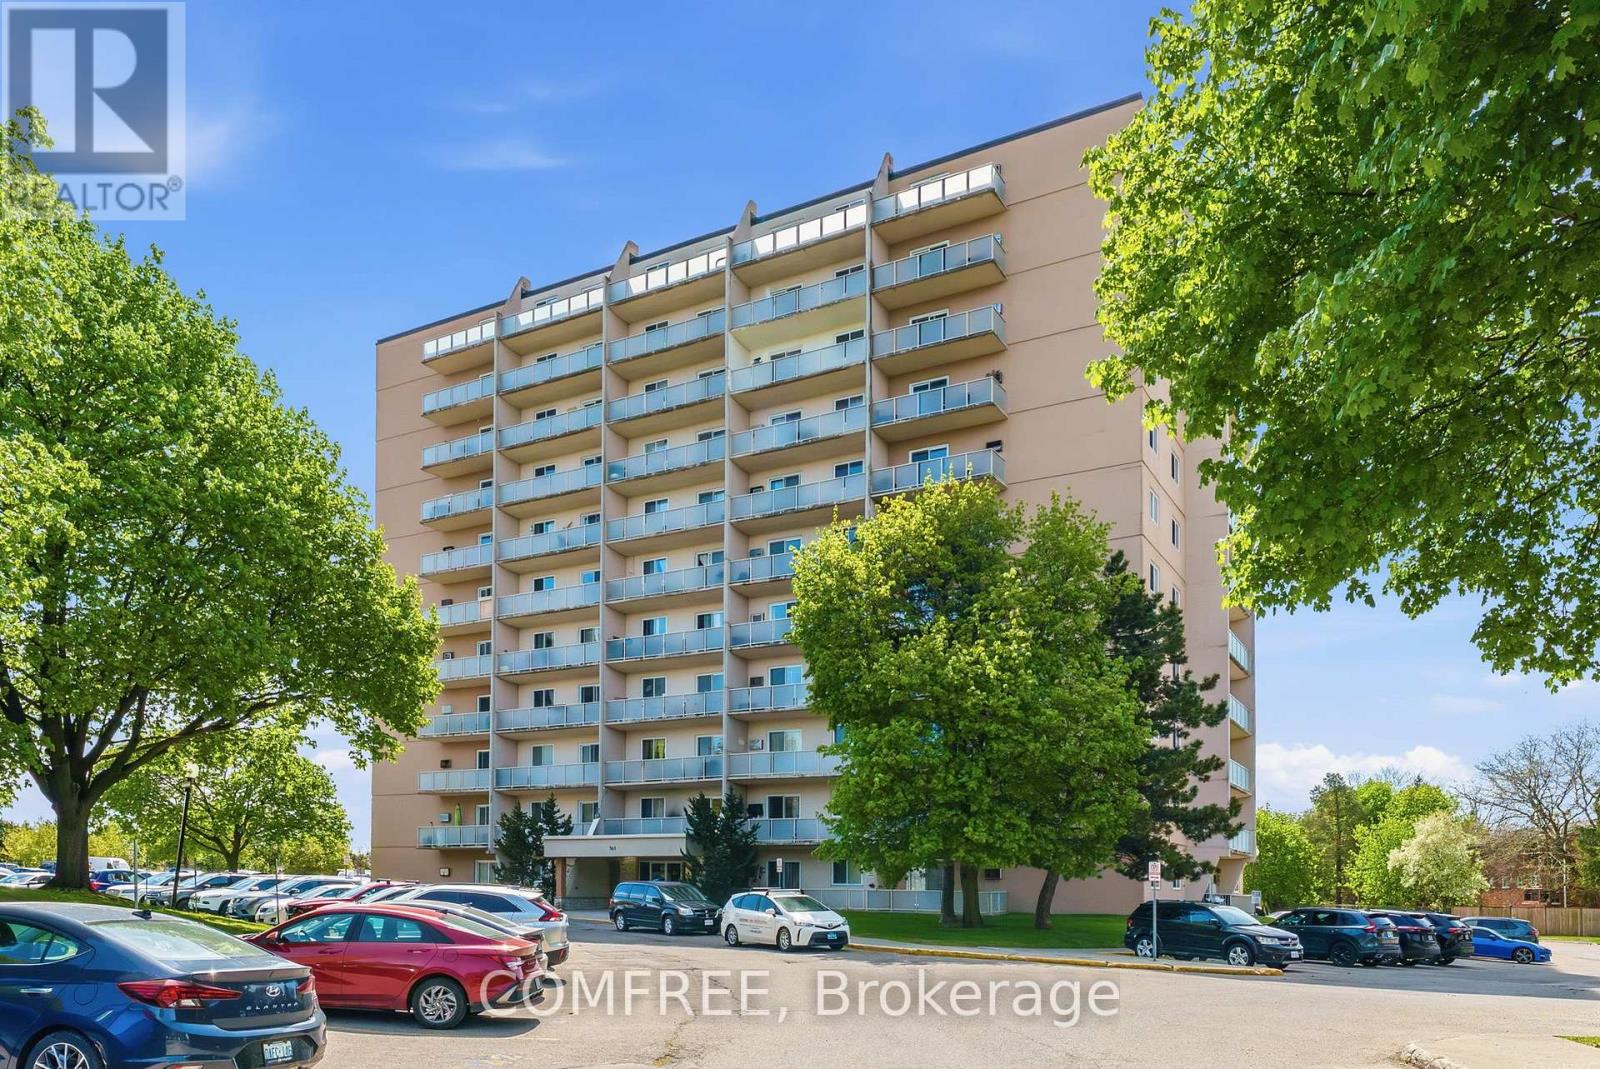
London East (East G), Ontario
Spacious and beautifully updated 2-bedroom condo. Features include 1 full bathroom with sink, toilet, and bathtub/shower combination, plus extra shelving in bedroom closets for added storage and organization. The kitchen and bathroom have been fully renovated, complemented by new flooring throughout and modern light fixtures. Condo fees include all utilities for added convenience. The building offers controlled entry and recently upgraded fire system for enhanced safety and peace of mind. Ideally located in a highly desirable area within walking distance to Fanshawe College and just minutes from shopping, dining, public transit, parks, and quick access to Highway 401. (id:63293)