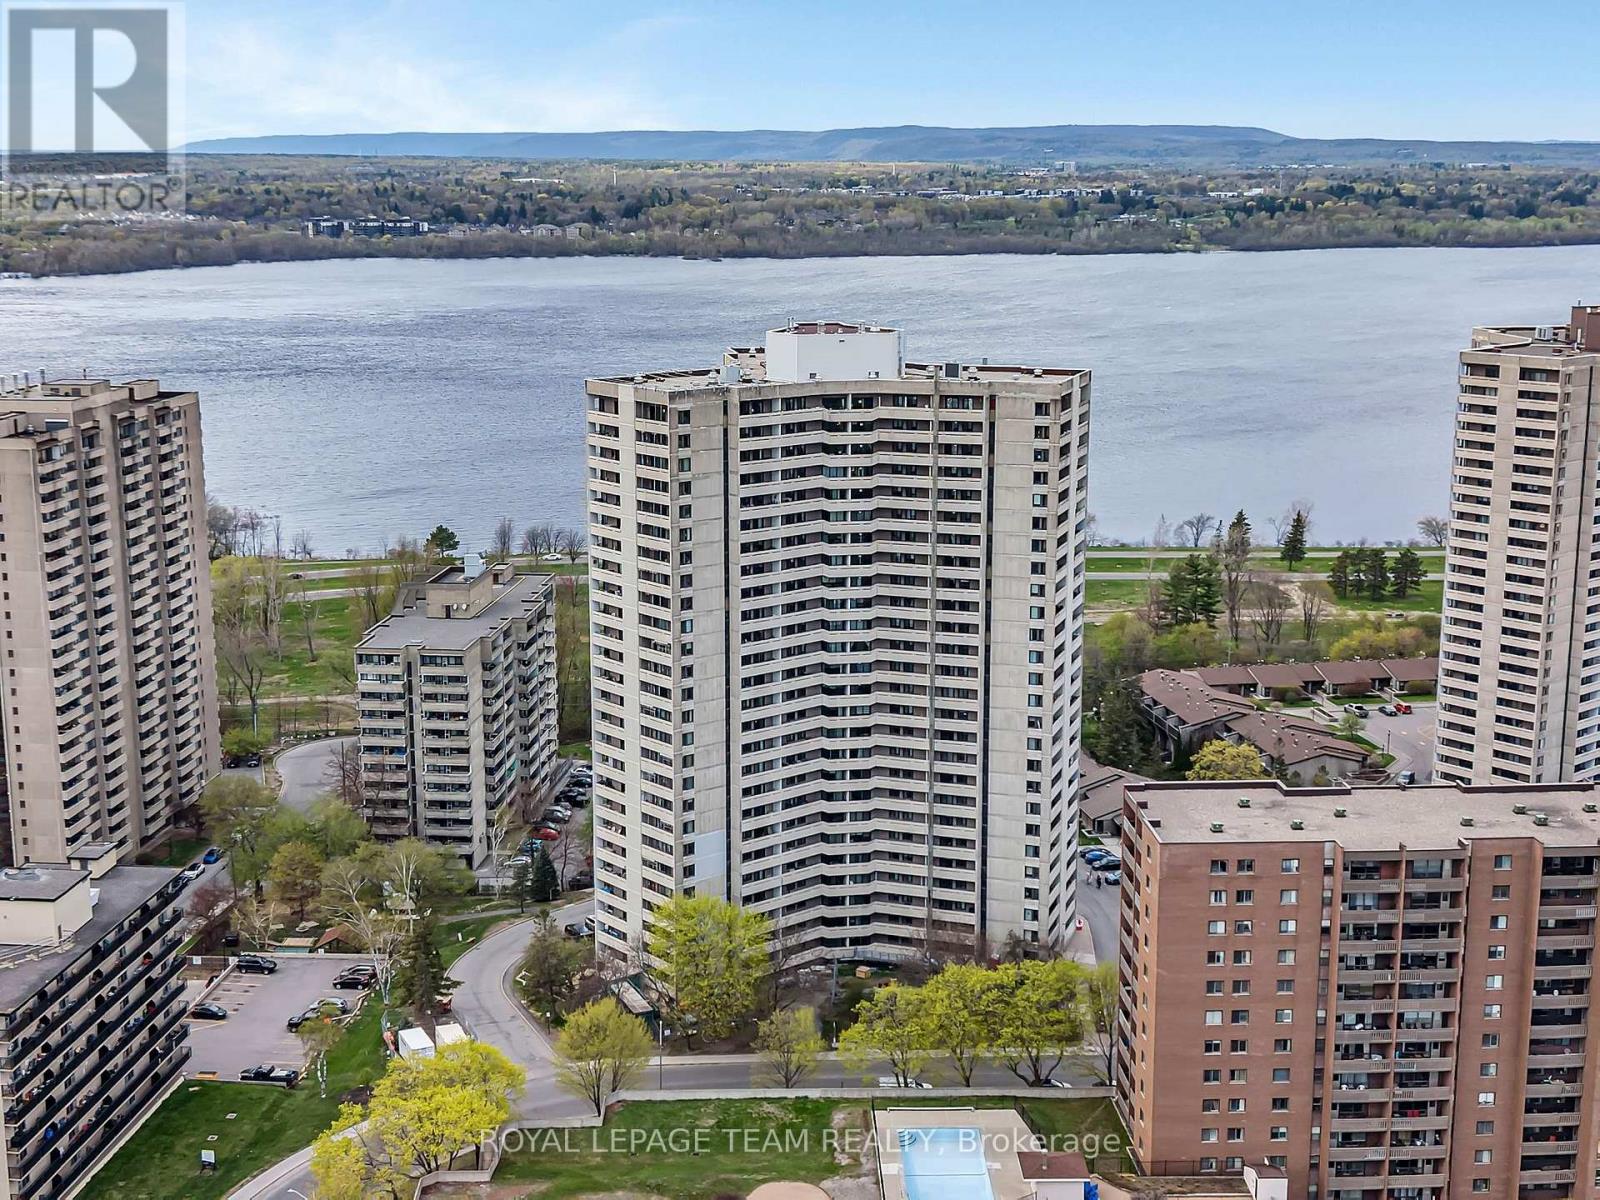
2309 - 1171 Ambleside Drive
Ottawa, Ontario
Searching for resort style living in the city? Love the Ottawa River with its walking trails & parks? Prefer to be close to transit, local amenities & the Civic Hospital? Then Ambleside 2 is the condo complex you've been searching for & this immaculate, turnkey condo on the 23rd floor along the Ottawa River boasts a spectacular, westerly view of the City, the River and the Gatineau Hills from every room! Sit on your private, wrap around balcony and enjoy summer breezes and stunning sunsets! The open concept floorplan is perfect for all your entertainment needs. Wood grain laminate flooring throughout the principle rooms. The spacious main floor dining area is open to the kitchen which offers ample cabinetry and counter space. A kitchen breakfast bar and cut out to the living room allows for gorgeous river views from your kitchen bar stools! The sunken living room is generously sized with large patio doors that lead to your open, wrap around balcony measuring 20'10" x 5'0". The primary bedroom offers a large double closet with buit-in shelving and breathtaking views of the river. The full bathroom has a luxurious jacuzzi tub with shower and a large vanity! This condo includes an underground, heated parking space and a large storage locker. Enjoy all the amenities this complex has to offer! A fabulous indoor swimming pool, sauna, exercise room, exercise classes, a party room, billiards room, squash courts, childrens play room, workshop, 3 guest suites, bike storage, car wash bay, BBQ area, community garden and more! Social gathering opportunities for owners throughout the year! One monthly condo fee covers all of your basic bills: Heat, Hydro, Water and Sewage, Common Elements Maintenance, Building Insurance & Parking. Bus stop #11 Bayshore and #153 Lincoln Fields at the building. LRT will be walking distance. Close to shops, services & so much more! Enjoy the carefree lifestyle you deserve! Special Assessment has been paid in full ~WELCOME HOME (id:63293)
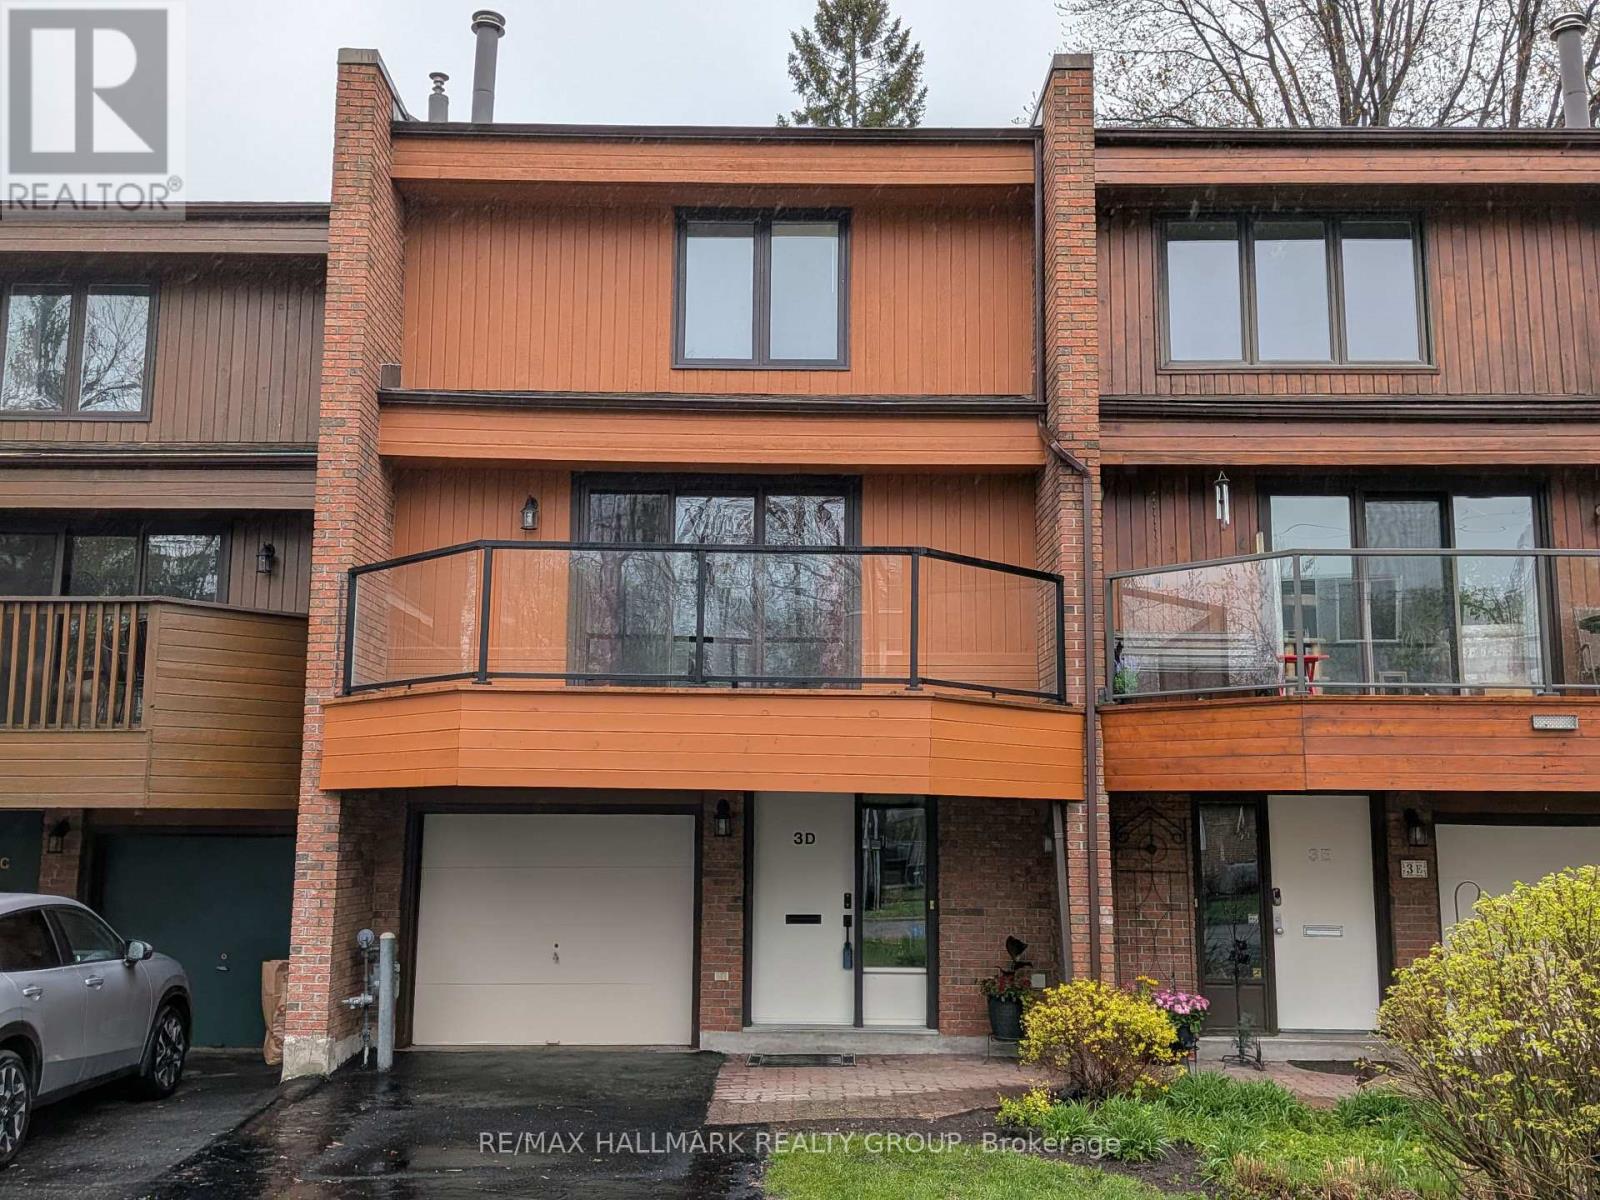
D - 3 Birchdale Avenue
Ottawa, Ontario
Tucked along the Ottawa River, this beautiful executive townhome offers stunning views! The main level foyer has handy access to the attached garage and leads to a huge inviting family room with a direct walk out to the private yard and patio. A convenient 2 piece powder room completes the main level. The second level boasts an entertainment size living/dining room with a traditional wood burning fireplace and gleaming hardwood floors. The real feature of this level is the walk out to the large balcony with spectacular western views of the greenspace and river...stunning! A spacious kitchen with ample cabinet and counter space and adjacent eating area overlook the yard and patio. The top level has 3 big bedrooms with the primary bedroom having a large walk-in closet and 4 piece ensuite bathroom. Two additional good sized bedrooms and a spotless 4 piece main bath are also on the top level. Added bonus: laundry facilities are also on this level. This enclave is possibly the west end's best kept secret...located on a quiet crescent with easy access to shopping, transit and the path network. Come see all this wonderful townhome has to offer! 24 hours irrevocable on offers. (id:63293)
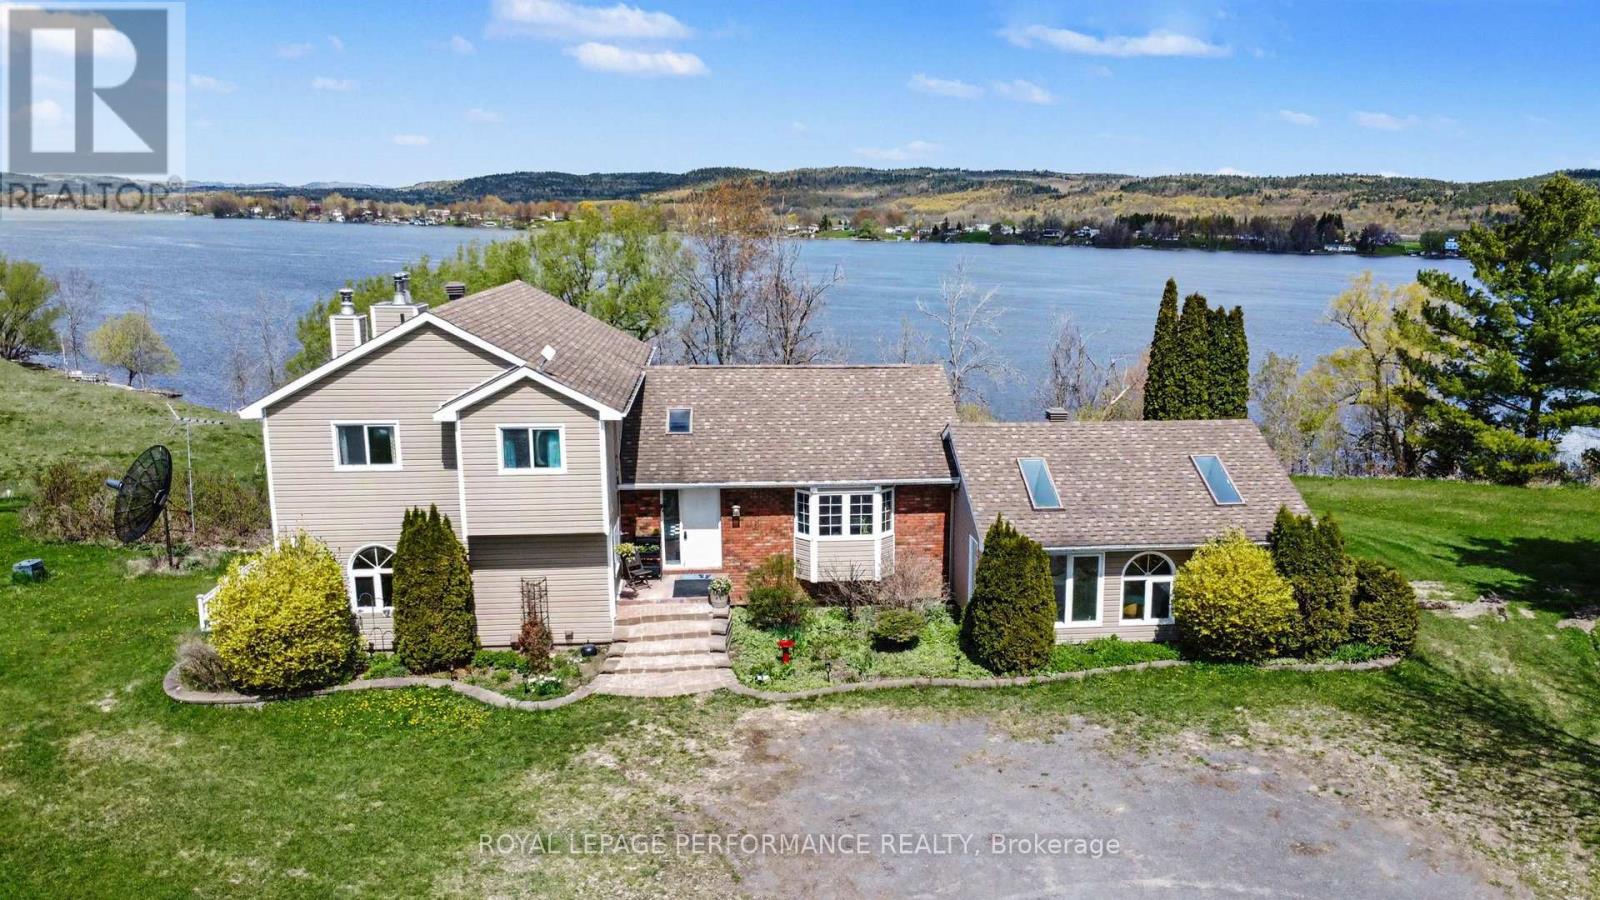
935 Concession 1 Road
Alfred And Plantagenet, Ontario
A Rare Ottawa River Homestead in Lefaivre. 8.5 Acres of Privacy, Views & Future Potential Near Lefaivre, ON. Discover a truly exceptional riverfront property minutes from Alfred and a short drive to Hawkesbury. Set on 8.5 acres along the Ottawa River with over 630 ft of pristine waterfront, it offers remarkable privacy, breathtaking natural beauty, and exciting future potential. Enjoy spectacular sunsets and sweeping panoramic views East, West and North. The gently sloping lot allows direct water access with potential for a private boat launch, ideal for swimming, boating, and waterfront living. Expansive open space suits hobby farming, gardening, or a peaceful rural retreat. Located near Baie des Atocas, a protected wetland rich in wildlife, scenery and outdoor enjoyment, enhancing lifestyle appeal. A long gravel driveway leads to a spacious, well-maintained two-storey home with walkout basement and multiple outbuildings. Inside, large principal rooms are filled with natural light. Main floor: eat-in kitchen with cathedral wood ceilings and water views, living/dining room, family room with fireplace, bedroom, powder room and solarium. Upstairs: primary bedroom with walk-in closet and fireplace, large bath with Roman tub and shower, and second bedroom. Lower level: rec room, 4th bedroom, 3-piece bath and storage. Mature gardens, severance and development potential (buyer to verify). Sold as is. Exceptional privacy and peaceful setting. Truly a rare find! (id:63293)
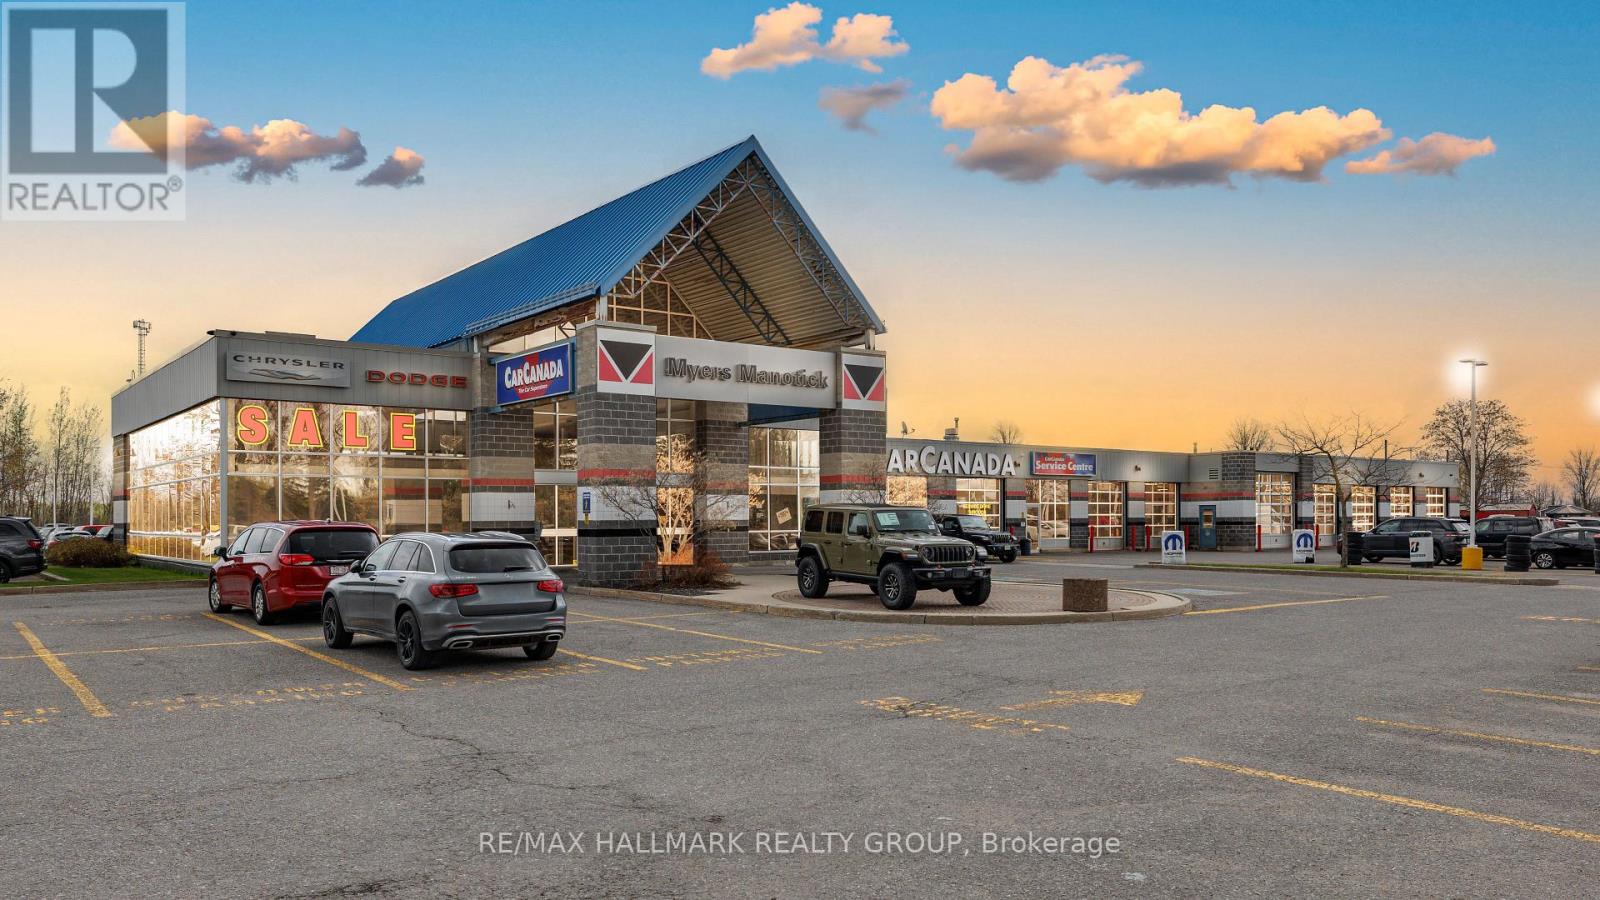
5791 Prince Of Wales Drive
Ottawa, Ontario
Located on High Visibility Prince of Wales Drive Ottawa. This Exceptional Commercial Property offers Outstanding Exposure with 41,000 Vehicles passing daily which is 15 Million Cars/Year which drive on Highway 416 past this Location, Car Canada was originally built in 1996 with an addition constructed in 1997. There are Private Services of Well & Septic. Oil water separators are Included. Situated on 5.7 Acres, the property features an Exceptional Commercial Showroom Space, with Maintenance area adjoined to It. This well-maintained commercial property offers a unique functional building ideal for a variety of business uses. A standout feature is the purpose-built showroom designed for RV or vehicle display. This impressive space offers high ceilings and abundant natural light, and 14 well-appointed offices and utility areas complete the layout. There is a total of 6 Washrooms, and one large Kitchen and one Kitchenette. The building is in excellent condition and ready for immediate use. This is a rare opportunity to acquire a flexible commercial property with strong infrastructure and move-in-ready facilities. The property is leased to Myers Manotick for $32,500/month gross (around $20.00 sqf net) from April 01, 2024 to March 31, 2026 increasing to $35,000.00 month gross (around $22.00 sq ft net) from April1, 2026 to April 30, 2027. (id:63293)

11719 Lakeshore Drive
South Dundas, Ontario
MAJESTIC CENTURY HOME WITH ST. LAWRENCE RIVER VIEWS - Welcome to this grand three-bedroom, three-bathroom century home overlooking the beautiful St. Lawrence River. Rich in character and timeless appeal, this stately residence offers generous living space and thoughtful updates for comfortable modern living. Set on a nicely landscaped, treed lot, the property features a convenient U-shaped driveway with dual entrances, providing easy access and ample parking. The low-maintenance exterior is finished with vinyl siding, aluminum soffit and fascia-allowing more time to relax and enjoy the surroundings. Outdoor living is a true highlight. An 18' x 10' covered front porch and an open front deck both capture stunning river views - perfect for morning coffee, evening sunsets, or watching the ships pass by. At the rear, two additional decks overlook the private backyard, including a spacious 10' x 16' deck ideal for entertaining family and friends. A newer, large storage shed on the west side and a charming garden shed in the northeast corner provide excellent space for tools, hobbies and seasonal storage. Inside, expansive foyers on both the main and second levels create a welcoming sense of arrival and showcase the home's gracious proportions. Accessibility has been thoughtfully considered, with stair lifts connecting the basement to the main floor and the main floor to the second level. Located in the welcoming riverside community of South Dundas, enjoy small-town charm with convenient amenities, waterfront parks, scenic walking paths, and a relaxed lifestyle along one of Canada's most iconic waterways. With easy access to Highway 401, commuting to larger centres is effortless while preserving the tranquility of riverfront living. Be sure to explore the virtual tour, photos, and floor plans to fully appreciate all this distinguished home has to offer. (id:63293)
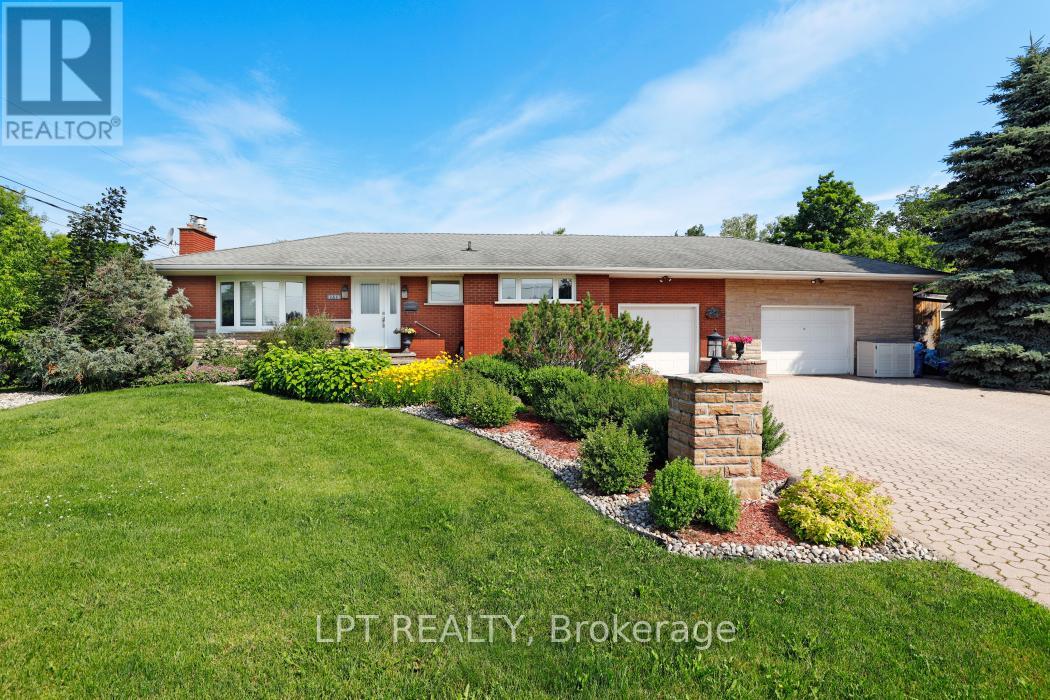
1773 St Barbara Street
Ottawa, Ontario
Rare opportunity on an oversized premium lot backing directly onto NCC land in the heart of Blossom Park. This beautifully maintained bungalow offers exceptional privacy, mature surroundings, and endless future potential. Situated on an expansive corner lot, this property presents exciting possibilities for redevelopment, severance, or multi-generational living (buyer to verify). The existing home features spacious principal rooms, a functional layout, and a fully finished lower level ideal for families, investors, or those looking to secure a prime piece of land in a rapidly evolving area. Enjoy peaceful views, direct access to nature, and the convenience of nearby schools, parks, shopping, transit, and the airport. Whether you're looking to move in, invest, or explore future development opportunities, this is a truly rare offering with outstanding upside potential. (id:63293)
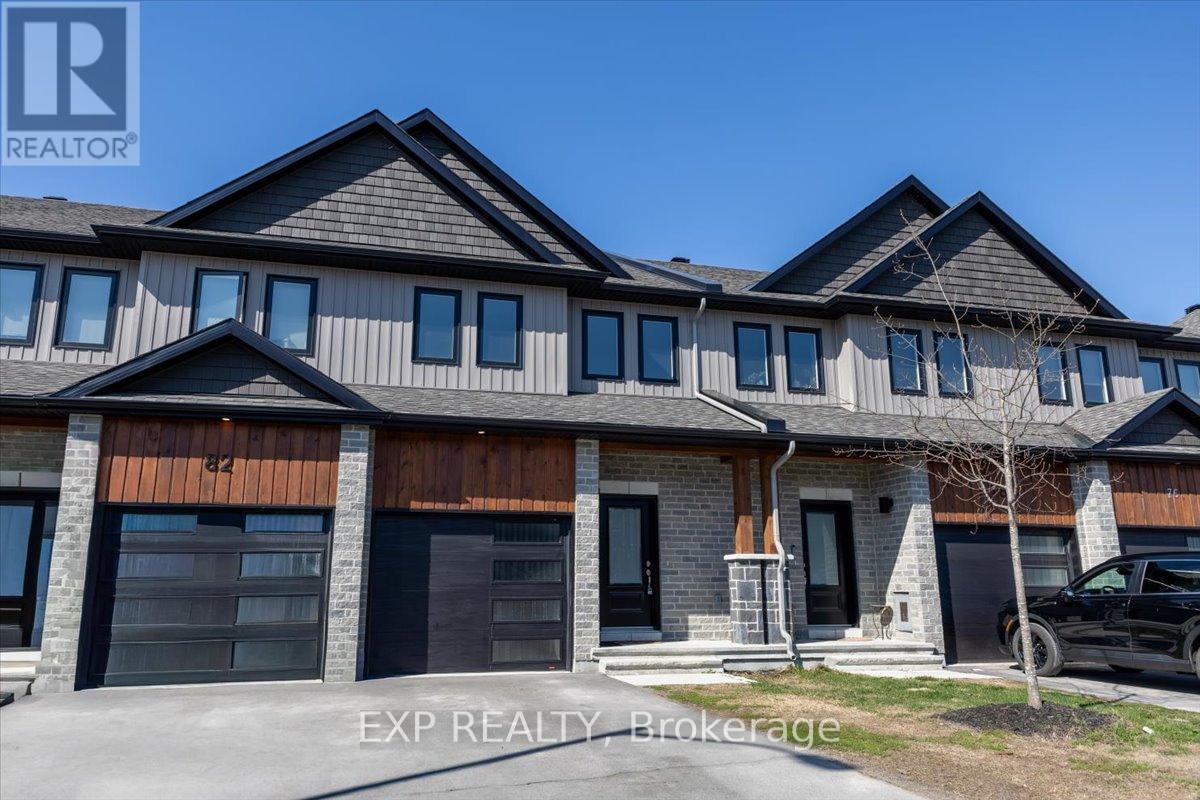
80 O Donovan Drive
Carleton Place, Ontario
Welcome to 80 O'Donovan Drive in the heart of family-friendly Carleton Place! This beautifully maintained townhouse offers the perfect blend of space, comfort, and functionality with a bright open-concept layout designed for modern living. The main level features a spacious kitchen with ample cabinetry and prep space, flowing seamlessly into the dining and living areas - ideal for entertaining or everyday family life. Upstairs, you'll find generously sized bedrooms including a large primary complete with ensuite bath and plenty of closet space. The lower level provides an expansive rec room possibility perfect for movie nights, a home gym, playroom, or additional living space. Convenient second floor laundry and multiple bathrooms add to the home's practical layout. Located in a growing community close to parks, schools, trails, shopping, and all amenities, this move-in ready property offers incredible value for families, professionals, or anyone looking to enjoy the charm of Carleton Place while remaining within easy commuting distance to Ottawa. Don't miss your opportunity to call this wonderful property home! (id:63293)
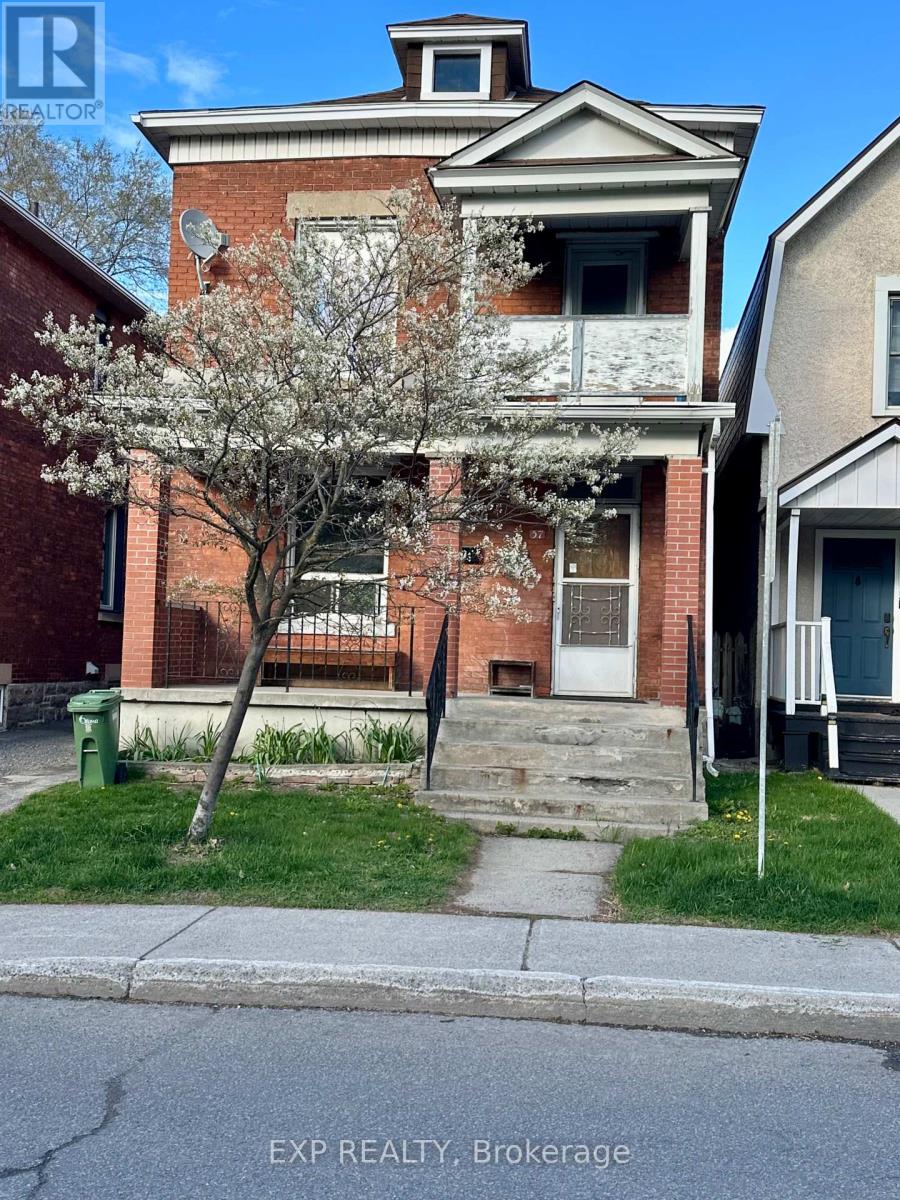
57 Spadina Avenue
Ottawa, Ontario
Located in the heart of Ottawa's vibrant West Centretown/Hintonburg area, 57 Spadina Avenue offers an incredible investment opportunity in one of the city's most sought-after rental pockets. This duplex features two 1-bedroom apartments, with one unit currently vacant - ideal for owner occupancy, setting your own rent, or completing updates before leasing. This property offers strong income potential and plenty of upside for investors or handy buyers looking to add value. While the building could benefit from some updating and TLC, the unbeatable location makes this an opportunity you won't want to miss. You will love being steps to Wellington Street West, trendy cafés, restaurants, local shops, grocery stores, parks, and everyday amenities. Walking distance to Tunney's Pasture, the LRT, major transit routes, bike paths, and just minutes to downtown, Little Italy, and Civic Hospital. A fantastic chance to invest in a thriving urban neighbourhood with continued growth and demand. Great potential, exceptional location, and endless possibilities at 57 Spadina Avenue. (id:63293)
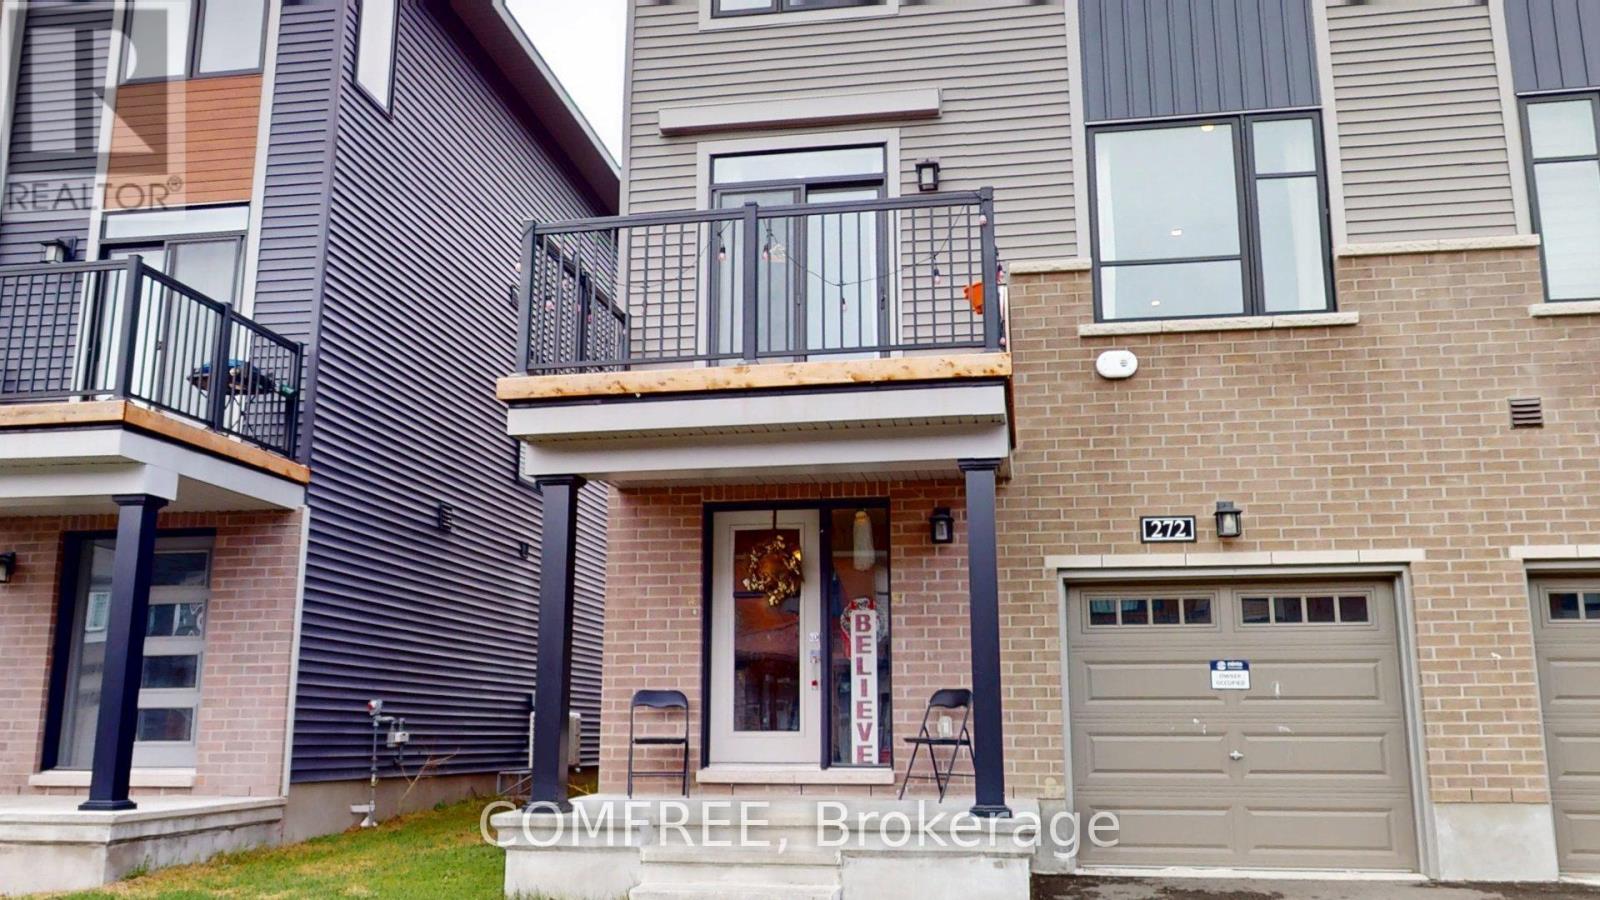
272 Elsie Macgill Walk
Ottawa, Ontario
This is a mere posting. Listing brokerage does NOT represent the seller. Sellers rights reserved. Buyer's agent to negotiate directly with seller for fee agreement. Call the seller directly for all appointments at 5063243108. Listing Brokerage does not hold deposits and does not convey. Please forward a copy of the accepted purchase contract and condition removal to [email protected]. (id:63293)
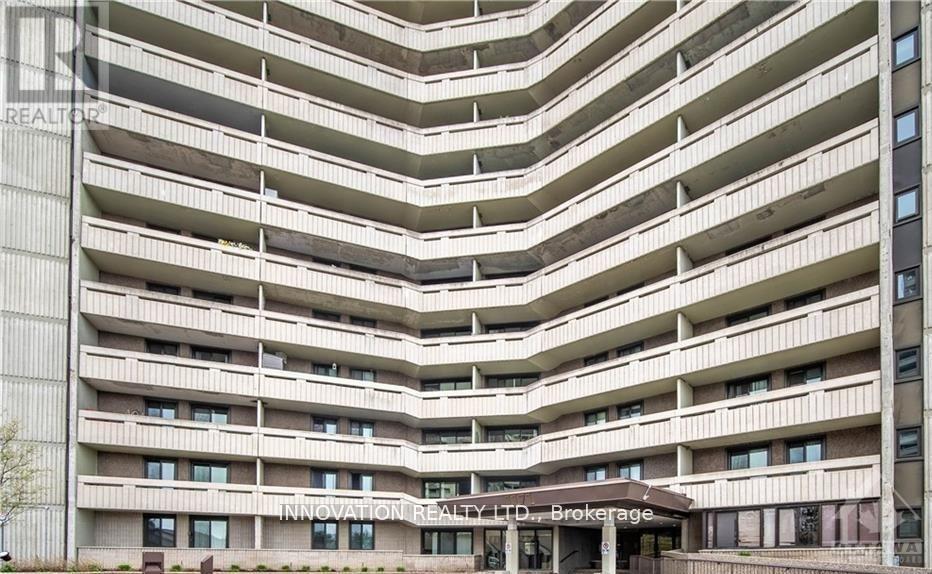
1504 - 1171 Ambleside Drive
Ottawa, Ontario
Amazing opportunity to live in a beautifully renovated 2 bed 1 bath unit with utilities included in the sought after Ambleside 2 building! Hardwood flooring throughout, large balcony, glass shower, stainless steel appliances with low noise dishwasher, quartz countertops and an abundance of cupboard space. With the Ottawa River and a wonderful park nearby, heated underground parking with carwash bay, storage locker, and building amenities that include an indoor pool, fitness center, rec room, workshop, and more, this condo building has it all! Just a skip to Westboro, your ideal all inclusive open concept living awaits! (id:63293)
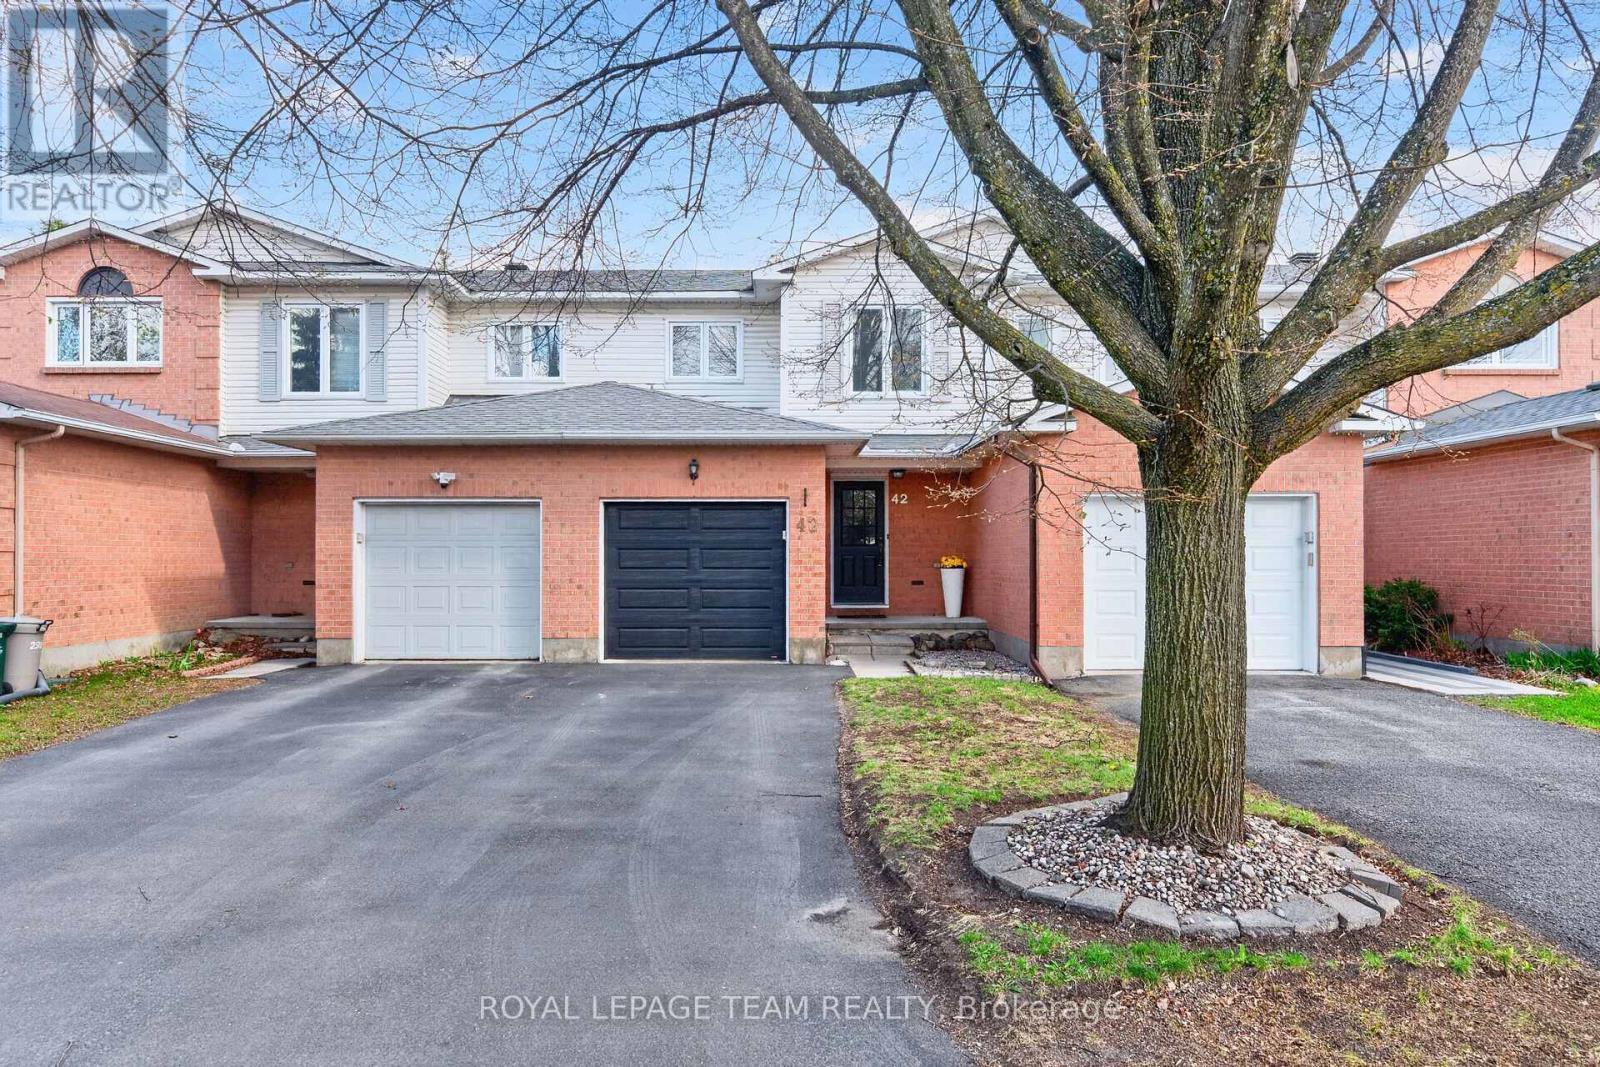
42 Baton Court
Ottawa, Ontario
Welcome to this beautifully updated townhome built by Holitzner Homes, ideally situated on a quiet family-friendly court just steps from Holy Trinity Catholic High School and the Kanata Leisure Centre and Wave Pool. Offering 3 spacious bedrooms, 2 bathrooms, and a fully finished basement, this move-in ready home delivers an exceptional blend of comfort, style, and convenience. Freshly painted throughout, the home features brand new flooring on the main level along with new carpeting on the stairs, upper level, and lower level, creating a fresh and modern feel throughout the entire home. The spacious main floor offers an inviting living and dining area, a generous eat-in kitchen, convenient 2 piece powder room, and inside access to the single car garage.The fully finished basement provides excellent additional living space - perfect for a family room, home office, gym, or play area. Outside, the private backyard is ideal for relaxing on warm summer evenings or hosting BBQs with family and friends. Additional updates include roof shingles (2024), newer vinyl windows, driveway 2024, and a furnace installed in 2011. This is a fantastic opportunity to own a beautifully refreshed home in a prime location. (id:63293)
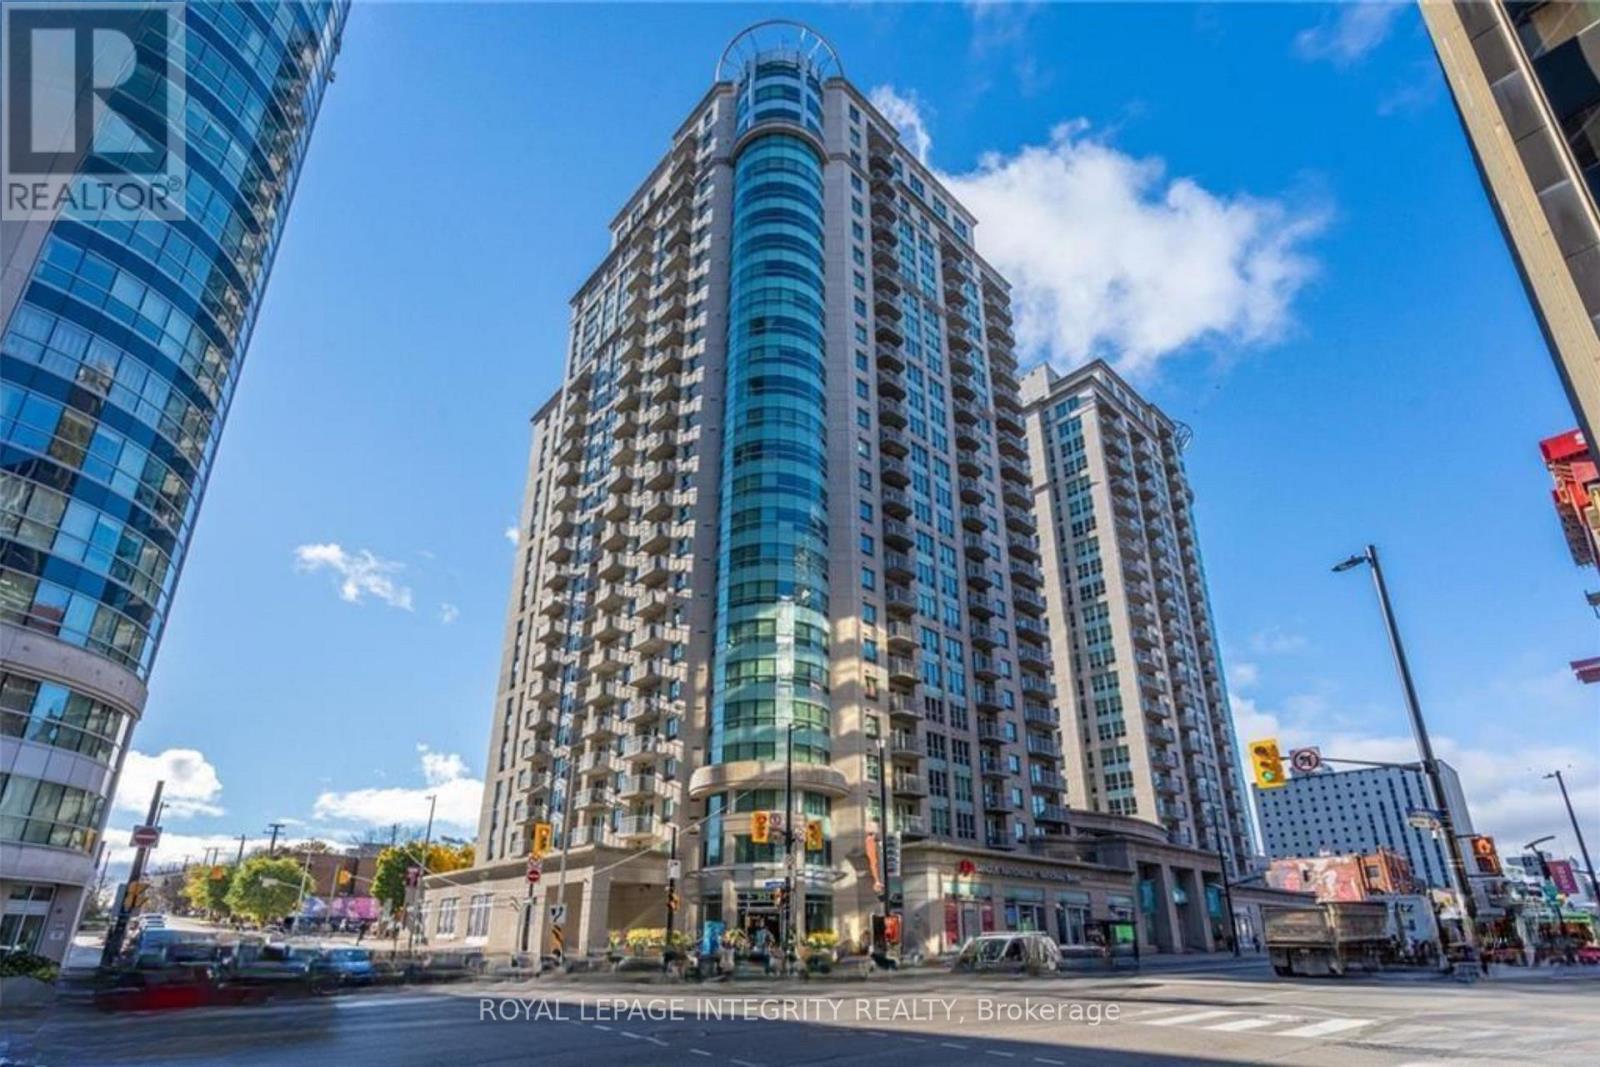
707 - 234 Rideau Street
Ottawa, Ontario
Welcome to Claridge Plaza II, where vibrant city living meets modern comfort! This 1-bedroom, 1-bathcondo offers a functional layout and chic features perfect for urban professionals or those seeking downtown convenience. The open-concept living space boasts floor-to-ceiling windows that flood the unit with natural light, complementing the gleaming hardwood floors. The kitchen features sleek finishes and flows effortlessly into the living area, ideal for entertaining or unwinding. The bedroom provides a peaceful retreat with ample space for relaxation. This sought-after building offers an array of premium amenities, including a 24-hour concierge and security, an indoor pool, a fitness center, a sauna, and a party room with a fully equipped kitchen. Step outside to the expansive terrace with BBQs, perfect for hosting or relaxing. Just steps from the Rideau Centre, ByWard Market, public transit, and Ottawa's top dining and entertainment options, this location is unparalleled. NOTE: Rental application form, Proof of Income (T4 or Letter of Employment or 3 month pay stubs), photo IDs, and Full Credit Report with scores are required. (id:63293)
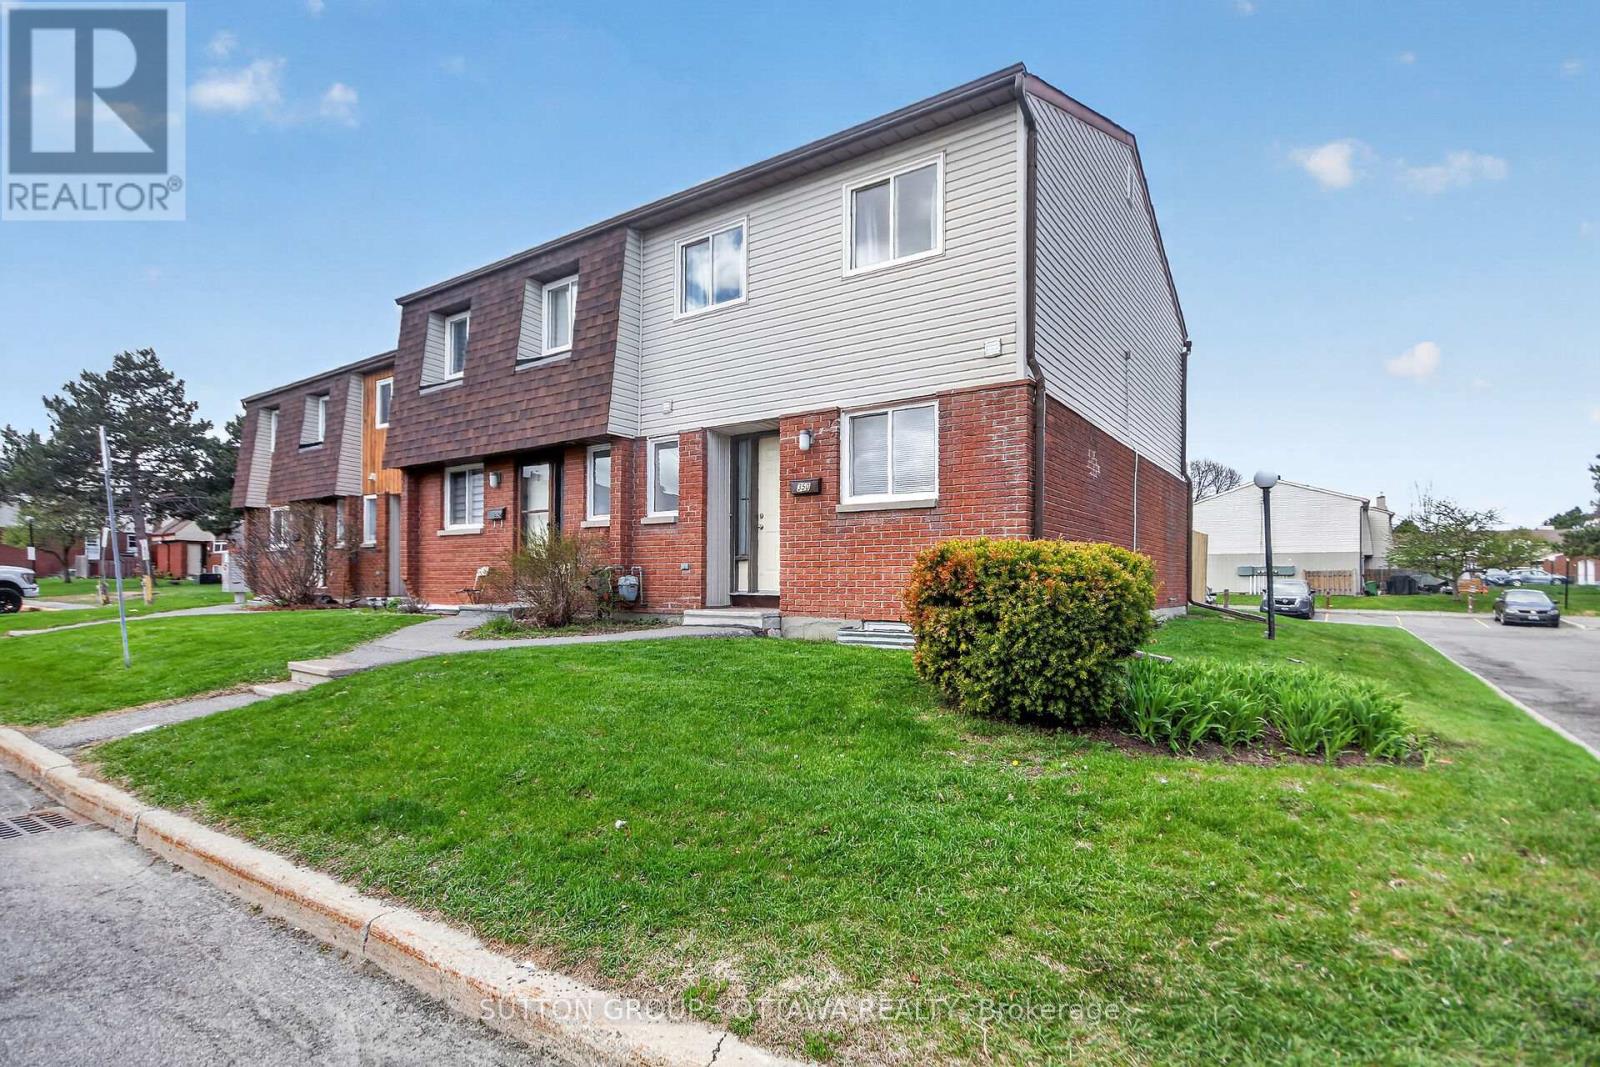
79 - 35d Woodvale Green
Ottawa, Ontario
Conveniently located in sought-after Craig Henry, this spacious 3-bedroom, 2.5-bath end-unit condo offers exceptional value for buyers looking to get into a family-friendly community for under $400K. This unpretentious, carpet-free home features generously sized bedrooms, practical living spaces, and a functional layout perfect for families, first-time buyers, or investors alike.Enjoy the convenience of a main floor powder room, a full bathroom on the second level, and an additional full bath in the finished basement. Situated in a desirable school catchment and offering easy access to major thoroughfares, transit, parks, bike paths, shopping, and everyday amenities, this location makes commuting and daily living effortless. Affordable, well-located, and move-in ready - this is a fantastic opportunity to own in popular Craig Henry. Check it out! (id:63293)
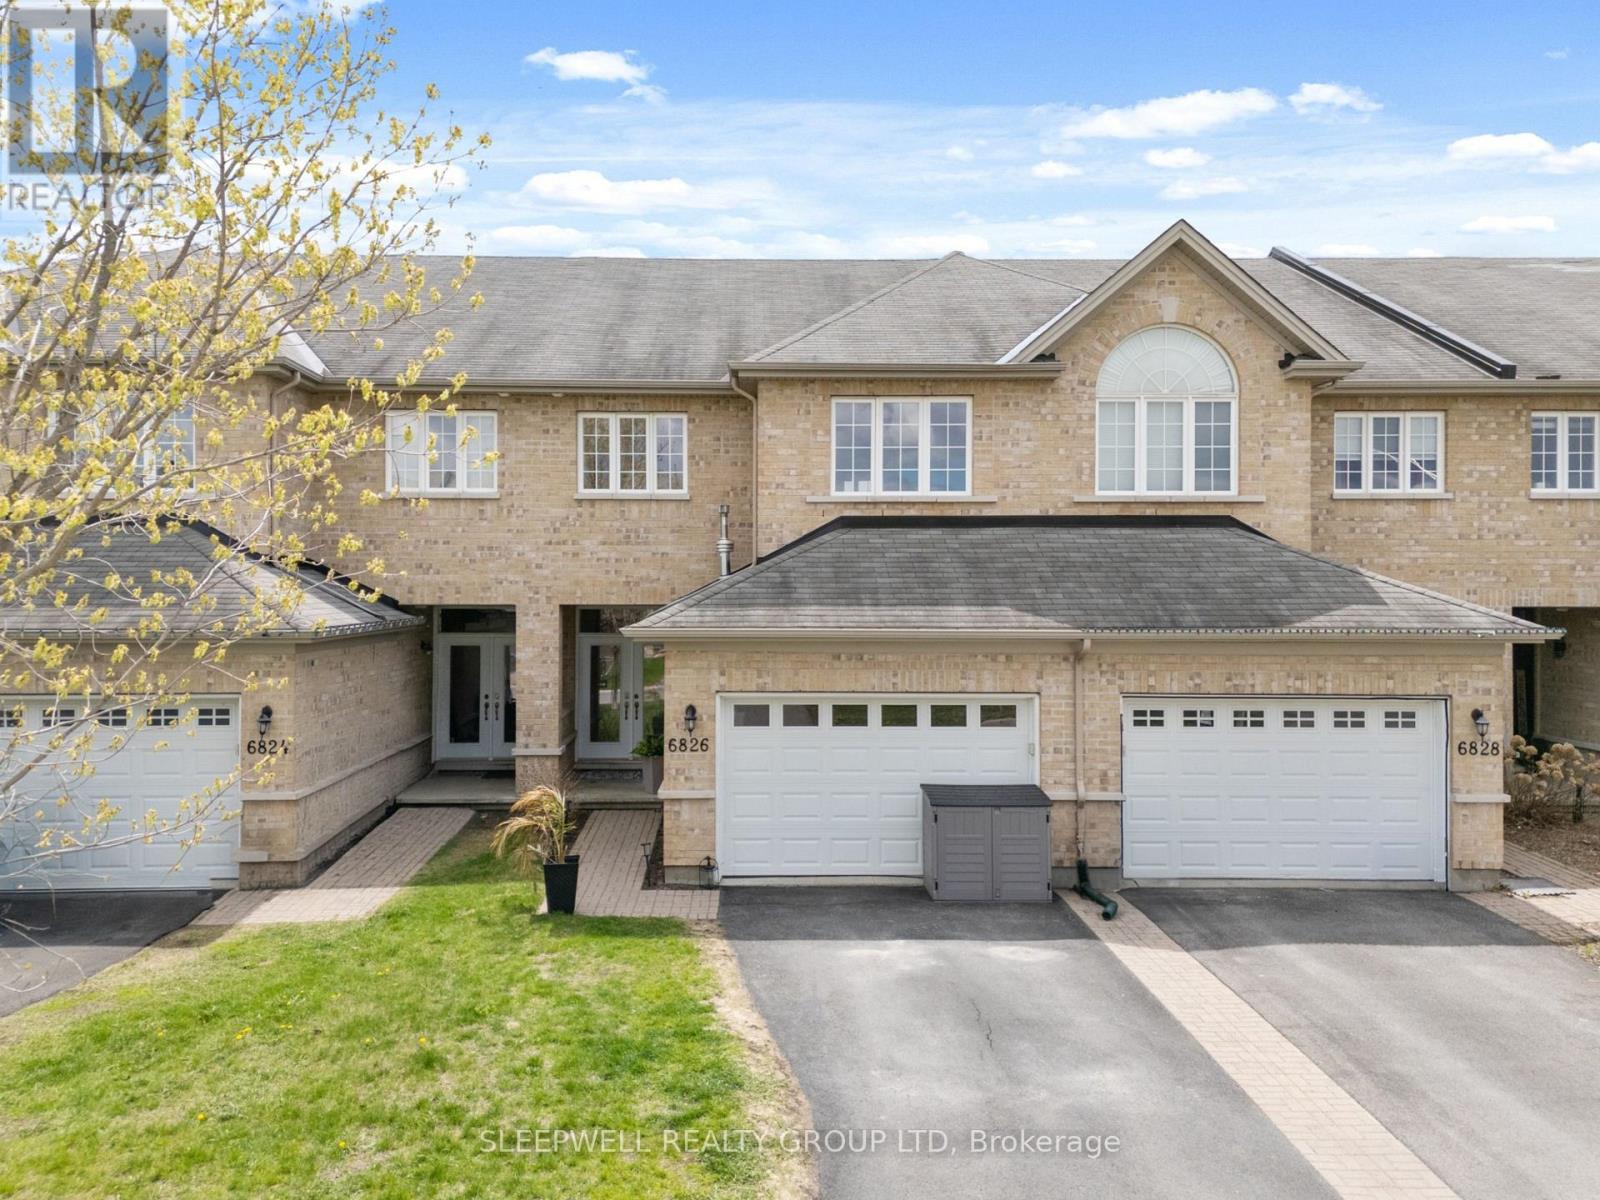
6826 Breanna Cardill Street
Ottawa, Ontario
Tucked into the heart of Greely, this beautifully maintained townhome offers the perfect balance of space, functionality, and natural light in a family-friendly community. The bright open-concept main floor features hardwood flooring throughout, a spacious kitchen with a large island, abundant cabinetry, and seamless flow into the inviting living room with a cozy gas fireplace. Large south and east-facing windows flood the home with natural light, while fresh paint throughout creates a clean and modern feel. Upstairs, the spacious primary bedroom includes a walk-in closet and a well-appointed ensuite with a soaker tub and double sink vanity. A large second-floor den with skylight provides the ideal flex space for a home office, family room, or play area. Two additional generously sized bedrooms, a full bathroom, and convenient second-floor laundry complete the upper level. The finished basement adds even more living space and includes a full bathroom. The home is carpet-free, with the exception of the newly replaced carpeting on the basement stairs. Outside, enjoy a fully fenced backyard with a large deck, perfect for relaxing or entertaining. Communal well and septic services are conveniently managed by the City of Ottawa. (id:63293)
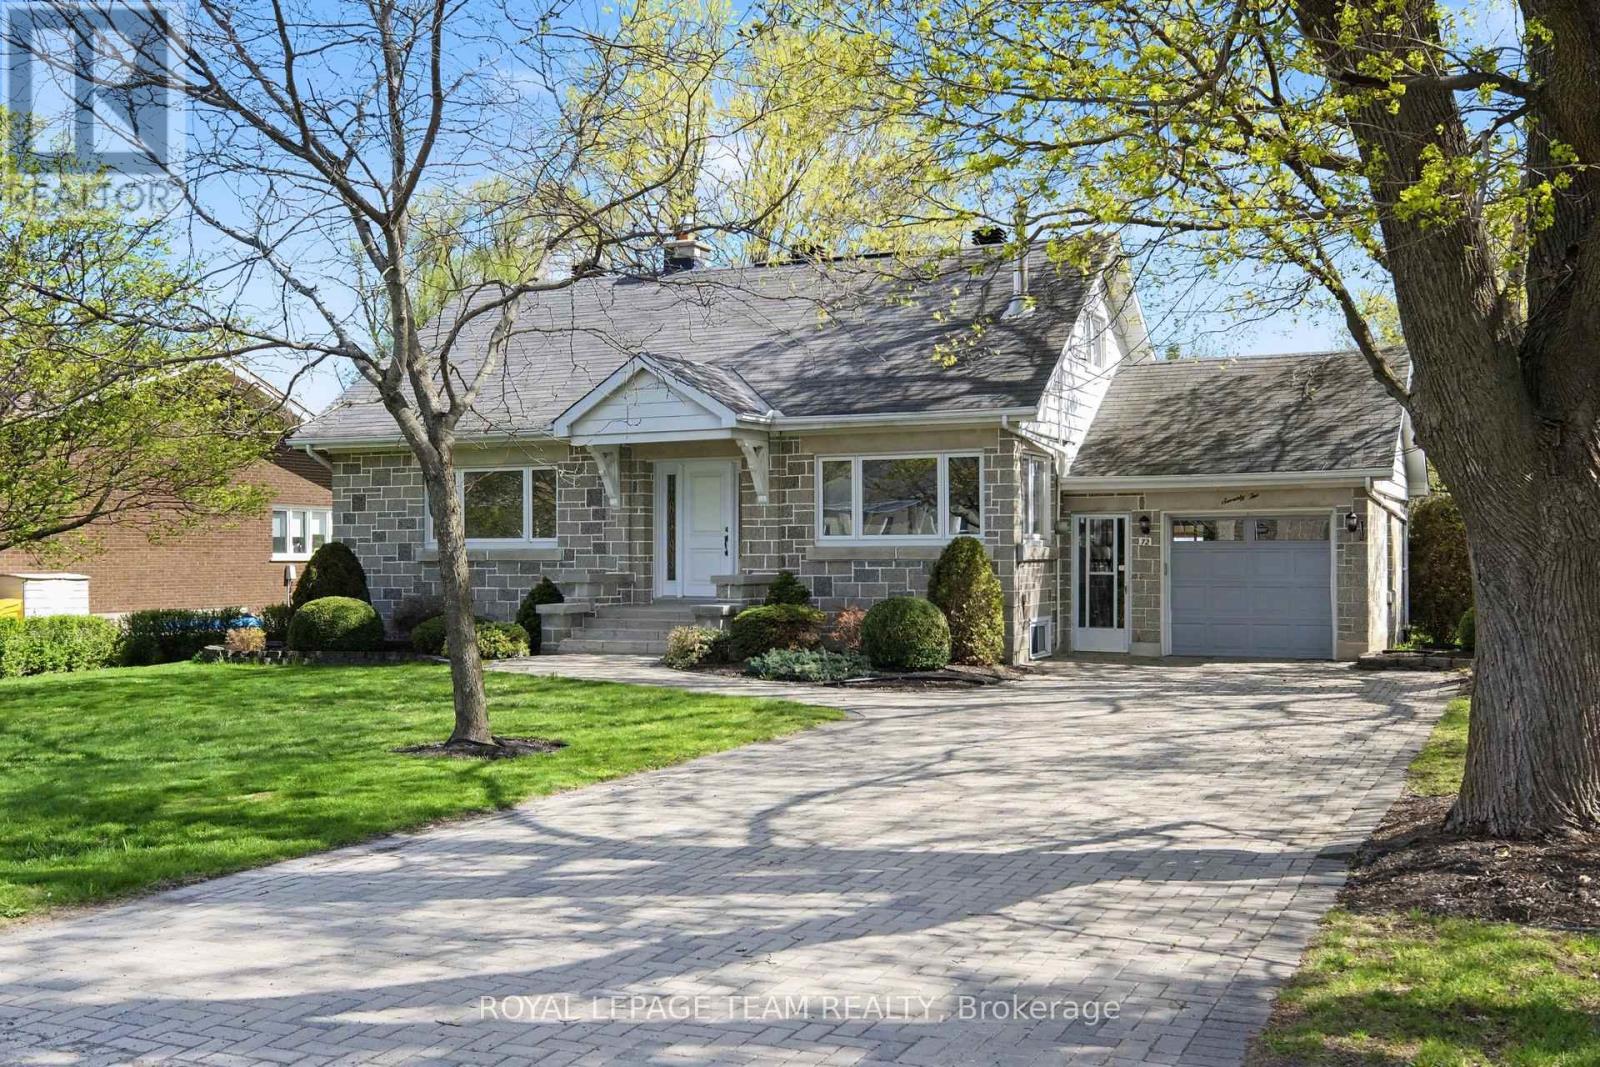
72 Fowler Street
Ottawa, Ontario
*OPEN HOUSE THIS THURSDAY 5-7PM* Rarely does an opportunity arise to own a piece of local history in such a spectacular setting. This meticulously maintained, original-owner "Boyd Block" home-renowned for its iconic and durable concrete masonry-is situated on a premier 100 x 200 ft lot on one of the area's most sought-after streets. The property offers an immediate sense of arrival with its professional landscaping, designer front entrance, and expansive interlock driveway. The backyard is a true private oasis, featuring a three-season sunroom designed to capture tranquil, unobstructed views of the Jock River, complemented by a substantial detached garage/workshop perfect for the hobbyist or for storing riverfront essentials. Inside, the home radiates a profound pride of ownership, featuring a freshly painted, functional layout that seamlessly blends mid-century character with modern comfort. The main floor is designed for longevity, anchored by a convenient primary bedroom and a bright, sun-drenched kitchen that retains charming original details like a built-in laundry chute. The living space extends into the finished basement, where a cozy family room with a gas fireplace and a dry bar create an ideal environment for hosting. This lower level also provides a dedicated workshop and ample cold storage, ensuring every practical need is met. Beyond its aesthetic appeal, the residence is a fortress of modern reliability. Equipped with central A/C, a brand-new electrical panel & central vacuum, the home offers the ultimate peace of mind with a full Generac standby generator and a battery-backup sump pump. From the hidden attic storage to the attached garage with interior entry, every inch of 72 Fowler Street has been thoughtfully maintained designed. This is more than just a house; it is a rare legacy property that offers a lifestyle of quiet elegance & riverfront serenity. Please visit the property website for full details and interior & exterior videos. (id:63293)
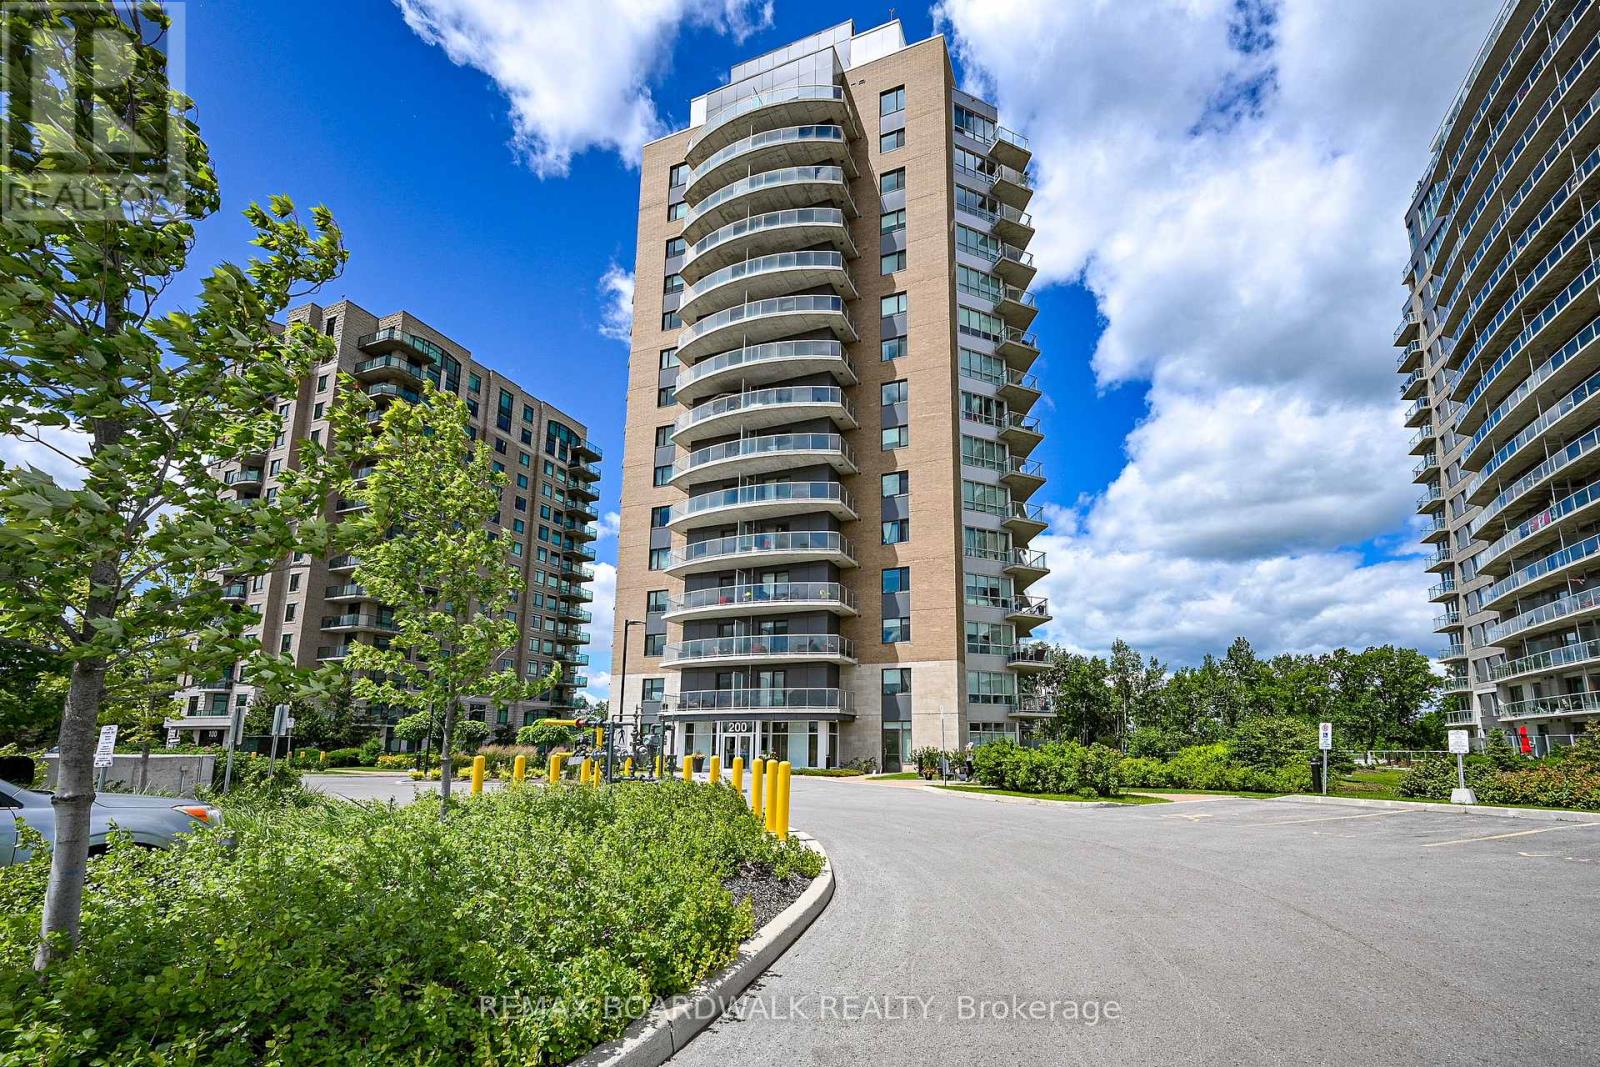
1402 - 200 Inlet Private
Ottawa, Ontario
Architecturally composed corner residence w/dual covered balconies, southern exposure, & elevated Ottawa River views. This two-bedroom suite is thoughtfully designed for both form & function, offering refined materials & intentional spatial flow, 37.5" wide entry door introduces a welcoming foyer w/closet storage, setting a tone of accessibility & understated sophistication. Wide-plank engineered hardwood & oversized ceramic tile run throughout, complemented by flat ceilings, boxed baseboards, recessed pot lighting, & modern five-panel interior doors, centre-island kitchen anchors the living space w/quartz surfaces, breakfast bar seating, pot drawers, & two-tone shaker cabinetry w/integrated garage feature. A recessed double sink positioned beneath an oversized window captures natural light & river vistas. The living room's corner glazing frames panoramic water views & morning sun, while the dining area integrates a walk-in pantry for seamless entertaining, primary suite is designed as a private retreat w/its own patio door, walk-through double-sided closet, & a five-piece ensuite featuring twin vanities & a glass-enclosed shower w/rain head & European wand. The second bedroom offers a private balcony, walk-in closet, & pocket-door access to a three-piece cheater ensuite w/double-wide shower, allowing flexibility for guests or workspace, full-size laundry, a separate storage locker, & the rare inclusion of two underground parking spaces enhance livability & long-term value. Residents enjoy curated amenities including a fitness studio w/sunset views, an elegant lounge, rooftop pool, hot tub, & outdoor terrace w/BBQ area. All positioned to embrace the natural landscape of the Ottawa River. A residence defined by light, proportion, & elevated riverside living. 24 hour irrevocable on all offers. (id:63293)
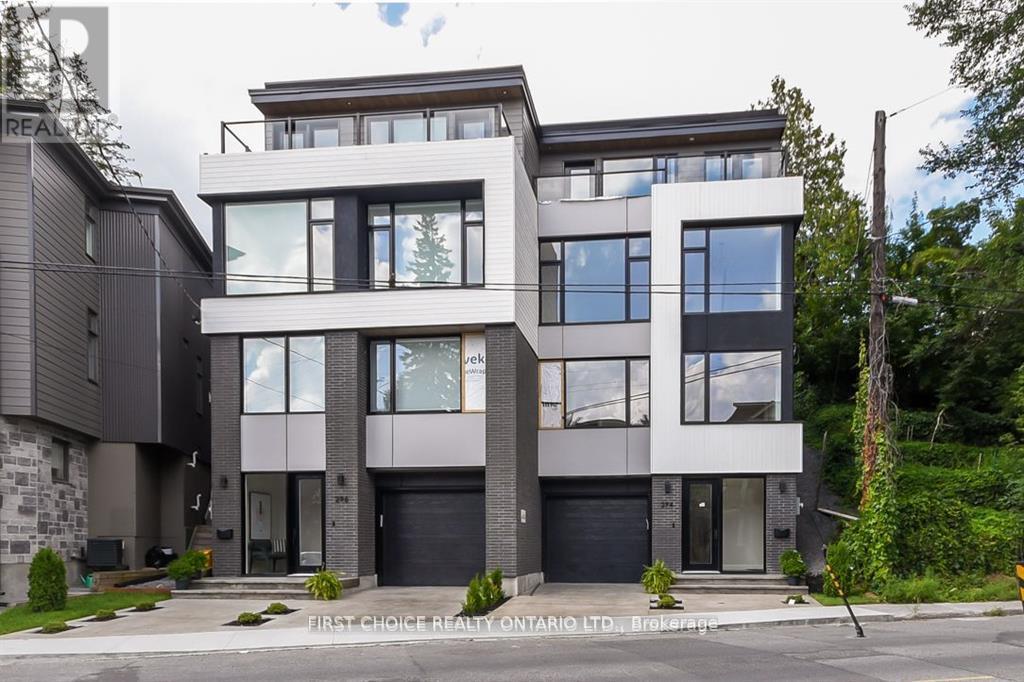
296 Riverdale Avenue
Ottawa, Ontario
WOW !!! Exceptional Opportunity at an Exceptional Price ( New Build 2023 ) in Old Ottawa South - Modern, Unique & Move-In Ready. Welcome to a beautifully designed and meticulously maintained home in the heart of Old Ottawa South, offering a rare blend of architectural character, functionality, and low-maintenance living. Thoughtfully laid out across multiple levels, this home is ideal for professionals, couples, or families with older children seeking both privacy and flexibility.The intelligently designed floor plan provides distinct living zones on each level, creating the perfect balance between open-concept entertaining and private retreat spaces. The main living area is bright and inviting, seamlessly connecting the living room, dining space, and kitchen - ideal for hosting or everyday living.The upper-level primary suite offers a quiet and private escape, while the additional bedrooms on separate levels provide versatility for guests, home offices, or growing families who value personal space.The fully landscaped backyard features an expansive deck, offering a stylish and low-maintenance outdoor lifestyle - perfect for relaxing or entertaining without the upkeep of traditional lawn care.Located on a desirable street just steps from parks, schools, the Rideau River, and all the amenities that make Old Ottawa South one of the city's most sought-after neighbourhoods.A rare opportunity for discerning buyers looking for a home that stands apart from the ordinary. (id:63293)

162 Erindale Avenue
Renfrew, Ontario
Welcome to 162 Erindale Avenue. This 3 bedroom bungalow located on a beautiful oversized corner lot is situated in the desirable neighbourhood of Horton Heights. From the full length front covered verandah the home welcomes you into a lovely bright open concept living, dining, and kitchen areas flooded with natural light and vaulted ceilings with plenty of windows and includes a cozy gas fireplace in the living room, ample sized kitchen with Island and a set of patio doors that leads to an enclosed sun room off the dining area ideal for those early mornings and late summer evenings. Room to entertain the entire family! Hardwood flooring throughout the main level. An extra wide hallway leads to the main bath featuring a jacuzzi tub, a primary bedroom equipped with a 3-Piece ensuite bathroom, and 2 additional generous bedrooms. A main floor laundry complete the main level. The basement is a clean slate waiting for you to design and make it what you desire. Basement features rough in plumbing for future bath, free standing gas stove to build your family room around and a handy second entrance from the attached garage making it ideally suited for multi-generational living. The clean and bright oversized insulated garage is everyone's dream, and provides separate access to both the main level and basement areas of the home. Just when you thought it ended there... additionally a second oversized single detached garage for all your storage needs. Storage shed in the backyard and ample parking area. (id:63293)
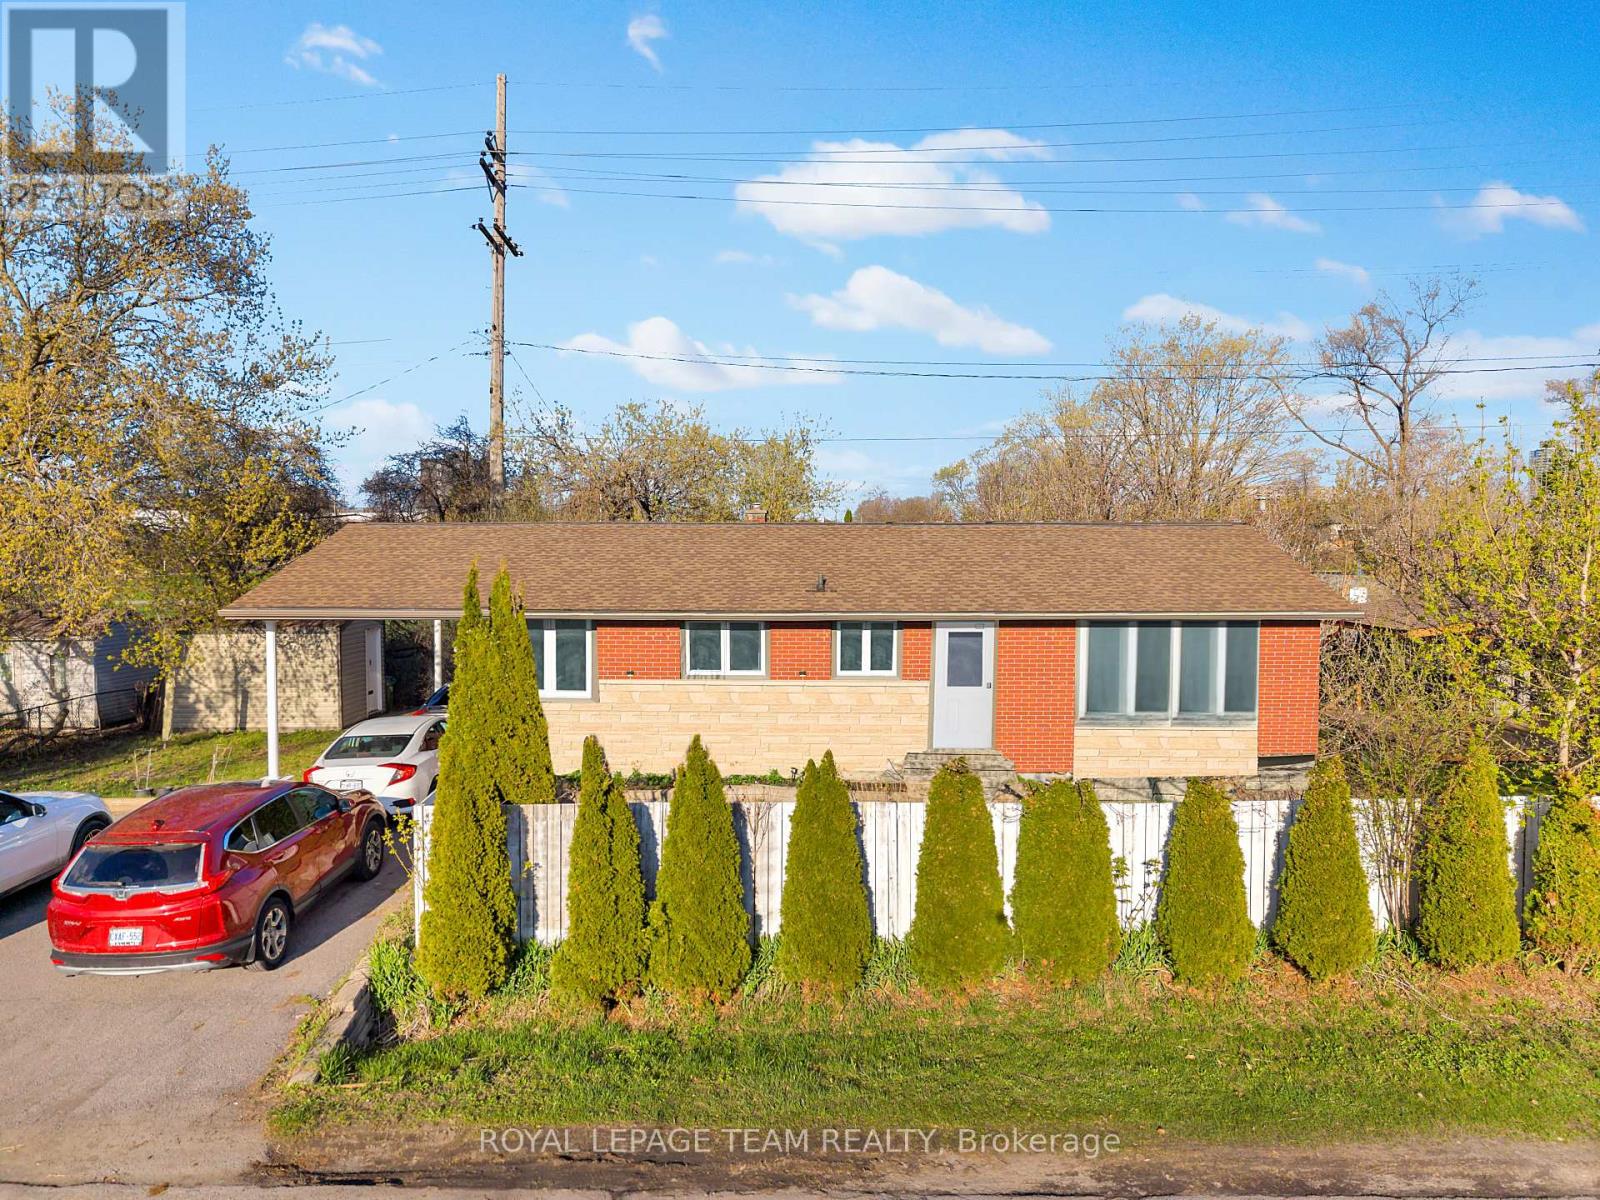
925 Moorvale Street
Ottawa, Ontario
No Carpet! Bathed in ample natural sunlight, this versatile bungalow offers an incredible investment or multi-generational living opportunity, featuring 5 bedrooms and 2 full bathrooms across two distinct levels. The bright upper unit features 3 generous bedrooms, a formal living area, a full washroom, and a functional kitchen with plenty of prep space. The fully finished lower unit serves as a 2-bedroom nanny suite, complete with its own kitchen, full washroom, and a living area anchored by a cozy gas fireplace. Designed for durability and style, the home is entirely carpet-free with a mix of tile and laminate flooring throughout. Situated on a rare, private 101' x 50' lot with no rear or side neighbors, the exterior is an entertainer's dream, boasting a carport, gazebo, mature fruit trees, two large storage sheds, and a spacious driveway for 4 vehicles. With key updates including A/C (2020), a new gazebo (2025), a full interior refresh (2026), Upper Unit Refrigerator (2025) and a roof (2015), this home is perfectly located just steps from schools, parks, and local amenities. (id:63293)
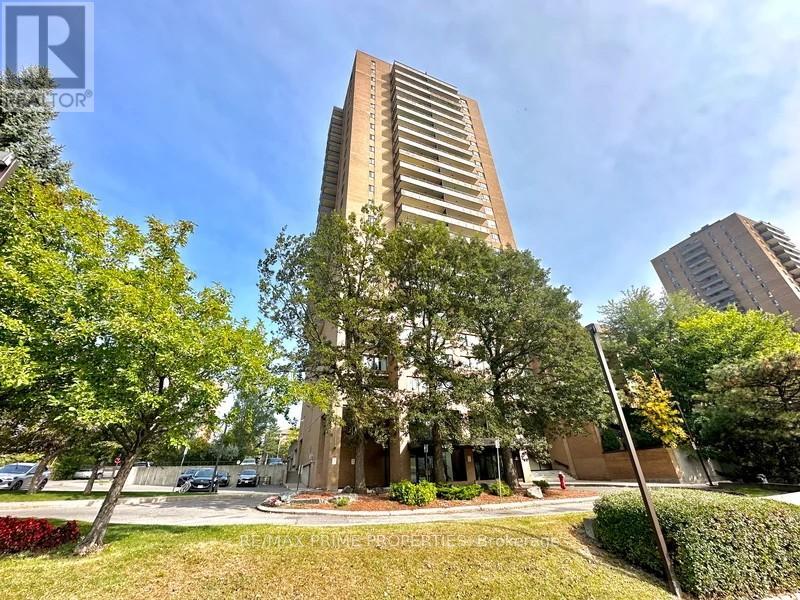
804 - 505 St Laurent Boulevard
Ottawa, Ontario
Welcome to this thoughtfully updated 2 bed condo offering the perfect blend of space, functionality, and effortless living in an established, amenity rich community. Meticulously maintained, this unit features a clean, modern aesthetic with updated finishes throughout. Luxury vinyl plank flooring runs seamlessly across the space, complemented by pot lights in the kitchen and a fresh, refined palette. A spacious entrance with sliding closet doors leads into a bright, open concept L shaped living and dining area, filled with natural light from large windows. Ideal for everyday living and entertaining. Step out to the large east facing balcony with a quiet, long horizon view. The galley style kitchen is beautifully updated with 12 x 24 tile flooring, granite countertops, stainless steel appliances, updated floor to ceiling cabinetry, pot lights, and a deep wall pantry, offering excellent storage and functionality. The bedroom wing is privately separated by a door. Both bedrooms are generously sized with wall to wall Pax style closets. Updated 4pce bathroom with large vanity and clean finishes. Shaker style doors throughout add a timeless touch. In unit laundry with dedicated storage adds everyday convenience. Well managed building with strong community feel and all inclusive lifestyle. Amenities include in-ground outdoor pool, gym, sauna, library, hair salon, underground heated parking + car wash, 24h security, and green space. Conveniently located near transit, shopping, parks, bike lanes, trails & healthcare. Condo fees include building insurance, amenities, caretaker, heat, hydro, water, sewer, management, and 1 underground heated parking space. (id:63293)
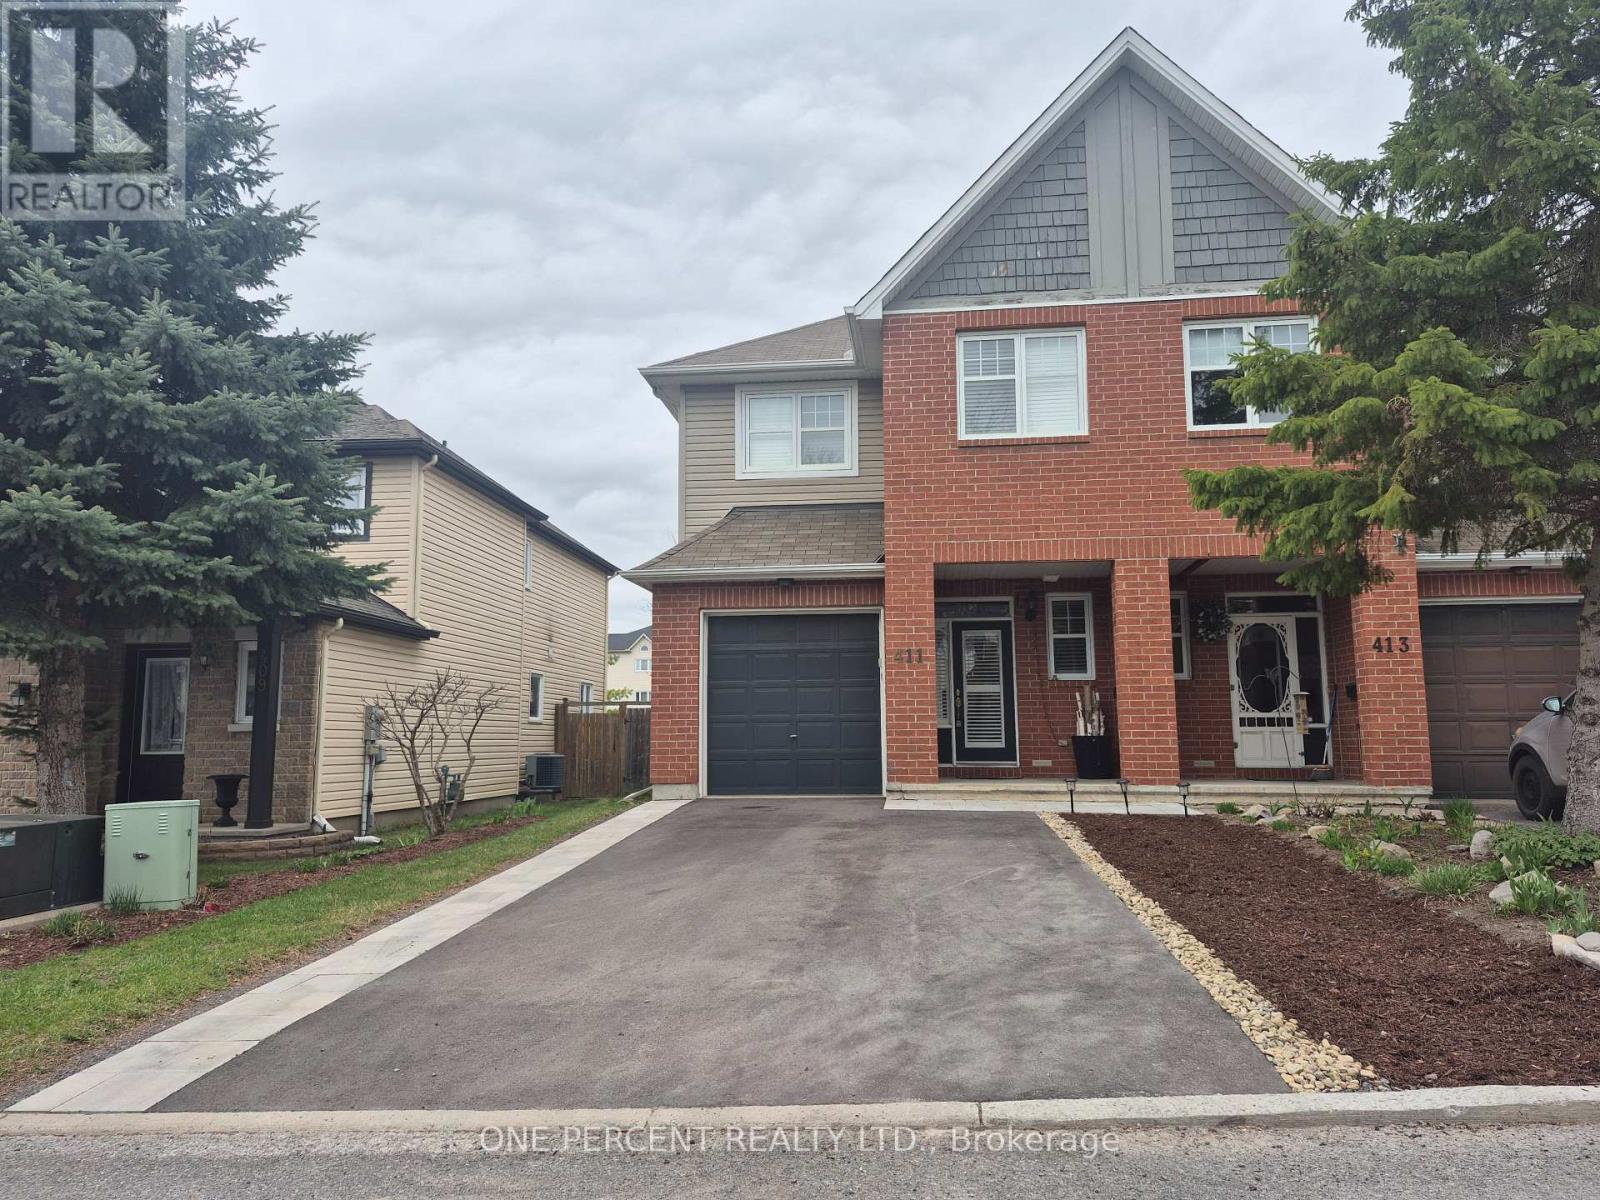
411 Cache Bay Crescent
Ottawa, Ontario
Original Owners! This stunning move in ready 3 bed 3 bath end unit townhome in Findlay Creek is just what you've been looking for! Meticulously maintained with pride of ownership at every turn starts with the appealing front yard landscaping and ample parking. Enjoy a spacious living area boasting bright & sunny windows with custom California shutters, sleek hardwood flooring and ceramic on main level, cozy gas fireplace & Chic and modernized updated kitchen featuring stainless steel appliances and generous floor to ceiling cupboard space. The second level, enjoy an expansive Primary Bedroom featuring walk-in closet & tastefully updated ensuite with plenty of storage space. A 4-piece bath, convenient 2nd floor laundry and two generous sized bedrooms complete the upstairs tour. A finished versatile lower level with plenty of storage. Outside take note of the attention to detail and thoughtfully crafted rear yard, The summer months enjoy beautiful landscaping in a truly serene setting with gazebo a fully fenced and new sundeck. Just steps away from shops, parks, trails, restaurants & more! Come fall in love today! (id:63293)
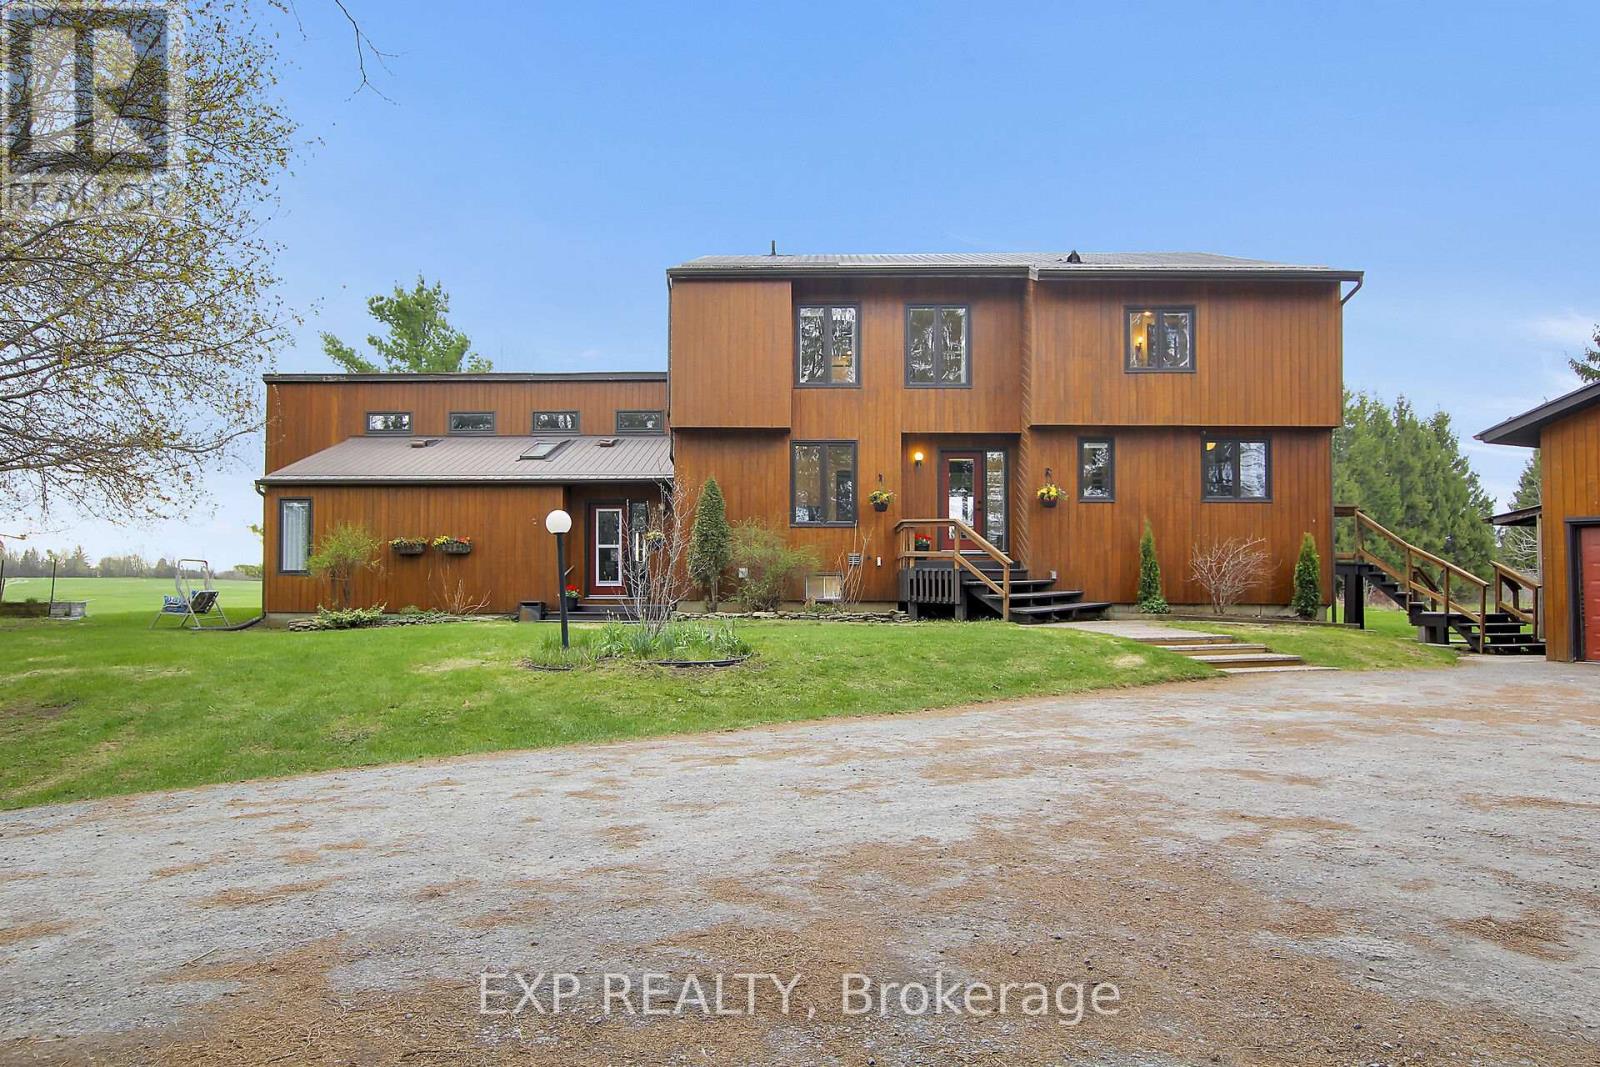
3215 Appleton Side Road
Beckwith, Ontario
This beautifully renovated cedar-sided home, on just under two scenic acres, offers exceptional space, flexibility, and privacy-just 5 minutes from Carleton Place and 15 minutes from Kanata. The main home features a bright, open-concept layout with double-height ceilings, seamlessly connecting the kitchen, dining, and living areas. A mudroom, laundry/powder room, and main-floor office/bedroom add everyday convenience. Upstairs includes a spacious primary suite with an ensuite, a second bedroom with a loft, a third generously sized bedroom, and a full bath. The walkout lower level adds three more bedrooms, a full bathroom, and potential for a separate suite. A self-contained in-law suite offers two bedrooms, a full bath with laundry, vaulted open-concept living space, a sunroom, screened porch, and private deck. Outside, enjoy a large yard with a deck, hot tub, fire pit, gardens, and mature trees. Additional features include a detached two-car garage with attic storage and a workroom, a dry wood foundation, and crawl space storage. Extensively updated over the past 15 years, this property blends comfort, versatility, and rural tranquility-just minutes from town. (id:63293)
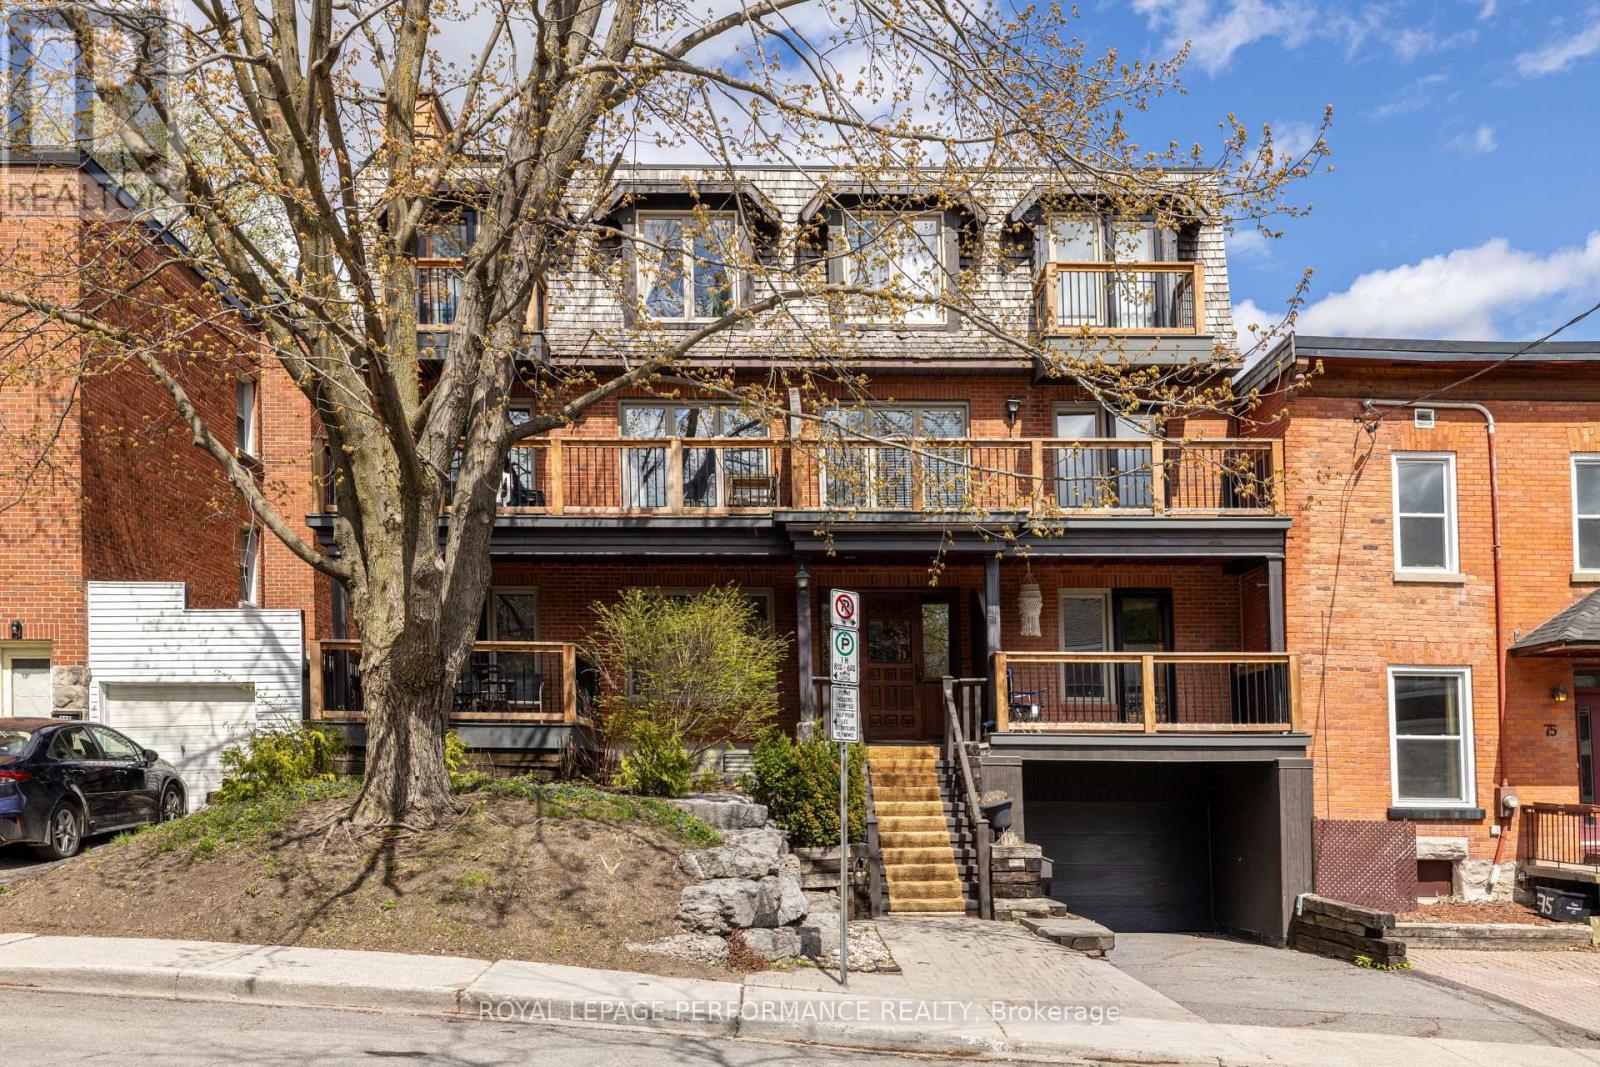
2 - 71 Sweetland Avenue
Ottawa, Ontario
Welcome to this spacious and character-filled 2 bedroom + den condo perfectly located just steps from the University of Ottawa and within walking distance to cafés, restaurants, parks, transit, and everyday amenities. Offering a unique layout and an exceptional amount of living space, this home combines warmth, functionality, and charm in one of the city's most convenient locations. The functional kitchen offers ample cabinetry and workspace, making it ideal for everyday use and hosting guests. The bright open-concept living and dining area is filled with natural light from oversized windows and anchored by a cozy wood-burning fireplace, creating a warm and inviting atmosphere. The thoughtful layout offers excellent flow and flexibility, while the den provides the perfect bonus space for a home office, reading area, or guest space depending on your needs. Both bedrooms are generously sized, including a spacious primary, while 2 bathrooms and in-unit laundry add to the comfort and convenience of the home. Enjoy not one, but two private outdoor spaces with a front balcony and a large rear deck perfect for relaxing, entertaining, or enjoying warm summer evenings. Complete with one underground parking space and one storage locker, this condo offers space, character, and an unbeatable central location. (id:63293)
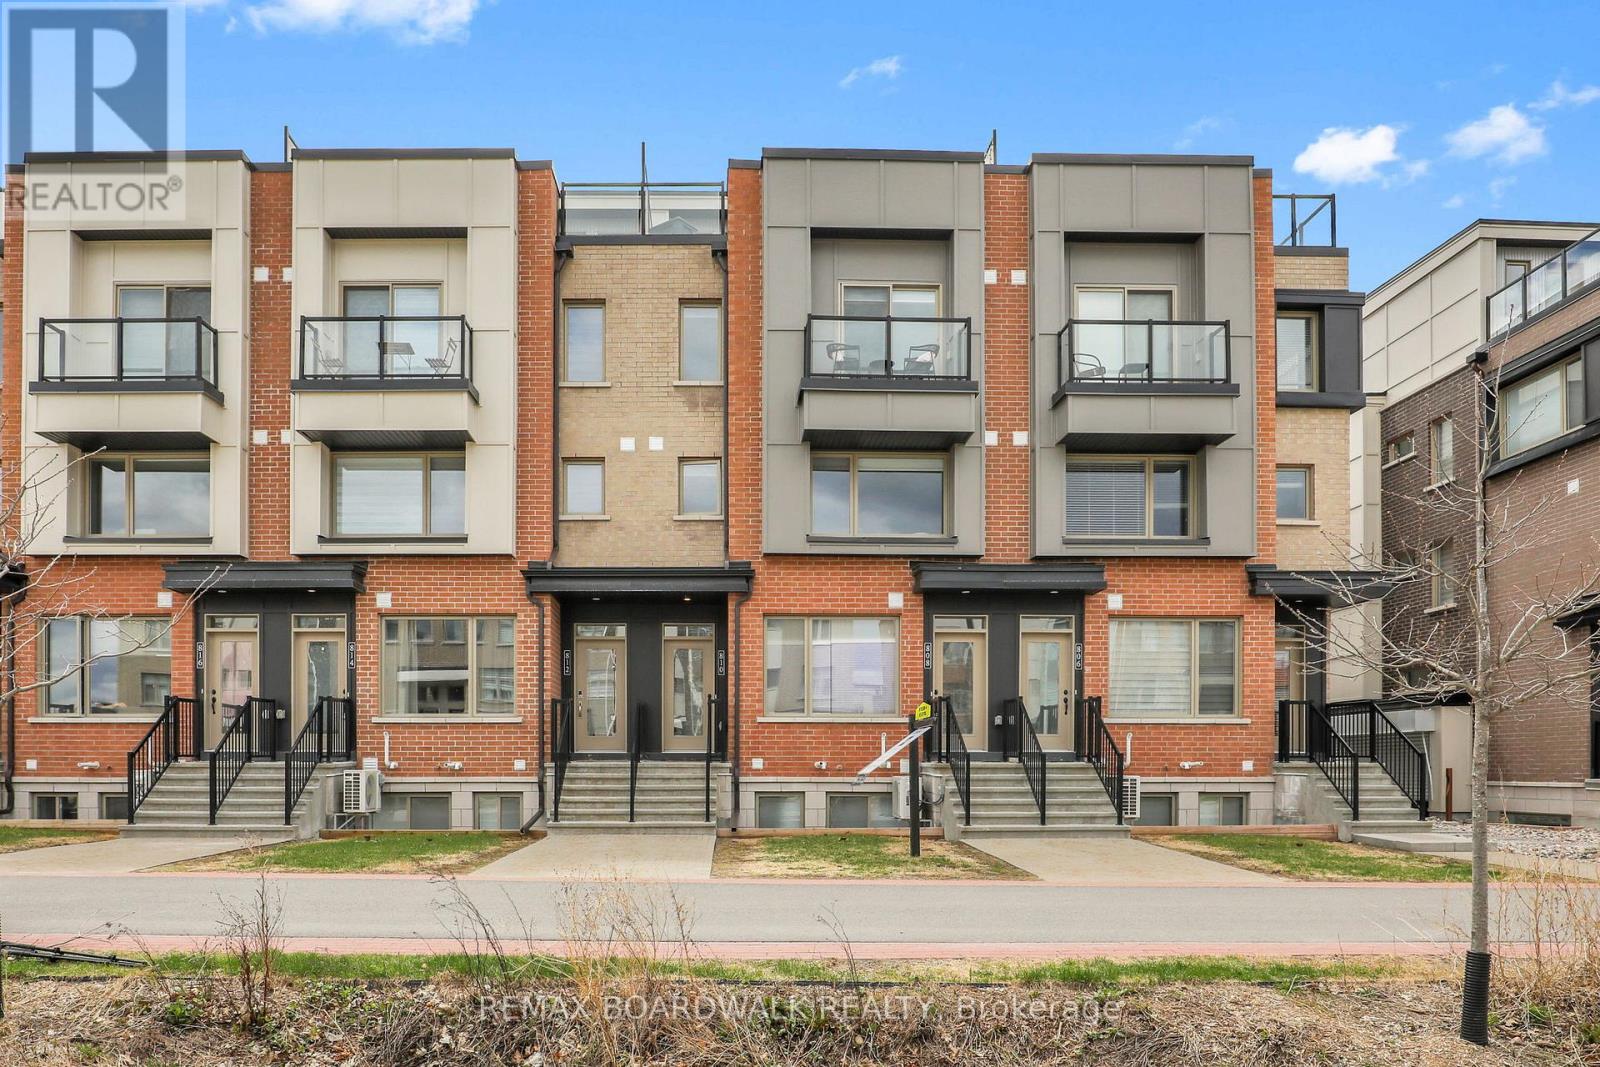
810 Mikinak Road
Ottawa, Ontario
Welcome to this move-in ready condo built in 2021 in the sought-after & popular Rockcliffe Wateridge Village! The open concept main floor is filled with natural lights and showcases high-end laminate flooring, large living room, dining room and a Chef's kitchen with granite countertops, stainless steel appliances, trendy wood cabinetry and wide prep island with built-in sitting area. Going up the stairs you find a well sized secondary bedroom along with the primary suite that features a walkout balcony, walk-in closet and direct access to the modern & stylish 5pc main bathroom with dual sinks. A few more steps up bring you to your personal & ultra-private rooftop terrace with beautiful sunset views...the perfect place to entertain friends, read a book or watch a movie under the stars! Great features include custom blinds, upper level storage closet, stacked in-unit laundry, Ecobee smart thermostat, Bell Fibe connection, tankless hot water system & owned surface parking space. Located close to great school, multiple parks, various walking/biking trails, the Montfort Hospital, CSIS, Canadian Aviation & Space Museum, Rockcliffe Yacht Club, Blair LRT, Beechwood Village & the St. Laurent Shopping Centre. (id:63293)