513 - 1600 James Naismith Drive
Ottawa, Ontario
Experience stylish urban living in this beautifully designed 2 beds 2 bath apartment at Monterey at Blair Crossing in Ottawa's desirable Pineview neighborhood. This home blends comfort, convenience, and modern elegance. Step inside to discover upscale finishes throughout sleek quartz countertops, stainless steel appliances, luxury vinyl plank flooring, and soaring ceilings. Large windows invite abundant naturallight, creating a bright and inviting space. Enjoy the ease of in-suite laundry, air conditioning, and an openconcept layout ideal for both relaxing and entertaining. Nestled in Pineview's Blair Crossing, this unit issteps from Blair LRT station, the Gloucester Centre mall, Pineview Golf Course and multiple parks, offeringa walkable and connected community. Catch the latest films at the nearby Scotiabank Theatre adjacent to Gloucester Centre. You'll love the connection to both nature and city life. A modern retreat in a primelocation ready for you to call home! No smoking allowed, but all pets are welcome. Building amenities include a working lounge, games room, social room, outdoor terrace, fitness center (incl. yoga room & kidsplayroom while you workout). Ideal for professionals or couples seeking a modern, low-maintenancelifestyle steps from transit, shopping, and major routes. 2 months FREE RENT on signing of a 12 monthlease. Hurry, limited time offer available now. Parking & Storage available at additional $100 & 75 permonth. (id:63293)
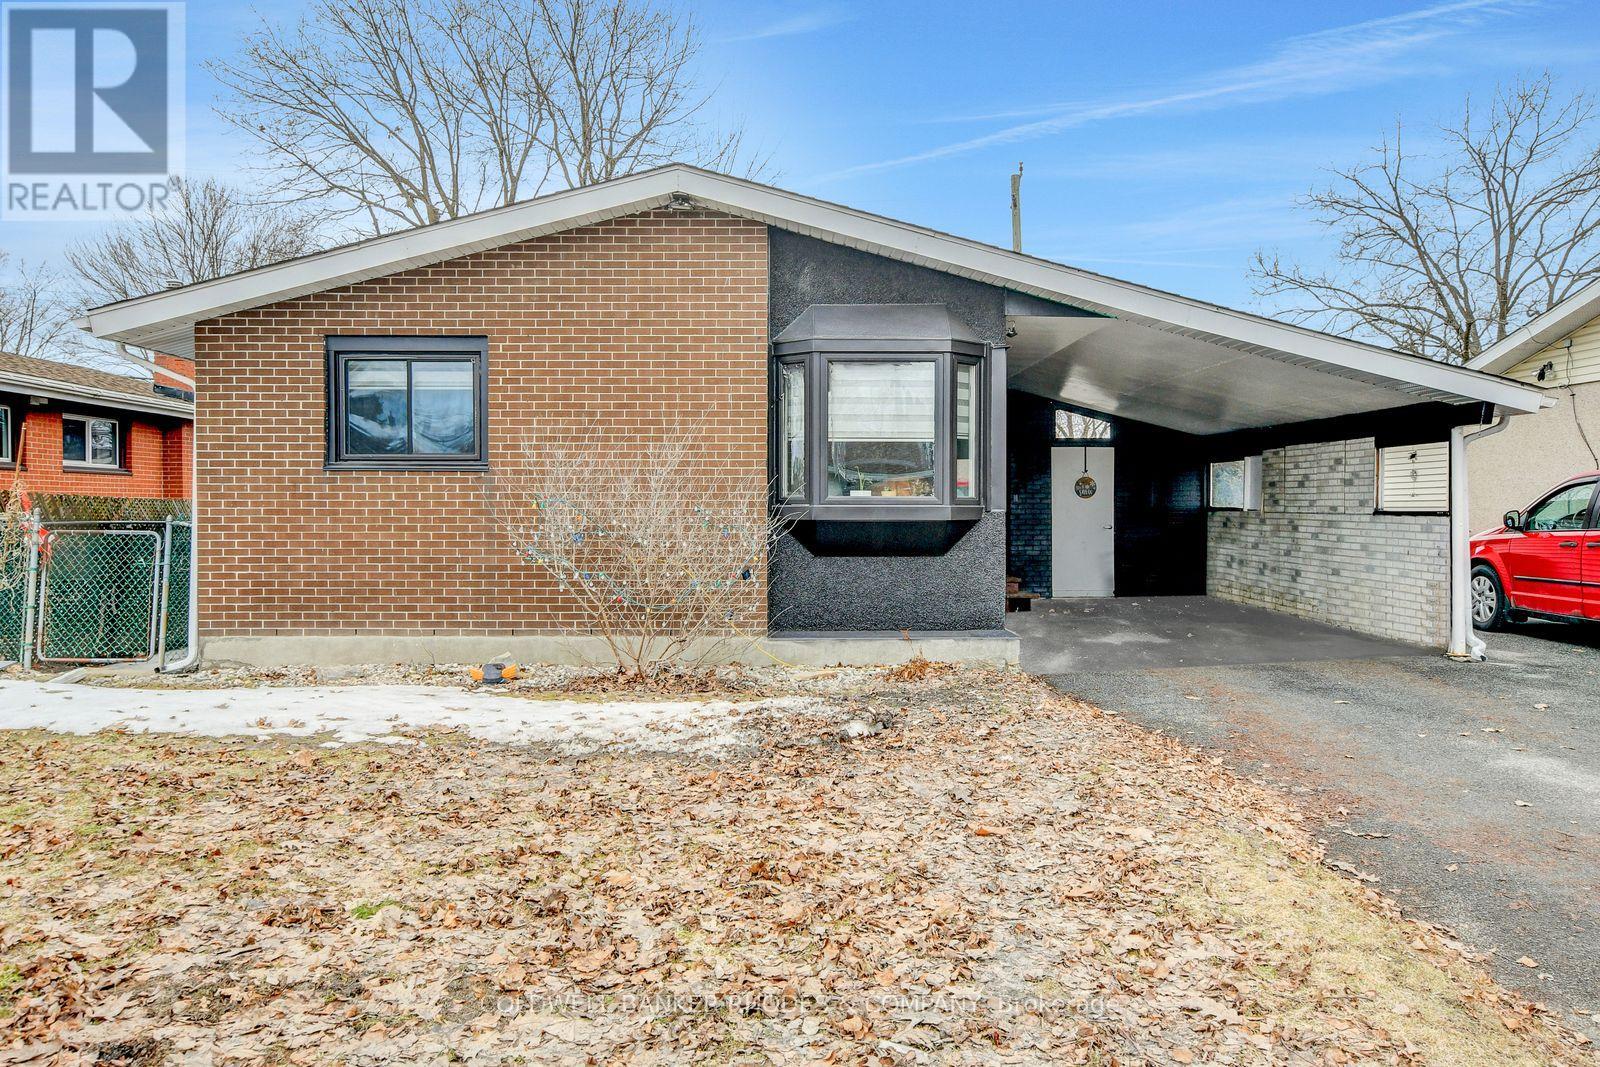
2424 Heaton Avenue
Ottawa, Ontario
Welcome to 2424 Heaton - A Solid Elmvale Acres Bungalow with Endless Potential. Nestled in the heart of one of Ottawa's most established and sought-after east-end neighborhoods, this well-maintained brick bungalow offers the perfect blend of classic charm and functional living. With a covered carport, a striking bay window, and timeless curb appeal, this home makes a strong first impression from the moment you arrive. Inside, the thoughtfully designed main floor features three generous bedrooms, including a private primary retreat complete with its own ensuite bathroom - a rare and coveted feature in this style of home. A second full bathroom serves the remaining bedrooms and guests with ease. Downstairs, the fully finished basement expands your living space considerably, offering endless possibilities - whether you envision a family rec room, home office, gym, or guest suite, the footprint is there to make it happen. Outside, the covered carport provides year-round protection for your vehicle and doubles as a welcoming entry to the home. The private driveway offers ample additional parking. Elmvale Acres is a family-friendly, transit-accessible community steps from top-rated schools, parks, shopping along St. Laurent, and a quick commute to downtown Ottawa and CHEO - making this an ideal home for families, downsizers, and investors alike. Opportunity knocks. (id:63293)
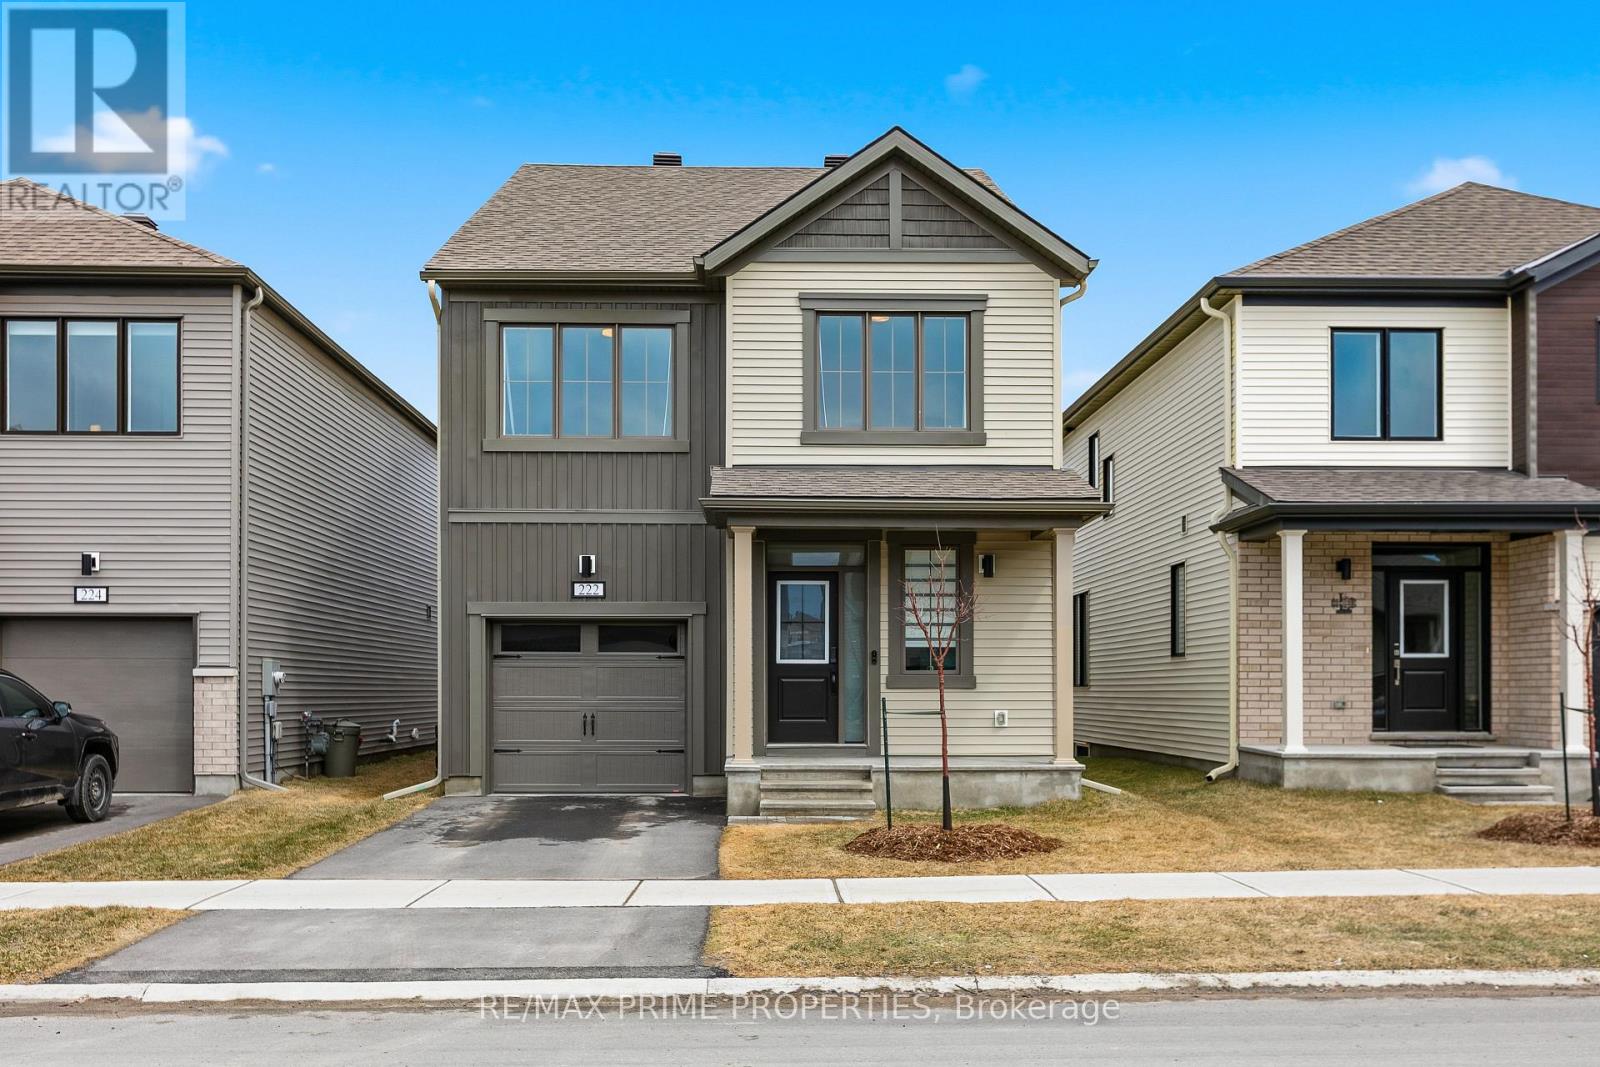
222 Douglas Hardie Street
North Grenville, Ontario
Step into this beautifully crafted, brand-new detached home offering the perfect blend of style, comfort, and modern Step into this beautifully crafted, brand-new detached home offering the perfect blend of style, comfort, and modern efficiency. Featuring 4 spacious bedrooms and 4 bathrooms, this home is thoughtfully designed for today's lifestyle. The main floor boasts a bright, open-concept layout with a stunning kitchen complete with stainless steel appliances, elegant countertops, stylish cabinetry, a large island with seating, and a convenient pantry. The living room is warm and inviting, highlighted by a cozy electric fireplace and seamless access to the backyard through screen doors perfect for indoor-outdoor living. A partially private dining area adds just the right touch of separation for hosting family dinners or entertaining guests. A powder room completes the main level. Upstairs, you'll find four generously sized bedrooms and two bathrooms, including a beautiful primary retreat featuring a private 3-piece ensuite. The fully finished basement has waterproof LVP flooring and expands your living space with a versatile recreational area and a full bathroom ideal for a home theatre, gym, guest suite, or the ultimate man cave. This Energy Star certified home is loaded with upgrades, including a 200-amp electrical service, EV charger, owned tankless water heater, and water softener offering both convenience and long-term savings. The backyard fence is scheduled to be installed in May, adding privacy and peace of mind. A perfect opportunity to own a move-in ready, modern home with premium features throughout don't miss it! (id:63293)
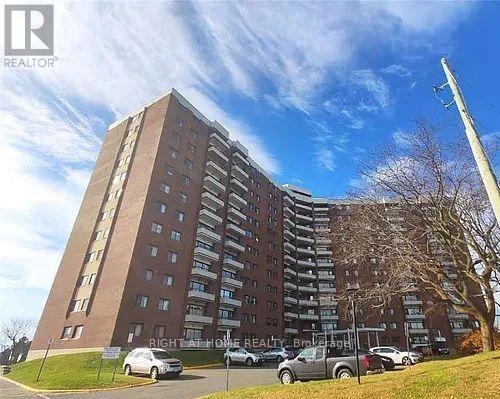
501 - 20 Chesterton Drive
Ottawa, Ontario
Modern 1-Bedroom Condo in Parkwood Hills - All-Inclusive Living! Welcome to 20 Chesterton Drive, Unit 501. This updated, move-in-ready condo offers comfort and convenience-perfect for students, professionals, or couples. Bright and Spacious: Enjoy a large bedroom, a functional living area, and an over-sized balcony with beautiful open views.All-Inclusive Rent:No need to worry about utilities-heat, hydro, and water are all included in the $1,800 monthly rent. The unit also comes with one outdoor parking space (#53)and a private storage locker.Great Amenities: Access to an outdoor pool, fitness room, and plenty of visitor parking.Prime Location:Located steps from General Burns Park, with tennis courts, a public pool, and green space.Everything you need is nearby in the Merivale/Parkwood Hills area. Just steps to Merivale Mall and only a 16-minute bus ride (Route 111 or 189) to Algonquin College. These are just a few highlights, this home offers even more in terms of everyday convenience. (id:63293)
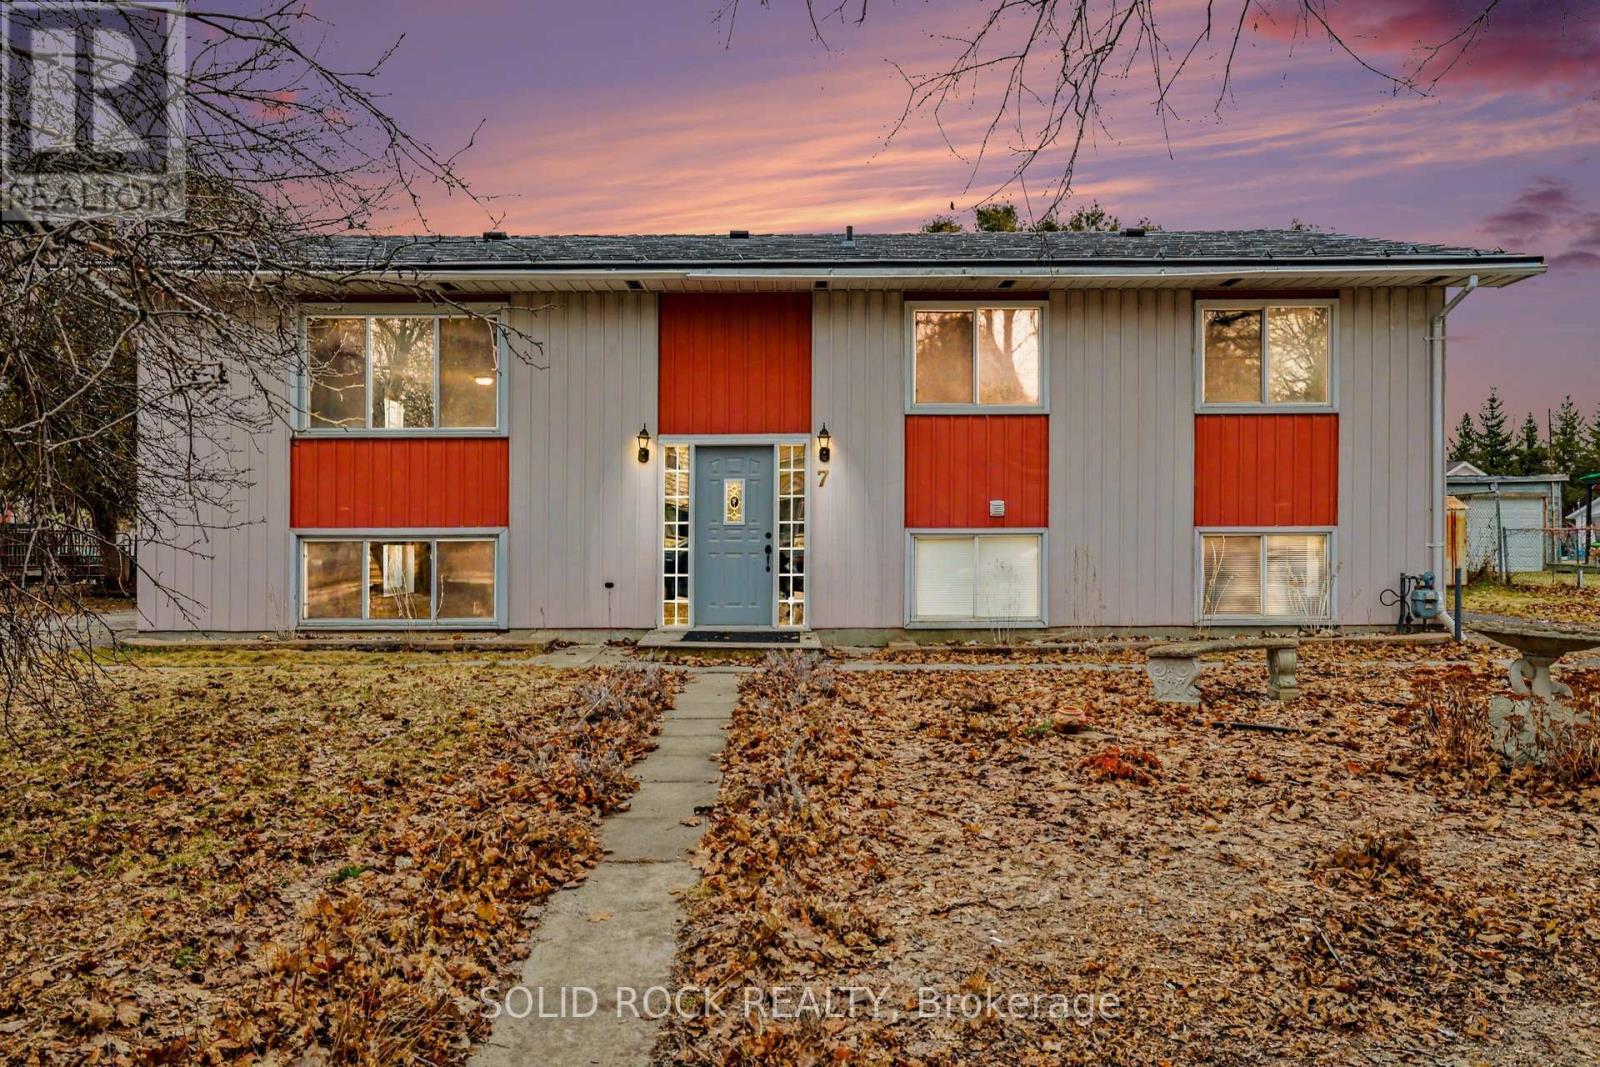
7 Leeds Street
Smiths Falls, Ontario
Welcome to this well-maintained up/down duplex offering exceptional flexibility for investors or homeowners looking to offset their mortgage with rental income. Featuring two spacious, self-contained units, this property delivers both comfort and functionality in a smart layout. Each unit offers generous living space with a bright, open feel, including 3 bedrooms, a full 4-piece bathroom, and a large eat-in kitchen-perfect for everyday living. Both units also feature their own in-unit laundry rooms, providing added convenience for tenants or owners alike. The lower level unit stands out with its beautifully updated kitchen and bathroom (2023), as well as large, deep-set windows that bring in an abundance of natural light-creating a warm and inviting atmosphere rarely found in lower-level spaces. New vinyl flooring in upper kitchen. Additional highlights include: Separate electrical panels for each unit (lower panel newly updated), shared furnace (2017) and central air, washer and dryer in lower unit (approx. 3 years old), predominantly laminate flooring throughout for easy maintenance, upper unit features a spacious deck off the kitchen (2020), ideal for outdoor relaxation. Metal roof (2019), each unit has it's own driveway with space for 3 vehicles. Whether you're looking to expand your investment portfolio or live in one unit while renting the other, this property offers incredible value and versatility. (id:63293)
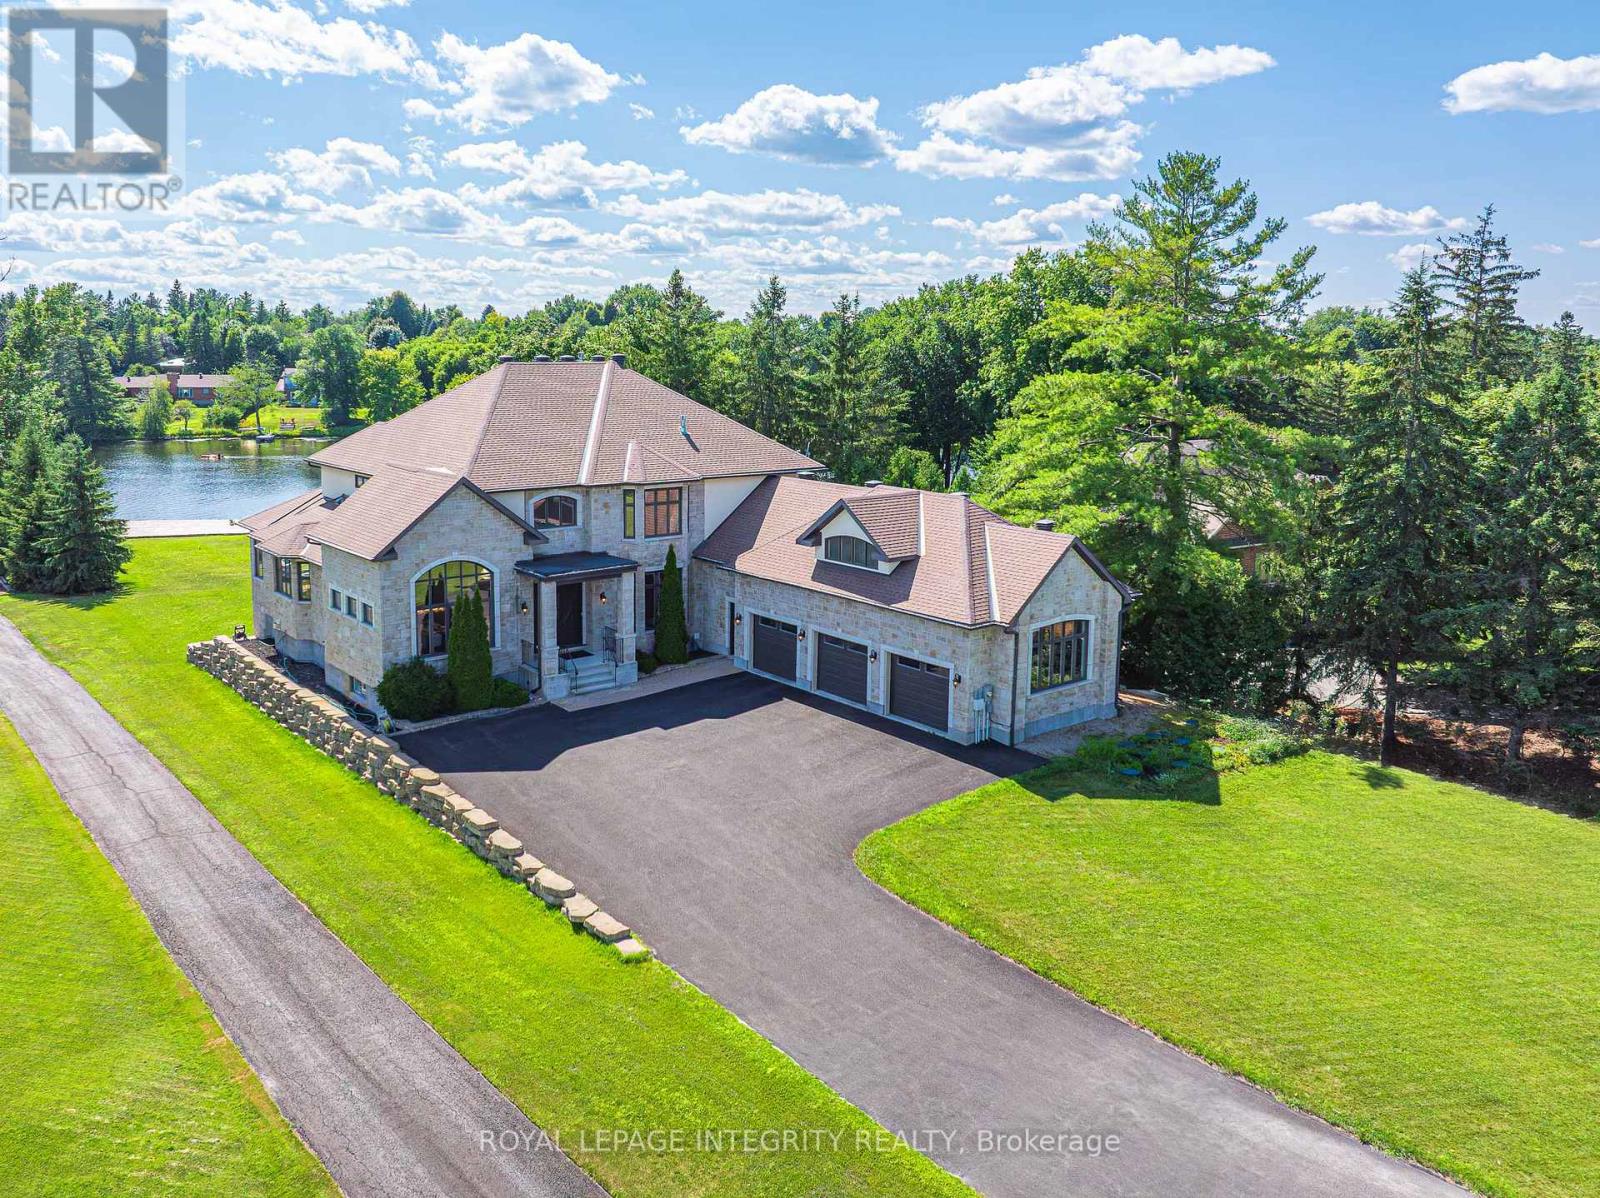
1180 River Road
Ottawa, Ontario
Perched along the serene Rideau River, this magnificent Italian-style villa seamlessly blends timeless elegance with modern luxury. Spanning over 7,400 sq. ft. of meticulously crafted living space, the residence delights at every turn with breathtaking river views, exquisite craftsmanship, and luxurious amenities. Beyond the dramatic 20-foot marble foyer that makes an unforgettable first impression, the home unfolds with graceful elegance. Soaring 10-foot ceilings and rich hardwood flooring flow throughout the main level, while multiple rooms showcase exquisite tray ceilings with recessed lighting, creating an ambiance of refined warmth. The formal dining room impresses with its 14-foot arched ceiling and stunning arched window that fills the space with natural light while framing picturesque outdoor views. The gourmet kitchen features a 13-foot granite island, top-tier Viking appliances, and custom walnut and Pashmina White cabinetry, complemented by a walk-in pantry for effortless entertaining. The adjoining breakfast area and family room bathe in natural light and offer panoramic water views, enhanced by a convenient wet bar and rough-in elevator. The main floor also includes a spacious executive office with private balcony access, along with a full bathroom that doubles as a guest suite. Upstairs, four bedroom suites each boast generous walk-in closets and spa-like Ensuite offers a massage shower & granite counter tops. The walkout basement serves as a versatile retreat, featuring high ceilings, oversized windows, a fifth bedroom, and a full bath. Enjoy whole-home indoor & outdoor audio system. Outside, the home's full stone façade exudes sophistication, while the expansive 650 sq. ft. balcony and private dock invite you to enjoy the breathtaking riverfront setting. Every detail of this exceptional residence has been thoughtfully designed to deliver an extraordinary living experience. (id:63293)
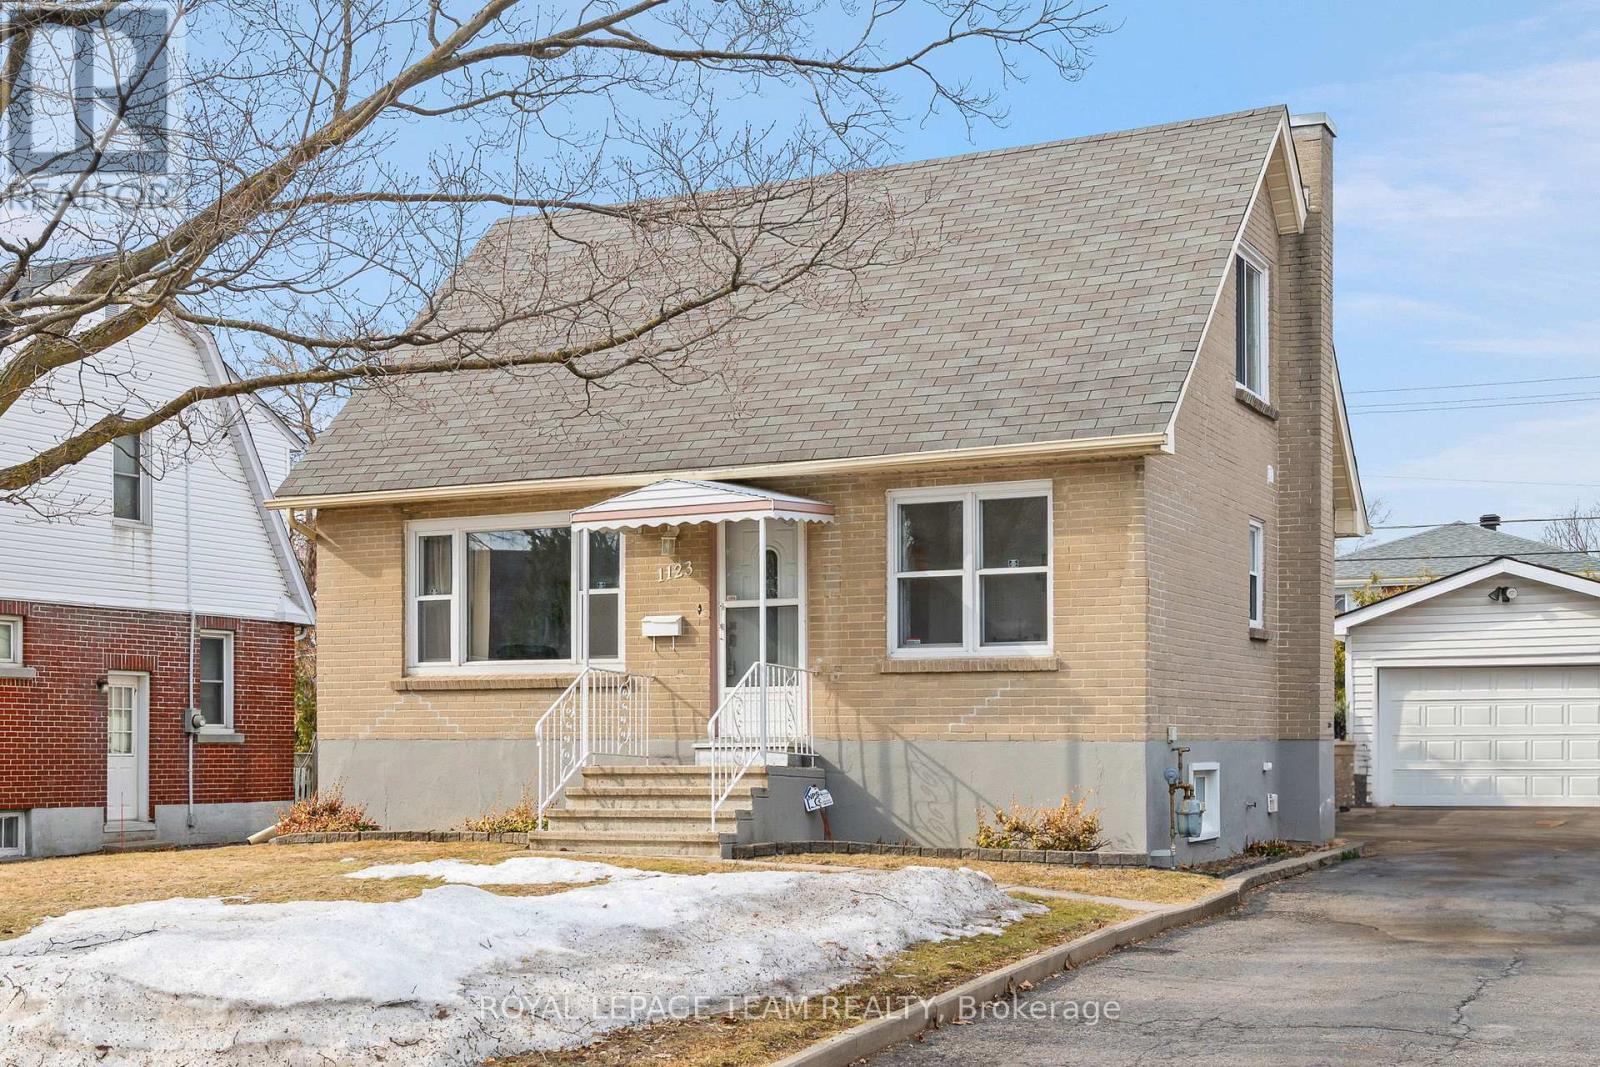
1123 Secord Avenue
Ottawa, Ontario
Welcome home to 1123 Secord Ave! This home has been well-maintained throughout the years. A beautiful all-brick one and a half storey, within walking distance to Bank Street, Heron Road, and Billings Bridge. Finished basement with large rec room, additional bedroom, laundry / utility room. Well landscaped property with 2 garden beds for the avid gardener. Detached oversized garage and shed provide extra storage for all your seasonal items & outdoor gear. Plenty of parking for the entire family. Close to shopping centers, restaurants, transit, parks, & recreational facilities. Commuting is a breeze with convenient access to the O-Train and OC Transpo stops. The R3A zoning allows for various uses and there is potential to convert the basement into In in-law suite or secondary dwelling unit for family members or tenants. Ideal for a family or as an investment opportunity! Flooring: Hardwood, Vinyl Laminate. Updates: Painted main level 2026, Front door system 2024, Roof shingles 2010, Goodman gas furnace 2010, Windows 2008, Main electrical panel 200 amp, garage added 60 amp ESA approved 2020. Appliances sold in an"' as is where is condition" 24 hour irrevocable on all offers, please allow 12 hours notice for all showings. No showings before 1:00 pm. Book your showing today!! (id:63293)
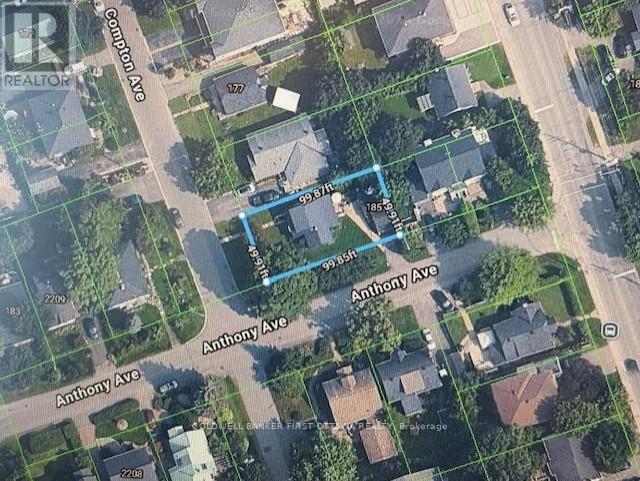
185 Compton Avenue
Ottawa, Ontario
DEVELOPERS/INVESTORS - Infill opportunity in Woodroffe North, 1 block south of Byron Ave. 5000 Sq Ft of Zone R4D, corner lot. Location offers excellent proximity to shopping, transit, schools, 417/parkway, etc. Building is being included "as is as at", and is currently occupied by Owner. Closing date negotiable. No showings on building without accepted conditional offer. Please do not walk property without a confirmed appointment through LA/Brokerage. Pre-listing inspection report available with accepted conditional offer. Curious? Drive through neighborhood to see what others have built! Neighborhood/Area is under extensive development resulting in valuable investment opportunity. No showings of building without conditional offer accepted. Closing date TBD/Aug 31, 2026 negotiable. Pre listing inspection report available for review with conditional offer. ** This is a linked property.** (id:63293)
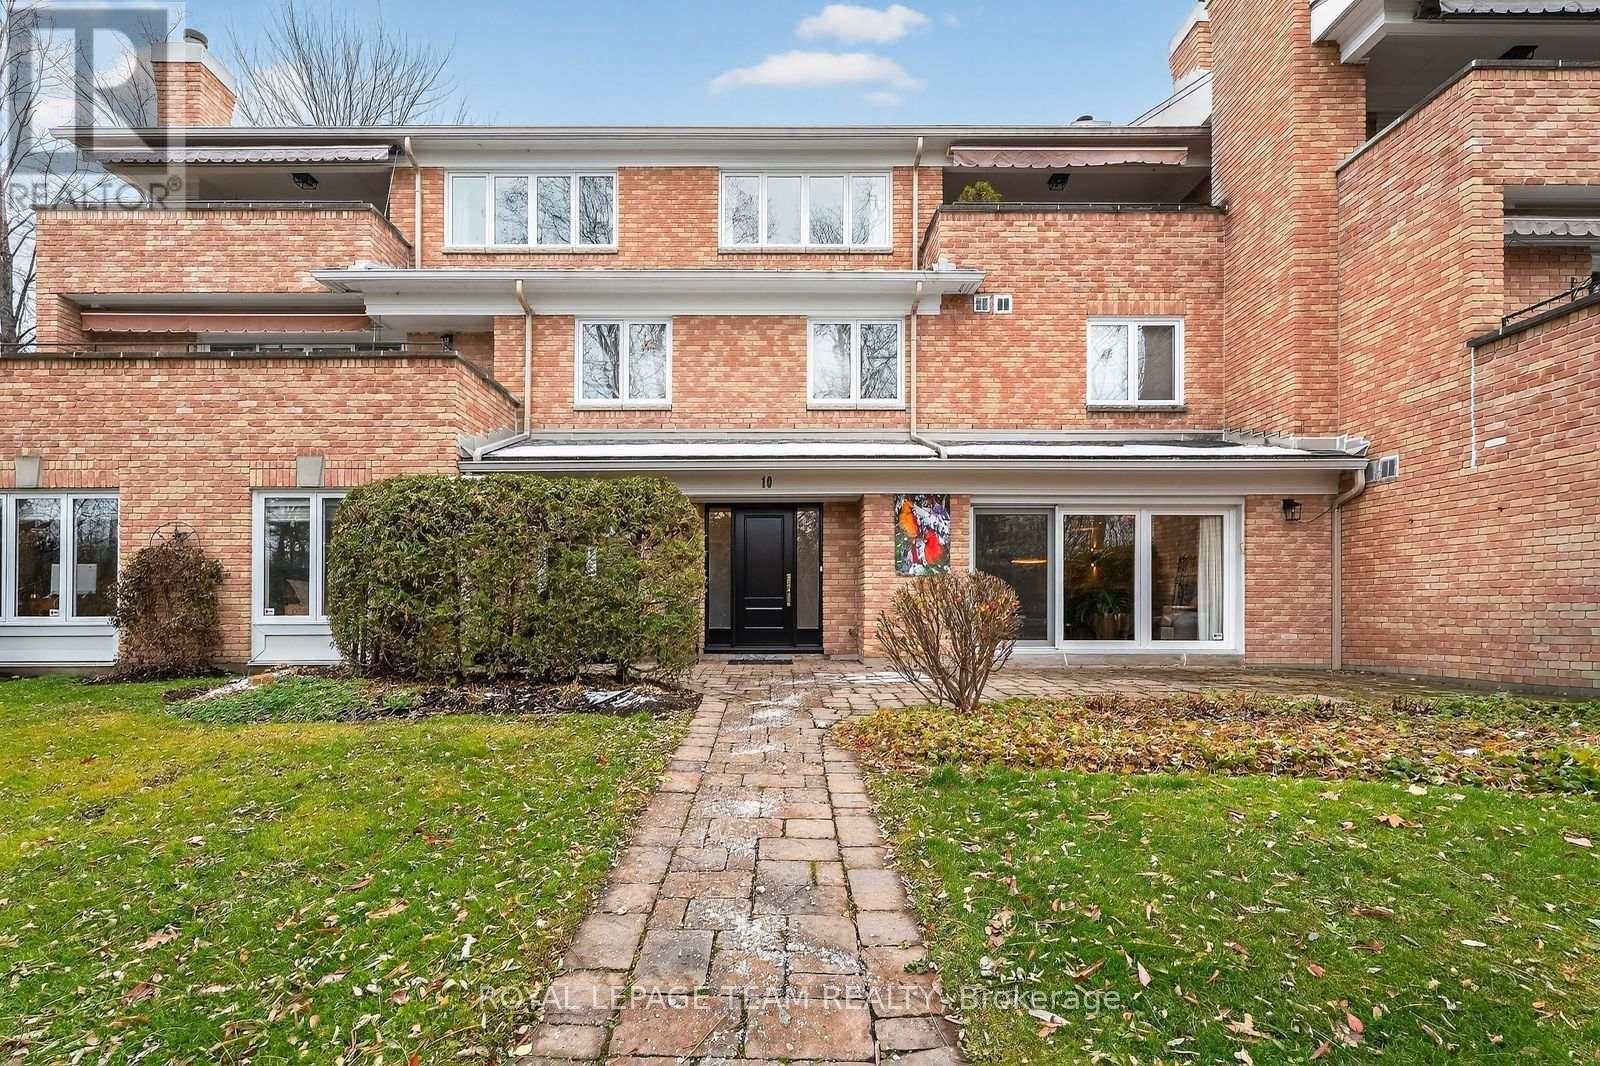
Unit 10 - 55 Whitemarl Drive
Ottawa, Ontario
Welcome to Park House, an exclusive enclave within Rockcliffe Park's Carter-Caldwell Conservation Area. Meticulously designed by an Australian architect of extraordinary thought and precision, this one-level residence balances refined design with natural serenity. A grand entry, crowned by a sculptural chandelier and mirrored wall, opens to luminous living and dining spaces of quiet elegance, anchored by a wood-burning fireplace. Maple floors, halogen-quartz lighting, and premium dimmers shape ambiance at every hour. The beloved family room and adjoining terrace - with interlock stone and under-patio lighting - invite long evenings beneath the trees beside The Pond. The kitchen is a study in function and beauty with pull-outs, layered lighting, multiple deep sinks and expansive counter space. A tranquil library/office, generous guest suite, and vast primary offer calm and comfort. Distinguished residents of Whitemarl enjoy a private conservation-area enclave minutes from Beechwood Village, within Rockcliffe Park - refined living at its most effortless and serene. (id:63293)
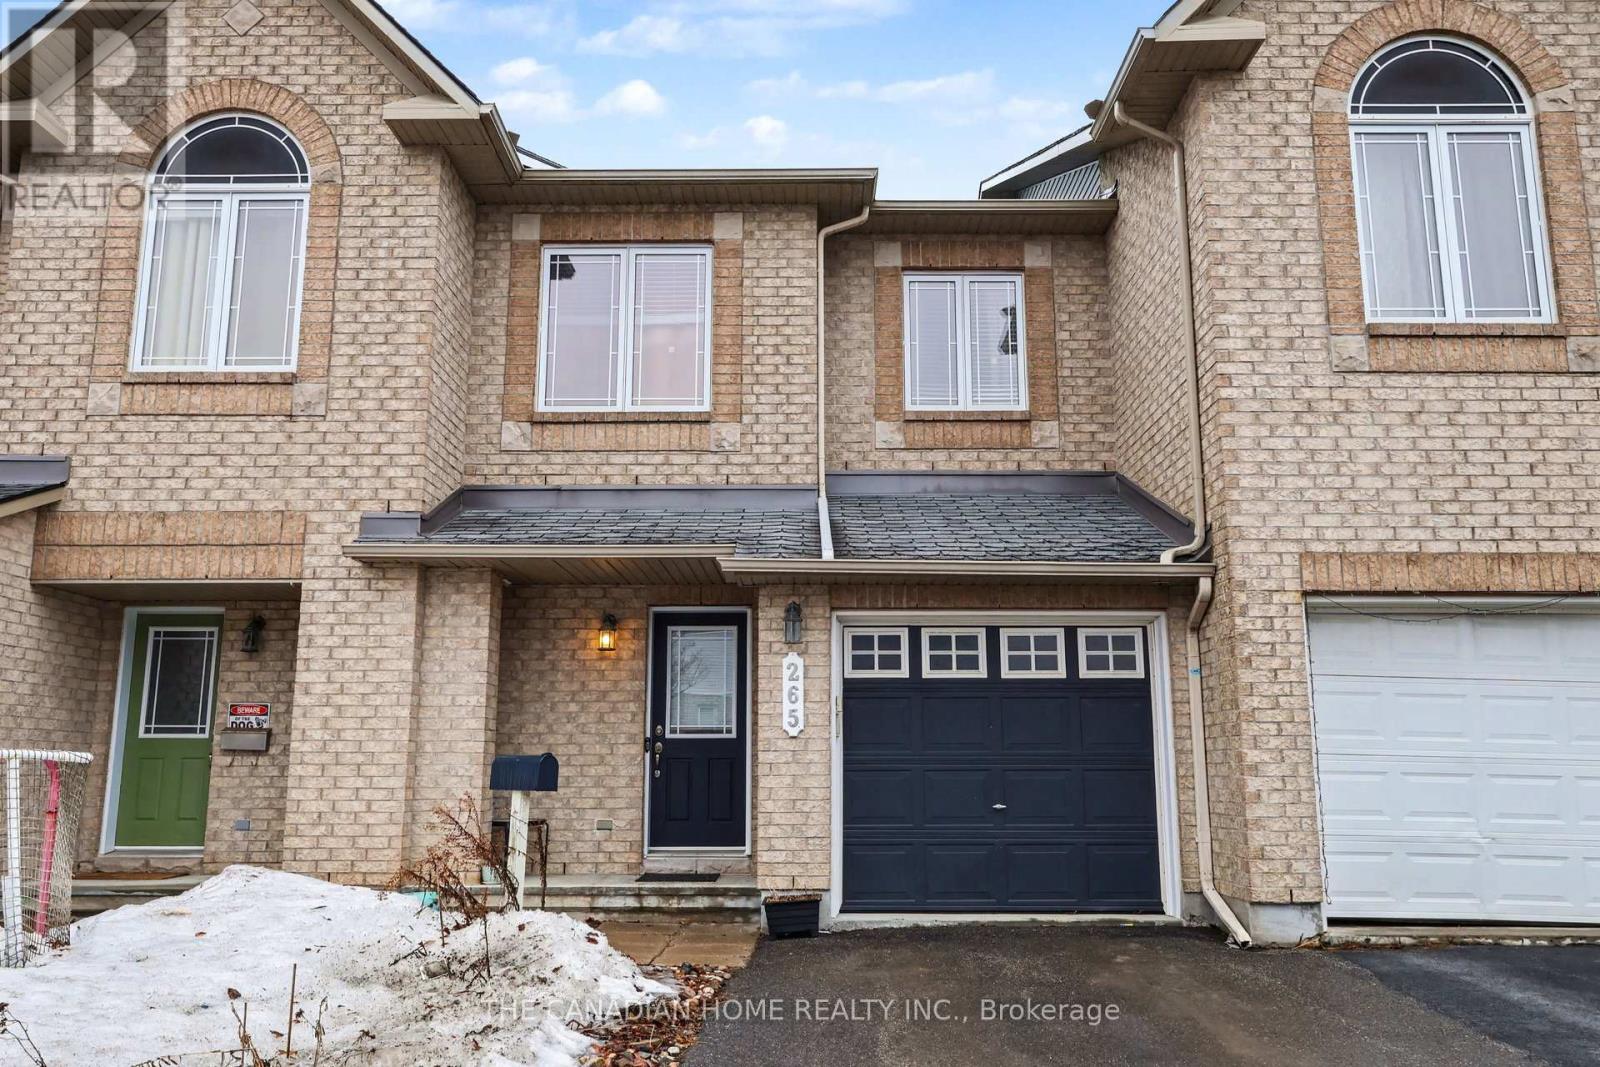
265 Wildcliff Way
Ottawa, Ontario
Welcome home to this CHARMING and SUN-FILLED Minto Manhattan townhome in the heart of Avalon, Orleans-where comfort, style, and community come together effortlessly.Tucked away on a quiet, family-friendly street, this beautifully maintained 3-bedroom, 3-bath home offers bright, inviting living space designed for making memories. From the moment you walk in, you'll love the warm hardwood floors, the airy open-concept layout, and the natural light that fills every corner.The heart of the home is the cheerful eat-in kitchen, complete with ample cabinetry and workspace-perfect for everything from busy mornings to hosting friends and family. Step outside through the patio doors to your spacious backyard, ready for summer barbecues, kids' playtime, or simply unwinding at the end of the day.Upstairs, retreat to your spacious primary suite with a walk-in closet and a private ensuite featuring a relaxing soaker tub. Two additional bedrooms and a full bath offer plenty of room for family, guests, or a home office.The fully finished lower level adds even more cozy living space with a gas fireplace-perfect for movie nights-plus laundry, storage, and flexible space for your lifestyle needs.Located just minutes from parks, schools, shopping, transit, and scenic walking trails, this move-in-ready home truly has it all. Come experience the warmth and lifestyle Avalon has to offer-you'll feel right at home the moment you arrive. (id:63293)
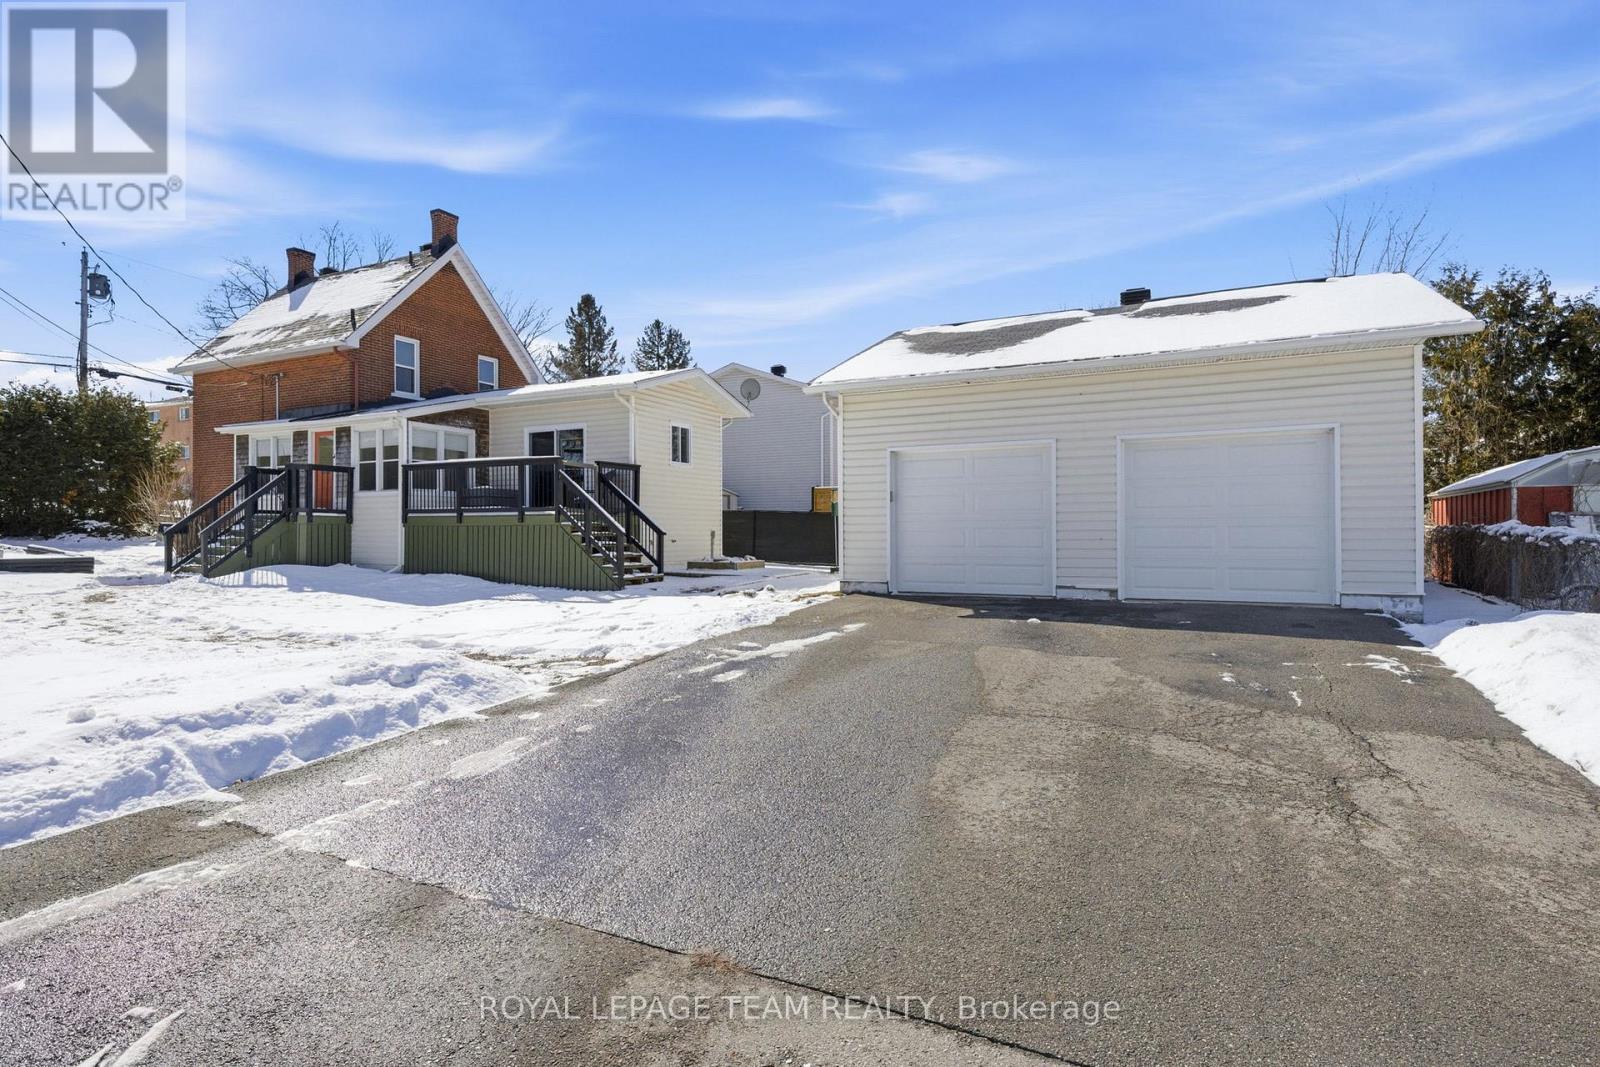
238 Park Avenue
Carleton Place, Ontario
Welcome to 238 Park Avenue! This property offers a beautifully updated century home with a thoughtful addition and impressive heated, oversized 2-car detached garage. It is located in the heart of Carleton Place and perfectly situated on a desirable corner lot. The fully landscaped grounds include low maintenance perennial gardens and four raised garden beds. Additionally the spacious deck creates a great space for relaxing or outdoor entertaining. Step inside to a warm and inviting main level featuring a bright, renovated kitchen with granite countertops, a convenient laundry room with ample storage, a stylish 2-piece bathroom, and a cozy living room anchored by a stunning fireplace. Upstairs, you'll find two comfortable bedrooms and an exquisite 5-piece bathroom showcasing double sinks and a timeless clawfoot tub. The lovely 3-season enclosed porch provides the perfect spot to sit and enjoy the changing seasons. Located in a highly walkable neighbourhood, this home is just steps from essential amenities, the vibrant main street, and the Ottawa Valley Rail Trail. This home is truly move-in ready and ideal for embracing the best of small-town living. (id:63293)
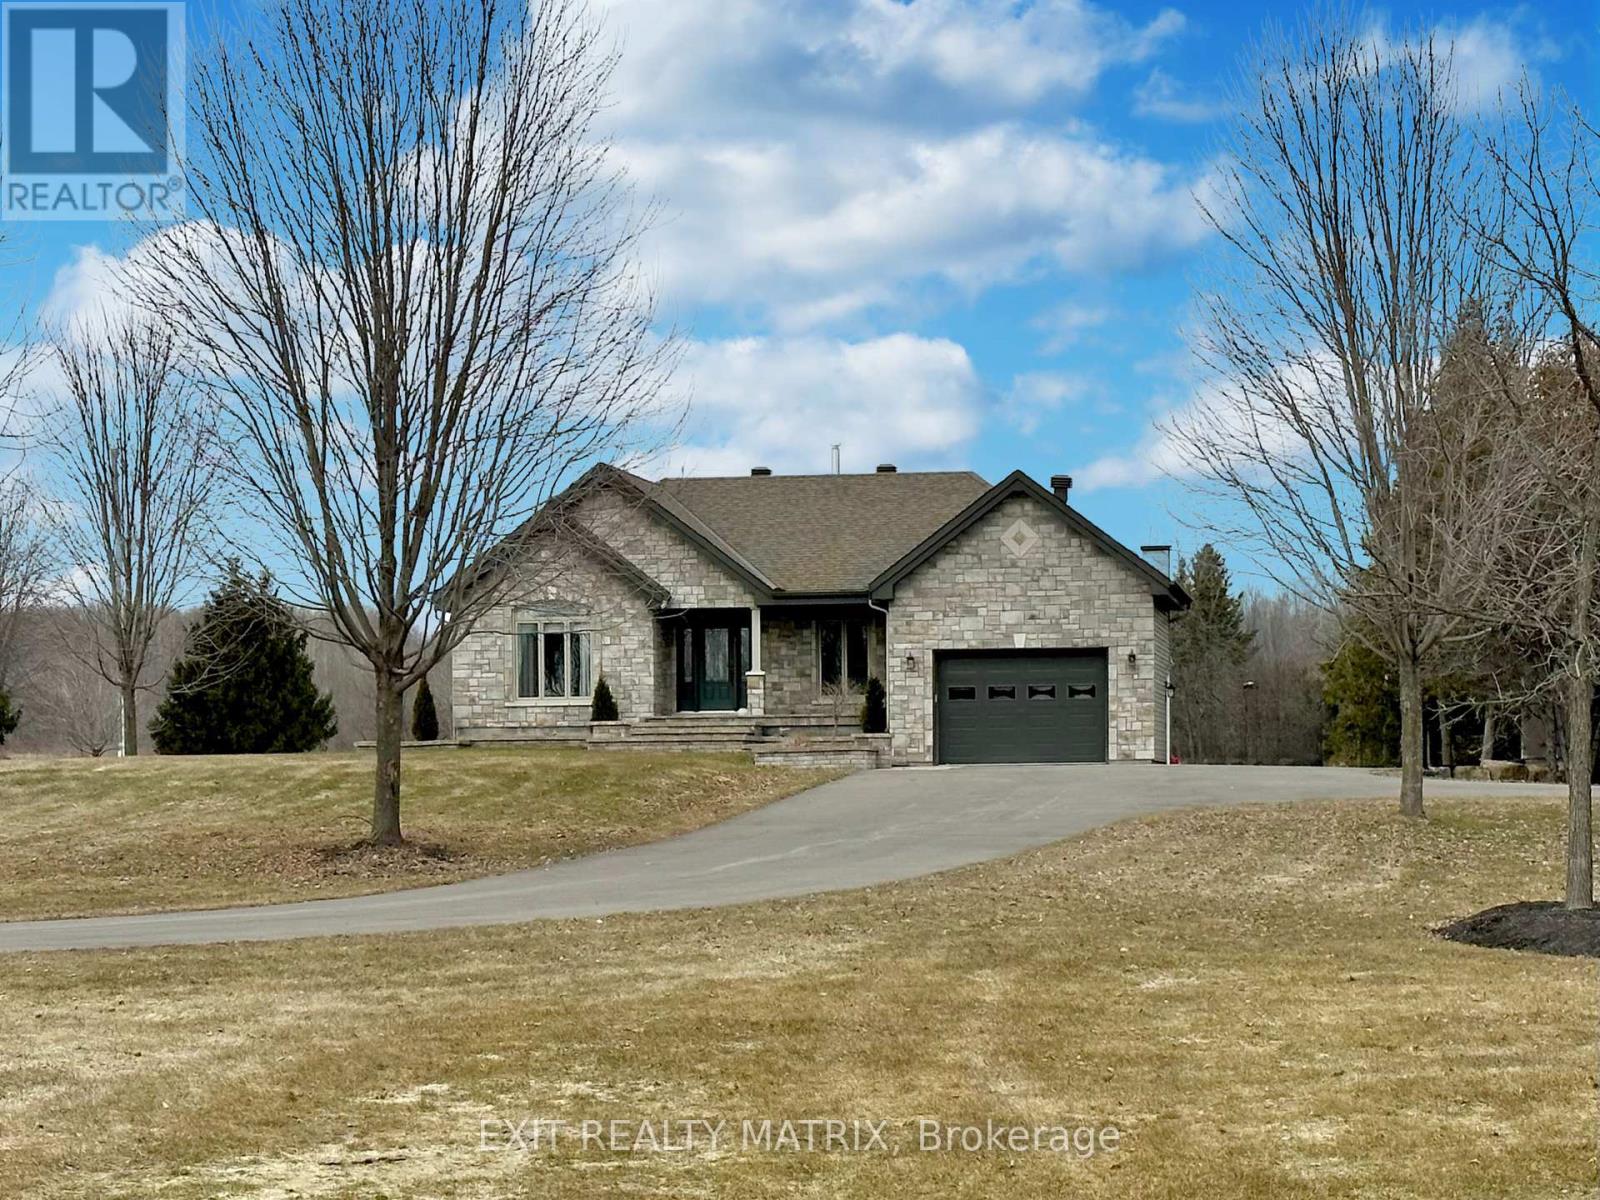
6560 County Rd 17 Road
Alfred And Plantagenet, Ontario
This exquisite bungalow offers the perfect blend of comfort and luxury. The open-concept main level showcases hardwood floors and large windows throughout, filling the space with natural light. A cozy living room, elegant dining area, and chef's kitchen with stainless steel appliances and a sit-at peninsula create a warm, inviting atmosphere. Two well-appointed bedrooms and a renovated 4-piece bathroom provide both style and function, while the primary bedroom features dual walk-in closets for a true retreat. A laundry room and oversized garage complete the main level. The fully finished lower level features an in-law suite with an open-concept layout, including a living area, dining space, and spacious kitchen. A second laundry room and 4-piece bathroom add convenience, while a generous bedroom with an oversized walk-in closet ensures comfort. Set on an expansive 5.21-acre property, the outdoor space is a true backyard oasis. Enjoy entertaining on the large deck with gazebo, relaxing by the in-ground pool, or gathering around the firepit with the added privacy of no rear neighbours. (id:63293)
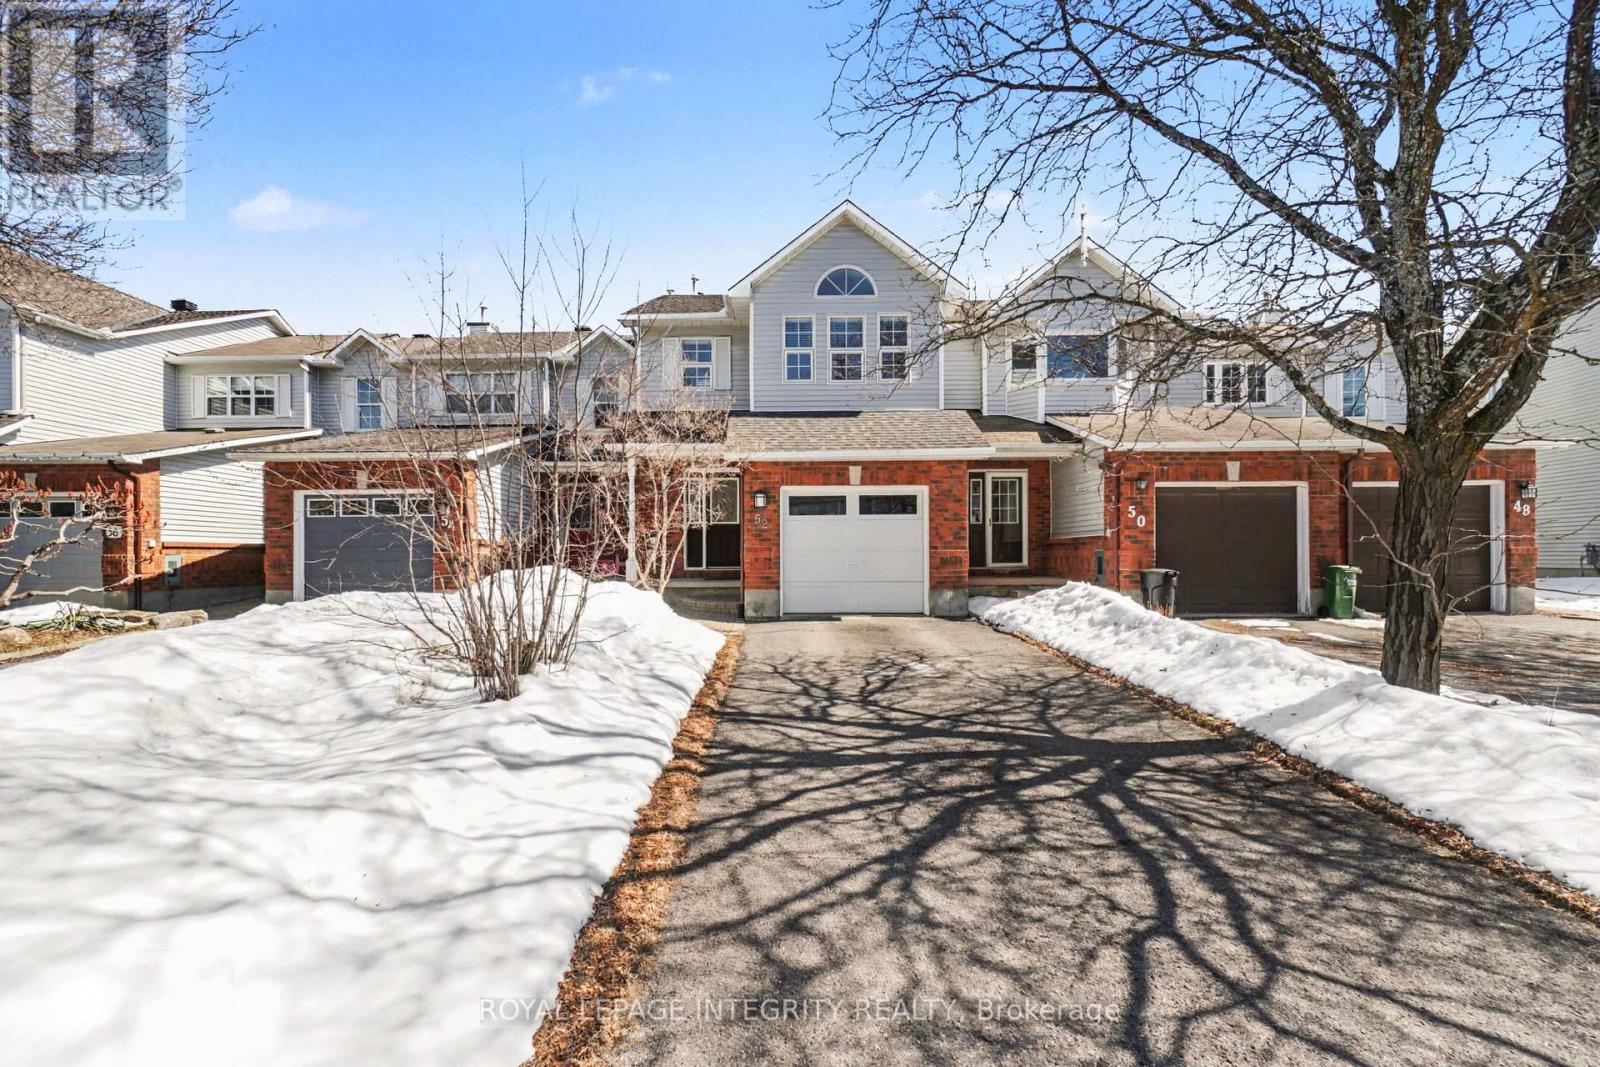
52 Blackdome Crescent
Ottawa, Ontario
OPEN HOUSE Sat, April 4th 2-4PM Welcome to 52 Blackdome Crescent-an ideal opportunity for first-time buyers and growing families to settle into the highly sought-after Kanata Lakes community. This well-maintained townhome offers over 1,800 sq. ft. of comfortable, functional living space designed for everyday life.Step inside to a welcoming foyer with powder room transitioning into the main level which offers great flow for both busy family life and entertaining, with a formal dining area and a sunny breakfast nook with vaulted ceilings and a skylight that fills the home with natural light, creating a bright and inviting space for your morning coffee. The updated flooring (2025) and fresh main floor paint (2021) give the home a clean, modern feel.Upstairs, the spacious primary bedroom provides a relaxing retreat with a walk-in closet and private ensuite, while additional bedrooms offer flexibility for kids, guests, or a home office.The fully finished basement is a perfect bonus space for families-featuring a cozy family room with a wood-burning fireplace, plus extra room for a play area, home gym, or movie nights, along with a workshop and plenty of storage. Enjoy outdoor time in the private backyard with no rear neighbours, complete with a natural gas hookup for easy summer barbecues. An additional gas line in the garage adds extra convenience. With major updates already taken care of-including furnace (2021), A/C (2023), and owned hot water tank (2020)-this home offers peace of mind for years to come.Located in a family-friendly neighbourhood close to top-rated schools, parks, shopping, and scenic trails, with quick access to Highway 417, DND headquarters and march Rd Tech park - this is a place where you can truly put down roots and grow. (id:63293)
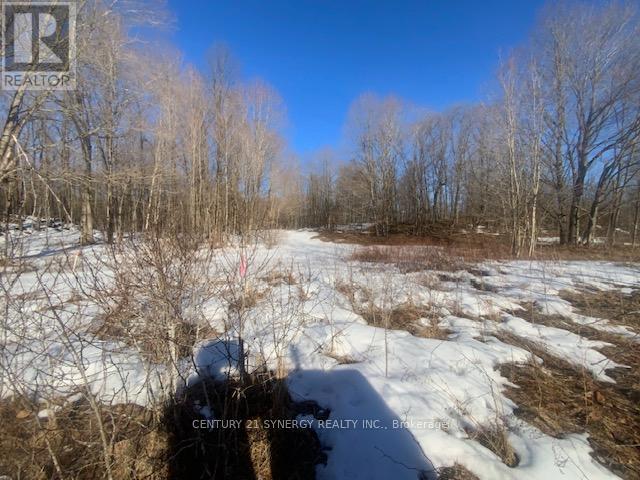
00 Lot 1 County Rd 10 Road
Rideau Lakes, Ontario
Discover the perfect canvas for your dream home or country retreat on this newly severed 2.548-acre vacant building lot offering a beautiful blend of privacy, nature, and convenience. With a driveway already in place, this exceptional property provides an excellent head start for your future build. Surrounded by mature trees and rich natural beauty, this picturesque lot offers a peaceful setting where you can enjoy stunning views of local wildlife and the tranquility of rural living. Whether you're envisioning a custom home, weekend getaway, or investment opportunity, this property offers the space and setting to bring your vision to life. Ideally located within close proximity to Westport and Perth, you'll enjoy easy access to charming shops, restaurants, amenities, and recreation while still appreciating the serenity of the countryside. Explore nearby lakes, trails, and all the outdoor lifestyle this sought-after area has to offer. A rare opportunity to secure a scenic, ready-to-build parcel in a desirable location. Bring your plans and imagine the possibilities! (id:63293)
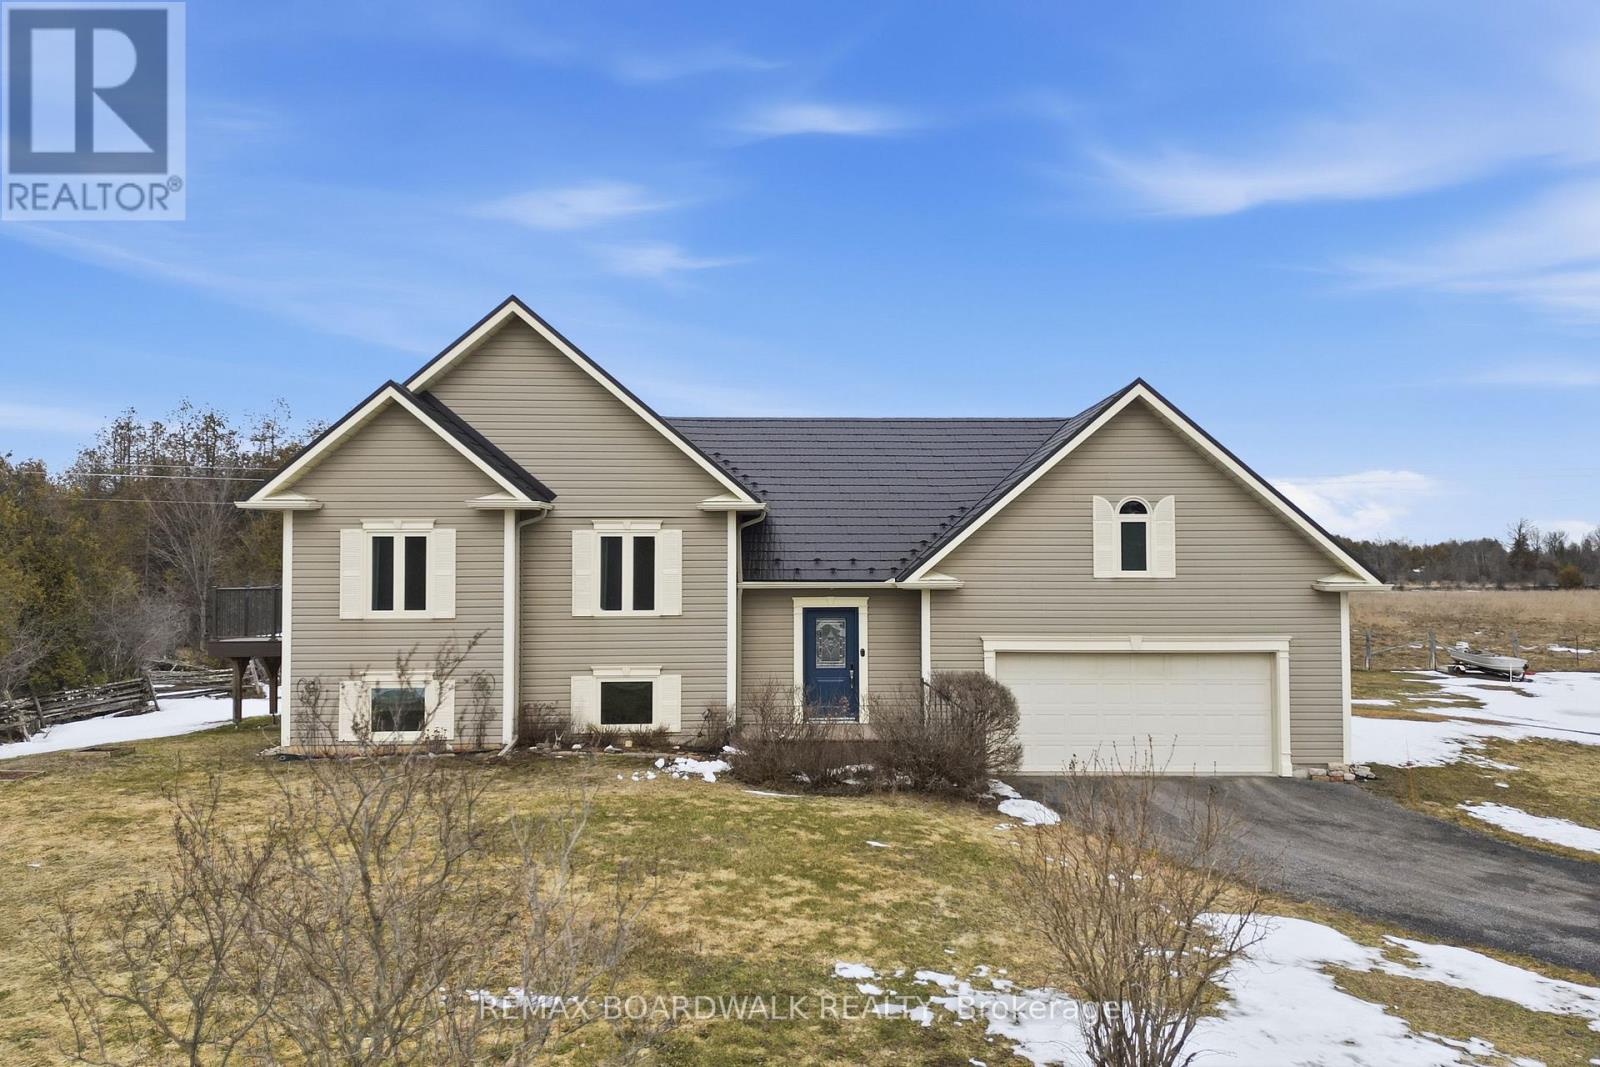
1662 Richmond Road
Beckwith, Ontario
Welcome to this meticulously maintained and beautifully cared-for home, perfectly situated with no rear neighbors and offering easy access to Ottawa, Carleton Place, and surrounding communities. Outdoor living truly shines here. The newly finished backyard is a private retreat, complete with a hot tub, spacious deck, and a cozy fireplace, an ideal setting for relaxing evenings or entertaining family and friends. The attached heated garage provides ample space for vehicles, toys, and doubles as the perfect workshop or hang out spot. Step inside to a bright and inviting open-concept living and kitchen area, designed for both comfort and functionality. The home features three generous bedrooms, including a private primary retreat thoughtfully positioned on its own wing for added tranquility. The lower level extends the living space with an impressive recreation area, a dedicated movie room, and an additional bedroom-perfect for guests or a growing family. Extensive updates provide peace of mind, including :Windows (2022), Metal Roof (2022), Hot Water Tank (2023), Furnace (2025). Plus, enjoy added security and convenience with a wired-in Generac generator. This is a home that truly has it all-space, style, and thoughtful upgrades throughout. WOW. (id:63293)
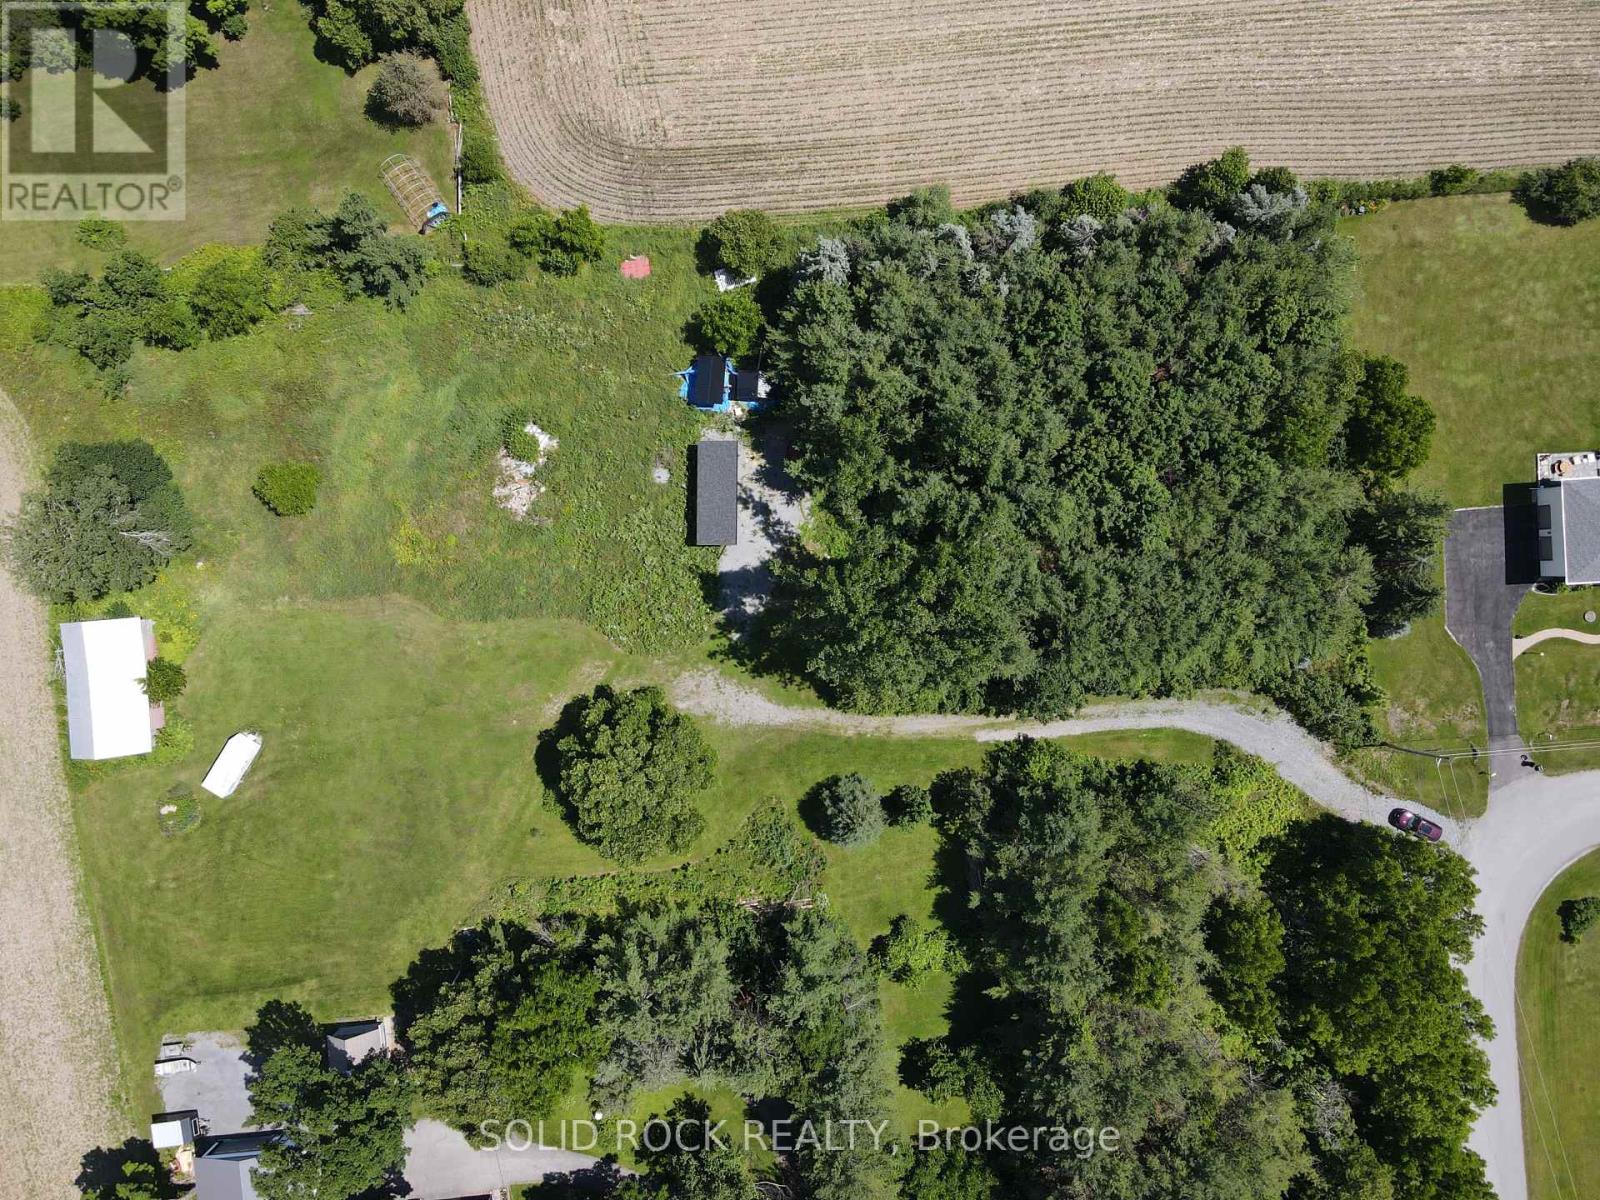
202 Highfield Crescent
Beckwith, Ontario
Beautiful country setting with easy access to HWY 7 at the Appleton Side Rd minutes from Carleton Place and Ottawa. Huge undeveloped property on an established fully serviced crescent. Private entrance with mature trees and a clearing to build your dream home. High and dry, with an amazing unobstructed view. Enjoy the sunsets from your front porch!! The Seller has installed a well in an out building and has had the hydro lines which originally criss-crossed the centre of the property, buried along the western and northern property lines to allow maximum flexibility to build your dream home. Spring is here and it's time to build!! Don't miss out on this great property, book your showing today. (id:63293)
103 County 8 Road
Elizabethtown-Kitley, Ontario
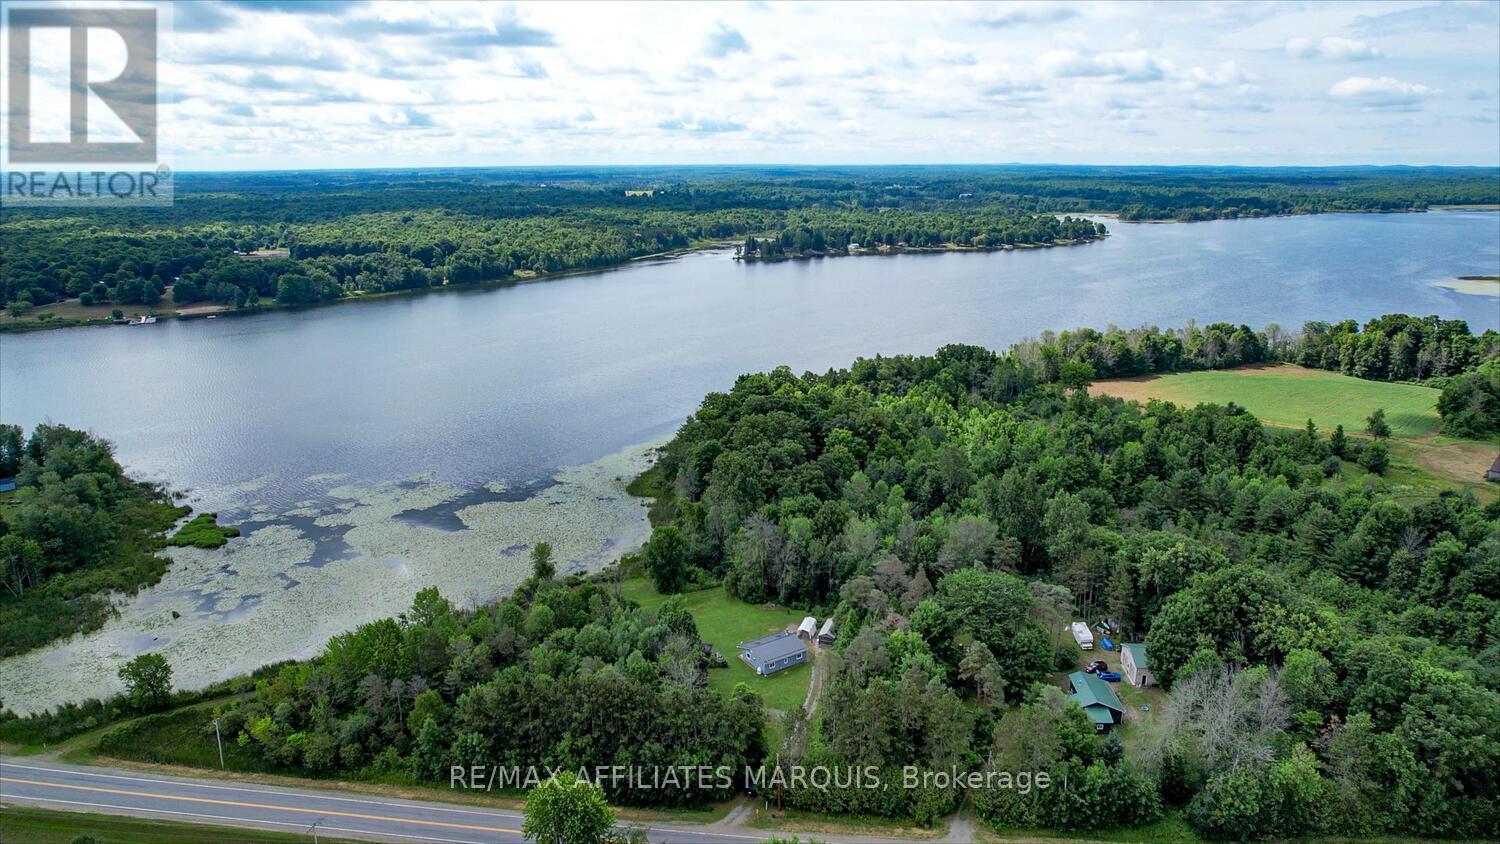
Discover the perfect blend of peaceful seclusion and modern comfort at this charming year-round home set on 1.44 acres of landscaped and private grounds. Whether you're seeking a serene retreat or looking to downsize in style, this property offers the ideal low-maintenance lifestyle in the country. Set well back from the road and surrounded by mature trees and lush perennial gardens, this home offers tranquility and privacy with views of picturesque Bellamy Lake. Enjoy morning coffee from the inviting front porch, where you can take in the beauty of nature in every season. The fully renovated interior is both stylish and functional, with wide plank flooring and thoughtful updates throughout. The bright, open-concept kitchen features quartz countertops, ample cabinetry, and a clean, modern design. The spacious bathroom includes in-unit laundry for added convenience, and radiant heat flooring. Cozy up by the propane fireplace or wood stove on cooler days perfect for year-round comfort. With main floor living, this home is perfect for downsizers or those seeking a relaxed, accessible layout. The property also includes a 12' x 24' shed with a reinforced floor, providing excellent storage for tools, toys, outdoor gear, or hobby space. There's plenty of room for gardening, outdoor entertaining, or simply enjoying the peace and quiet. Located just minutes from the public boat launch at Bellamy Lake and within a short drive to several other spectacular lakes and golf courses of the Rideau Lakes Region, outdoor enthusiasts will feel right at home. Everyday essentials are just a short drive away only 5 minutes to the friendly Village of Toledo and 10 minutes to charming Athens. This is a rare opportunity to own a turn-key escape that blends comfort, convenience, and natural beauty in one of Eastern Ontario's most scenic regions. Don't miss your chance to make this exceptional property your own a true hidden gem with views you'll never tire of. (id:63293)
41 Capilano Drive
Ottawa, Ontario
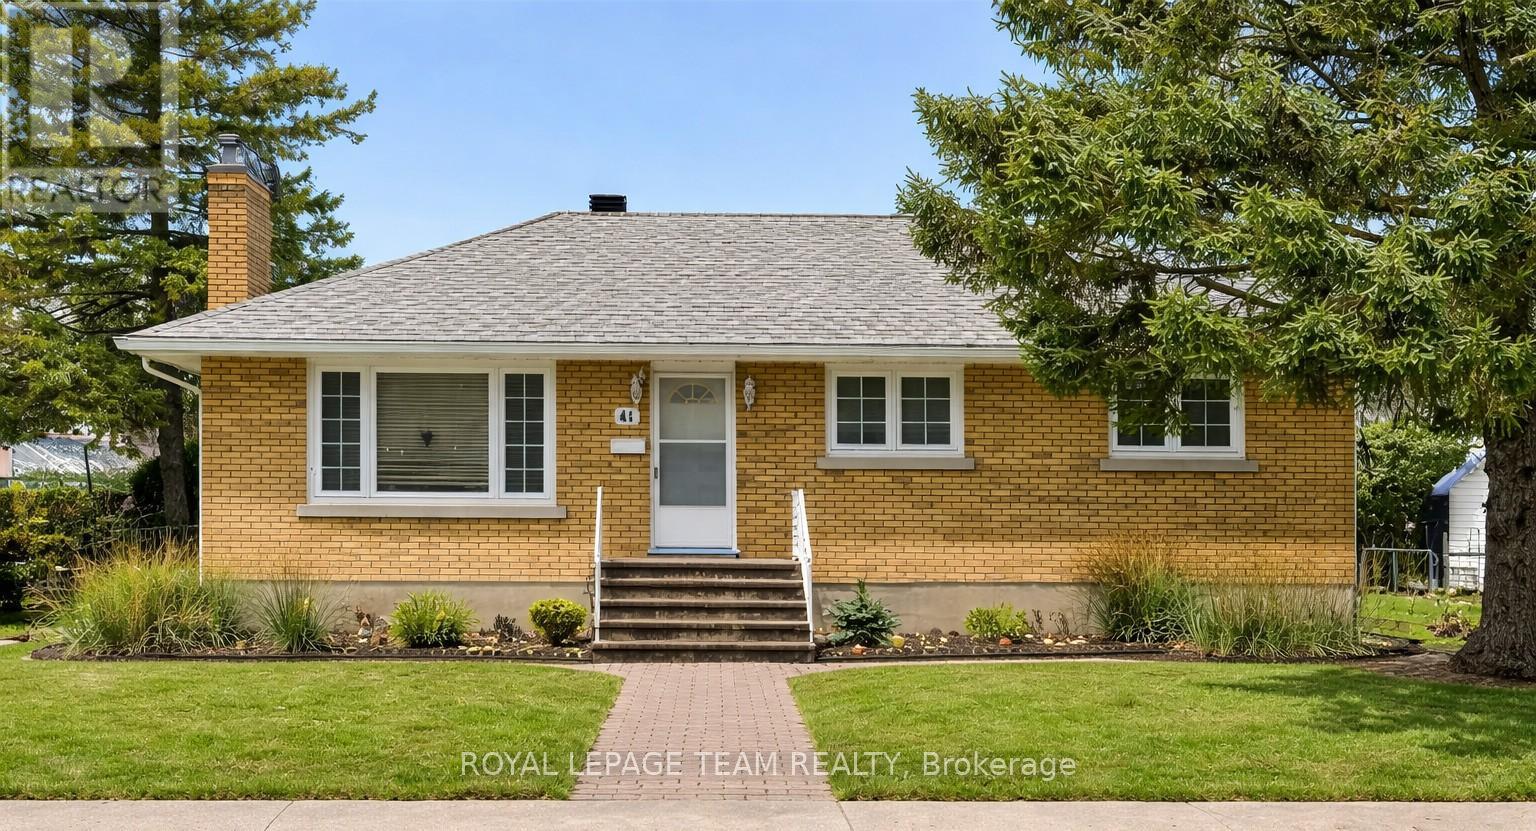
Welcome to this charming bungalow situated on a desirable corner lot, offering comfort, space, and incredible potential (99.88 ft. x 80.70 ft.)This well-maintained home features 3 bedrooms and 1.5 bathrooms, making it perfect for families, downsizers, or first-time buyers. All three bedrooms are conveniently located on the main floor, providing a functional and family-friendly layout. Each bedroom is well-sized with ample natural light, offering flexibility for sleeping spaces, guest rooms, or a home office. The main level also includes a centrally located 4-piece bathroom for everyday convenience.The main floor living space is bright and welcoming, featuring a spacious living room with large windows that fill the home with natural light. The adjoining dining area creates a comfortable setting for both everyday meals and entertaining. The kitchen offers plenty of cabinetry with a layout that's both practical and full of potential for future updates. Just off the main living area, a convenient mudroom adds everyday functionality-perfect for keeping coats, shoes, and seasonal items organized. The fully finished basement expands the living space significantly. It features a large family room-currently set up with a dining area-providing a versatile space for gatherings, entertaining, or relaxing. The basement also includes a second kitchen included with the laundry, a dedicated office space, a 2-piece bathroom, making it ideal for extended family living or potential in-law suite use. Situated on a corner lot, the property offers added privacy, extra outdoor space, and great curb appeal. Whether you're looking to move in and renovate to your taste, this home presents a fantastic opportunity in a great setting.Don't miss your chance to own a solid, well-laid-out bungalow with endless possibilities (id:63293)
121 Landians Way
Beckwith, Ontario
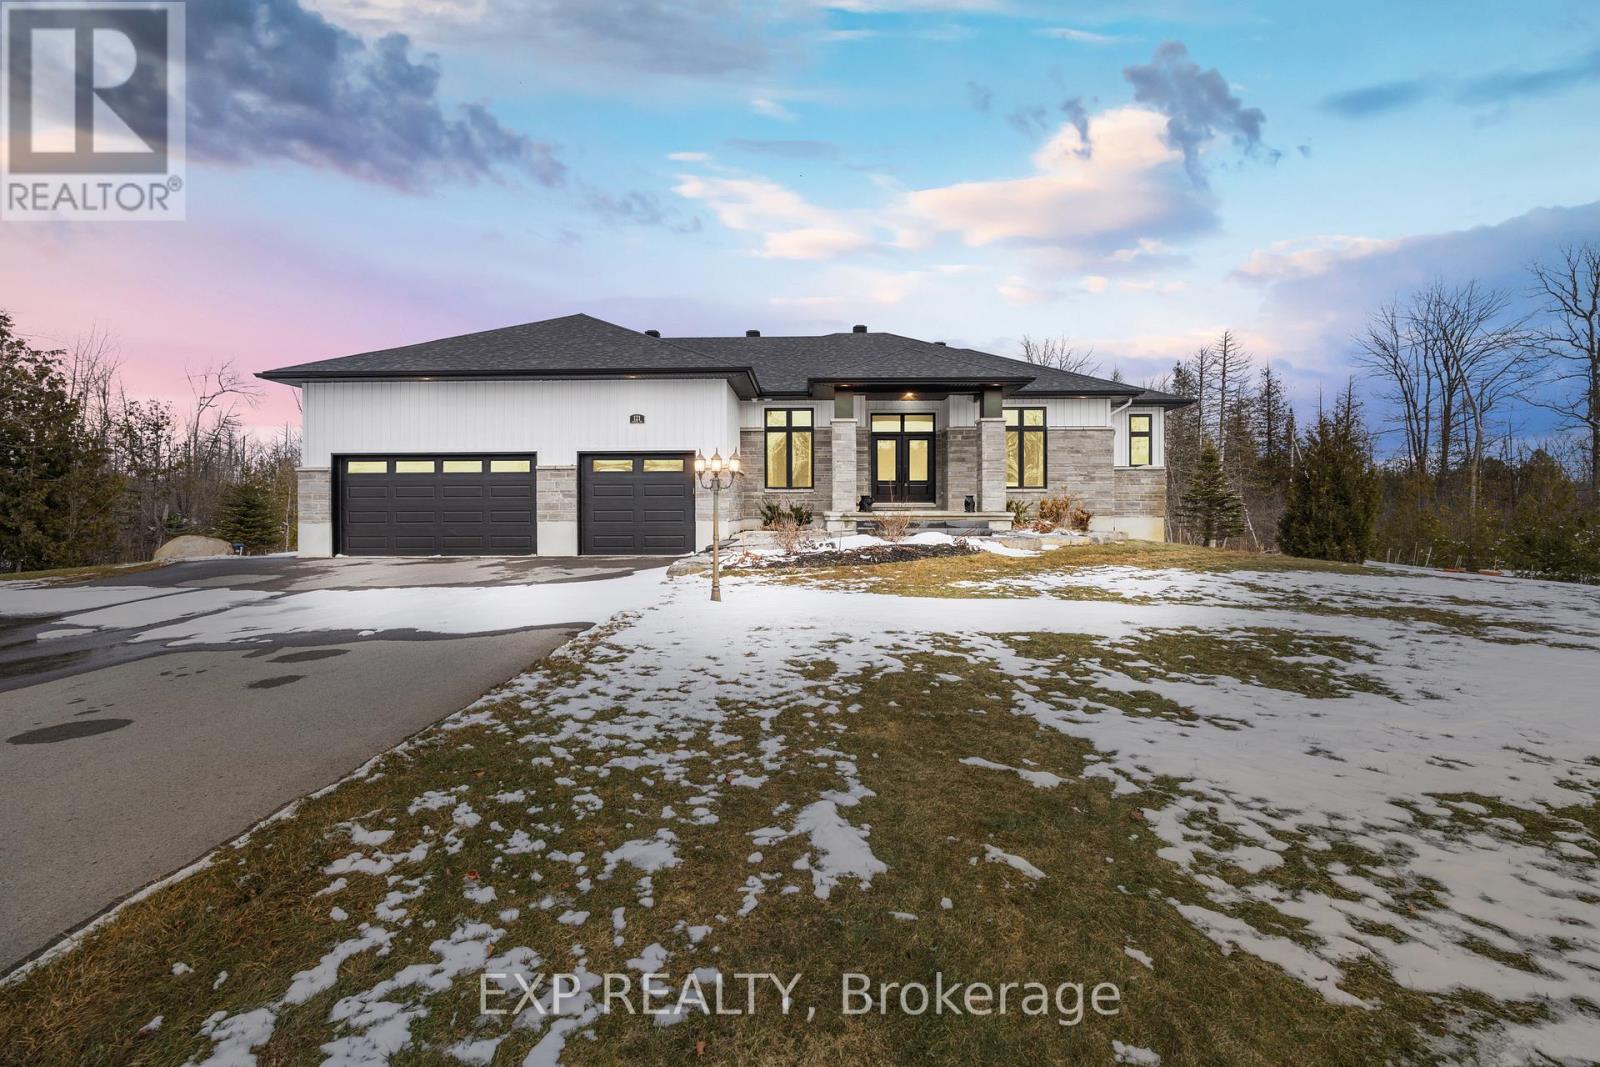
Welcome to this stunning Mackie home set on a Private 1.4 Acre Corner Lot, feat. 3+1 Bedrms, 3.5 Bathrms, w/an expansive 2320sqft main flr. This Quality Built Bungalow welcomes you w/an Extended Driveway, Interlock Entry & Spacious 3 Car Garage, all surrounded by Beautiful Landscaping. Step inside to an Expansive Tiled Front Foyer & experience Elegant Living w/Oak Hardwood Floors & 10ft Ceilings. As you move into the heart of the home, the Bright great room invites you in w/a Cozy Fireplace feat. a Custom Wood Mantel & Large Transom Windows that fill the space w/Natural Light. The kitchen is thoughtfully designed offering Expanded Cabinets, Granite Counters, SS Appl., Pot Filler, Valence Lighting, Dual Zone Oven & Large Island w/Custom Wood detail. The dining area sits alongside, surrounded by windows, creating a picturesque space to gather. The Primary Bedrm serves as a peaceful retreat w/a spa-inspired 5pc Ensuite, complete w/double sinks, an Expanded Vanity, Stand Alone Tub, Glass Shower w/Rainfall Showerhead, & large W.I.C. 2 additional well-sized Bedrms nearby share a 4pc Bathrm. Down the hall, a combined Mud & Laundry Room offers additional storage, a convenient laundry sink, & direct access to the 3 Car Garage. Head downstairs to a Fully Finished lower level where space & versatility come together. A large family room w/Electric Fireplace creates the perfect setting to relax, along w/an additional Bedrm, Office Space, Home Gym area & a Built-In Library Wall. 4pc Bathrm w/Custom Wood Vanity & Glass Shower, plus a huge storage room adds more functionality. Outside, enjoy the Serene Outdoors on the Covered Back Porch & step onto the beautifully Landscaped Patio. This property feat. a Premier Irrigation system & Hydro Provision ready for a future hot tub. Additional features include a UV Water Filter, RO Drinking Water System, 2 Sump Pumps, & a Whole House Generator w/ATS, offering comfort & peace of mind throughout. Schedule your private viewing today! (id:63293)
904 - 383 Cumberland Street
Ottawa, Ontario
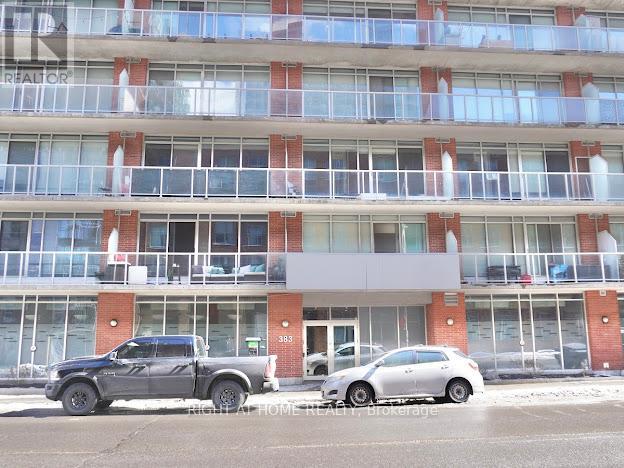
Welcome to this 2 Storey Penthouse in The East Market Phase 2. This one of a kind unit is located on the 9th floor facing east. It features exposed concrete ceilings, floor to ceiling windows, an east facing balcony as well as an open concept living/dining area perfect for entertaining. The main floor has brand new luxury vinyl plank floors. Brand new stove and microwave hood-fan. Newer dishwasher and freshly refinished kitchen cabinets. Building amenities include a gym, game room, private courtyard with BBQ and a party room. The unit comes fully equipped with all appliances and in-unit laundry. The condominium fee includes heat, air conditioning and water. The condominium is steps away from the University of Ottawa, Byward Market restaurants & stores, Rideau Centre, Light Rail (LRT), public transit, Rideau canal, parks and much more. Great investment opportunity or great place to call home. Parking A3 and Locker A23 included. (id:63293)
B - 135 Harthill Way
Ottawa, Ontario
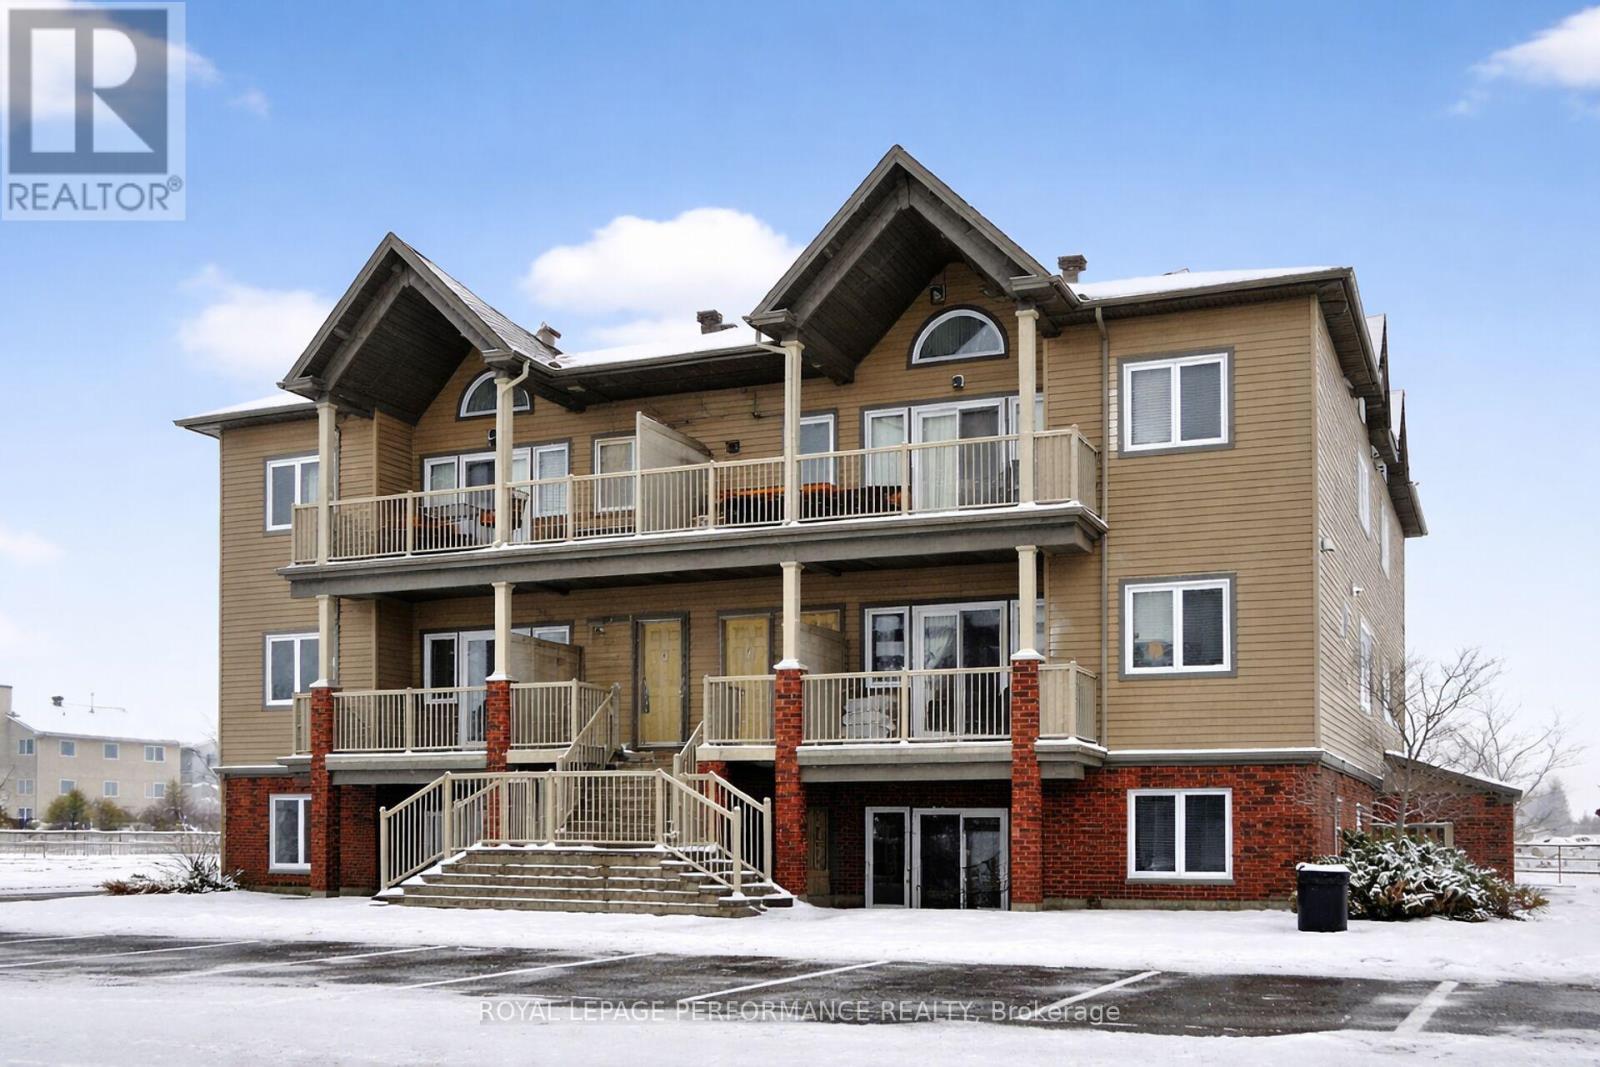
Welcome to this beautifully updated 2-bedroom, 1-bathroom condo, perfect for first-time buyers, downsizers, or investors looking for MAINTENANCE-FREE living with LOW CONDO FEES. This bright and inviting unit features modern finishes throughout, including granite countertops, upgraded flooring, contemporary doors and fixtures, and a stylish electric fireplace feature wall. The unit has a functional layout designed for comfortable living and a move-in-ready feel, with spacious bedrooms that provide plenty of room to relax and unwind. Located in a highly desirable area at the end of a cul-de-sac, you'll appreciate the convenience of nearby amenities, shopping, transit, and green spaces - all just minutes away. This property offers exceptional value and affordability without compromising on location or quality. Don't miss your opportunity to own this turnkey condo in a fantastic neighbourhood just minutes from the highway. (id:63293)
100 Pendleton Street
Champlain, Ontario
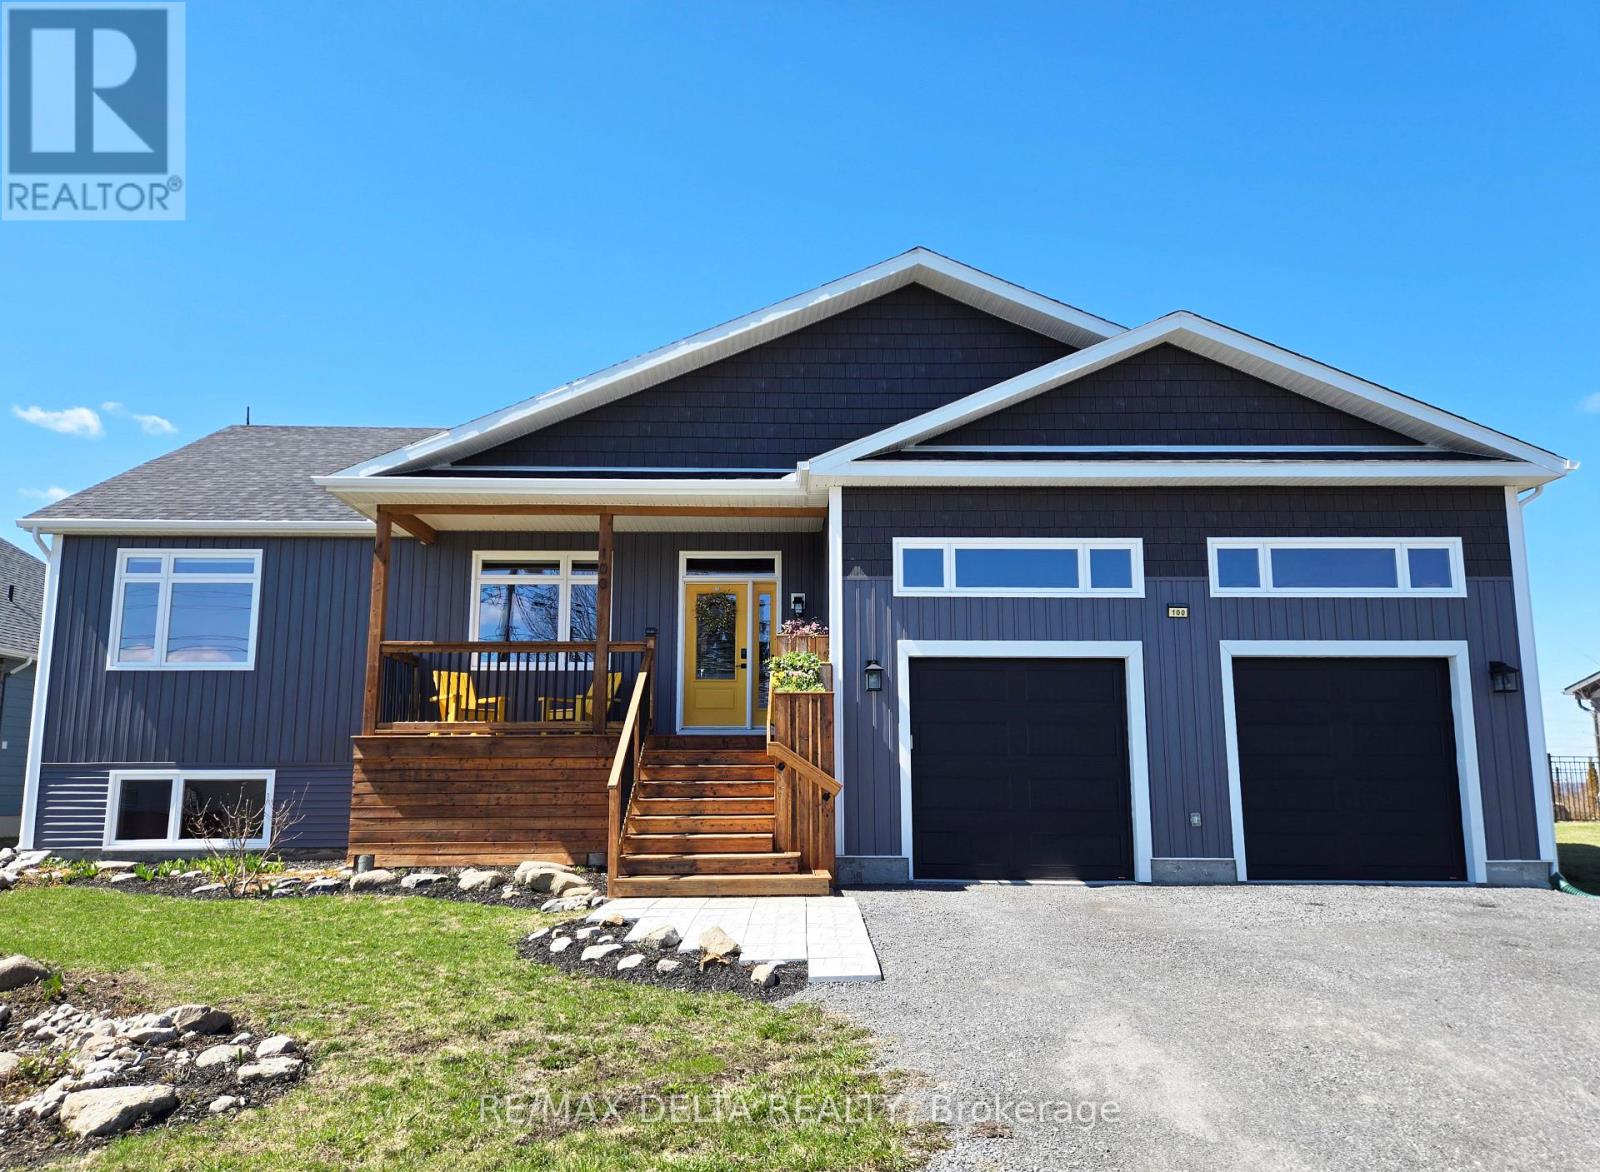
The lifestyle you want is right here! This 2022 build was created with flexibility for life's changes that come our way. There is space for everything here: a large family, live-in grandparents, remote work, extra basement bedrooms, tons of storage and all-around convenience. An open-concept main floor is designed for family living with room for you and your family to relax, cook and dine together. The gourmet kitchen has a large granite-topped island and so much storage, including a walk-in pantry. A built-in oven and a cooktop complete this kitchen at the heart of the home. You will love the coffee nook with more storage just off the kitchen. Tasteful finishes abound in this home. Tall wainscotting adds design interest. Relax and enjoy abundant natural light from large windows as well as the most beautiful sunsets ever from your rear deck! Back yard is landscaped and has large Swim spa. A cute office space is located right off the family room area on the main floor. Plus: A welcoming main-floor bedroom is located beside a bedroom-turned-den equipped with a cabinet unit, sink and mini-fridge. A full bath is one step away. This could be a great in-law suite or convert den back to an extra bedroom. The primary bedroom is at the rear of the home with a spacious walk-in closet and beautifully-appointed primary ensuite. In the lower level, discover an open space for your home gym or rec room. Then take a break inside your very own home theatre room. The three large basement bedrooms with generous closet spaces will surprise you. Each bedroom offers large windows as this home is built half above grade. There is also a third full bath in the lower level. Inclusions: Refrigerator, built-in-oven, cooktop, hood fan, dishwasher, washer, dryer, wine fridge, Swim spa with accessories, gazebo cover, side cover, Deck swing, Upper shelves in office, projector & theatre sound system, Central Vac & accessories, 2 auto garage door openers. 24 hours irrevocable on all offers. (id:63293)
52-58 King Street E
Brockville, Ontario

Excellent investment opportunity in the heart of downtown Brockville, just steps from the St. Lawrence River. Ideally positioned on a prominent corner lot along King Street, Brockville's primary downtown commercial corridor, this property offers exceptional visibility and convenient access to Highway 401. This well-maintained two-storey steel and brick building comprises approximately 8,995 square feet and features a fully leased mixed-use configuration with two commercial tenants and four residential units. The ground floor offers approximately 4,825 square feet of retail space leased to two well-established tenants, while the second floor (known as 30 Bethune Street) features four spacious 2 bedroom, 1 bathroom apartments, each with a private balcony overlooking King Street. All units benefit from dedicated heating and cooling systems and are separately metered for gas and hydro. Additional highlights include in-building laundry for tenant convenience and supplemental income, as well as a large on-site parking lot with 16 spaces. The building has been well maintained with numerous capital improvements completed, offering a turn-key investment opportunity. Significant value-add potential exists through future rent increases upon tenant turnover, presenting investors with current and future stable cash flow along with long-term upside. Don't wait -- this is a a great addition to any investment portfolio. Contact LA for rent-roll/financial information etc. Seller will consider a VTB. (id:63293)
52-58 King Street E
Brockville, Ontario
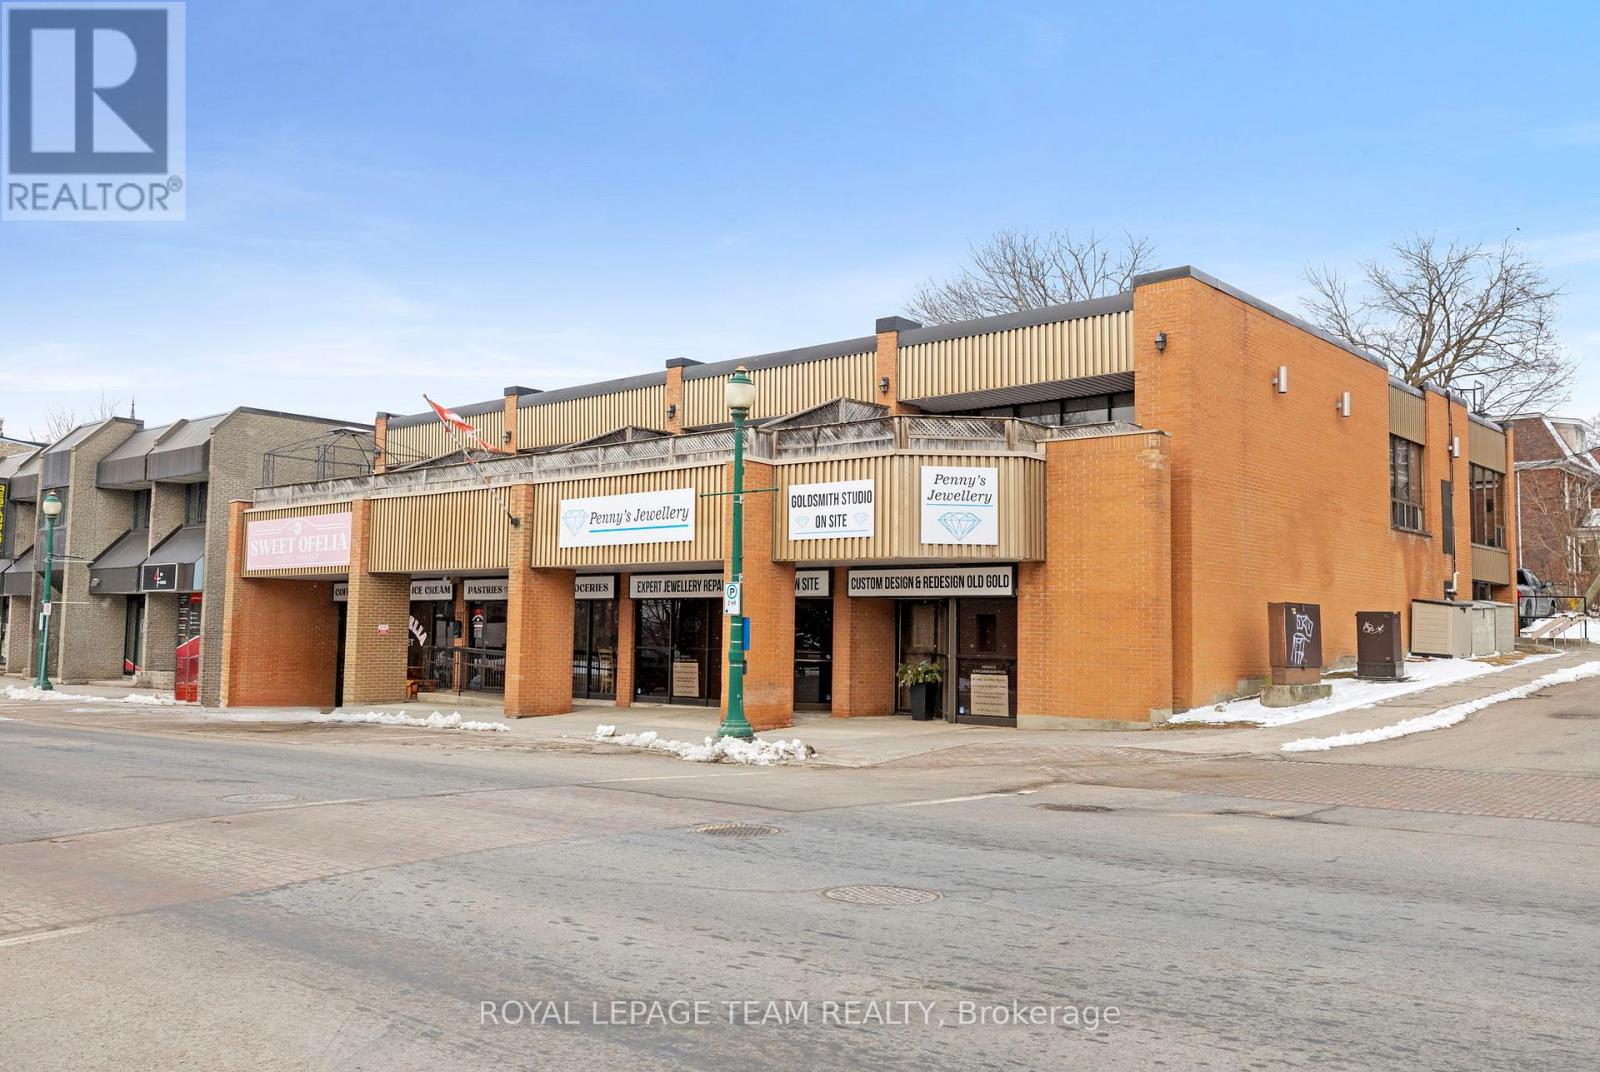
Excellent investment opportunity in the heart of downtown Brockville, just steps from the St. Lawrence River. Ideally positioned on a prominentcorner lot along King Street, Brockville's primary downtown commercial corridor, this property offers exceptional visibility and convenient accessto Highway 401. This well-maintained two-storey steel and brick building comprises approximately 8,995 square feet and features a fully leasedmixed-use configuration with two commercial tenants and four residential units. The ground floor offers approximately 4,825 square feet ofretail space leased to two well-established tenants, while the second floor (known as 30 Bethune Street) features four spacious 2 bedroom, 1bathroom apartments, each with a private balcony overlooking King Street. All units benefit from dedicated heating and cooling systems and areseparately metered for gas and hydro. Additional highlights include in-building laundry for tenant convenience and supplemental income, as wellas a large on-site parking lot with 16 spaces. The building has been well maintained with numerous capital improvements completed, offering aturn-key investment opportunity. Significant value-add potential exists through future rent increases upon tenant turnover, presenting investorswith current and future stable cash flow along with long-term upside. Don't wait -- this is a a great addition to any investment portfolio. ContactLA for rent-roll/financial information etc. Seller will consider a VTB. (id:63293)
75 Demerling Lane S
Frontenac (Frontenac South), Ontario
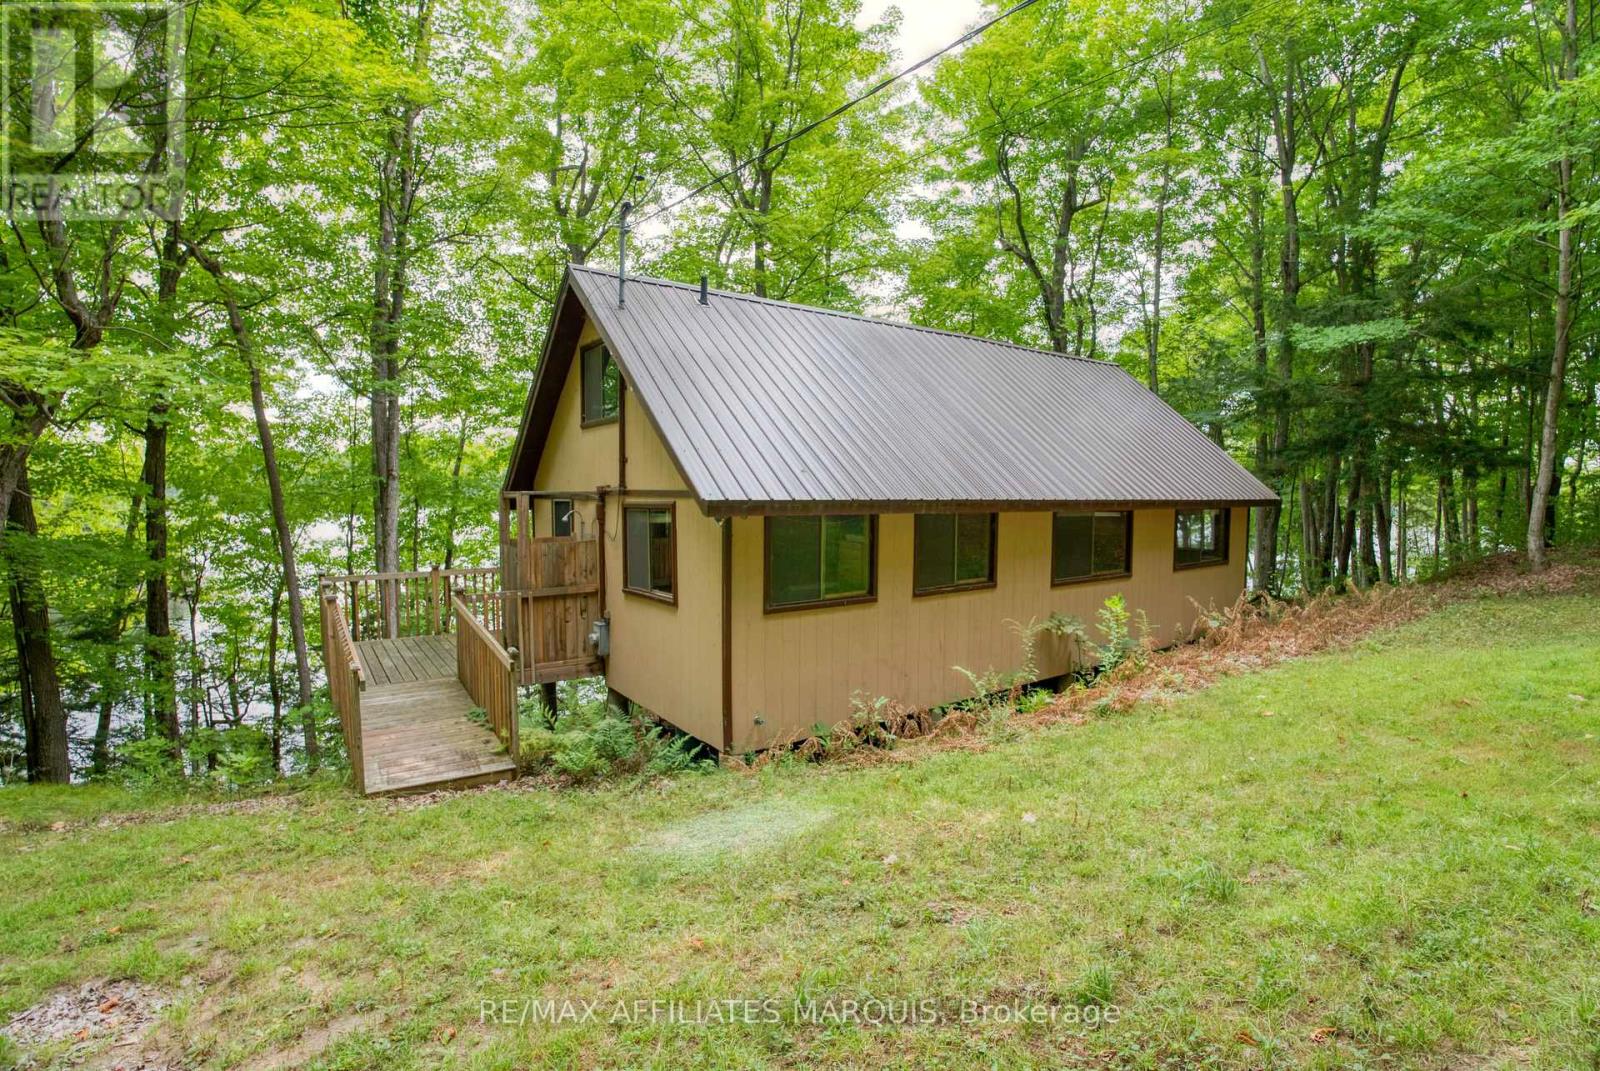
Nestled along the shores of beautiful Bobs Lake, this charming 3-season cottage is the perfect retreat for those seeking peace and relaxation by the water. One of the best selling features of this property is the inclusion of a separate waterfront lot right next door to the cottage increasing your waterfrontage and privacy to an amazing 500 feet! Featuring rustic wood siding and a durable metal roof, the property is well-equipped with a drilled well, septic system, and 200-amp fused panel. Inside, the main level boasts warm pine flooring while the loft offers cozy carpeted comfort and extra sleep space above and beyond the 2 main floor bedrooms. Step outside to enjoy expansive outdoor living spaces, including a 31 x 8 front deck overlooking the lake, a side deck with convenient ramp access, and a 10 x 10 deck complete with outdoor shower. A floating dock (8 x 20) provides the perfect spot for swimming, fishing, or docking your boat, while an 8 x 10 shed adds practical storage. With its natural setting and inviting features, this cottage offers an ideal lakeside escape to create lasting memories. Cottage is furnished , and ready to enjoy! (id:63293)
255 County Rd 40 Road
Athens, Ontario
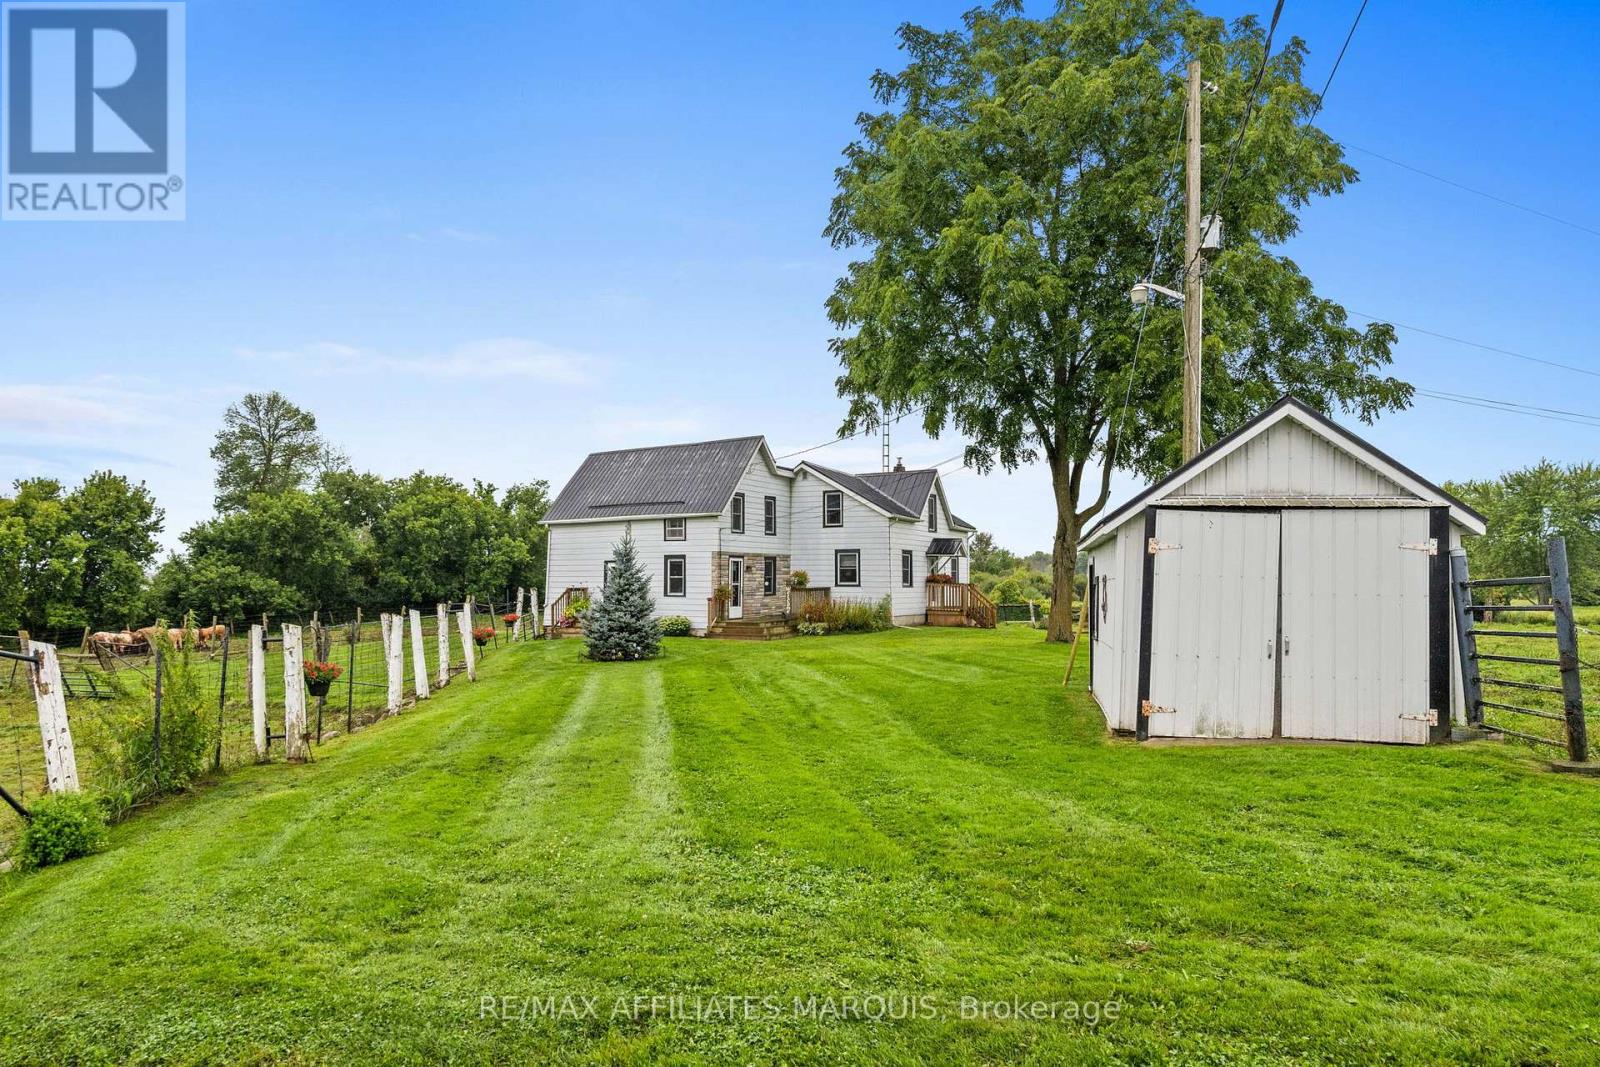
If you're looking to step into the world of beef cattle, look no further. This property is fully set up and ready to support your operation from day one. Featuring well-designed loading and handling corrals, multiple barns equipped with power and water, and several fenced pastures with room to expand, this farm offers both functionality and flexibility.The lovingly maintained 4-bedroom, 1-bathroom farmhouse provides the perfect blend of comfort and rural charm. Enjoy two spacious decks for relaxing outdoors, along with practical upgrades including a newer septic system, and updated water pump-all adding peace of mind for years to come.Whether you're raising cattle, keeping a few horses, or simply embracing the tranquility of country living, this property delivers the space and setup you need to thrive. Opportunities like this don't come along every day. Call today to schedule your personal viewing. (id:63293)
255 County Road 40 Road
Athens, Ontario
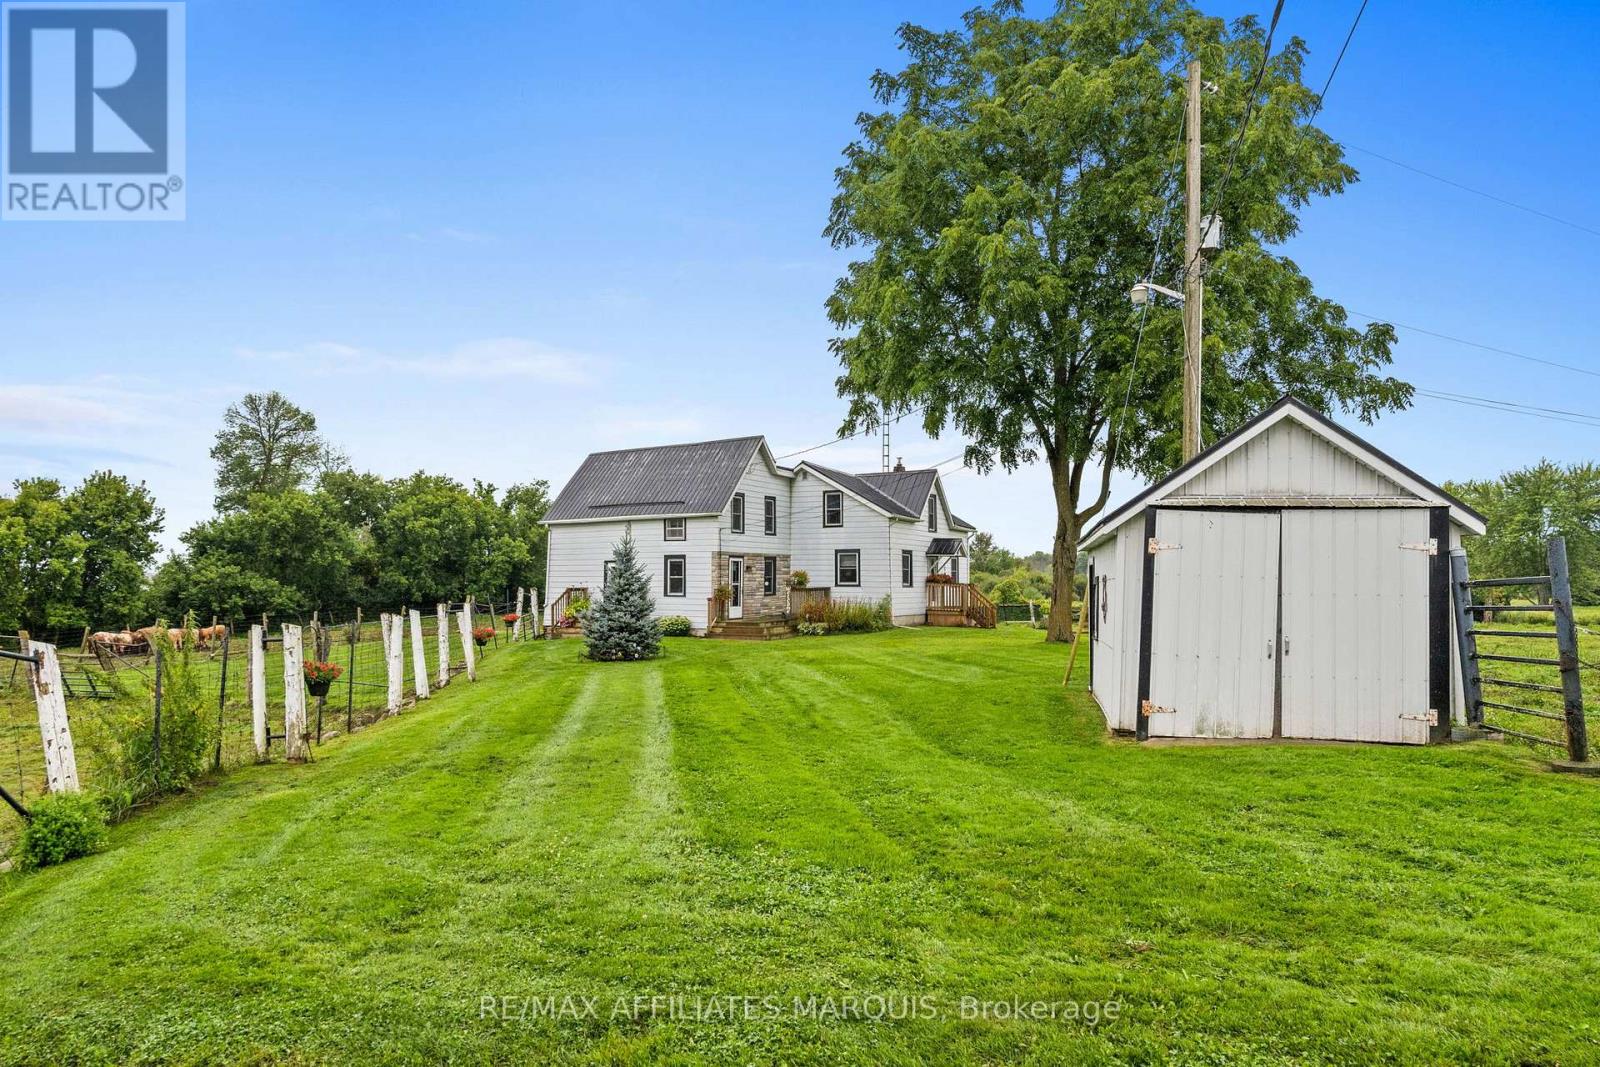
If you're looking to step into the world of beef cattle, look no further. This property is fully set up and ready to support your operation from day one. Featuring well-designed loading and handling corrals, multiple barns equipped with power and water, and several fenced pastures with room to expand, this farm offers both functionality and flexibility.The lovingly maintained 4-bedroom, 1-bathroom farmhouse provides the perfect blend of comfort and rural charm. Enjoy two spacious decks for relaxing outdoors, along with practical upgrades including a newer septic system, and updated water pump-all adding peace of mind for years to come.Whether you're raising cattle, keeping a few horses, or simply embracing the tranquility of country living, this property delivers the space and setup you need to thrive. Opportunities like this don't come along every day. Call today to schedule your personal viewing. (id:63293)
88 Craig Street
Russell, Ontario
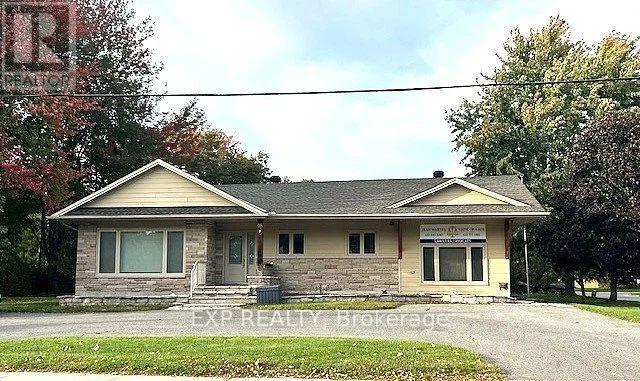
Calling all Investors! Welcome to 88 Craig Street, a legally conforming duplex with additional commercial potential in the heart of Russell Village. This unique property offers an ideal blend of residential income and business opportunity, located on the main road leading into the village - providing excellent exposure for a home-based business or professional office. The main floor features a bright 2-bedroom residential unit, all on one level, with its own laundry and spacious living areas. The lower level offers a comfortable 1-bedroom suite with a separate entrance, perfect for tenants or extended family. Completing the property is a dedicated commercial/office space on the main floor - a rare and valuable feature in this location. The 2-bedroom unit is currently rented, offering immediate income potential. Ample parking and a deep lot add to the versatility of this property. Whether you're looking to expand your investment portfolio, operate your own business, or enjoy live-work flexibility, 88 Craig Street delivers endless possibilities. Both units have Laundry. Main Floor 2 bedroom Unit is approximately 1100 sq ft, Main Floor office is approximately 270 sq ft, Lower Unit is approximately 1000 sq ft. Renovation completed in 2012 permits available. Home Based Business possibilities. Storage available in the basement. (id:63293)
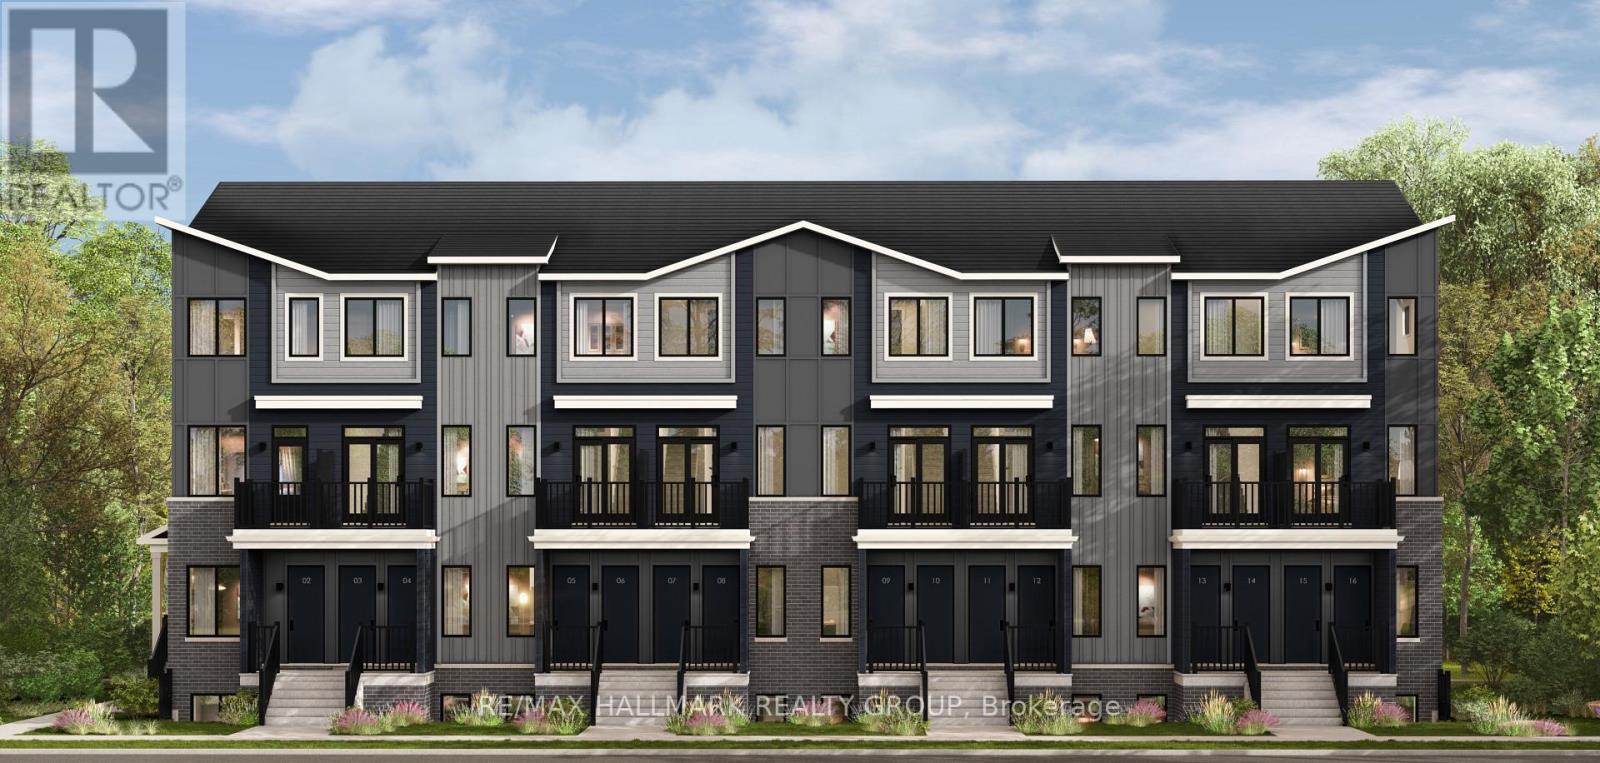
2b Cerceau Private
Ottawa, Ontario
ËRA - Brand New Townhomes for Rent - Near Innes Road, OrleansNow Pre-Leasing! Be the first to live in these beautifully built, modern townhouses near Innes Road in Orleans. Unit Options:- 2 Bedroom + Den (perfect for a home office or guest space) - 1 Full Bathroom + 1 Powder Room - Spacious layouts - Over 1,000 sq ft- 2 stylish finish packages to choose from (light or dark)- 1 Parking spot included- 5 Appliances included - fridge, stove, dishwasher, washer & dryer Excellent Orleans location - close to parks, shopping, schools & transit. Pricing: $2,200/month Virtual tours available online. Contact me for more information: ALI AL, 819-923-2828. (id:63293)
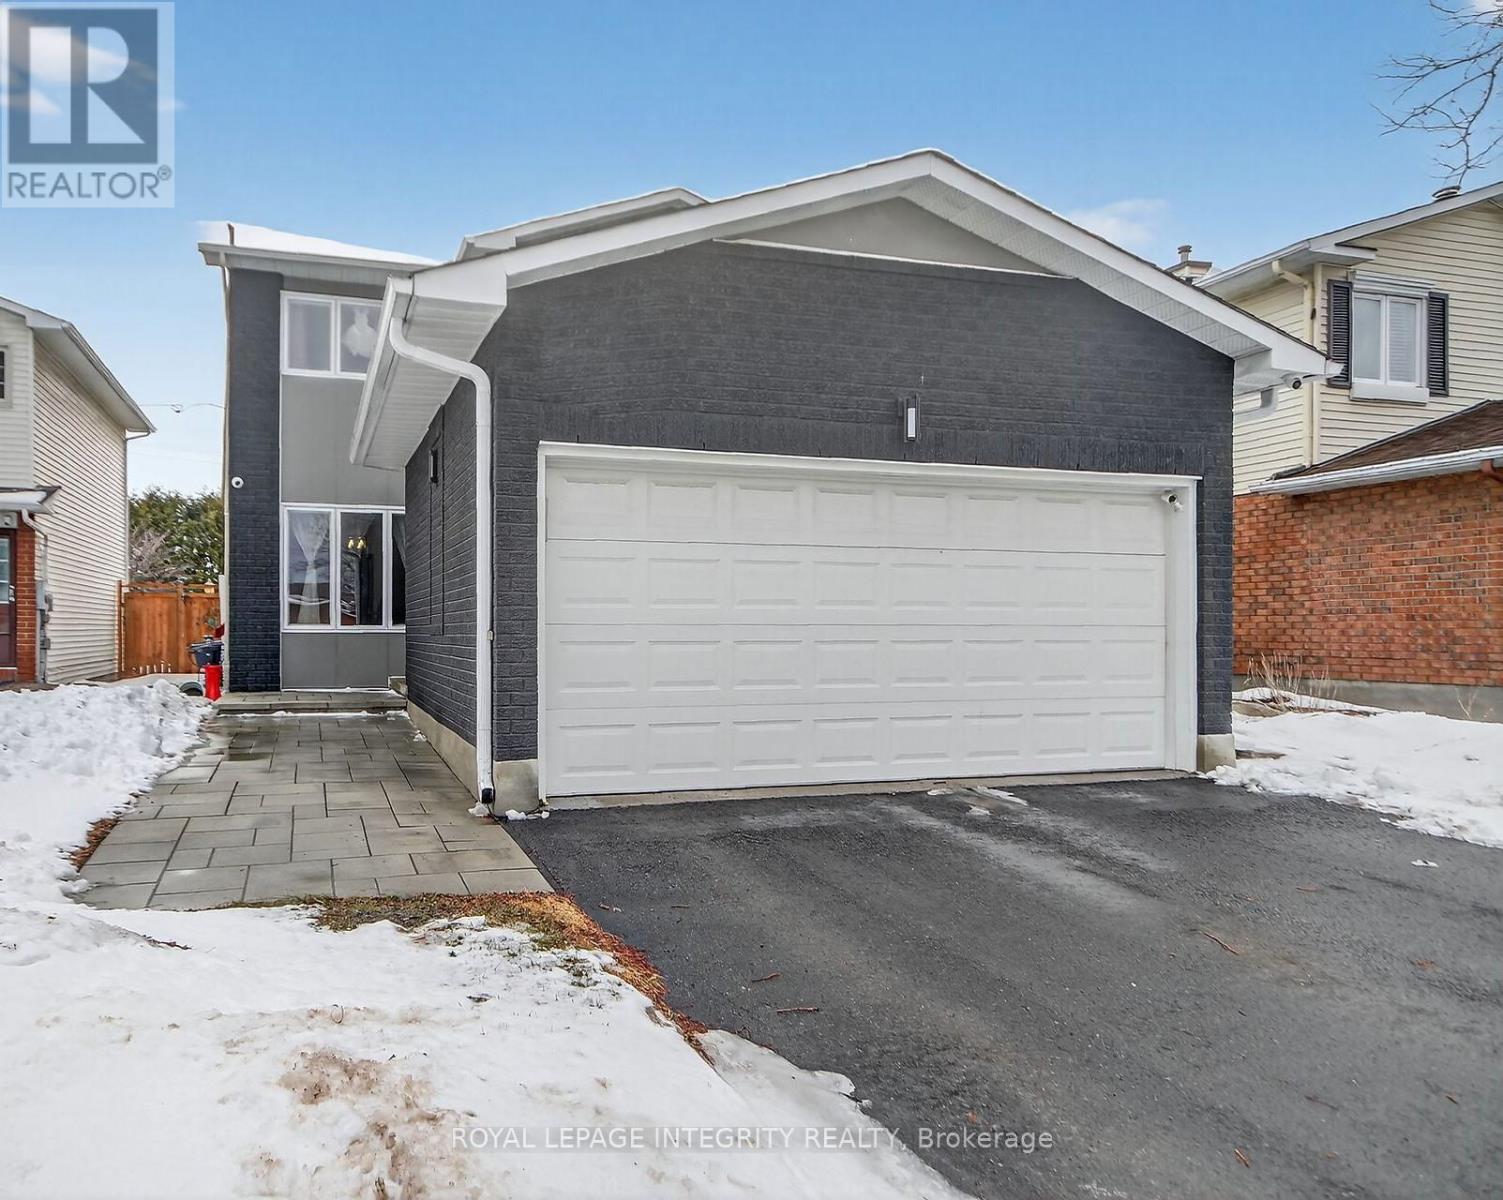
2092 Legrand Crescent
Ottawa, Ontario
Welcome to 2092 Legrand Crescent, a beautifully updated home located in the heart of popular Queenswood Heights South. This family-friendly neighbourhood is close to parks, schools, shopping, and public transit. This move-in-ready property has undergone extensive renovations over the past four years, blending modern finishes with comfortable living. The interior features a fully renovated kitchen, updated bathrooms, and new flooring throughout. Light-toned pine hardwood flooring runs through the main living areas, adding warmth and character to the open-concept living and dining space. Exterior updates completed within the last four years include new windows and patio door, siding, roof, front walkway, and fencing, enhancing both curb appeal and efficiency. The fully fenced backyard offers a great outdoor retreat, complete with a spacious deck and charming gazebo-perfect for entertaining or relaxing. A wonderful opportunity to own a thoughtfully updated home in a desirable neighbourhood. (id:63293)
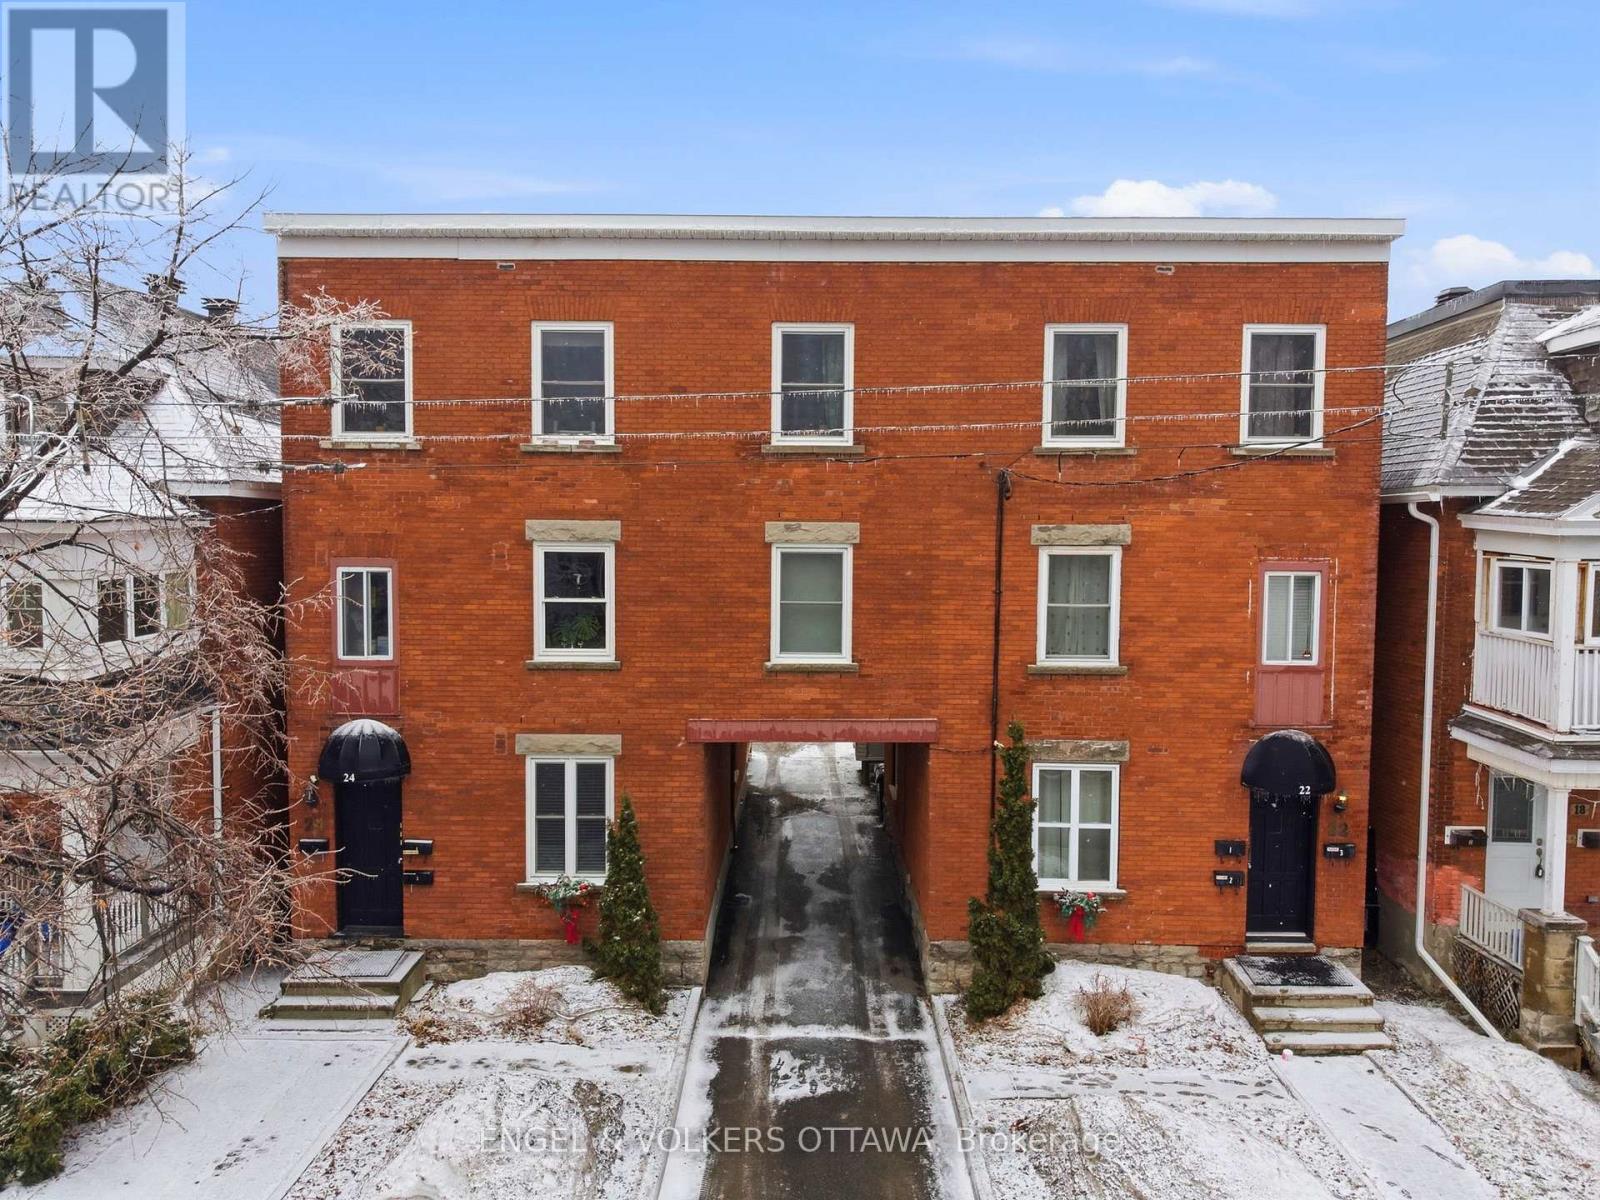
22-24 St Francis Street
Ottawa, Ontario
Turnkey income property in one of Ottawa's most sought-after neighbourhoods. This fully tenanted six unit building comprises two semi-detached buildings offering nine bedrooms across six units - three spacious two-bedroom units at No. 22 and three one-bedroom units (one with den) at No. 24 - generating strong income with excellent upside at renewal. Over $250,000 in capital improvements since 2010 including a modern gas boiler, all-new electrical panels, vinyl siding and windows, a comprehensive drainage system, new retaining wall, and professionally renovated kitchens and bathrooms with hardwood and ceramic flooring throughout. Unit 3-22 features a rooftop terrace with composite decking, and Building 24 has a newly constructed rear staircase with exclusive use decks - both exceptional lifestyle additions rarely found in multi-residential. The 6,225 sq ft lot (50 ft 124.5 ft) sits in the new N4B zone under Ottawa's 2026 Zoning By-law, presenting significant redevelopment or intensification potential while current income covers carrying costs. Eight dedicated parking spaces included. Steps to the Hintonburg shops along Wellington Street, the O-Train Bayview and Tunney's Pasture stations, the Ottawa River pathway, and a quick commute to the Civic Hospital and downtown. Low operating expenses and a proven rental market driven by young professionals, federal employees, and health care employees make this a compelling hold or build opportunity. Email today for the complete details. (id:63293)
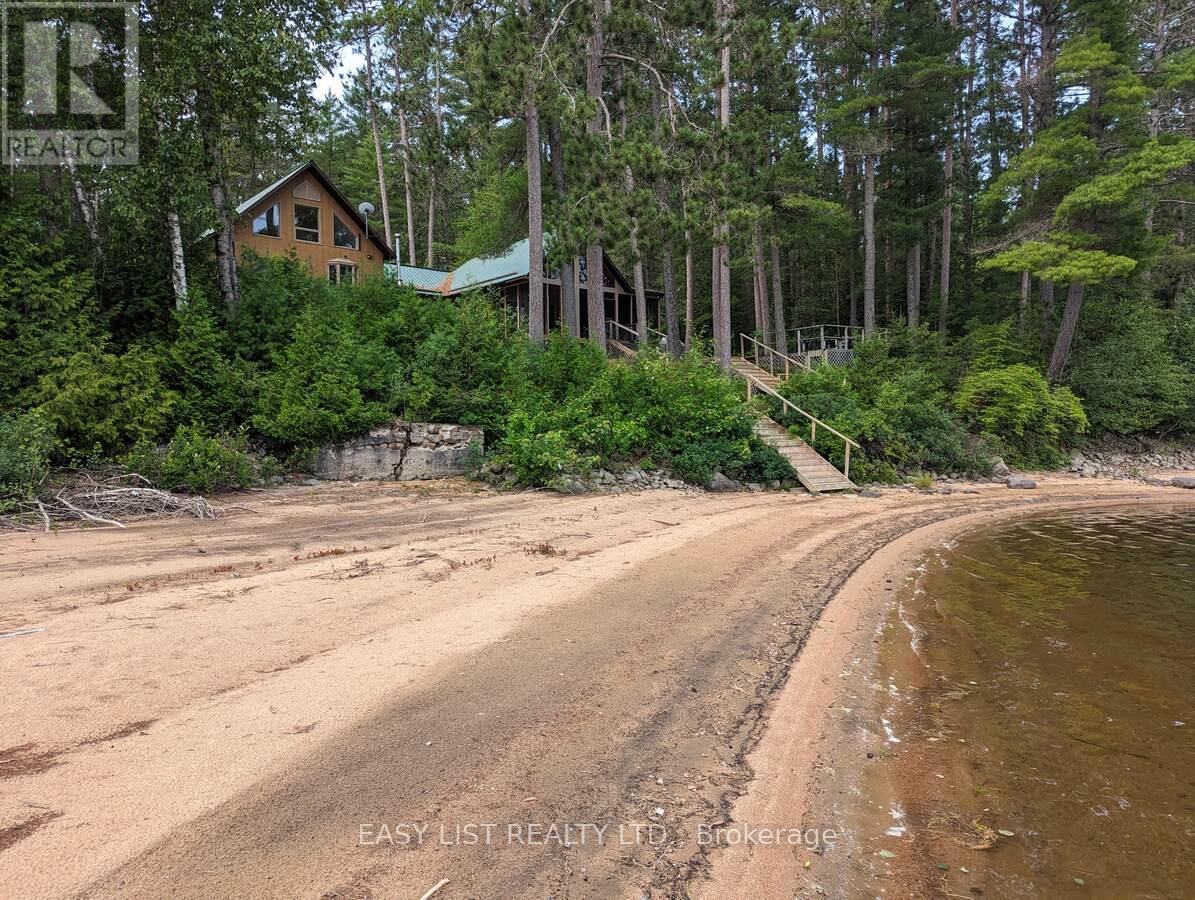
35692 Hwy 17
Laurentian Hills, Ontario
*** Visit the REALTOR website for further information about this Listing *** Riverfront. With stunning views across the Ottawa River from windows, porch, balcony, deck & hot tub. 4.5 acres of land featuring 300 feet of sandy riverfront & mature pine forest. At the heart of this 2005 construction lies a charming 1948 red pine log cabin - fully encapsulated by the modern structure. The majestic open-space cabin interior features fieldstone fireplace & ceiling peaking at 17 feet. A grand master bedroom with vaulted 19 foot ceiling plus office loft, walk-in closet, ensuite bathroom & balcony. Three large bedrooms in total plus a guest-room & workshop. Includes 2 car garage. Located 12 km from the town of Deep River. (id:63293)
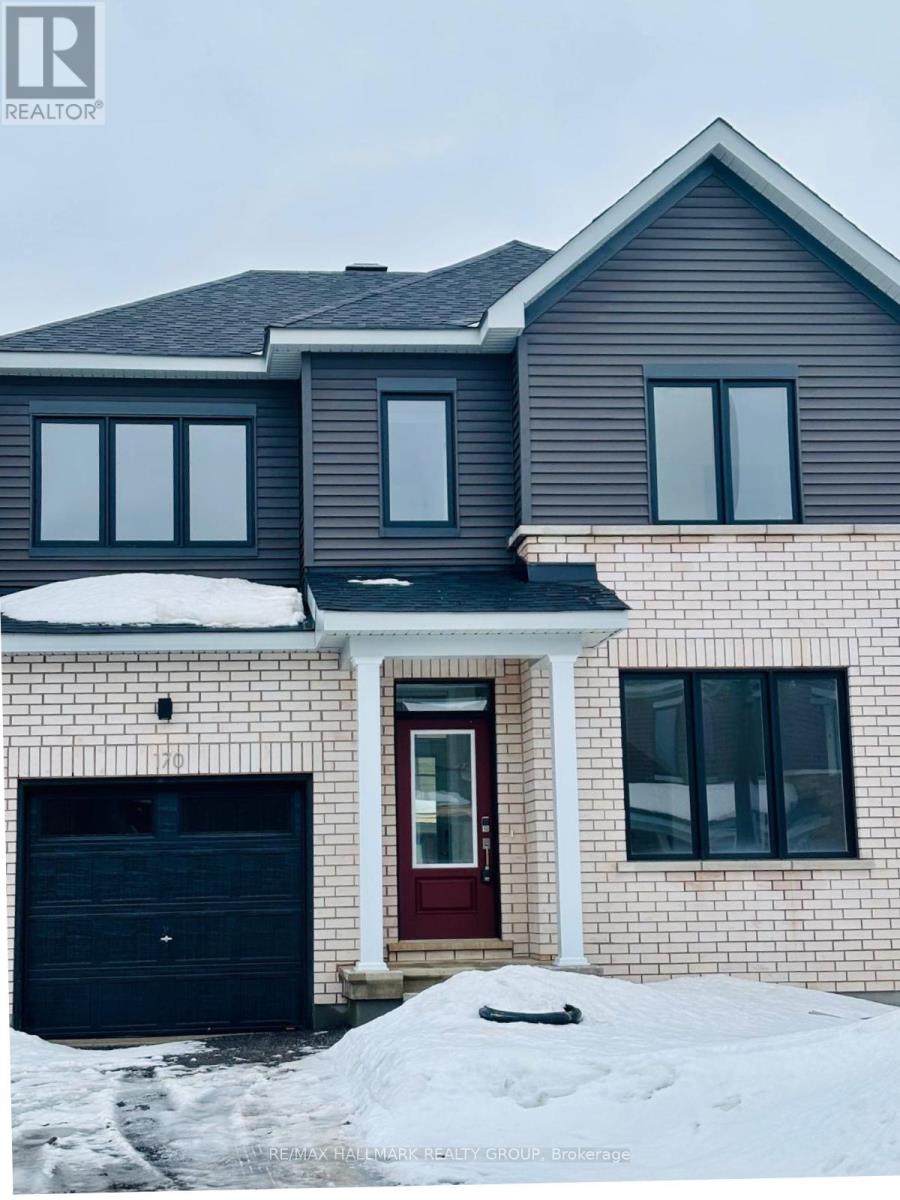
170 Conservancy Drive
Ottawa, Ontario
Welcome to this bright 4-bedroom detached in the sought-after Conservancy community. Featuring a smart and functional layout, the exterior makes a modern statement with light brick and striking black window frames. Inside, the main level offers 9 foot ceilings, Oak hardwood, and recessed pot lights. The gourmet kitchen highlights a two tone design with quartz countertops and a custom hex tile backsplash. A key feature is the garage entrance located conveniently by a sleek powder room.The upper level offers a private primary retreat with a large walk in closet and ensuite, plus three additional bright, spacious bedrooms. The professionally finished lower level provides a versatile family room with ample storage space. This home is equipped with premium high-efficiency systems, including a tankless water heater and HRV. Perfectly situated just 5 minutes from Costco and the scenic Jock River trails, this recently built home offers modern style and everyday utility. Don't miss out! (id:63293)
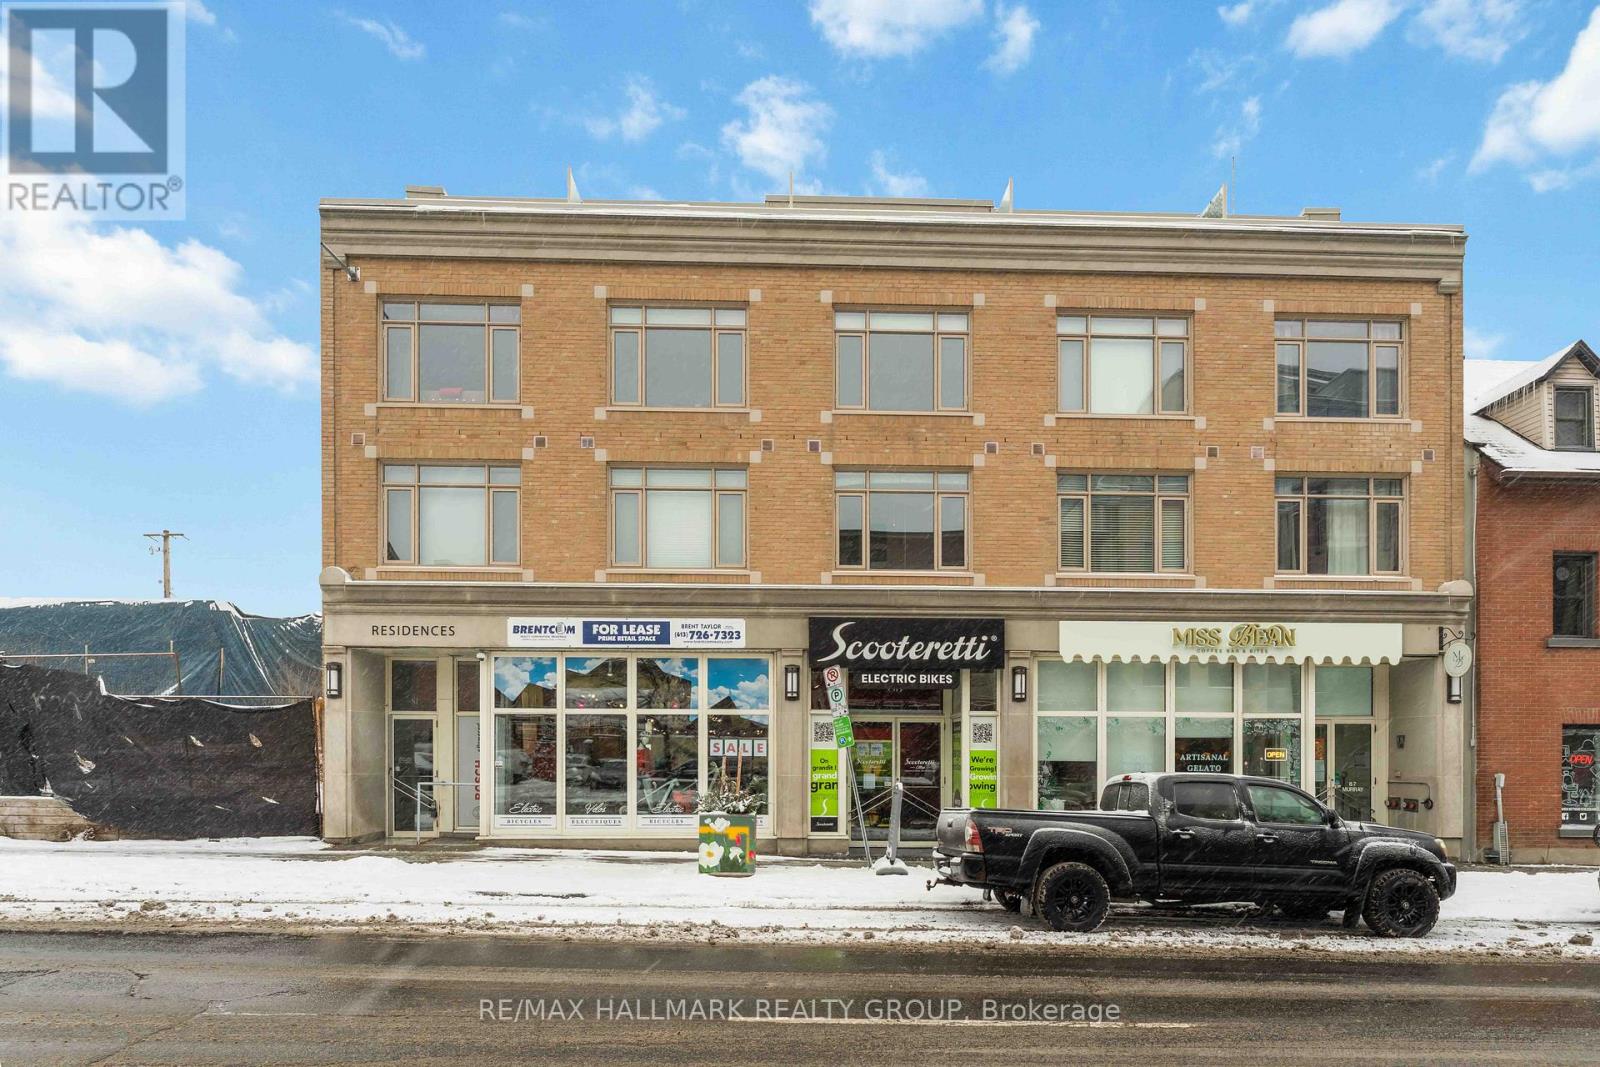
15 - 202 St Patrick Street
Ottawa, Ontario
Stylish Condo Living in the Heart of the ByWard Market! This beautifully upgraded 1-bedroom condo offers modern comfort in one of Ottawa's most vibrant and walkable neighborhoods. Just steps from renowned restaurants, boutique shopping, grocery stores, and everyday essentials, you'll enjoy unbeatable access to everything the ByWard Market lifestyle has to offer. Inside, the open-concept layout features warm hardwood flooring and a sleek, contemporary kitchen complete with quartz countertops, high-gloss cabinetry, and stylish designer finishes. Thoughtfully designed for both comfort and functionality, the space is ideal for professionals, students, or investors seeking a stylish, low-maintenance home. A rare highlight is the dual access from both 81 Murray Street and 202 St. Patrick Street, offering added convenience and flexibility. Bright, inviting, and easy to maintain, this condo is perfectly suited for urban living or as a smart investment opportunity. Heat and water are included in the condo fees, adding exceptional value. Don't miss your chance to own a tastefully updated urban retreat in one of Ottawa's most sought-after neighborhoods. (id:63293)
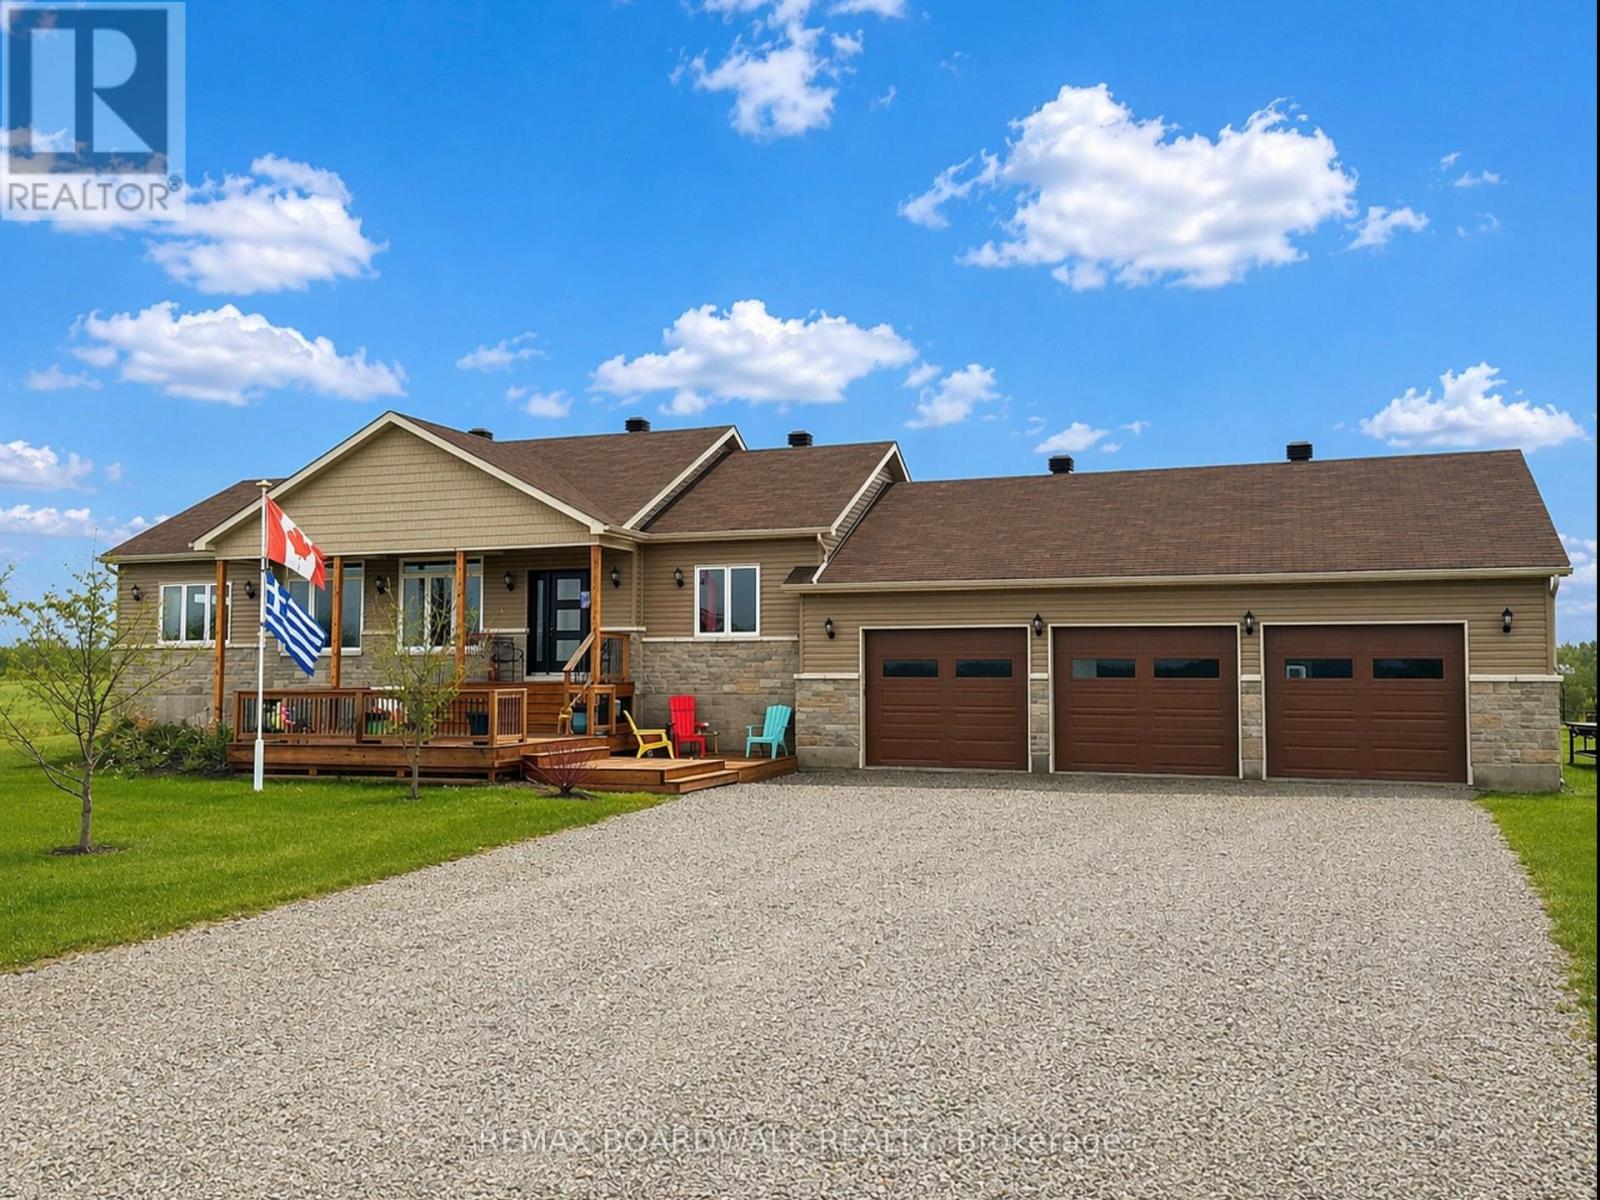
1496 Drummond School Road
Drummond/north Elmsley, Ontario
Set in a peaceful rural setting just minutes from the charming heritage town of Perth, this thoughtfully designed bungalow offers comfort, space, and exceptional natural light. Welcome to 1496 Drummond School Road. This beautiful open-concept home features a smart, functional layout that feels both spacious and inviting. The main living areas showcase rich hickory hardwood flooring, while 2 of the bathrooms are finished with porcelain tile. A striking 15-foot vaulted ceiling elevates the living room, where transom windows flood the space with natural light and create an airy, welcoming atmosphere. The kitchen and living areas flow seamlessly to a durable garden door that opens onto a fantastic deck, perfect for entertaining or relaxing while overlooking the quiet countryside. Both the front and back decks provide excellent outdoor living spaces to enjoy throughout the seasons. This home offers a warm, cozy feel while still delivering the openness today's buyers are looking for. Large windows throughout ensure sunlight fills the home all day long. Situated directly across from Drummond Central School, the location is ideal for families, and the quiet road is perfect for daily walks, runs, or bike rides. Outside, the spacious backyard offers endless possibilities with plenty of room for a pool, play structures, gardens, or simply enjoying the open space. A rare heated three-car attached heated garage provides excellent storage and convenience for vehicles, tools, and recreational equipment. If you're looking for a bright, comfortable home with thoughtful design, outdoor space, and a peaceful setting just outside Perth, this property is a must-see. (id:63293)
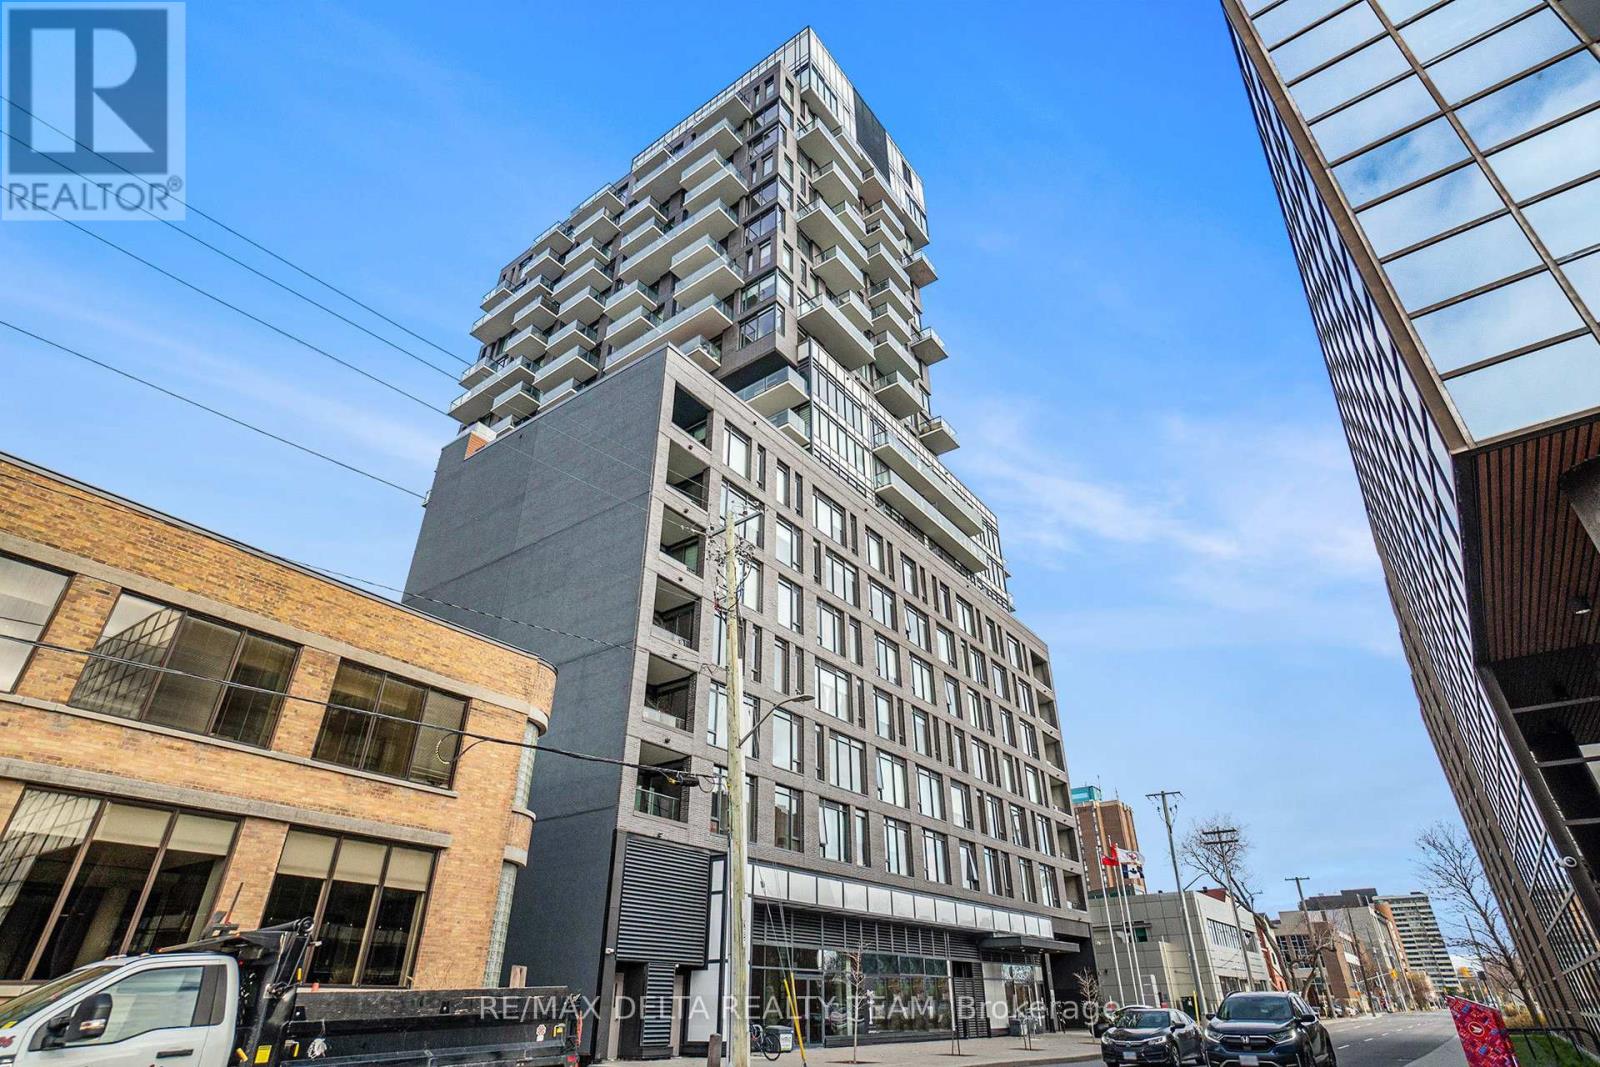
207 - 203 Catherine Street
Ottawa, Ontario
Welcome to urban sophistication at SoBa South on Bank, one of Ottawa's most iconic and architecturally striking condominium residences. This sleek and modern bachelor apartment offers an exceptional opportunity to live in the heart of downtown, steps from Ottawa's best dining, shopping, entertainment, and transit options. Inside, you'll find a bright, open-concept living space that seamlessly blends function and style. Floor-to-ceiling windows flood the unit with natural light, highlighting the contemporary finishes throughout. The kitchen is beautifully appointed with high-gloss cabinetry, quartz countertops, stainless steel appliances, and a built-in cooktop, perfect for both cooking and entertaining. Exposed concrete ceilings and engineered hardwood flooring add a bold, industrial-chic touch. The spa-inspired bathroom features modern tiling, a floating vanity, and a sleek walk-in shower. Stunning amenities including an outdoor pool, a fully equipped gym, party room, and concierge service. Whether youre a young professional, student, or investor, this SoBa bachelor unit is a smart and stylish option in a prime downtown location. With transit at your doorstep, the Glebe, Lansdowne, Elgin Street, and the Canal just minutes away, you'll love the lifestyle this condo affords. (id:63293)
A - 620 Limoges Road
The Nation, Ontario
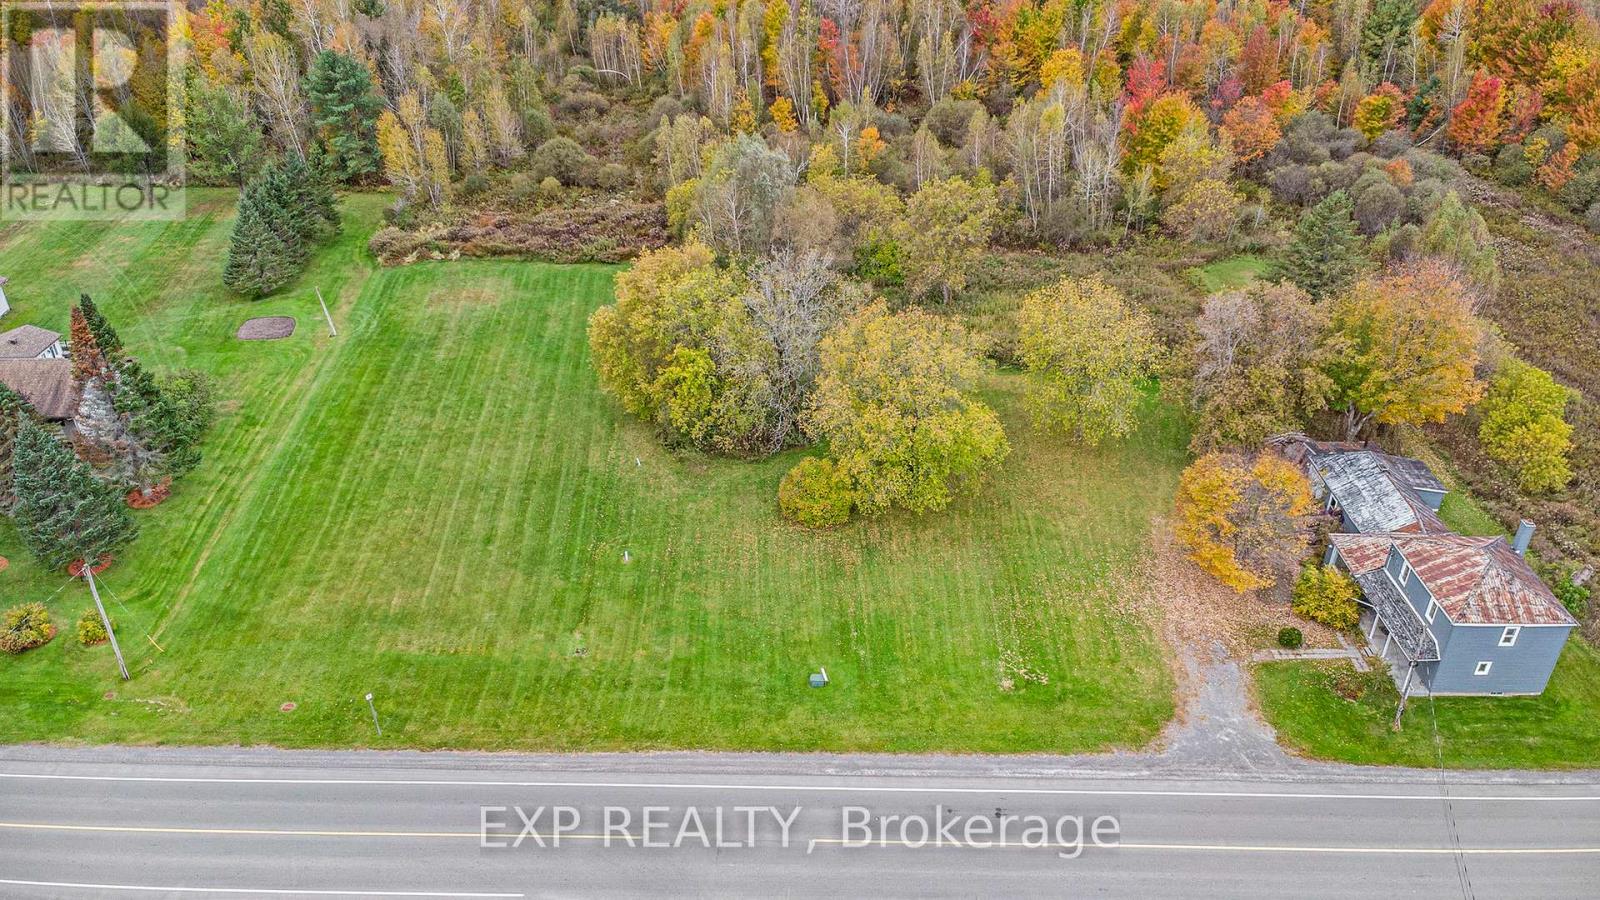
Don't miss this great INVESTMENT/DEVELOPMENT opportunity to purchase this lot of almost an ACRE in the heart of Limoges, in a high traffic area, within the village boundaries. Just one 1 km from Hwy 417 making it just a 25 minute drive to Ottawa! Across the street from Kittawa RV Resort and minutes from Calypso water park, Oasis RV Resort, the Larose Forest, the Innovation Commercial Park and just 5-10 minutes from Casselman, Embrun & Russell! Surrounded by future residential developments. This lot is bursting with potential. Don't miss out! (id:63293)
712 Flat Rapids Road
Mcnab/braeside, Ontario
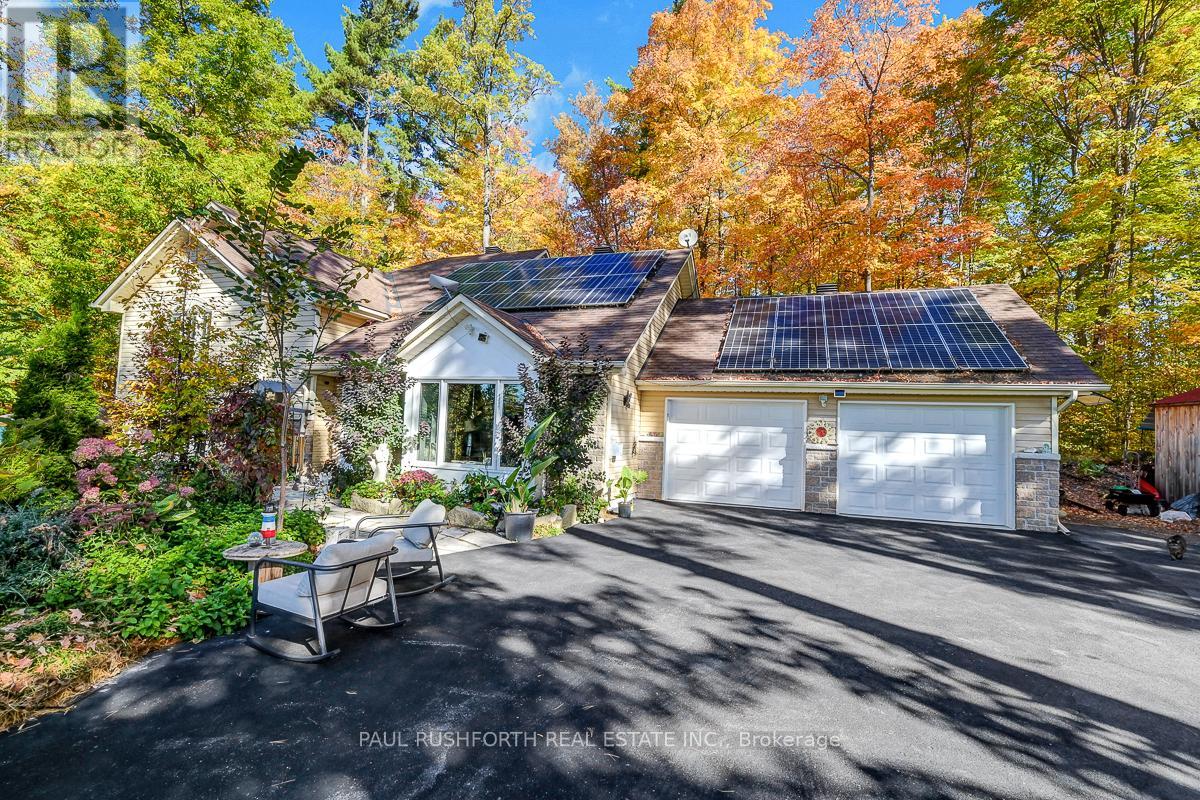
PRIVATE NATURAL OASIS - SPRAWLING HOME on elevated 1acre lot NESTLED IN THE TREES!! This beauty offers loads of living space. 3+1 Bedrooms, 3 Full Bathrooms, Fully finished WALKOUT basement with family room, 4th bedroom, home office/gym and full bathroom. LARGE WINDOWS = LOADS OF LIGHT. BUILT in 2011. Open concept kitchen/dining/living room. GAS STOVE. Hard surface flooring through-out (no carpet). Efficient RADIANT heat in basement + kitchen. PELLET STOVE. HEATED GARAGE (23'X23') attached with direct access to kitchen. STUNNING natural flagstone walkway and patio...BACKYARD OASIS with PRIVACY. Gazebo + HOTTUB!! steps from the basement door for easy access. GORGEOUS gardens and lush landscaping. Shed, Chicken Coop and more!!. SOLAR PANELS...owned, connected to HydroOne grid and offers monthly savings (~$50) directly from your bill! Only 7min to 417 on ramp + Tim Hortons....10min to BOOMING ARNPRIOR. Flexible closing date, move in ready! AN ABSOLUTE GEM!! (id:63293)
604 - 150 Caroline Avenue N
Ottawa, Ontario
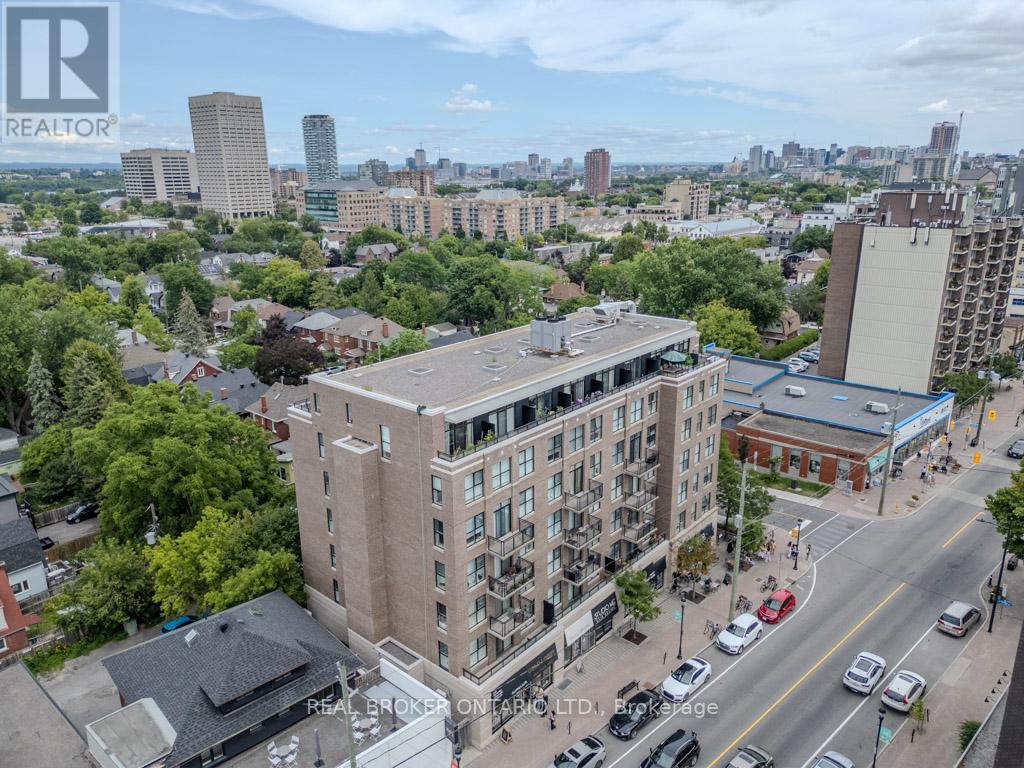
Welcome to this stunning two-bedroom, two-bathroom, two-story condo located in one of Ottawas most sought-after neighborhoods. Perfectly positioned facing vibrant Wellington Street, this unit offers the ideal blend of style, space, and location. Step into a bright, open-concept living area featuring beautiful hardwood floors throughout and an abundance of natural light. The thoughtful two-level layout provides separation between living and sleeping spaces, creating a comfortable flow that feels both expansive and private. The home boasts two generously sized bedrooms, each with easy access to a full bathroom, ideal for families, roommates, or hosting guests. Enjoy outdoor living year-round with not one, but two spacious balconies one facing north for peaceful morning coffees, and one facing south to soak up the afternoon sun. Included with the unit is one convenient parking spot and a storage locker, offering the added space and practicality that urban living demands. Located in a highly desirable building in Westboro, a thriving hub known for its upscale boutiques, trendy restaurants, artisanal cafés, and weekly farmers markets. You're steps away from everything you need, from grocery stores and fitness studios to public transit and the Ottawa River pathways. Whether you're a professional, down sizer, or investor looking to tap into one of Ottawas most dynamic communities, this property offers exceptional value, lifestyle, and convenience. Don't miss this rare opportunity to live in the heart of Westboro. Book your private showing today! (id:63293)
1606 - 20 Daly Avenue
Ottawa, Ontario
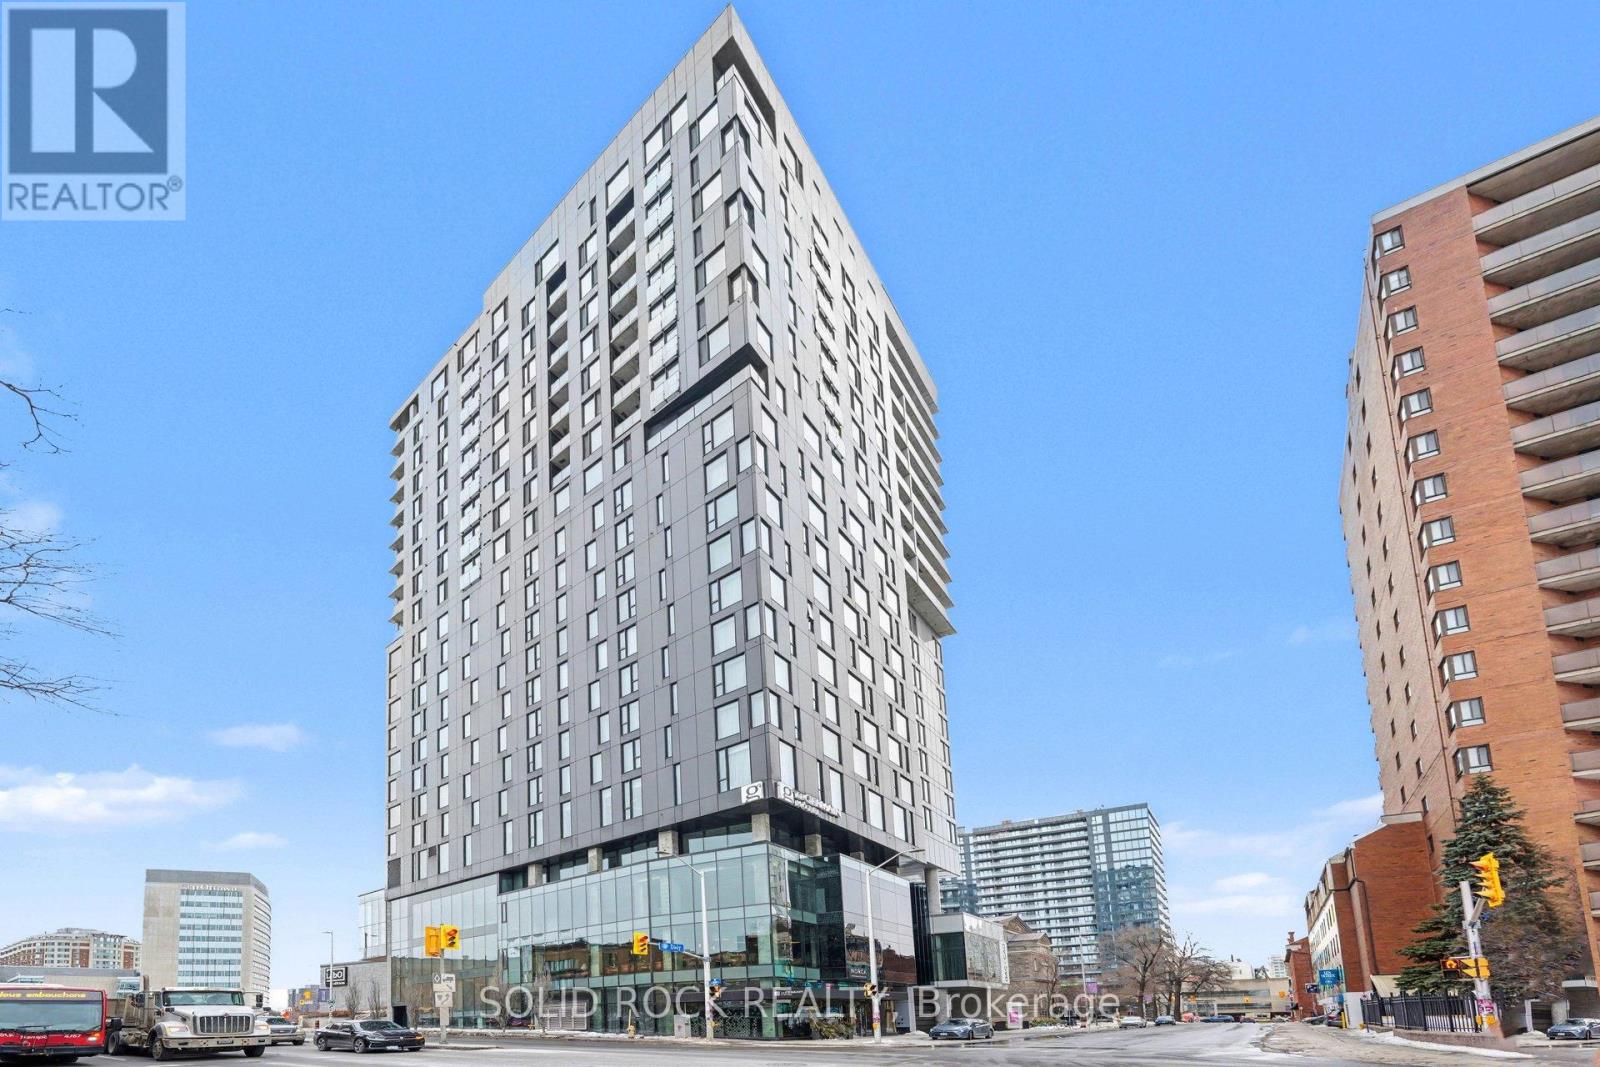
Experience elevated urban living at ArtHaus, one of downtown Ottawa's most iconic condo residences. Perfectly positioned on Daly Avenue, this striking address places you steps from the ByWard Market, Rideau Centre, the University of Ottawa, and Ottawa's cultural core. Inside, discover a modern, thoughtfully designed suite featuring floor-to-ceiling windows, sleek contemporary finishes, and an open-concept layout ideal for both everyday living and entertaining. Enjoy premium building amenities including a stunning rooftop terrace with panoramic city views, fitness centre, AND party room. Whether you're a professional, investor, or urban lifestyle enthusiast, this is downtown condo living at its finest - bold design, unbeatable location, and effortless access to everything the city has to offer. (id:63293)
12 Mechanic Street
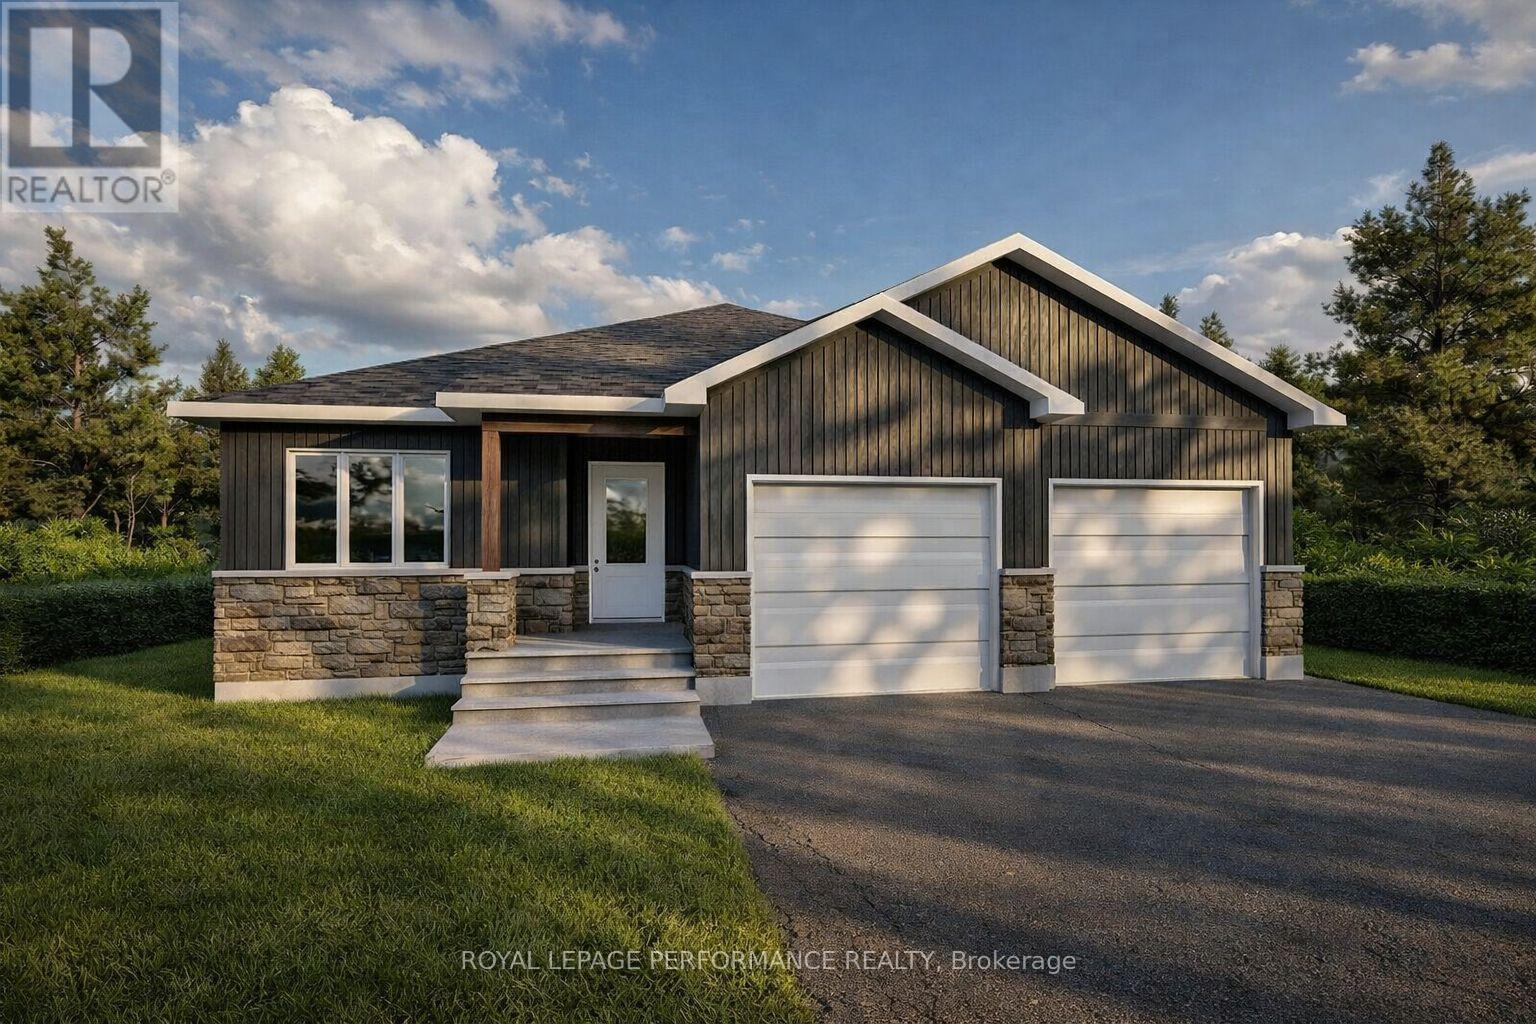
North Glengarry, Ontario
Welcome to 12 Mechanic St, in Maxville - a thoughtfully designed, to-be-built bungalow! This beautiful 3-bedroom, 2-bathroom design offers 1,464 sq ft of bright, open-concept living space, plus a spacious 2-car garage, located on an oversized 54' x 118' lot in the heart of Maxville. This home is to-be-built, and will be ready for delivery +/- 6 months following unconditional/firm offer. Crafted by SNL Homes, a reputable local builder. Pricing, specs & details may be subject to change without notice. Renderings are concepts only, and could differ from finished construction plans. Colors & materials shall be confirmed by clients. *Price shown is net of New Rebates, such New Rebates are subject to the enactment of federal and provincial legislation and the purchase price is at all times subject to the terms of any APS between the builder and the buyer.* (id:63293)
1004 - 1440 Heron Road
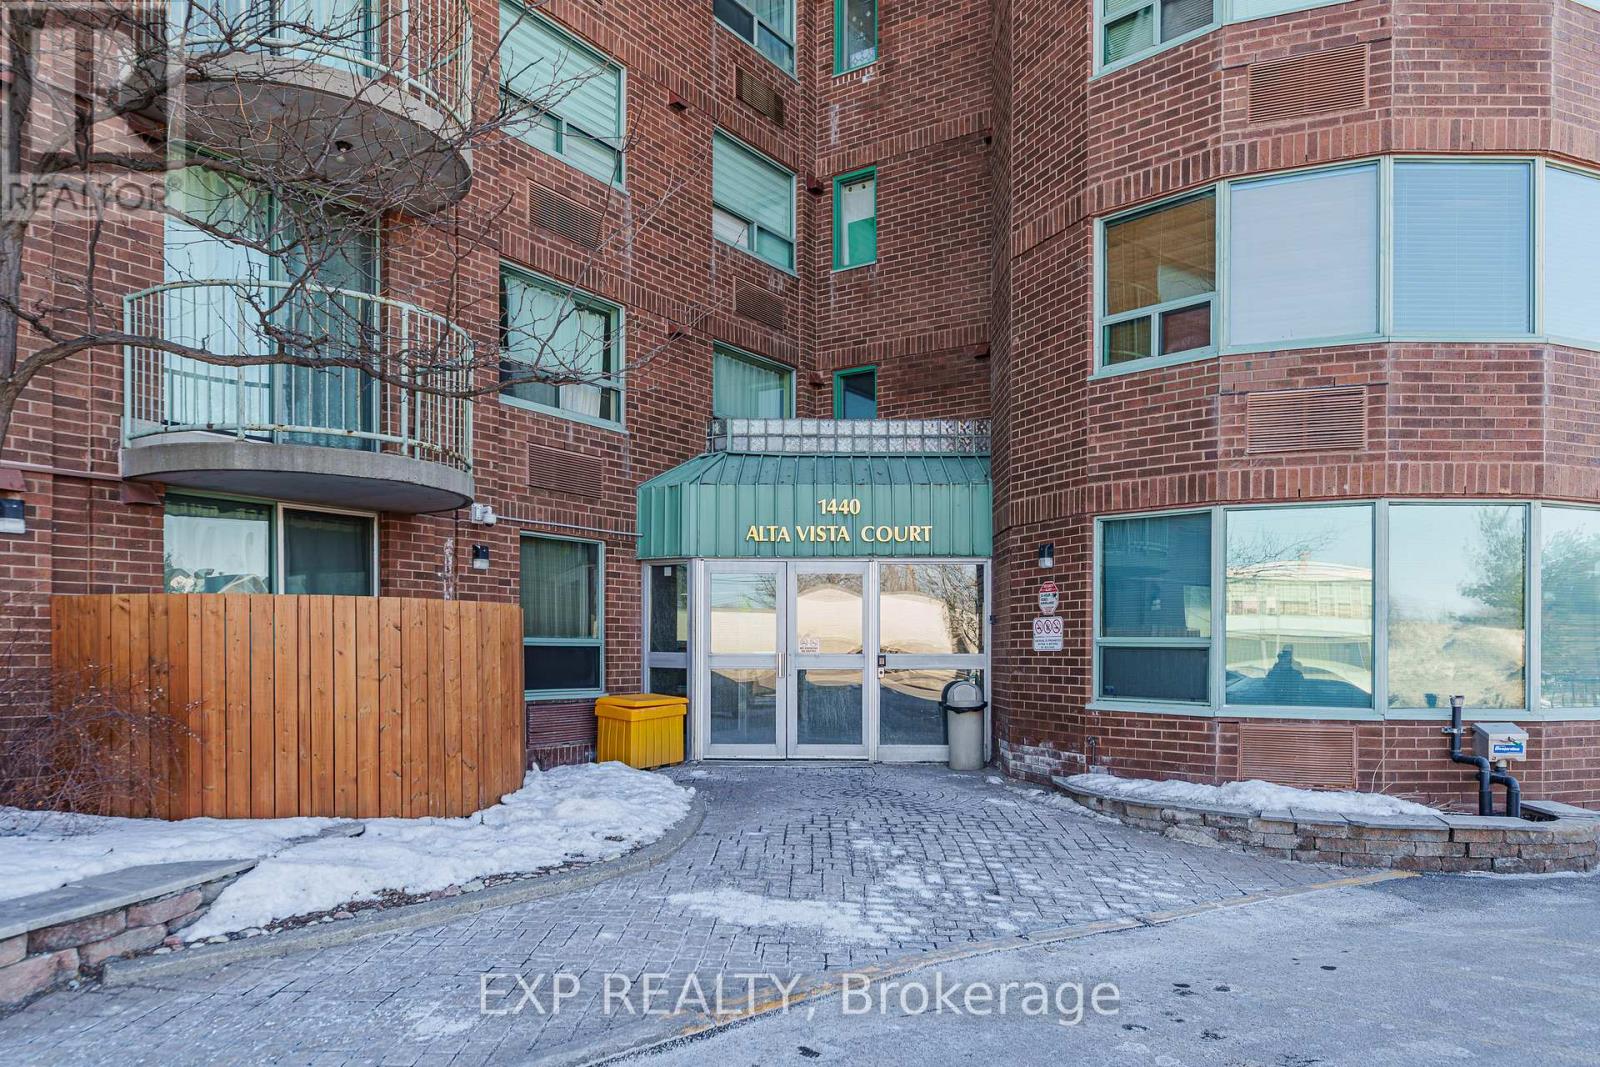
Ottawa, Ontario
Conveniently located just off Bank Street, this bright and well maintained condo offers excellent access to some of the city's most popular destinations. Enjoy being just minutes from Mooney's Bay Beach, approximately ten minutes from Ottawa Macdonald-Cartier International Airport, Carleton University, and The Ottawa Hospital, along with many shops, restaurants, and everyday amenities nearby. Situated on the 10th floor, the private balcony offers a great view and a perfect place to relax above the city. Inside, the spacious living room features 9 foot ceilings and large patio doors that fill the space with natural light. The unit offers hardwood flooring throughout the main living areas with tile in the bathrooms and entryway for durability and style. The kitchen features clean white cabinetry, modern appliances, and bright finishes that complement the light coloured walls throughout the home, creating a welcoming and airy atmosphere. The spacious primary bedroom includes a private ensuite bathroom, adding comfort and convenience to this well located condo. (id:63293)
77 Villeneuve Street
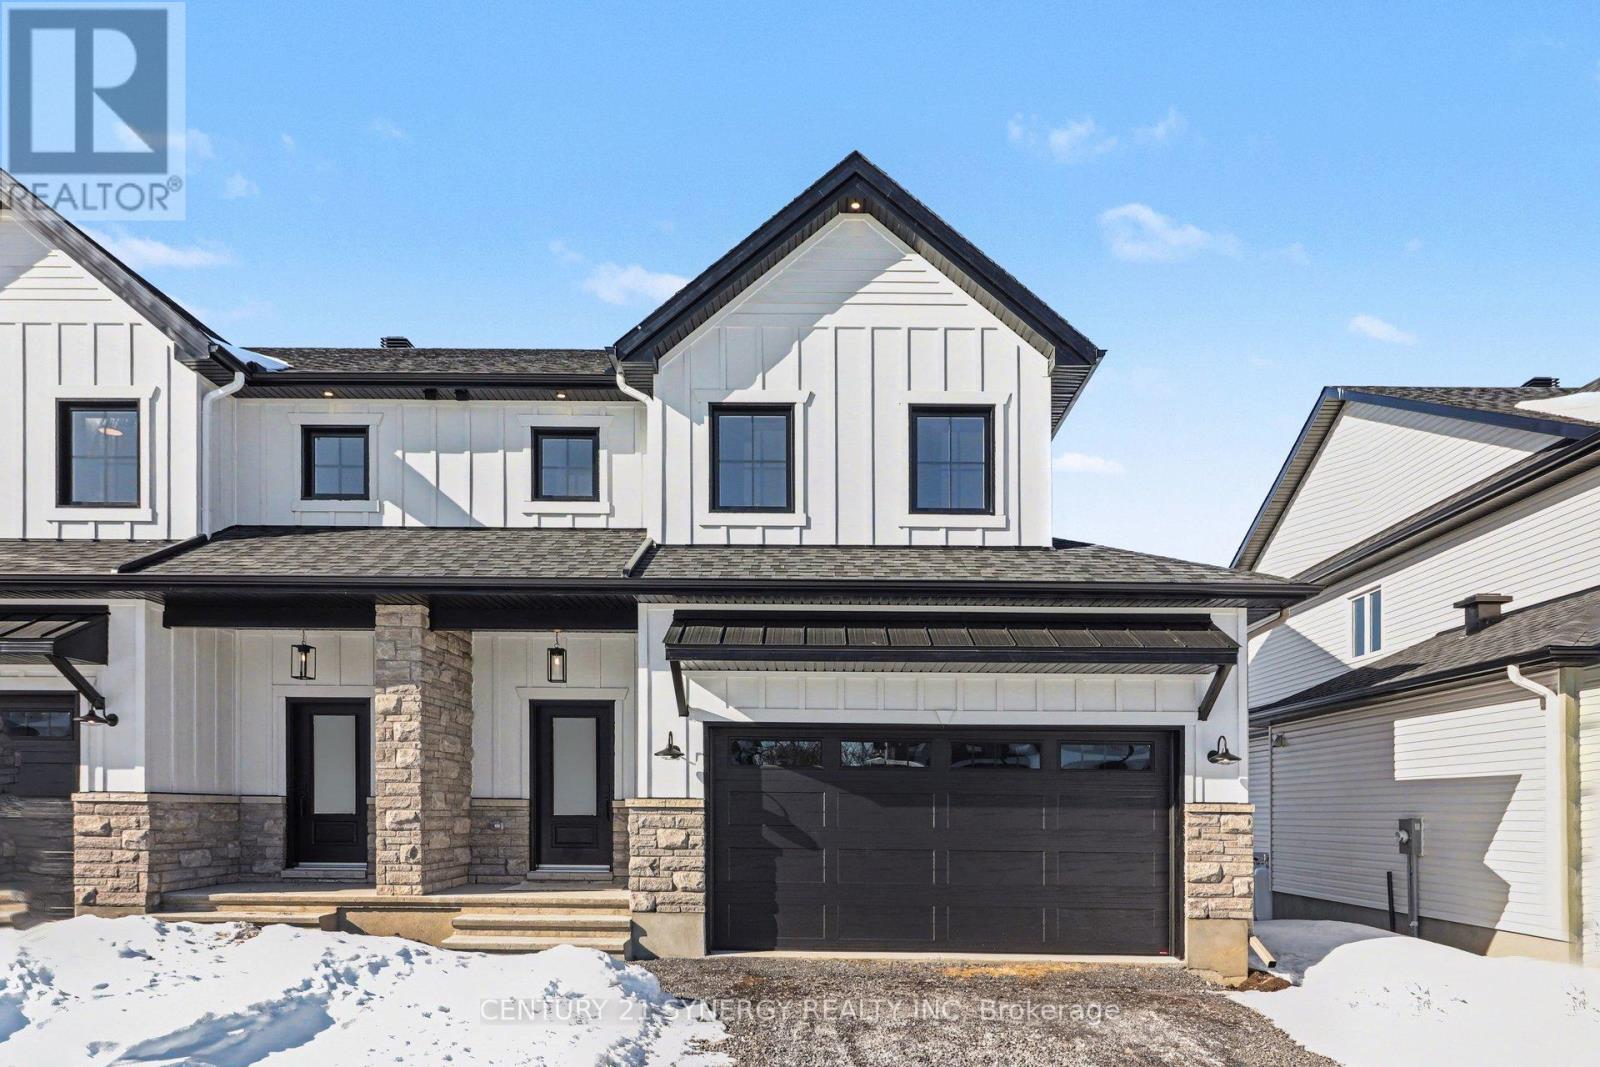
North Stormont, Ontario
*FULL HST REBATE INCLUDED IN LISTING PRICE*Agent must be present on initial visit*Beautiful modern property built by trusted local builder. Gorgeous semi detached 2 Storey with approximately 1761sq/ft of living space, 3 beds & 3 baths and a massive double car garage to provide plenty of room for your vehicles and country toys. The main floor has an open concept layout with quartz counters in your spacious kitchen, a large 9ft island with breakfast bar, ample cabinets & a large kitchen walk-in pantry. Luxury vinyl floors throughout the entry way, living room, dining room, kitchen, bathroom & hallway. Plush carpeting leads you upstairs into the bedrooms. Primary bedroom offers a spacious walk-in closet & a 3pc ensuite bath. 2nd/3rdbedrooms are also spacious with ample closet space in each. Full bathroom & Laundry room on second floor. No Appliances or AC included. Site plan, Floorplan, Feat. & Specs/upgrades attached! (id:63293)
75 Villeneuve Street
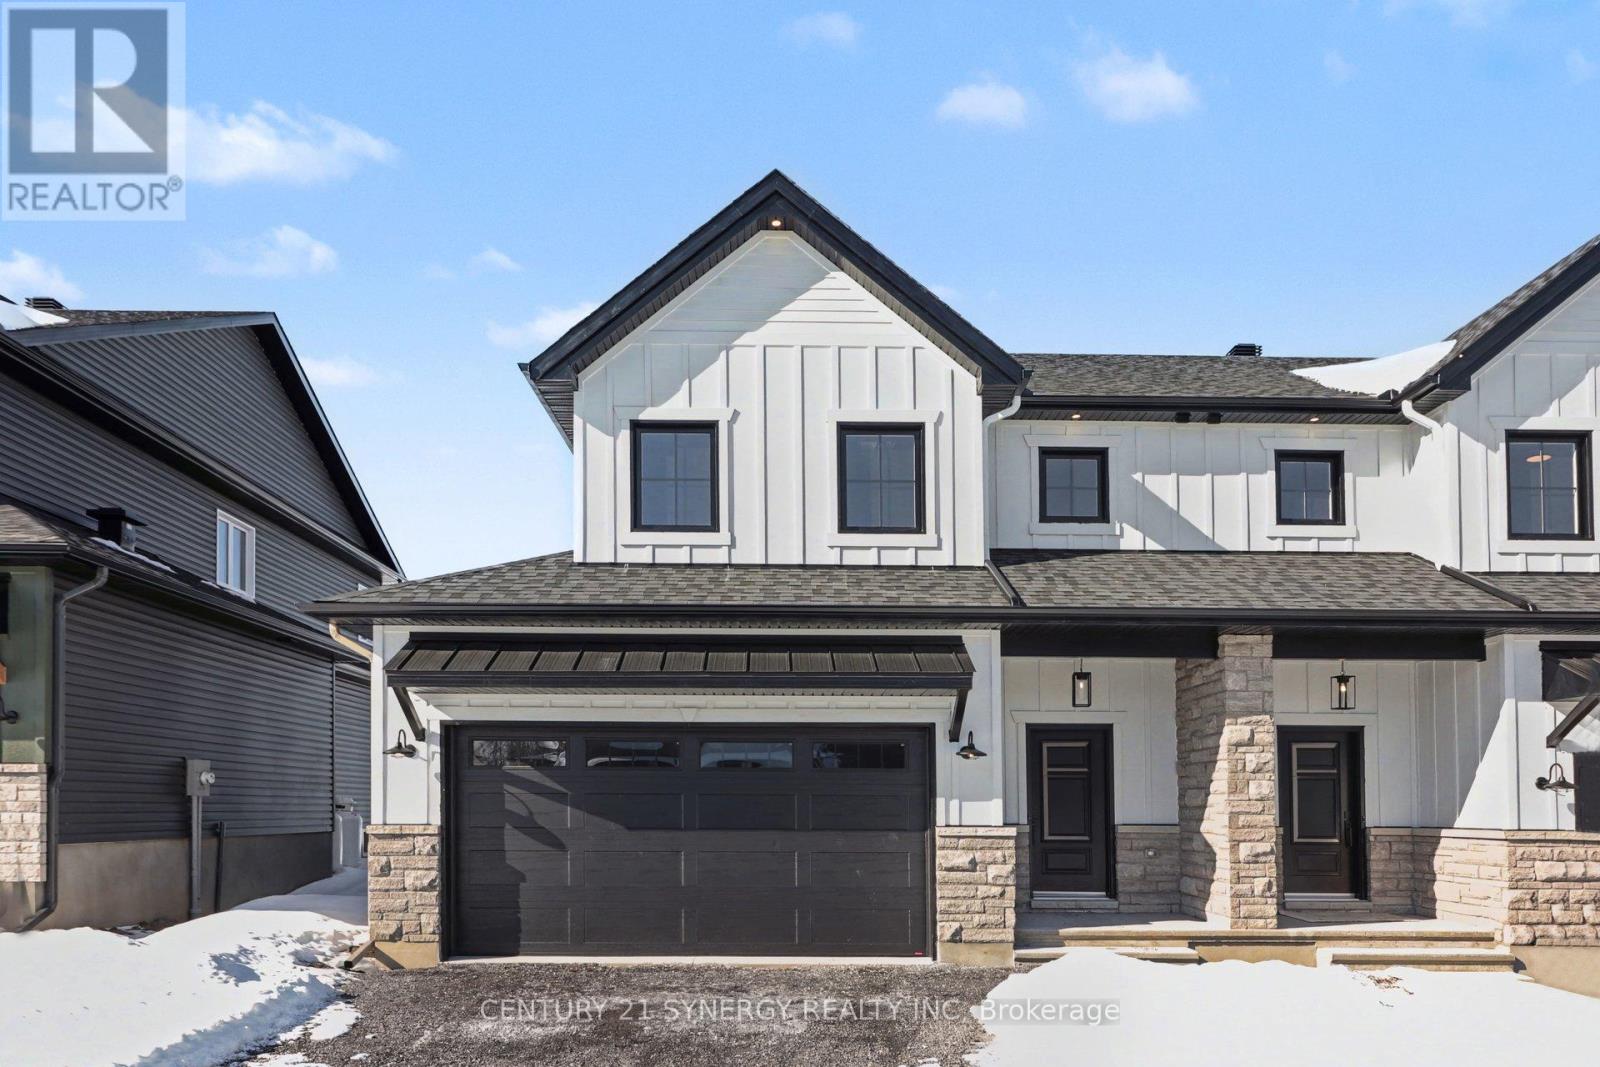
North Stormont, Ontario
*FULL HST REBATE INCLUDED IN LISTING PRICE*Agent must be present on initial visit* Beautiful modern property built by trusted local builder. Gorgeous semi detached 2 Storey with approximately 1761sq/ft of living space, 3 beds & 3 baths and a massive double car garage to provide plenty of room for your vehicles and country toys. The main floor has an open concept layout with quartz counters in your spacious kitchen, a large 9ft island with breakfast bar, ample cabinets & a large kitchen walk-in pantry. Luxury vinyl floors throughout the entry way, living room, dining room, kitchen, bathroom & hallway. Plush carpeting leads you upstairs into the bedrooms. Primary bedroom offers a spacious walk-in closet & a 3pc ensuite bath. 2nd/3rdbedrooms are also spacious with ample closet space in each. Full bathroom & Laundry room on second floor. No Appliances or AC included. Site plan, Floorplan, Feat. & Specs/upgrades attached! (id:63293)
0 Glen Robertson Road
North Glengarry, Ontario
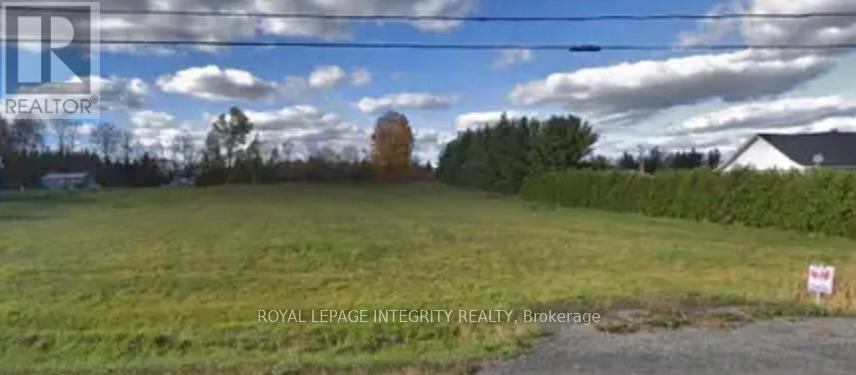
Affordable Building Lot Near the Quebec Border!Located on a paved county road in the quiet village of Glen Robertson, this 100 ft x 324.83 ft lot offers just under of an acre - an ideal setting for your future home. Enjoy convenient access to both Ontario and Quebec, making it a great option for commuters or anyone seeking a peaceful rural lifestyle without being far from amenities.Hydro is available at the road, and the level, open landscape provides a straightforward building opportunity. An excellent chance to secure an affordable lot just minutes from Alexandria, Hawkesbury, and the Quebec border. (id:63293)
71 Villeneuve Street
North Stormont, Ontario
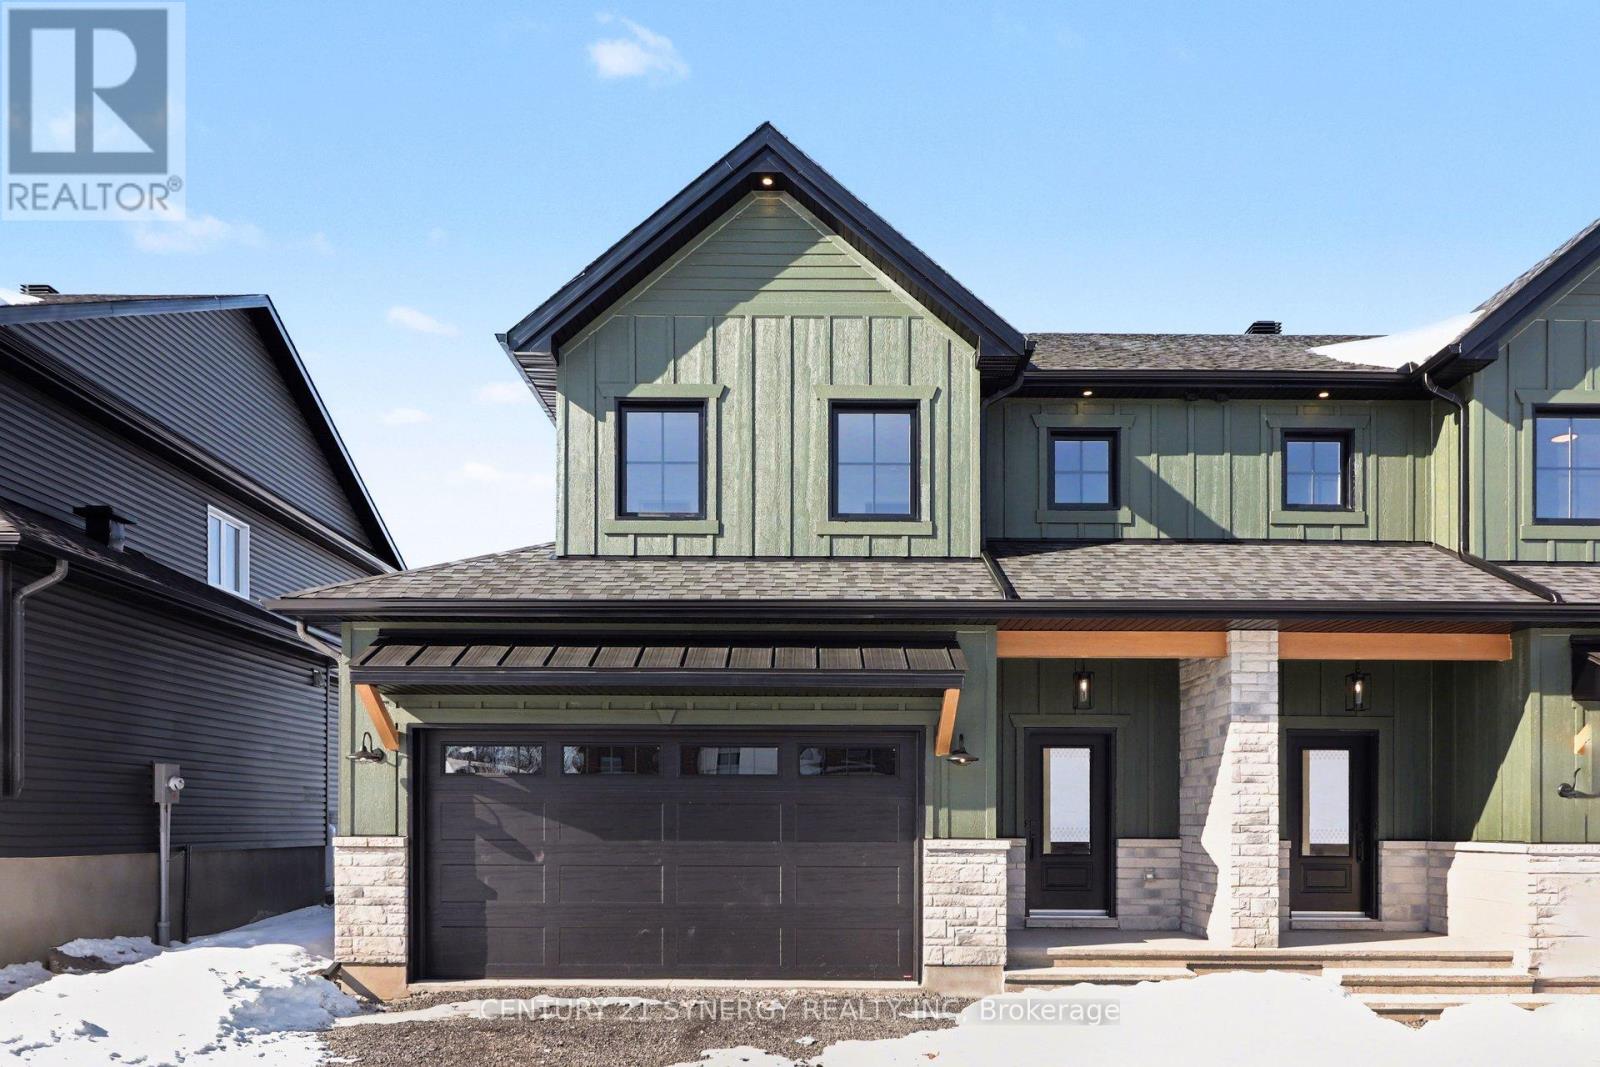
*FULL HST REBATE INCLUDED IN LISTING PRICE*Agent must be present on initial visit* Beautiful modern property built by trusted local builder. Gorgeous semi detached 2 Storey with approximately 1761sq/ft of living space, 3 beds & 3 baths and a massive double car garage to provide plenty of room for your vehicles and country toys. The main floor has an open concept layout with quartz counters in your spacious kitchen, a large 9ft island with breakfast bar, ample cabinets & a large kitchen walk-in pantry. Luxury vinyl floors throughout the entry way, living room, dining room, kitchen, bathroom & hallway. Plush carpeting leads you upstairs into the bedrooms. Primary bedroom offers a spacious walk-in closet & a 3pc ensuite bath. 2nd/3rdbedrooms are also spacious with ample closet space in each. Full bathroom & Laundry room on second floor. No Appliances or AC included. Site plan, Floorplan, Feat. & Specs/upgrades attached! (id:63293)
2 - 17 Main Street W
Elizabethtown-Kitley, Ontario
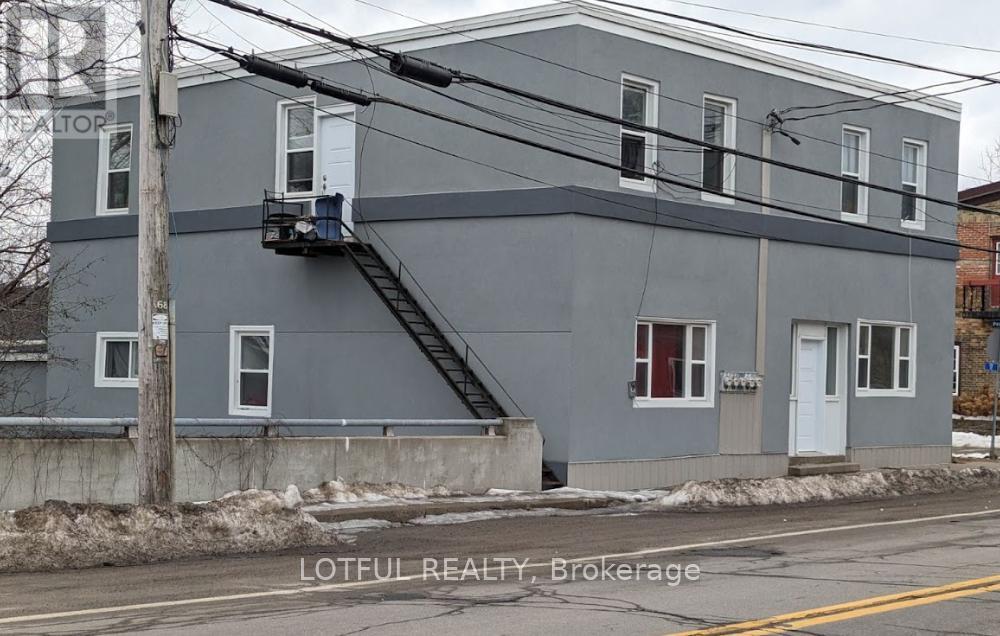
Charming 2-Bedroom Apartment in the Heart of Lyn, Ontario Welcome to peaceful country living in the heart of Lyn - just 10 minutes from Brockville! This bright and spacious 2-bedroom apartment offers the perfect blend of rural charm and everyday convenience. Enjoy a quiet, community-focused setting while staying close to shopping, dining, schools, and all amenities in Brockville. Features include: Two generously sized bedrooms Bright, open living spaces filled with natural light Spacious kitchen with ample storage Well-maintained building Peaceful country surroundings Perfect for professionals, couples, or small families looking to enjoy a relaxed lifestyle without sacrificing access to town conveniences. Experience the best of both worlds - country tranquility just minutes from the city (id:63293)
157 Townline Road W
Carleton Place, Ontario
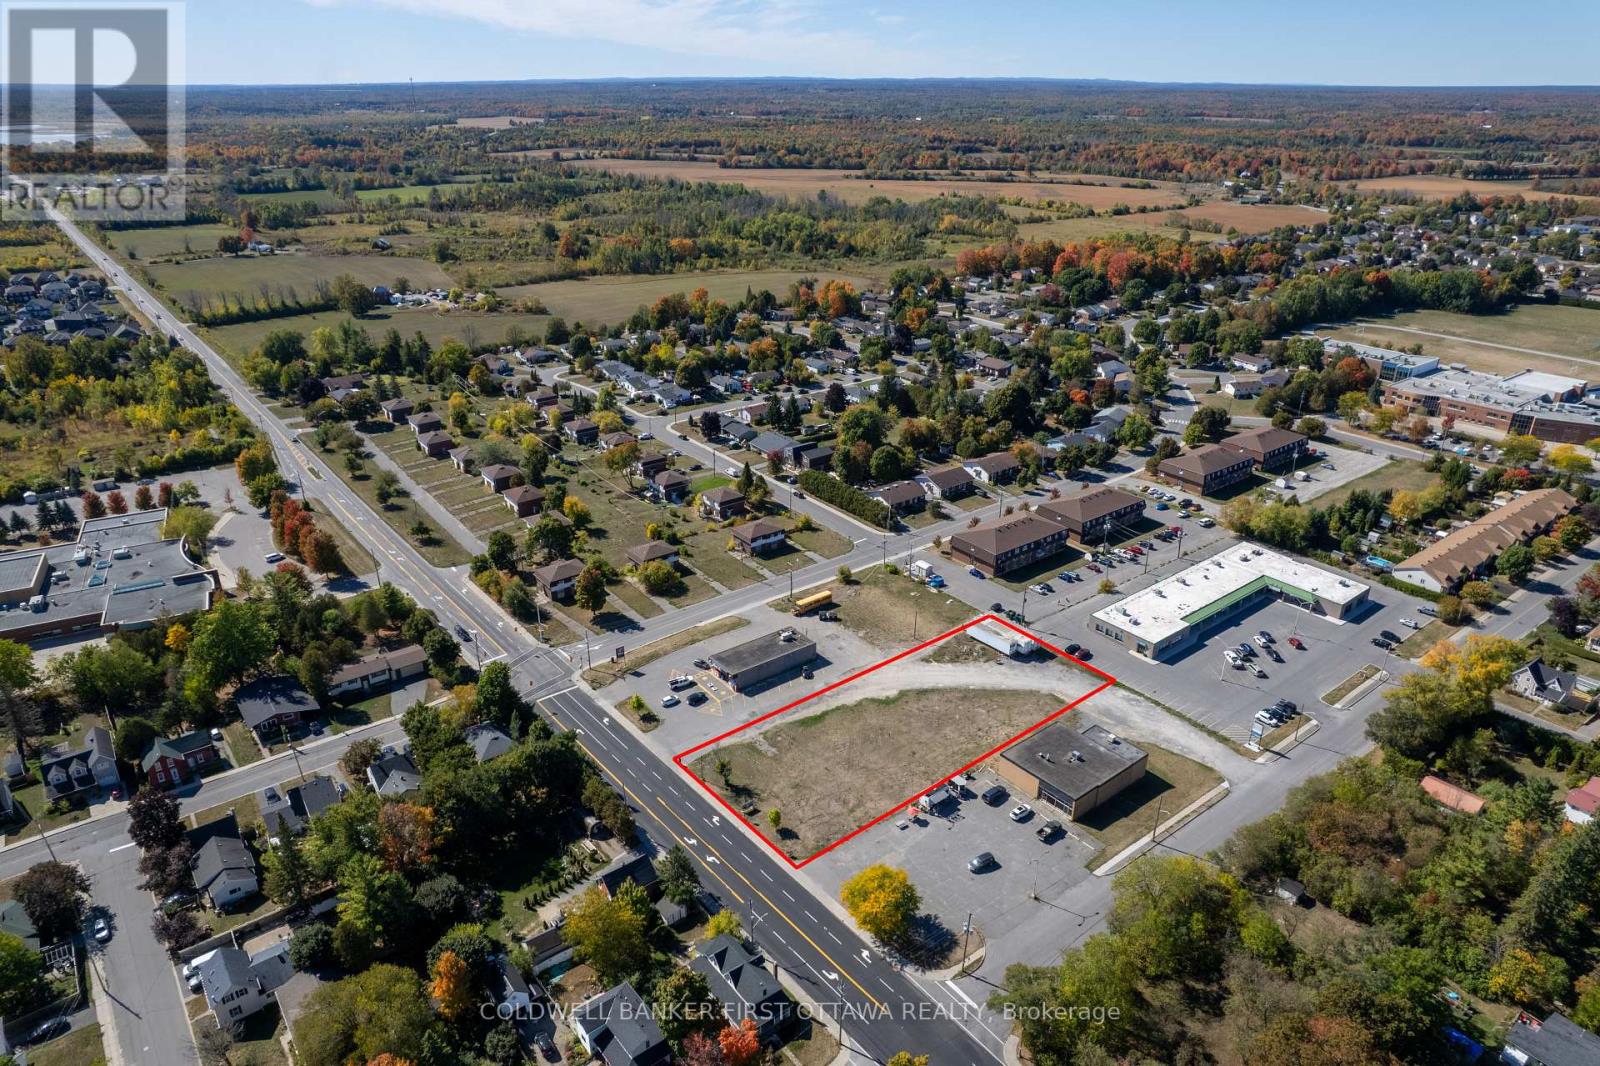
Exceptional development parcel in the heart of the rapidly expanding Town of Carleton Place. This flat, fully usable 0.92-acre commercial lot offers high visibility and frontage along one of the main arterial roads in and out of town, delivering consistent daily traffic and strong exposure for future tenants or businesses. Surrounded by established residential neighbourhoods, schools, professional offices, and an active commercial plaza, this site benefits from consistent daily traffic flow and visibility. With continued residential expansion in Carleton Place and steady population growth, the area is experiencing a need for mixed-use developments. The level topography offers an efficient building envelope, maximizing site planning flexibility for parking, access, and design. Joint venture opportunity available with Kids World to develop a children's indoor play center with plans in place and preliminaries completed. Community Commercial zoning also permits a wide range of uses including retail, restaurant, professional office, service commercial, and potential mixed-use or multi-residential configurations. The location supports neighbourhood-serving businesses with strong commuter visibility and easy access. High-exposure parcels of this size within town limits are increasingly limited. This is a strategic acquisition for developers seeking growth-market positioning, long-term hold potential, or immediate build-out in an expansion corridor. Municipal water and sewer available. Just 25 mins to Kanata, Perth or Smiths Falls. (id:63293)