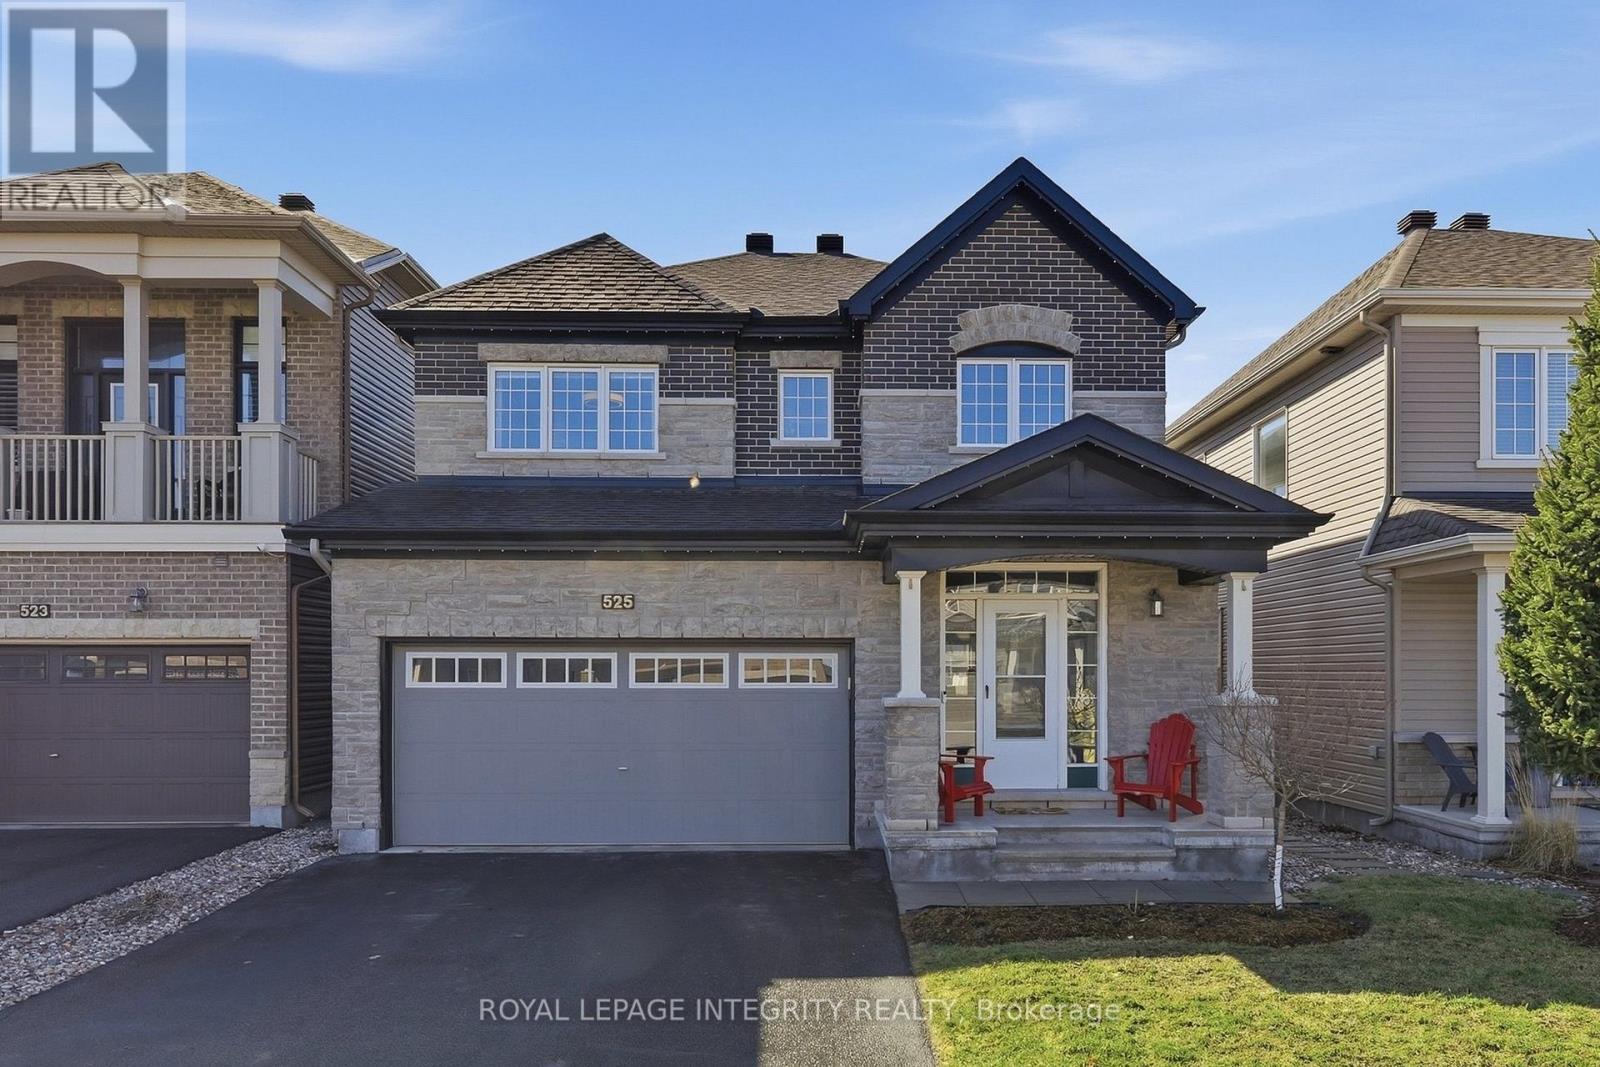
525 Yellow Birch Street
Ottawa, Ontario
Straight out of a magazine! Welcome to this show-stopping 4 bedroom, 4 bathroom Minto Fitzroy offering approximately 2,368 sqft of beautifully designed living space. Ideally located on a quiet street in a friendly neighbourhood, it is within walking distance to parks, schools and nature trails, while being just minutes from all essential amenities. Beautiful curb appeal is the first thing you'll notice with permanent exterior holiday lighting, wide driveway and cozy front porch. Step inside the welcoming foyer with a large closet and catch your first glimpse of the gleaming hardwood floors that extend throughout the main level. The dining room makes a statement with a stunning custom buffet and elegant wallpaper, seamlessly flowing into the spacious living room, perfectly anchored by a cozy fireplace. The chef-inspired kitchen is truly exceptional, featuring waterfall quartz countertops in a matte finish, 24" x 24" tiles, two-toned cabinetry, stainless steel appliances, a thoughtfully integrated breakfast table, and an impressive wall of pantry storage concealed behind stylish barn doors. From the kitchen, step into the fully fenced backyard complete with a large deck and covered BBQ area - an ideal setting for entertaining. Completing the main floor is a highly practical mudroom with a custom hall tree and a convenient partial bathroom. Ascend the curved wood staircase, where a striking accent wall guides you to the upper-level sleeping quarters. Pass by the laundry room with custom storage before arriving at three generously sized bedrooms, a full bathroom with shower/tub combo and the primary suite, which boasts a walk-in closet and a luxurious 5-piece ensuite with dual vanities, a glass shower and a deep soaker tub. The finished basement adds valuable living space with a massive, versatile family room, a 2-piece bathroom, and abundant storage. This highly upgraded home is sure to impress - simply move in and enjoy! (id:63293)
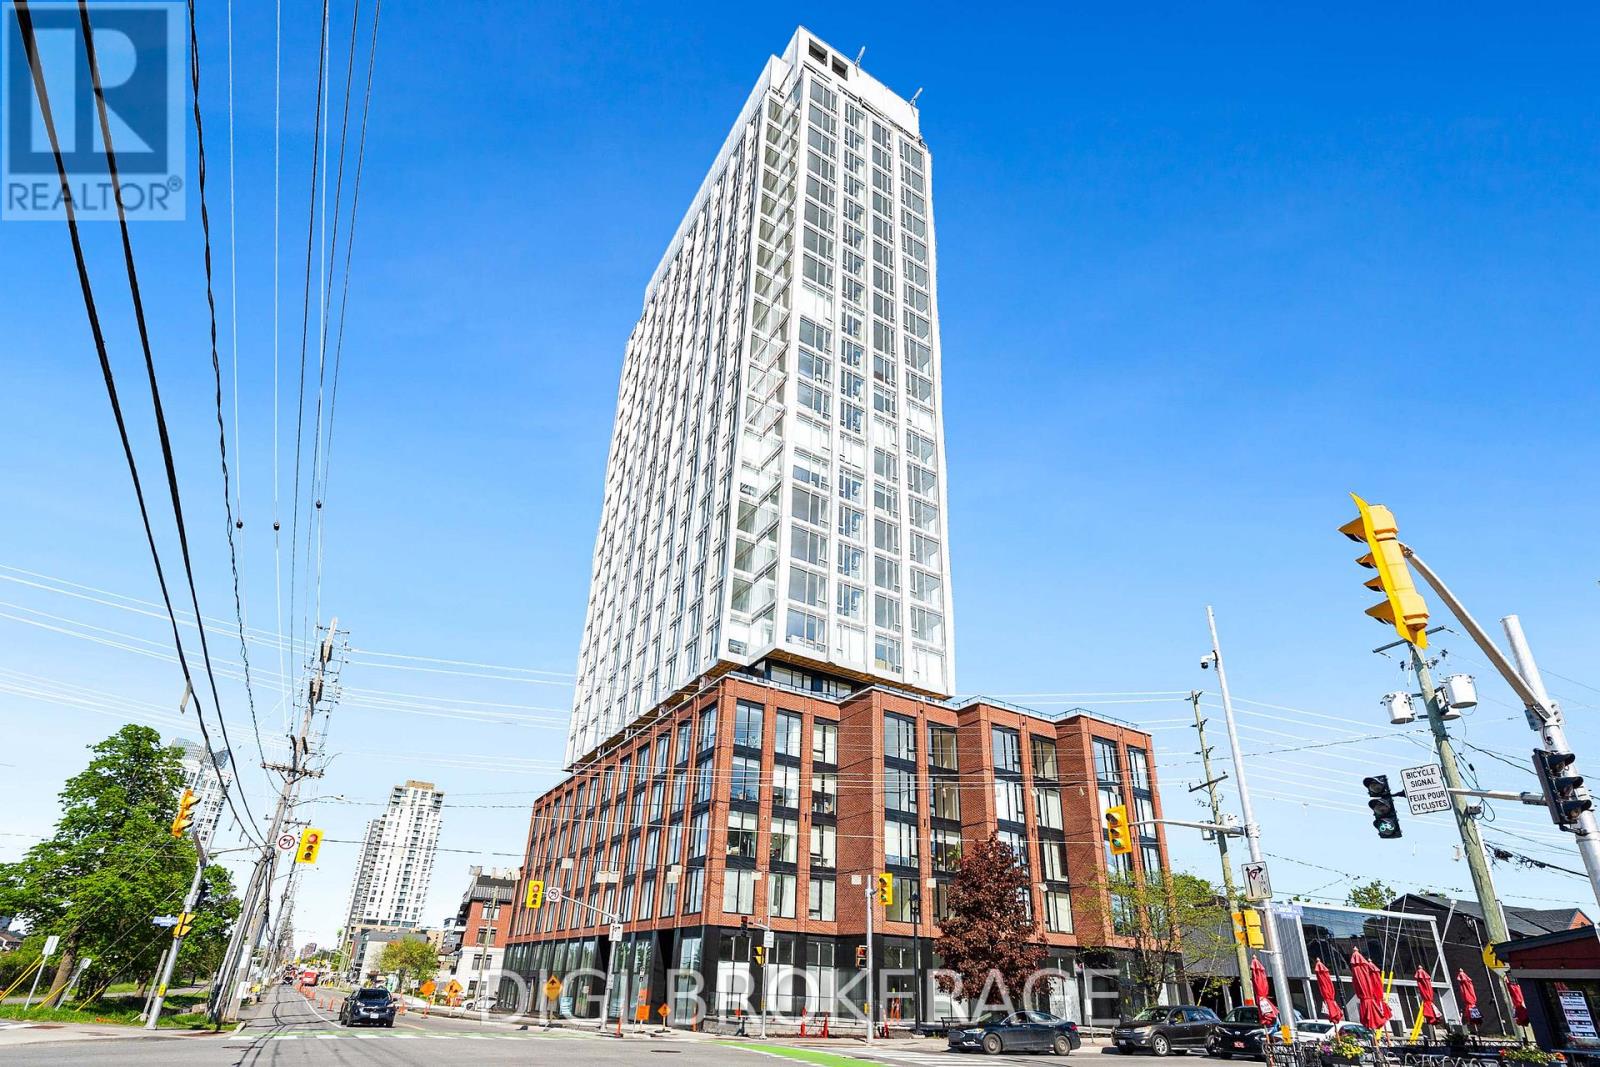
1002 - 2070 Scott Street
Ottawa, Ontario
**One Month Free Rent + 1 Year Free Bell WIFI Promo** Discover contemporary urban living at Azure Westboro, a stunning new 2 bedroom, 2 bathroom condo offering 830 sq ft of stylish living space in the heart of one of Ottawa's most sought-after neighbourhoods. This thoughtfully designed unit features modern finishes, an open-concept layout, floor-to-ceiling windows, luxury vinyl plank flooring, quartz countertops, stainless steel appliances, in-suite laundry, individual climate control, and a private balcony with beautiful city or river views. Designed for both comfort and functionality, this condo perfectly blends modern style with everyday convenience. Residents enjoy access to premium building amenities including a state-of-the-art fitness centre, yoga studio, rooftop terrace with BBQs, elegant party room, co-working and lounge spaces, pet wash station, secure entry, bike storage, underground parking, storage lockers, and on-site management. Perfectly located in vibrant Westboro, you'll be steps from trendy cafés, acclaimed restaurants, boutique shopping, grocery stores, parks, and scenic walking and cycling paths. Westboro Beach, the Ottawa River, and the Westboro LRT station are nearby, providing quick connectivity downtown and across the city. Experience luxury condo living in one of Ottawa's most walkable and desirable communities. (id:63293)
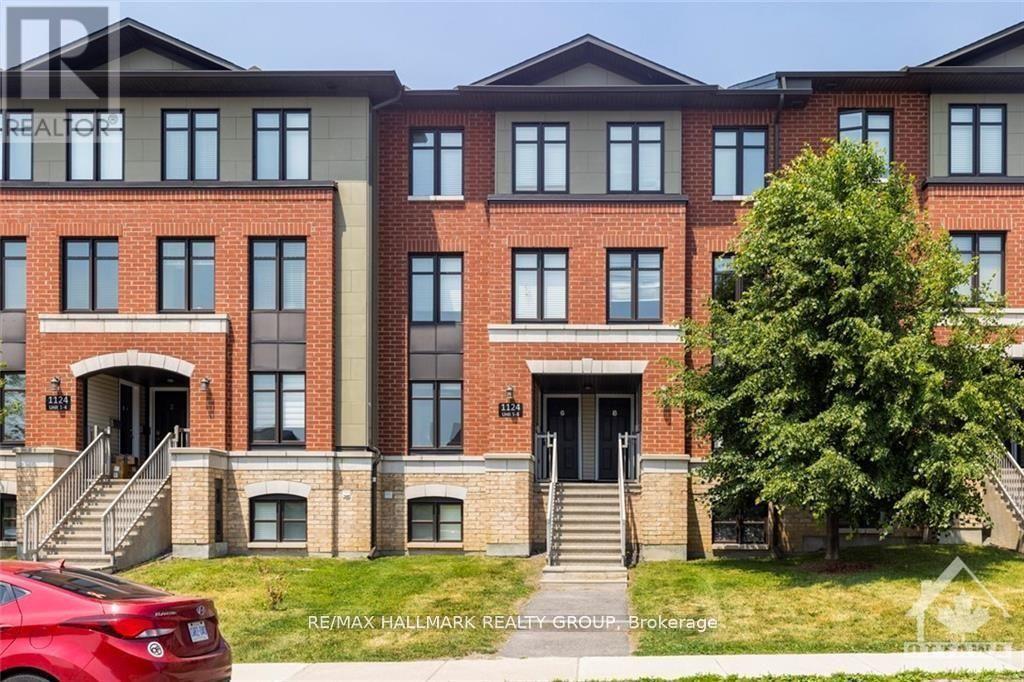
5 - 1124 Docteur Corbeil Boulevard
Clarence-Rockland, Ontario
Ideally situated just minutes from Rockland's vibrant amenities, this home is within close proximity to shopping, restaurants, recreational facilities, and the scenic waterfront. Enjoy the convenience of being within walking distance to Alain-Potvin Park, schools, the YMCA, public transit, and a variety of everyday services.The bright and welcoming main level features a neutral décor that complements any style, along with durable laminate flooring throughout the principal living areas. The open-concept layout seamlessly connects the living and dining rooms, creating an inviting space for both everyday living and entertaining. The spacious eat-in kitchen is equipped with stainless steel appliances, ample cabinetry, and plenty of room for casual dining. Patio door access leads to a private balcony and convenient access to the parking area. A well-positioned powder room completes the main floor.The lower level offers a practical and comfortable layout featuring two generously sized bedrooms, each designed with privacy and convenience in mind. Both bedrooms include large closets and their own full ensuite bathrooms, an increasingly sought-after feature for families, guests, roommates, or professionals working from home. This level also includes a dedicated laundry area and additional storage space to meet your everyday needs.Additional highlights include five included appliances, forced-air natural gas heating, central air conditioning, and a well-managed community setting. With its excellent location, thoughtful floor plan, and pride of ownership throughout, this move-in-ready home presents an outstanding opportunity to enjoy all that Morris Village and Rockland have to offer. (id:63293)
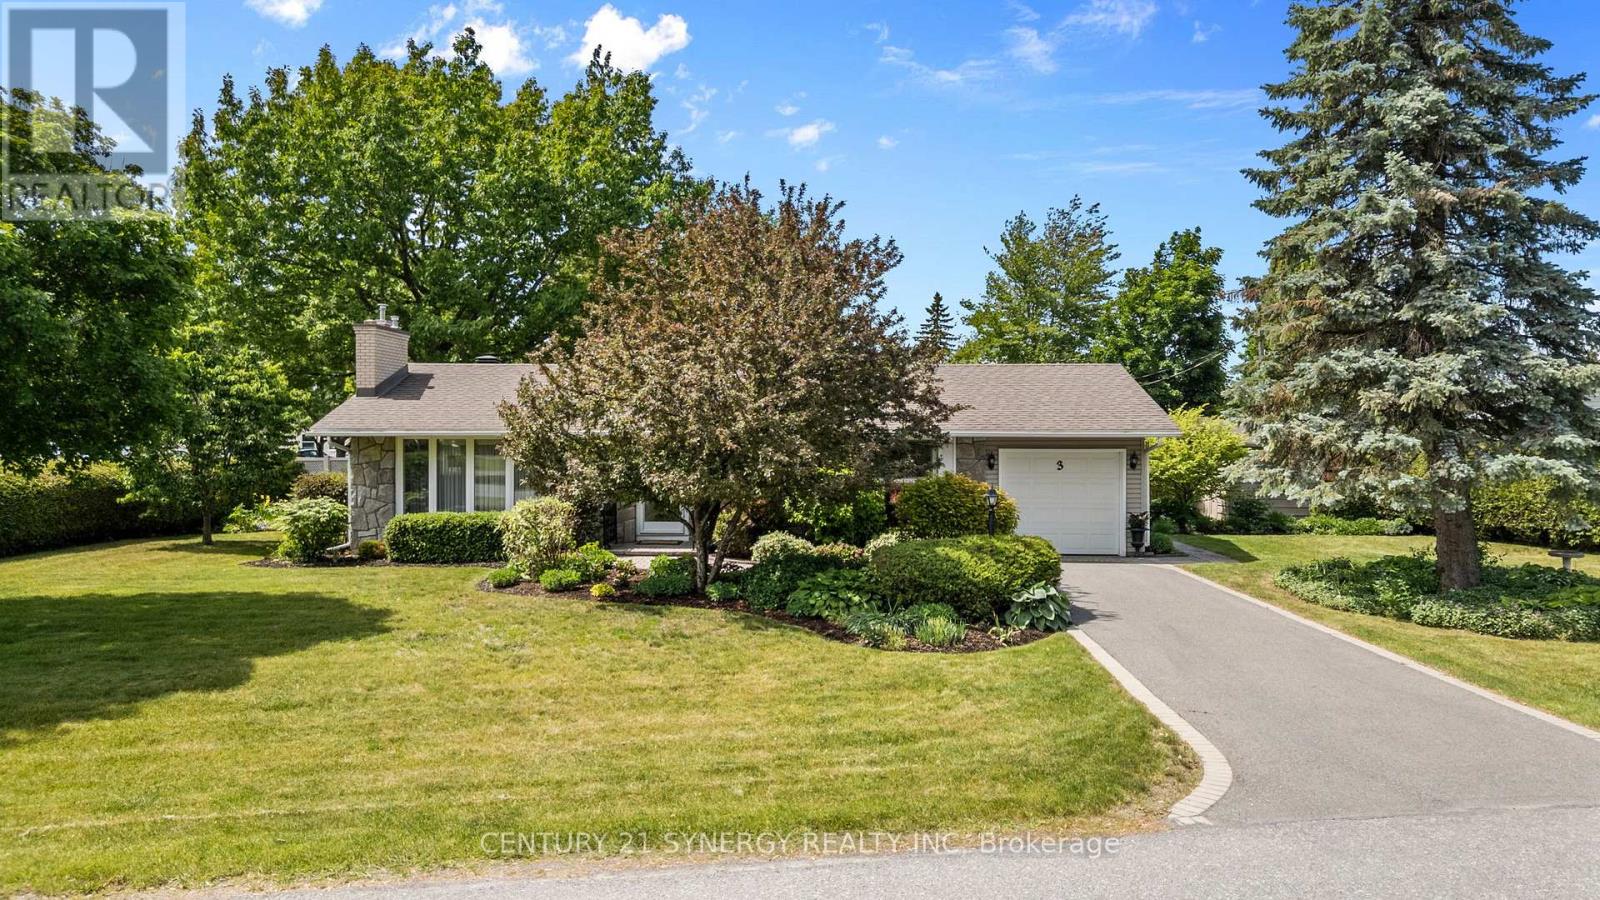
3 Auburn Street
Ottawa, Ontario
Welcome to 3 Auburn Street, a beautifully maintained family home nestled on a quiet, tree-lined street in the heart of sought-after Bells Corners. Offering a perfect blend of comfort, functionality, and location, this property features bright, inviting living spaces designed for everyday living and effortless entertaining.The spacious main level is filled with natural light and offers a seamless flow between the living, dining, and kitchen areas. Generous bedrooms provide plenty of room for the whole family, while the private backyard creates an ideal setting for outdoor gatherings, gardening, or relaxing after a long day.Located in an established neighbourhood known for its parks, schools, shopping, and convenient access to transit and major routes, this home delivers exceptional value for families, professionals, and investors alike. Just minutes from NCC trails, recreation facilities, and everyday amenities, you'll enjoy the perfect balance of suburban tranquility and urban convenience.Don't miss this opportunity to own a wonderful home in one of Ottawa's most established and family-friendly communities. (id:63293)
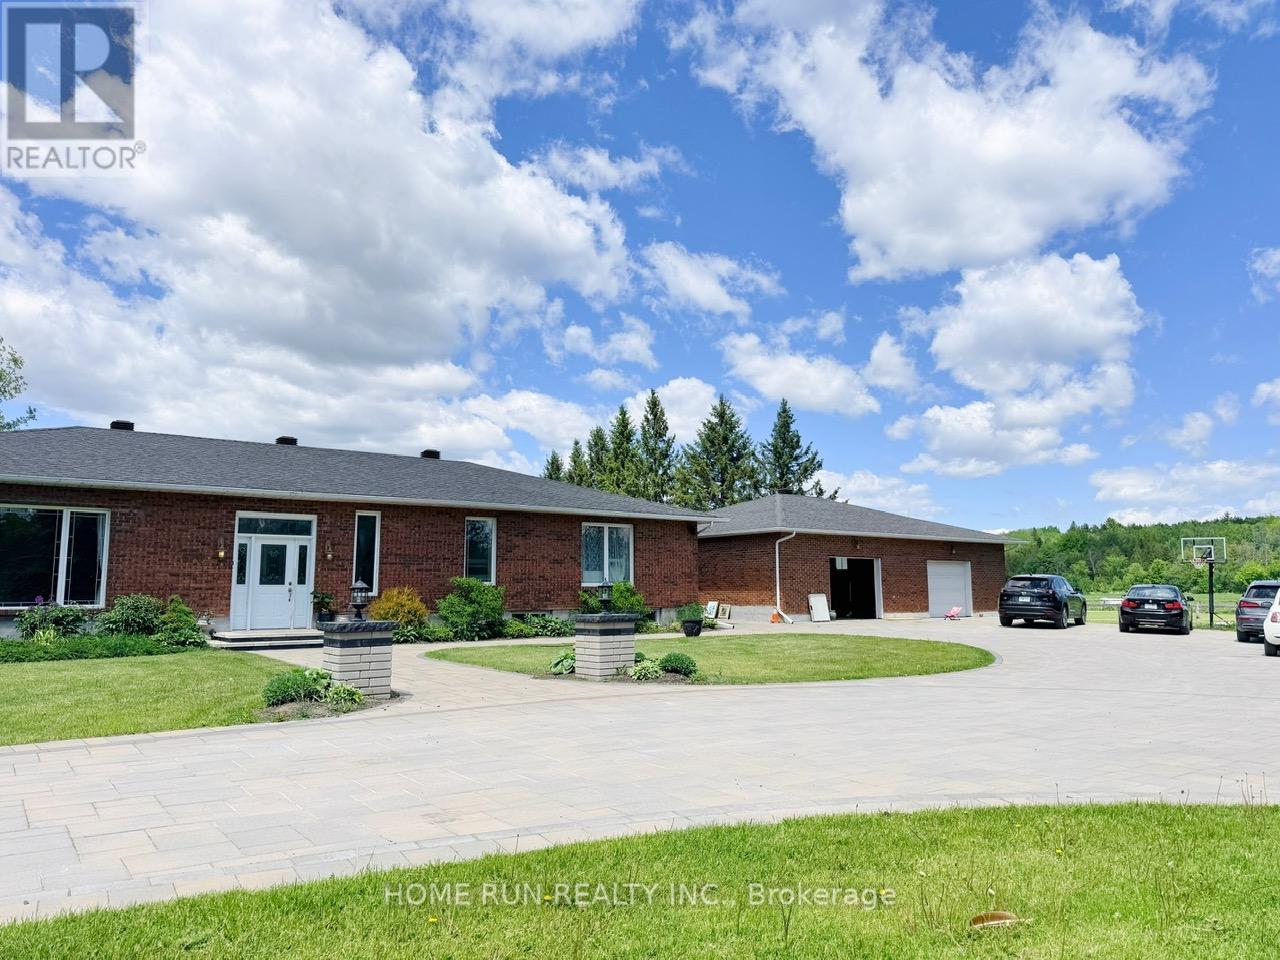
5705 Flag Station Road
Ottawa, Ontario
Set on a quiet road backing onto the Osgoode Trail, this exceptional ~15-acre property offers a picturesque country setting with a beautifully renovated bungalow, six-stall horse barn, and a 40' x 50' coverall/storage building. The home has been meticulously updated to create bright, open-concept living spaces featuring elegant finishes, coffered ceilings, French doors, interior transom windows, and a striking floor-to-ceiling stone fireplace. The thoughtfully designed kitchen and breakfast area boast granite countertops, a large centre island, stainless steel appliances, and abundant storage, with direct access to the deck and serene backyard. The main level offers three bedrooms, including two secondary bedrooms with private ensuites. The primary suite features a fireplace, extended closet space, and a luxurious 5-piece ensuite.The finished lower level provides versatile additional living space with a recreation area suitable for a home gym, playroom, or hobby space, along with ample storage, a second fireplace, and a 3-piece bath. Enjoy peaceful country living just a short drive to amenities-an ideal blend of privacy, comfort, and convenience. (id:63293)
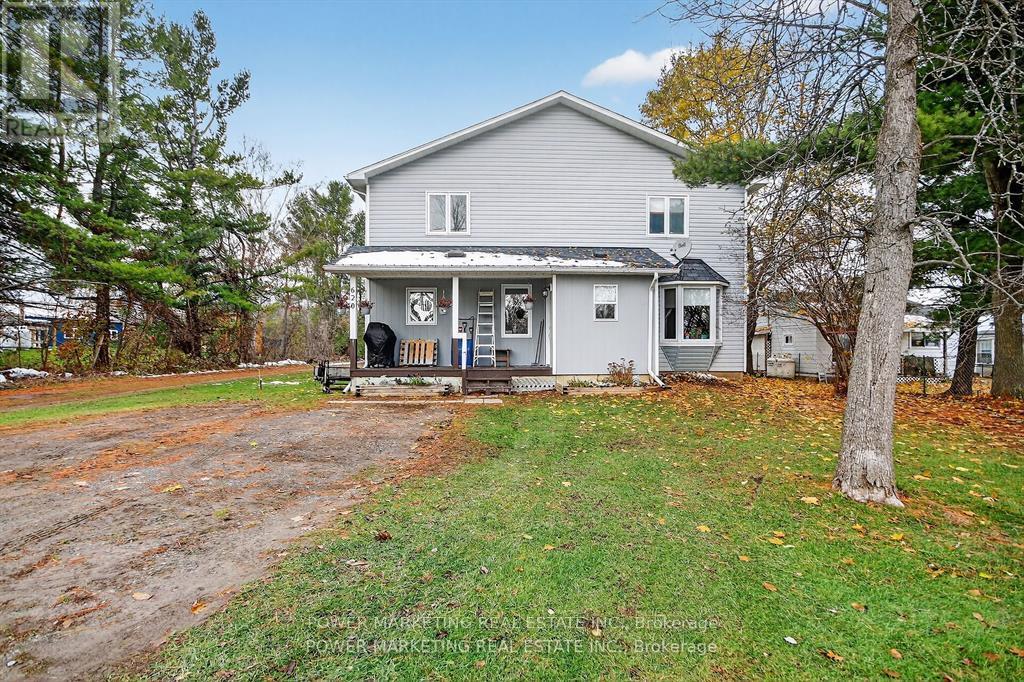
620 Highway 15 Highway
Rideau Lakes, Ontario
In-laws welcome! Spacious and charming multi-generational custom built home offers you 6 bedrooms, 3 bathrooms, a large deep lot (59.9x404.83) spacious setting surrounded by nature, perfect for those seeking privacy, tranquility, and room to grow. The home features a functional layout with bright, inviting living spaces, ideal for both everyday comfort and entertaining. Large windows fill the home with natural light, while the generous lot provides endless possibilities for outdoor enjoyment, gardening, or future enhancements. Main floor offers you a good size main bedroom with ensuite bathroom and walking closet, laundry room with 2pc washroom. Upstairs boasts 4 great bedrooms with good size closets and a 4 piece bathroom. Heated by a pellet stove saves you money. The large landscape lot is for your gardening dreams !Located along Highway 15, this property offers excellent accessibility while still maintaining a quiet rural feel. Wheelchair-accessible design adds comfort and convenience for the entire family of all generations. Whether you're looking for a year-round residence, a weekend retreat, or an investment opportunity, this property delivers exceptional value in a sought-after region known for its lakes, recreation, and scenic beauty. A must see! Call today! (id:63293)
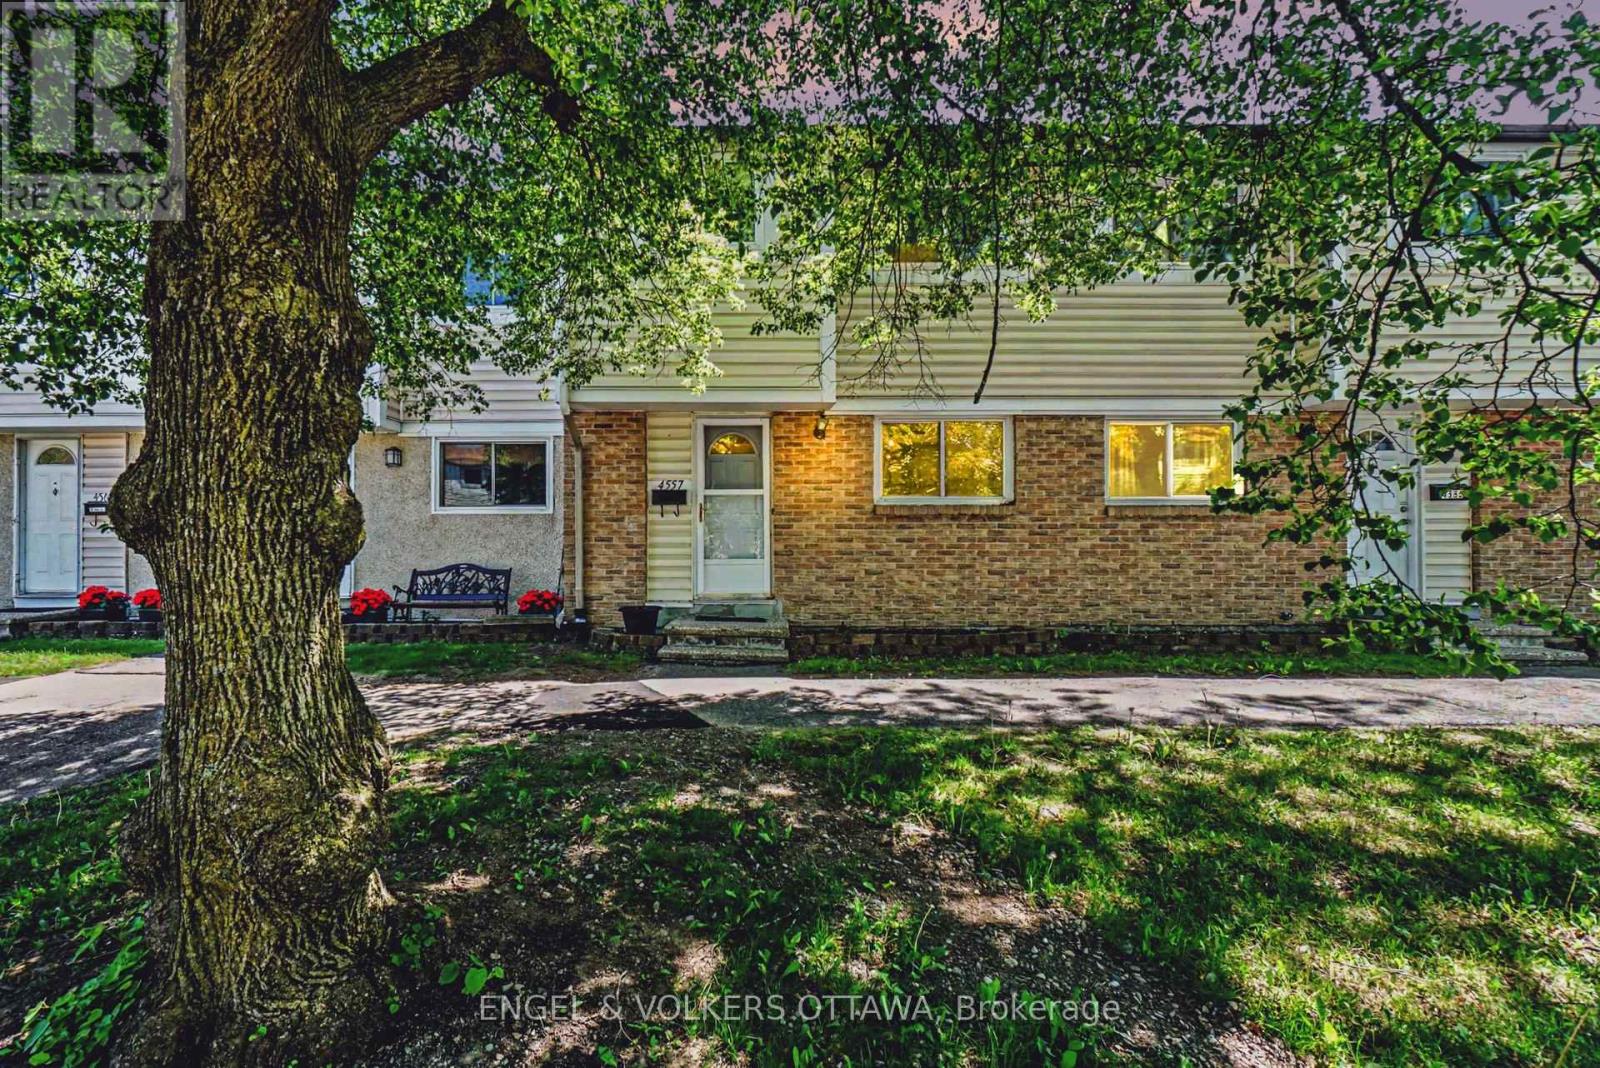
4557 Dora Crescent
Ottawa, Ontario
Excellent opportunity for first-time buyers, young families, or investors! This 3-bed, 2-bath townhouse in Carson Grove offers over 1,000 sq. ft. of functional living space and a private fenced yard, primed for your personal updates and finishing touches to build quick equity. The main level features a bright living room with a large picture window, a galley kitchen, and a dedicated dining area with direct access to the backyard. Upstairs, find three well-proportioned bedrooms, including a spacious primary with a full wall of closets, plus an updated full bathroom. The unfinished basement offers great storage and a blank canvas to customize additional living space. Unbeatable location for commuters and investors: minutes to Blair Transit Station, Cyrville LRT, Hwy 417, St. Laurent Shopping Centre, and Montfort Hospital. Highly rentable area close to CSIS, CSEC, and NRC campuses, and just 15 minutes to downtown Ottawa. Packed with potential! (id:63293)
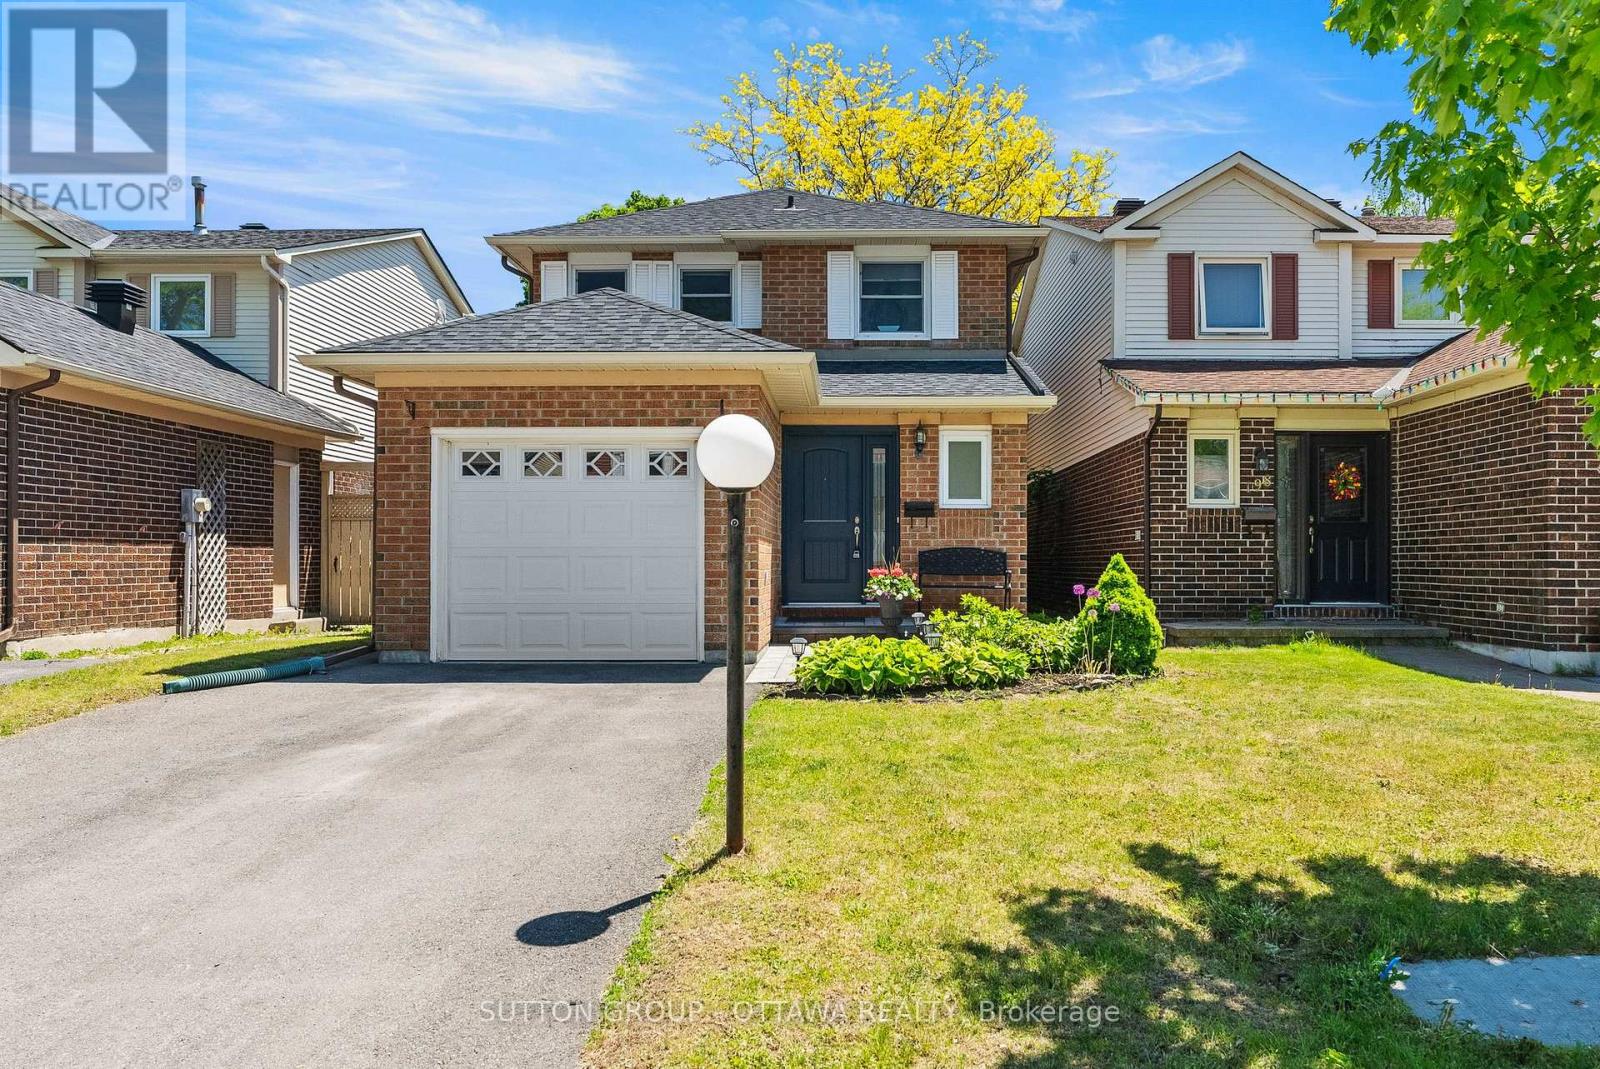
200 Mccurdy Drive
Ottawa, Ontario
DETACHED three bedroom home in the heart of Kanata! Turn-key and offering just over 1700 square feet above grade, this classic 2-storey home is in a fantastic location close to schools, parks, walking and biking trails, groceries and shopping with easy access to Hwy 417 for your commute. Great family layout offers an inviting foyer and convenient front door powder room with hardwood floors throughout the main floor, cozy living room + dedicated dining room, eat-in kitchen with coffee bar and plenty of cupboard and counter space. The upper level offers a spacious primary bedroom, newly modernized bathroom (2025) with double sinks and quartz countertops conveniently allowing the space to be divided when getting ready in the morning; as well as two additional bedrooms. The fully finished lower level is big enough for a work from home space, plus a hobby room and/or a cozy family room with a laundry room and storage. Private, fully fenced backyard with easy access from the kitchen to BBQ, natural gas BBQ & line included! One car garage with access from inside, plus driveway parking for 4 more. Many upgrades bring peace of mind, including new shingles & eavestroughs in 2020, furnace & owned hot water tank in 2018, driveway and interlock 2024. Just move in and enjoy! (id:63293)
2364 Cheshire Road
Ottawa, Ontario
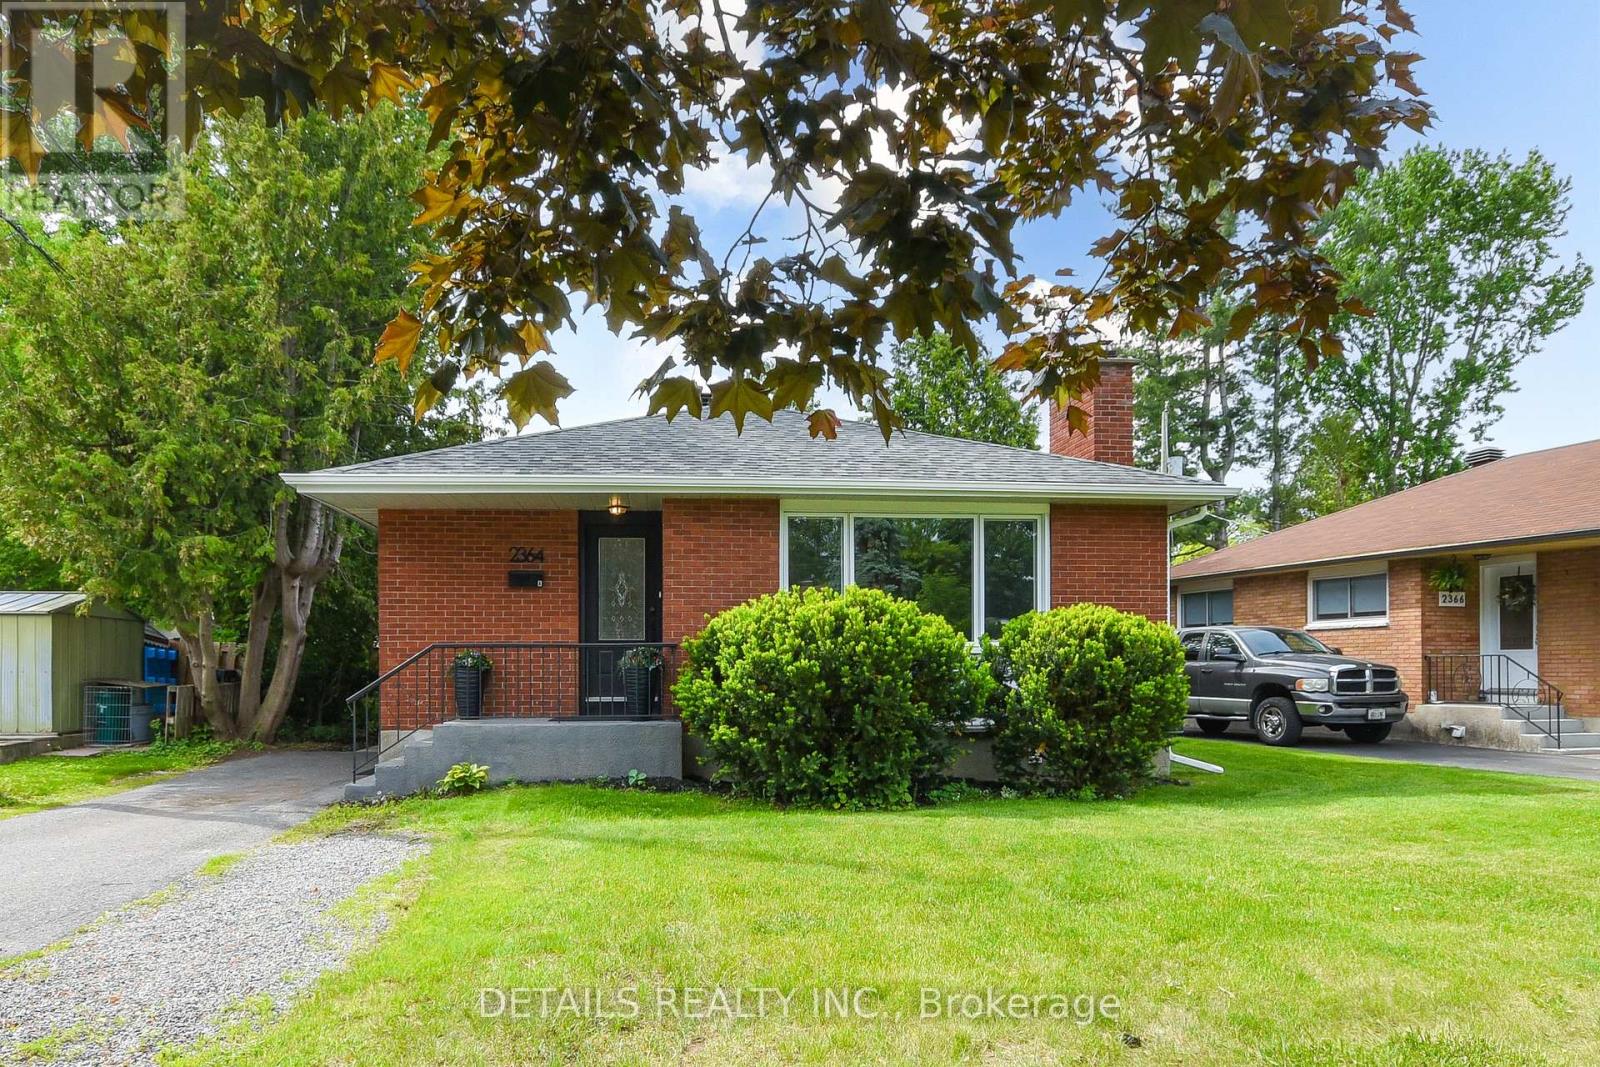
Welcome to this beautifully renovated bungalow in the heart of Parkway Park, offering the perfect blend of modern living, flexibility, and income potential. Thoughtfully redesigned from top to bottom, this exceptional home features a legal secondary dwelling unit and is ideal for multi-generational living, owner-occupants looking to offset their mortgage, or savvy buyers seeking a turnkey opportunity. The bright and spacious main level offers an inviting open-concept layout with large windows that fill the home with natural light. The eat-in kitchen features quartz countertops, modern cabinetry, stainless steel appliances, and excellent prep and storage space, seamlessly connecting the kitchen, and living areas-perfect for everyday living and entertaining. This level also offers 3 generous bedrooms and an updated full bathroom. The fully finished lower-level legal SDU features its own private entrance, large windows, an open-concept kitchen and living area, 3 spacious bedrooms, a full bathroom, and excellent storage space. Whether used for extended family, guests, or rental income, the lower level provides incredible versatility and comfort. Situated on a large 50 x 126 ft lot, the property offers plenty of outdoor space. Extensive updates provide peace of mind and include windows, roof, furnace, A/C, windows, insulation and more. Located in a prime central Ottawa location just minutes to Queensway Carleton Hospital, Highway 417, transit, parks, schools, shopping, Algonquin College, and only a short drive to downtown Ottawa, Kanata, and Barrhaven. A rare opportunity to own a stylish, move-in-ready home with exceptional flexibility in one of Ottawa's most convenient neighbourhoods. Both units are vacant and ready for the new owners dream tenant, 2 separate hydro meters. Please check video , floor plans and photos. (id:63293)

414 Landswood Way
Ottawa, Ontario
OPEN HOUSE FRI 5-7PM The epitome of open concept living, you cannot get any more open concept than what this floor plan offer! The crisp look on the main floor was achieved by painting with the most perfect white colour & adding wall panelling! The striking 2 story great room is where you will do all your living, the wall of windows allows the entire home to be flooded with gorgeous natural light. The retrofitted fireplace surrounded by marble is a work of art! The refreshed kitchen offers cabinets to the ceiling, black classic granite countertop, subway tile backsplash, a walk-in pantry & a new stove & dishwasher. Rounded corners beads, coffered ceilings & lots of pot lights add to the incredible charm this home offers! The primary & walk in closet are oversized! Free standing tub & a glass shower can be found in the 5 piece ensuite. Bedroom 2 has built ins that surround the queen bed! This home has LOTS of custom work! Tub & shower combo in the main bath The unspoiled lower level offers a rough in for future bath & egress windows allowing for legal bedrooms! The north west fencing backyard offers the perfect blend of hard & softscape! This is a very special place to have garden parties, private & bright! NEW furnace & AC (2026) (id:63293)
1246 Kitchener Avenue
Ottawa, Ontario
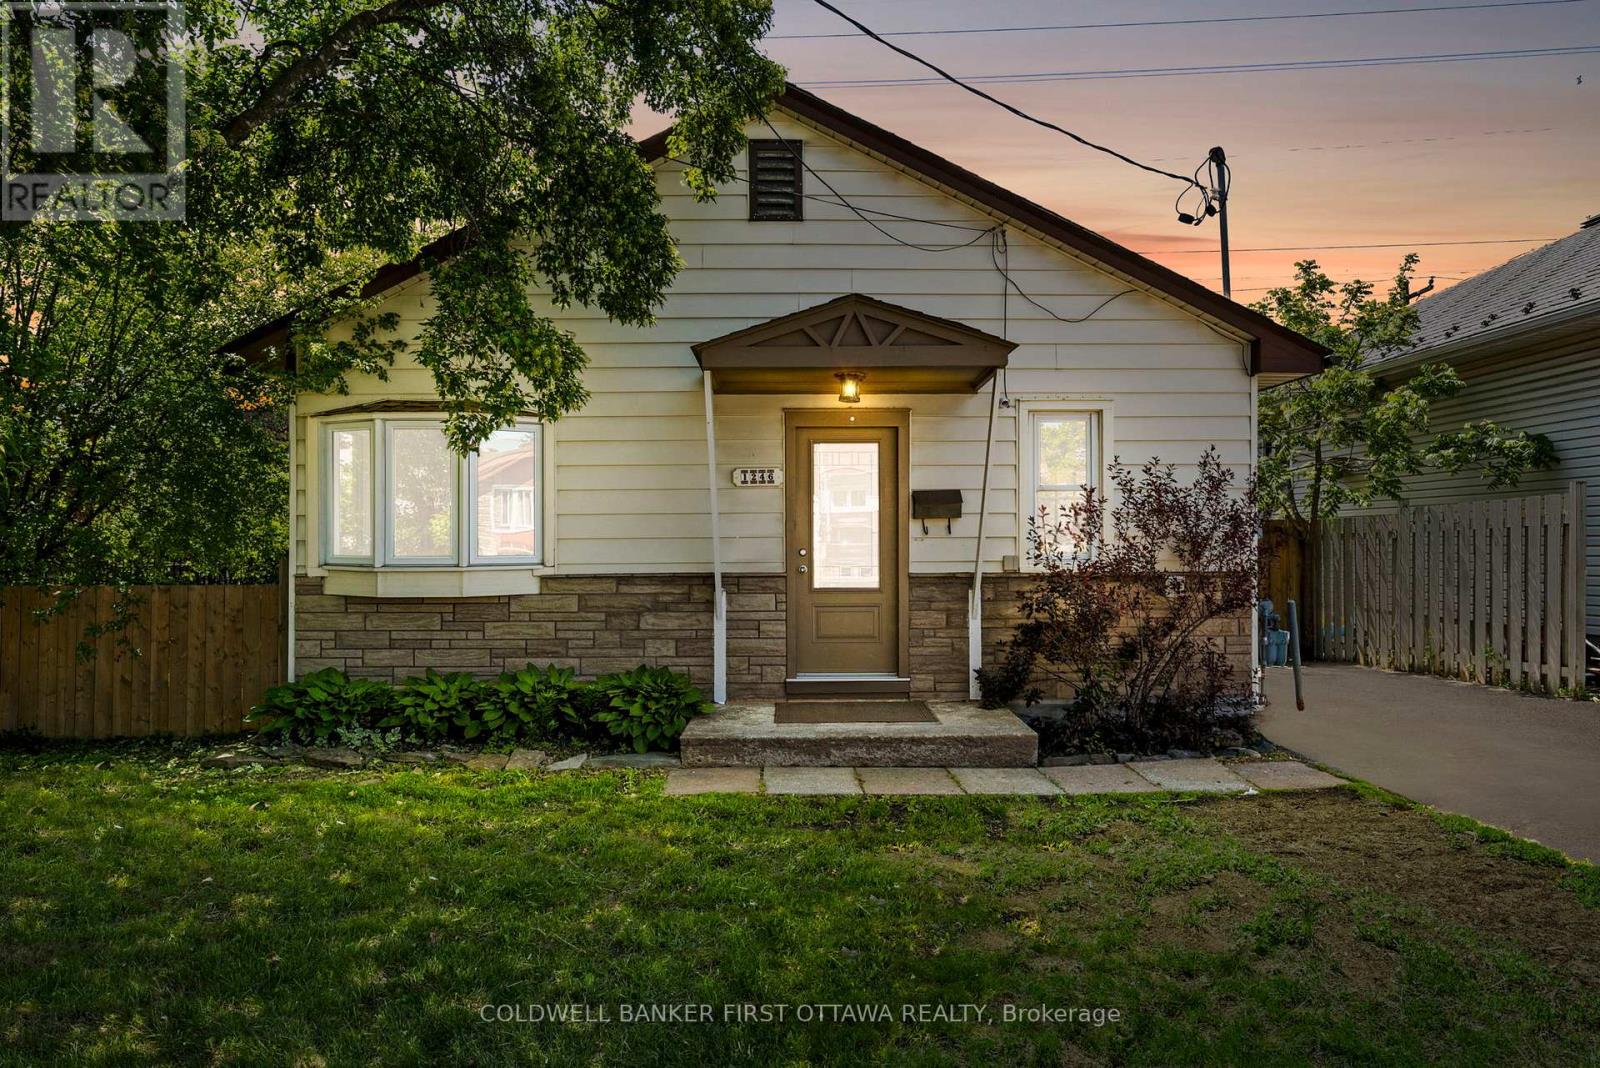
Situated on a generous lot w/ no rear neighbours, this updated & charming bungalow offers the convenience of single-level living in the mature, centrally located neighborhood of Ellwood. This home offers three separate access to home, very convenient & unique. This 4 bed, 1 bath is ideal for FTHB, downsizers, investors, or anyone looking for a practical | mobility friendly layout w/ easy access to amenities. The foyer feat. a large closet, while parts of the main lvl are finished w/ hardwood flring. The bright living rm is filled w/ natural light from 2 large windows & flows into the dining area. The kitchen offers plenty of cabinetry, counterspace, pantry storage & appliances. The primary bed feat. hardwood flooring, closet storage & large window, while the add'l beds offer flexible space for family, guests, a home office or hobby room, whatever customizations you can think of.1 rear bed provides direct access to the back/side yard. The full bath incl. tile flooring, single vanity & tub/shower combo w/ tile surround. The fully fenced yard offers privacy & room to enjoy outdoor living w/ no rear neighbours & large deck. Parking for 2 vehicles available. Notable updates incl. professionally cleaned (26'), professionally painted (22'), new light fixtures, vinyl flooring, kitchen, bath, electrical certification all (22'), hot water tank (25') +Free until Dec 26', furnace (09') + serviced (22' & 25'), roof (16') central a/c (apprx 13'), mostly updated windows & 4 rear window panes scheduled for replacement in July 26'. Located mins from the amenities of Bank Street, South Keys & Old Ottawa South. A rare opportunity to enjoy affordable, stair-free living. Easy access to transit, incl. OCTranspo routes along Bank, Walkley LRT station, South Keys/Greensboro LRT Station & Bank/Hunt Club Road/Airport Parkway for quick driving around town. Parks nearby incl. Frank J. Licari & Clifford Allen w/ Debra Kirwan Pool just steps away. Rare offering, in ideal & mature location! (id:63293)
1 - 25 Earlton Private
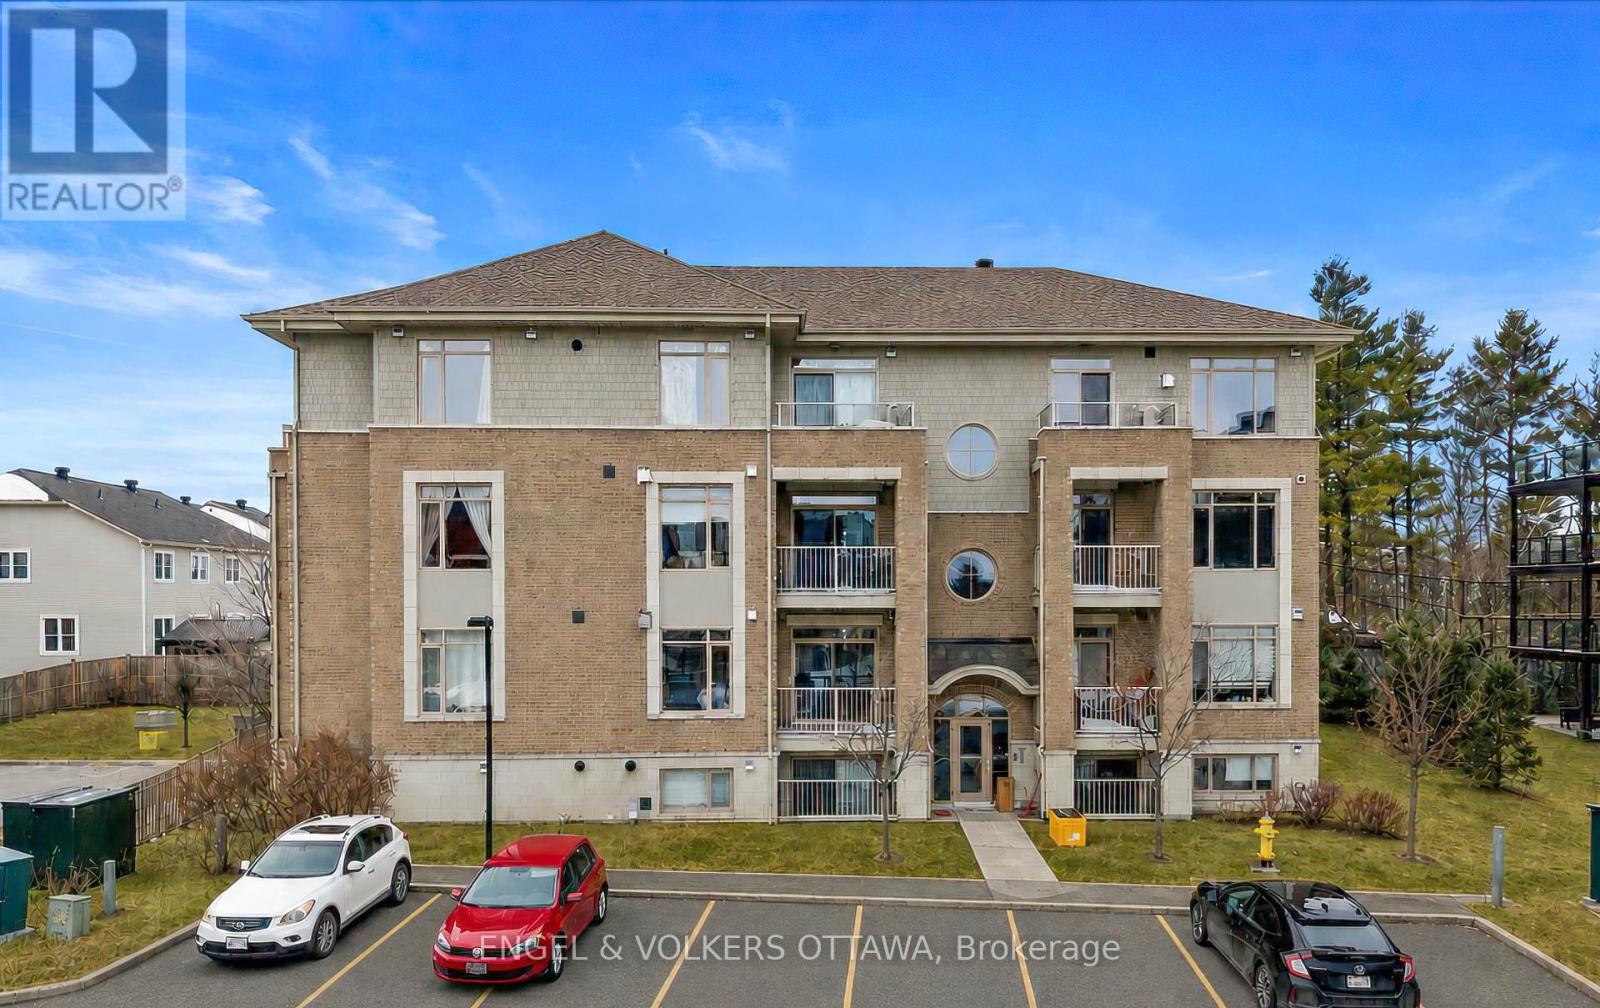
Ottawa, Ontario
Experience refined living in this beautifully upgraded executive condo nestled in the prestigious Kanata Lakes community. Designed with a sophisticated open-concept layout, this residence seamlessly blends style and functionality. The kitchen features a spacious breakfast island, stainless steel appliances, granite countertops, and abundant cabinetry-perfect for both everyday living and entertaining. Rich hardwood and ceramic flooring flow throughout, complemented by high-end lighting, upgraded fixtures, and thoughtful designer touches. Unwind in the inviting living area anchored by a stunning gas fireplace, or retreat to the primary bedroom, highlighted by a custom designer feature wall and upgraded built-in cabinetry. The elegant main bath showcases granite countertops, while the convenience of in-unit laundry and additional storage in the utility room enhances everyday comfort. This home also includes on-demand hot water (owned), custom blinds throughout-including blackout in the bedroom-a dedicated locker, and one parking space. Residents enjoy low condo fees that cover water and sewer, along with access to premium amenities such as a party room and fully equipped exercise facility. Perfectly situated just moments from transit, shopping, dining, and DND, this exceptional property offers an ideal blend of convenience, comfort, and value-whether you're seeking a stylish home or a smart investment. (id:63293)