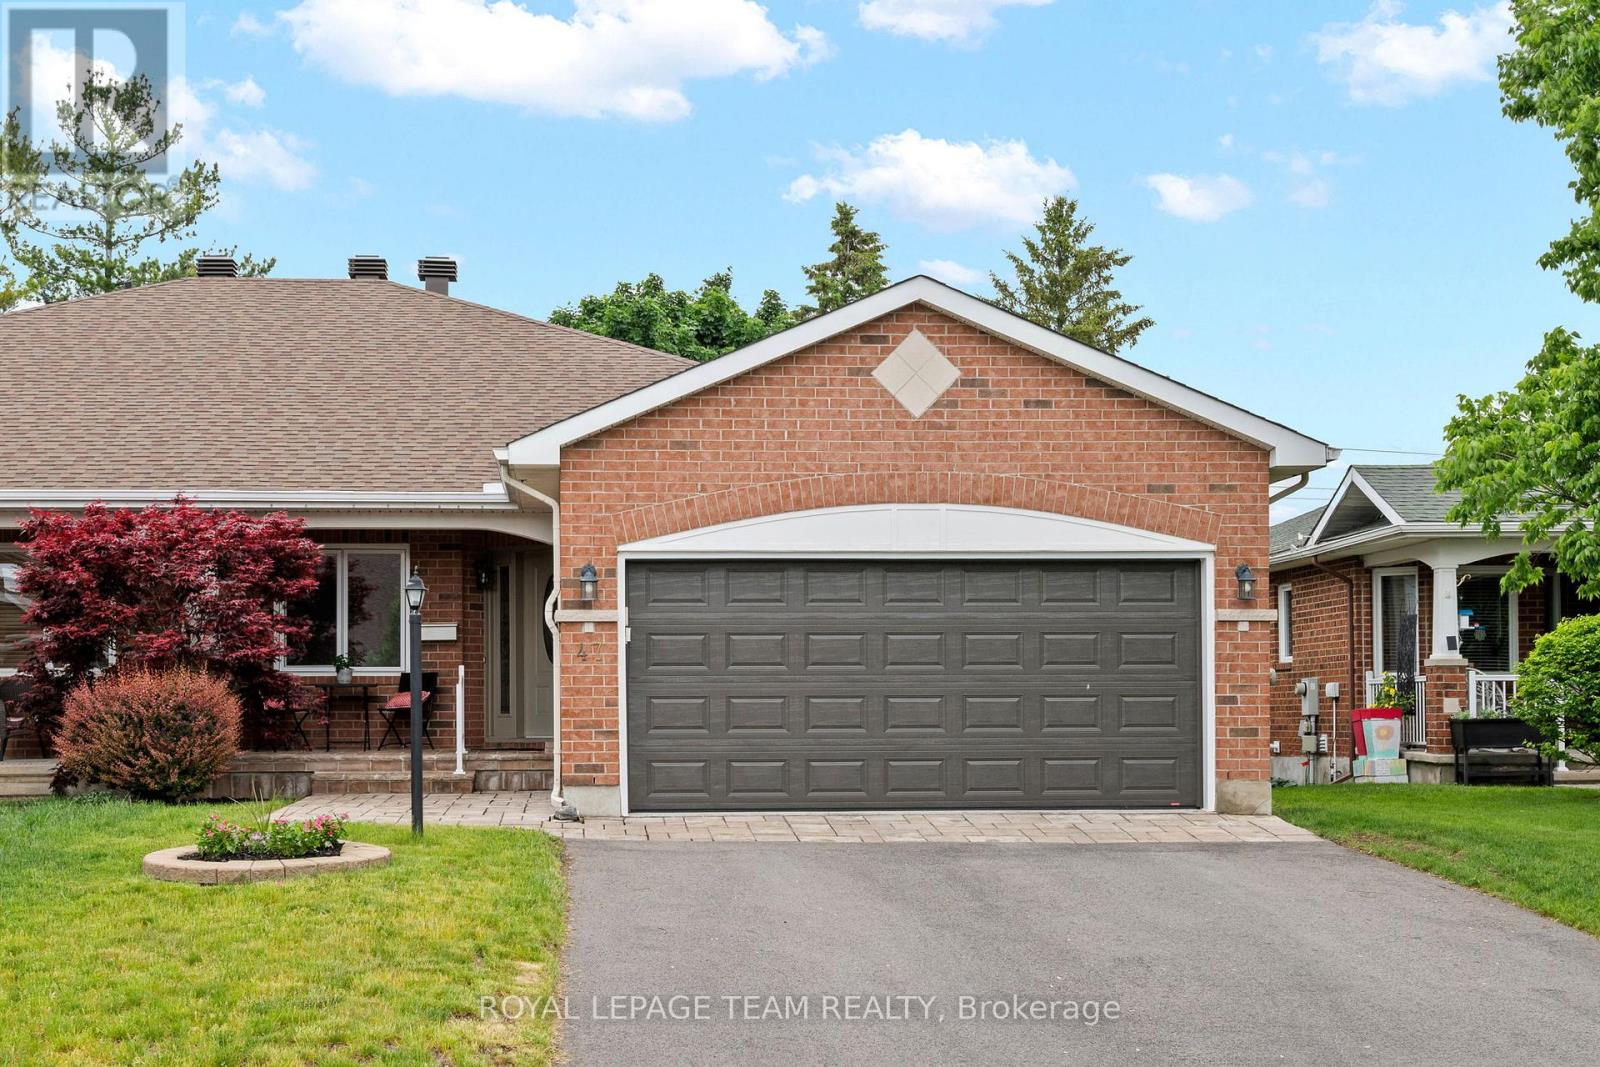
47 Stowgrass Crescent
Ottawa, Ontario
Situated on a quiet crescent in desirable Amberlakes, this freehold, semi-detached bungalow offers premium, low-maintenance adult living. The updated, eat-in kitchen features plenty of cabinet and storage space, flowing effortlessly into the open-concept living and dining area at the heart of the home, complete with a cozy fireplace. Retreat to the bright sunroom for your morning coffee or evening tea, then step out onto the large composite deck overlooking a beautifully treed backyard. The main-floor primary suite serves as a private oasis with its 5-piece ensuite, complemented by a second bedroom, full guest bath and convenient main-floor laundry. Need more space? The lower level features high ceilings that defy the "basement" feel, offering a massive recreation room, private guest bedroom with a full bath and an expansive storage area. You will never have to park outside with an oversized garage featuring premium resin flooring and inside access to the foyer. 47 Stowgrass has it all! No maintenance was overlooked in over 20 years of ownership with an extensive list of updates to this well-loved home. The Amberlakes community is ideally located near all of the amenities Stittsville has to offer and is only a short drive to Kanata. (id:63293)
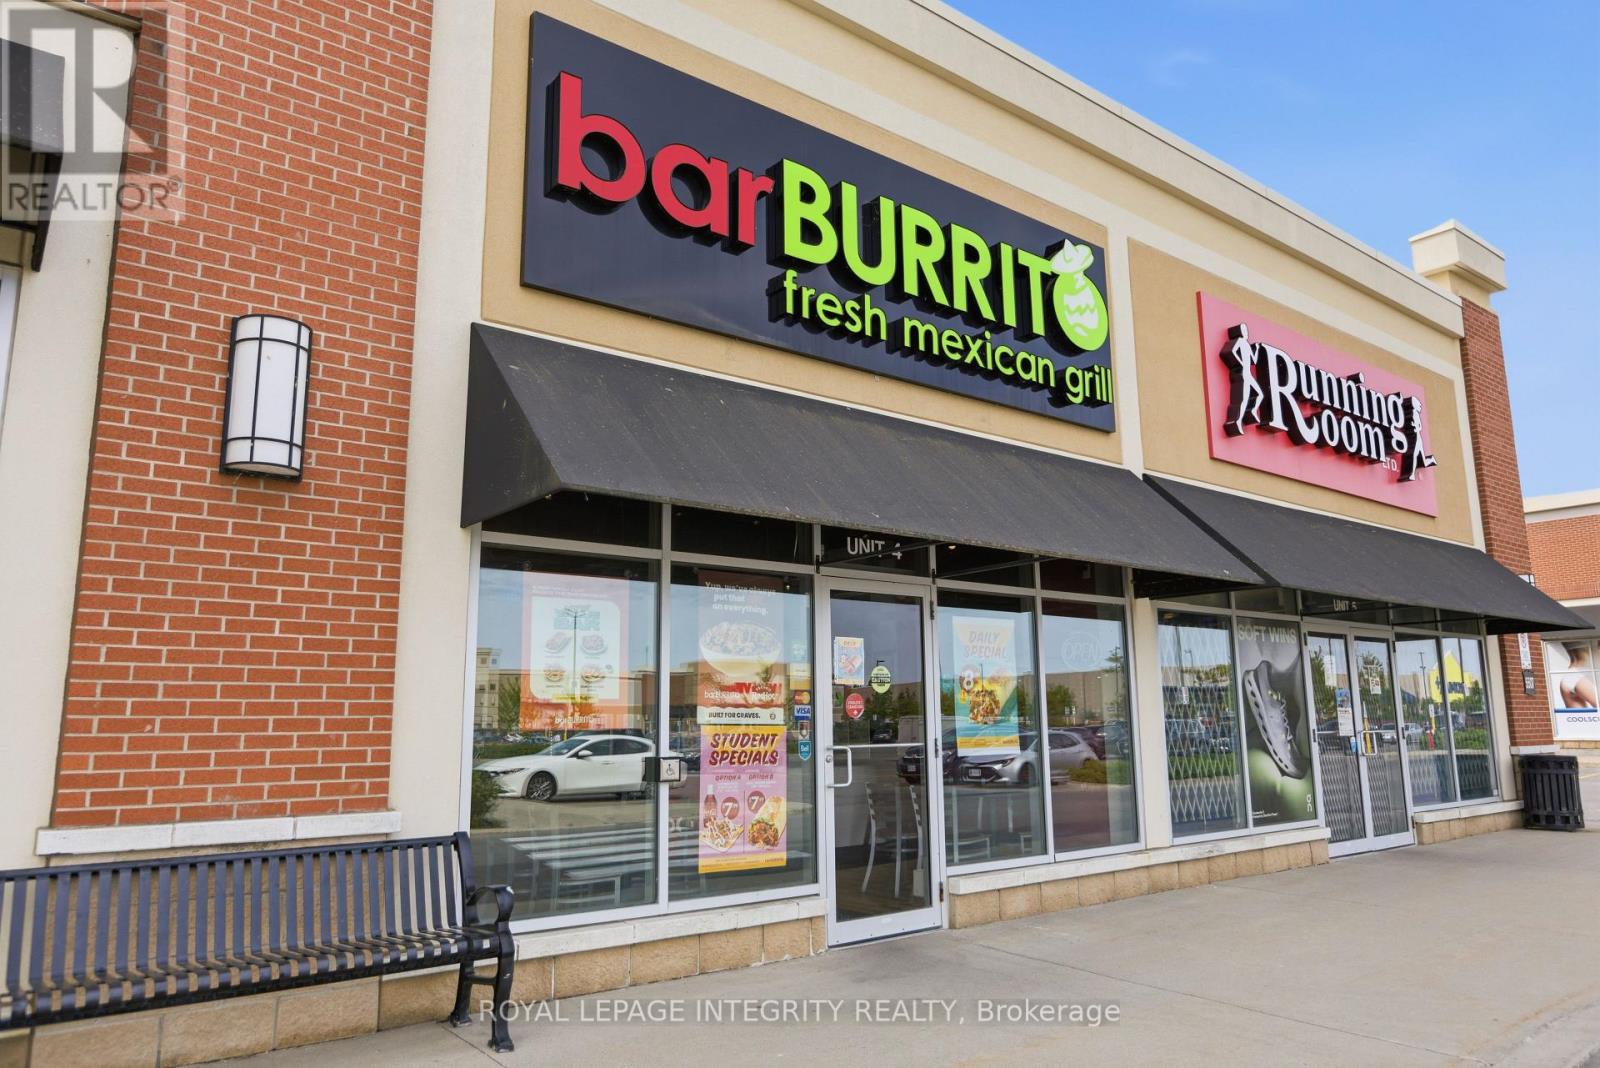
4 - 5507 Hazeldean Rd Road
Ottawa, Ontario
STITTSVILLE BARBURRITO FOR SALE! This newly built franchise offers a fantastic opportunity to own a turnkey business with a loyal customer base. This fast-casual Mexican restaurant is fully equipped and operational, featuring a menu of fresh burritos, tacos, and bowls. With a prime location in a high-traffic area, the business benefits from strong repeat clientele and excellent visibility. This restaurant has an established loyal customer base, with consistency in the sales and margins. It performs well against competitors due to the strong franchise backing, high quality ingredients, and efficient service. This restaurant is also listed on major food delivery platforms such as UberEats, DoorDash and SkipTheDishes. The franchise provides ongoing support, making it an ideal choice for both experienced restaurateurs and newcomers. Don't miss your chance to step into a proven brand with growth potential! Be cash flow positive with this franchise! Long term lease (until 2031) in place with options to extend in place. (id:63293)
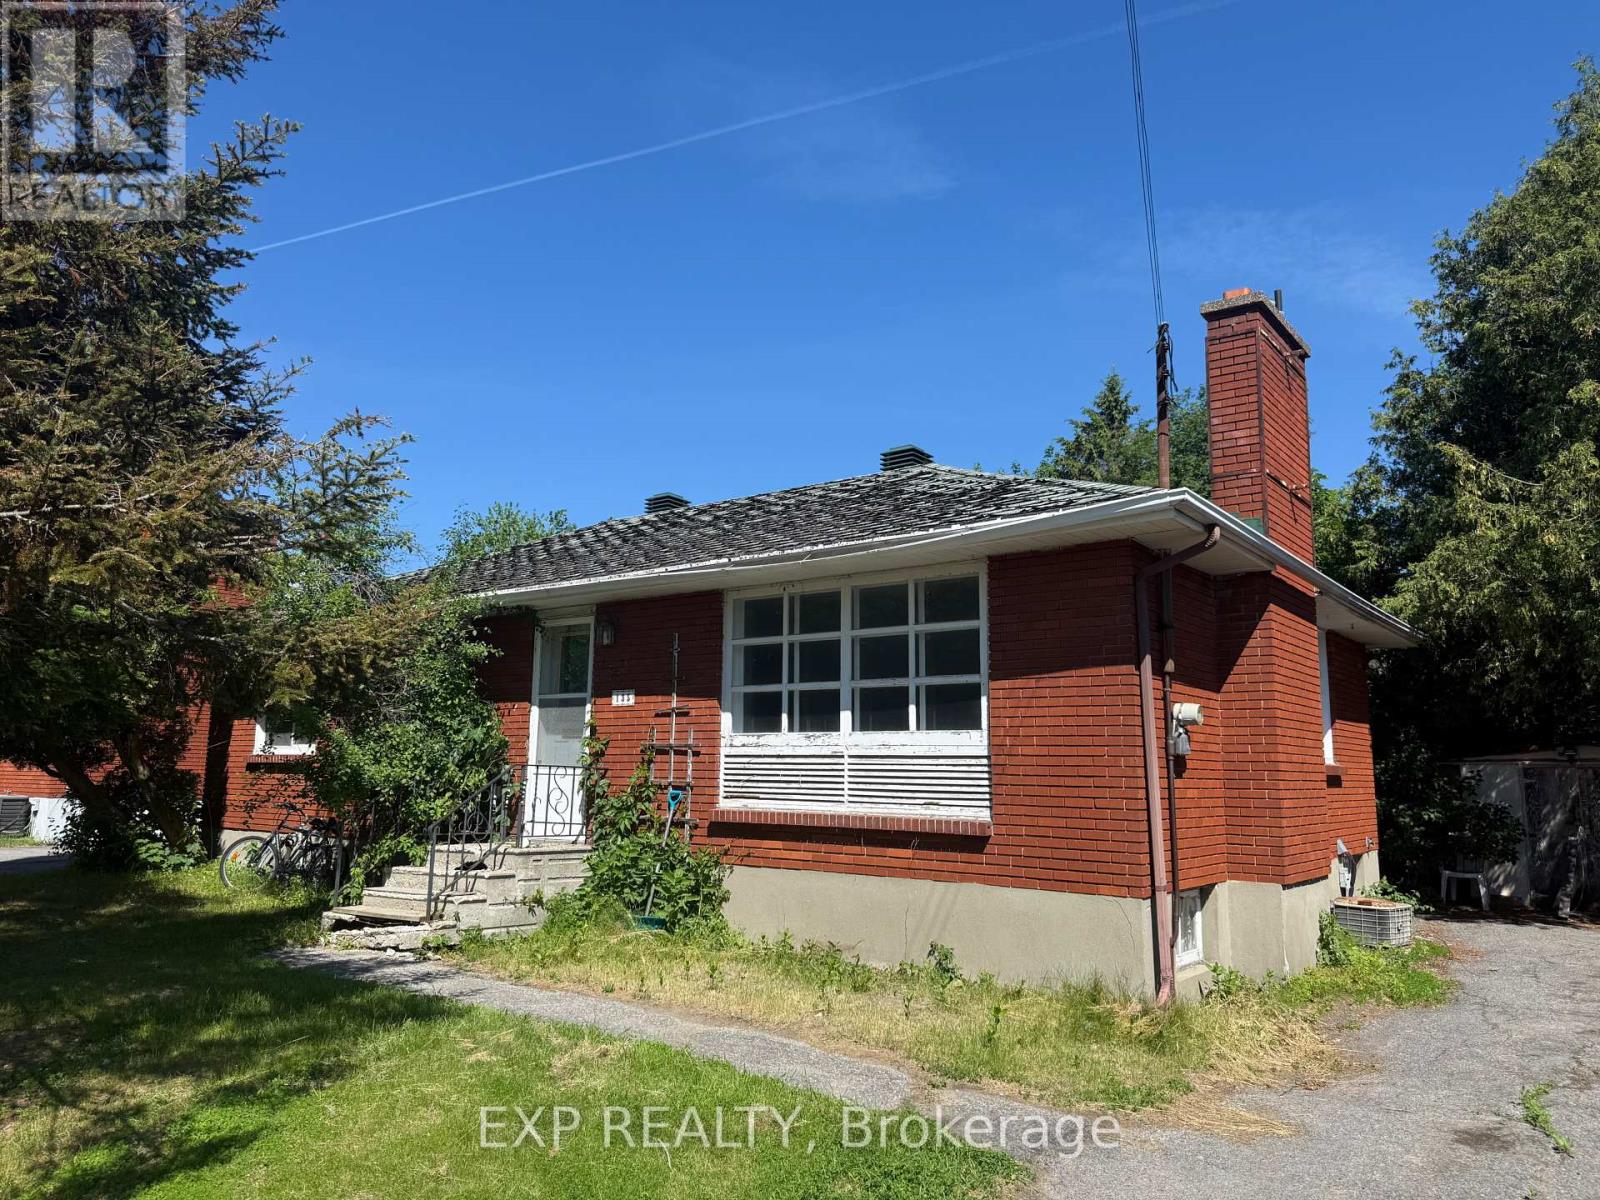
135 Oakridge Boulevard
Ottawa, Ontario
Calling all renovators, investors and visionaries! Nestled in the desirable Crestview/Meadowlands neighbourhood, this solid bungalow sits on a generous 60' x 136' lot and offers endless possibilities. Whether you're looking to renovate, expand or create your dream home, the potential is undeniable. Enjoy a prime west-end location close to parks, schools, shopping, restaurants, transit and Algonquin College. Surrounded by mature trees and established homes, this family-friendly community offers convenience and lasting value. A rare opportunity to transform a well-located property into something truly special. (id:63293)
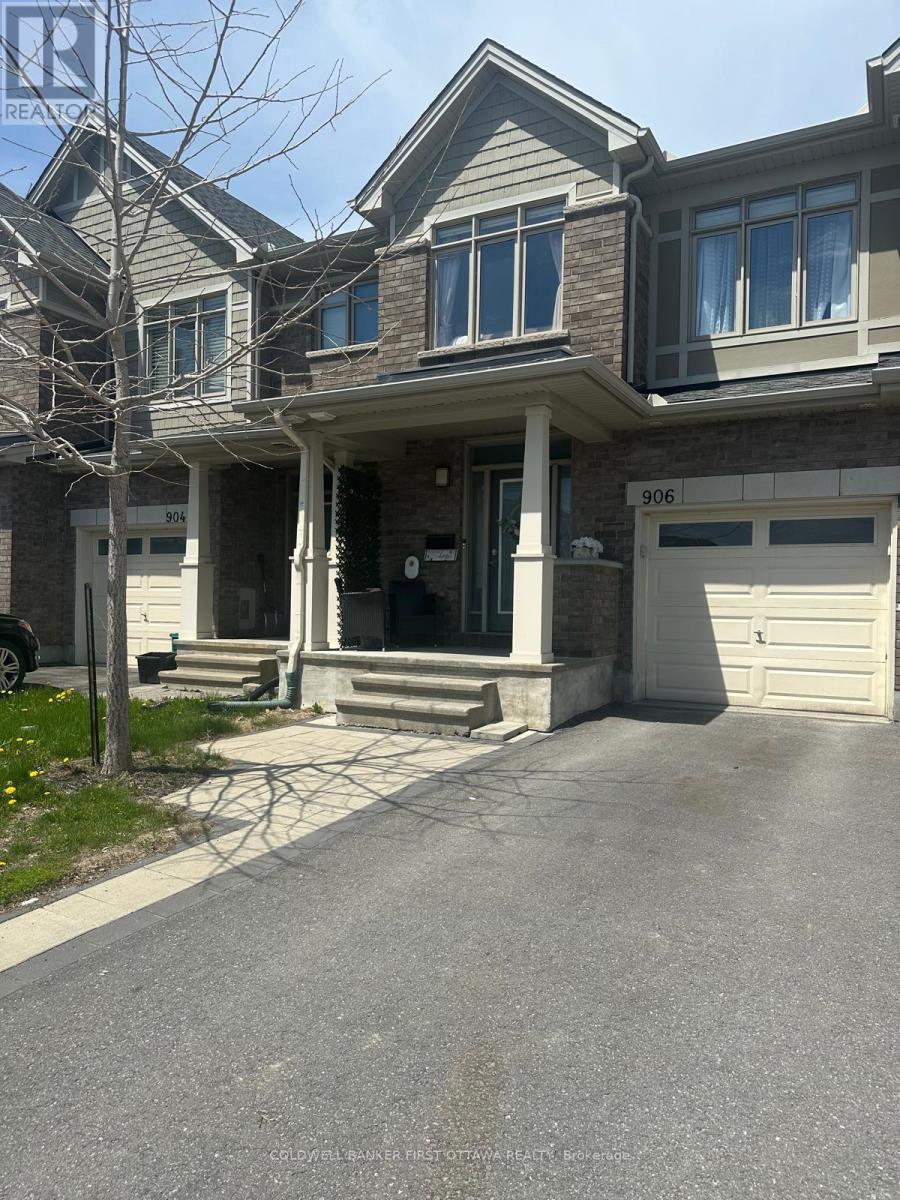
906 Littlerock Street
Ottawa, Ontario
Welcome to one of Findlay Creek's best-value townhomes, offering exceptional space, quality upgrades, and desirable privacy. This beautifully maintained Claridge Infinity model features over 2,100 square feet of finished living space and enjoys a premium location with no direct neighbours facing the front, plus convenient guest parking right outside your door. The bright, open-concept main level impresses with nine-foot ceilings, rich hardwood flooring, oversized windows, and a layout designed for both relaxed daily living and effortless entertaining. The stylish kitchen is a standout, complete with granite countertops, stainless steel appliances, quality cabinetry, a walk-in pantry, and generous workspace. Upstairs, three spacious bedrooms await, including a generous primary retreat with a private ensuite bath and ample closet space. All carpets are brand new, and the entire home has been freshly painted, saving you the time, hassle, and expense of doing it yourself after moving in. The fully finished basement adds even more living area, featuring a cozy gas fireplace-ideal for movie nights, a home office, a gym, or a children's playroom. Step outside to a professionally landscaped interlock backyard, crafted for low-maintenance enjoyment. All the finishing touches are already in place, from the completed basement to the landscaped yard and included appliances. The home is ideally located beside a park, close to schools, shopping, walking trails, restaurants, and all the amenities that make Findlay Creek one of Ottawa's most sought-after communities. Move-in ready, fully finished, and truly exceptional value. (id:63293)
111 Steele Park Private
Ottawa, Ontario
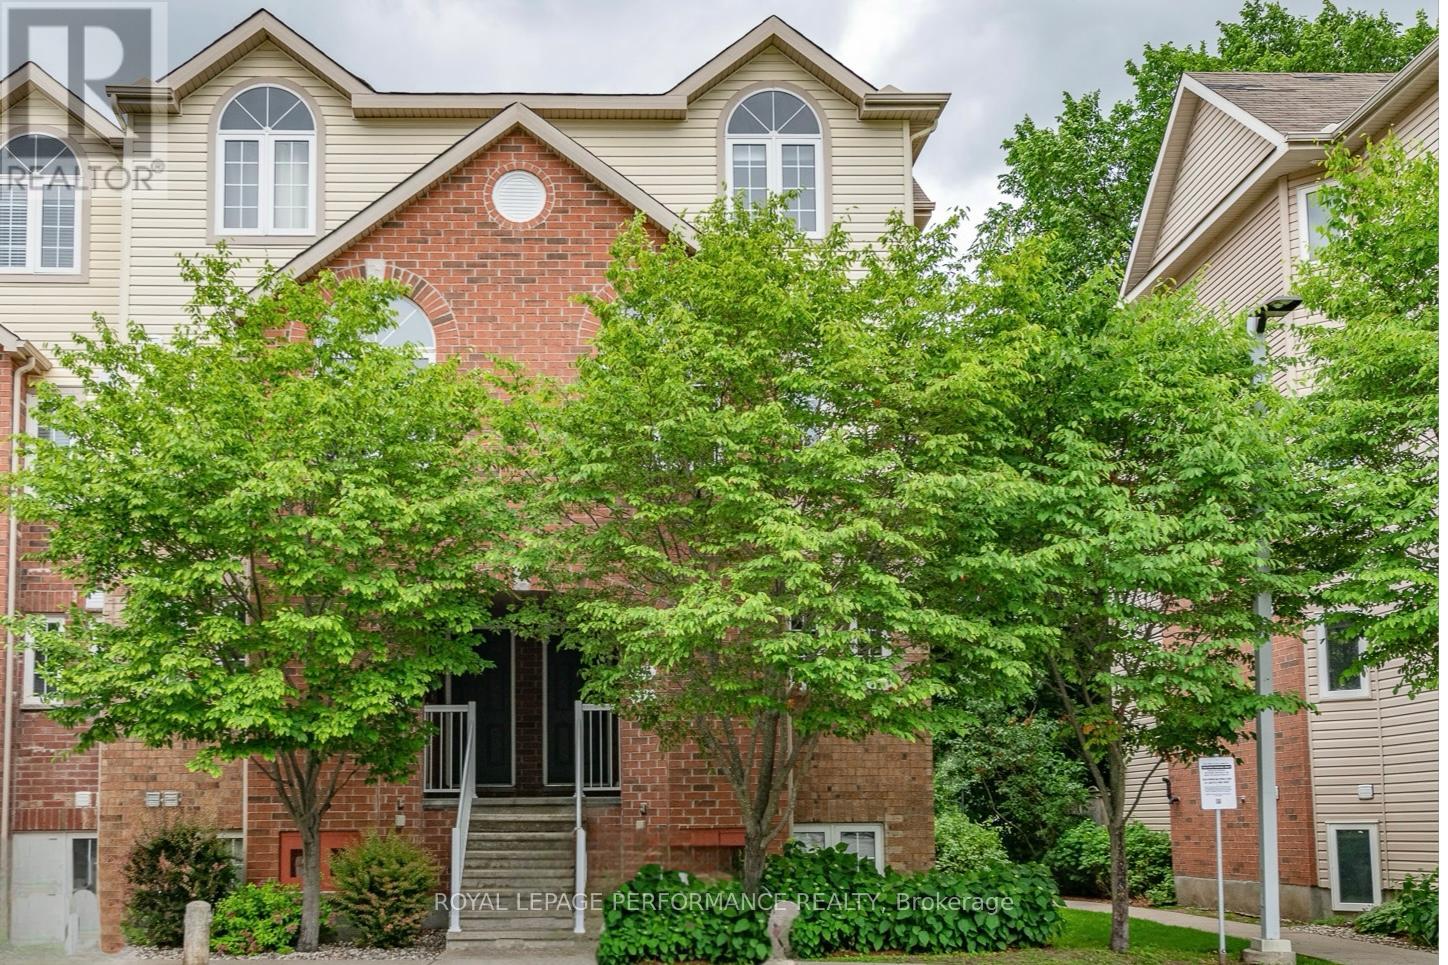
Move-in ready and perfectly located, this beautifully maintained 3-bedroom, 2-bath end-unit terrace home sits on a quiet, family-friendly cul-de-sac. Backing onto Ken Steele Park, the private, tree-lined backyard offers a peaceful outdoor retreat with direct park access-ideal for families and entertaining. The bright, open-concept main level features rich hardwood flooring, a functional kitchen with stainless steel appliances and a breakfast bar, a spacious living area with a cozy gas fireplace, a dedicated dining space, and a convenient 2-piece powder room. The lower level is thoughtfully laid out with a generous primary bedroom, two additional well-sized bedrooms, a stylish 4-piece bathroom, and in-unit laundry for added convenience. Additional highlights include private front parking and a prime location just minutes from downtown and the LRT. Tastefully updated and meticulously cared for-this is a home you won't want to miss. Be sure to explore the virtual tour! (id:63293)
211 Gershwin Private
Ottawa, Ontario
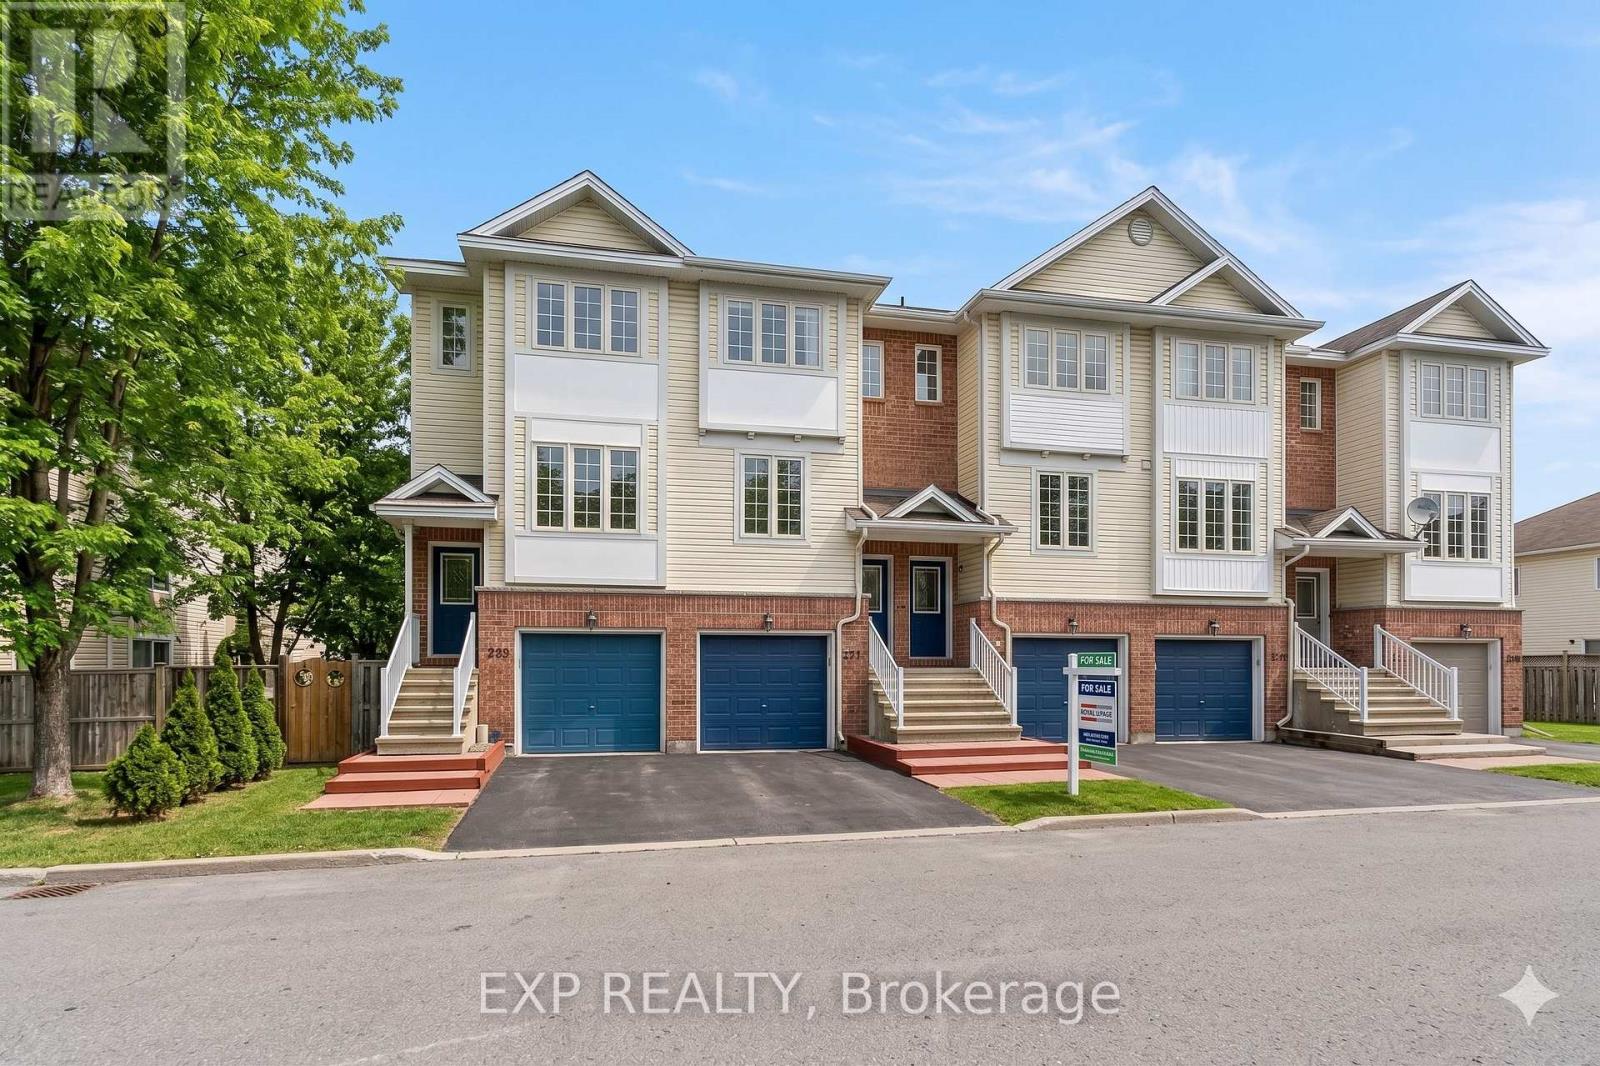
The second floor is bright and inviting, featuring an open-concept living and dining area overlooking greenspace. The updated kitchen offers refinished cabinetry, new hardware, updated faucets and sink, and a functional layout designed for both everyday living and entertaining. A convenient powder room completes this level.Upstairs, the spacious primary bedroom easily accommodates a king-sized bed and is enhanced by an additional window that fills the room with natural light. Two closets, including a walk-in closet, provide ample storage. The generous second bedroom features a full wall of closet space, while the main bathroom has been refreshed with updated fixtures and finishes.Outside, enjoy a private yard space ideal for relaxing, gardening, or entertaining. Significant updates include flooring throughout (2022), kitchen improvements (2024), bathroom updates (2026), and roof shingles (2025), offering peace of mind for years to come.Every improvement reflects pride of ownership and careful attention to detail, creating a move-in ready home that can be enjoyed from day one. A rare opportunity to own a freehold townhome with meaningful upgrades, exceptional storage, and easy access to parks, shopping, transit, schools, and major commuter routes. (id:63293)
125 Dun Skipper Drive
Ottawa, Ontario
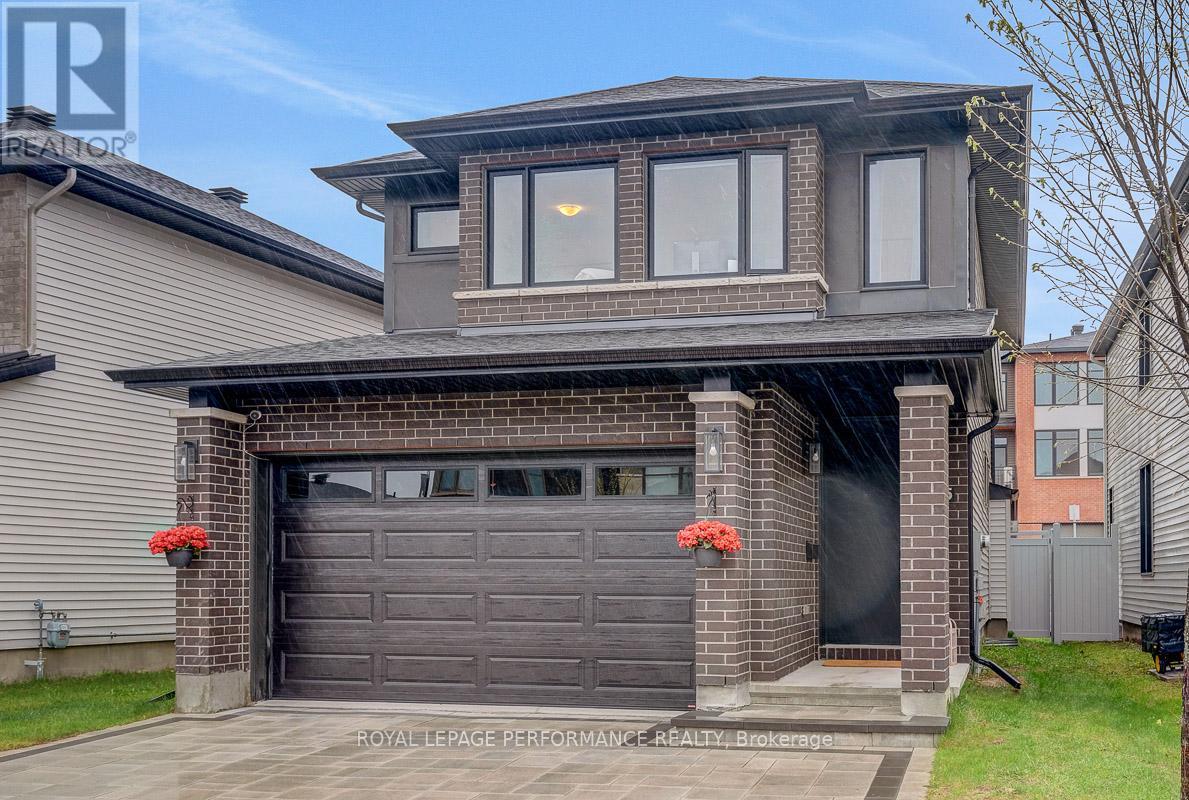
Welcome to this beautifully upgraded Richcraft "Pratt" model in the highly desirable community of Findlay Creek. Completed in 2021, this 3-bedroom home showcases a bright, thoughtfully designed layout with premium finishes throughout, all within walking distance to parks, schools, shopping, transit, and the new Farm Boy. Step inside to discover an inviting open-concept main floor featuring 9-foot ceilings, hardwood flooring, oversized windows, and an ideal layout for both everyday living and entertaining. The kitchen is the heart of the home, boasting upgraded quartz countertops, soft-close cabinetry and drawers, stainless steel appliances, an undermount sink, and an impressive expanded 9-foot waterfall island overlooking the spacious living and dining areas, complete with a gas fireplace. Upstairs, the generous primary bedroom offers a walk-in closet and an ensuite featuring a relaxing soaker tub and separate glass shower. Granite countertops elevate all three bathrooms, while two additional bedrooms provide versatile space for a growing family, guests, or a home office. The finished basement adds additional living space with a large recreation room, oversized south-facing window, bathroom rough-in, and extra storage options. Outside, enjoy a fully fenced backyard perfect for entertaining or relaxing, along with a widened interlock driveway and interlock front steps that enhance the home's curb appeal. Additional highlights include a high-efficiency furnace, HRV system, and smart home upgrades such as a Google Nest thermostat, doorbell camera, security camera, and smart lock for modern convenience and peace of mind. This is truly an exceptional opportunity to own a turnkey home in one of Ottawa's most sought-after family communities. 24 hours irrevocable on all offers. (id:63293)
39 - 3145 Olympic Way
Ottawa, Ontario
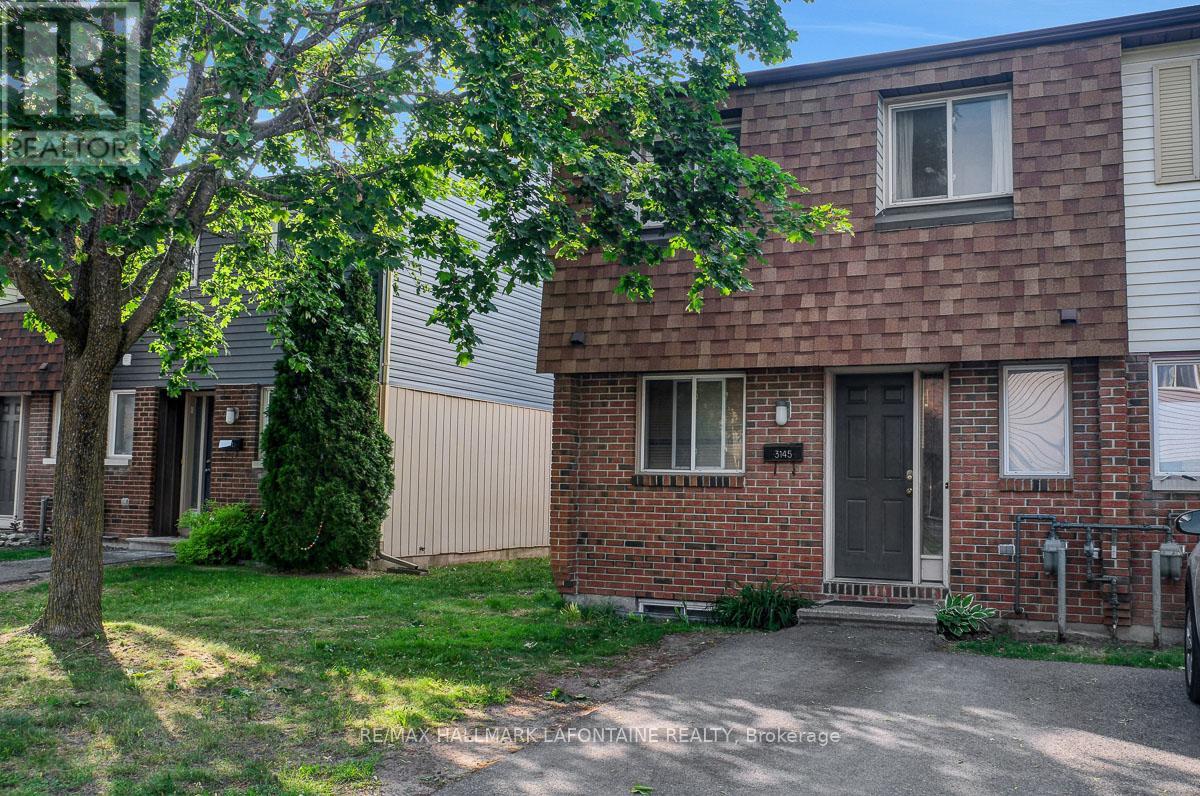
Attention all renovators, flippers and handy people! Priced to sell, here is an end unit condominium townhome in need of TLC that is waiting for someone to make it a dream home! Three bedrooms with carpet and one and a half bathrooms. Hardwood in living and dining rooms. Ceramic in foyer and kitchen. Finished basement with recreation room, den and laundry room. Come see and use your imagination! (id:63293)
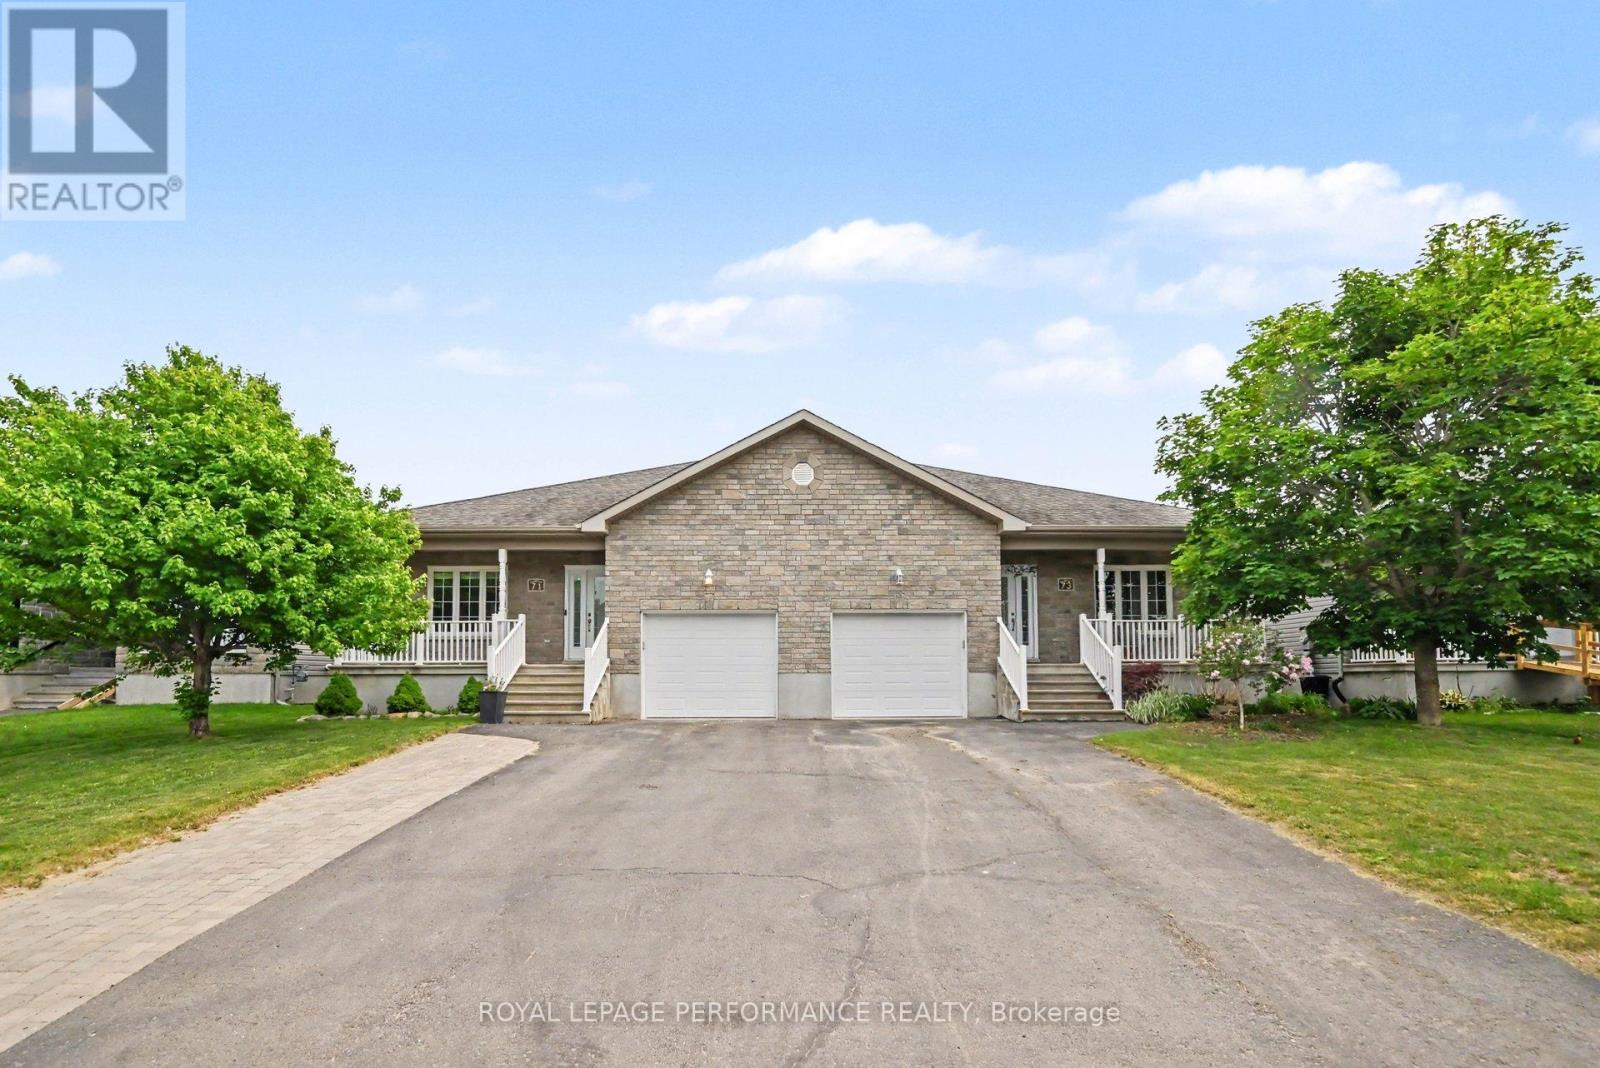
71 Mayer Street
The Nation, Ontario
This spacious 2+1 bedroom semi detached bungalow located in Limoges may be just the one you've been waiting for. But unlike a new build, you don't have to wait and it comes ready to move in! The open-concept floorplan is ideal for single level living, with an open-concept main living area flowing from the front entrance through the living and dining room (both with hardwood floors) through to the well-equipped kitchen and out onto your covered and enclosed rear porch. The primary bedroom boasts two closets, and the 2nd bedroom is a good size. The main floor bathroom has a spacious tub and a brand new shower (2026). Access to your oversized garage is off the main floor laundry room. Downstairs, you've got an enormous L-shaped recreation room, with space for a full gym or hobbies, hang-out area, and more. Also on this lower level is a 3rd bedroom, a second full bathroom, and unfinished storage and utility area. Outside, you can enjoy either your covered front porch, covered rear deck, or your fully fenced yard. Home includes a 7.5kW Generac generator with its own panel (2022), water UV filtration system (2021, not used by current owner), blinds (2024), garage door opener (2024), backyard steps (2024), dishwasher (2023) and expanded driveway for walkway or extra parking. Enjoy the slower pace of small-town Limoges, but also easy access to the 417 and a quick 30 minute commute to Ottawa. (id:63293)

2383 Walkley Road
Ottawa, Ontario
Welcome to 2383 Walkley Road, a fantastic opportunity for first-time home buyers and savvy investors alike! This 3-bedroom semi-detached home offers a practical layout, comfortable living spaces, and outstanding value in a convenient central Ottawa location. The bright and spacious living room is filled with natural light from a large front window, creating a warm and inviting atmosphere. The functional floor plan provides plenty of room for everyday living, while the finished basement offers additional versatile space perfect for a family room, home office, recreation area, or extra storage. Step outside to enjoy the private backyard, an ideal setting for relaxing, gardening, or entertaining family and friends. The property also features convenient laneway parking for two vehicles. Situated in a highly accessible neighbourhood, this home is just steps from major OC Transpo routes, providing easy access throughout the city, including downtown Ottawa and key transit connections. You'll appreciate being close to shopping, schools, parks, restaurants, and a variety of everyday amenities, with quick access to Walkley Road, Heron Road, and nearby retail centres. Investor Alert: The property has been occupied by reliable tenants since 2020 who would be happy to remain, offering immediate rental income and a seamless investment opportunity. Whether you're a first-time buyer looking to enter the market or an investor seeking a solid addition to your portfolio, 2383 Walkley Road presents a fantastic opportunity in a desirable and central Ottawa location. (id:63293)
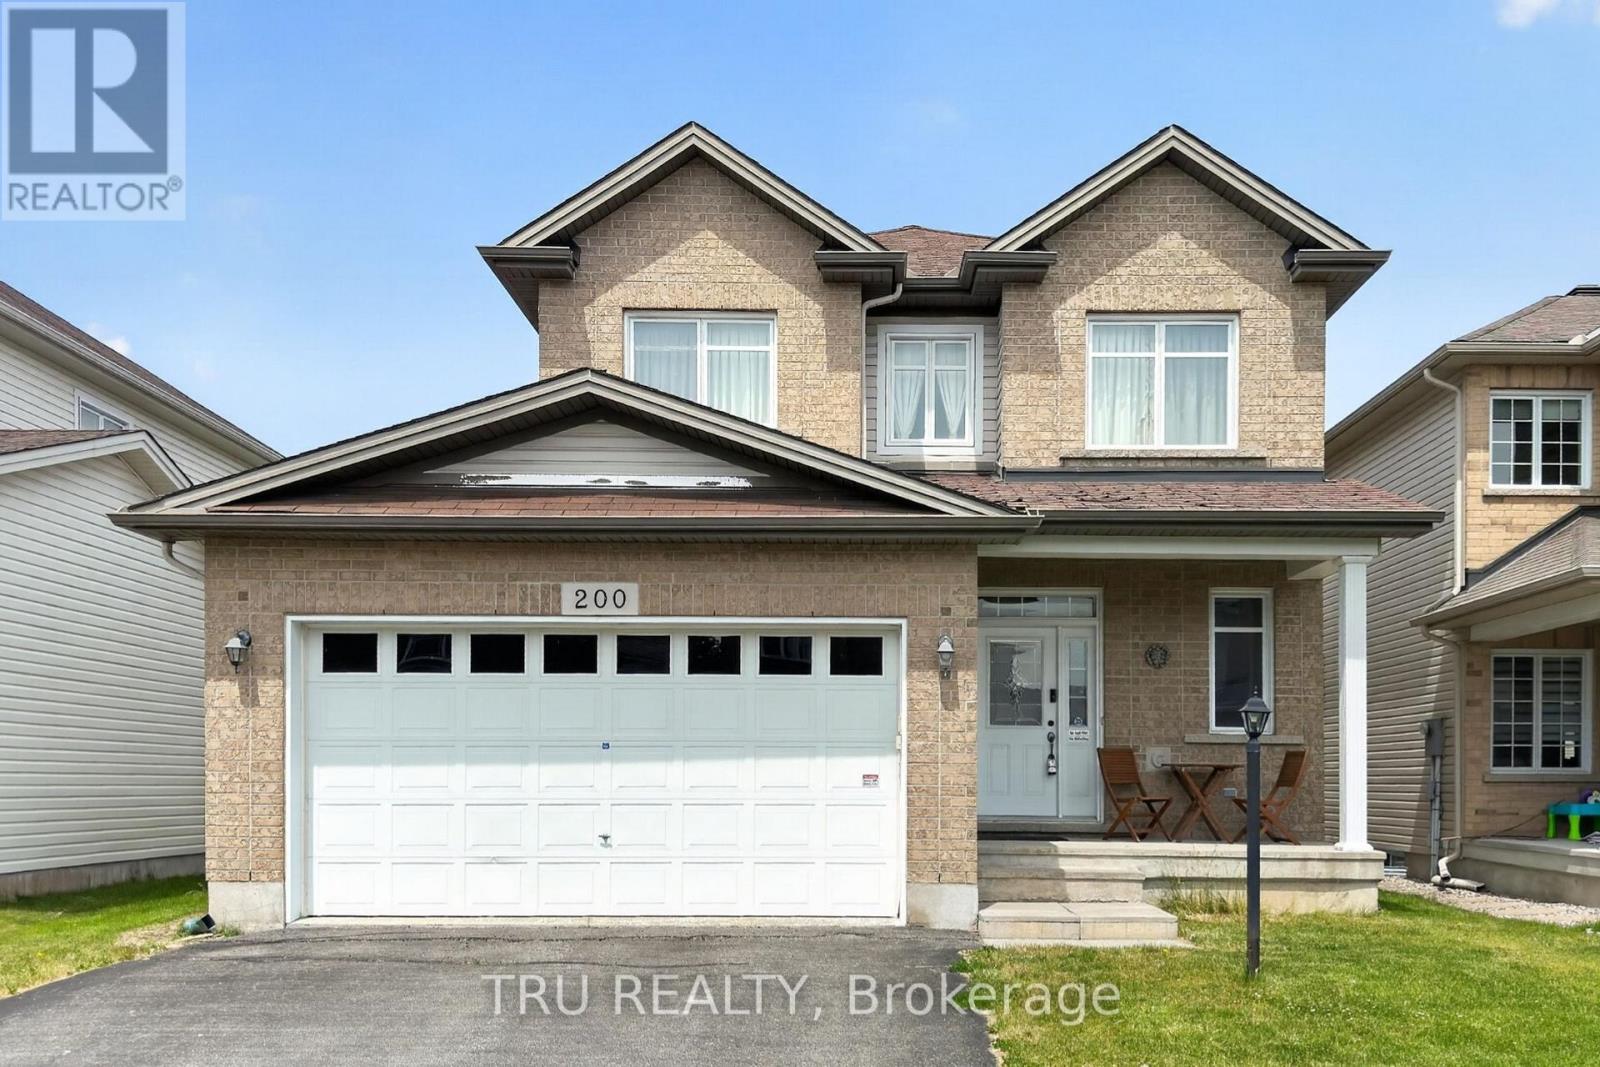
200 Celtic Ridge Crescent
Ottawa, Ontario
Fully furnished upper unit for rent in Kanata! This spacious 3-bedroom, 2.5-bathroom home offers a bright and functional layout with generous living space, perfect for families or professionals. Enjoy the convenience of in-unit laundry, one interior garage parking space, and a beautiful backyard ideal for relaxing or entertaining. Situated on a quiet residential street close to parks, schools, shopping, transit, and everyday amenities.The upper level is offered fully furnished and available for immediate occupancy. (id:63293)
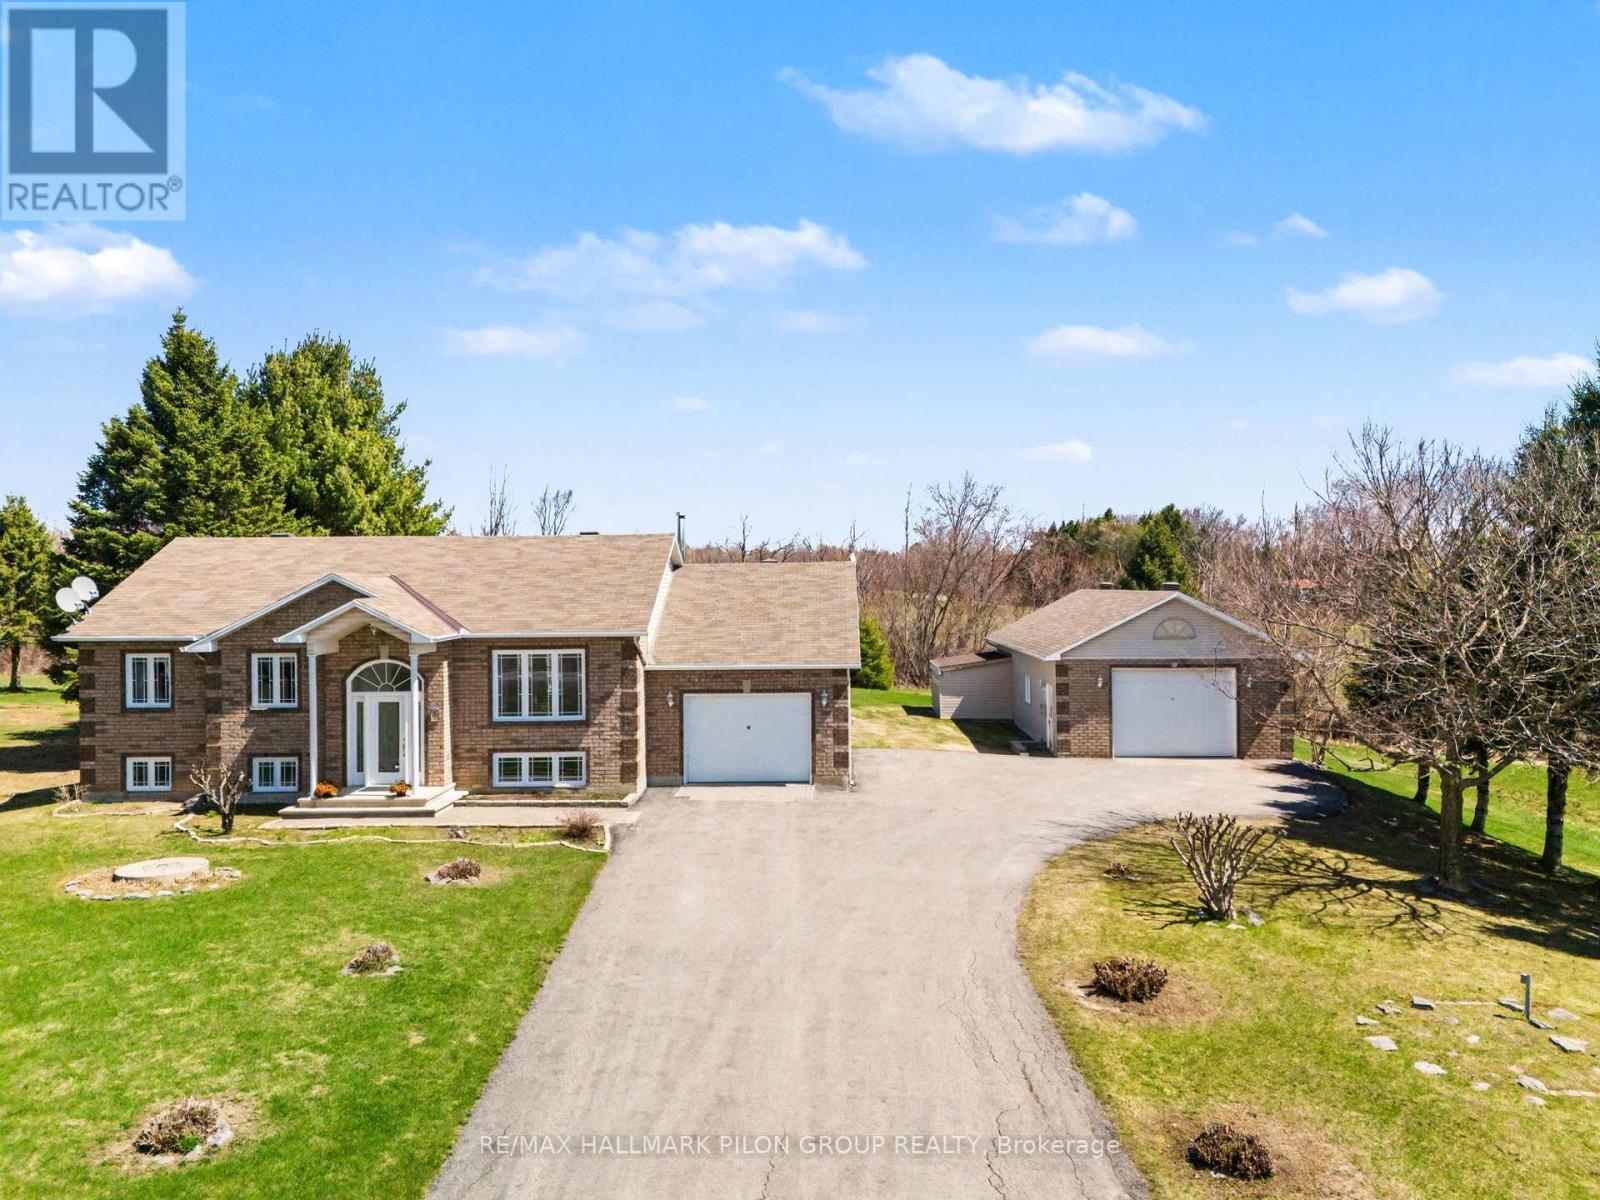
5029 Canaan Road
Clarence-Rockland, Ontario
Welcome to 5029 Canaan Rd, a well-maintained raised bungalow on a 0.57-acre country lot with no rear neighbours, offering space, privacy, an attached garage, oversized detached garage/workshop & a long paved driveway with ample parking.The bright split-entry foyer features tile flooring, sidelights & an arched transom window. The main level offers hardwood flooring, vaulted ceilings, large windows & an open-concept living/dining area filled with natural light. The kitchen features plenty of cabinetry, generous counter space, centre island w/cooktop, built-in oven/microwave & patio doors from the dining area to the rear deck. 3 bedrooms are located on the main level, including the primary bedroom w/cheater access to the full bath. The finished lower level adds excellent living space with a large rec room, custom bar area w/seating, display shelving & storage, 4th bedroom, full bath, laundry/utility room & direct access to the attached garage. This layout is ideal for families, guests, teenagers, hobbies, a home office setup or extended living needs. A major highlight is the oversized detached garage/workshop with concrete floor, high ceilings, overhead door, shelving, workbench areas & exceptional room for vehicles, tools, equipment, recreational toys or storage. The attached garage adds everyday convenience, while the detached garage creates rare flexibility for buyers needing serious workspace or extra storage. Enjoy a spacious yard, mature trees, open views & a large rear deck w/pergola, ideal for outdoor dining and entertaining. The property offers plenty of usable outdoor space for children, pets, gardens, future projects or simply enjoying the peaceful country setting. Key updates include house roof 2020, detached garage roof 2022, HRV 2022, water softener 2024, oil tank 2024, HWT 2024, pressure pump 2015, septic pump 2016 & septic clean out 2025. Peaceful country living within reach of Rockland, Orleans & Ottawa. (id:63293)