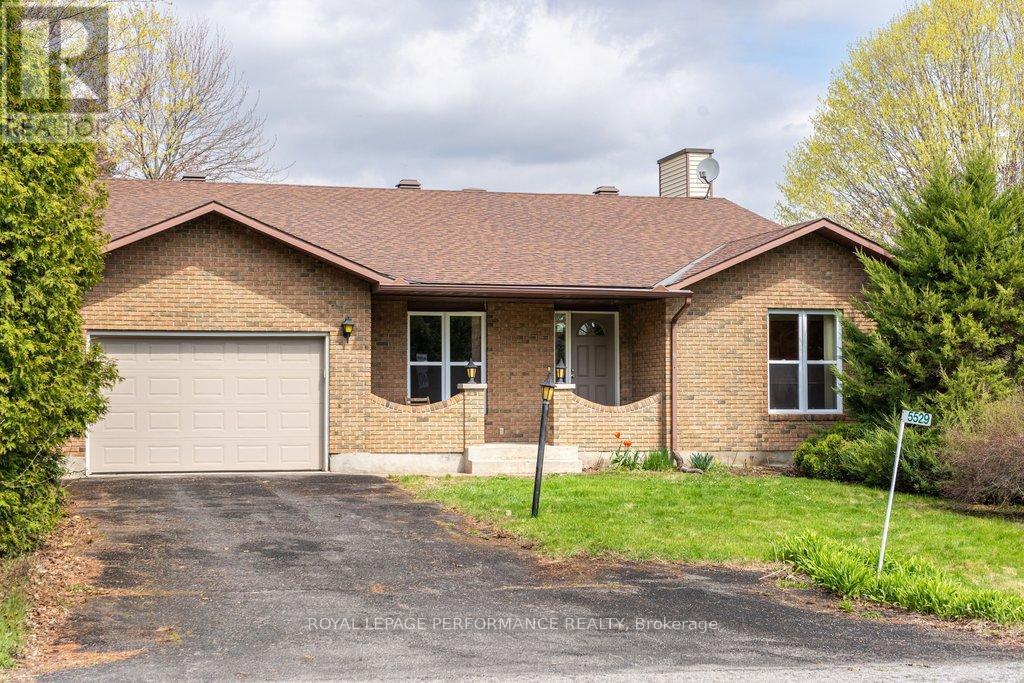
5529 Woodeden Drive
Ottawa, Ontario
Welcome to 5529 Woodeden, an affordable opportunity to join the sought-after community of Manotick! This home features convenient inside access from the oversized single-car garage, complete with an upgraded insulated overhead door and automatic opener, to the lower-level family room, where a rough-in for a second bathroom awaits your personal touch. Freshly painted in 2022 in neutral tones, the main and second levels offer inviting, easy-care flooring throughout. The bright kitchen overlooks the picturesque front yard through a large window, while the spacious lower-level family room provides endless possibilities for use. The private backyard, framed by mature cedar hedges, creates a serene outdoor retreat. With upgraded Low-E vinyl windows, this home combines comfort and practicality in a peaceful neighbourhood setting. Don't miss this fantastic chance to own in Manotick! (id:63293)
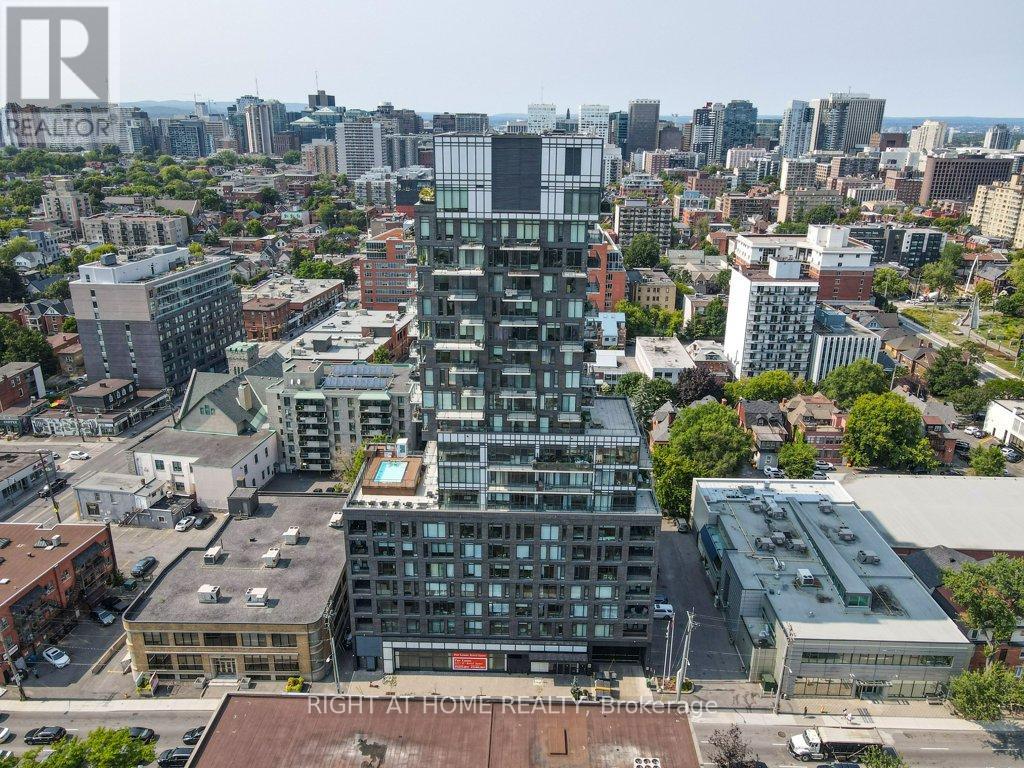
705 - 203 Catherine Street
Ottawa, Ontario
Welcome to SoBa. One of Ottawa's most sought after condominiums. This south facing unit is a great investment opportunity or a great place to call Home. Located on the 7th. floor with a view into the Glebe, it has pre-engineered hardwood floors, European style kitchen with stainless steel appliances including a natural gas cooktop and built-in oven. Open concept kitchen living/dining room and Combination/Bedroom. Unit comes with window blinds and storage locker. Enjoy the shops and restaurants in Centretown and the Glebe. Walk to Lansdown, Elgin St. and the Canal. Don't miss out on this opportunity. (id:63293)
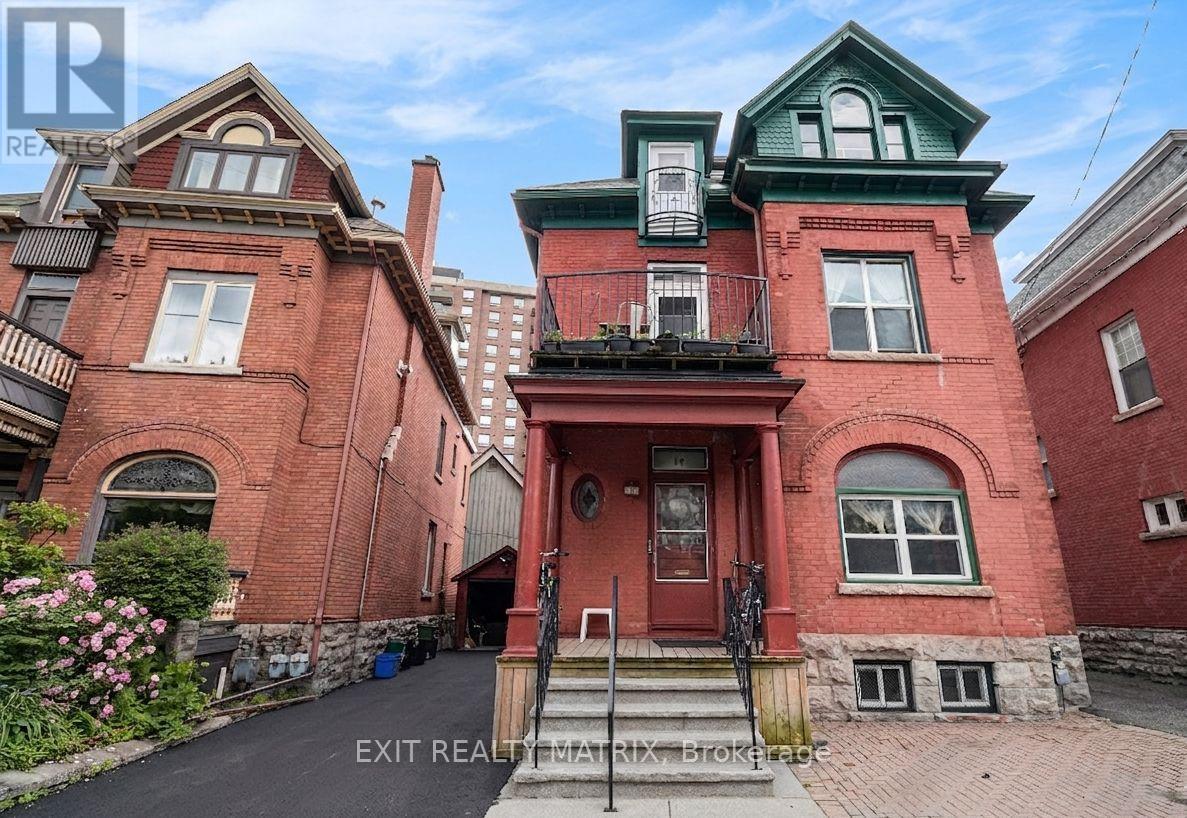
14 Somerset Street W
Ottawa, Ontario
So much potential and charm! Check out this triplex steps away from the Rideau Canal, restaurants,Parliament Hill, University of Ottawa & much more! Located in one of the most sought-after areas in the Golden Triangle. Very large main floor features 2 bedrooms as well as an office/den area (currently used as a 3rd bedroom), large living room with a fireplace & a ton of natural light! 2nd floor features 1 bedroom, formal dining area/office, sitting room & its own large balcony. 3rd floor features 2 bedrooms, an office/formal dinning area & has a ton of natural light throughout! Updates include: Maize Siding & Eavestroughing, windows, roof, boiler (2018) maintenance every year, driveway & more! Main floor will be vacant upon closing - perfect for owner occupied unit with additional income from the other units, or investment opportunity! (id:63293)
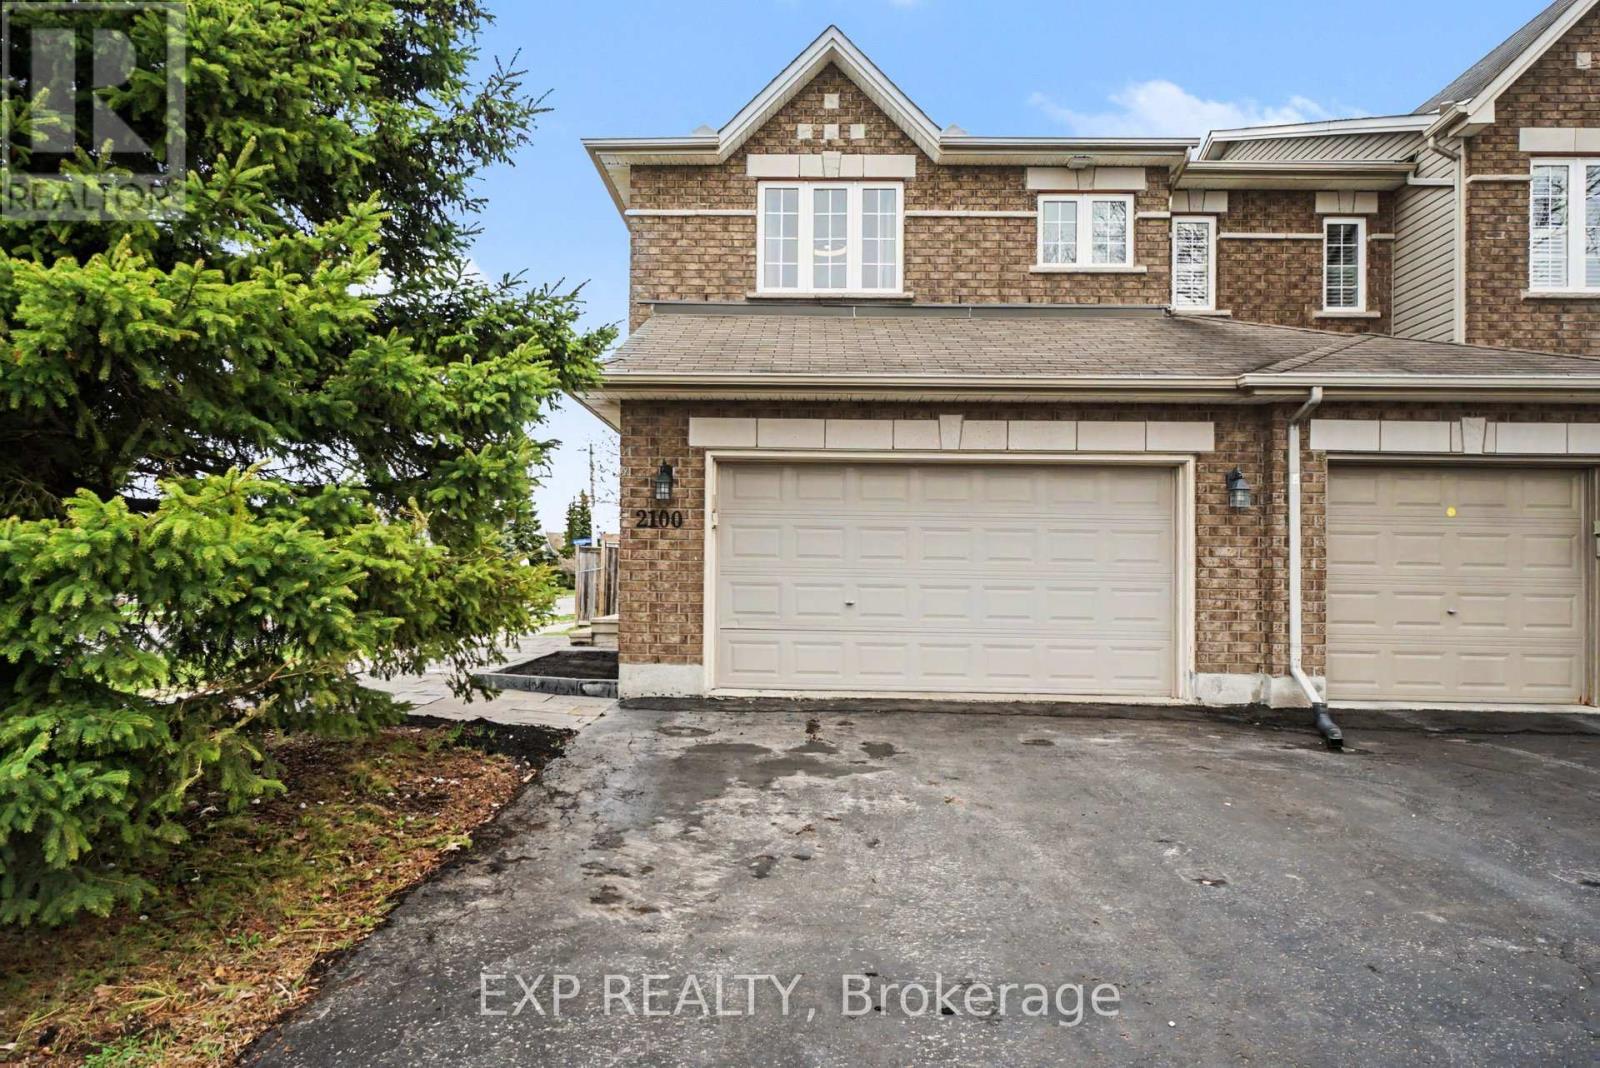
2100 Melette Crescent
Ottawa, Ontario
This beautiful turnkey 3-bedroom, 2.5-bathroom home with a 2-car garage is ideally situated on a premium corner lot with no rear neighbours in the sought-after Avalon/Fallingbrook community of Orléans. This quiet, family-friendly neighbourhood is known for its abundance of parks, schools, trails, and green space. Designed for comfortable living and effortless entertaining, the main level welcomes you with a spacious foyer leading into formal living and dining areas. The bright kitchen features a breakfast nook, updated appliances including a refrigerator, stove, and hood fan (2024), direct backyard access, and overlooks the cozy family room with a gas fireplace.The entire home has been freshly repainted. Upstairs, the spacious primary bedroom offers a walk-in closet and private ensuite bathroom. Two additional generously sized bedrooms and a full bathroom provide plenty of space for a growing family. New carpet has been installed on the upper and lower staircases, and the entire second level features new vinyl flooring (2026).The fully finished basement extends the living space and is perfect for a recreation room, home office, gym, or play area while still offering ample storage. Step outside to enjoy the fully fenced backyard with green space and a storage shed, ideal for outdoor entertaining and family enjoyment. The home also features a double-car garage and parking for up to four additional vehicles. Conveniently located just minutes from schools, parks, transit, shopping, and all the amenities Orléans has to offer, this home provides the perfect balance of suburban comfort and city convenience, all within a 20-minute commute to downtown Ottawa. (id:63293)
1005 Hoyle Lane W
Frontenac (Frontenac Centre), Ontario
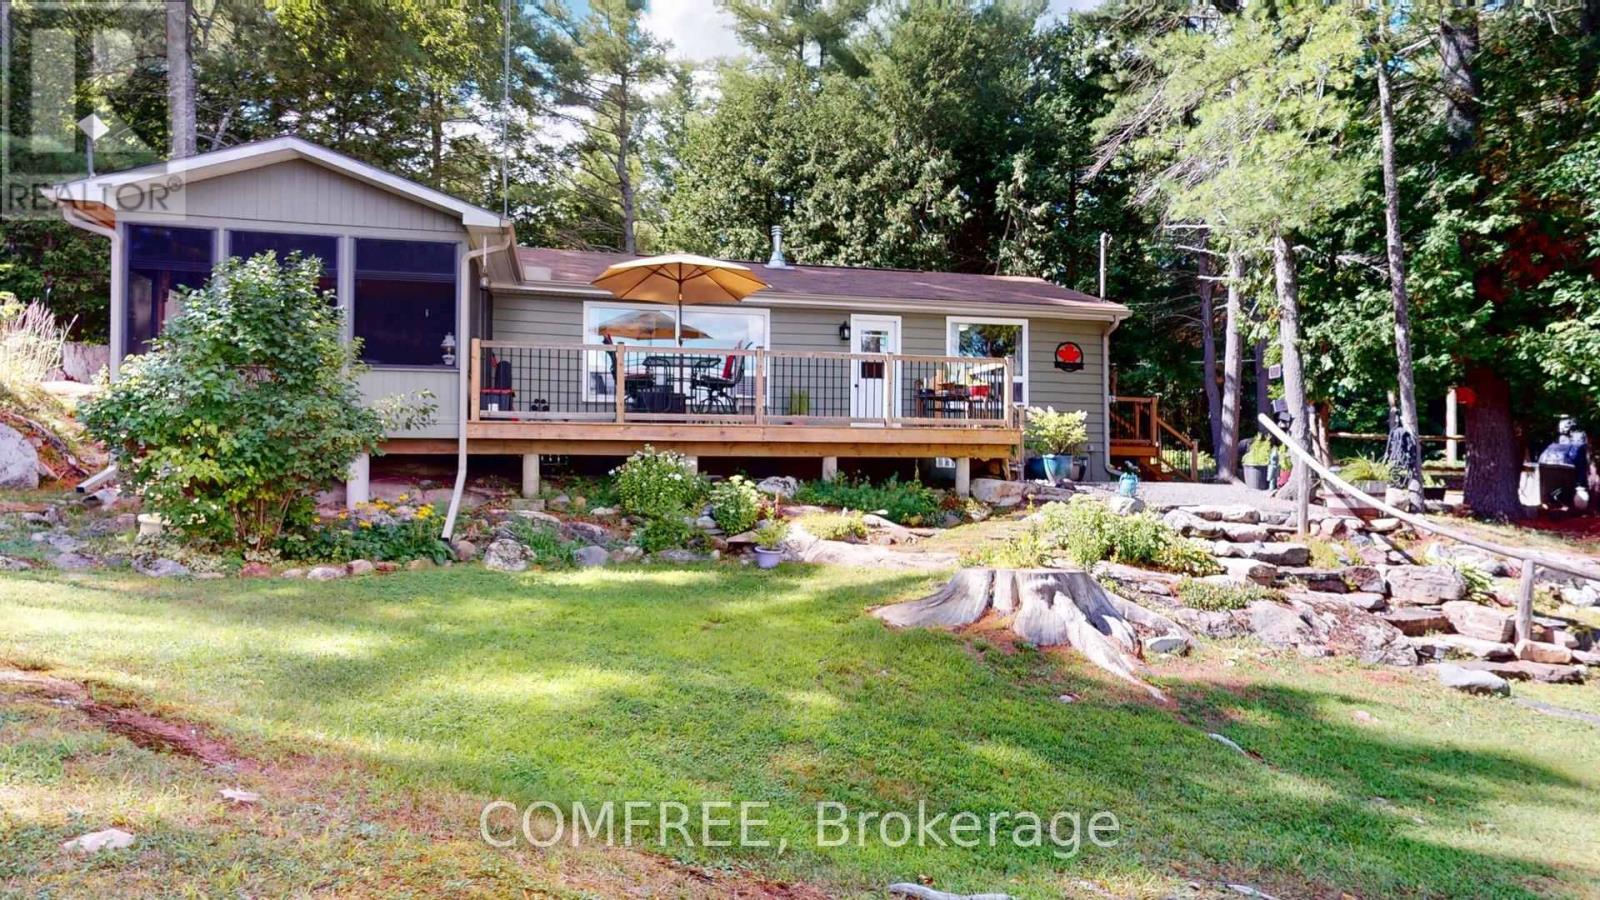
Waterfront Home/Cottage on Silver Lake Year-Round Living. Enjoy the perfect balance of waterfront tranquility and everyday convenience with this 4-season home on the north shore of beautiful Silver Lake. W/ easy access to Highways 7, 38, 511, 509, & 41, this property is ideal as a year-round residence or a relaxing weekend retreat. The lot offers easy access to the lake, known for its clean water, generous size, & excellent fishing-featuring lake trout (year-round season), along w/ bass, pickerel, pike, & crappie. Enjoy boating, swimming, kayaking, & water sports in the summer, & ice fishing & winter recreation in the colder months. This cozy bungalow, currently configured as 2 bedrooms (easily converted back to 3), has been comfortably used as a full-time home. Bright living & kitchen areas showcase scenic lake views, while the spacious 24' x 12' sunroom & matching lakeside deck create the perfect space for relaxing or entertaining. The property is well buffered from neighbouring homes, offering added privacy, & includes emergency backup power for peace of mind. Reliable internet & cellular service make working from home a viable option. Private access lanes are maintained year round by a small community of 20 owners, w/ an annual fee of $200 covering grading & snow removal. The current owner has also completed a preliminary meeting with the township to identify a suitable location for a future 24'x24' garage. Conveniently located 15 min to Sharbot Lake, 25 min to Westport & Perth & approximately 1 hour to Kingston & Kanata. Be ready to enjoy summer at the lake with 20' pontoon boat (some TLC), 14' aluminum boat (newer motor), paddle boat, & 2 kayaks, 2docks, floating raft, 4 sheds w/ some garden tools, most indoor & outdoor furnishings, pump house for lake water irrigation & rock gardens w/ perennials! A rare opportunity to own a well-maintained, move-in-ready waterfront property in an established community-ideal for full-time living, recreation, or investment! (id:63293)
281 Topaze Crescent
Clarence-Rockland, Ontario
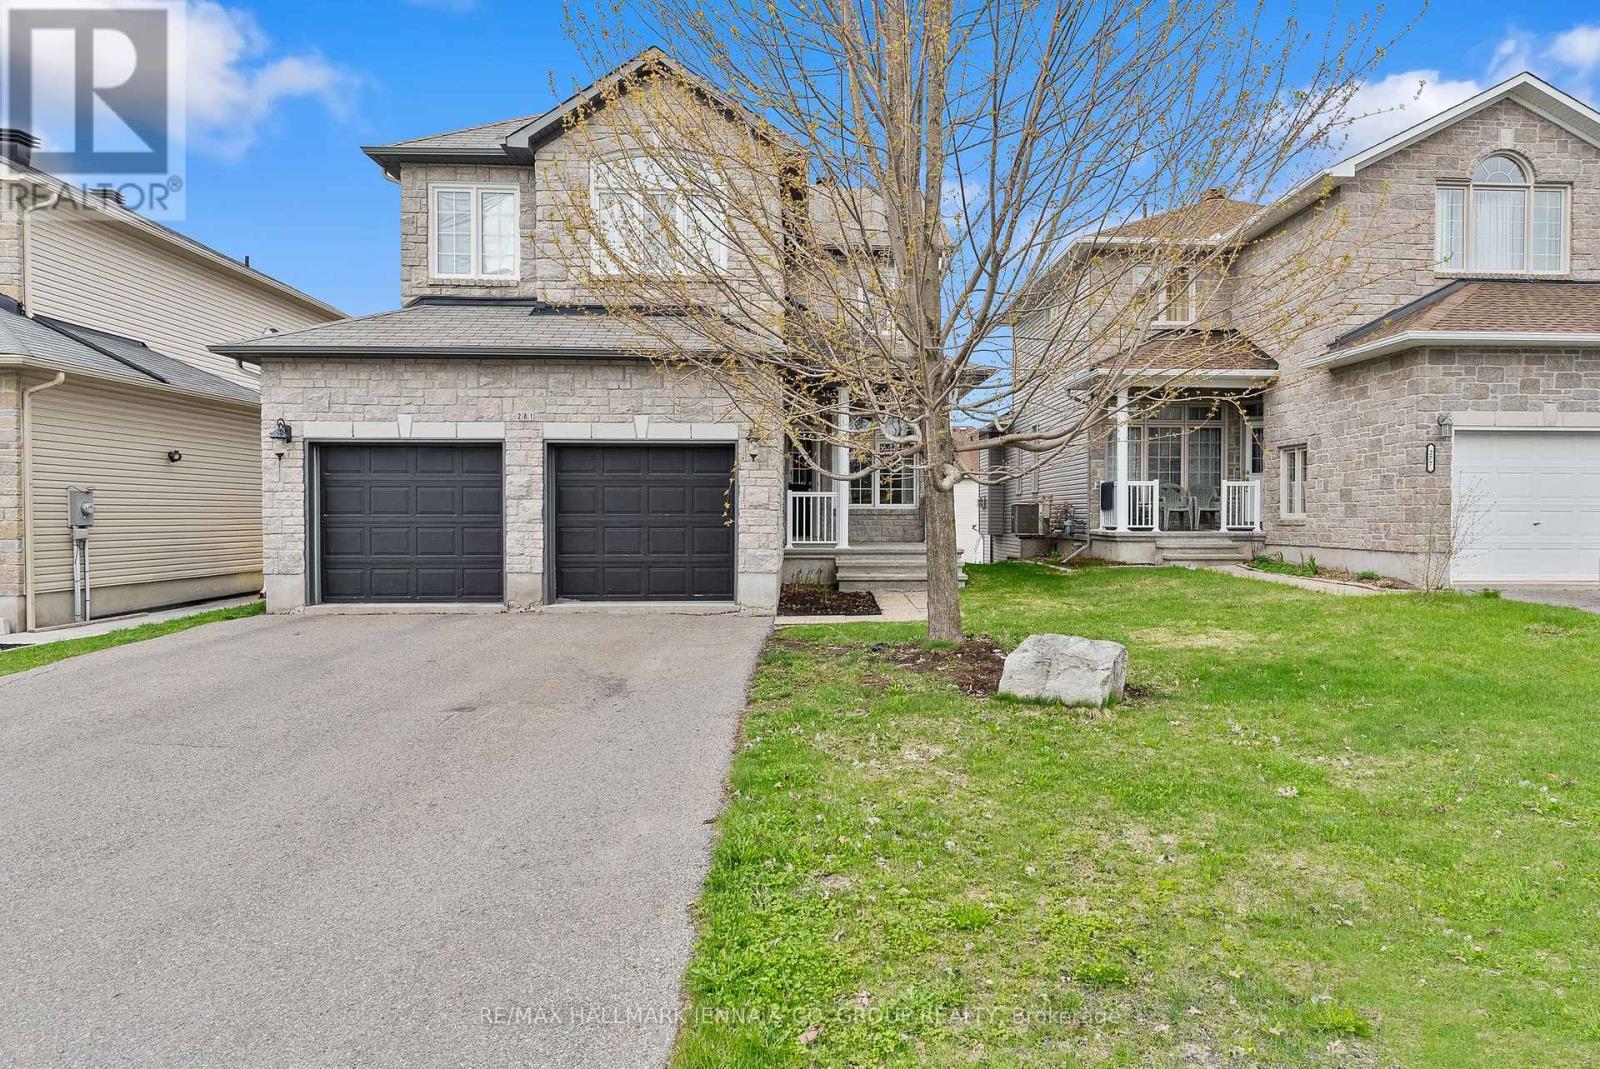
Welcome to this beautiful detached family home, ideally located just minutes from parks, schools, and nearby golf courses in Rockland. A spacious foyer welcomes you in, with a convenient den/office space and powder room.The main living area is bright and inviting, featuring two-storey ceilings and an abundance of windows that fill the space with natural light. The kitchen is well-appointed with dark cabinetry and a breakfast bar with a sliding glass door leading to the balcony, perfect for everyday living and entertaining. Upstairs, the home offers a generous primary bedroom with large windows, a walk-in closet, and a private ensuite, along with two additional well-sized bedrooms and upstairs laundry. The walk-out basement features large windows and provides access to an expansive backyard and deck area. Situated close to everyday amenities including grocery stores, scenic trails, and the Ottawa River, this home offers a great balance of comfort, space, and location. (id:63293)
232 Shanly Private
Ottawa, Ontario
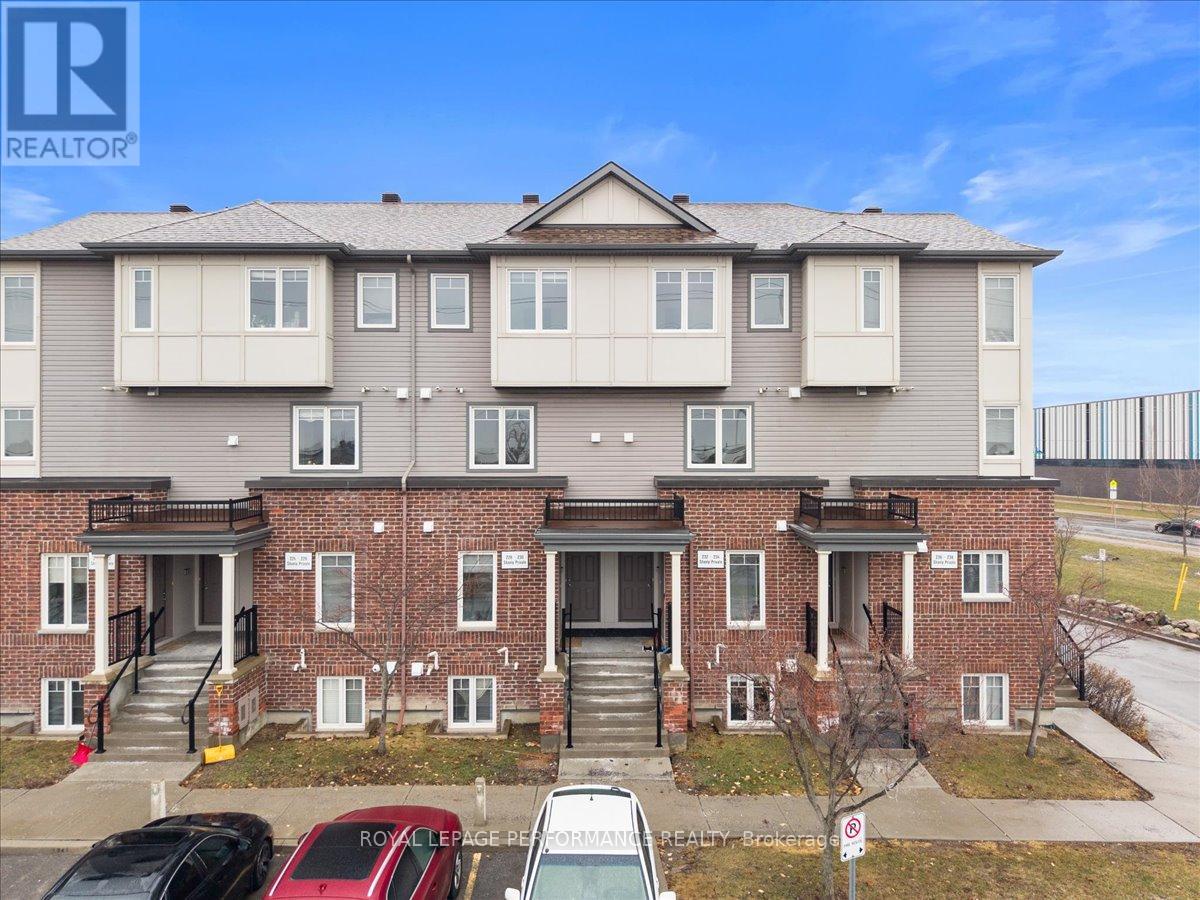
Welcome to this upper-level condo in the Half Moon Bay community with a view of the park. The bright, open layout features 9-foot ceilings, 2 bedrooms and 2 bathrooms. The kitchen area features a great layout and lots of natural light. The washer and dryer, are conveniently located on the main level off the kitchen. Private balcony off combined living/dining room. Second private balcony off the primary bedroom. Spacious primary bedroom with double closets and cheater door to main bath. Located within walking distance to schools, parks, trails, tennis court, the Stonebridge Golf Course, and the Minto Recreation Complex, and only minutes from local shops and amenities. A great opportunity for first-time buyers or investors to own in a prime location with access to excellent schools. Included with the unit are two parking spots #32 & #47. Condo Fees include snow removal, management, building insurance, caretaker (id:63293)
213 - 255 Bay Street
Ottawa, Ontario
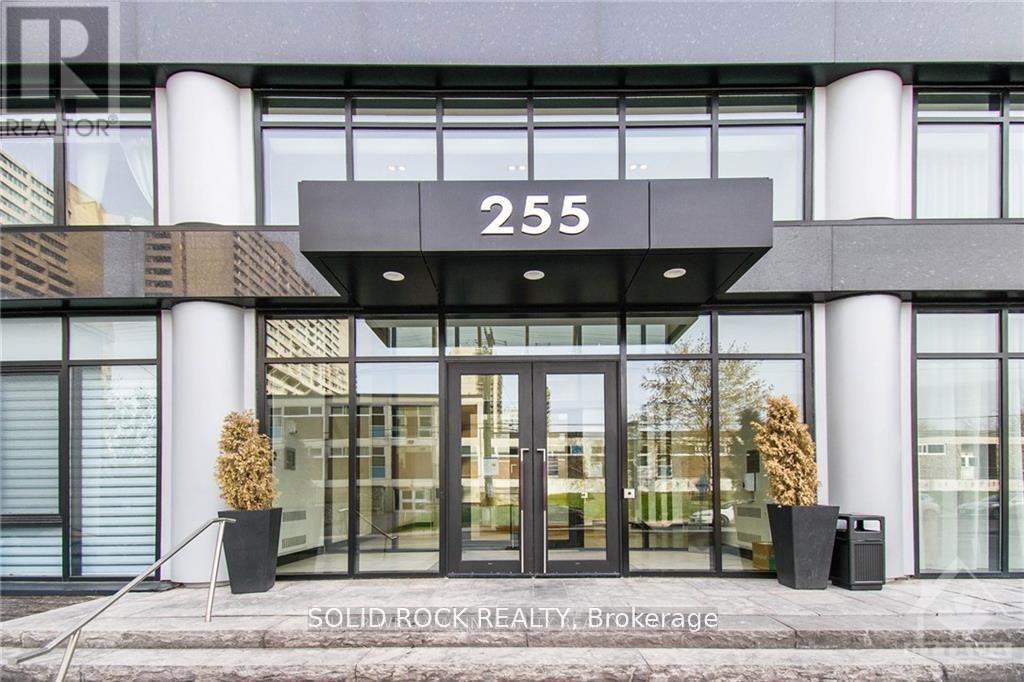
Welcome to The Bowery - Experience sophisticated urban living in this bright and spacious 1-bedroom plus den condo, perfectly located just steps from the LRT station, Parliament Hill, shopping, fine dining, and public transit.This beautifully designed suite features elegant hardwood flooring, neutral tones, and oversized windows that fill the space with natural light. The open-concept layout offers a seamless flow from the modern kitchen - stainless steel appliances - to the inviting living and dining area. Enjoy your morning coffee or evening unwind on the generous private balcony. Every detail has been thoughtfully designed for comfort and convenience, with in-unit laundry, a storage locker, and heated underground parking included. Bike racks and visitor parking are a bonus in this underground area. The Bowery delivers an elevated lifestyle with world-class amenities located on the 18th floor, including a saltwater pool, sauna, fully equipped fitness centre, party room, and rooftop BBQ terrace - all with breathtaking views of Ottawa. Two elegant guest suites are also available for visiting friends and family. Just a short walk to major bus routes, restaurants, and shops, this property offers modern living at its finest in one of Ottawa's most desirable downtown locations.24-hour irrevocable on all offers. (id:63293)
7681 Settler's Way
Ottawa, Ontario
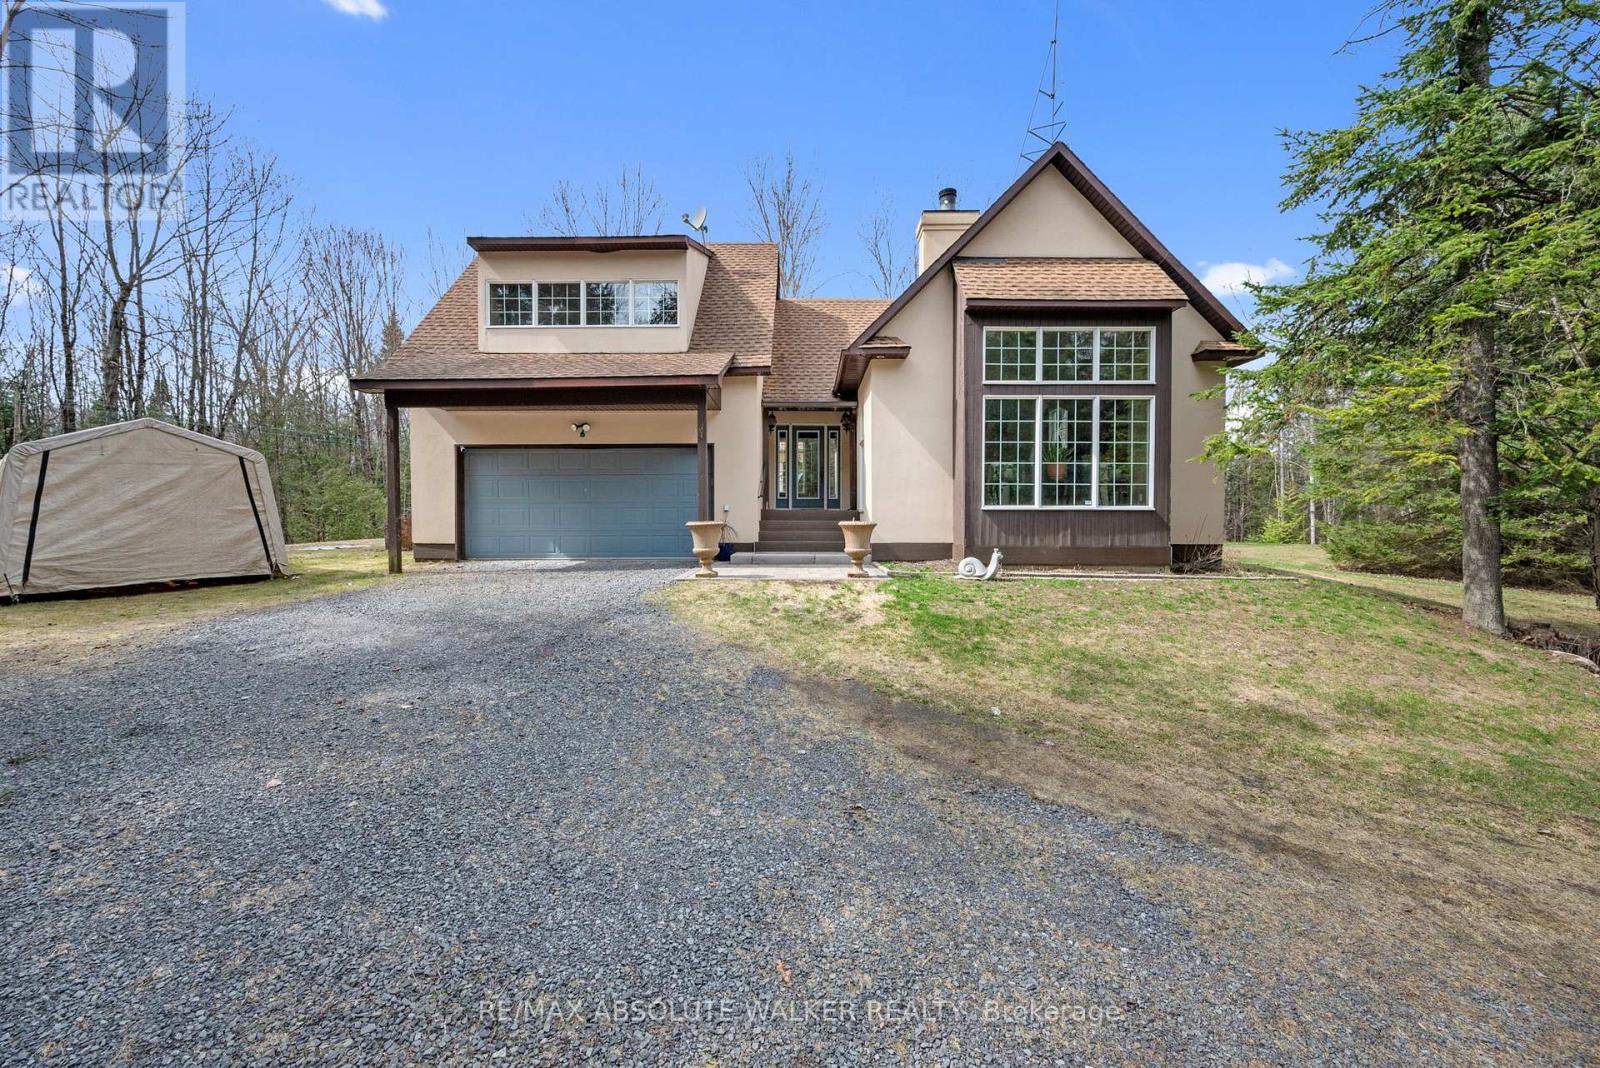
Space, privacy, and a home that feels like a private sanctuary. From the moment you enter, there's an instant sense of calm. Natural light pouring through expansive picture windows, soaring vaulted ceilings, and beautiful hardwood floors flowing throughout. The atmosphere is open yet inviting, elegant yet comfortable. At the center of it all, the sunken living room anchored by a classic wood-burning fireplace, is a space made for gathering, quiet nights by the fire, and conversations that stretch long into the evening. The kitchen blends function and charm, offering generous counter space, abundant cabinetry, and an effortless connection to the separate dining room. Whether it's everyday meals or hosting family and friends, the layout is designed to make gathering feel effortless. The spacious primary suite serves as a peaceful retreat from the day-to-day. A large walk-in closet provides ample storage, while the beautifully appointed ensuite complete with a rain shower, deep soaker tub, and dual vanities offers a calming, spa-inspired experience designed for true relaxation. Two additional bedrooms are bright and versatile, complemented by an updated family bathroom that balances comfort and style. Just when you think you have seen it all, a bonus loft above the garage adds exceptional flexibility, ideal for a home office, reading lounge, creative studio, or quiet hideaway. The finished basement further expands your living space, perfectly suited for a gym, rec room, media area, or workspace. Set on two picturesque acres, the property delivers the privacy and breathing room you've been searching for. A private courtyard with a new firepit sets the scene for memorable summer evenings under the stars, while the double car garage adds everyday convenience. For added peace of mind, the home is equipped with a generator ensuring reliability year-round. This isn't simply a home; it is a space to live fully. Come experience it for yourself. (id:63293)
3900 Champlain Road
Clarence-Rockland, Ontario
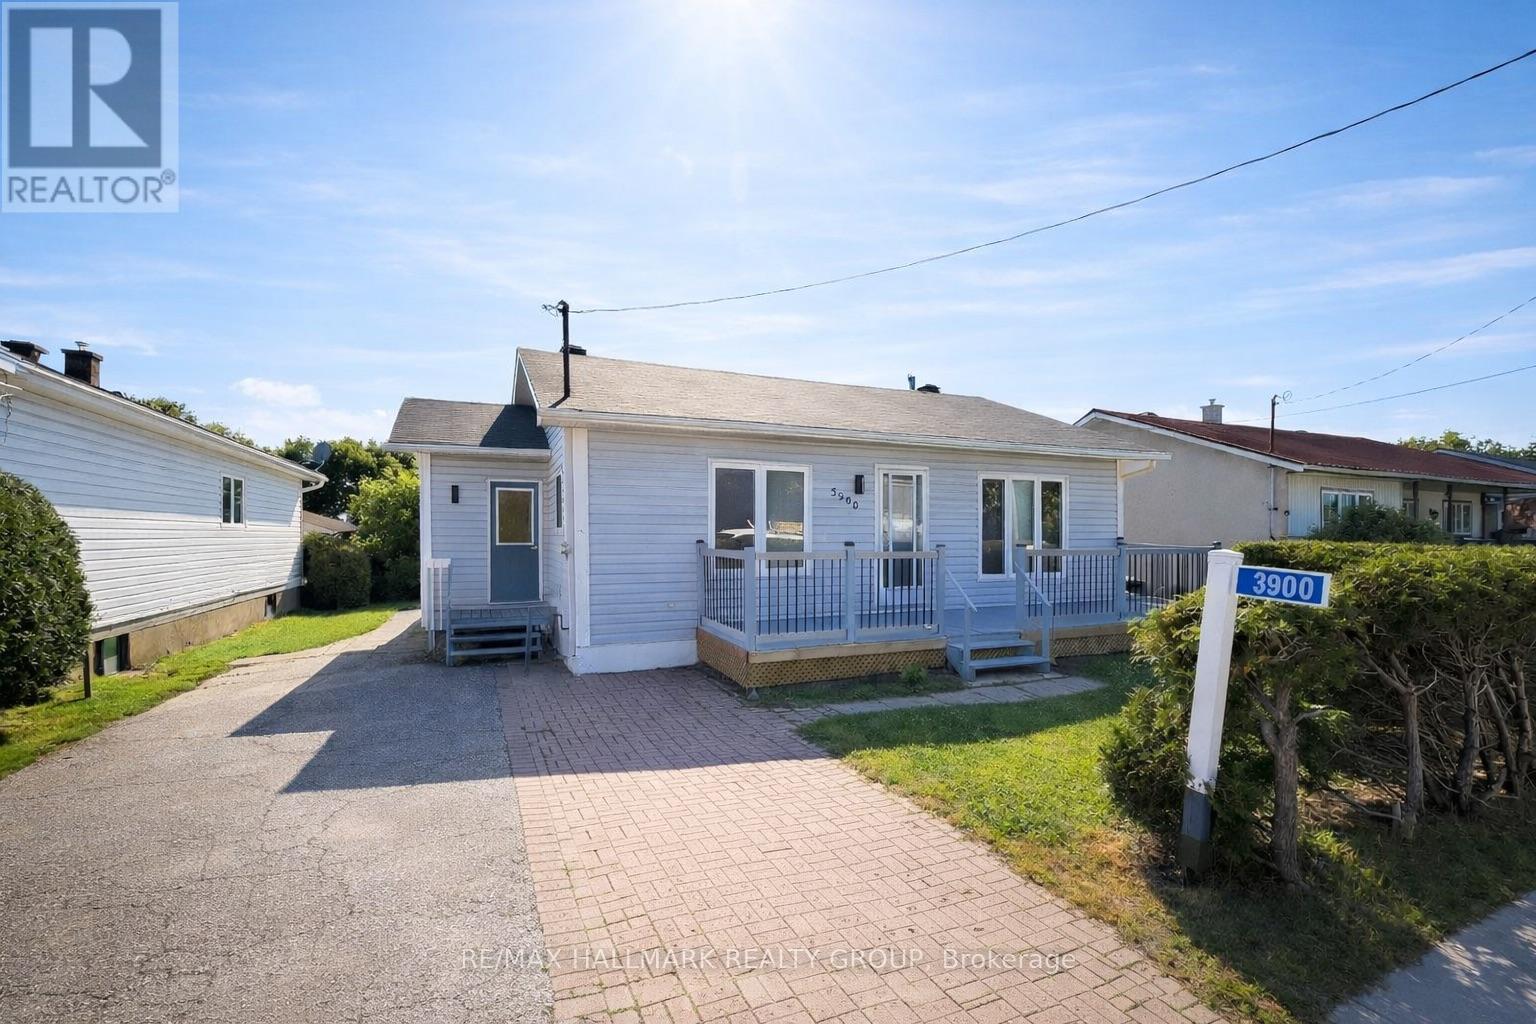
Welcome to 3900 Champlain, a cozy 3-bedroom, 1 bathroom bungalow set on a spacious 47' x 200' lot with NO REAR NEIGHBOURS while being located ONLY 35 minutes away from Ottawa.The property offers plenty of room for gardening or future projects. Inside, you'll find a bright living area thats been fully renovated to modern standards. BRAND NEW kitchen provides ample of modern counter and cupboard space, and the bedrooms offer peaceful backyard views with good closet storage. Enjoy the outdoors on the newer front and back decks, or relax in the private, hedged backyard with a patio. The interlock driveway provides double parking, and three storage sheds offer room for tools and equipment. Located in a quiet, small-town neighbourhood, this home has a great location not too far from Ottawa. NEW flooring throughout (2025), NEW Kitchen cabinets/countertops/backsplash (2025), UPDATED electrical/lighting throughout (2025), NEW Electrical Panel (2025), NEW plumbing fixtures throughout (2025), Freshly painted throughout (2025), NEW baseboards/casing throughout (2025), NEW bathroom vanity & shower tile (2025), Popcorn ceilings removed; smooth ceilings throughout (2025), Deck Railing (2024), Furnace (2014), Hot Water Tank (2014). BOOK YOUR PRIVATE SHOWING TODAY!!!!! PROPERTY VACANT - FLEXIBLE/IMMEDIATE CLOSING AVAILABLE!!! (id:63293)
312 - 354 Gladstone Street
Ottawa, Ontario
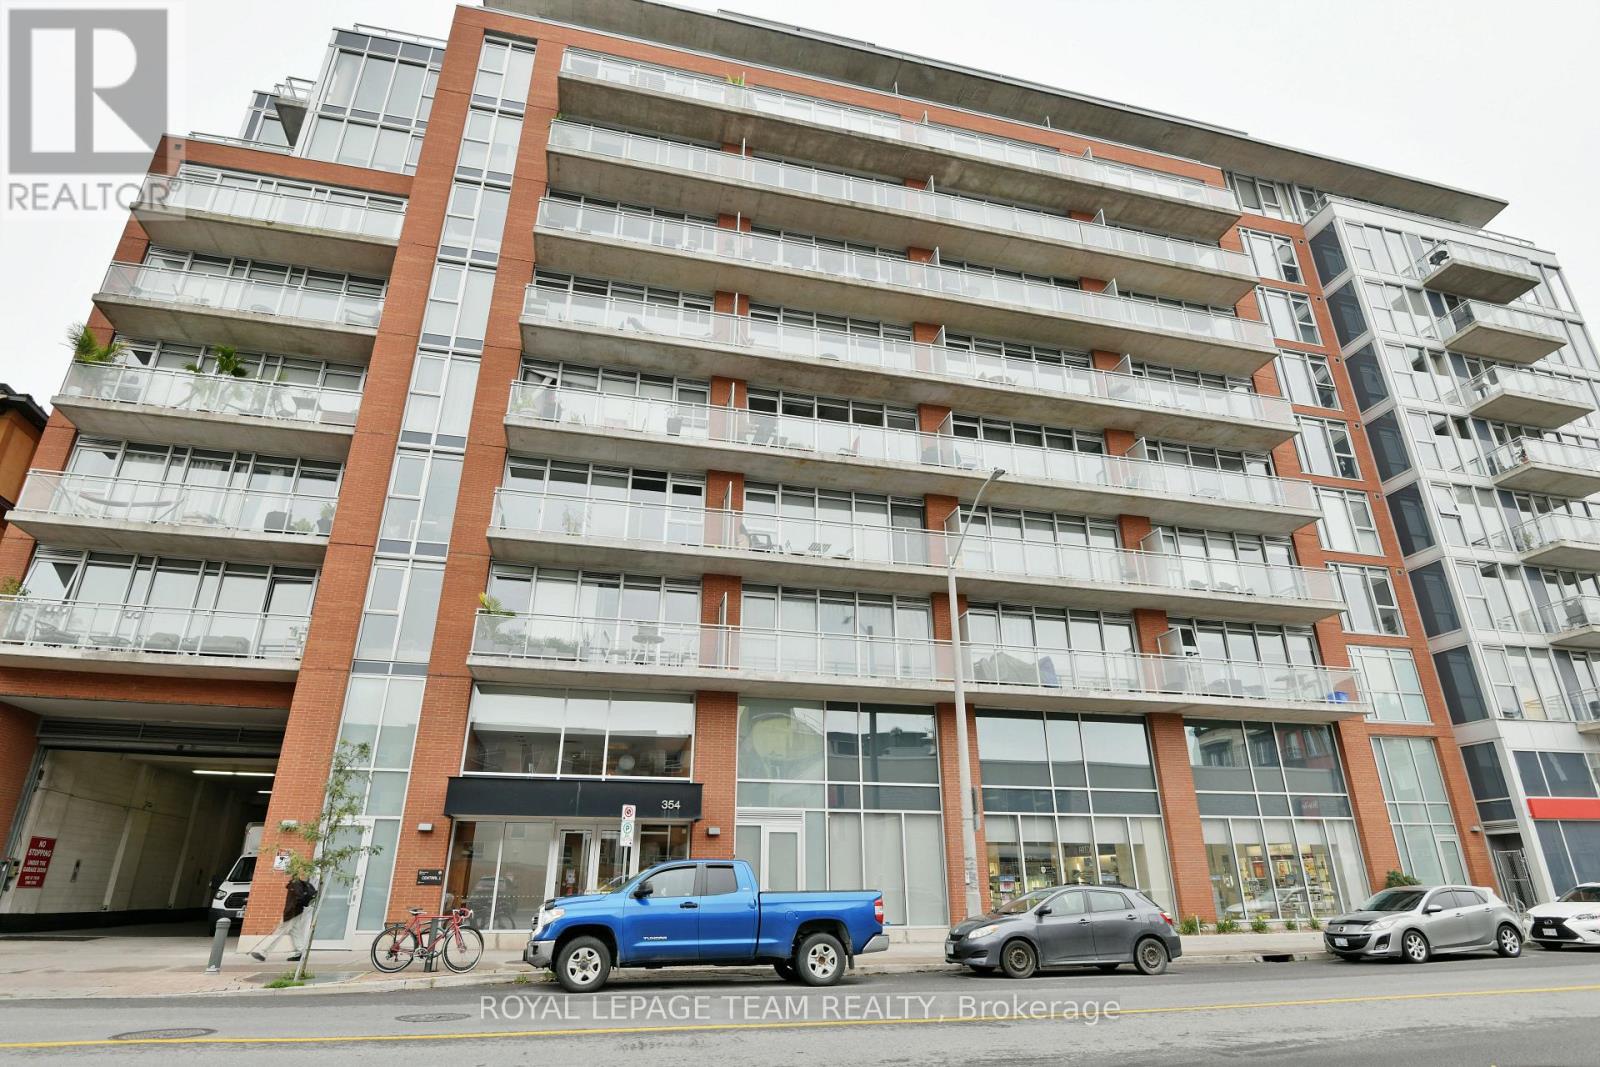
Just bring your luggage and settle in. This fully furnished, bright, and spacious 1-bedroom unit is located in the heart of Centertown, featuring floor-to-ceiling windows with coverings and a generous end-to-end balcony. Enjoy top-tier building amenities including a fitness center, large party room, BBQ patio, and concierge service. You're steps from the LCBO, Shoppers Drug Mart, the Rideau Canal, and Lansdowne, with convenient bus service right at your door. Easy to view. Tenant is responsible for electricity, cable, high-speed internet, phone, and contents insurance. First and last month's rent, references, credit check, and proof of employment are required. Furniture inclusion list is attached to the listing. (id:63293)
477 Booth Street
Ottawa, Ontario
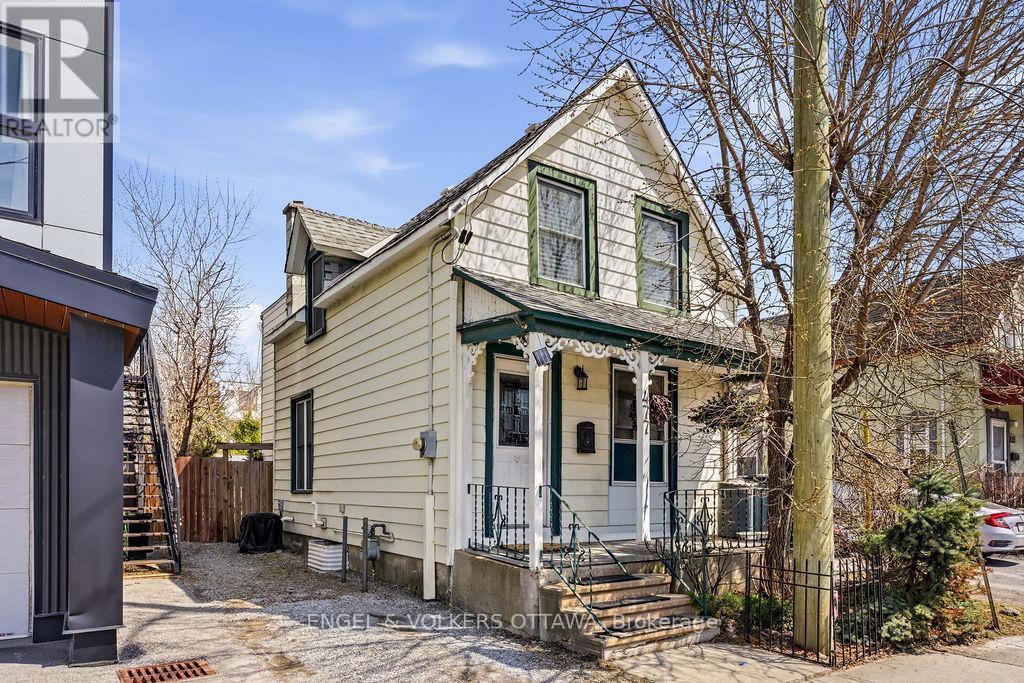
Prime Booth Street opportunity with endless potential. Whether you're an investor or a savvy first-time buyer, this downtown property delivers location, charm, and upside in equal measure. This 3-bedroom, 1-bath single-family home features a welcoming open concept living and dining area, ideal for everyday living or hosting friends. The sun-filled English-cottage style kitchen includes a casual eat-in space and access to a peaceful, fully fenced backyard framed by mature trees and lush greenery. Thoughtfully landscaped, it offers a patio for lounging, space to BBQ, and a charming pond, creating a true urban retreat rarely found this close to downtown. The basement provides excellent storage and a dedicated laundry area. Just steps from Preston Street, you're surrounded by Little Italy's vibrant dining, yoga and Pilates studios, cafes, and local shops. Walkable to Dow's Lake and the Rideau Canal, only minutes away for cycling, skating, and year-round outdoor enjoyment, with quick access to transit and the highway. This is a standout opportunity to own, invest, or reimagine in one of Ottawa's most sought-after neighbourhoods. (id:63293)
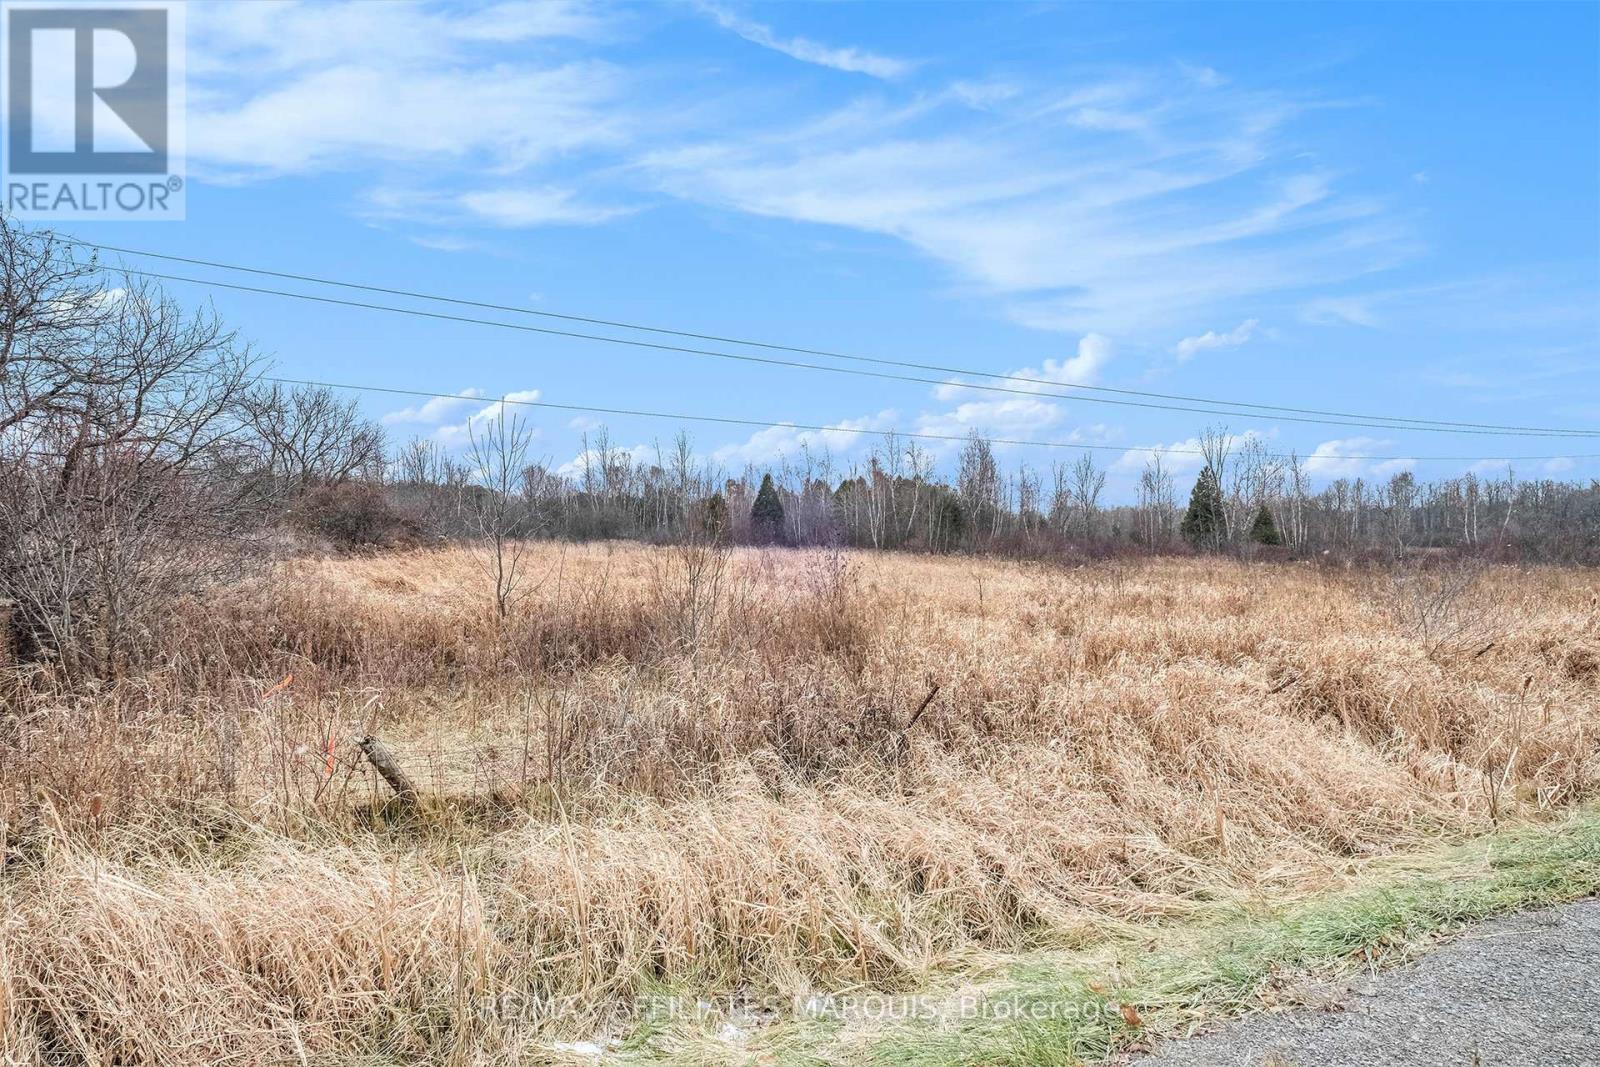
000 4th Concession Road
Augusta, Ontario
Build Your Dream in the Heart of the Countryside Escape the hustle while staying conveniently close to town with this beautiful 2 acre vacant lot on 4th Concession Road near Domville. Surrounded by mature trees and natural landscape, this peaceful property offers the perfect setting to create your dream home or private retreat. Enjoy the best of both worlds-quiet rural living with easy access to nearby amenities in Prescott and Brockville, both just a short drive away. Whether you're looking to build now or invest for the future, this property offers space, privacy, and endless potential. Opportunities like this don't come often-secure your slice of country living today. Contact today for more information or to walk the property (id:63293)
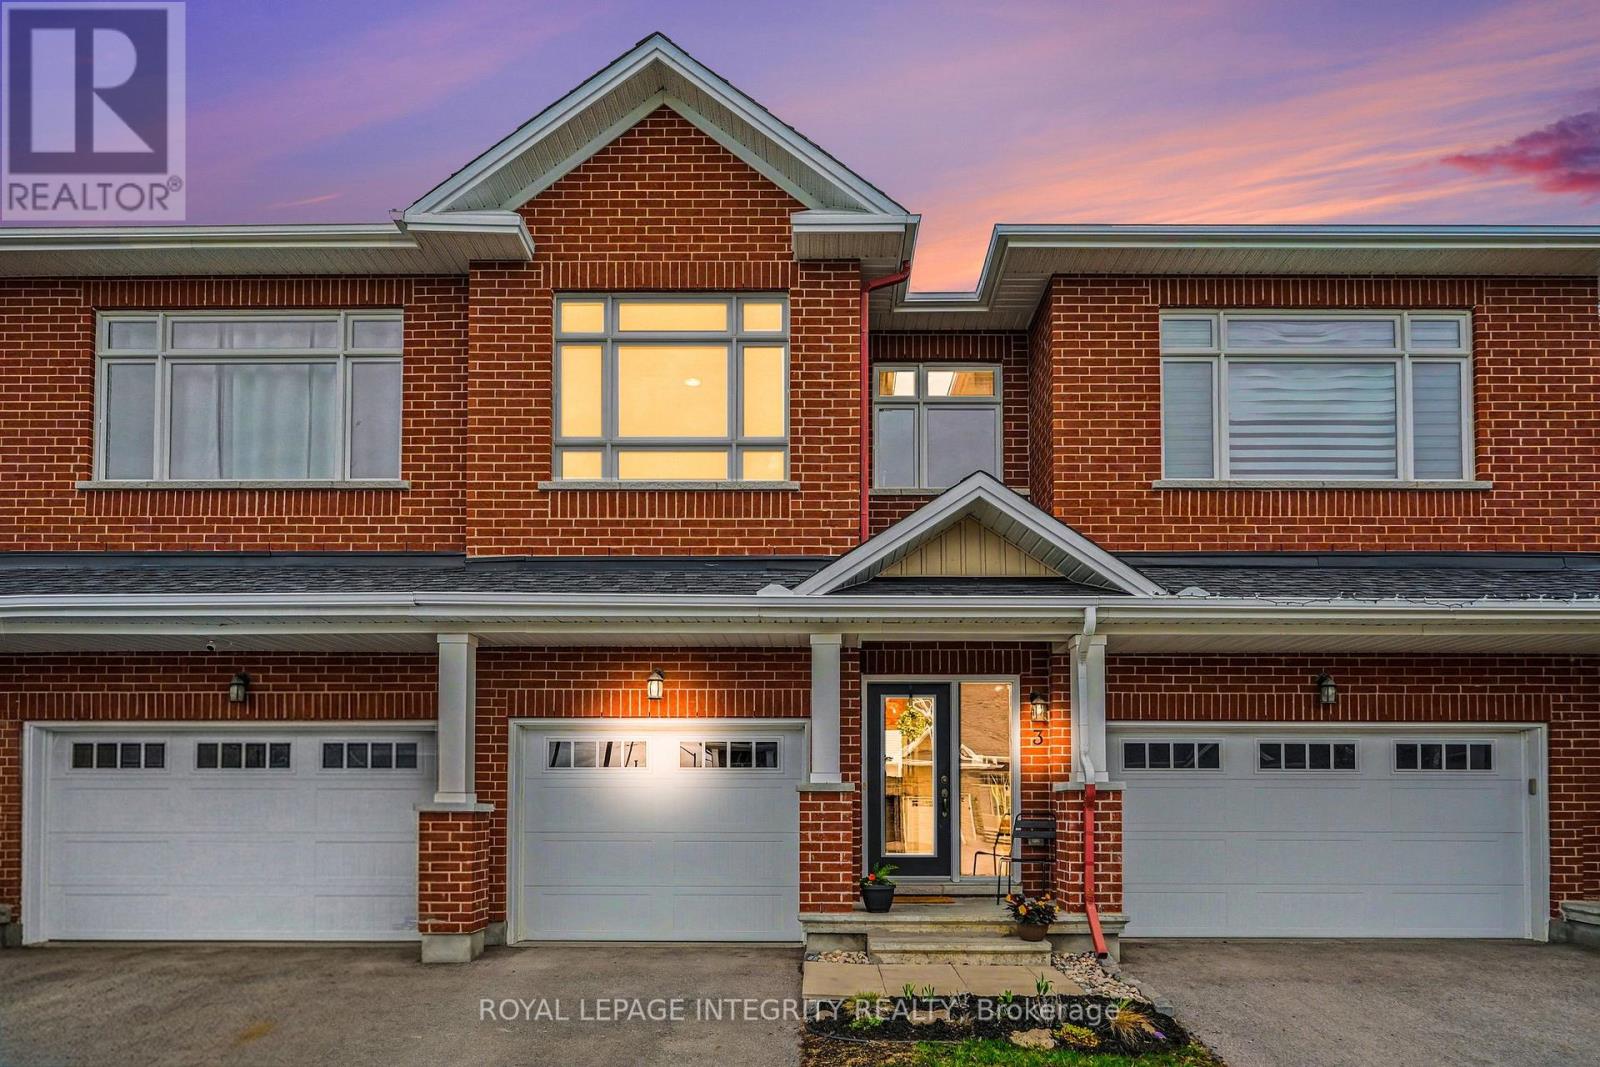
3 Borland Drive
Carleton Place, Ontario
Welcome to this beautifully maintained townhouse in a family-friendly neighbourhood just steps from a nearby park & splash pad. Enjoy nearby restaurants, pubs, charming local shops, & everyday amenities. Set in the picturesque town of Carleton Place along the scenic Mississippi River, the surrounding area offers waterfront views, walking & biking trails, & year-round outdoor recreation. Freshly painted throughout, this bright & inviting home features a thoughtfully designed layout ideal for modern living. Step into the welcoming foyer with a convenient powder room before entering the open-concept kitchen & dining area, perfect for everyday living & casual entertaining. The kitchen features stainless steel appliances & a dedicated coffee bar, adding both style & convenience. The main floor living room provides a warm & comfortable space to relax or gather with family & friends.The second level of the home offers three generously sized bedrooms, including a primary bedroom with a 3-piece ensuite. Additionally, there is a beautifully appointed 3-piece main bathroom on this level. At the top of the stairs is a spacious family room with large windows that fill the space with natural light and is currently set up as a cozy reading nook, offering an ideal spot to unwind or enjoy a quiet retreat. The space also provides the flexibility to be converted into a fourth bedroom if desired. The finished basement adds versatile living space, ideal for a home office, gym, recreation room, or additional family area, & includes a convenient two-piece bathroom. Step outside to a backyard patio, perfect for summer BBQs & outdoor entertaining. This well cared-for, turn-key home offers comfort, functionality, & style in an exceptional location. Don't miss your opportunity to make it yours! (id:63293)
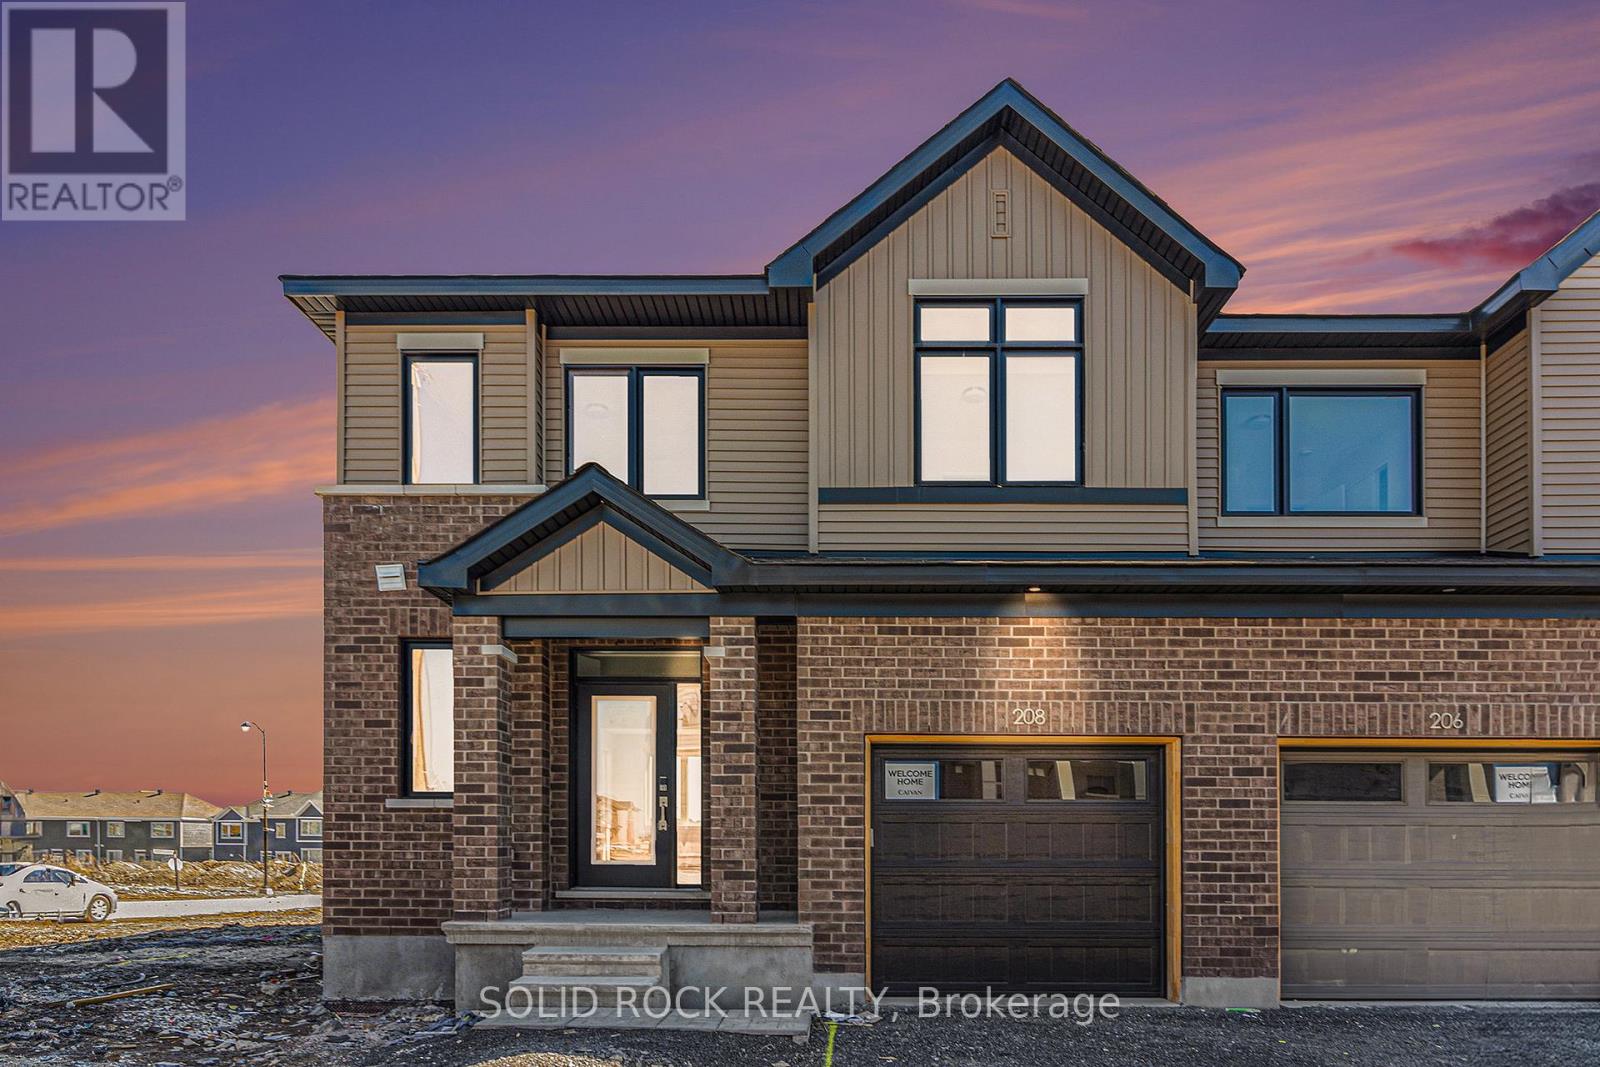
208 Beebalm Crescent
Ottawa, Ontario
Step into this stunning, brand new end & corner unit townhouse available for rent. Situated in a prime location, this home offers the perfect blend of style and functionality. The home features a spacious Open-Plan Living, Dining and Kitchen area with large windows which allows an abundance of natural light to flow through the space. Upstairs, there are three generously sized bedrooms, including a master suite with a walk-in closet and a private ensuite bathroom. The lower level features a spacious recreation room, a 4th bedroom and full bathroom! Being close to public transportation, schools, shopping districts, and parks, makes this home ideal for easy commuting and everyday convenience. Whether you're looking to enjoy peaceful living or entertain guests in style, this townhouse has everything you need. Don't miss out on this opportunity to make this modern gem your new home! (id:63293)
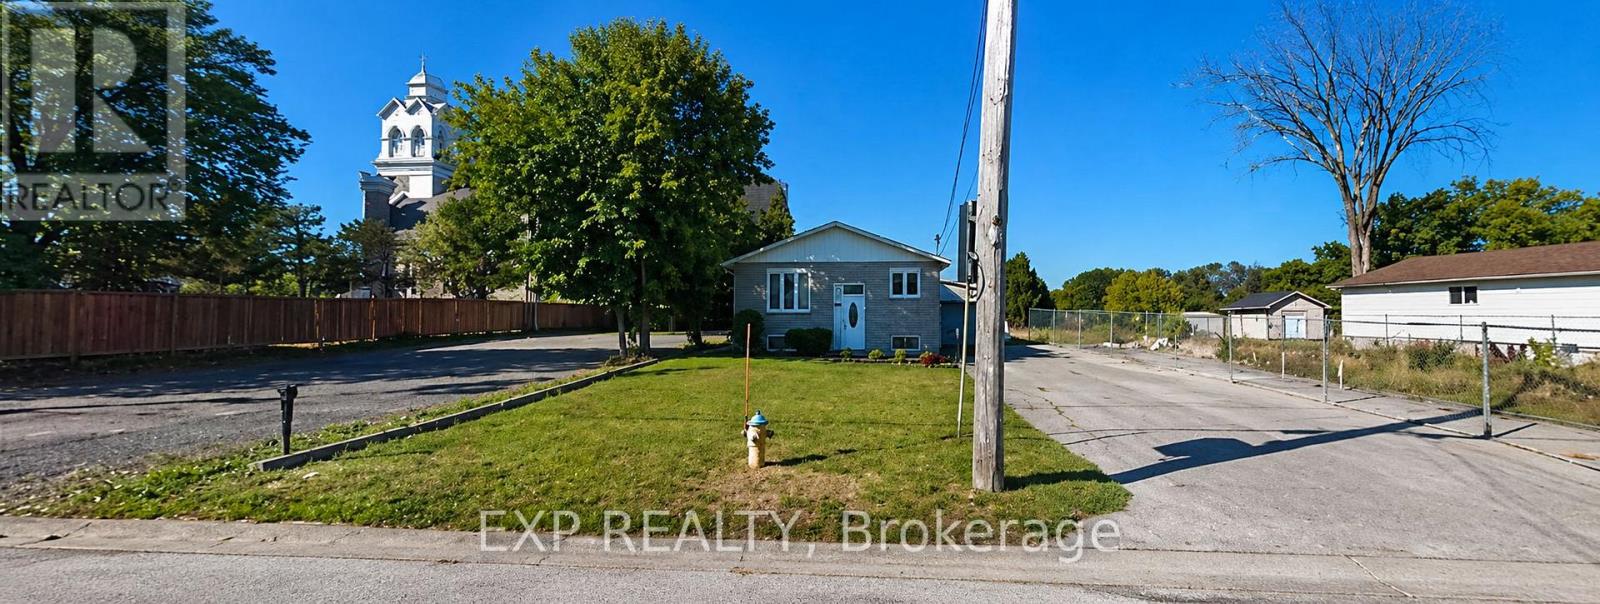
1158 St Pierre Street
Ottawa, Ontario
Attention developers and investors - prime redevelopment opportunity with significant upside. Positioned in a rapidly intensifying corridor in Ottawa, this property is zoned MC(2179)H(40) - a highly flexible Mixed-Use Centre designation that permits a wide range of residential and commercial uses, including low- to mid-rise multi-unit development. With a maximum building height of 40 meters, this zoning offers substantial density potential well beyond typical low-rise permissions (buyer to verify), making it ideal for a 6-plex, stacked flats, or more ambitious future redevelopment concepts. The lot measures approximately 112.07 ft x 49.94 ft (5,586 sq ft) and benefits from a functional layout with rear access via laneway, supporting efficient site planning and rear parking configurations - a key advantage for multi-unit development. There is also potential for land assembly with neighboring properties (buyer to verify), presenting an opportunity to secure a larger footprint and unlock greater scale. The existing 3+1 bedroom bungalow with garage and 2 full bathrooms provides interim holding income while development plans are advanced. Located in a high-demand area, the property is within walking distance to LRT, major transit routes, Place d'Orléans Shopping Centre, grocery stores, restaurants, fitness centers, and medical services - an increasingly desirable node for higher-density residential living. Opportunities with this level of zoning flexibility and intensification potential are becoming increasingly scarce. Secure your position in a growing market with strong long-term redevelopment upside. (id:63293)
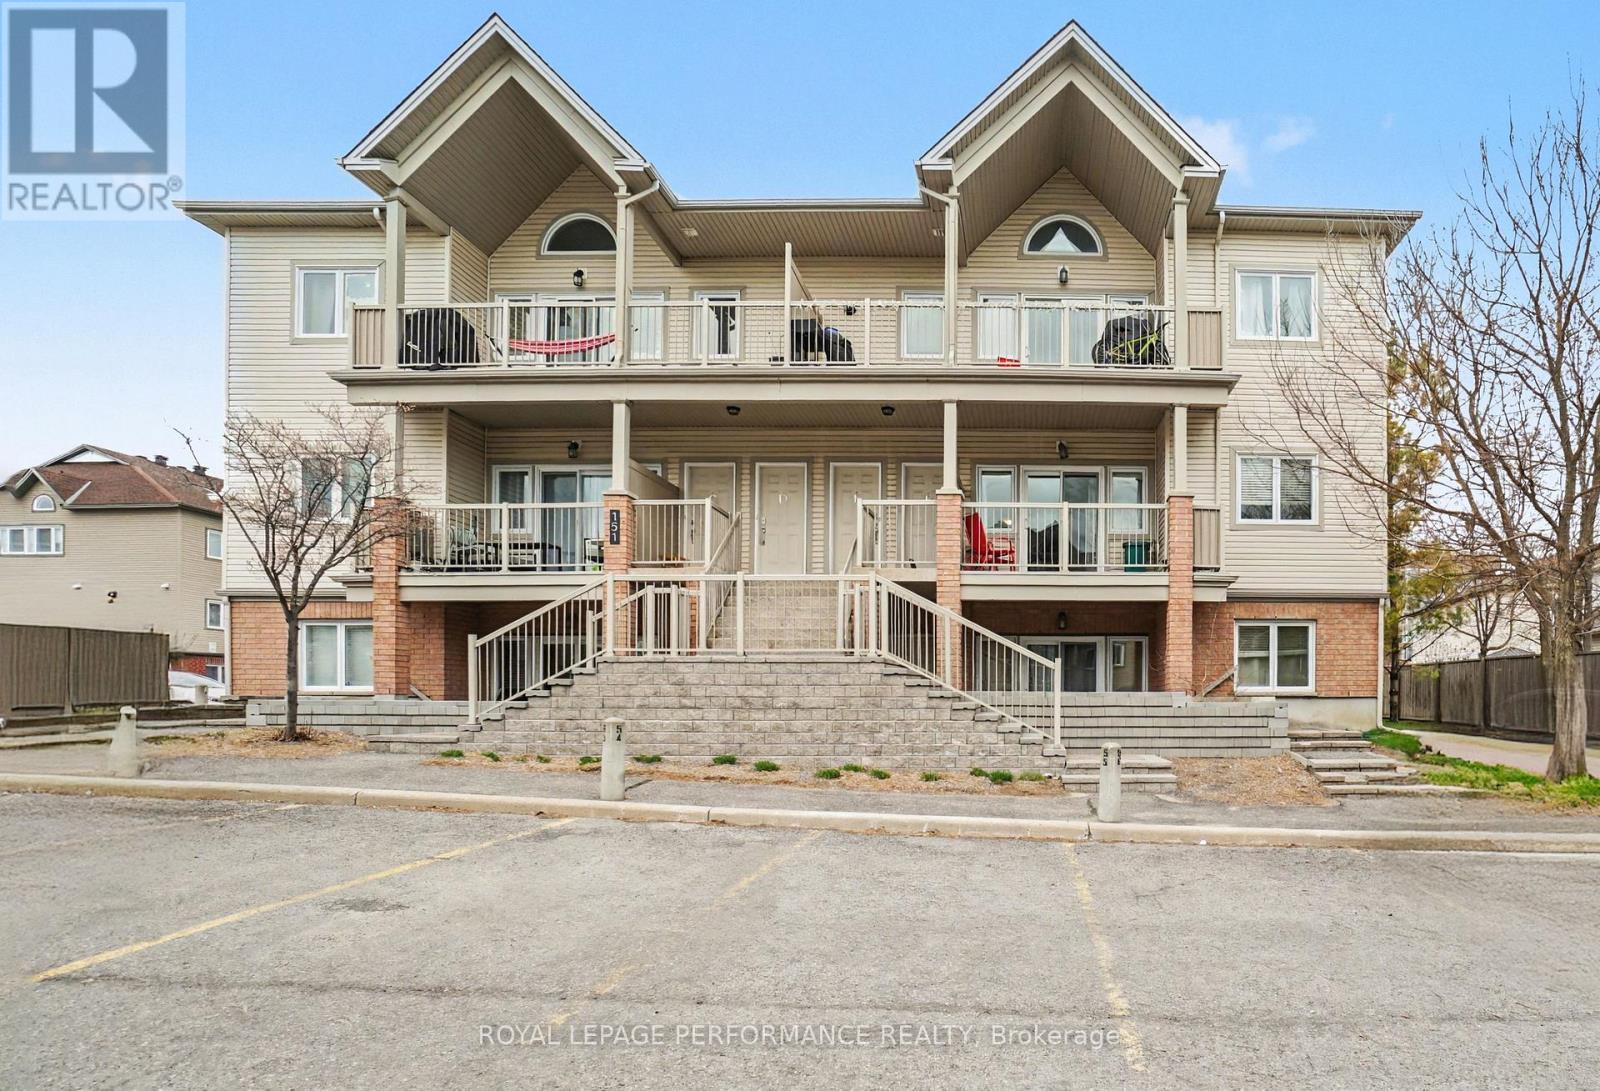
F - 151 Mocha Private
Ottawa, Ontario
Great opportunity to own a beautifully maintained 2-bedroom corner-unit condo in the highly sought-after Findlay Creek community in Ottawa. This bright and spacious condo offers exceptional value with 2 parking spaces-an increasingly rare feature in Ottawa condos. This open-concept layout features a modern living and dining area, seamlessly connected to a stylish kitchen complete with stainless steel appliances, ample cabinetry, and a large breakfast bar-perfect for entertaining. The sun-filled living room includes patio doors that lead to a private balcony, ideal for BBQs and outdoor relaxation. The unit offers a generous primary bedroom with double closets, a well-sized second bedroom, a full 4-piece bathroom, and convenient in-suite laundry. Situated just a short 10-minute walk to shopping, restaurants, transit, and essential amenities, this location is also close to schools, parks, and green spaces. It offers an ideal blend of urban convenience and suburban tranquility, making this home perfect for families, first-time buyers, downsizers, or investors. (id:63293)
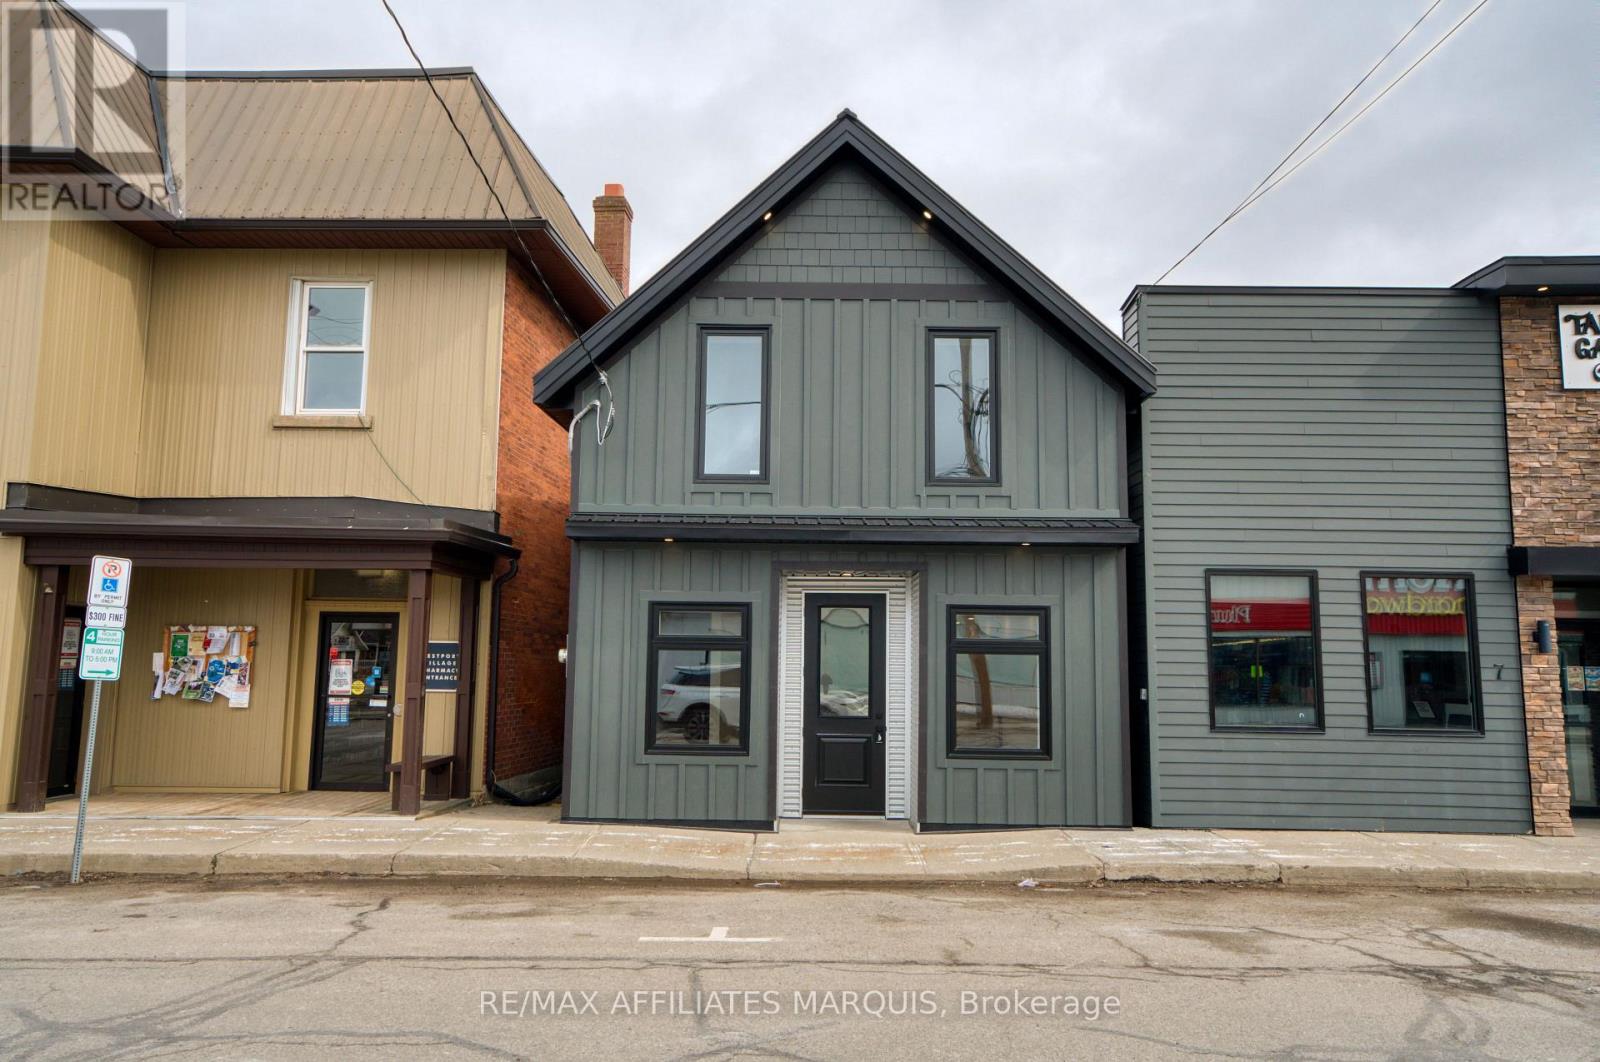
5 Church Street E
Westport, Ontario
Located in the heart of Westport, this fully renovated commercial building presents an excellent opportunity for your next business venture. Positioned on one of the town's busiest streets, the property offers prime visibility and convenient access to nearby public parking, making it an ideal location for both customers and clients. With a successful history of uses, including a barber shop, Service Ontario centre, and fishing tackle store, the C1 General Commercial zoning provides endless possibilities for retail, office, or service-based operations. The main level features approximately 42 sq. meters of bright and functional retail space, complete with a brand-new 2-piece washroom.The upper floor adds another 43 sq. meters and includes a 3-piece bathroom, offering excellent flexibility. This space also presents strong potential to be converted into a self-contained bachelor apartment, with the possibility of adding a separate entrance, New kitchen area-ideal for generating additional income, accommodating staff, or providing a private living space. Renovated from top to bottom, the property has undergone extensive upgrades including all new electrical wiring, plumbing, spray foam insulation, fire-rated walls, a dedicated furnace room, and a new roof. All work has been completed with permits in place, ensuring peace of mind for the new owner. Set on a compact, low-maintenance lot, this turnkey property combines modern construction with a prime location in Westport's vibrant downtown core. A rare opportunity for entrepreneurs or investors looking to establish their business while benefiting from added residential income potential in a thriving small-town setting. (id:63293)
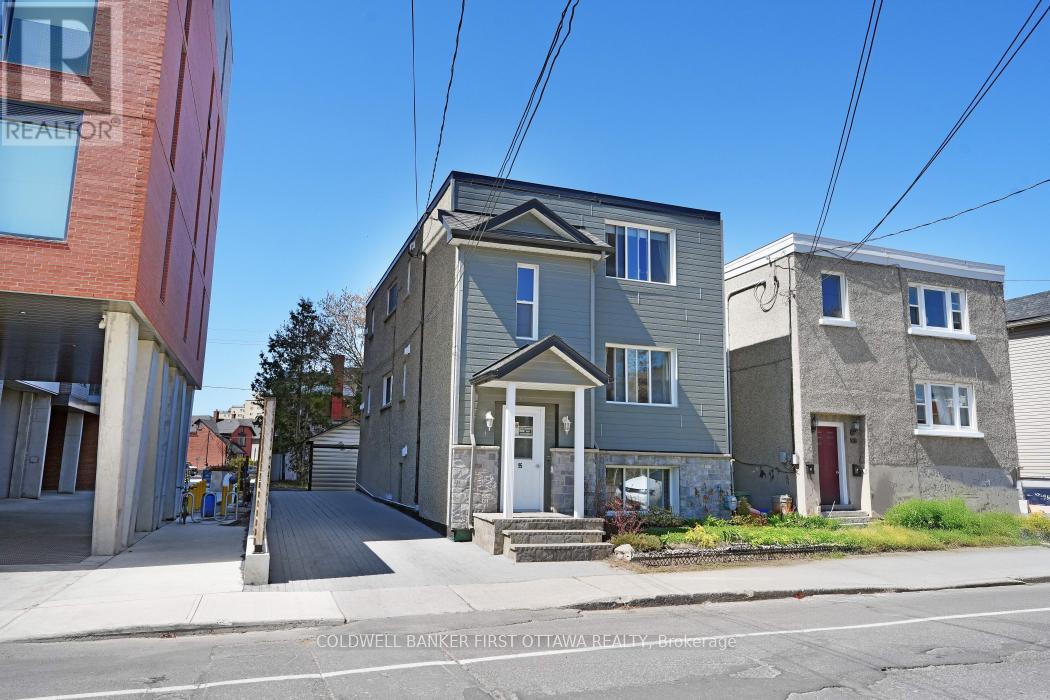
95 Barrette Street
Ottawa, Ontario
Rare turnkey triplex in the heart of Ottawa's rapidly appreciating Vanier/Beechwood Village corridor. This meticulously maintained income property offers three fully tenanted units sharing a consistent layout across all floors, zero vacancy history, and exceptional long-term upside in one of the city's most sought-after emerging neighbourhoods - steps from vibrant Beechwood Avenue, Rockcliffe Park, and the Ottawa River pathways. With over $290,000 in confirmed capital investment since 2010, this is a property where the heavy lifting has already been done. Major improvements include a brand new high-efficiency boiler (2025), 90% of main cast iron pipes replaced with PVC (2026), full foundation waterproofing with sump pump and French drain system, roof in excellent condition (inspected and reflashed 2024), complete building refacing with Permacon and CanExcel cladding, new concrete front stairs, a fully redone interlock backyard and parking area, and a shed with individual storage lockers, dedicated electrical panel and new roofing. A lifetime pest control contract and updated appliances in all three units round out a truly turnkey asset. All units are occupied by excellent long-term tenants with zero tribunal history. Current gross annual income of $57,140 with significant upside as all three units are below market rent - stabilized market rents project to $72,300 annually. The property is zoned N4B[1322] H(11), permitting low-rise multi-unit development up to three storeys, offering compelling future redevelopment optionality in a neighbourhood where land values are rising. A patient investor acquires strong cash flow today and meaningful appreciation potential tomorrow. (id:63293)
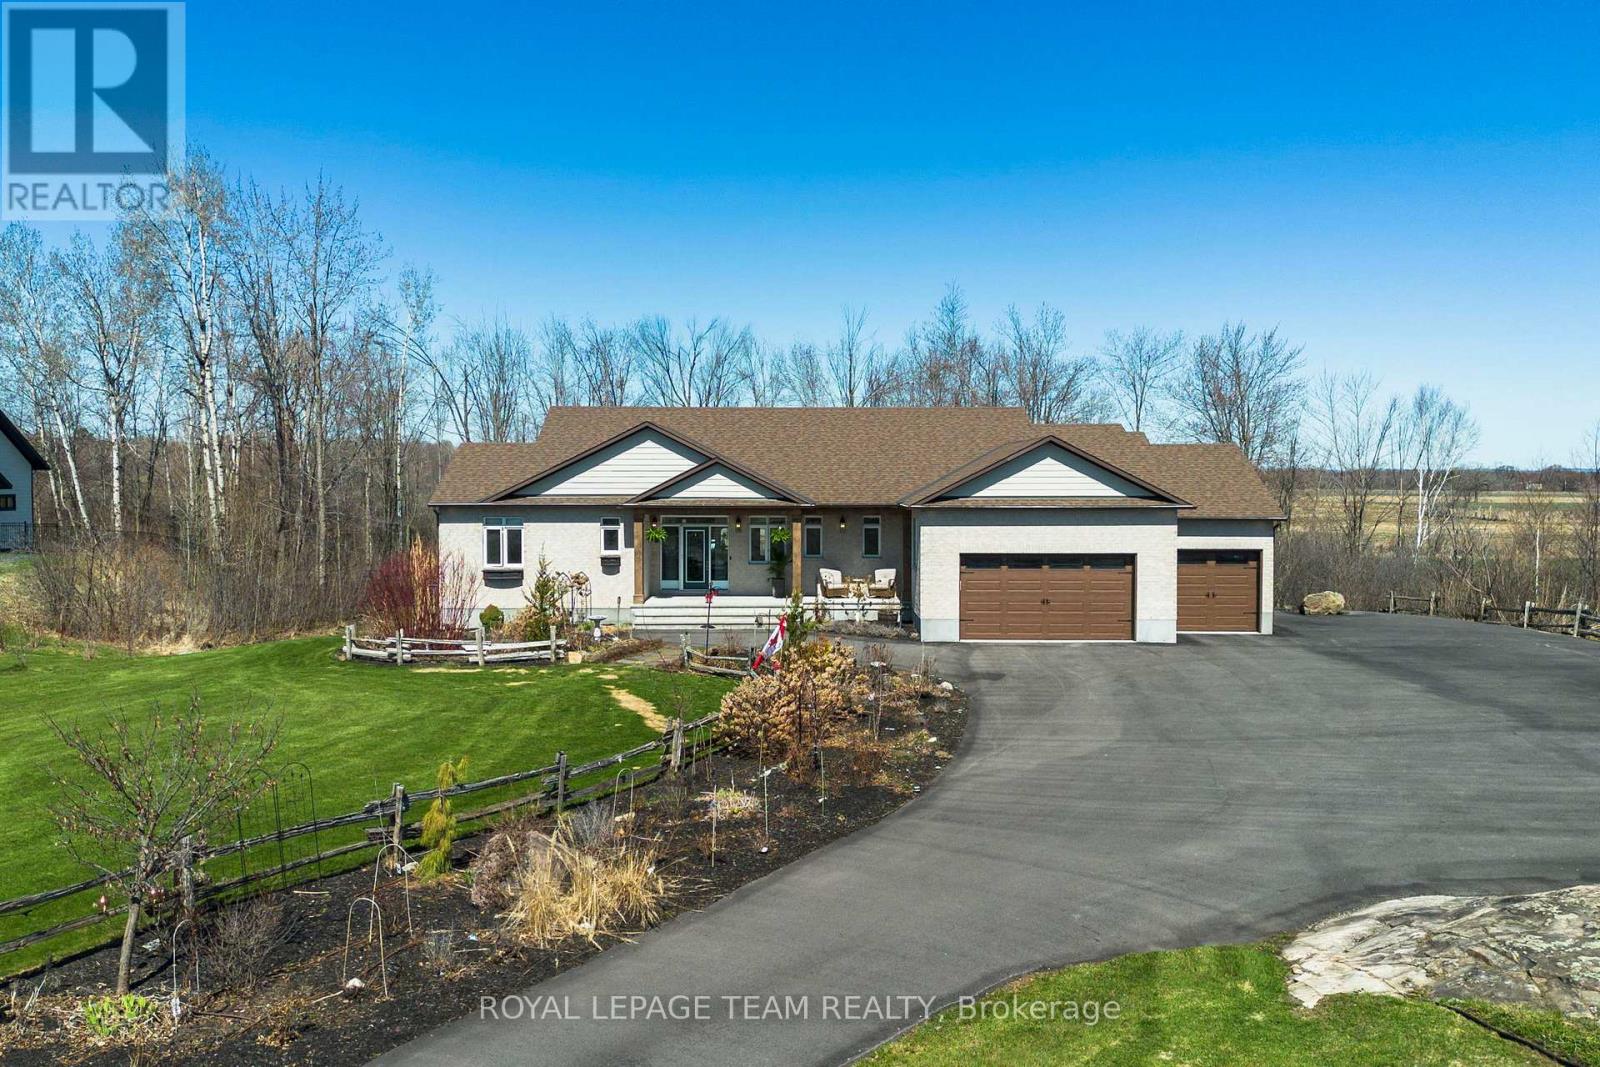
26 Synergy Way
Ottawa, Ontario
Welcome to 26 Synergy Way, an exceptional custom-built residence in prestigious March Crest Estates. Set on over two private, treed acres in rural Kanata and backing onto open farmland, this stunning property offers peaceful surroundings and sweeping views of the Gatineau Hills. Built in 2018 by Grizzly Homes, this meticulously crafted home blends refined design, thoughtful functionality, and outstanding craftsmanship throughout. The main level features a bright, open-concept layout ideal for everyday living and entertaining. A chef-inspired kitchen showcases quartz counters & backsplash, extra-tall stacked cabinetry, built-in microwave, pot filler, stainless steel appliances, and a stunning 10' x 5' island with generous storage & seating. The vaulted great room features designer lighting, pot lights, and a striking 12' real stone gas fireplace with reclaimed barn beam mantle. Sliding doors open to a 2-storey TREX composite deck with glass railings, perfect for enjoying the panoramic views. The main level offers 3 bedrooms, including a beautiful primary suite with vaulted ceilings, walk-in closet, and an award-winning 5-piece ensuite with heated floors. A spacious mudroom/laundry with built-ins connects to the heated triple-car garage. Wide-plank brushed white oak hardwood flooring throughout. The walk-out lower level is where flexibility truly shines! Whether you envision a fully self-contained in-law or nanny suite, a teen retreat, an entertainer's haven, a study space, or a crafting area, this expansive 1,600 sf level delivers. It features 2 bedrooms, a wet bar/entertainment area, living room with electric fireplace, in-suite laundry, private garage entrance & access to a lower deck & park-like backyard. Extras include an oversized paved driveway, Generlink 12,000W generator, irrigation system, landscaped gardens with mature trees & fruit plantings, firepit, and shed. Stylish, versatile & impeccably maintained, this is truly a one-of-a-kind lifestyle opportunity. (id:63293)
3282 Sarsfield Road
Ottawa, Ontario
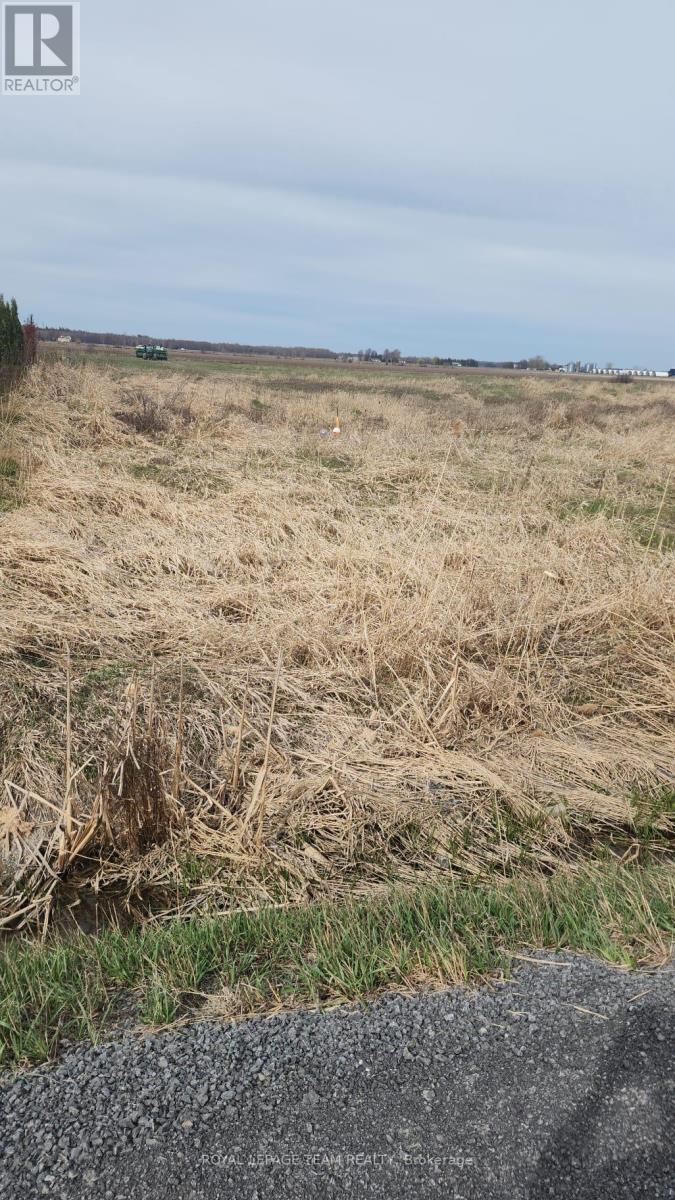
Now is your opportunity to build your dream home on this .50 Acre parcel in the village of Sarsfield. Only 12 minutes east of Orleans, and a quick commute to Navan.No rear neighbours, with beautiful single homes built along side. Can build a 2 storey detached home or bungalow. Drawings available for a single 2 storey home. Drilled well already on land.Contact for more information. (Buyer to confirm all information with the city.) (id:63293)
114 - 120 Prestige Circle
Ottawa, Ontario
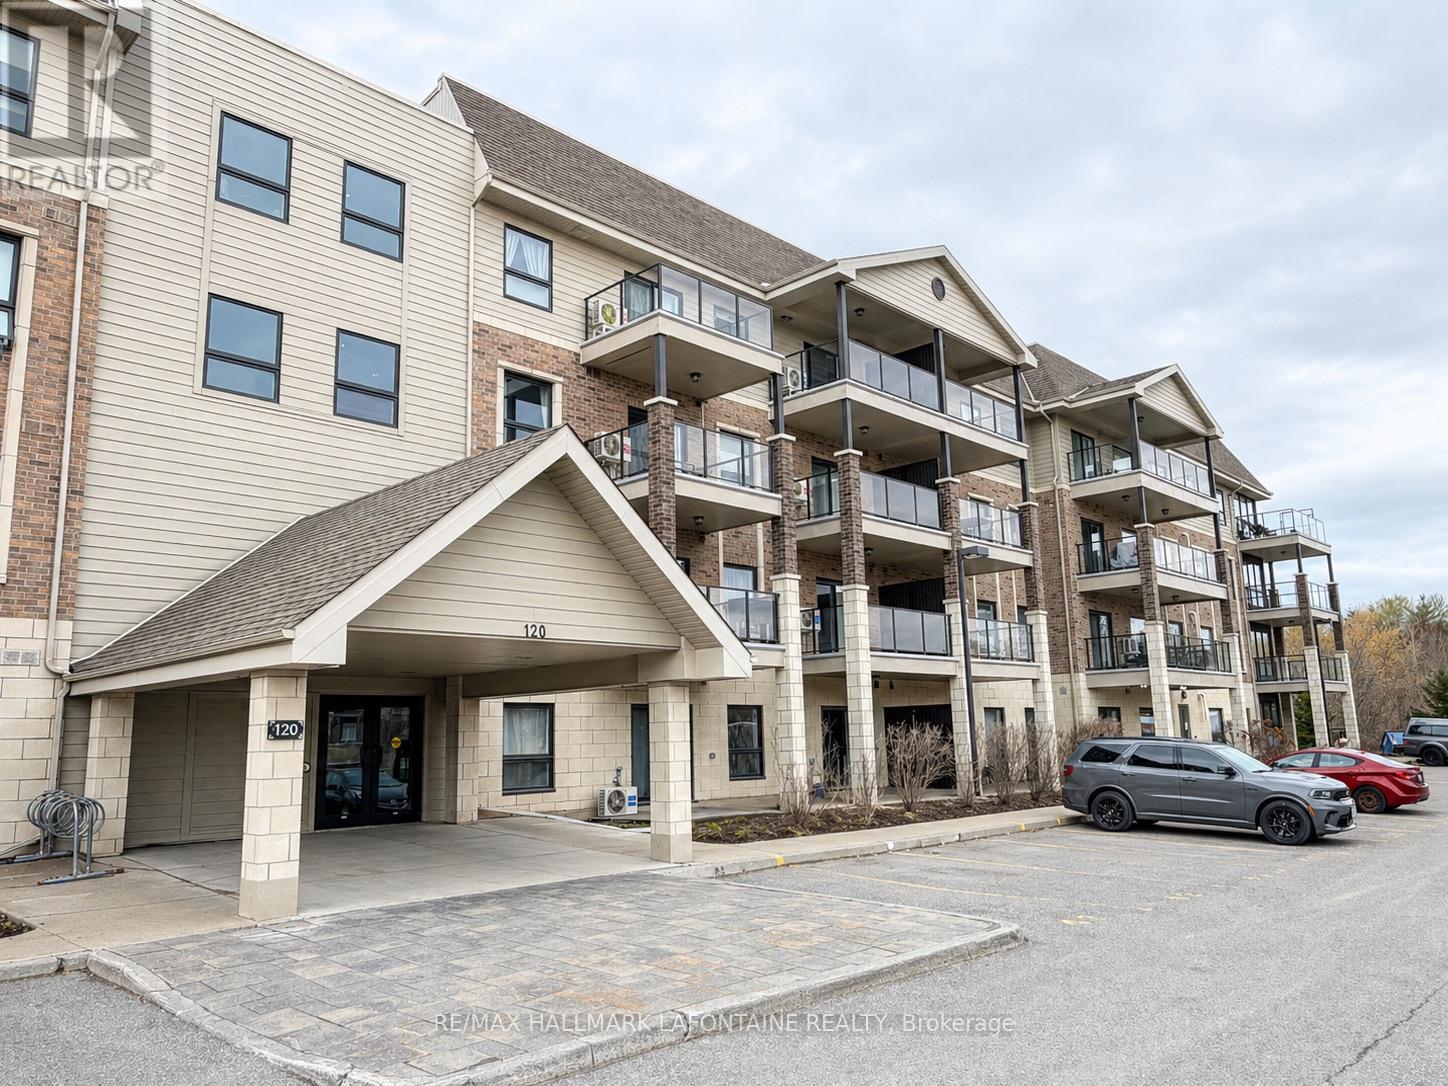
Welcome to Petrie's Landing! This spacious and thoughtfully designed 2-bedroom condo combines modern comfort with a fantastic location. Enjoy effortless access to transportation and the beautiful Ottawa River trails just steps from your door.The bright, open-concept living and dining area features engineered hardwood flooring, California shutters, and sliding doors that lead to your private terrace - perfect for morning coffee or evening relaxation. The kitchen boasts granite countertops, a breakfast bar, stainless steel appliances, and a stylish backsplash.The generous primary bedroom includes a luxurious ensuite with a soaker tub, separate shower, granite counters, and ceramic tile flooring. A second full bathroom with matching finishes conveniently connects to the in-unit laundry room.Nestled on the quiet side of the building, this condo is surrounded by greenery and even has a small park right out front. A wonderful blend of nature, style, and convenience - come see it for yourself! (id:63293)
207 - 197 Lisgar Street
Ottawa, Ontario
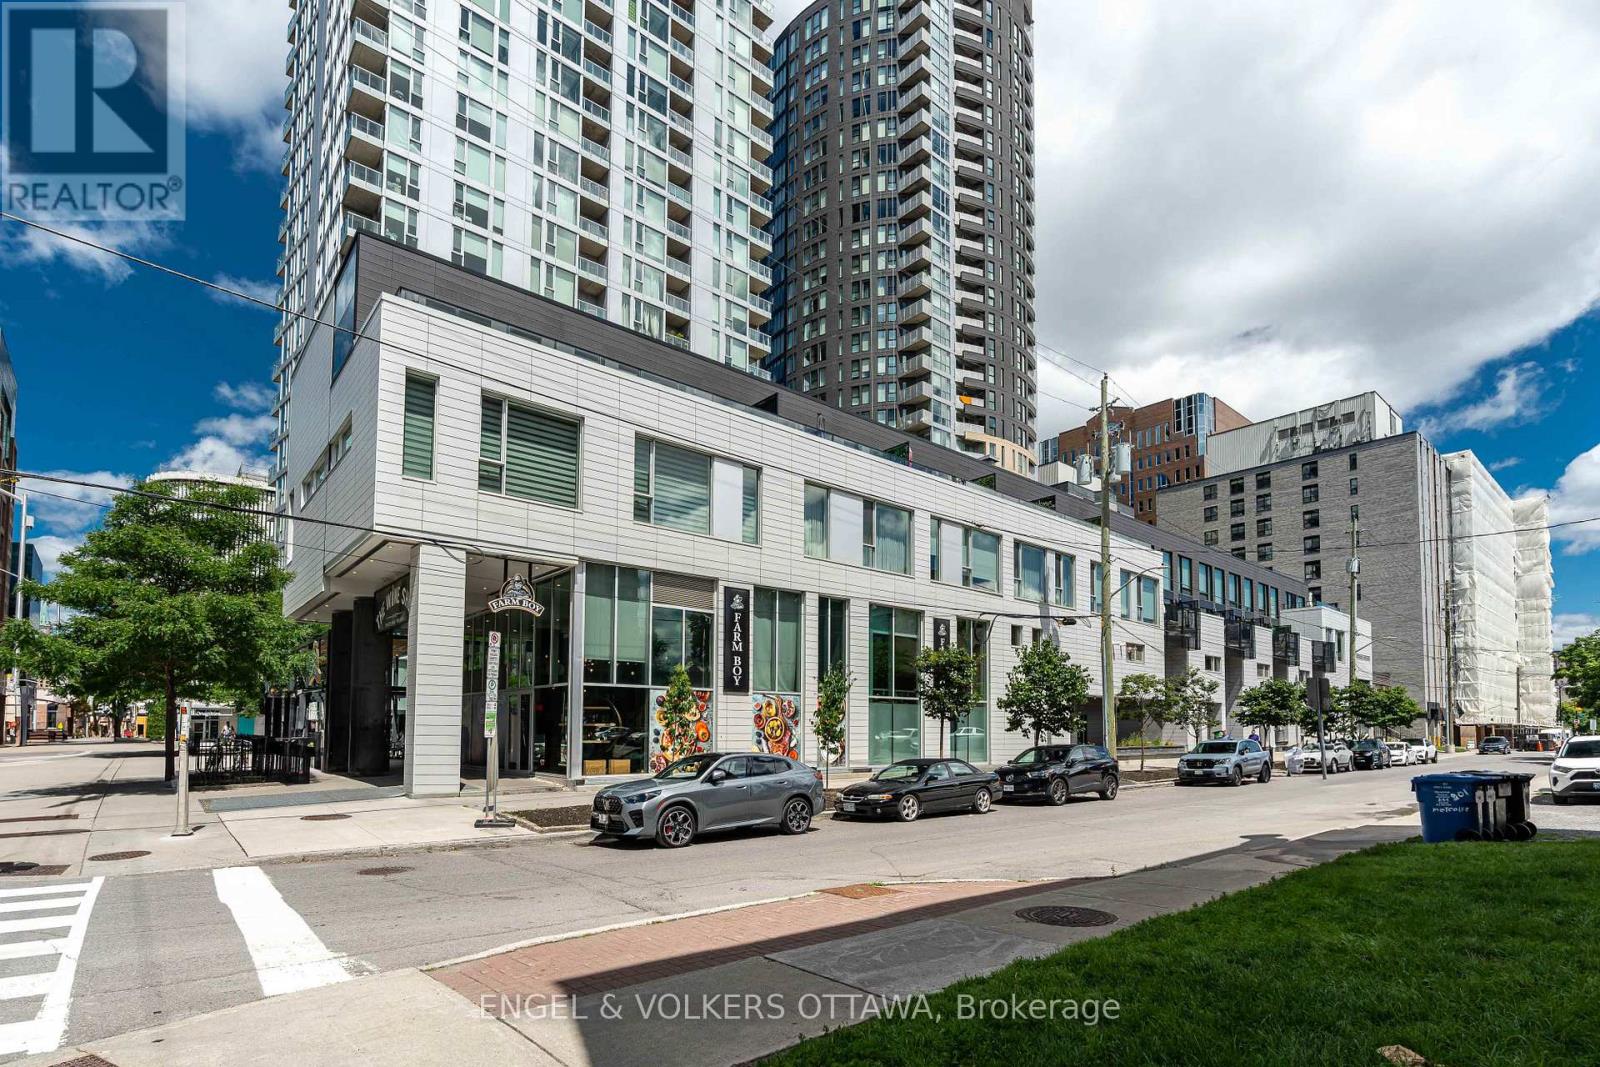
**Two storage Lockers** Experience the exclusive Tribeca Lofts by Claridge, steps from Elgin Street & O-train. You'll be surrounded by an array of trendy restaurants, chic cafes, & cultural landmarks, with easy access to the Rideau Canal, picturesque parks & located on top of your new personal pantry Farmboy. This rarely offered condo features striking 2-story windows, creating a stunning loft ambiance, flooding the space with natural light & treed courtyard views. Step out onto your walkout terrace leading to a beautifully treed private courtyard-an ideal setting for outdoor relaxation & entertaining with Natural gas hook up for BBQ. Your new escape from the city, while still steps away from the action. No more waiting for the elevator or excuses from utilizing the fantastic amenities offered. Enjoy walking directly out your backdoor to access treed courtyard w/ BBQs & direct access to indoor pool, sauna, party room & exercise center. Additional amenities include guest suites available for booking, storage, bike storage & underground parking. (id:63293)
84 Riverdale Avenue
Ottawa, Ontario
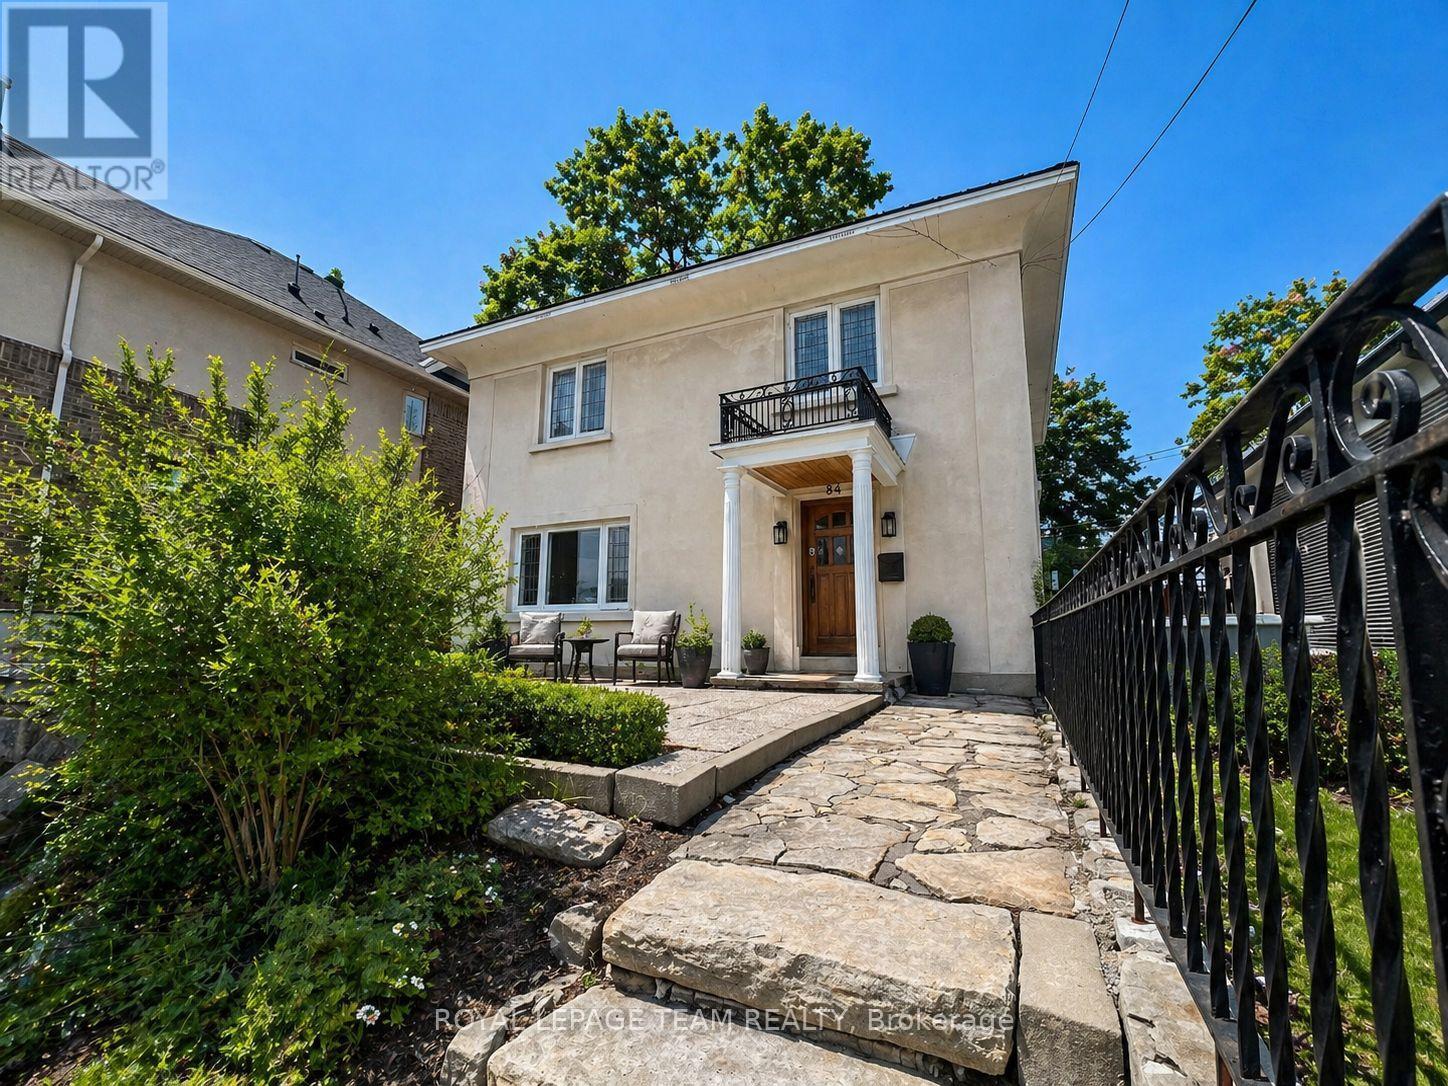
Welcome to this charming character home in a highly sought-after neighbourhood, just steps from the Rideau Canal and close to the Rideau River, Flora Footbridge, Lansdowne Park, schools, library, community centre, pathways, parks, shops, restaurants, and vibrant urban amenities. Set on a generous 50 x 139 ft lot, this property offers an excellent opportunity to renovate, personalize, invest, or explore future possibilities in one of Ottawa's most desirable locations. The large fenced backyard, front laneway approximately 30 ft in length, garage entrance approximately 7'4" wide, additional access from Echo Drive with extra parking, side entrance, inside entry from the garage, and unfinished basement with storage space all add to the property's potential. The home offers 3 bedrooms and 1.5 bathrooms, original hardwood flooring, character leaded/stained glass windows, a four-season sunroom off the living room, and a kitchen updated in 2018 with modern cabinetry, quartz countertops, and stainless steel appliances. Additional features include an extra-deep second-floor hall closet, a linen closet, and an original main bathroom. A rare opportunity to own in an established neighbourhood near the Rideau Canal, offering location, lot size, character, and potential. Tenant occupied. Showings available on Mondays, Wednesdays, and Saturdays only. Minimum 48 hours' notice requested for all showings. Disclosure: Photos have been digitally altered to remove the tenants' personal belongings and have also been virtually staged. Garage approx 8'2" x 18'2". Zoning: N3C (2241), Lot Size: 647.4 sq.m. Roof May 2026. (id:63293)
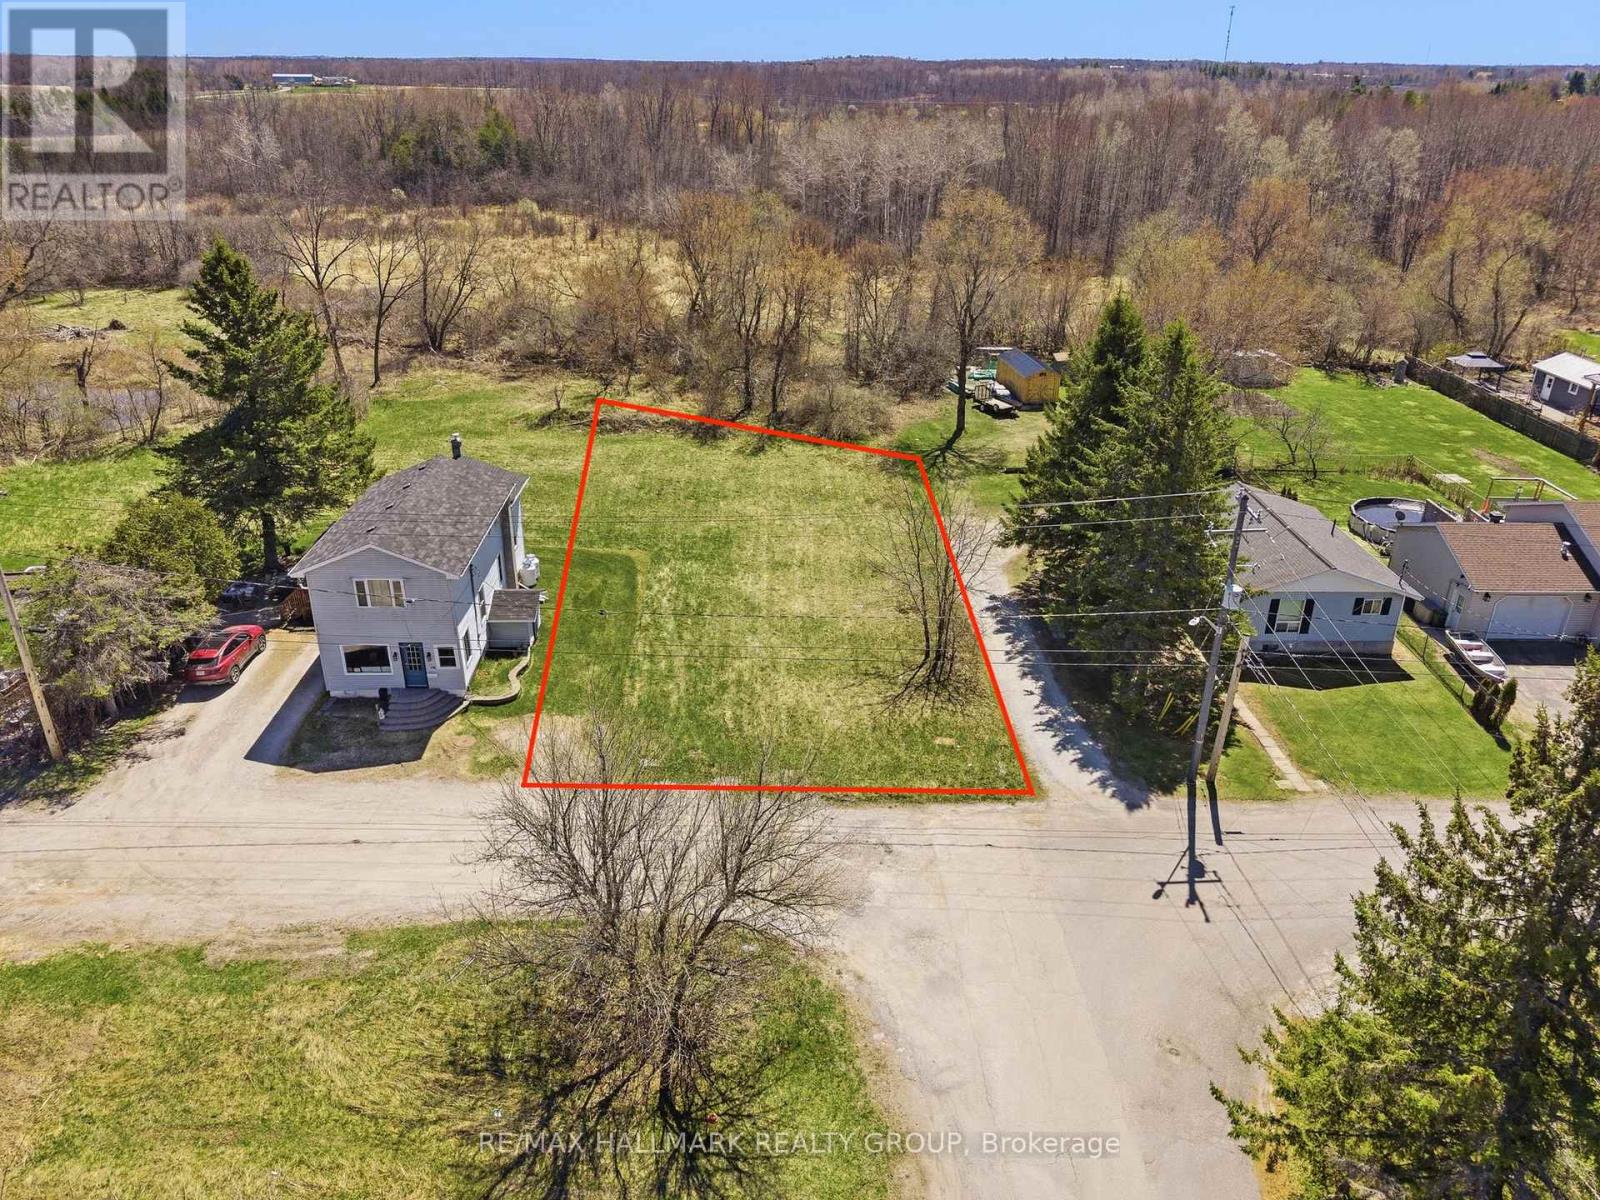
32 Brock Street N
Perth, Ontario
Vacant lot ideally located at 32 Brock Street in the charming town of Perth, Ontario. This rare opportunity offers a prime parcel of land with the potential for multi-unit residential development (subject to municipal approvals).Whether you are an investor or a developer, this property presents an excellent opportunity to build a multi-unit project in a growing and sought-after community. Ideally situated in a peaceful and established neighborhood, the lot is within close proximity to shops, restaurants, schools, parks, and essential services.Municipal services are available nearby (buyer to verify), making this a convenient and promising site for your next project. Surrounded by mature trees and well-maintained properties, the setting combines strong development potential with an attractive living environment.Don't miss this opportunity to invest in a versatile property with multi-residential possibilities in the heart of Perth. (id:63293)
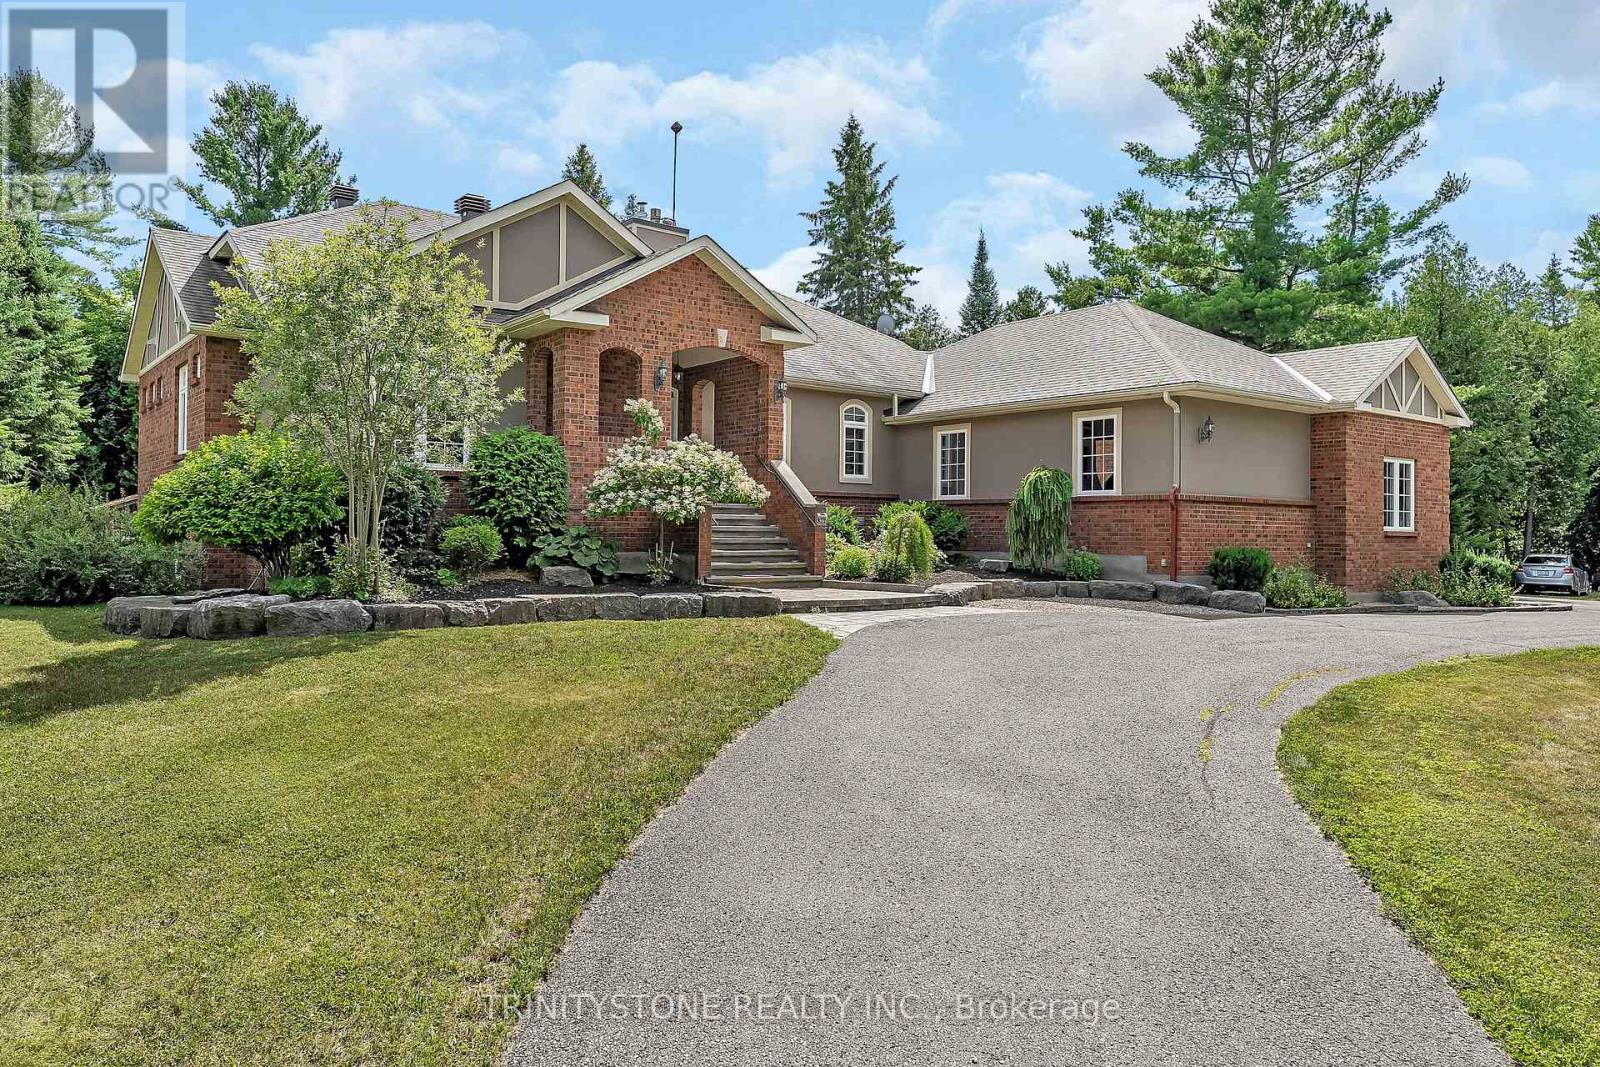
36 Sawgrass Circle
Ottawa, Ontario
Welcome to this exceptional custom-built bungalow, perfectly nestled on a 2.3 Acre treed lot in a sought-after golf club community! A long, private driveway surrounded by lush landscaping offers ample parking and sets the tone for this inviting property. Step inside to a spacious foyer that opens to a bright and expansive living room, complete with a cozy fireplace and an abundance of natural light. The gourmet kitchen features stainless steel appliances, a breakfast bar, and generous cabinetry, seamlessly blending style and functionality. Adjacent to the kitchen, a sun-filled four-season sunroom with large windows invites you to take in the picturesque views of the backyard. The primary suite offers a walk-in closet and a luxurious 4-piece ensuite with dual sinks and a sleek glass shower. A potential fifth bedroom (or home office), an additional spacious bedroom, and a beautifully designed full bathroom with a freestanding tub and glass shower complete the main floor. A dedicated laundry room adds to the convenience of this level. The fully finished lower level feels like an extension of the main floor, with large windows providing plenty of natural light. Here, you'll find two additional bedrooms, a fitness room, a full 4-piece bathroom, and a walkout to the backyard. The backyard is a true private oasis, designed for relaxation and entertaining. Enjoy the upper-level deck perfect for gatherings, or retreat to the shaded walkout patio below. The stunning inground pool, complete with a waterfall feature, stone patio, and a large gazebo, offers a spa-like experience right at home. Schedule your exclusive showing today and see all this home has to offer! (id:63293)
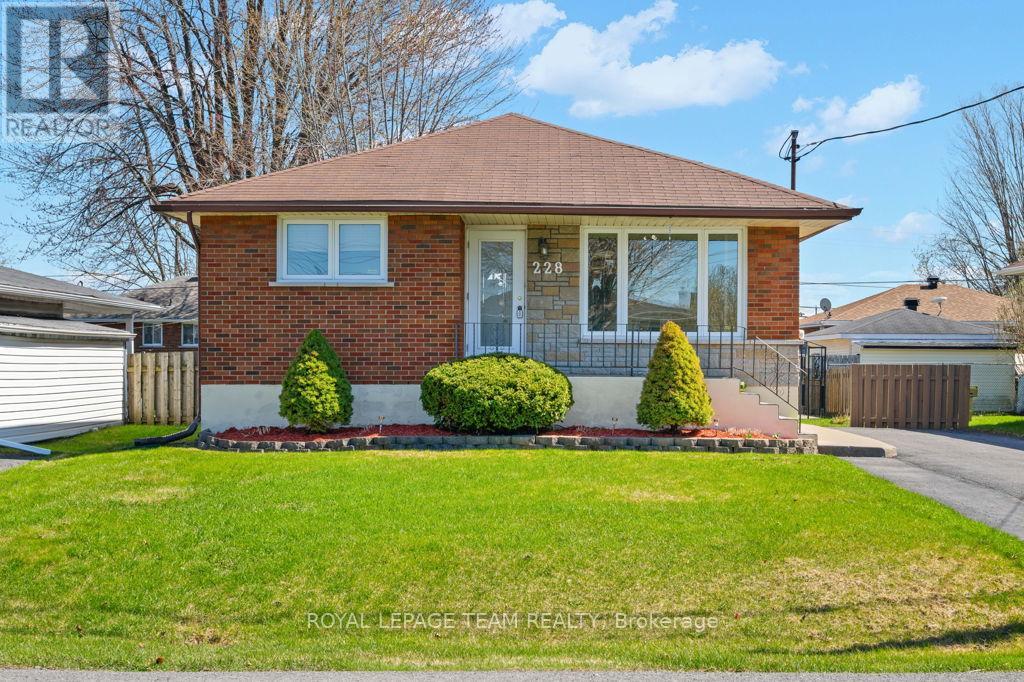
228 Laframboise Avenue
Cornwall, Ontario
Welcome to the quiet street and family neighborhood of 228 Laframboise Avenue, ideally located close to schools, bus stops, parks and everyday amenities. Charming and Solid All-Brick 2+1 bedroom home built in 1965 with only 2 owners, the current Owner has held the Property since 1968. Proudly and extensively renovated over the years, this Property features a Private Double-Paved Driveway accommodating six vehicles. Stone Landscaping and well-groomed Shrubs greet you at the Carpeted front entrance veranda or you can enter via the stylish Concrete Sidewalk leading to the side entrance door. The main front door leads to a quaint Foyer, which opens into a Hardwood floor Living Room. The large Kitchen and Dining area has ample Cabinet Storage. The upgraded 4-piece bathroom includes a "Laundry Chute" that goes directly to the basement laundry room! Cat lovers?! An amazing "CATIO" room, complete with its own Porthole for Privacy ,a window attaches to an exterior fully screened Wooden Lounge Cabin!(This room could easily be converted into a Pantry as well).The Basement features a 16'5"x16'5" Rec Room, a 3rd Bedroom with a Private 2 piece bath. A Large-Sized Workshop/Laundry room with a sink Complement the basement. Enjoy privacy in your own fenced backyard during family BBQs or gatherings, complete with a private gazebo that has a concrete floor. Upgrades include Gas Furnace(2012),Owned hot water tank(2020),A/C unit(2020), Fridge(2023),Washer & Dryer(2019),Alarm System. Note to buyer : Sewer line was completed both outside and inside the home in 2014 (invoice attached).The Jacuzzi Bathtub Motor in the main bathroom is not working, the Bathtub is still functional and the Shower Plumbing in the downstairs basement bathroom has been disconnected and are not operational. Home Owner is a Relative of the Listing Agent, see attached in Form 161. (id:63293)
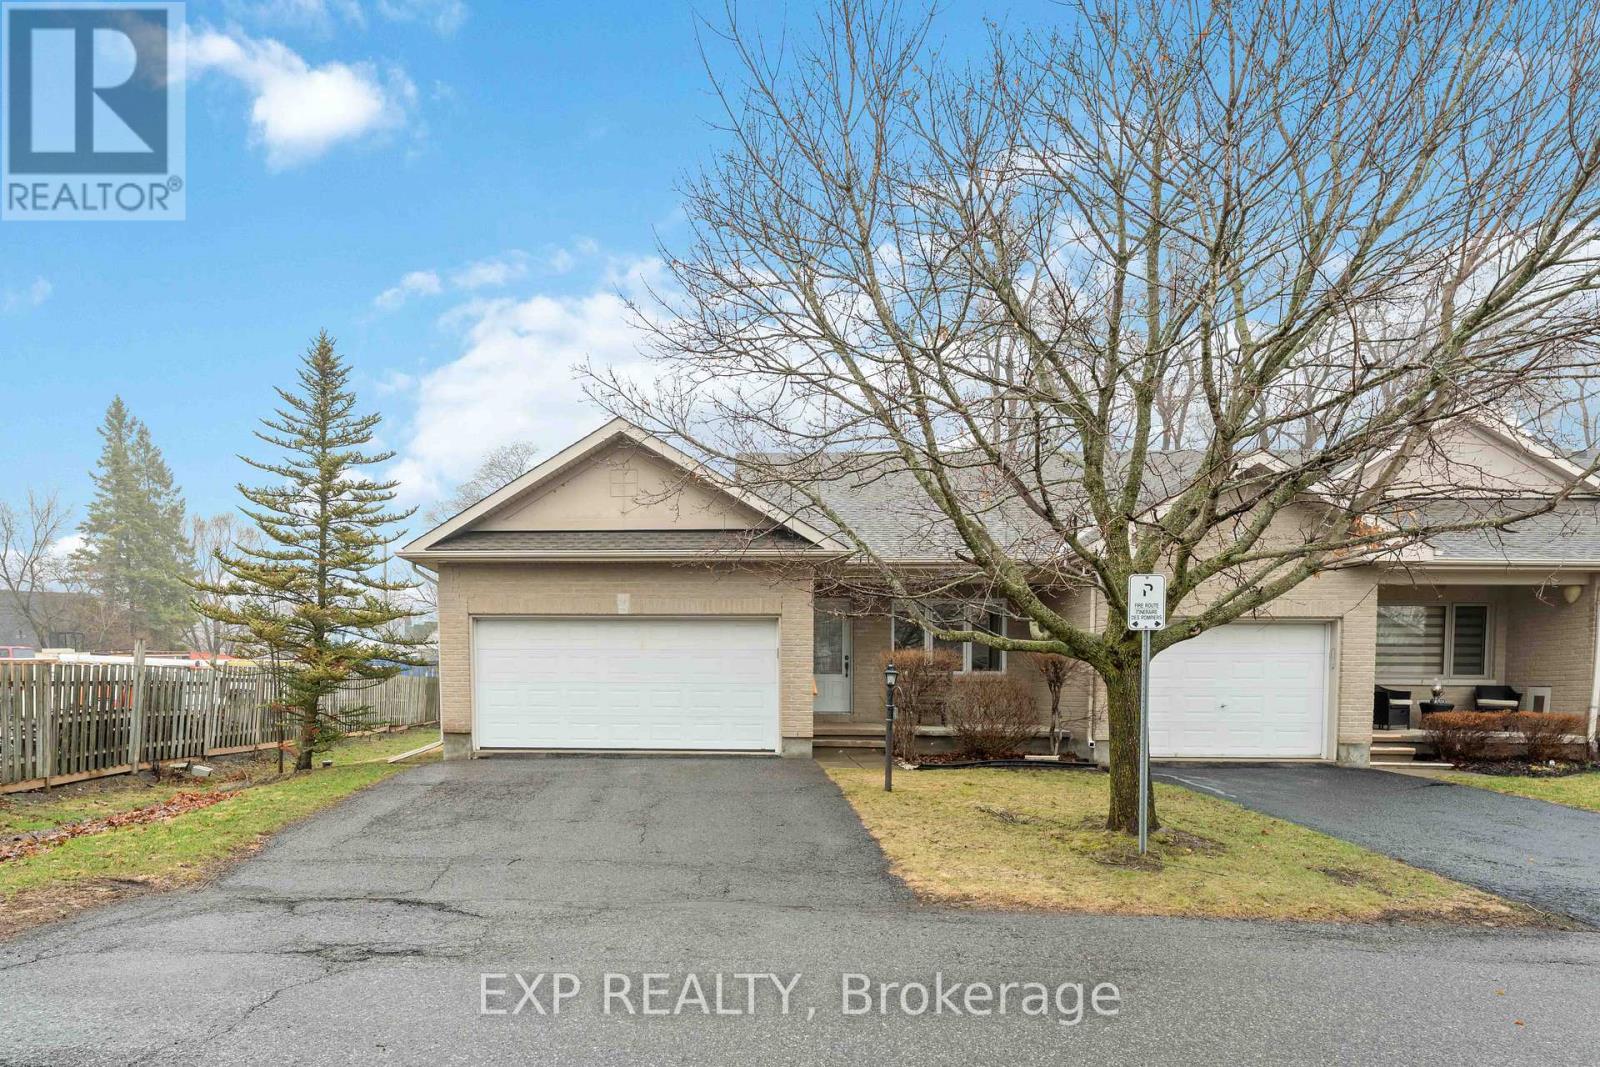
5655 Mahogany Harbour Lane
Ottawa, Ontario
Low maintenance, affordable BUNGALOW living in Manotick! Rarely offered END-UNIT bungalow townhome with DOUBLE CAR GARAGE on a quiet cul-de-sac in the heart of Manotick! Offering nearly 1,400sqft of well-designed single-level living, this bright & spacious home features an open-concept great room with kitchen, dining and living areas anchored by a cozy gas fireplace. Hardwood flooring runs through the living and dining spaces, with ceramic tile in the kitchen, bathrooms and entry. The large primary bedroom includes a walk-in closet & private ensuite, plus a versatile den/sunroom with patio doors leading to a 12' x 12' deck-perfect for relaxing or entertaining. Enjoy the convenience of main floor laundry, generous storage throughout, and a private, treed backyard. Basement is a huge unfinished space with high ceilings and large windows great storage or blank canvas for future living space . Located just steps to shops, restaurants, grocery, pharmacy, LCBO/Beer Store and more, with easy access to the Rideau River for kayaking or canoeing just across the road. A rare opportunity to enjoy low-maintenance bungalow living in one of Manotick's most desirable communities! Not quite ready for retirement living- keep this amazing tenant in place and move in when the time is right! 24 Hours Notice for Showings (id:63293)
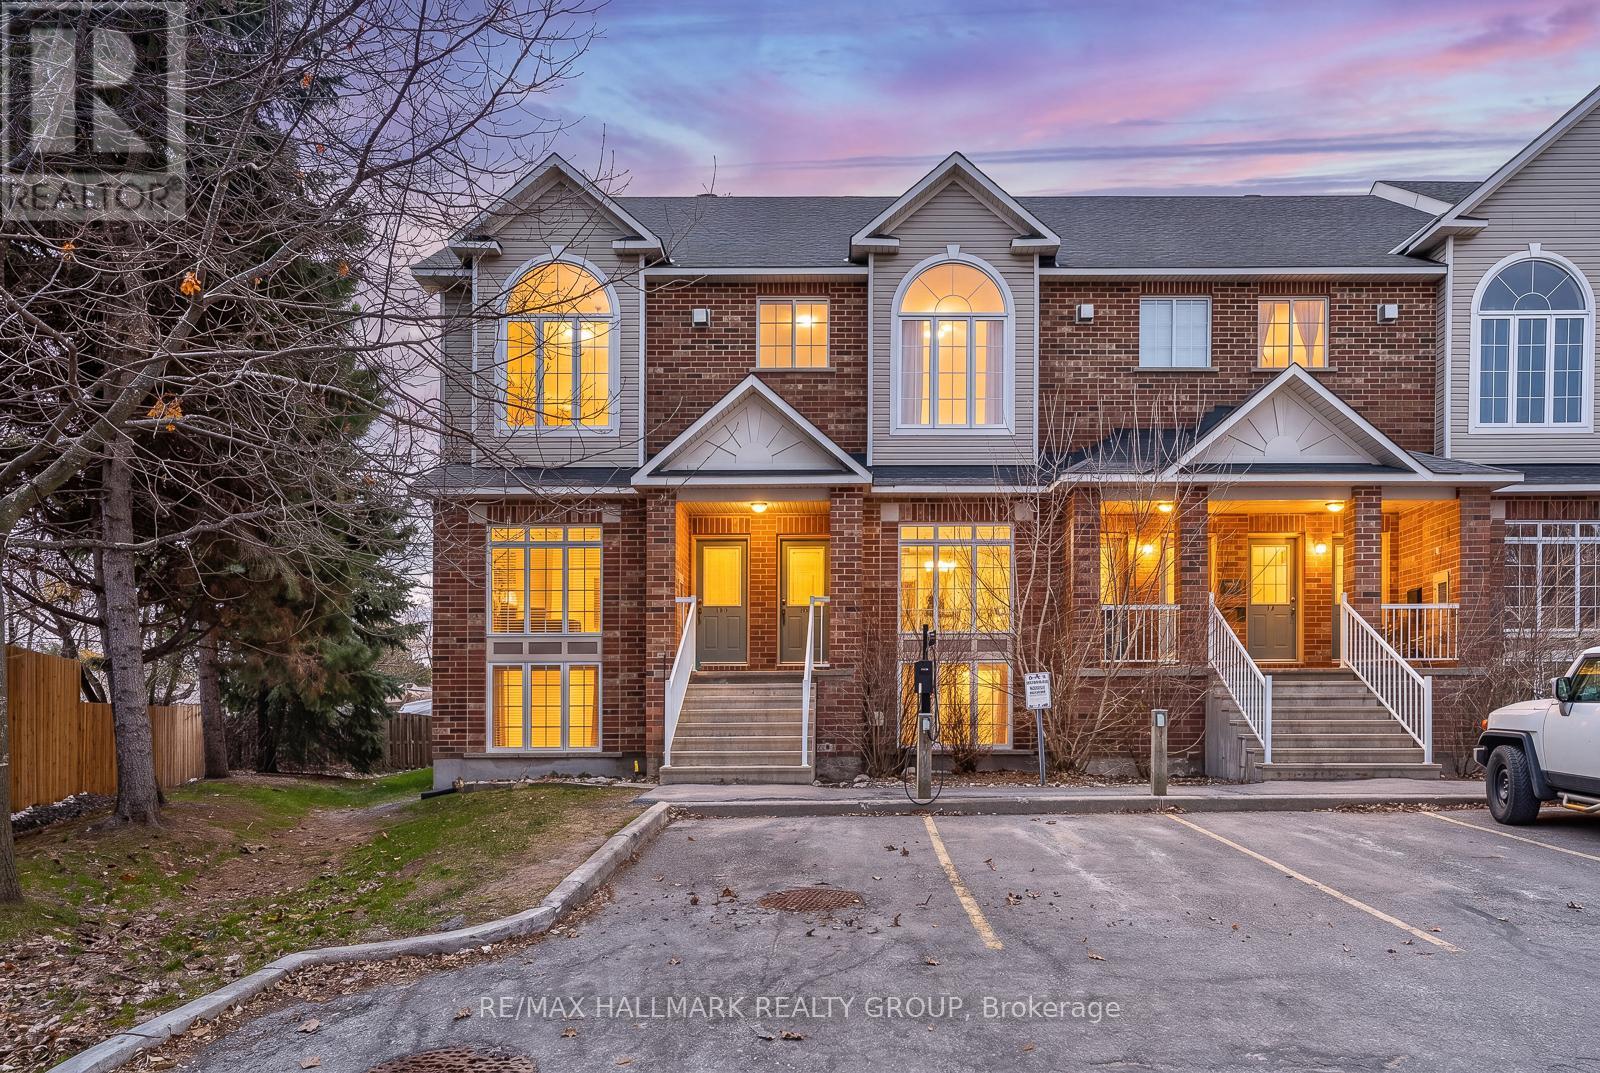
142 Gatestone Private
Ottawa, Ontario
Welcome to 142 Gatestone Private - a bright and spacious upper level END UNIT condo offering approximately 1300 sq ft of stylish living in desirable Beacon Hill. This beautiful 2 bedroom condo with a versatile LOFT features soaring cathedral ceilings and stunning picture windows that flood the living space with natural light. The open concept living and dining area is centered around a cozy gas fireplace and flows seamlessly into a functional kitchen with a moveable island and room for additional seating. The main level also includes convenient in-suite laundry, a powder room, and access to a private balcony. Upstairs, the generous primary bedroom features a walk-in closet and its own balcony retreat. A second bedroom, full bathroom with oversized tub, and the open loft overlooking the living room provide flexible space ideal for a home office, reading area, or guest space. Enjoy the convenience of parking right at your doorstep, with additional visitor parking available. Located just minutes from transit, shopping, restaurants, Costco, grocery stores, and easy highway access, with a new LRT station coming soon. Outdoor enthusiasts will love how close this is to the Ottawa River bike paths and nearby green space. Additional parking may be available to rent through the condo corporation, and EV charger installation may be possible at the owner's expense. (id:63293)
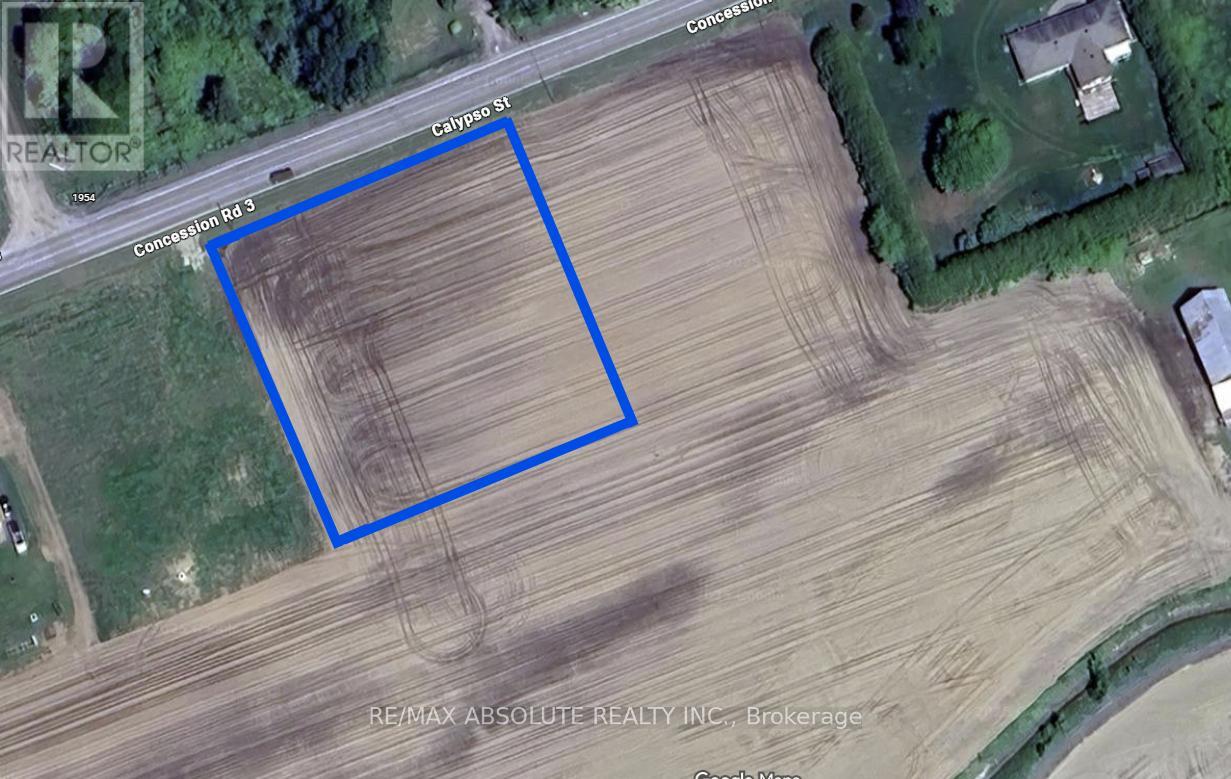
Ptlt 27 Calypso Street
The Nation, Ontario
Escape the hustle and bustle of city life and seize the opportunity to build your dream house on this stunning 1-acre parcel of rural residential land. With easy access to the 417 highway, commuting is a breeze, making this location perfect for those seeking a tranquil lifestyle without sacrificing convenience. Benefit from the proximity of an elementary school, providing a great educational environment for your family. Explore the vibrant Villages of Embrun and Casselman, offering a plethora of amenities, including shopping, restaurants, Calypso water park, and high schools. Embrace the charm of rural living while enjoying the modern conveniences offered by nearby towns. Bell Fibe is available, ensuring you stay connected with high-speed internet and telecommunications services. This is your chance to create a haven that perfectly blends the tranquillity of rural living with the convenience of modern amenities. Don't miss out on this exceptional opportunity! (id:63293)
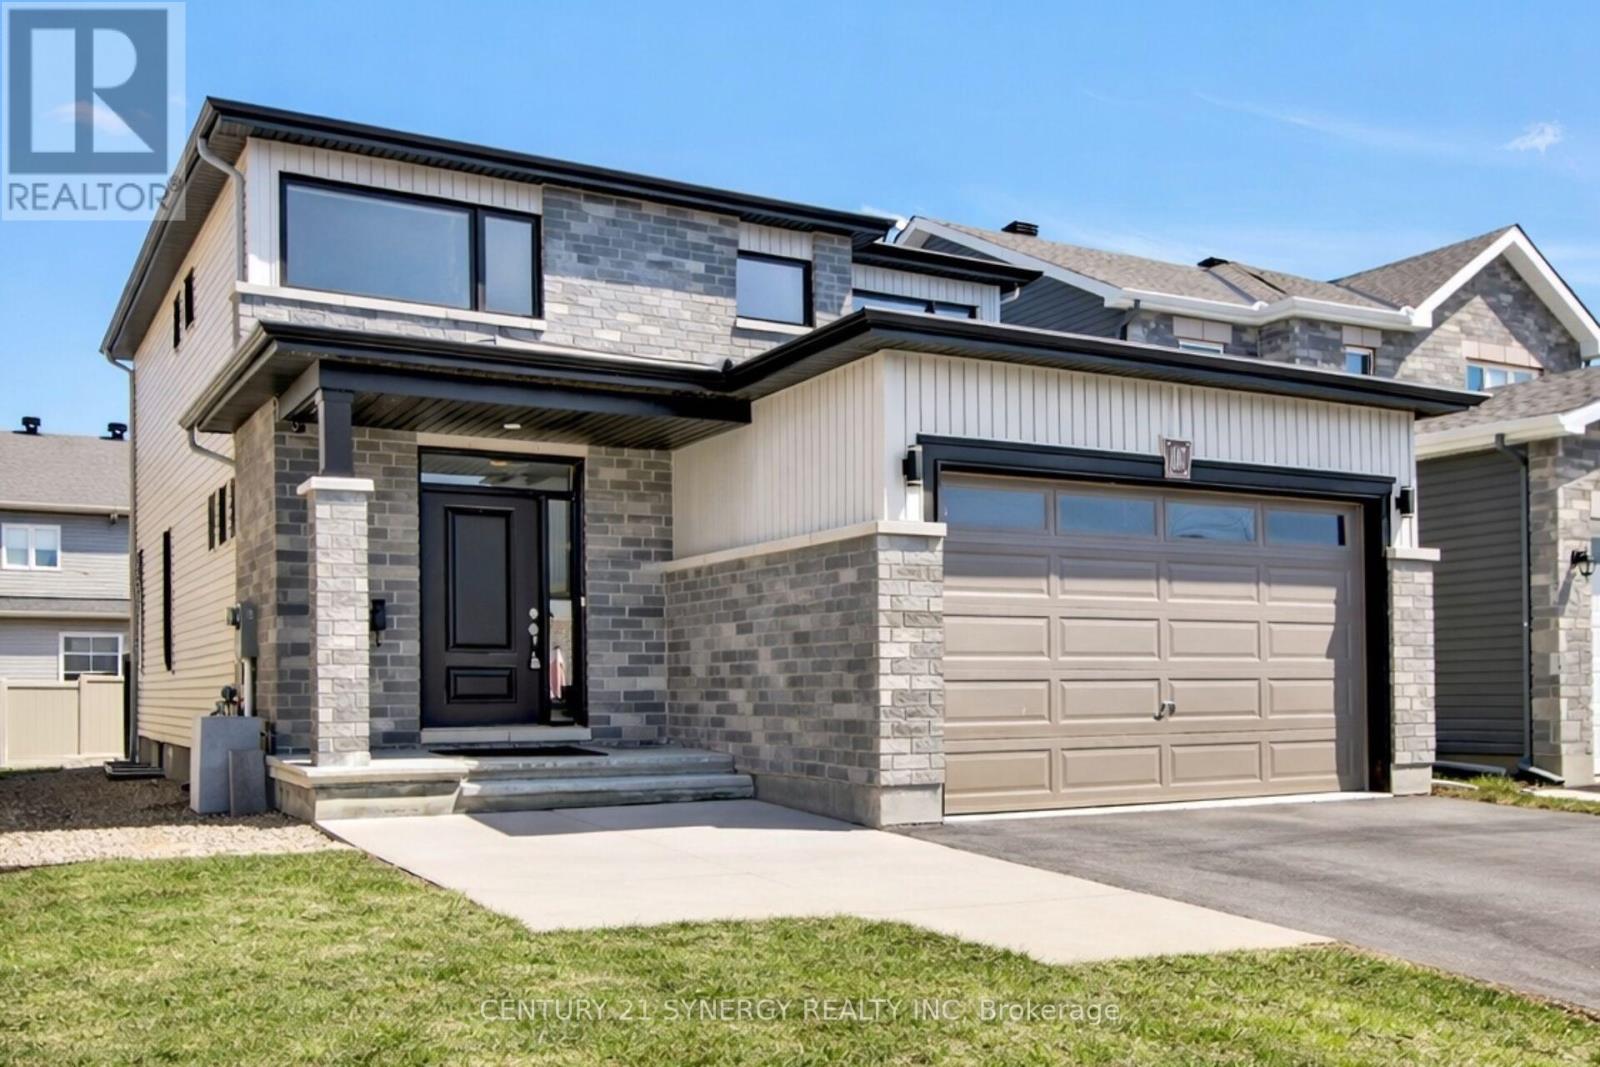
1107 Beckett Crescent
Ottawa, Ontario
Welcome to this Pristine 3 bedroom, 3 bathroom single family home by Valecraft, the Kemp Model. Built in 2018, this single owner home offers the benefits of a newer build without the wait. From the moment you enter the bright and inviting main floor you will feel right at home. Featuring an oversized front door, gleaming hardwood flooring throughout, formal dining area, large family room, spacious eat-in kitchen, granite countertops, stainless steel appliances, a walk-in pantry, and tons of cabinet space. Patio doors off the kitchen lead to a fully landscaped backyard with custom concrete steps, a lovely patio and gazebo, perfect for summer. The living room features a gas fireplace, offering warmth and charm, plus large windows. A convenient main floor laundry room, 2-piece powder room, and inside access to the double car garage complete this level. Leading upstairs, upgraded wood stairs, the generous primary suite features a large walk-in closet, a bonus secondary closet, and a stylish 3-piece ensuite with glass shower. Two additional bedrooms each offer plenty of natural light and large closets. A 3 piece main bath and linen closet complete the second floor. The unfinished basement offers a future space ideal for a 4th bedroom, family room, playroom, home gym, or office. This move-in-ready home combines space, style, and comfort in a prime location close to parks, schools, shopping, and all of Stittsville/s amenities. (id:63293)
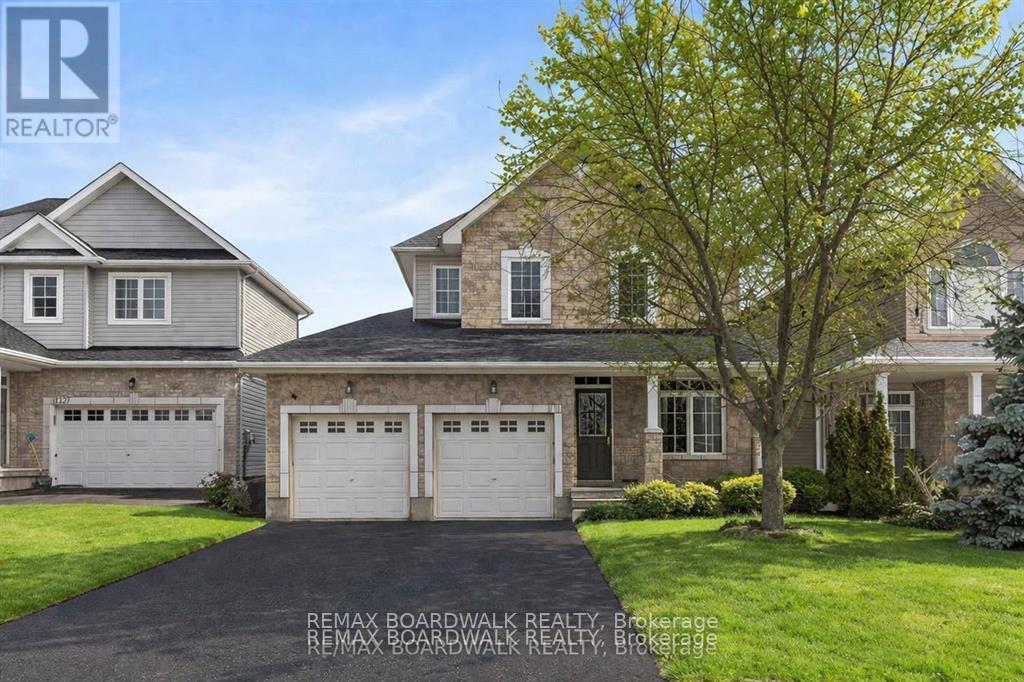
108 Jade Street
Clarence-Rockland, Ontario
Set on a peaceful cul-de-sac in the heart of Morris Village, this beautifully composed four-bedroom residence blends timeless architectural detail w/warm, functional living across three thoughtfully finished levels. A stone-accented façade, covered veranda, & double-wide driveway create a welcoming streetscape, while twin garage doors w/window detail & a transom-topped entry introduce the refined character carried throughout the home. Inside, a ceramic tiled foyer opens to elegant principal rooms defined by nine-foot ceilings, crown moulding, hardwood flooring, & oversized transom windows that invite natural light to move gracefully through the space. The living room centres on a gas fireplace w/architectural mantle & flows seamlessly into a well-appointed eat-in kitchen designed for both gathering & everyday ease. A central island, decorative mouldings, tile backsplash, pot lighting, & patio door connection to a vaulted sunroom w/electric fireplace create a natural extension of indoor living toward the private rear garden. A rear hallway offers pantry storage, powder room, & inside access to the double garage. An open staircase w/oak railings leads to a light-filled second level featuring a serene primary retreat w/walk in closet & a refined four-piece ensuite. Three additional bedrooms, including one suited to a nursery or home office, share a well-finished main bath, while a dedicated laundry area adds convenience. The finished lower level provides a versatile recreation space w/wide plank flooring, generous windows, & integrated lighting, ideal for media, fitness, or play, along w/seasonal storage & a separate utility room w/soaker sink. Outdoors, a fenced east-facing yard & elevated barbecue deck create a quiet setting for morning light & relaxed evening gatherings. This home offers refined suburban living within a calm, family-oriented community. 24-hour irrevocable on all offers. (id:63293)
822 Marlborough Street N
Cornwall, Ontario
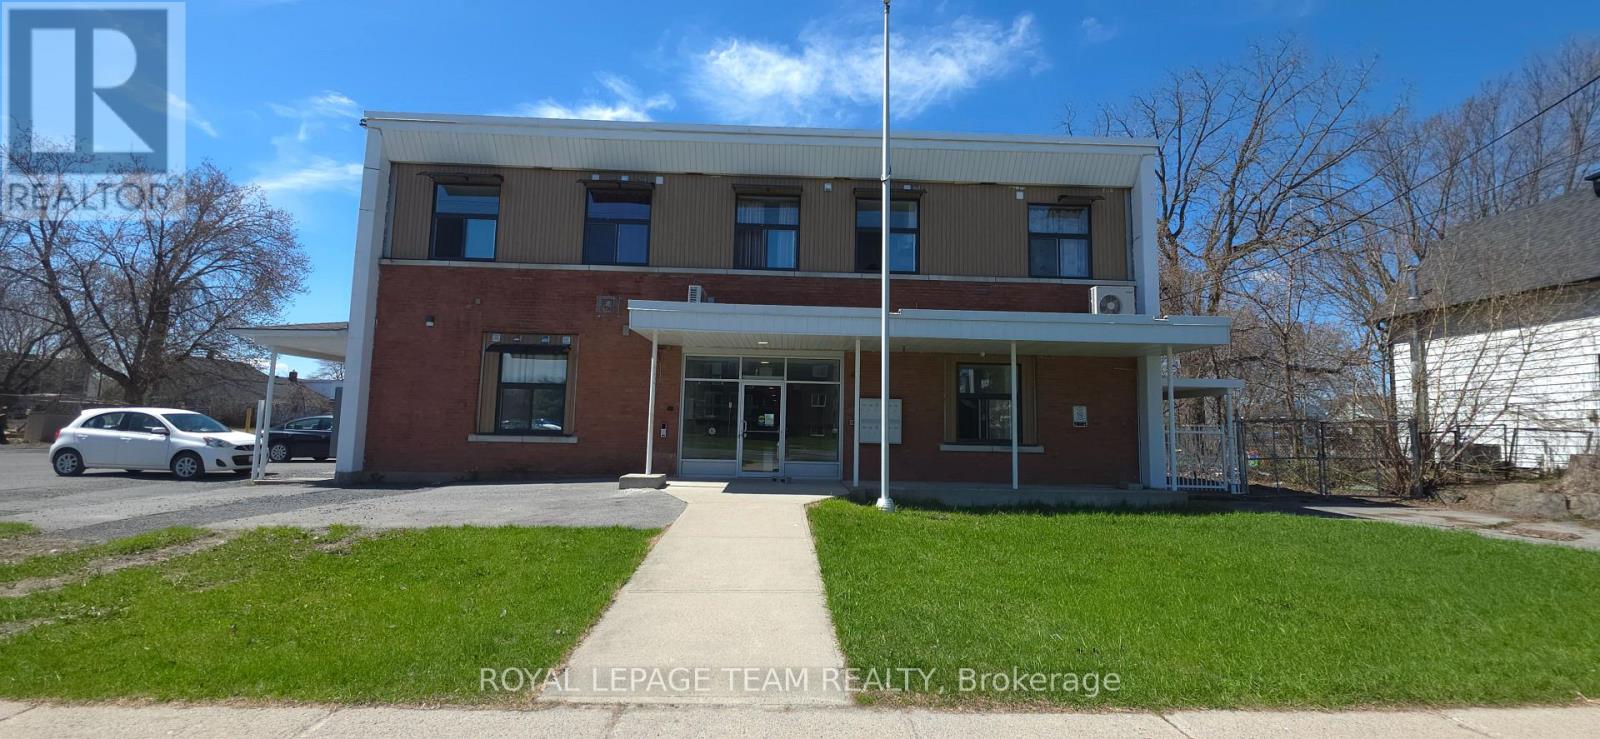
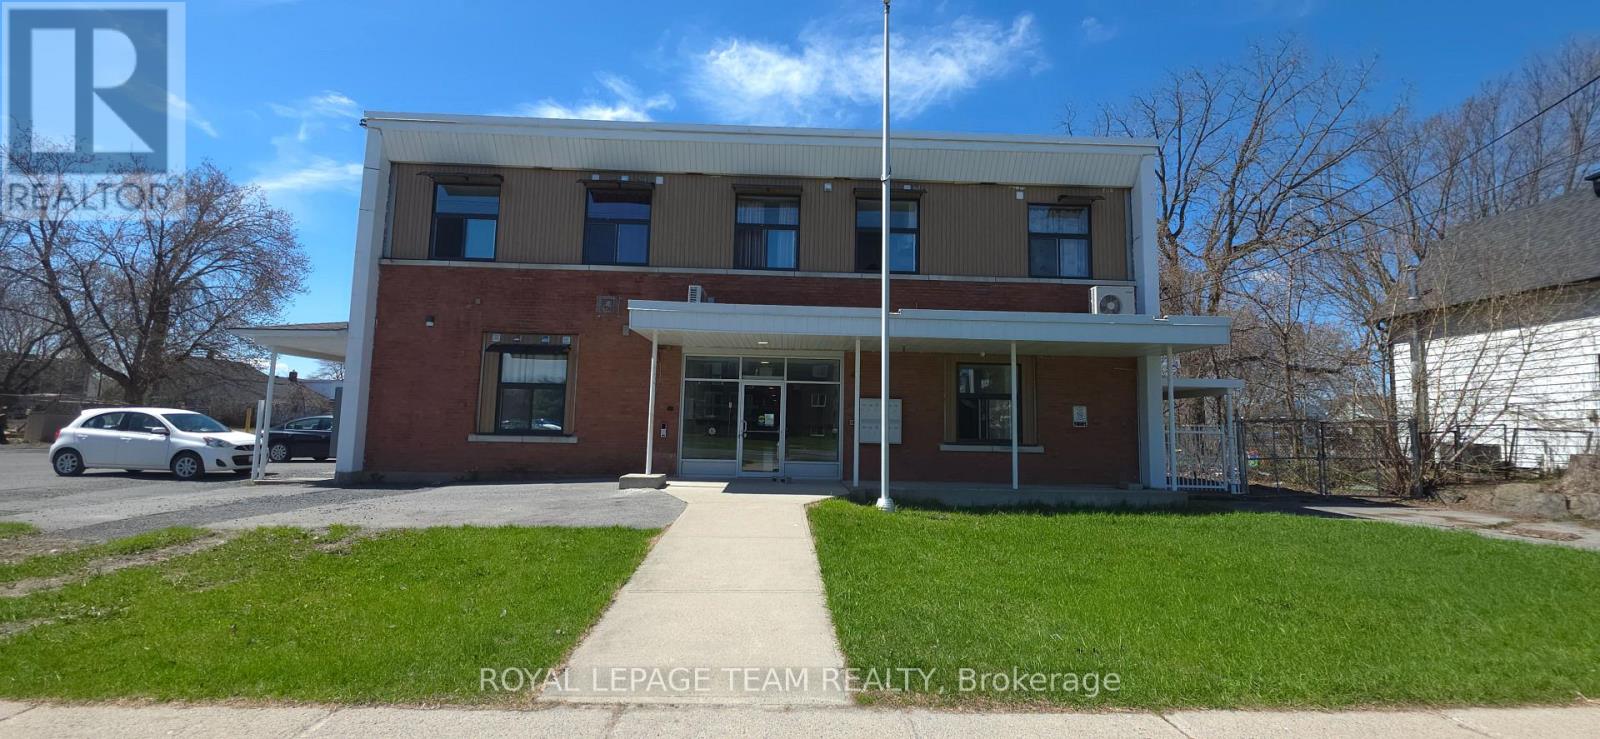
This brand-new twelve-unit apartment building is a standout opportunity in Cornwall's competitive rental market, where quality units lease almost immediately due to strong demand and limited supply. Perfectly positioned in prime North Cornwall, it's just minutes from FreshCo for everyday shopping, excellent schools, beautiful parks, and the popular Cornwall Aquatic Centre featuring a competition pool, leisure pool, two-story waterslide, and whirlpool. Tenants enjoy modern finishes, a peaceful family-friendly neighbourhood, and unbeatable convenience to everything they need. Sitting on over an acre with excellent long-term growth potential, this turnkey multifamily asset offers reliable cash flow and real upside in one of Eastern Ontario's most promising communities. (id:63293)
8 Wimbledon Way
Ottawa, Ontario
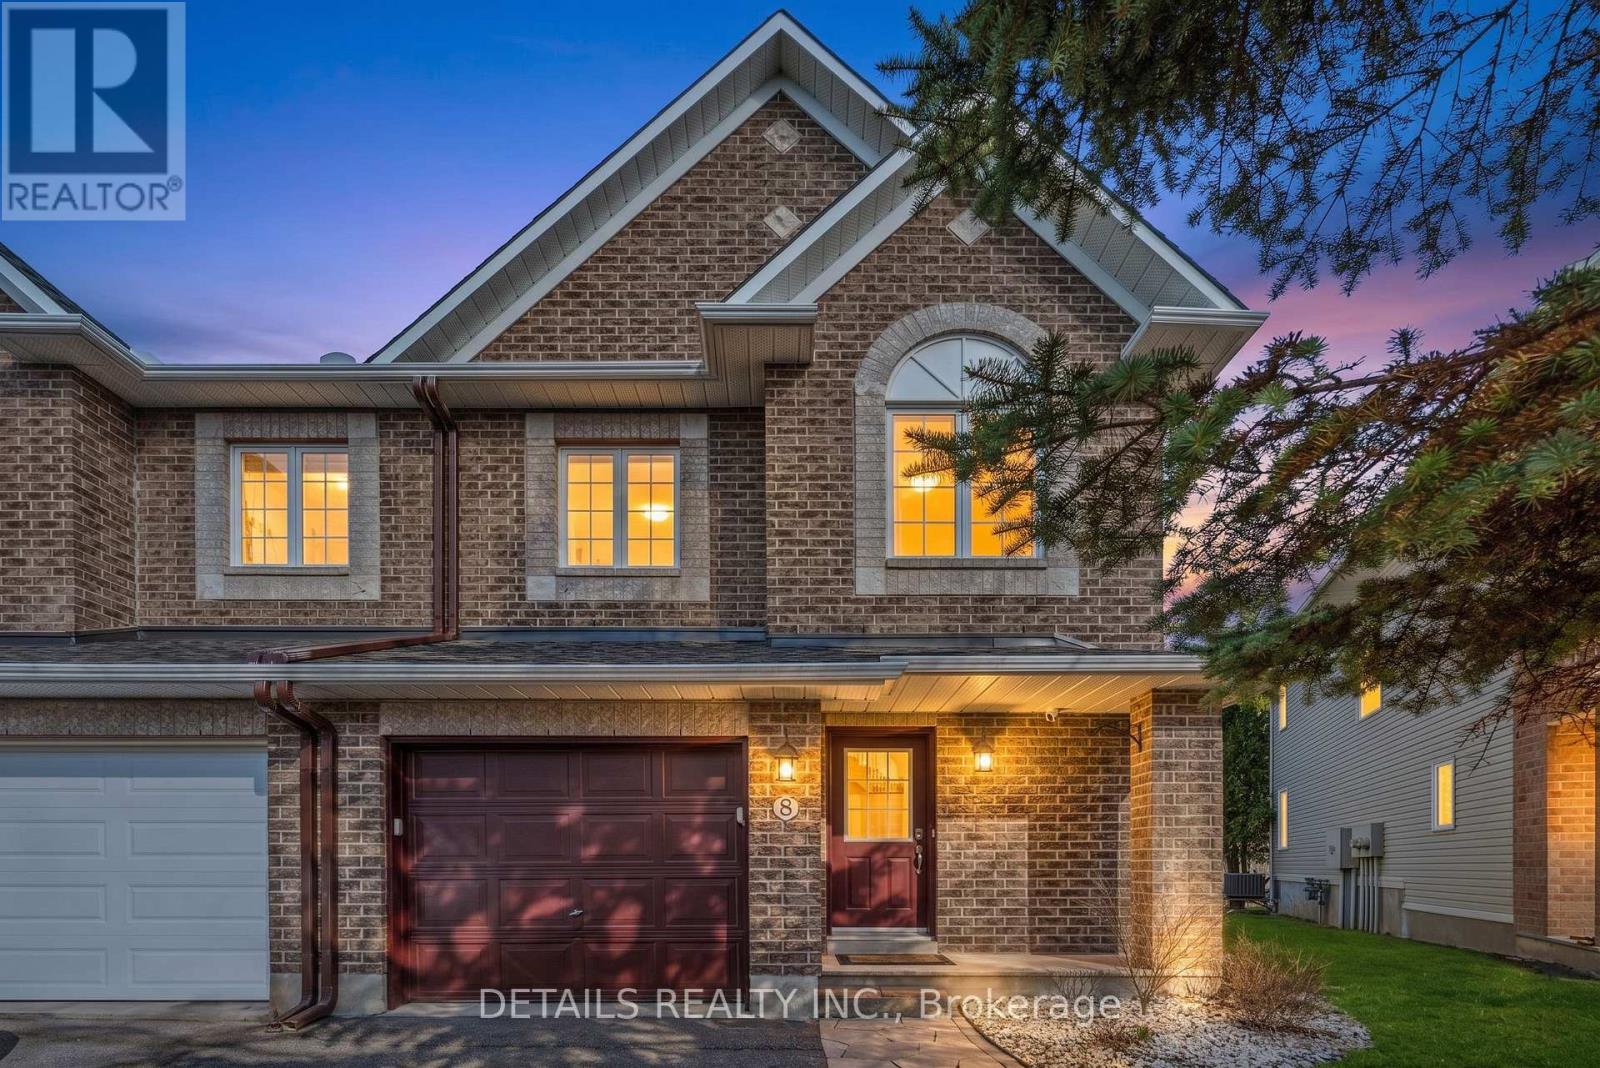
True privacy with a perfect blend of contemporary style and everyday comfort. Beautiful end-unit Minto Manhattan (3 bed/2.5 bath) townhome with numerous upgrades, located on a premium oversized pie-shaped lot with no rear neighbours (backing onto parkland).The main level welcomes you with a spacious, high-ceiling foyer leading to an open-concept living/dining room and kitchen/eating area. Beautiful hardwood flooring adds warmth and character to the space. The Living room features a large window with stunning views of the private green space. The beautifully renovated kitchen and eating area (new cabinet doors, backsplash and newer appliances) are thoughtfully designed for both everyday functionality and effortless entertaining. A curved hardwood staircase leads to the second level, which features laminate flooring throughout. The large primary bedroom includes a generous window, walk-in closet, and a Full Ensuite bathroom with a HEATED floor. Two additional well-sized bedrooms, each with large windows and closets, along with a full main bathroom, complete the upper level.The huge lower-level family room offers a warm and inviting atmosphere, featuring laminate floor, a cozy gas Fireplace and a large window that brings in plenty of natural light. A utility/laundry room and a good-sized storage room complete the lower level. The large private backyard oasis features a spacious gazebo, is surrounded by mature trees, and offers direct views of the green space-perfect for peaceful mornings or evening gatherings. UPGRADES (ROOF 16 - FURNACE 20 - AC 19 - HWT 21, KITCH CABINET DOOR/BACKSPLASH/, BEDRM CLOSET 26) Walking distance to the Kanata North High Tech (Ciena, Cisco, Nokia, Ericsson, BlackBerry QNX, Mitel ), Innovation OC Transpo Park & Ride, Forestbrook Park - Within boundaries of many schools: Kanata Highlands P.S., Jack Donohue P.S., École élémentaire publique Grande-Ourse, Stephen Leacock P.S., West Carleton S.S, Earl of March I.S. - Move in Ready - Don't miss it. (id:63293)
822 Marlborough Street N
Cornwall, Ontario
This brand-new twelve-unit apartment building is a standout opportunity in Cornwall's competitive rental market, where quality units lease almost immediately due to strong demand and limited supply.Perfectly positioned in prime North Cornwall, it's just minutes from FreshCo for everyday shopping, excellent schools, beautiful parks, and the popular Cornwall Aquatic Centre featuring a competition pool, leisure pool, two-storey waterslide, and whirlpool.Tenants enjoy modern finishes, a peaceful family-friendly neighbourhood, and unbeatable convenience to everything they need. Sitting on over an acre with excellent long-term growth potential, this turnkey multifamily asset offers reliable cash flow and real upside in one of Eastern Ontario's most promising communities. (id:63293)
1283 Rideau Cove Court
Ottawa, Ontario
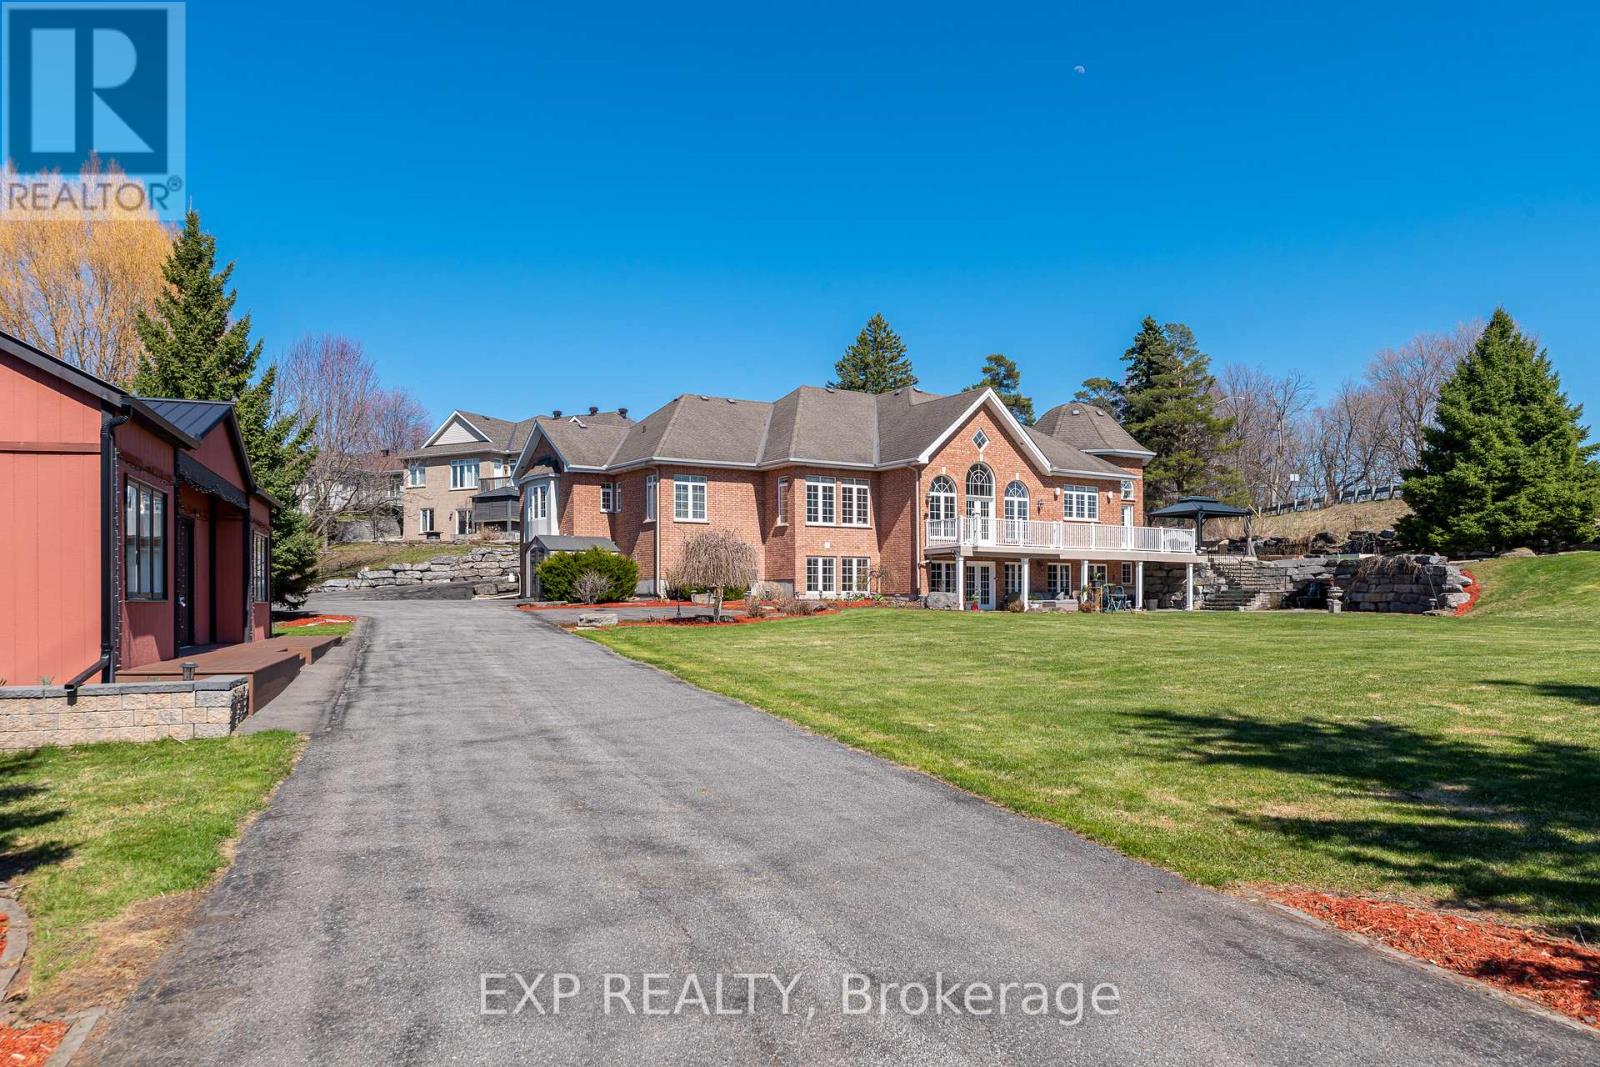
Welcome to 1283 Rideau Cove Court- an extraordinary gated estate offering over 7,000 sq.ft. of refined living space, set on one of the largest and most private luxury lots in Ottawa, just minutes from the Hunt Club Bridge and steps from the scenic Rideau River. Featuring 4 spacious bedrooms and 5 bathrooms, this home is highlighted by grand principal rooms, soaring 14-ft vaulted ceilings, and rich Brazilian cherry hardwood flooring with architectural pillars throughout. The heart of the home is a chef-inspired kitchen complete with granite countertops and solid cherry cabinetry, flowing seamlessly into multiple expansive living and family spaces - perfect for both everyday living and entertaining on a grand scale. The full-width rear veranda creates a stunning outdoor extension of the home, overlooking beautifully landscaped grounds, while numerous windows capture picturesque views of the Rideau River. The walkout lower level offers exceptional flexibility, featuring a theatre room, additional family spaces, and direct access to the garage, with dual staircases providing both convenience and privacy. In addition to the principal bedrooms, the home offers three generously sized, fully enclosed bonus rooms - each complete with full closets - providing incredible flexibility for growing families or multi-functional living. Whether used as additional guest accommodations, private home offices, playrooms, fitness spaces, or creative studios, these rooms significantly expand the usable living space and adaptability of the home. Adding even more value and versatility is the fully heated laneway home, ideal as a guest suite, executive office, studio, or private retreat. Set in a highly coveted location near the Rideau River, this property offers a rare opportunity to own a true estate property with unparalleled lot size, privacy, and proximity to central Ottawa. Luxury, scale, and lifestyle - this is a home that truly stands apart. (id:63293)

683 Moonglade Crescent
Ottawa, Ontario
The perfect home for entertaining, the Cambridge has a spacious open concept Second Floor that is ideal for hosting friends and family in either the Dining area or in the Living space that is overflowing with an abundance of natural light. On the Third Floor, you have 2 bedrooms, and flex plans allow for an optional 3 piece ensuite. All Avenue Townhomes feature a single car garage, 9' Ceilings on the Second Floor, and an exterior balcony on the Second Floor to provide you with a beautiful view of your new community. Don't miss your chance to live along the Jock River surrounded by parks, trails, and countless Barrhaven amenities. October 21st 2026 occupancy! (id:63293)
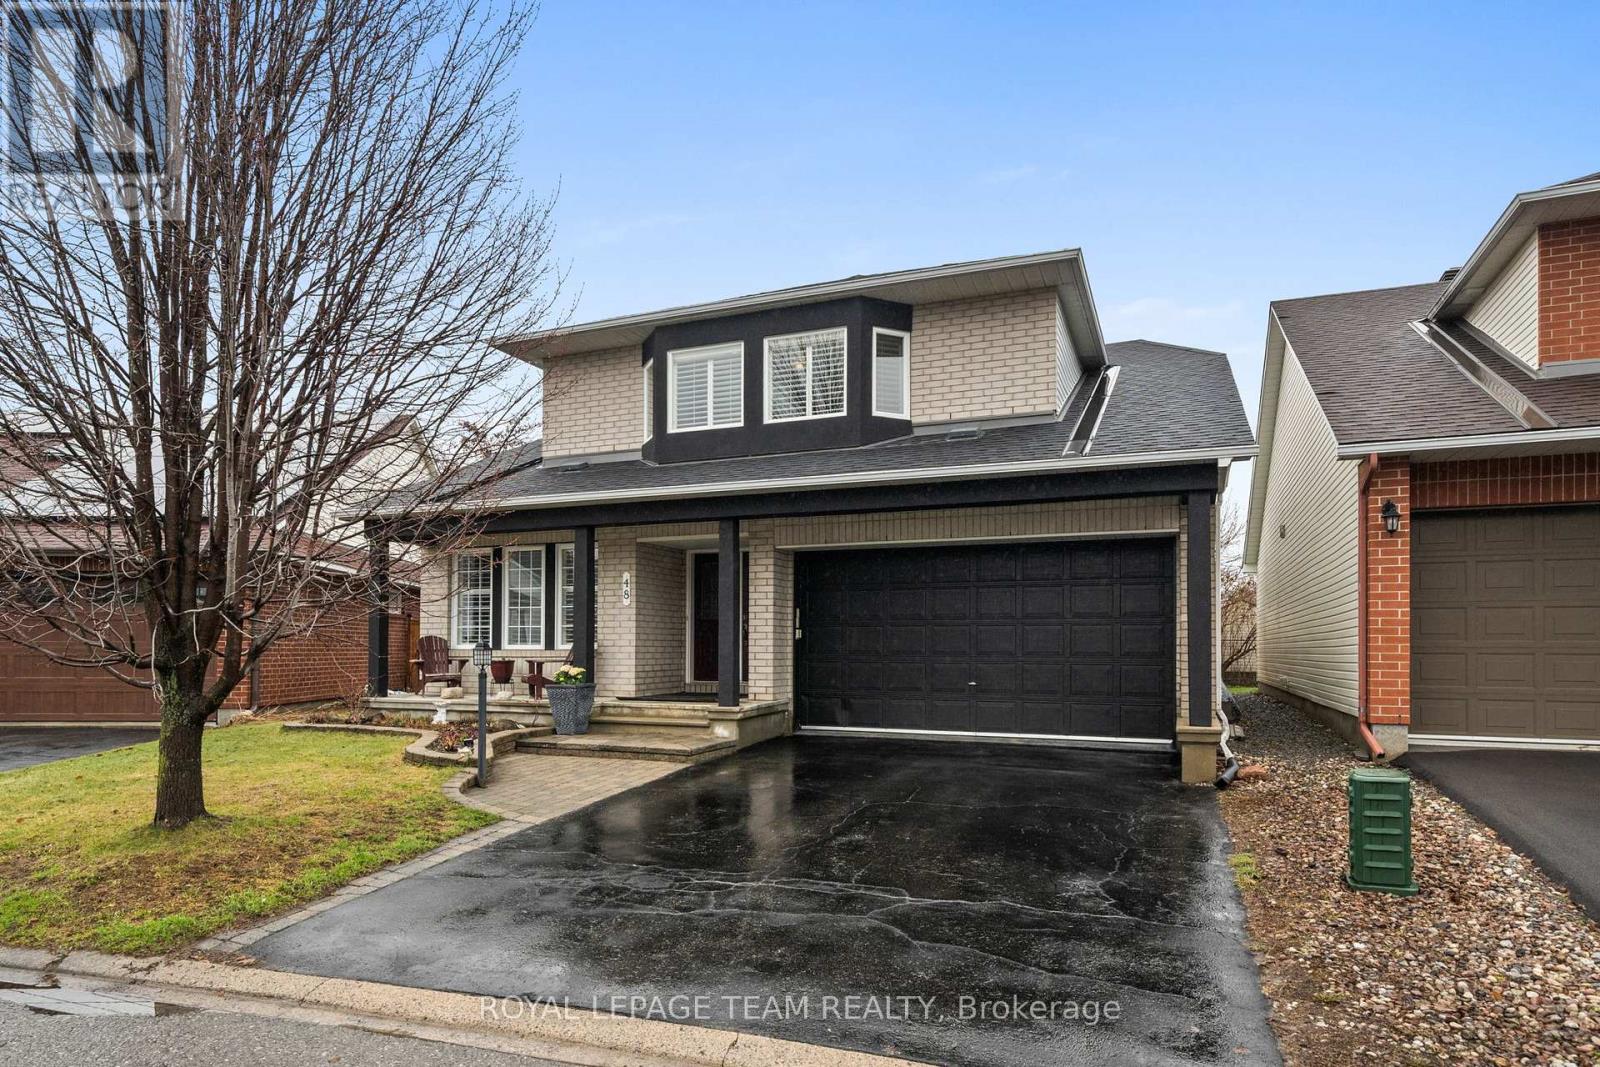
48 Settler's Ridge Way
Ottawa, Ontario
A thoughtfully designed home that blends comfort, endless flexibility, and standout features for modern family living, set on a quiet street in a sought after neighbourhood close to schools, parks, shopping, and transit. The main floor is bright and inviting, featuring hardwood floors, soaring vaulted ceilings, large windows, and a cozy gas fireplace that anchors the open concept living space. A versatile dining area creates an impressive space for the whole family to gather, while offering the flexibility to adapt to your lifestyle, whether formal entertaining, a casual family hub, or a multi-use living space. The fully renovated kitchen (2018) is both stylish and functional with granite counters, stainless steel appliances, and a central island, while the sunny breakfast area opens directly to the backyard deck, ideal for everyday living and entertaining. Two main floor bedrooms offer exceptional versatility, including a rear bedroom with a full bathroom just steps away; ideal for kids with their own dedicated bathroom, or perfect in-law or guest accommodation. A combined mudroom and laundry with inside access to the double garage adds everyday convenience. Upstairs, the entire loft is an expansive primary suite, offering a rare sense of privacy and separation, complete with a walk-in closet plus bonus closet, sitting area, and its own 4pc ensuite with heated floors, creating a peaceful, secluded retreat away from the rest of the home. The finished lower level extends the living space with a large family/games room, additional bedroom, office/den, and full bathroom, making it ideal for teens, extended family, or guests. Outside, enjoy a fully fenced backyard with a spacious deck, gas BBQ hookup, and mature landscaping for private outdoor enjoyment. A home that truly adapts to your lifestyle with distinct spaces for every stage of life. ** This is a linked property.** (id:63293)
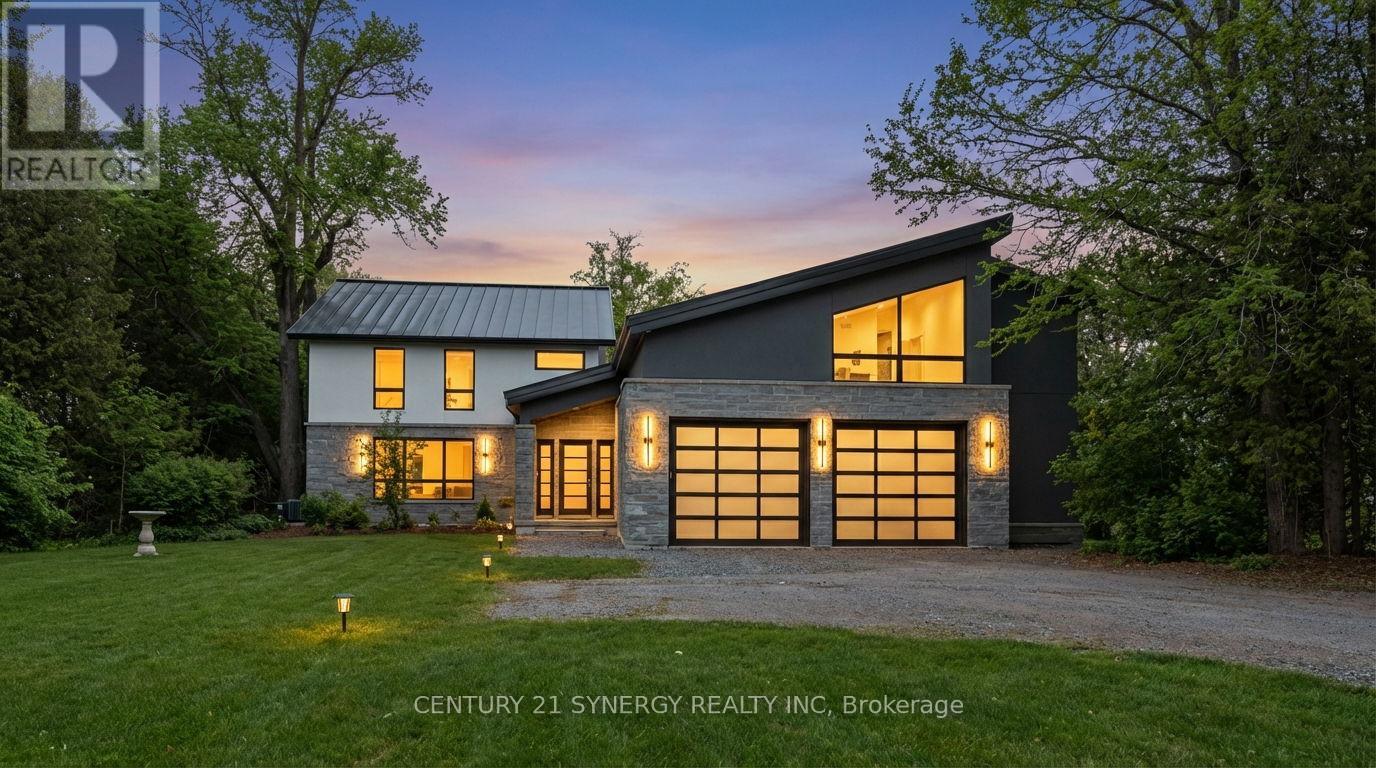
2318/2316 Summerside Drive
Ottawa, Ontario
Set along the shores of the Rideau River in Manotick, this state-of-the-art, fully renovated waterfront residence, crafted by a high-end builder with input from renowned architect Andre Godin, offers an exceptional blend of modern elegance and tranquil living. Thoughtfully curated throughout, the home features premium finishes, including Engineered White oak floors, radiant heated (13 zones) exquisite porcelain tile work, expansive, light-filled living spaces, and a Butlers Pantry with a full-height floor-to-ceiling built-in wine rack. A flexible space/Rec Room above the garage is ideal for a private office, studio, & guest suite! The home is equipped with four natural gas fireplaces, electric boiler heated floors in the garage and three WiFi-enabled A/C units, 600-amp electrical service, 400 Amp to 2318 Summerside and 200 Amp to 2316 Summerside. It also includes dual HRV and humidity systems, a fully integrated 12-zone Sonos sound system and a professionally installed video surveillance and alarm system. Exceptional craftsmanship includes masonry stone by Arriscraft, stucco by Dryvit Systems, custom millwork by Alaska Wood Industries, and premium finishes by Urbano Design. Energy efficiency is enhanced with spray foam insulation and Pella Professional Series windows (25-year warranty). The exterior features a standing seam metal roof (40-year warranty) and a two-car garage with radiant glycol-heated tiled flooring. Enjoy serene waterfront living with a private dock and stunning surroundings. (id:63293)
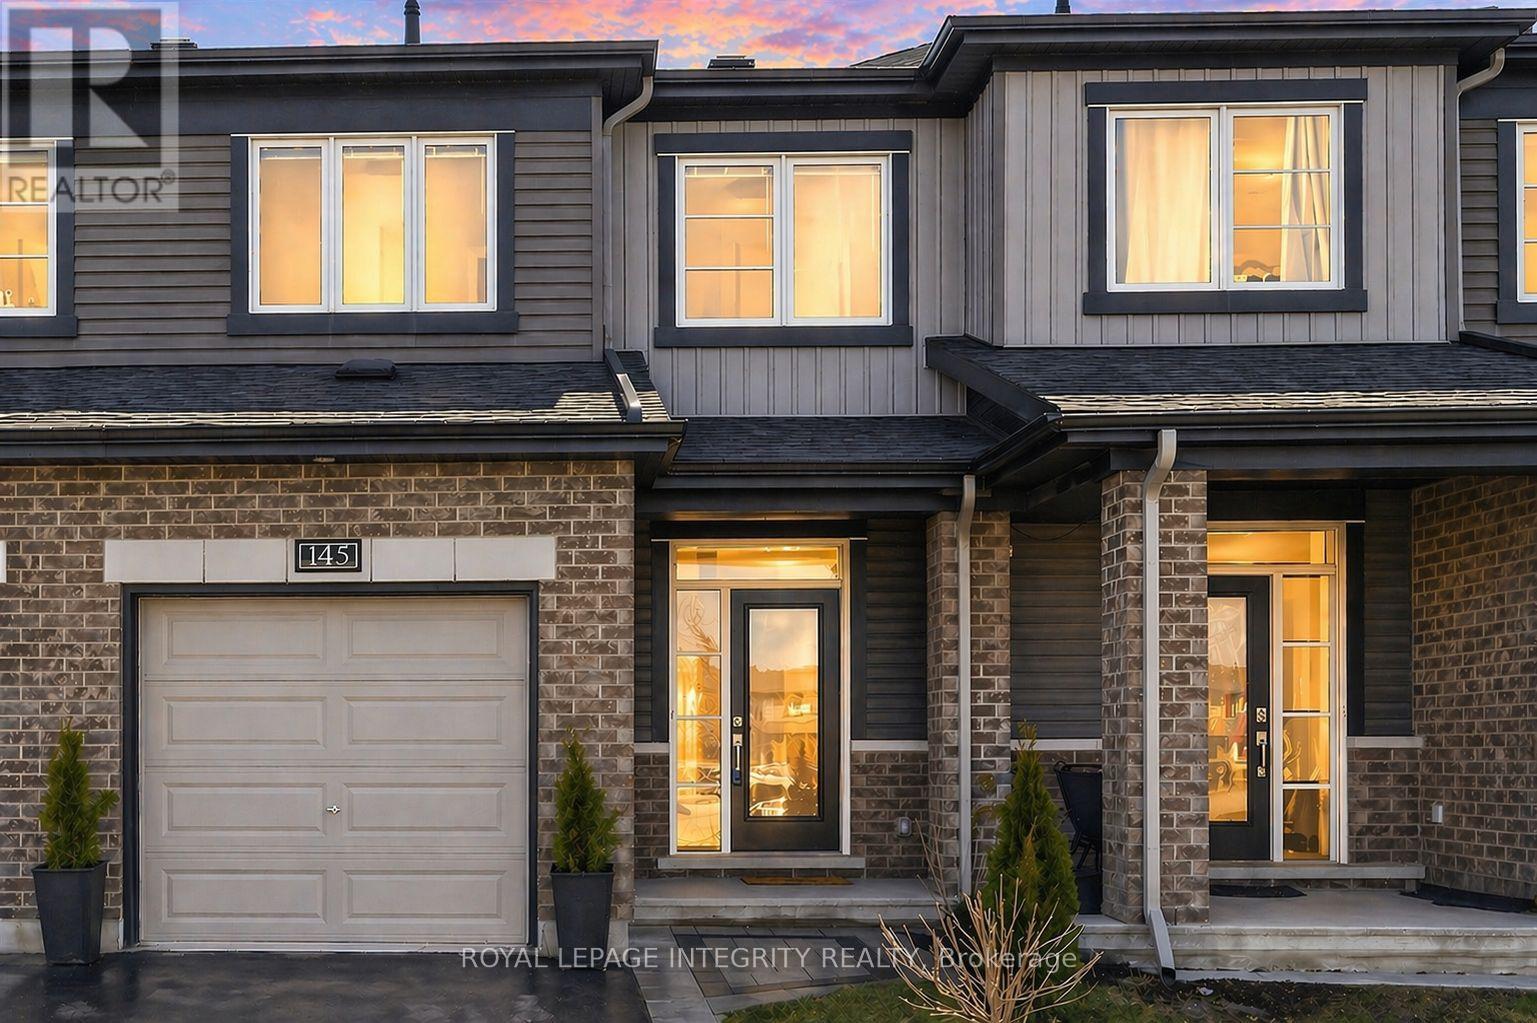
145 Gardenpost Terrace
Ottawa, Ontario
Welcome to 145 Gardenpost Terrace, a beautiful, bright and modern executive townhome offering 3 bedrooms, 2.5 bathrooms and a finished basement! Built in 2020, this move-in ready Minto Haven enjoys the rare advantage of facing Park and green space, located on a wide-open street in a quiet, established neighbourhood. Pull up to the extra-long driveway with parking for 2 vehicles and great curb appeal with an interlock walkway (2025) and low maintenance landscaping to the private porch. The welcoming foyer, complete with tile flooring and a large closet setting the tone for the thoughtfully designed open-concept main floor. Here, you'll find new luxury vinyl flooring, recessed lighting and 9-foot smooth ceilings that enhance the open, airy feel. Pass by the convenient partial bathroom and garage access before stepping into the spacious living room filled with natural light from large windows and a formal dining area to host guests. The chef's kitchen is as functional as it is stylish, featuring modern white cabinetry, stainless steel appliances, an island and ample cabinet and counter space, along with patio doors leading to the fully fenced, south-facing backyard - perfect for enjoying sunny days. Upstairs, the generous primary bedroom offers a walk-in closet and a 3-piece ensuite, while two additional well-sized bedrooms and a full bathroom with a linen closet complete the level. The fully-finished basement adds valuable living space with a bright and versatile family room, tons of storage, a laundry area, and a rough-in for a future bathroom. Ideally located in a highly connected family-friendly neighbourhood close to transit, shopping, restaurants and cafes, grocery stores, gyms, movie theatre, the Orleans Health Hub, and many parks and schools - this modern home truly checks all the boxes with excellent location and value. Immediate possession available! Come have a look today! (id:63293)
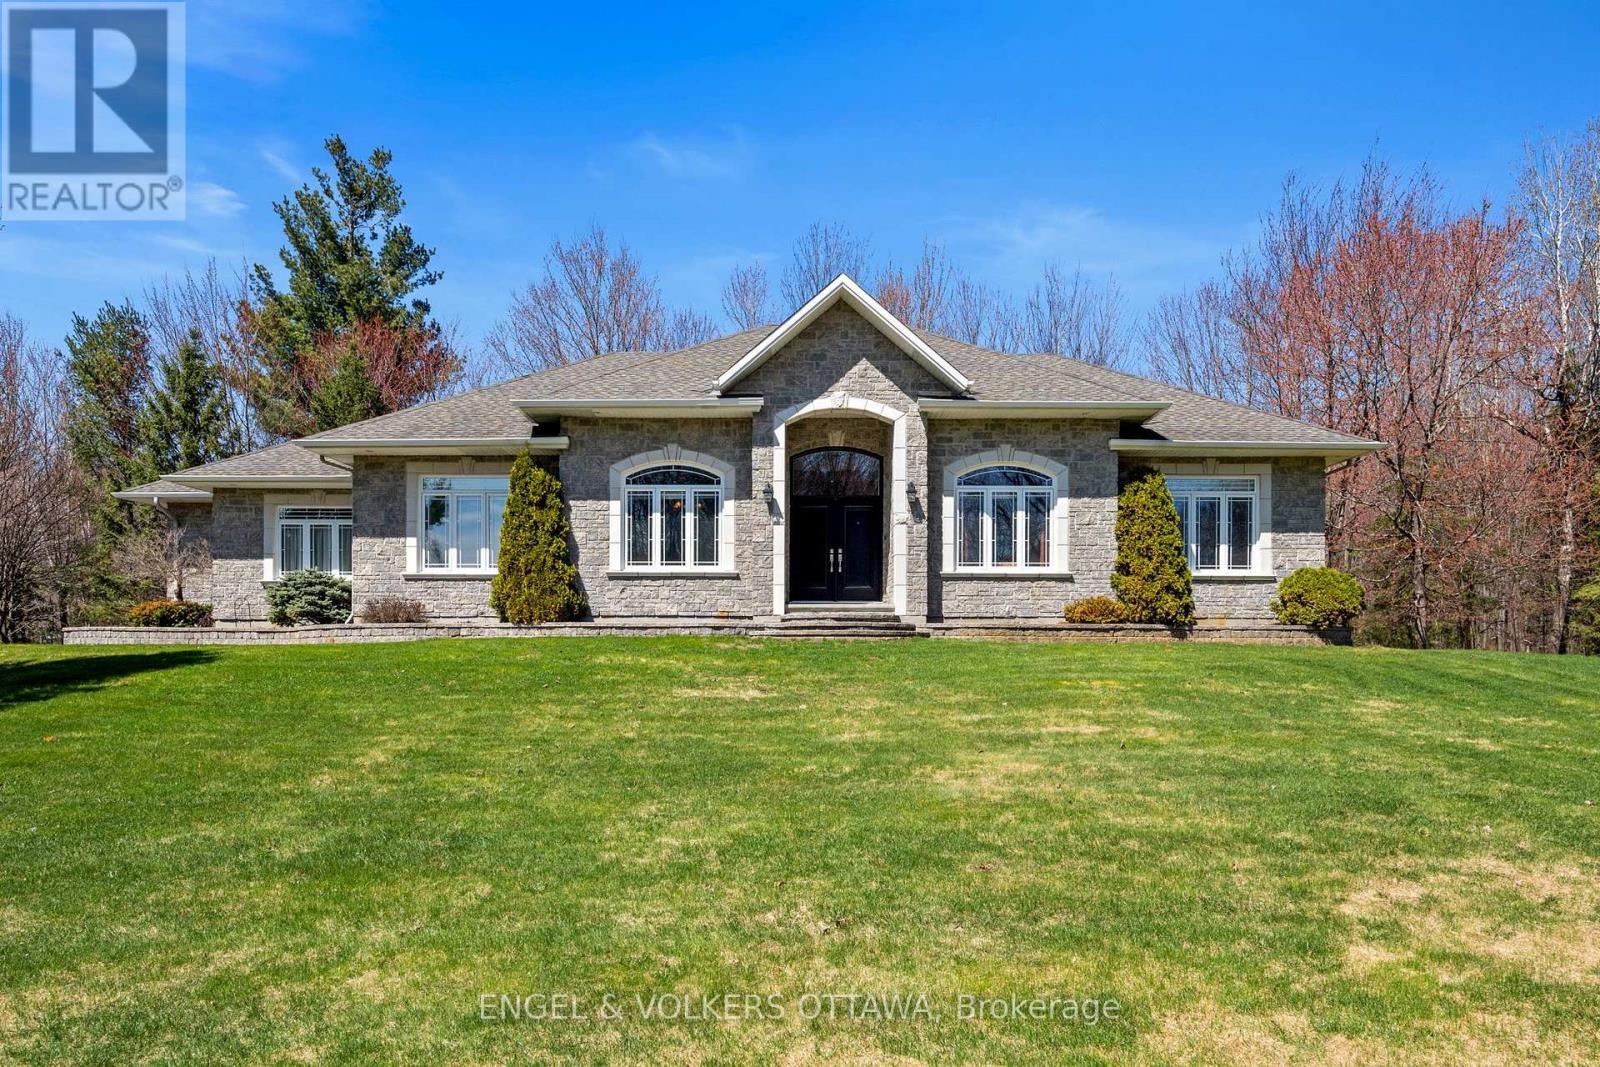
6370 Emerald Links Drive
Ottawa, Ontario
Set within the prestigious Emerald Links Golf Course community, this beautifully maintained bungalow offers an exceptional blend of comfort, quality and lifestyle. Surrounded by lush greenery and a serene setting, this home is ideal for those seeking refined living in one of the area's most desirable neighbourhoods. Inside, you'll find a thoughtfully designed layout featuring hardwood and tile flooring throughout, creating a seamless and elegant flow. The home offers four generously sized bedrooms, providing ample space for family, guests or a dedicated home office. The primary suite features a discreet privacy slider, allowing you to effortlessly create separation and seclusion when desired. The updated kitchen is both stylish and highly functional, complete with abundant cabinetry and storage, making it perfect for everyday living and effortless entertaining. Every detail reflects pride of ownership, with meticulous care evident throughout the entire home. Step outside to a private back patio, ideal for relaxing or hosting in a peaceful outdoor setting. Whether enjoying quiet mornings or summer evenings, this space adds to the home's overall appeal. An exceptional opportunity to own a turnkey bungalow in the sought-after Emerald Links community-where quality, comfort and location come together seamlessly. (id:63293)
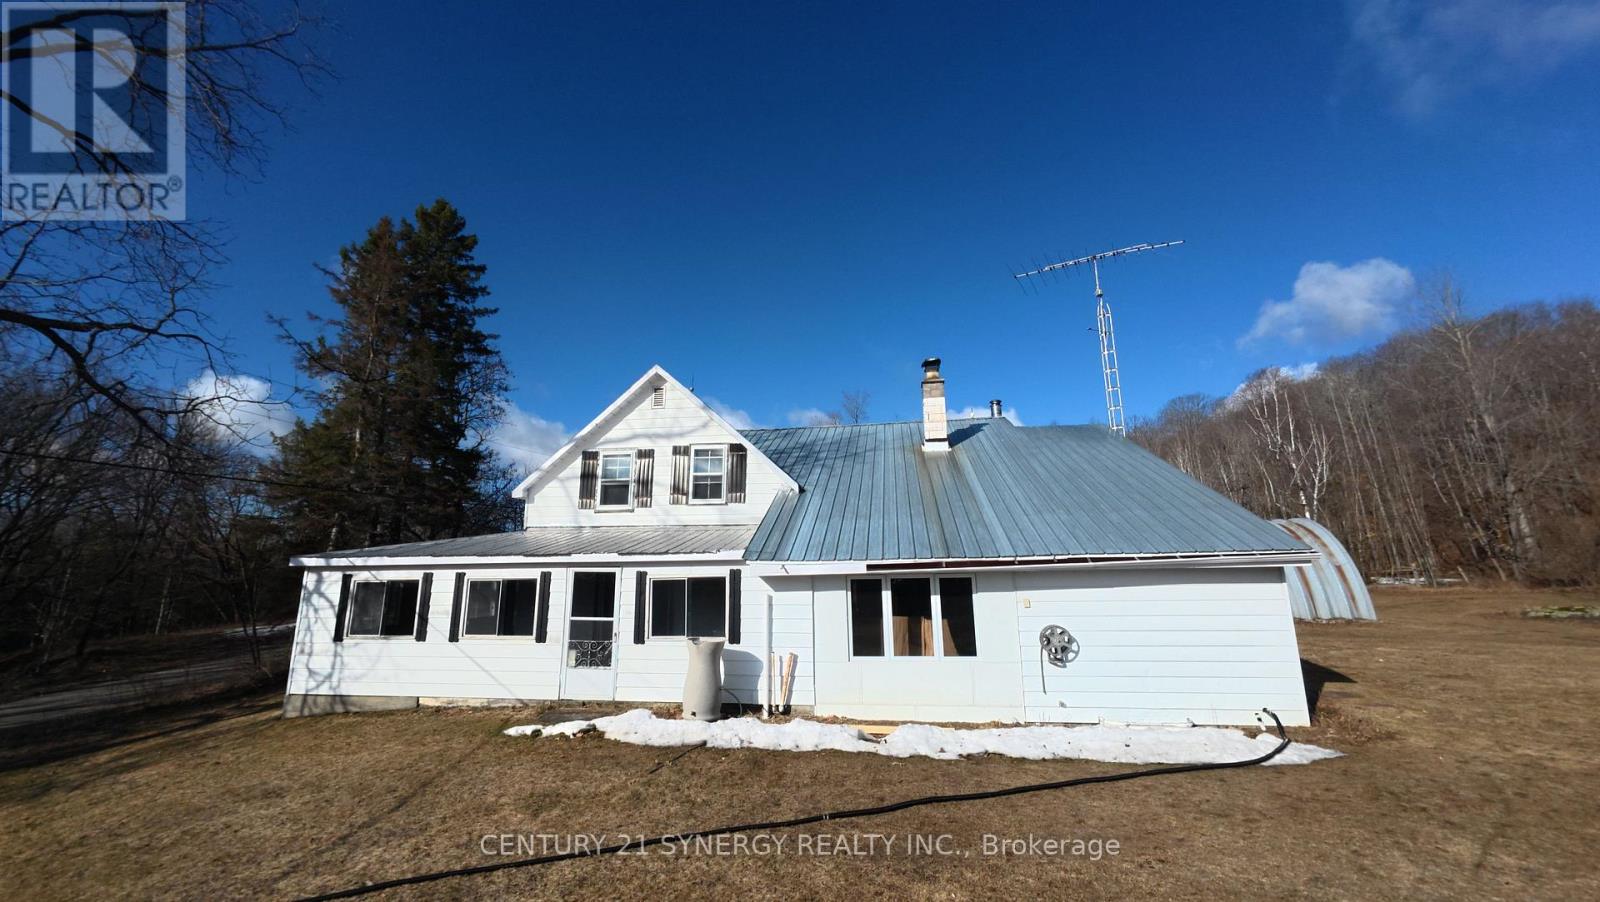
1018 Folger Road
Frontenac (Frontenac North), Ontario
Set on just over 5 acres of private, wooded land in the quiet community of Ompah, this four-bedroom, two-bathroom home offers a rare opportunity for those seeking space, seclusion, and the freedom to create something truly their own. With a generous layout and versatile living space, the property lends itself to a variety of possibilities-whether as a year-round residence, a seasonal retreat, or a rustic getaway. Surrounded by nature and abundant wildlife, the property is especially well-suited for outdoor enthusiasts and hunters. With vast stretches of nearby Crown Land, the area provides exceptional access to hunting, hiking, and backcountry exploration right from your doorstep. The location is equally appealing for those drawn to a quieter, off-the-beaten-path lifestyle. Conveniently positioned within reach of several well-known lakes, including Canonto Lake (approximately 4 km), Sunday Lake (6 km), Palmerston Lake (10 km), and Redhorse Lake (15 km), the property offers excellent opportunities for fishing, boating, and year-round recreation. Zoned Rural, the land provides flexibility for a variety of uses. A standout feature is the large steel Quonset building, complete with power and a mechanic's pit-ideal for hobbyists, tradespeople, or those needing substantial workspace for equipment and vehicles. Whether you envision a private hunting camp, a weekend escape, or a full-time rural lifestyle, this property offers the space, setting, and potential to bring your vision to life. (id:63293)
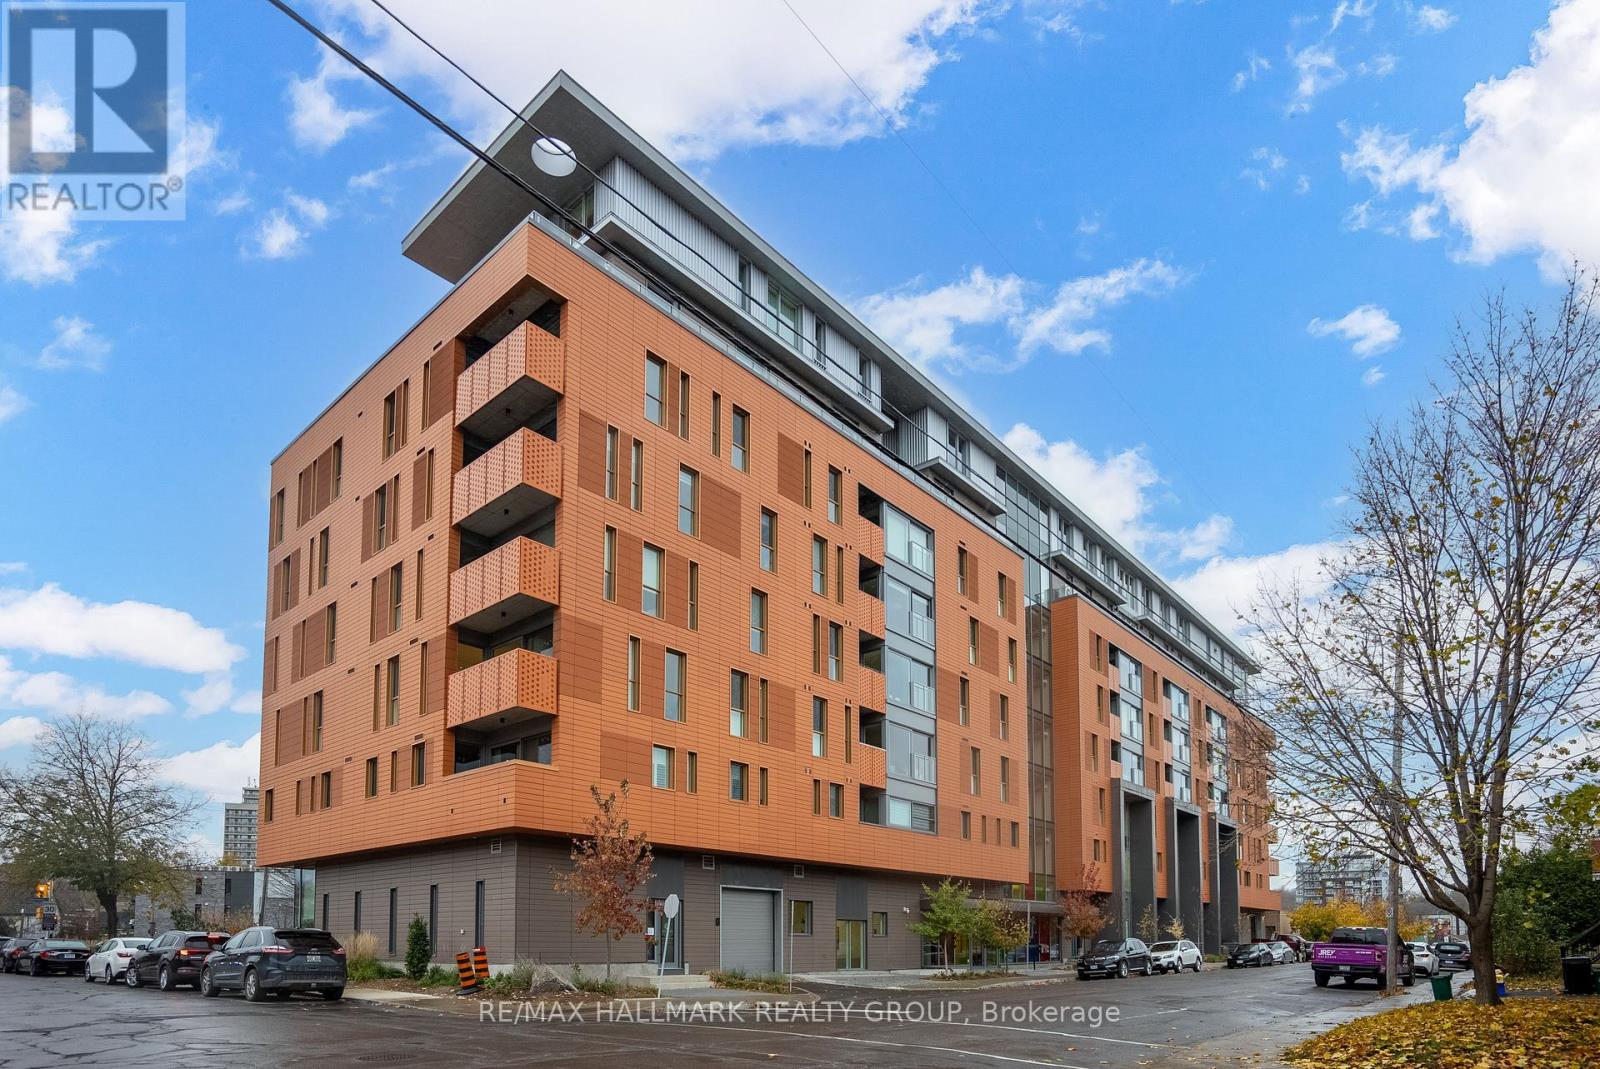
607 - 135 Barrette Street
Ottawa, Ontario
Welcome to Unit 607 at 135 Barrette Street - The St. Charles Market in New Edinburgh! An upscale & remarkable project, built by ModBox Developments. Minutes to all shops, amenities, downtown/lowertown, Global Affairs, the River, public transportation & walking/biking paths! This gorgeous/modern 1-Bed, 1-Bath unit falls nothing short of perfect! Highlights include: High-end Fisher & Paykel appliances (including gas range), 2 tiered dishwasher & an abundance of cupboards/counter space. Designer Caesarstone raw concrete countertops in kitchen & quartz in bathroom (with heated floor!), FULL soundproofing between both neighbours, electronic black-out blinds in kitchen/living area, private balcony with heater & natural-gas BBQ hookup, hardwood floors throughout & full-sized in-unit laundry! Amenities include: Concierge service, Fitness Centre, Party Room, Yoga Studio, Roof top terrace & more! 2 oversized storage lockers (#48 & #49) & Valet parking via innovative automated puzzle parking system. (id:63293)
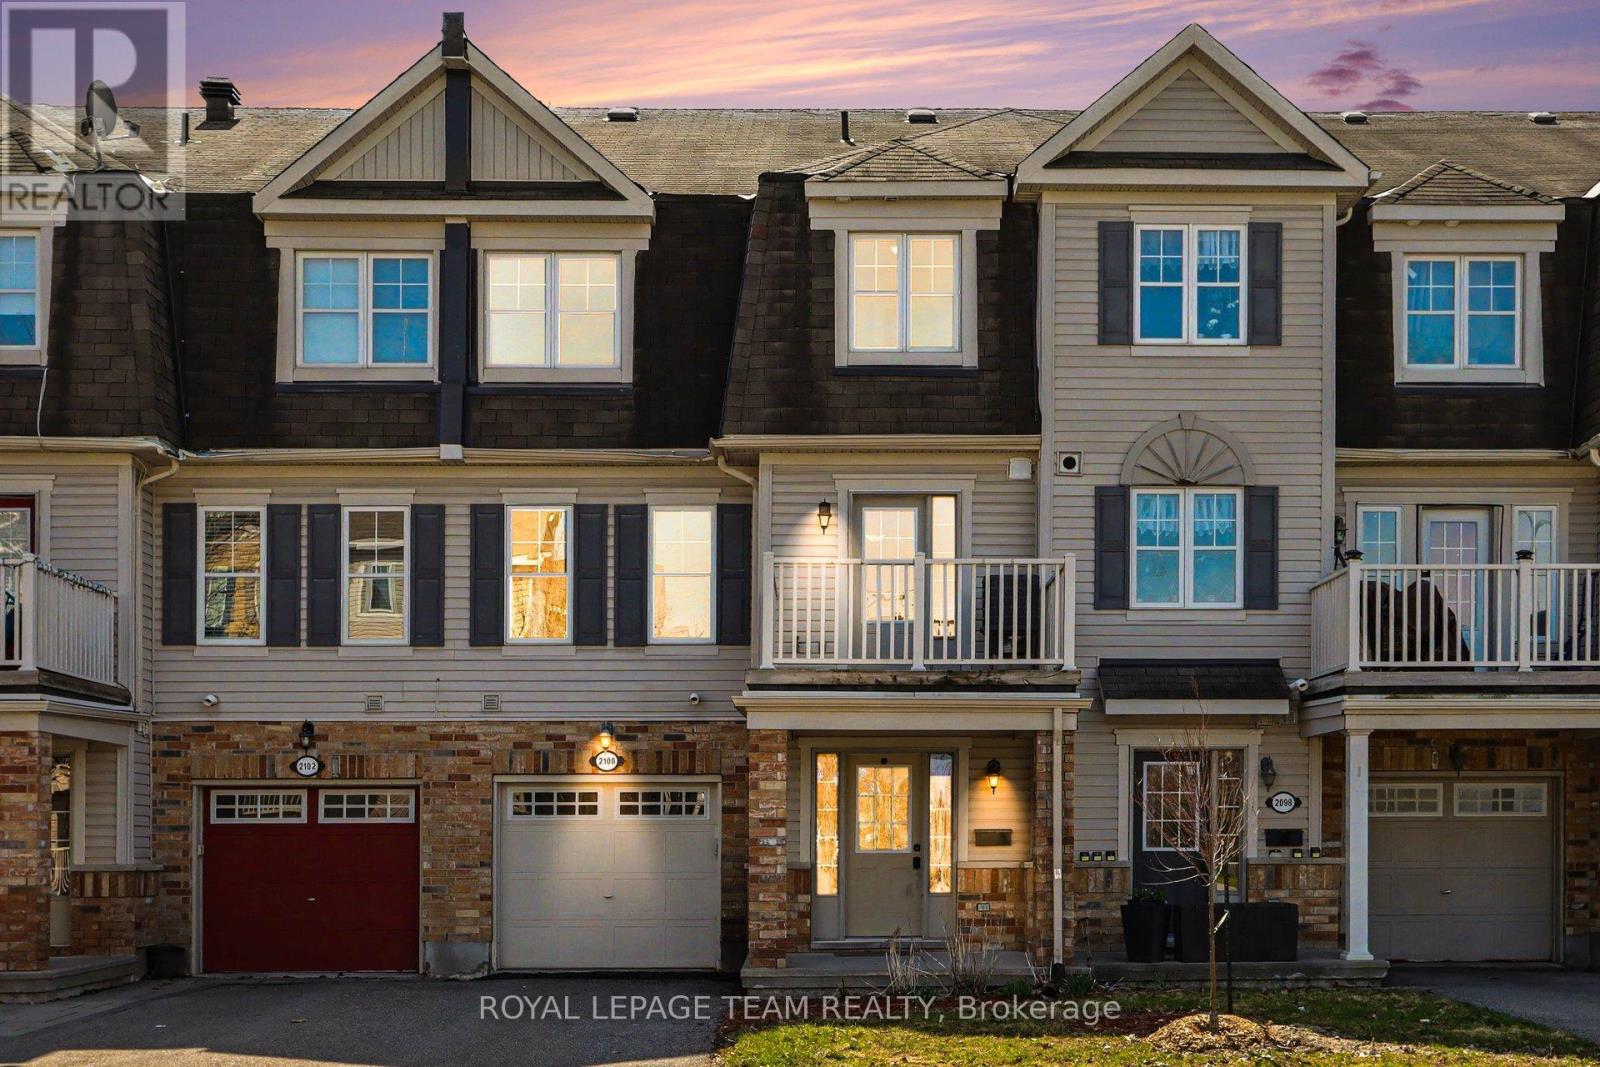
2100 Madrid Avenue
Ottawa, Ontario
This charming 3-storey townhome is nestled in the sought-after Heritage Park community of Barrhaven, directly across from a beautiful park. Offering an ideal blend of comfort and convenience, this 2-bedroom, 1.5-bath residence is perfect for young professionals, couples, or first-time buyers looking to build equity instead of paying rent.Step inside to discover a bright, open-concept main floor featuring a spacious living and dining area-ideal for entertaining friends and family. The well-designed kitchen boasts ample counter space, generous storage, and direct access to a private balcony that floods the home with natural light. Upstairs, you'll find a generously sized primary bedroom and a versatile second bedroom, easily adaptable as a home office or guest space. Convenient laundry facilities are located on the main floor for everyday ease.With no rear yard to maintain and no condo fees, this low-maintenance home is especially appealing for busy professionals. Enjoy the benefits of ownership at a cost comparable to renting, while building long-term value in a prime location. Steps away from parks, shopping, restaurants, schools, and public transit, this property offers an unbeatable lifestyle in one of Ottawa's most desirable south-end neighbourhoods. Your opportunity to own and thrive-schedule a viewing today! (id:63293)
B - 30 Foster Street
Ottawa, Ontario
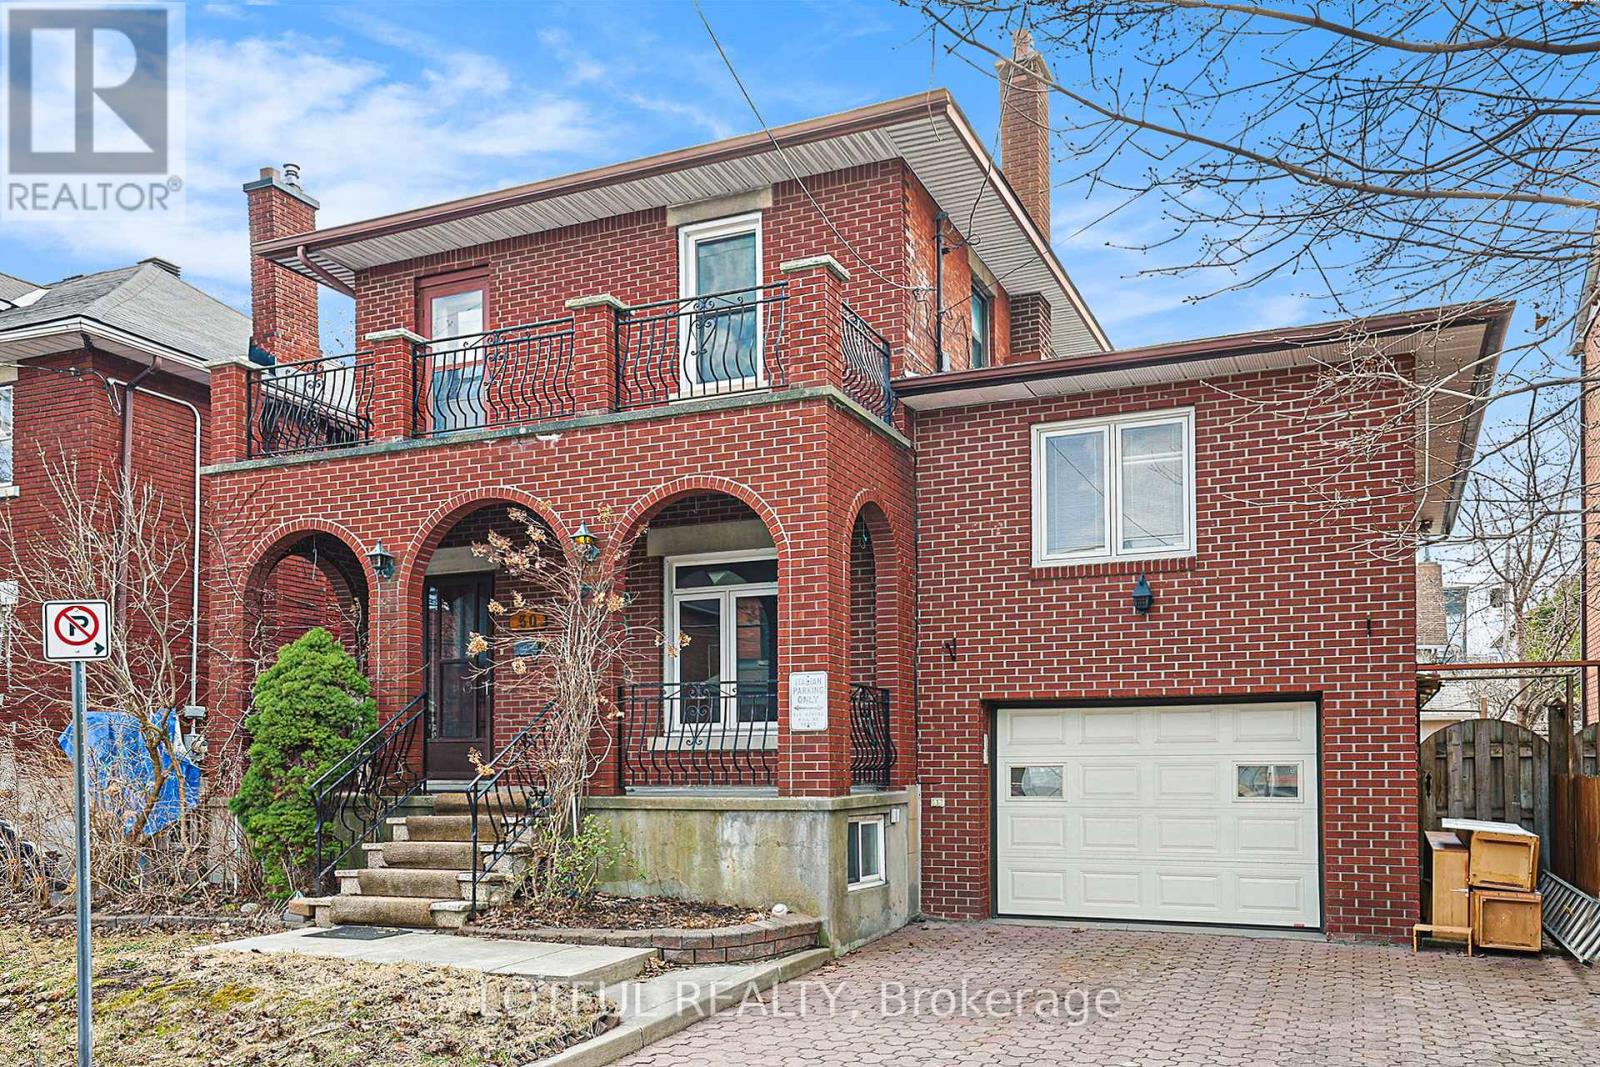
Recently renovated, this well-maintained unit features new flooring and fresh paint throughout, creating a clean and comfortable living environment. The home includes a brand new washer and dryer, along with a restaurant-grade gas oven-ideal for those who enjoy cooking. Unique features such as a dedicated wine room and a heavy-duty safe add both character and practicality. Offering 1 bedroom plus a den or office, the layout provides flexibility for additional living or workspace. Conveniently located just steps from the vibrant Parkdale Market, public transit, scenic bike paths, and the shops and restaurants of Wellington Village, this home offers excellent accessibility and everyday convenience. (id:63293)
46 - 890 Cahill Drive W
Ottawa, Ontario
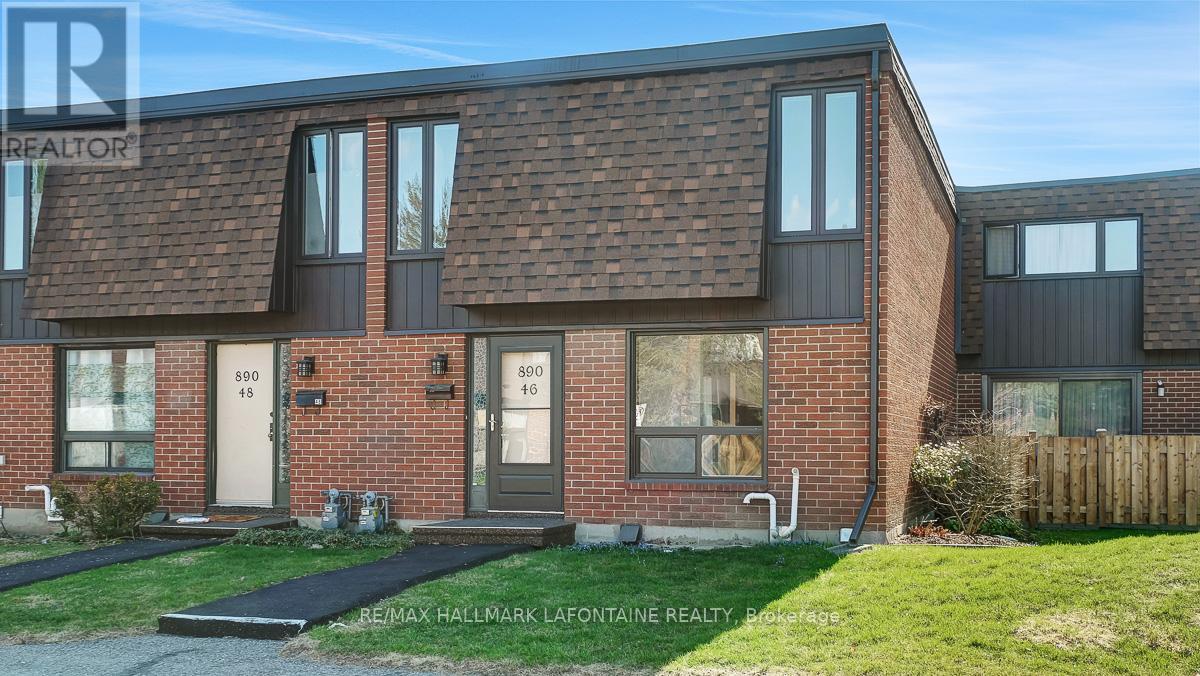
Great chance to own an affordable three bedroom townhome! Excellent family area close to schools and public transit. Spacious living and dining rooms are just right for entertaining. Oversized patio doors overlook your own private space in the backyard. The kitchen features lots of counter space to create mouthwatering meals. Three large bedrooms upstairs and a decent finished recreation room in the lower level! Powder room on main floor. Some updates of note include furnace and air conditioner (2022), hot water tank rental (2024), washer/dryer (2016). Fenced backyard with western exposure and deck. Available anytime. Come see! (id:63293)
75 Union Street
Montague, Ontario
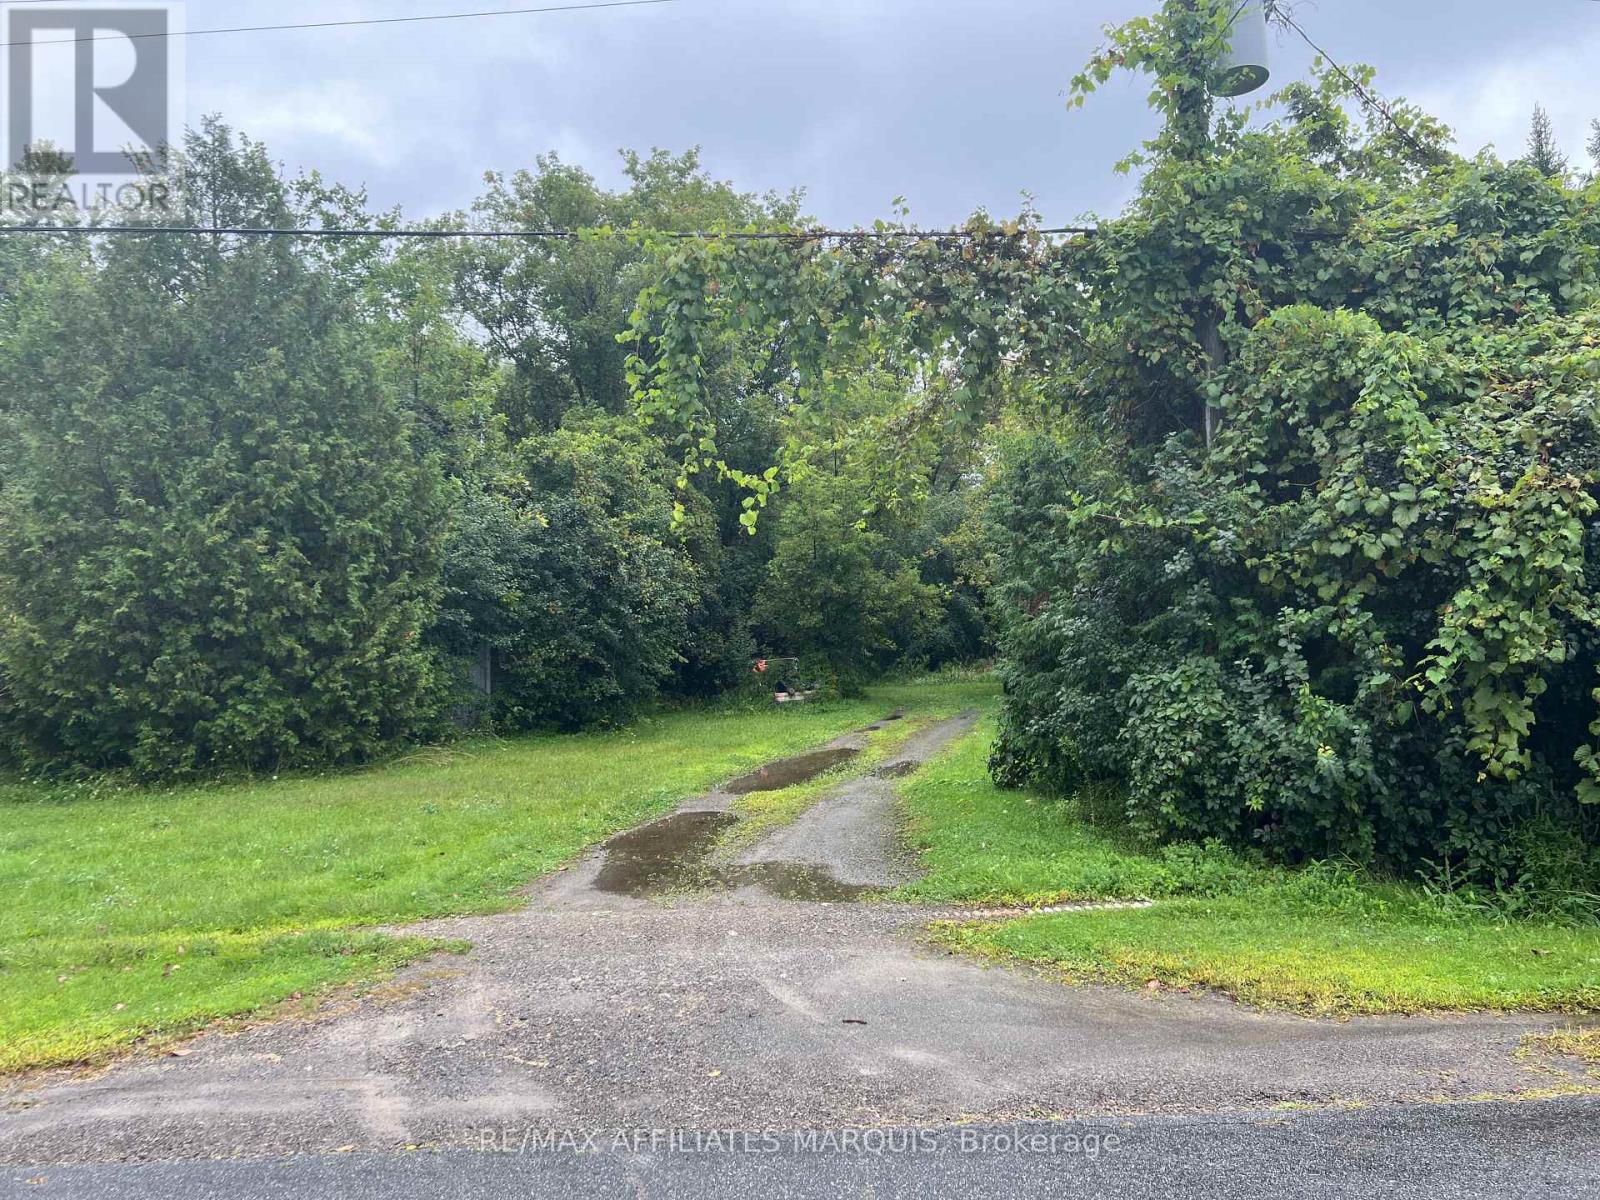
Being sold as-is, this property has two derelict buildings that should be removed. Otherwise, a good building lot with an existing well and old septic servicing one of the structures. The existing structures are not safe and should not be entered. Possibilities to build your place called home. (id:63293)
170 Main Street
Ottawa, Ontario
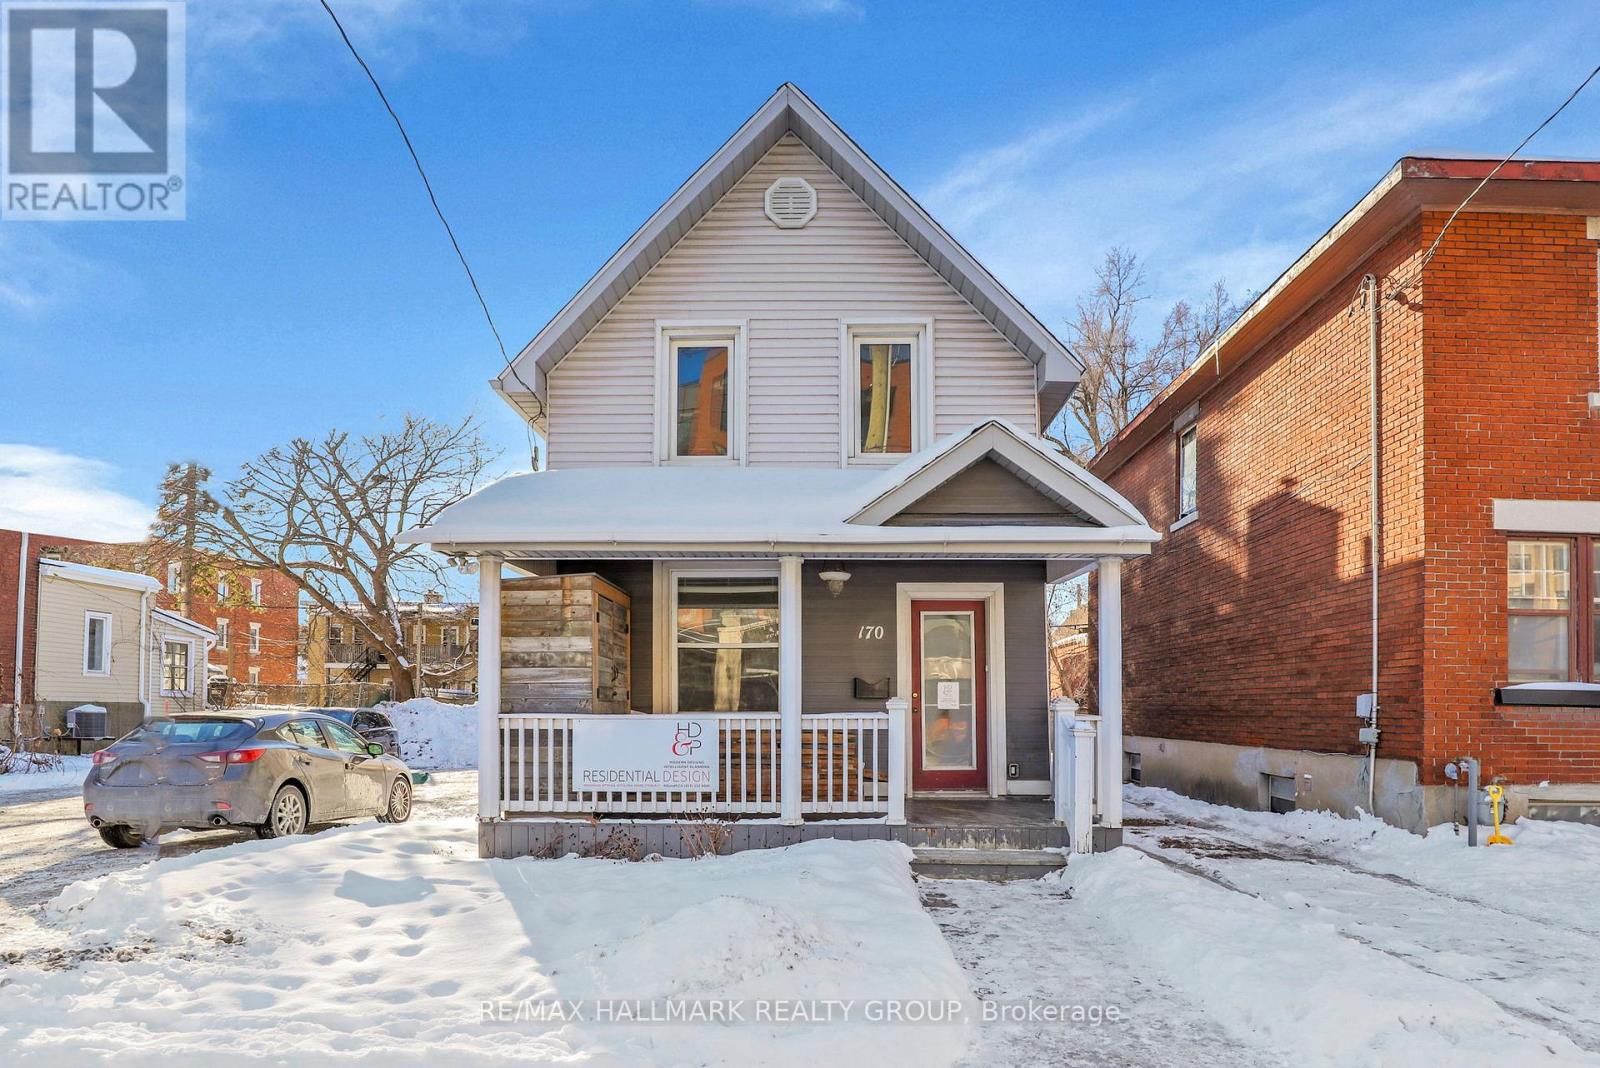
Investment Opportunity for Developers! Opportunity to build 7-9 unit-plans available, or repurpose the existing office building for personal use. Zoned TM7, allowing for a variety of permitted uses.Located in the desirable Ottawa East, this property offers immediate access to the thriving Greystone Village, with restaurants, trendy shops, transit, Saint Paul University, downtown, the canal and the Rideau River.This well-maintained 2-storey office building showcases pride of ownership. The main level features an open-concept office space with carpet flooring and a modern 2-piece bathroom. A rear addition, completed in 2013, includes a beautiful kitchen with ample cupboards, counter space, and tile flooring, as well as a dining area with carpet flooring. Large windows wrap the building in natural light. A private office is located at the rear.The second floor is open-concept and currently used as a studio, featuring a 4-piece bathroom. The unfinished basement provides additional potential.The property includes 3 rear parking spaces and features stylish frosted doors throughout. Basement is 720 SqFt. A fantastic investment in a prime location! (id:63293)