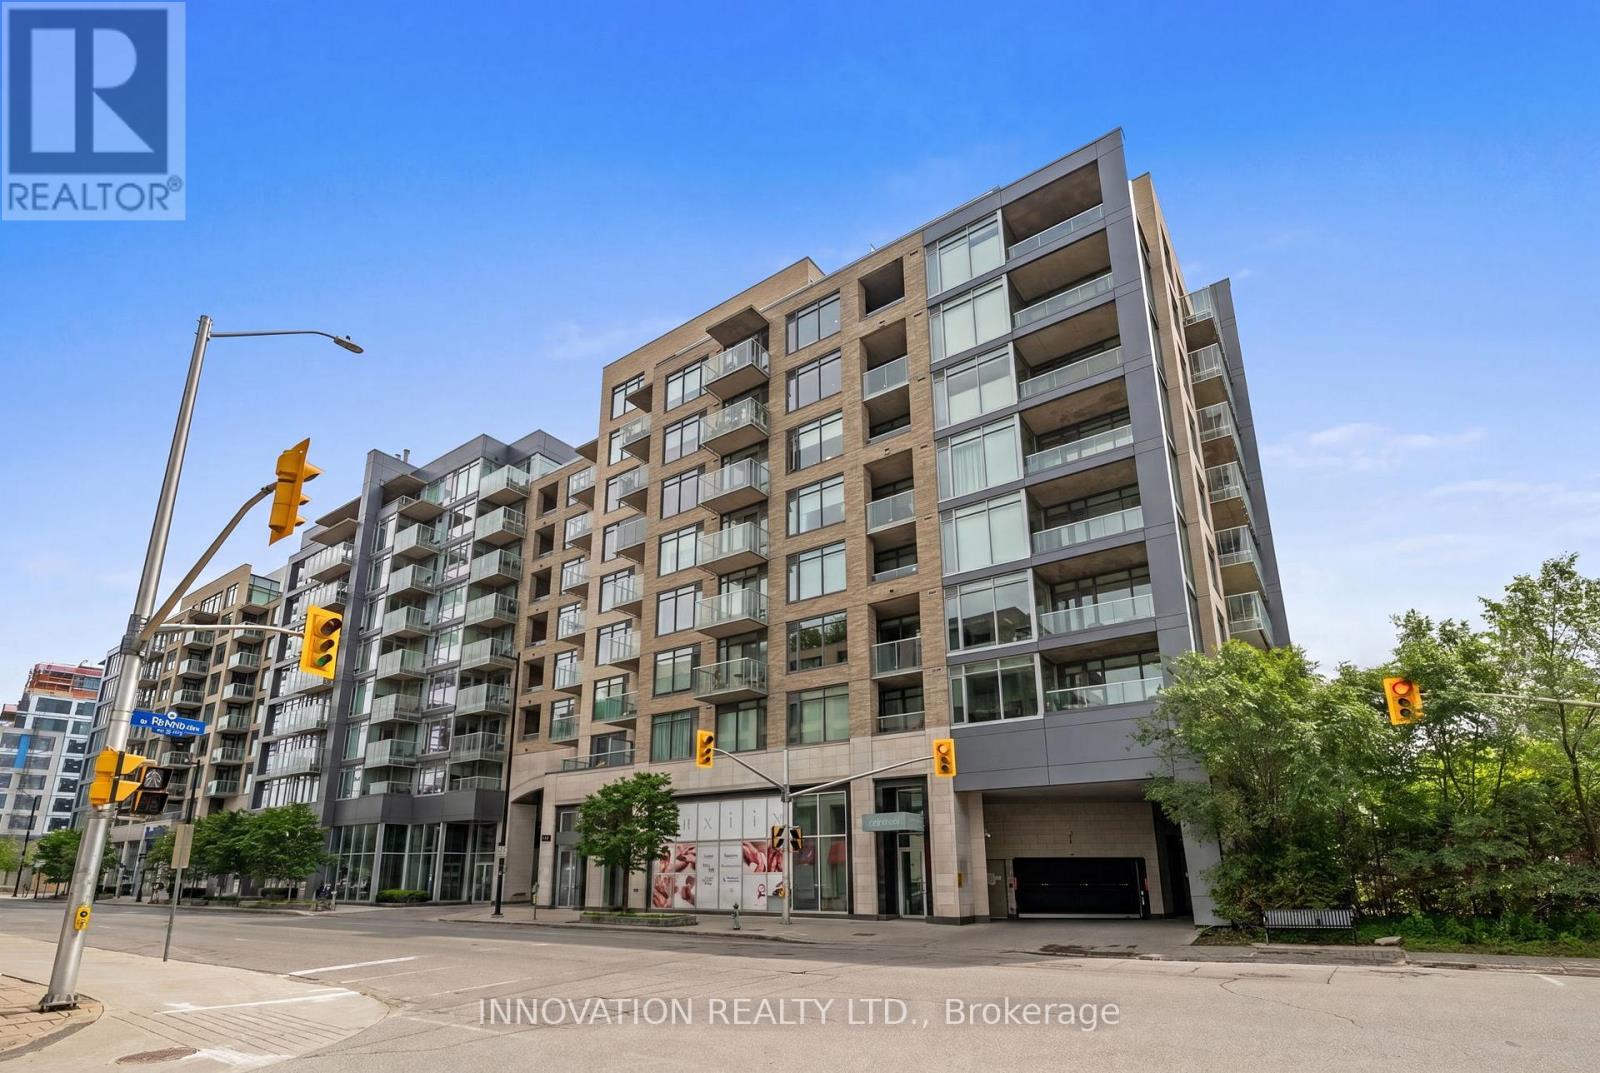
803 - 108 Richmond Road
Ottawa, Ontario
Elevated. Urban. Turnkey. Experience a sophisticated lifestyle in the prestigious QWest building. This south-facing 8th-floor residence is flooded with natural light from floor-to-ceiling windows, offering unobstructed views preserved by the surrounding low-rise development. The modern, open-concept interior features a designer kitchen with stone countertops and a breakfast bar, while the versatile floor plan seamlessly transitions from a private one-bedroom to an airy studio. Extensively renovated for the discerning buyer, the unit boasts new flooring, fresh paint, and a suite of brand-new, unused appliances including a heat pump, fridge, dishwasher, and washing machine. Residents enjoy penthouse-level amenities without the higher condo fees being on the 8th floor. Enjoy the amenities in all three buildings and a rooftop terrace with an outdoor kitchen, a fitness studio, and zen garden-all with exceptionally low monthly fees of just $282.00. Located steps from Westboro's premier dining, boutiques, and the Ottawa River Parkway, this is the definitive low-maintenance luxury condo in the city's most sought-after location. (id:63293)
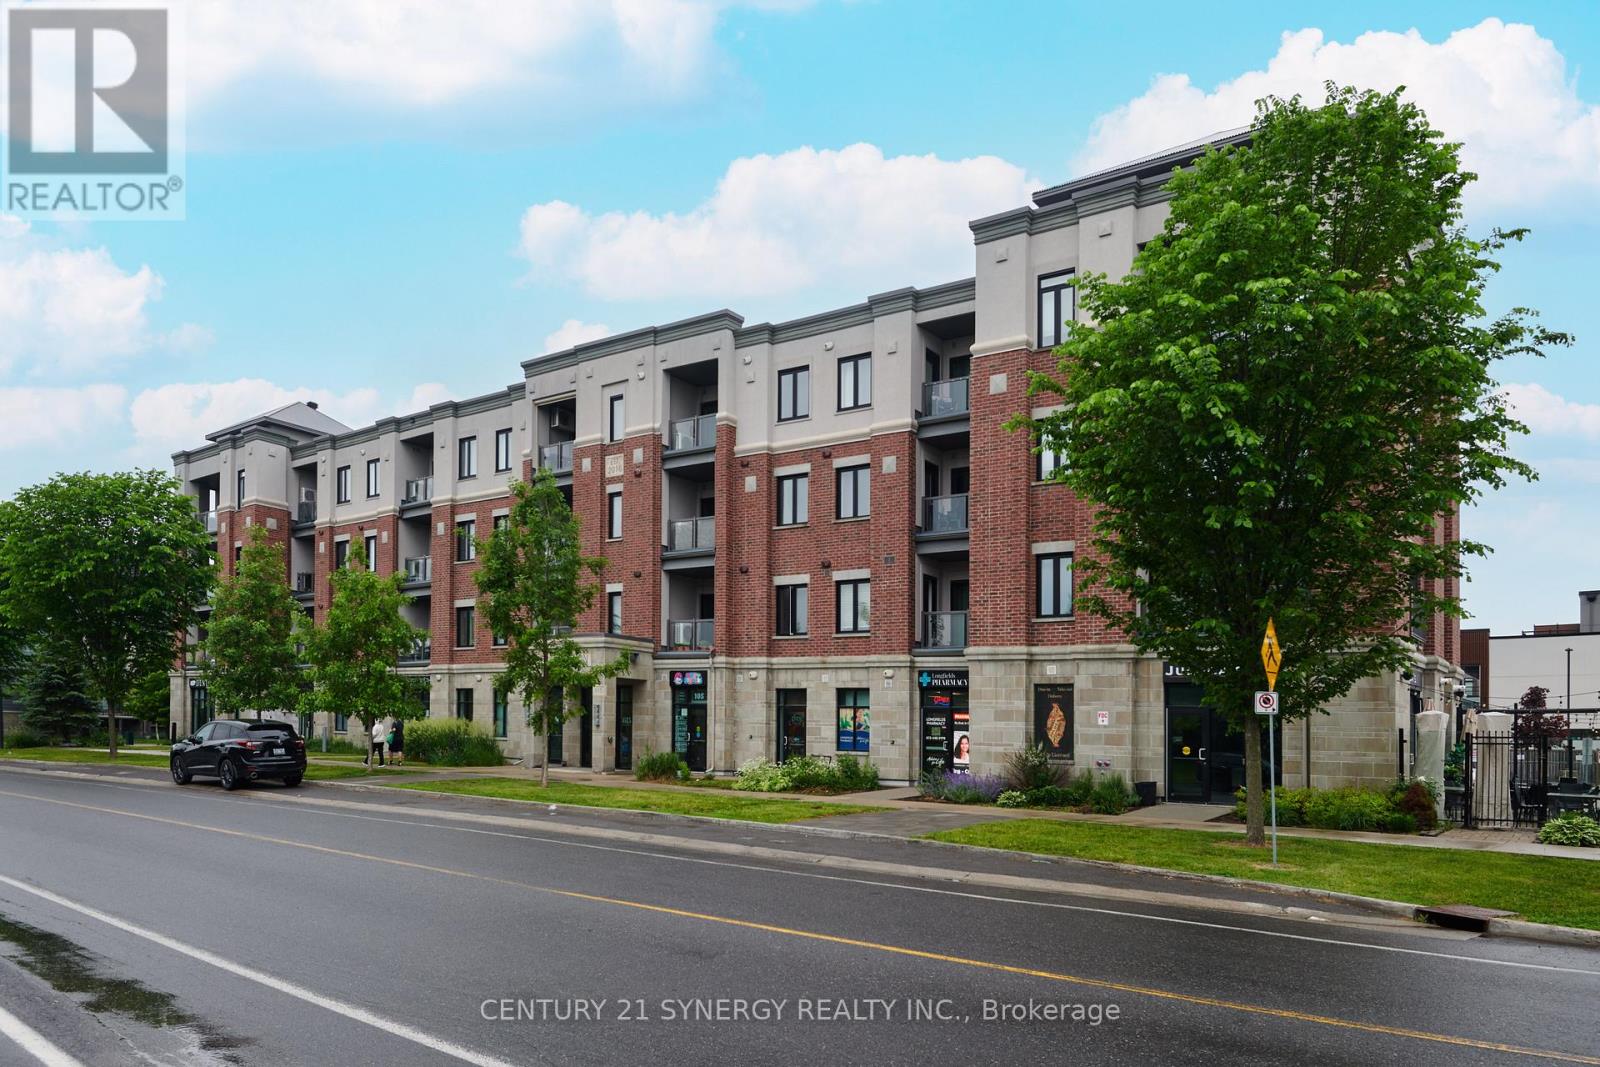
201 - 615 Longfields Drive
Ottawa, Ontario
Welcome to 615 Longfields Drive - The Station, Unit 201. The Station is ideally located in the heart of Barrhaven with easy access to parks, transit, coffee shops and other amenities. This is an ideal location for a busy professional couple/single or retiree. The unit is a one bedroom, one bathroom with owned, underground parking and a storage locker. The unit was upgraded at time of purchase with quartz counters and 39" cabinets in the kitchen, white oak, hardwood floors and Gas BBQ hook-ups. The apartment has an open concept allowing you to utilize the space as needed. The kitchen features a large island and stainless steel appliances. The entire living space is bright an open with huge wall of glass overlooking the balcony and corner window. The bedroom is spacious and offers a walk-in closet. The 4 piece bathroom has upgraded cabinets & counters. The unit is equipped with central air. A great place to enjoy and call home. (id:63293)
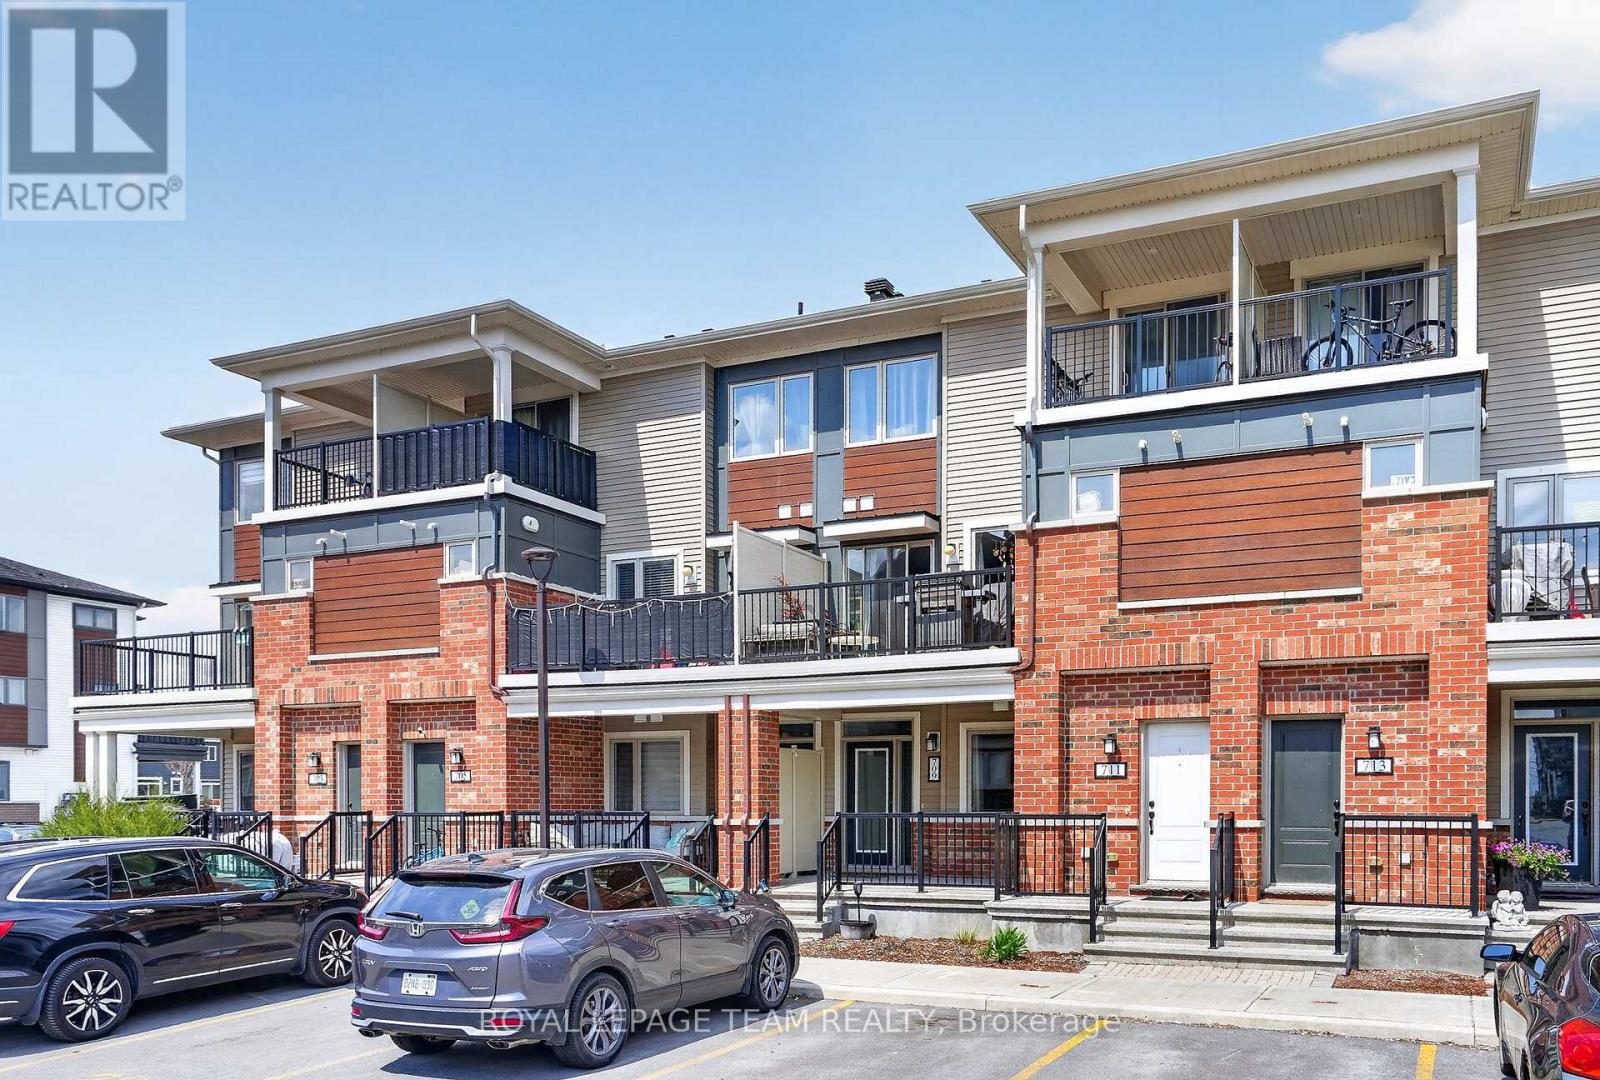
171 - 709 Nautilus Private
Ottawa, Ontario
Welcome to 709 Nautilus Private - a rarely offered all-on-one-level home in the heart of Kanata. This bright and spacious unit features an open-concept layout with a functional kitchen complete with a large island. Both bedrooms are conveniently located on the main level, along with a well-appointed 3-piece bathroom. One of the standout features is the HUGE unfinished basement, offering endless potential for future customization. Complete with a bathroom rough-in, this incredible space could easily accommodate a third bedroom, additional living area, home gym, kitchenette, or even an in-law suite setup. A fantastic opportunity to add value and create the space you've always wanted. Enjoy two separate patios/porches, perfect for morning coffee or relaxing outdoors, plus the convenience of dedicated parking and plenty of visitor parking nearby. Located directly across from Bob Mills Park, this home offers a great setting for first-time buyers and downsizers. Parking spot located directly in front of the unit (#29). Ideally situated close to shopping, restaurants, cafés, grocery stores, and everyday amenities, with easy access to public transit and major routes for commuting. Just minutes from Kanata Centrum Shopping Centre, Costco Wholesale, Walmart Supercentre, LCBO, and a variety of popular dining options. Priced to sell and packed with potential, this is one you won't want to miss. (id:63293)
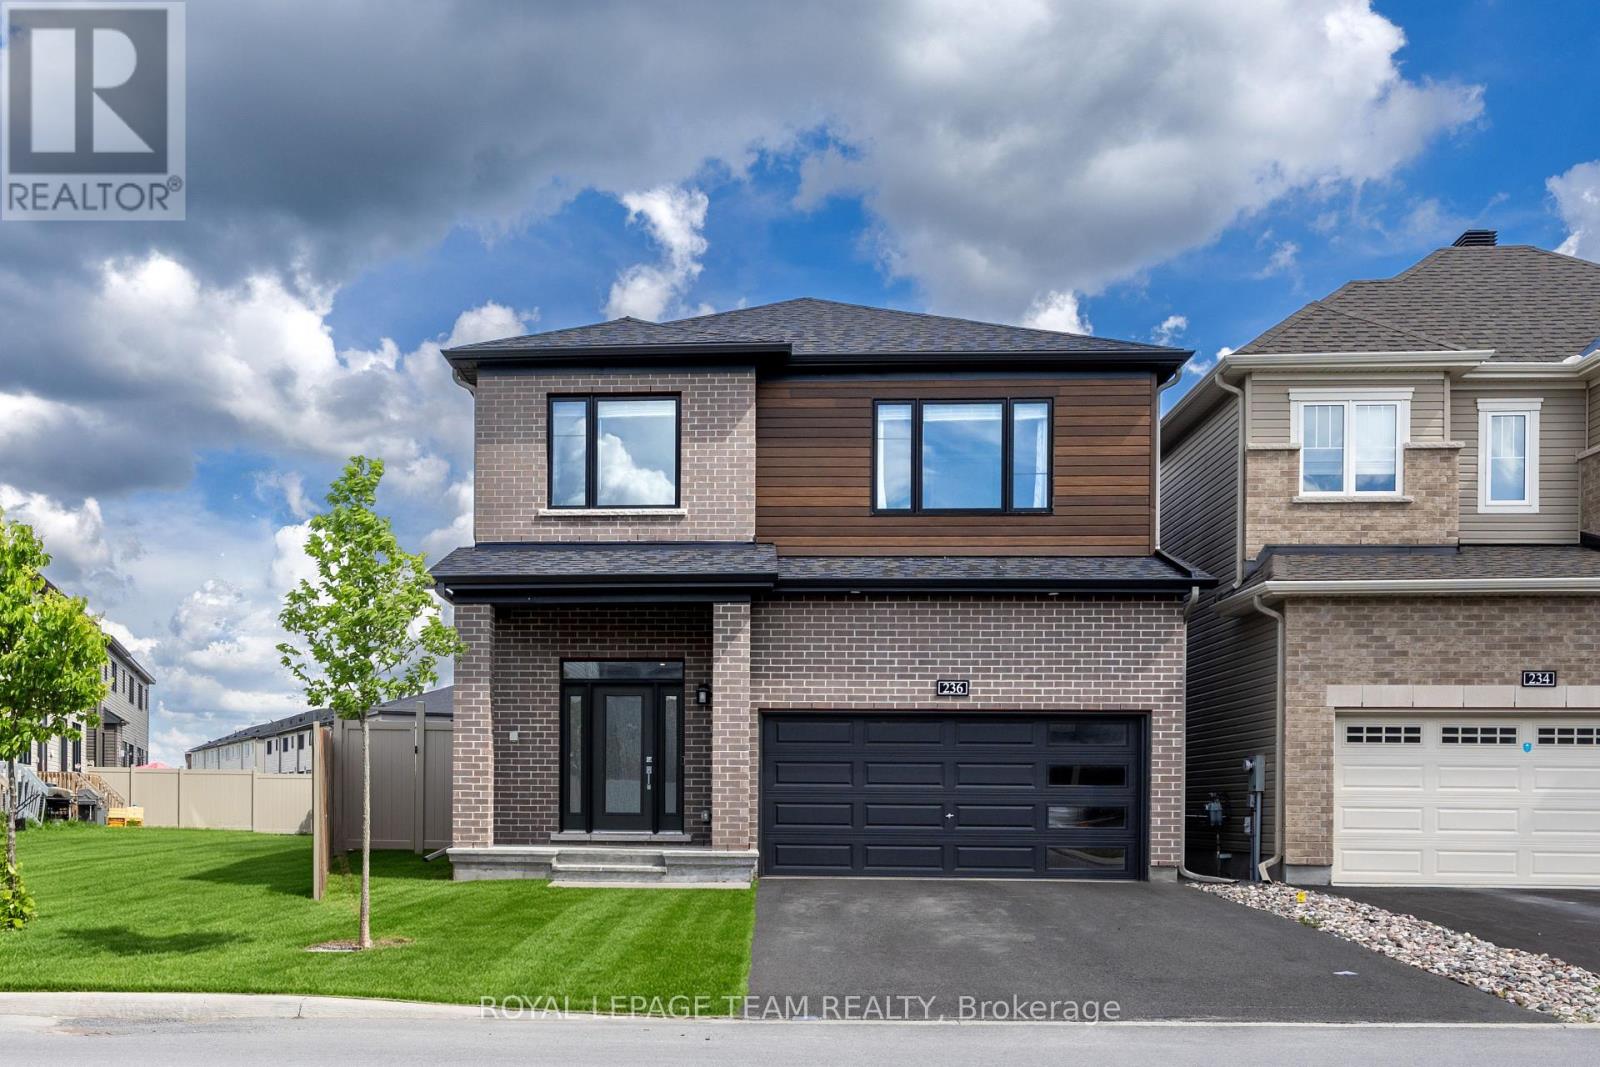
236 Calvington Avenue
Ottawa, Ontario
Welcome to this newer detached home in Kanata's sought-after Arcadia community, offering a rare mix of space, flexibility, and high-end upgrades. Built as the Minto Waverley model with a MAIN-LEVEL GUEST SUITE on a PIE SHAPED LOT, it is ideal for growing families, multi-generational living, or anyone needing a functional layout. From the curb, it presents beautifully with a welcoming porch, attached double garage, and private driveway. Step inside to a bright main level where 9-foot ceilings, smooth ceilings, 8-foot doors, hardwood flooring, pot lights, and quality finishes set the tone. The kitchen features a 10-foot ceiling, cabinetry extended to the ceiling, quartz countertops, upgraded hardware, a full-height backsplash, high-end appliances, and thoughtful storage. The adjoining great room also enjoys a 10-foot ceiling and fireplace accent wall, creating a warm space for everyday living and entertaining. The dining room is ideal for family meals, while the main-floor guest suite with a FULL ENSUITE offers flexibility for in-laws, guests, or a private office. Upstairs, the second level continues with 9-foot ceilings, hardwood stairs, 4 bedrooms, and upgraded bathrooms. The primary bedroom features a walk-in closet and ensuite, while both second-level bathrooms offer double-sink vanities. The finished basement adds a large recreation room, perfect for a media area, gym, playroom, or teen retreat, with extra storage and future potential. Outside, the fenced and WIDER backyard provides functional space for kids, pets, dining, or summer entertaining. Additional features include central vacuum completion, upgraded tiles, upgraded shower wall tiles, guest-suite sound insulation, blinds, fencing, and OVER $200,000 in upgrades. Close to parks, tennis courts, Kanata Centrum, Costco, Tanger Outlets, Highway 417, and Earl of March, this move-in-ready Kanata home delivers comfort, flexibility, and long-term value in a convenient west-end community. (id:63293)
538 Kilspindie Ridge
Ottawa, Ontario
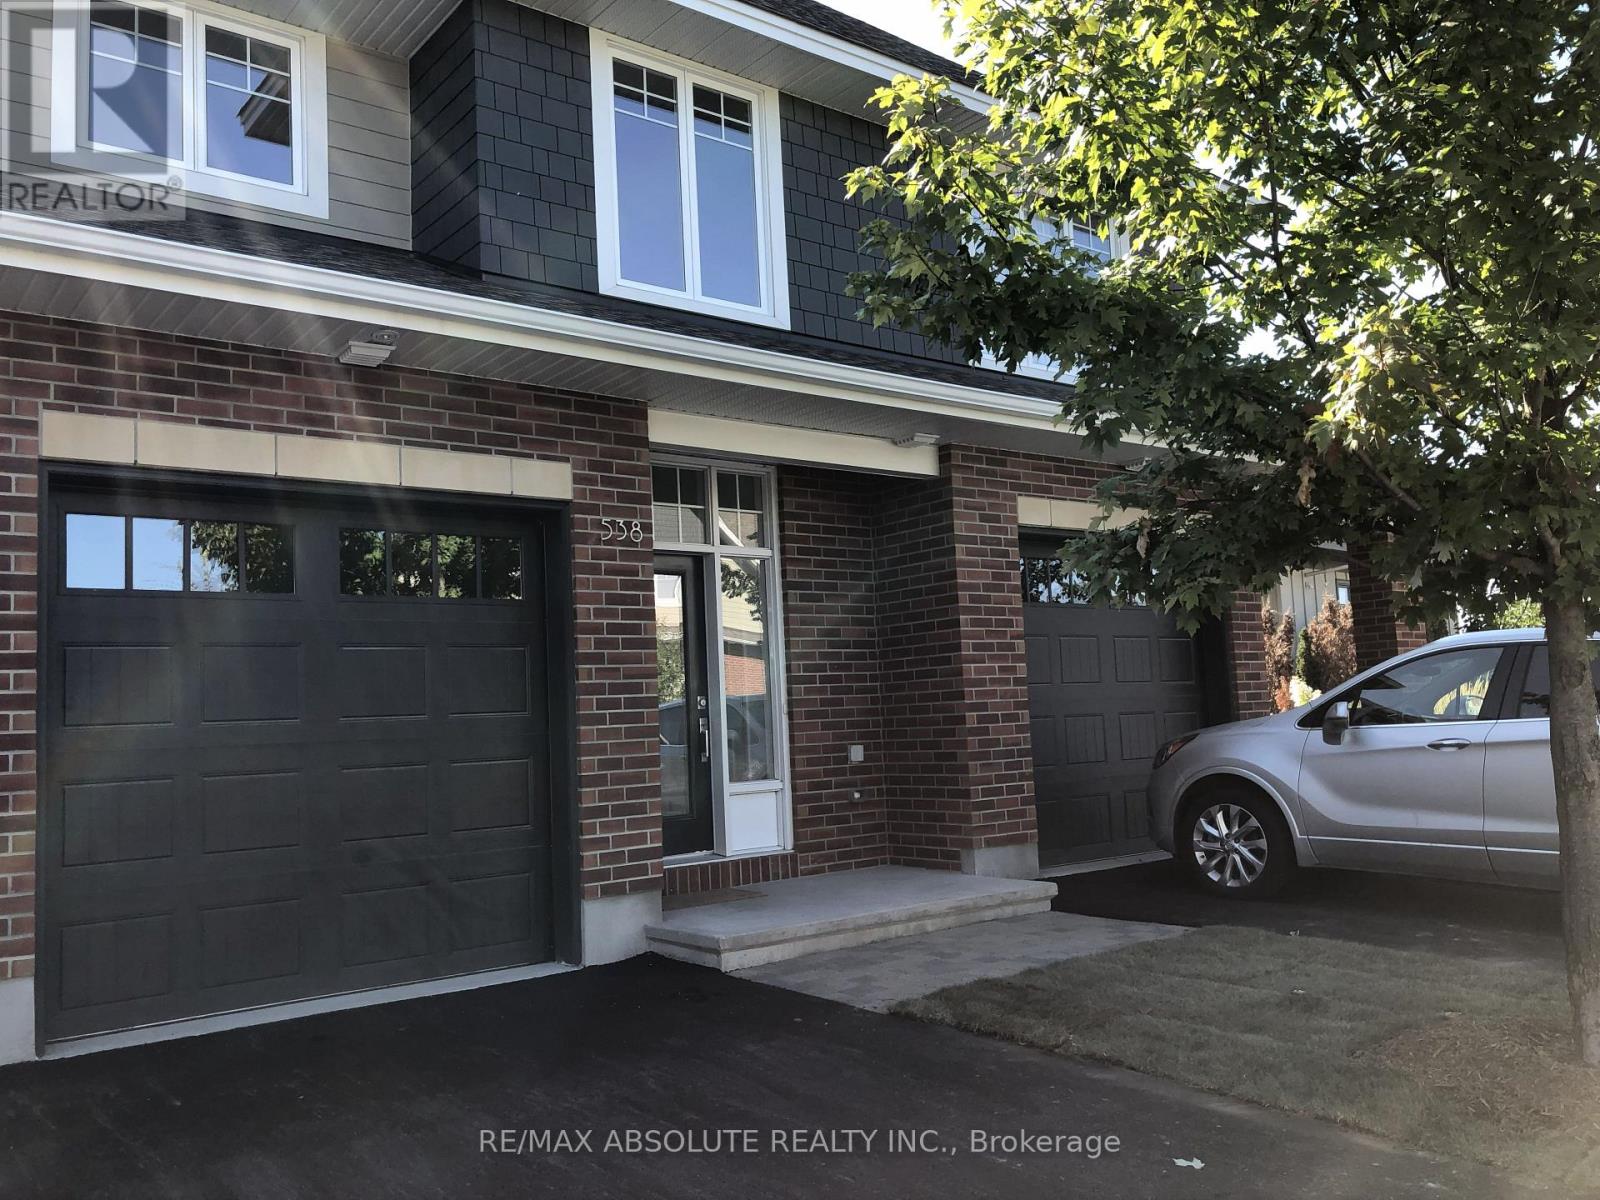
Former MODEL HOME with over $40,000 in builder upgrades. This Minden model by Uniform has 3 generous sized bedrooms , a gourmet kitchen, and a private landscaped patio just outside the patio doors from the dining area. Boasting oak floors throughout the main level, and upgraded ceramic tiles in entrance, ensuites & main bath. Wallpaper feature in guest powder room is a conversation piece! Bright potlights throughout main level & the kitchen a show stopper. Waterfall Granite Silestone on kitchen island, and upgraded subway tile backsplash. Soft closing cabinets w/pots and pan drawers. Kitchen is open to the family room, with TV mount over feature gas fireplace. All cabinets and handles have been upgraded. Built-in Speaker system stays, can be hooked up to your entertainment system. Central vacuum w/ toe-touch vac pac in the kitchen for cleaning floors with ease. Master entertainment station with wall mounted TV can stay (as is). With a full bathroom on the basement level, there is plenty of space for a growing family. Walking distance to Stonebridge golf course, and a short bike ride to the Minto Recreation Complex Kilbirnie Park & dog walking trails alomg the Rideau River at Beryl Gaffney. (id:63293)
341 Serenade Crescent
Ottawa, Ontario
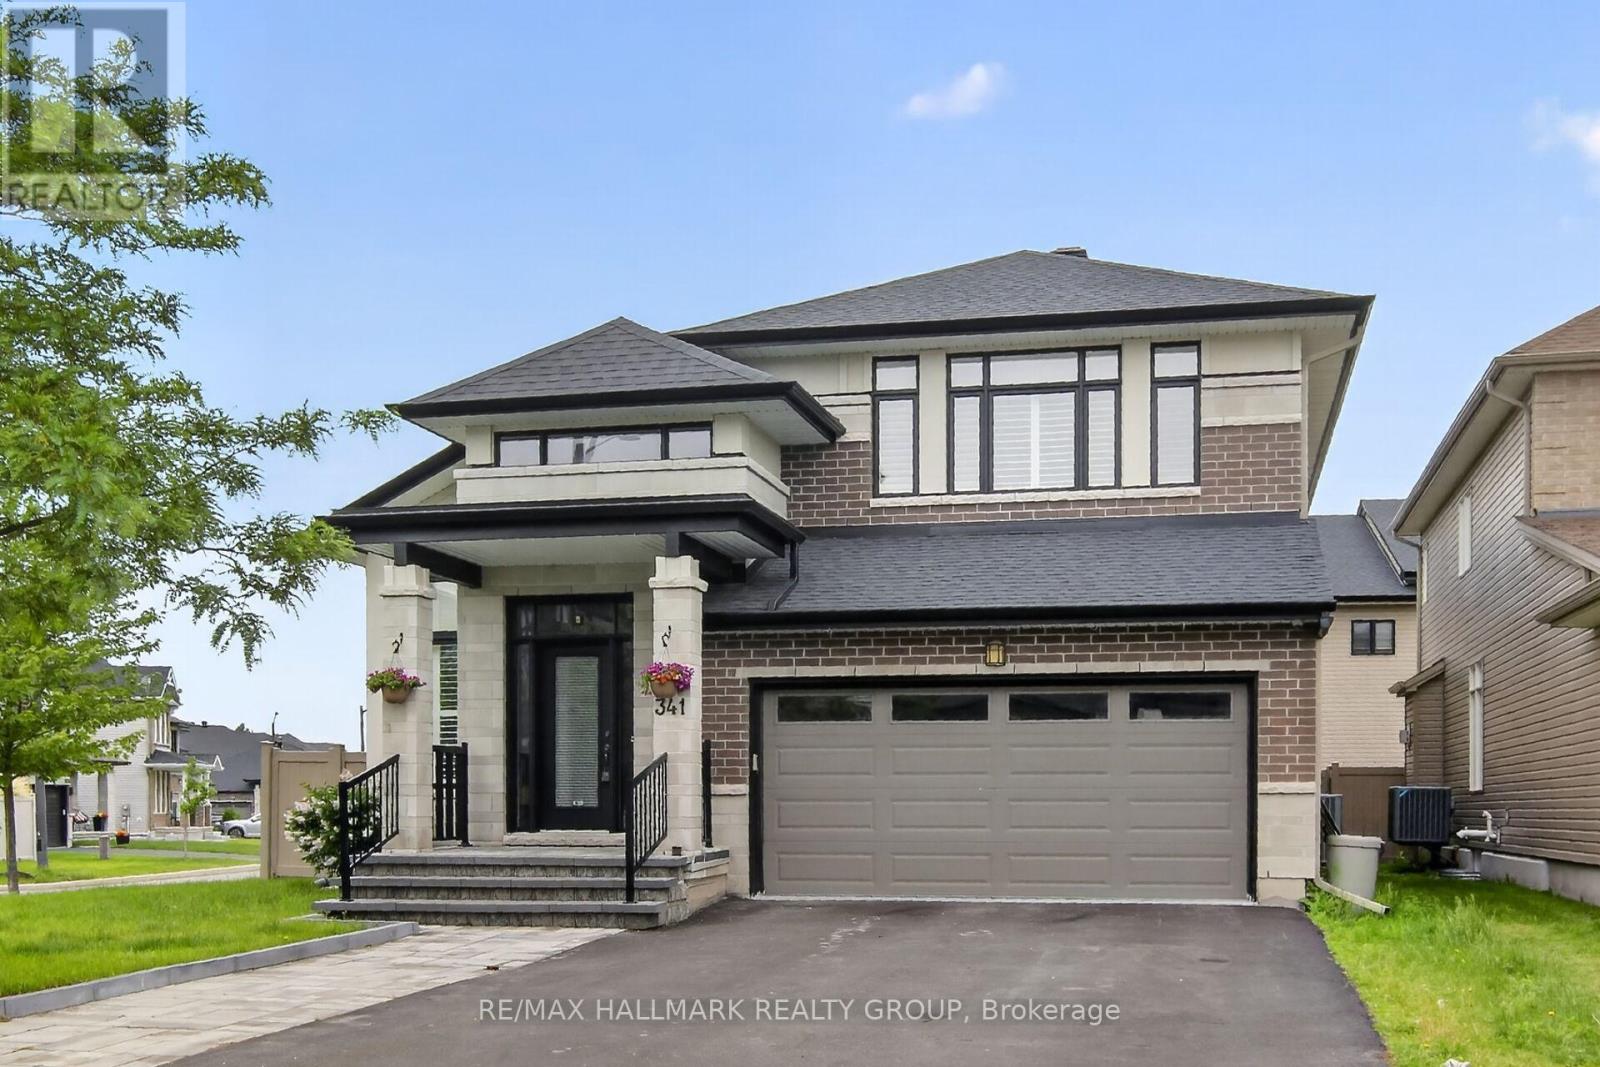
Welcome to this beautifully cared-for detached Bungalow Loft home set on a premium lot in Riverside South. Offering 6 bedrooms and 4 bathrooms, this property combines comfort, style, and multi generational living space throughout.The main level features spacious living and dining areas with hardwood flooring and oversized California shutter windows that fill the home with natural light. The kitchen is finished with quartz countertops, pot lighting, and a bright eat-in area with a fireplace perfect for enjoying breakfast or your morning coffee. The main floor has a primary bedroom and a second bedroom with en suite baths.Upstairs, you'll find an open loft and 2 good sized bedrooms. The lower level provides a large, bright living room with 2 additional bedrooms and a full bath. The landscaped PVC fenced backyard with custom deck and shed complete this spectacular home. Please give 24 hours notice for showings. (id:63293)
629 Bruxelles Street
Russell, Ontario
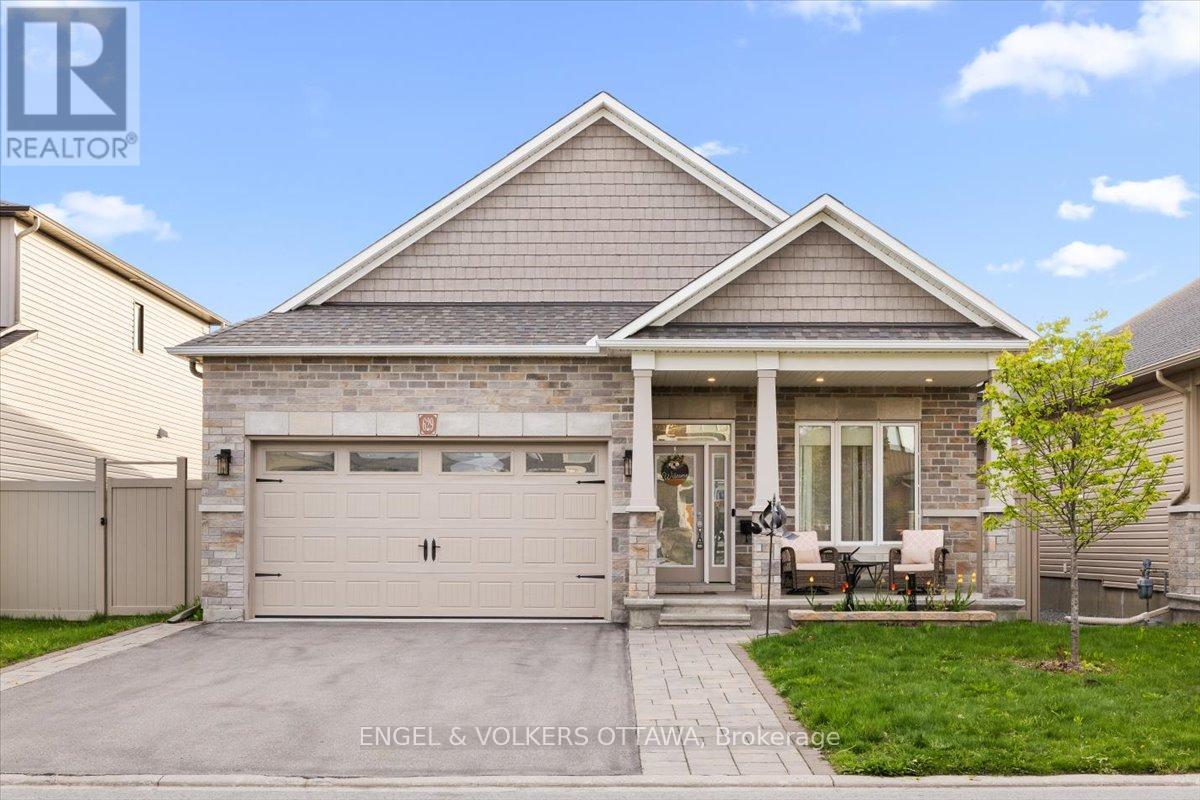
Main-floor living shouldn't mean compromising on space. 629 Bruxelles Street is a substantial bungalow designed for buyers who want room to breathe, both upstairs and down.The main floor is anchored by rich hardwood floors and a gas fireplace. The kitchen is built for real daily use, featuring extended cabinetry, a dedicated pantry, quartz countertops, and a breakfast bar island that provides plenty of prep space to keep clutter hidden.The primary bedroom sits privately at the back of the home, complete with a walk-in closet and an ensuite offering double sinks and a glass shower. Two more bedrooms, a second full bathroom, and the convenience of main-floor laundry complete the main level.A major standout feature is the attached garage, which is fully insulated and heated.Downstairs, the finished lower level provides a massive footprint for a home gym, family room, or office. Need a fourth bedroom? The hard work is already done-the space includes a window, closet, and lighting, requiring only a wall and a door.The backyard is fully fenced with PVC and set up for the warmer months. It includes an upgraded deck, a gazebo on a permanent base, a storage shed, a direct gas BBQ hookup, and permanent Celebright exterior lighting.Located in a fantastic Embrun neighborhood close to schools, local amenities, and a brand new park just down the street. You get a quieter pace with an easy city commute. A genuinely turnkey property with a backyard built for summer, and a heated garage you'll definitely appreciate come winter. It's the bungalow lifestyle you've been looking for, without a single compromise. (id:63293)
599 Ballycastle Crescent
Ottawa, Ontario
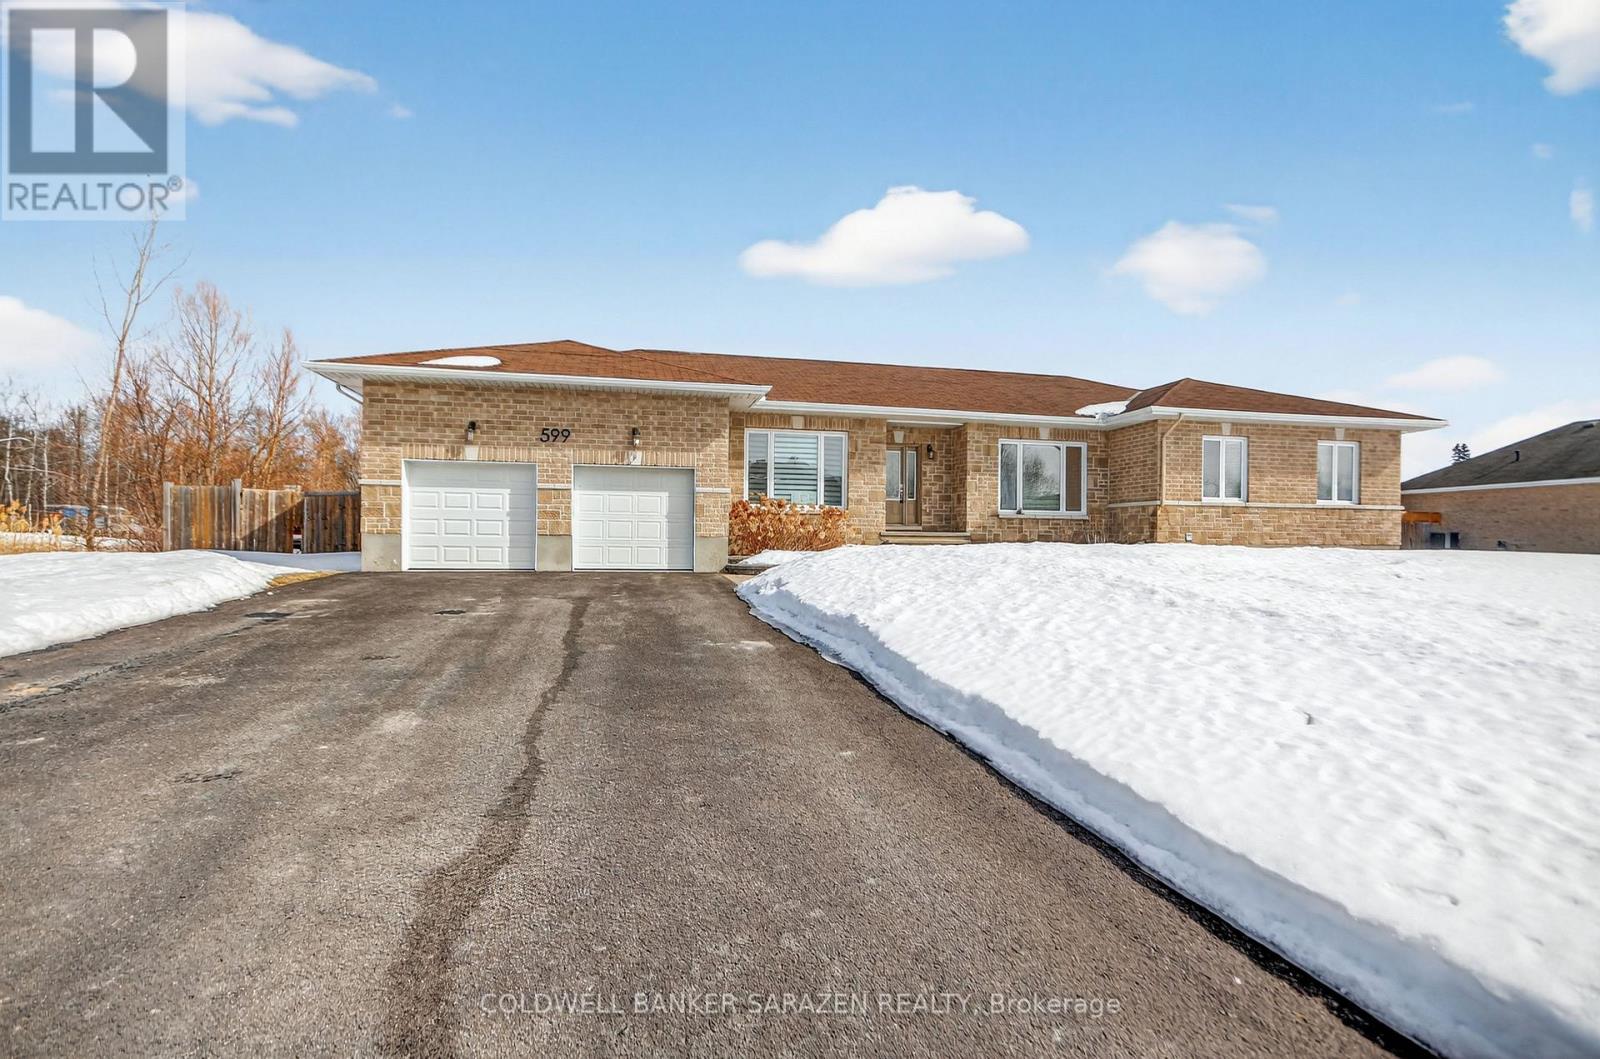
599 Ballycastle Crescent offers an incredible opportunity to build equity in a home and community you'll be proud to call your own. This expansive executive bungalow, which has great bones, is nestled on a ~1/2-acre lot near Emerald Golf Course and Rideau Carleton Raceway and Casino. Here, your large or growing family can plant country roots just outside the city. A spacious center-hall plan welcomes you with a bright foyer; from there, you can enjoy views through the house and out over the incredible backyard. Hardwood and ceramic flooring run throughout the home. The kitchen impresses with quality cabinetry, generous workspace, and a walk-in pantry. Retreat to the inviting principal suite, which features a walk-in closet and a well-equipped 5-piece ensuite bath. Two additional bedrooms provide ample space, while a large den or home office could easily serve as a fourth bedroom. The bedroom wing also includes the convenient main-floor laundry room and a full family bath. The large, two-car garage offers access to the side yard and an inside entry to the mudroom and adjacent powder bath. Downstairs, a full bathroom rough-in and a tremendous amount of unfinished space await your customization. Outdoors, the fully fenced backyard offers room for all ages to relax or play. Best of all, you're just minutes from Findlay Creek and Albion Rd, with a short drive to surrounding communities for all your needs and wants. (id:63293)
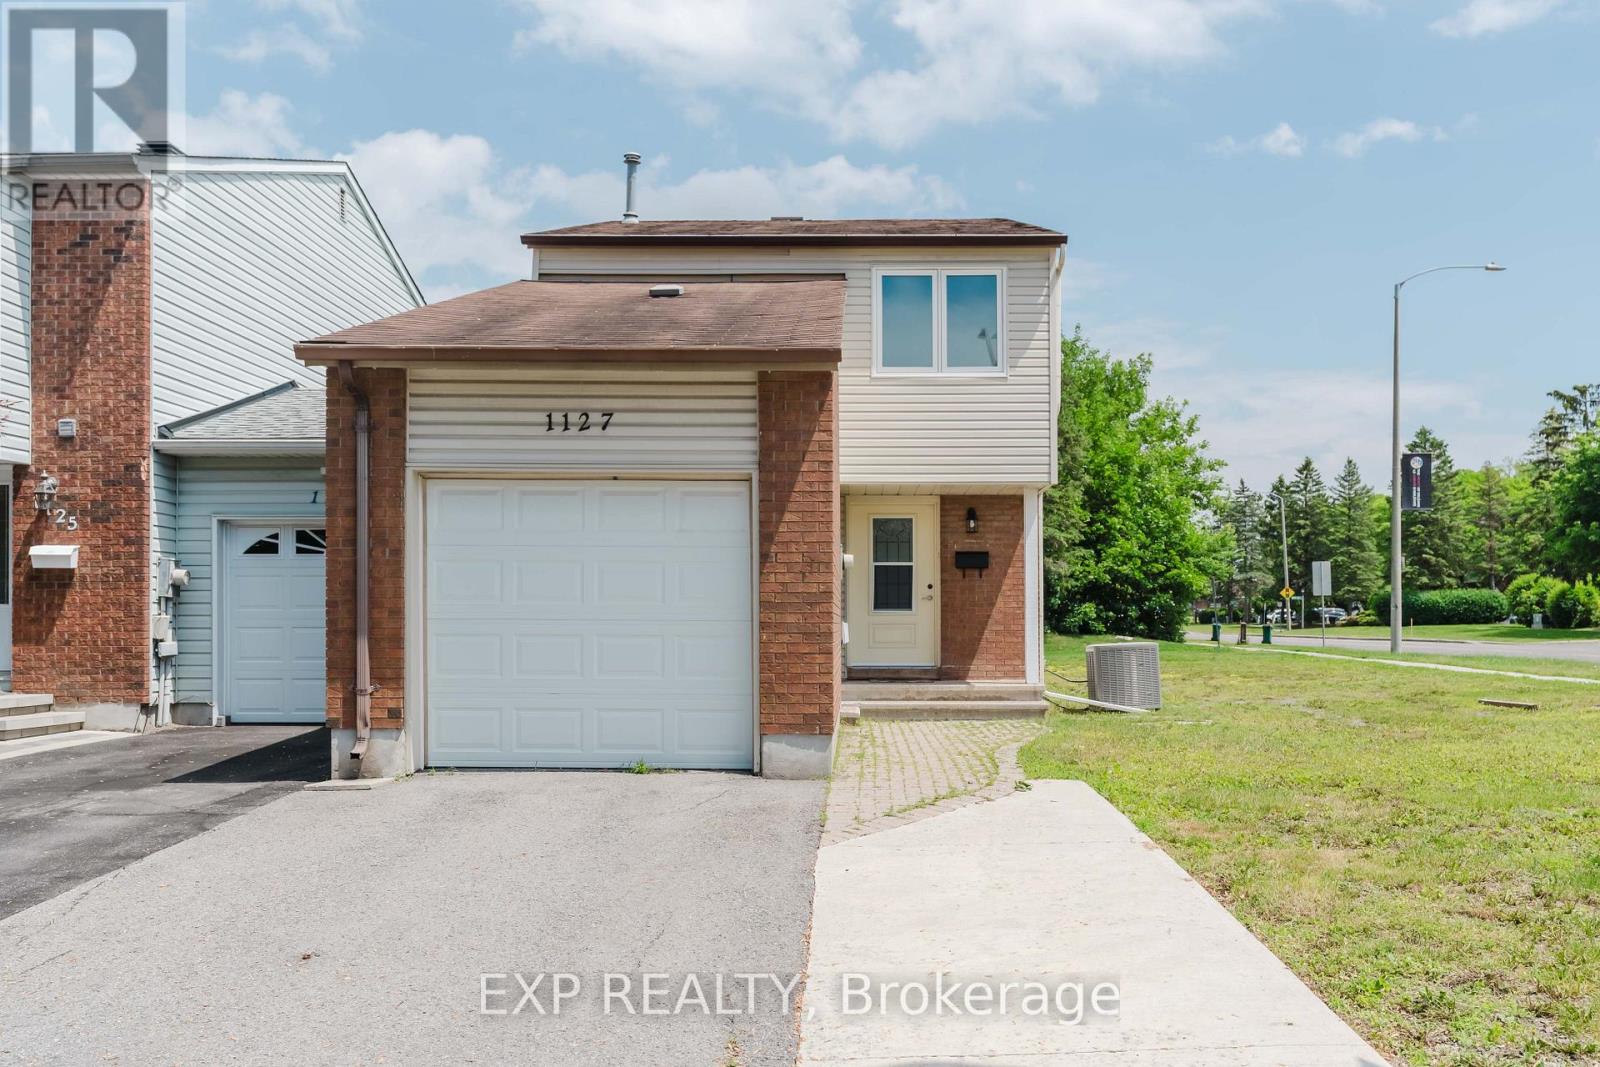
1127 Avignon Court
Ottawa, Ontario
Welcome to this bright and inviting 3-bedroom home in the heart of sought-after Orléans Woods. Situated on a premium 49.37 x 100 ft corner lot, this well-maintained property offers exceptional outdoor space, plenty of natural light, and exciting future potential, including the possibility of lot severance (buyer to verify with appropriate authorities). This family home home features a spacious and functional layout with generous principal rooms, including a separate living room and dining room, providing ample space for both everyday living and entertaining. The finished lower level offers a versatile bonus area perfect for a family room, recreation space, home office, gym, or playroom. The attached garage with inside access adds everyday convenience. The oversized corner lot is a rare find in the neighbourhood, offering a huge yard with endless possibilities for gardening, recreation, future development, or simply enjoying the extra privacy and space. Ideally located close to schools, parks, walking trails, shopping, recreation facilities, public transit, and Place d'Orléans, this home is nestled in an established, family-friendly community with easy access to major routes. A fantastic opportunity to own a move-in ready home on a desirable lot, with room to grow and exciting future potential. (Some photos are virtually staged) (id:63293)

10355 Broken Second Road W
South Dundas, Ontario
Hide-and-Seek Champions, Welcome Home! Set so far back from Broken Second Road that you literally cannot see it from the street, this updated 1987 bungalow (with a 2016 addition and a steel roof) offers 1,770 sq ft of bright, sun-drenched living space. Located perfectly between Iroquois and Cardinal, this is the ultimate private paradise where your nearest neighbours are the local wildlife. The Land & The Toys (Yes, They're Included!)37 Massive Acres: 695 ft of frontage by 2,400 ft deep of heavily treed bliss features two private ponds. Parking Galore: Massive driveway easily accommodates a large truck. Mechanic's Dream: Attached garage features a built-in chain fall hoist. Free Tractor: A working vintage farm tractor, bush hog, and snowplow blade stay! Rustic Barn: An older barn stands ready for storage or hobby farm dreams. Fully Loaded Modern Interiors Sunlit Living: Upgraded windows flood every single room with beautiful natural light. Chef's Kitchen: Large eat-in kitchen with a massive centre island built for gathering. Bed & Bath: 3 bedrooms and 2 fully renovated, modern 3-piece bathrooms. Mechanicals: Brand-new heat pump, central A/C, and propane furnace (all done in the last few months!).The Lowdown Below: Original house features a crawl space, while the addition boasts a full-height basement utilized perfectly as a hidden utility room. Stop dreaming about the quiet country life and start living it at 10355 Broken Second Road. Bring your truck, your boots, and your love for the outdoors-all the hard work is already done! Approximate annual utility costs: electric $1900, heat (propane) $3290 (based on original furnace), property taxes $2600. Allow24 hour minimum irrevocable time on offers. (id:63293)
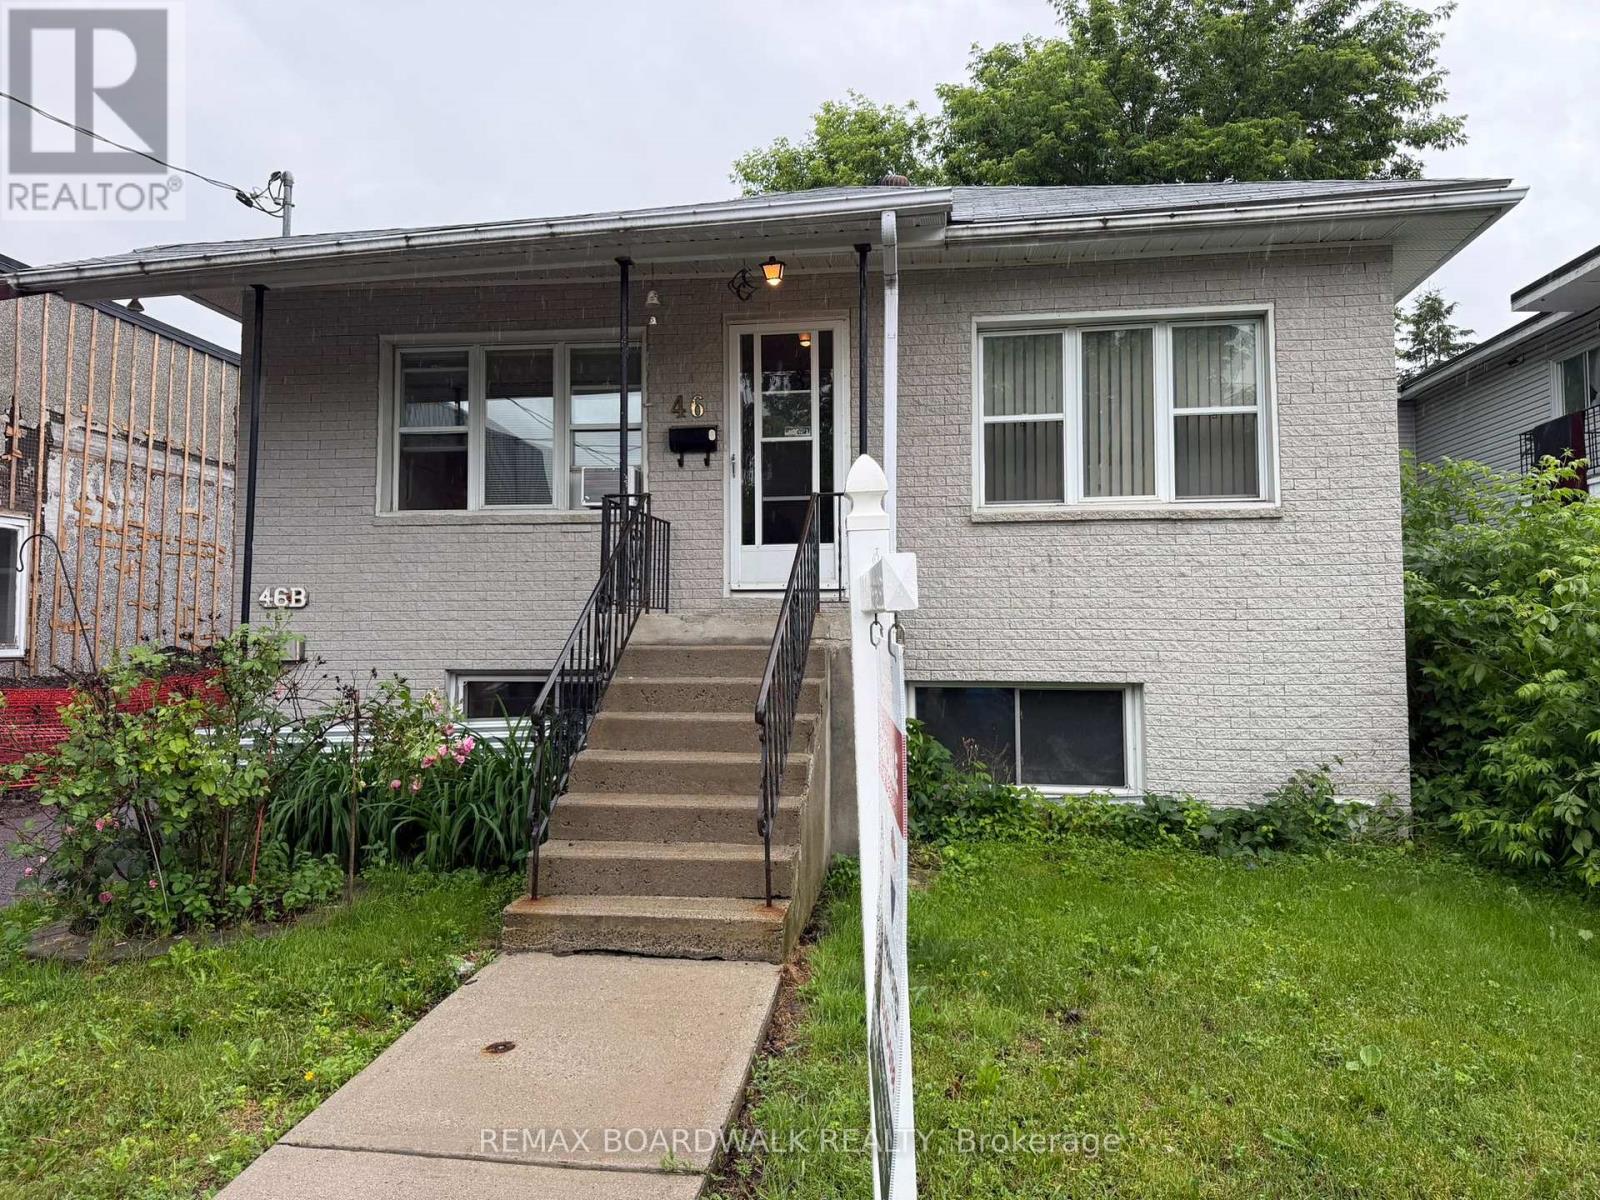
46 Jolliet Avenue
Ottawa, Ontario
Great investment opportunity! With a strong cash-flow potential in this duplex, each unit offers 2 bedrooms, 3 piece bathrooms, in suite laundry, separate entrances, and ample parking spaces. Fast growing community near Beechwood Village. Consistent income due to high demand. Being close to Beechwood benefits from high end cafes, shopping and public transit. Strong rental demands due to accessibility. Perfect for investors, owner-occupants, or multi-generational living, this property provides flexibility and long-term value. Possibility of redevelopment converted into a large multi unit building with the sale of 40 & 46 Jolliet combined. Area is 3,982.64 ft (0.091 ac). Land assembly is also possible. Redevelopment options subject to city of Ottawa approvals and zoning bylaws. Conveniently located near grocery stores, shopping, restaurants, schools, public transit, and other key amenities, it offers the location and features tenants are looking for. Walking distance to New Edinburgh, Rockcliffe, and not far from downtown. Whether you're looking to grow your investment portfolio or offset your mortgage with rental income, this property is not to be missed. Upper unit $1,600 per month + hydro. The Lower unit $1,500 per month + hydro. Gross rents $37,200 annually. The current expenses include: Water - $200 per month, Insurance - $150 per month, HWT & service contract. Net operating income is $33,000. Opportunity to increase the rent. Please connect with listing agent for further details. (id:63293)
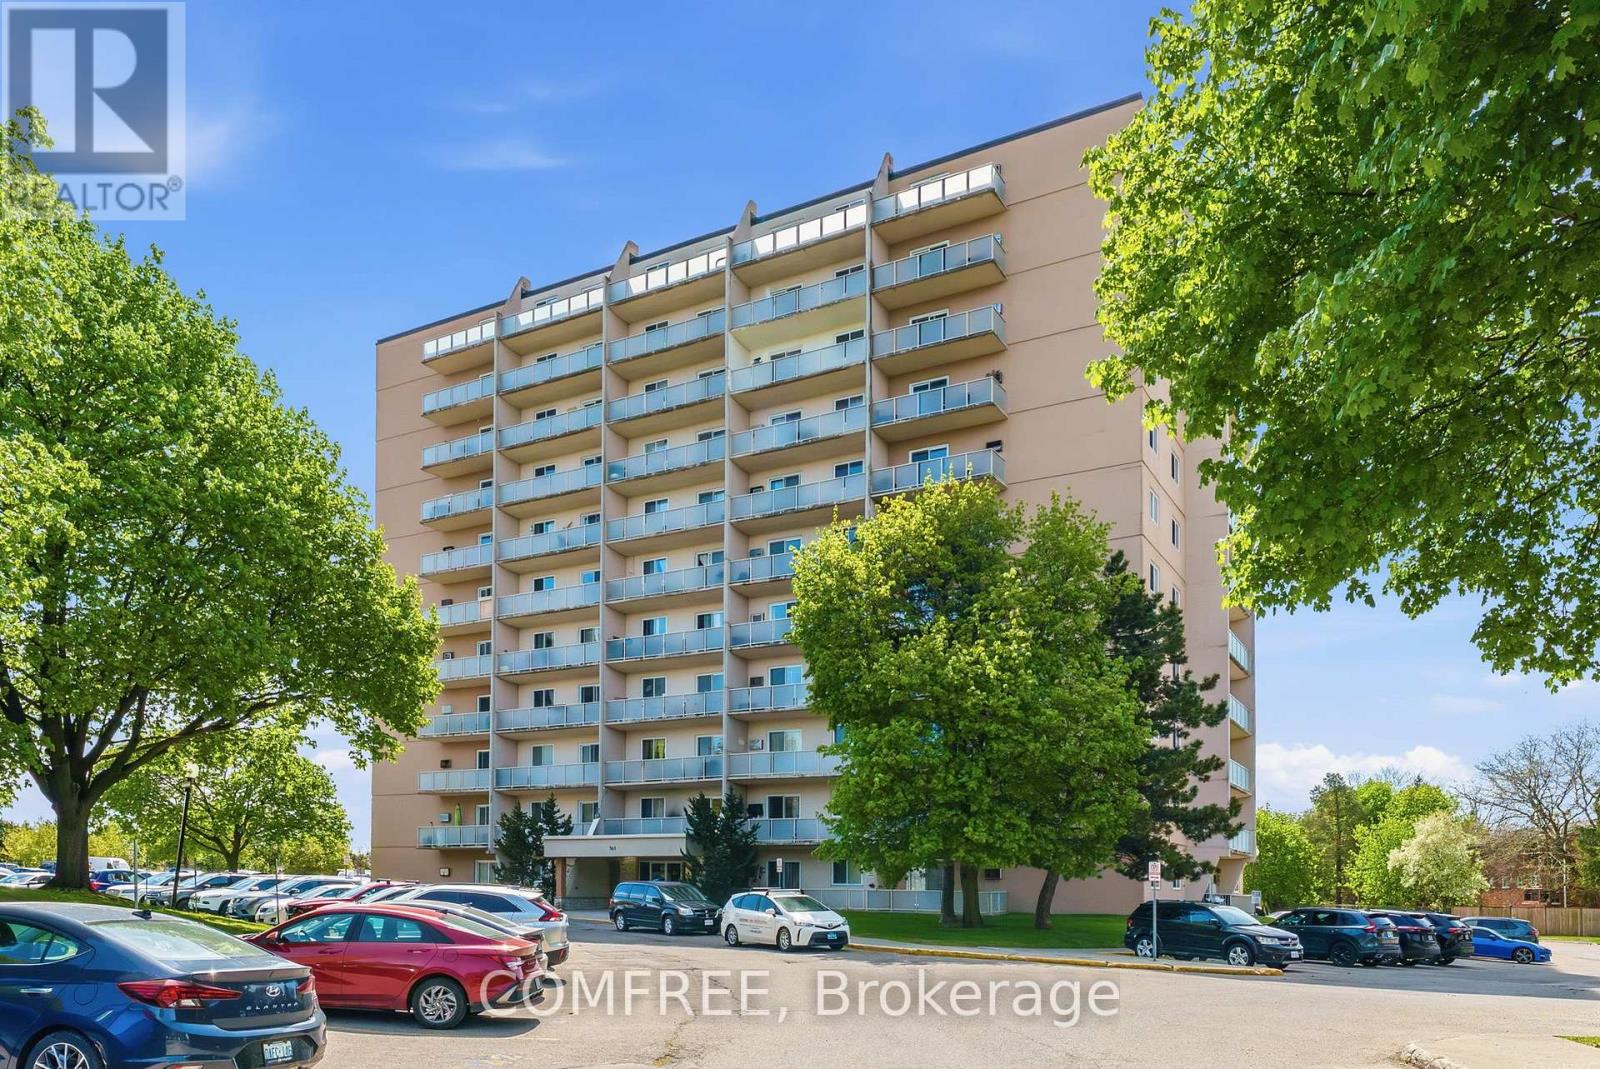
508 - 563 Mornington Avenue
London East (East G), Ontario
Spacious and beautifully updated 2-bedroom condo. Features include 1 full bathroom with sink, toilet, and bathtub/shower combination, plus extra shelving in bedroom closets for added storage and organization. The kitchen and bathroom have been fully renovated, complemented by new flooring throughout and modern light fixtures. Condo fees include all utilities for added convenience. The building offers controlled entry and recently upgraded fire system for enhanced safety and peace of mind. Ideally located in a highly desirable area within walking distance to Fanshawe College and just minutes from shopping, dining, public transit, parks, and quick access to Highway 401. (id:63293)