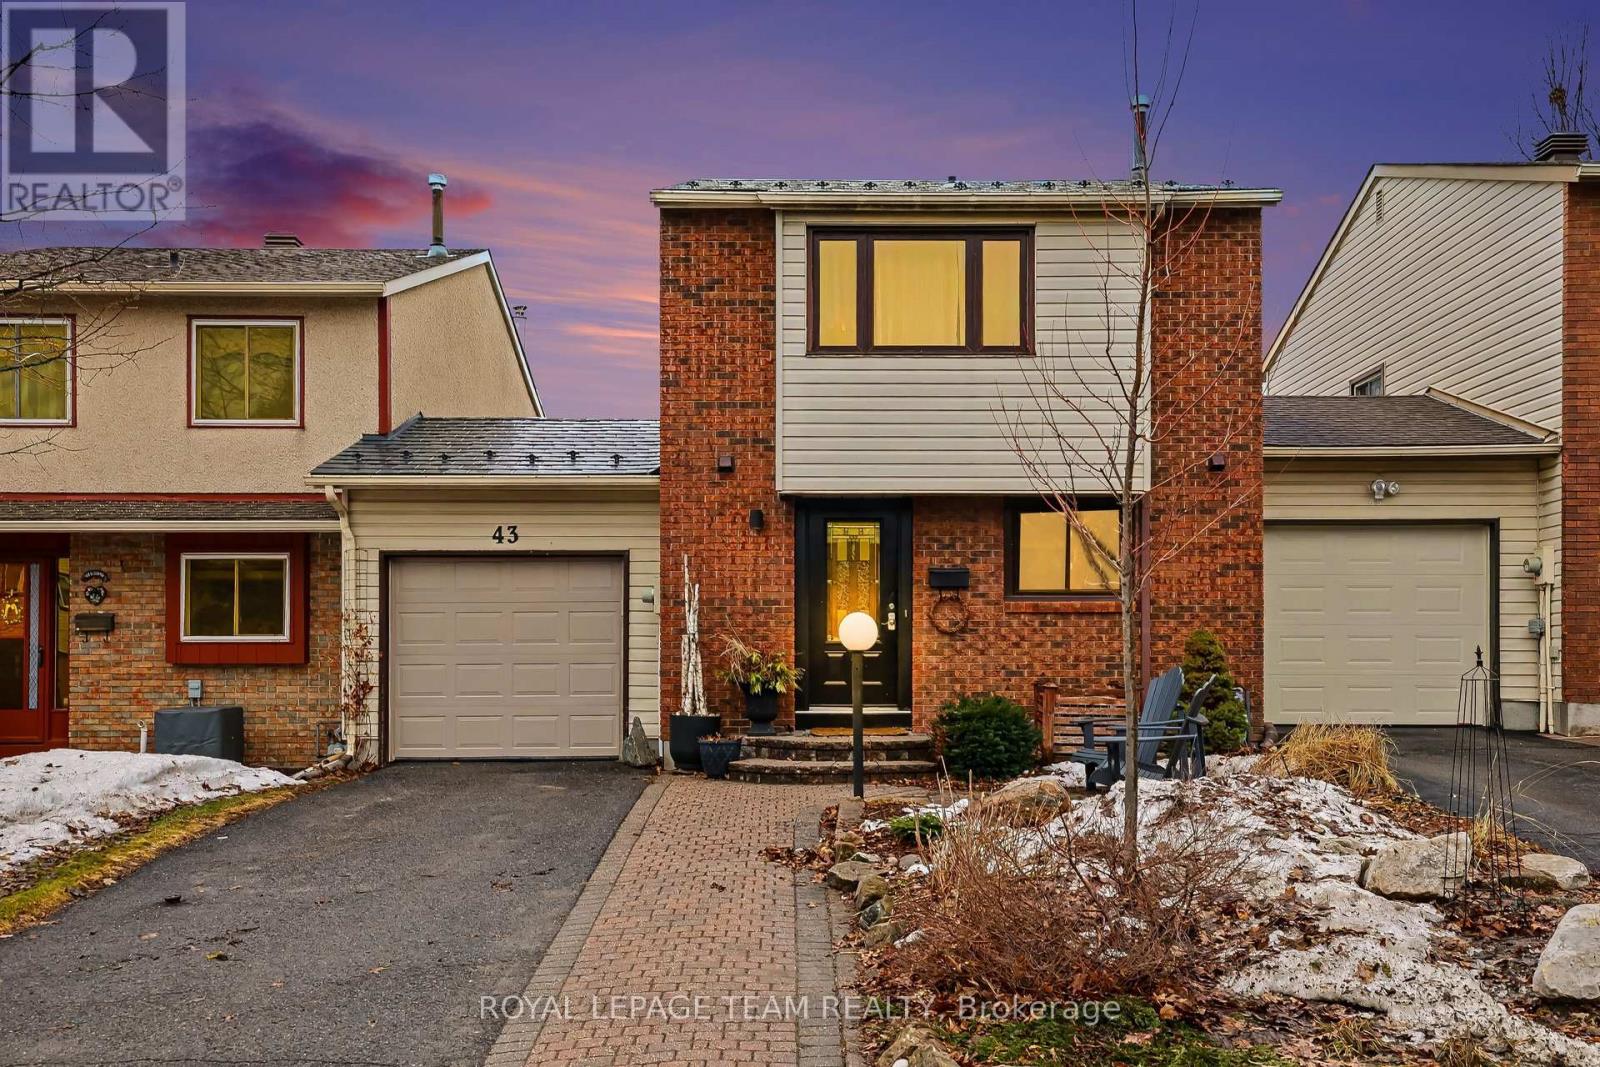
43 Whelan Drive
Ottawa, Ontario
Lovingly maintained by the same family across two generations, this updated 3-bed, 1.5-bath Barrhaven townhome perfectly balances quiet suburban charm with urban convenience. The sun-filled, open-concept living and dining area flows into a modernized kitchen boasting unique concrete countertops, ample storage, and premium stainless steel appliances. Upstairs features a massive primary bedroom retreat with a convenient cheater ensuite, alongside two additional well-proportioned bedrooms. The fully finished basement adds incredible versatility with a cozy media room, dedicated laundry, a private office/gym space, and potential for a 4th bedroom.Standout exterior upgrades include a premium aluminum metal roof with a 50-year warranty, an expanded driveway accommodating up to 3 vehicles, and a rare, oversized backyard sanctuary that is a true gardener's paradise. Steps to top-rated schools and parks, and minutes to transit, major highways, shopping, and dining! (id:63293)
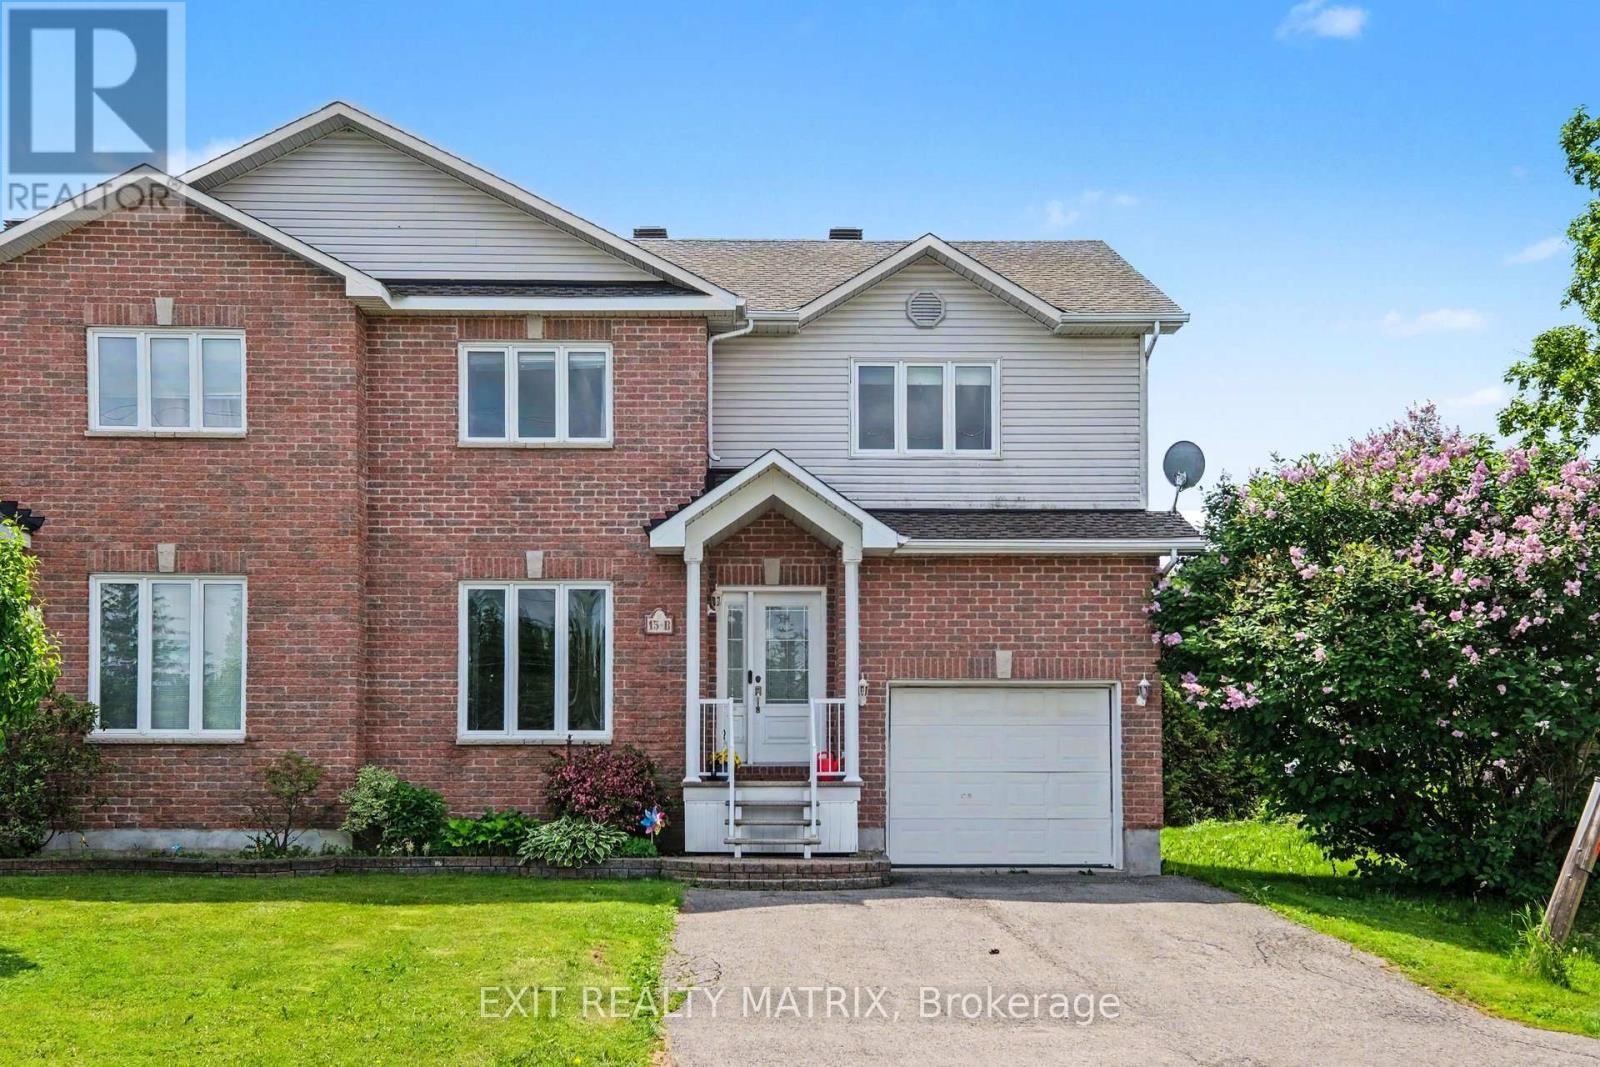
B - 15 Blais Street
Russell, Ontario
Ideally situated in a highly sought-after neighbourhood near scenic walking trails, parks, schools, shopping, recreation, and all the amenities that make daily life convenient, this inviting 2-storey semi-detached home offers the perfect combination of space, comfort, and lifestyle. From the moment you step inside, you'll appreciate the bright and welcoming atmosphere, highlighted by a functional layout designed for modern family living. The spacious main level features a sun-filled living area, a well-appointed kitchen with abundant cabinetry, generous counter space, and all appliances included, along with a dining area that serves as the heart of the home. Patio doors lead directly to the backyard deck, creating a seamless transition for indoor-outdoor entertaining and everyday enjoyment. A convenient 2-piece bathroom and main-floor laundry complete this level. Upstairs, the spacious primary bedroom offers plenty of closet space, while two additional bedrooms and a full 4-piece bathroom provide room for the entire family. The finished lower level extends the living space with a versatile recreation room perfect for movie nights, a playroom, home office, or gym, along with an additional 2-piece bathroom. Outside, the fully fenced backyard features a new deck and low-maintenance outdoor space, providing the perfect spot to relax, barbecue, or enjoy the warmer months. With its desirable location, bright interior, and functional layout, this home presents an excellent opportunity for families, first-time buyers, and anyone seeking comfortable living in a convenient neighbourhood. (id:63293)
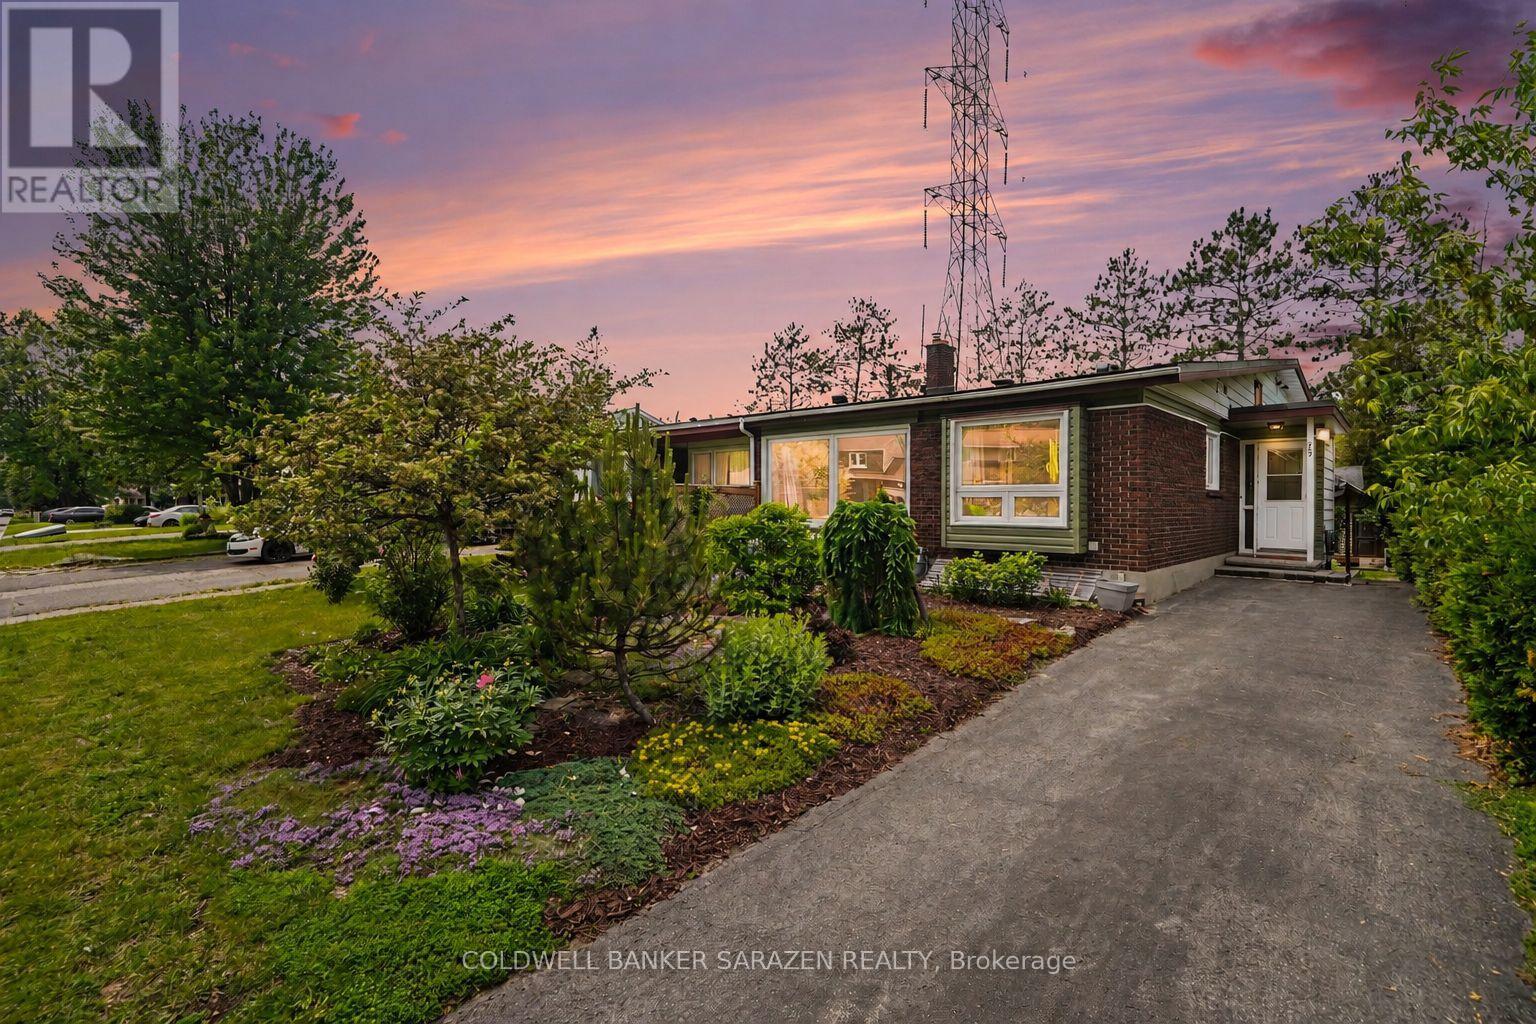
79 Woodfield Drive
Ottawa, Ontario
Welcome to 79 Woodfield Drive, a spacious and well-maintained 4-level backsplit nestled in the sought-after Country Place neighbourhood. Offering approximately 1,795 sq. ft. of finished living space, this home features four generously sized bedrooms and two full bathrooms, providing plenty of room for growing families, multi-generational living, or those seeking flexible living space. The bright and functional layout includes a spacious living room, separate dining area, and eat-in kitchen, while the finished lower level features a large recreation room with kitchenette, perfect for entertaining, a home office, hobby space, or accommodating guests. Ample storage and utility space add to the home's practicality. Numerous updates have been completed in recent years, including renovated bathrooms, updated kitchen flooring, a renovated basement, fresh interior paint, a new deck, updated windows, and a high-efficiency furnace (2023). Ideally located just minutes from Merivale Road and West Hunt Club Road, this home offers exceptional convenience with easy access to shopping, restaurants, grocery stores, parks, schools, and recreation facilities. Algonquin College is only a short drive away, while nearby OC Transpo routes provide convenient public transit options throughout the city. Commuters will appreciate quick access to major roadways, making travel across Ottawa simple and efficient. A fantastic opportunity to own a spacious family home in an established neighbourhood close to transit, amenities, and everything Ottawa's west end has to offer. (id:63293)
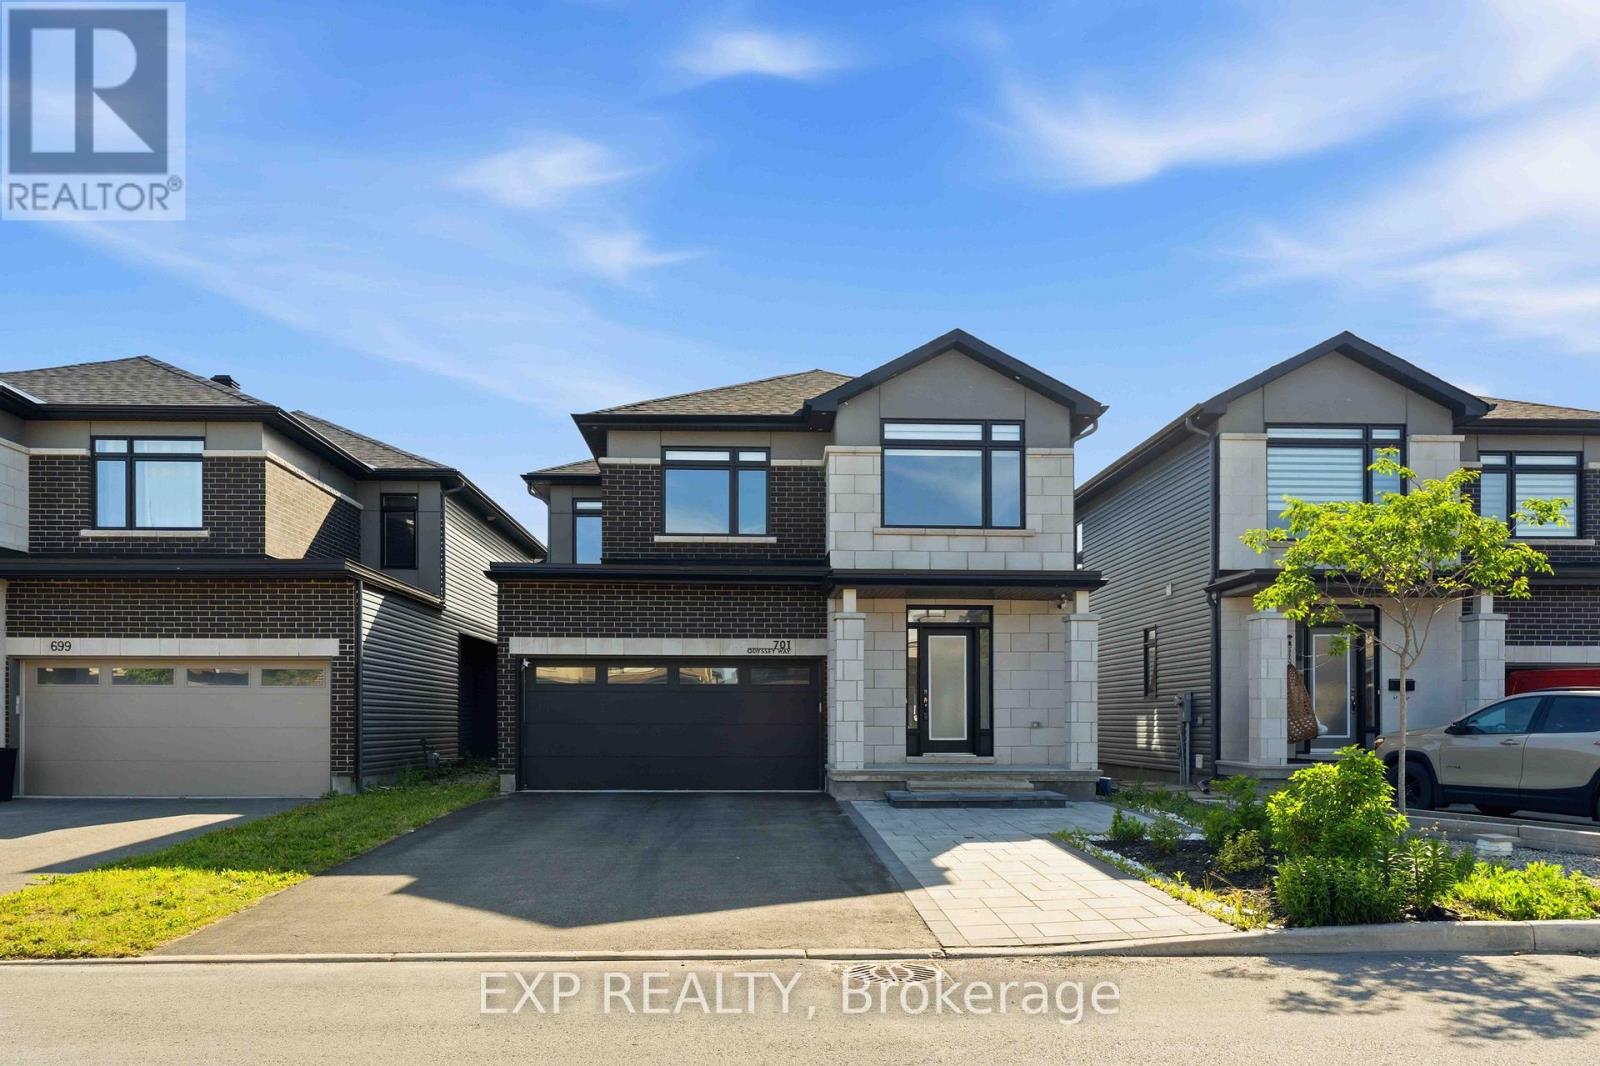
701 Odyssey Way
Ottawa, Ontario
Welcome to 701 Odyssey Way, an exceptional Claridge-built residence situated in Findlay Creek. Offering 5 bedrooms, 3.5 bathrooms, and over $80,000 in premium builder upgrades, this home showcases a refined blend of contemporary design, quality craftsmanship, and functional family living. From the moment you arrive, the home's striking curb appeal is evident through its professionally landscaped interlock, modern exterior lighting, and elegant front entrance. Inside, soaring 8-foot doors, luxury plank hardwood flooring, a hardwood staircase, and designer black hardware create a sophisticated and cohesive aesthetic throughout the main level.Designed with both entertaining and everyday living in mind, the open-concept floor plan features spacious living and dining areas anchored by a stunning double-sided fireplace and enhanced by built-in ceiling speakers. The chef-inspired kitchen serves as the heart of the home, boasting an extended quartz waterfall island, full-height quartz backsplash, upgraded 42-inch cabinetry, contemporary floating shelves, premium finishes, and abundant workspace for gathering with family and friends.The second level offers a bright and airy loft, four generously sized bedrooms, and beautifully appointed bathrooms featuring quartz countertops and sleek modern finishes. The spacious primary retreat provides a luxurious escape with a spa-inspired ensuite complete with a soaker tub, oversized vanity, and walk-in closet.The fully finished lower level expands the home's living space with a fifth bedroom, full bathroom, and a versatile recreation area ideal for entertaining, accommodating guests, or creating a home gym, media room, or children's play space.Perfectly positioned within one of Ottawa's most vibrant and family-oriented communities, this home is just moments from top-rated schools, parks, shopping, restaurants, and everyday amenities, offering the ideal combination of luxury, convenience, and modern living in the heart of Findlay Creek. (id:63293)
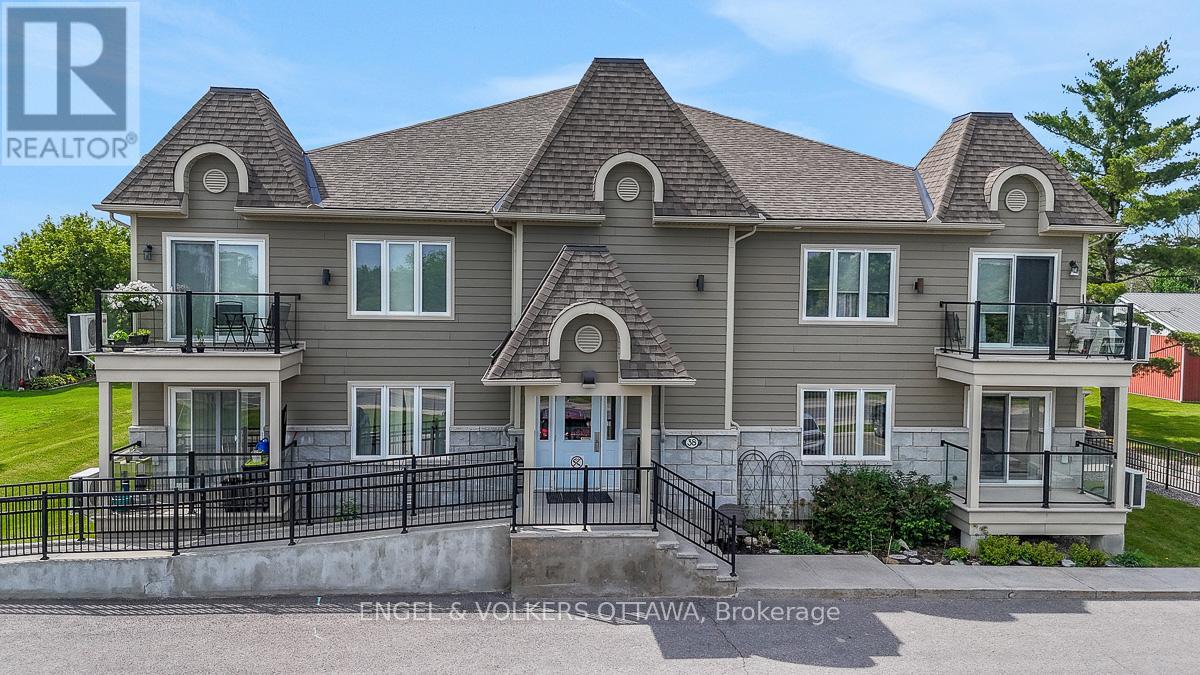
202 - 38 Charles Street
North Stormont, Ontario
Discover suite 202 at 38 Charles St. Enjoy peaceful country living without sacrificing convenience in this bright and spacious 2-bedroom, 2-bathroom top-floor corner unit condo in the charming and growing community of Crysler. Offering approximately 1,102 sq.ft. of thoughtfully designed living space, this well-appointed unit is ideal for down-sizers, first-time buyers, or anyone seeking a low-maintenance lifestyle. Situated on the south side of the building with a river across the road, this unit overlooks a tranquil setting and benefits from an abundance of natural light throughout the day. The open-concept layout creates an inviting space for both everyday living and entertaining. The kitchen offers ample workspace, a functional centre island, stainless steel appliances, and a convenient, oversized pantry that provides exceptional storage. The living room offers direct access to a large private balcony with gas BBQ hook-up, perfect for relaxing and enjoying the peaceful surroundings. The spacious primary bedroom features a generous walk-in closet, while the second bedroom offers flexibility for guests, family members or a home office. The upgraded full bathroom includes a large corner soaker tub and separate shower, while the combined laundry & powder room adds everyday convenience. Radiant in-floor heating makes the space very comfortable. Residents enjoy an accessible building with elevator access, a heated underground garage complete with a car wash bay, generous visitor parking out front and a building designed with accessibility in mind. TWO underground parking spaces and a large tiled storage locker are included.Located within easy commuting distance of Ottawa and just moments from the Nation River and local amenities, this move-in-ready condo offers the perfect combination of comfort, convenience, and small-town living. Low condo fees and affordable price point. This is condo living at its finest! (id:63293)
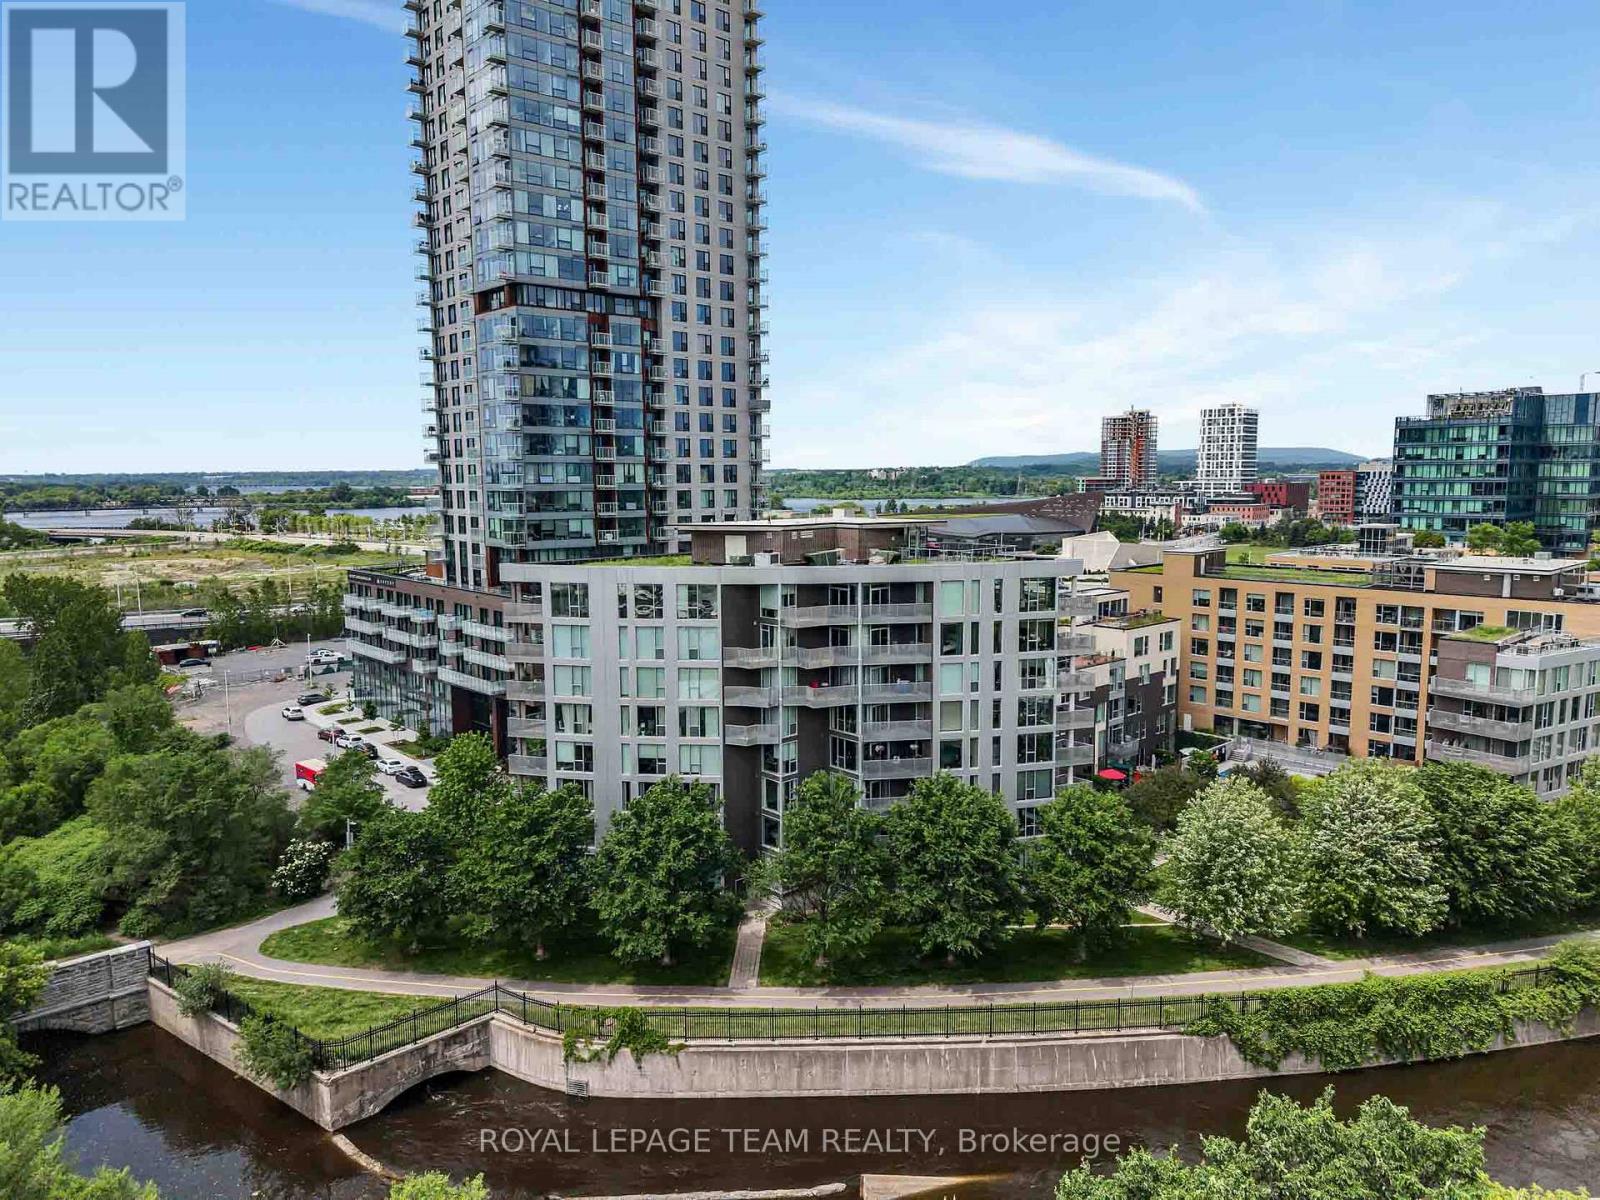
324 - 300c Lett Street
Ottawa, Ontario
Welcome to the Tulip Model at 300C Lett Street in the heart of LeBreton Flats. This bright 2-bedroom, 2-bathroom corner unit offers modern living in one of Ottawa's most desirable urban communities. The open-concept layout is highlighted by floor-to-ceiling windows, filling the home with natural light and showcasing sweeping southeast views facing the inlet and greenery. The sleek kitchen features stone countertops, stainless steel appliances, perfect for cooking and entertaining. The spacious living and dining area opens to a private balcony, ideal for morning coffee or evening relaxation. The primary suite boasts a large closet and ensuite bathroom, while the second bedroom and full bathroom provide flexibility for guests, a home office, or family living. This condo also includes in-unit laundry, underground parking, and a storage locker for added convenience. Residents enjoy access to top-tier amenities: outdoor pool, gym, rooftop terrace with panoramic city views, and a stylish party room. Located steps from the Ottawa River, LRT, bike paths, and the future LeBreton Flats redevelopment, this home combines comfort, style, and unbeatable convenience. (id:63293)
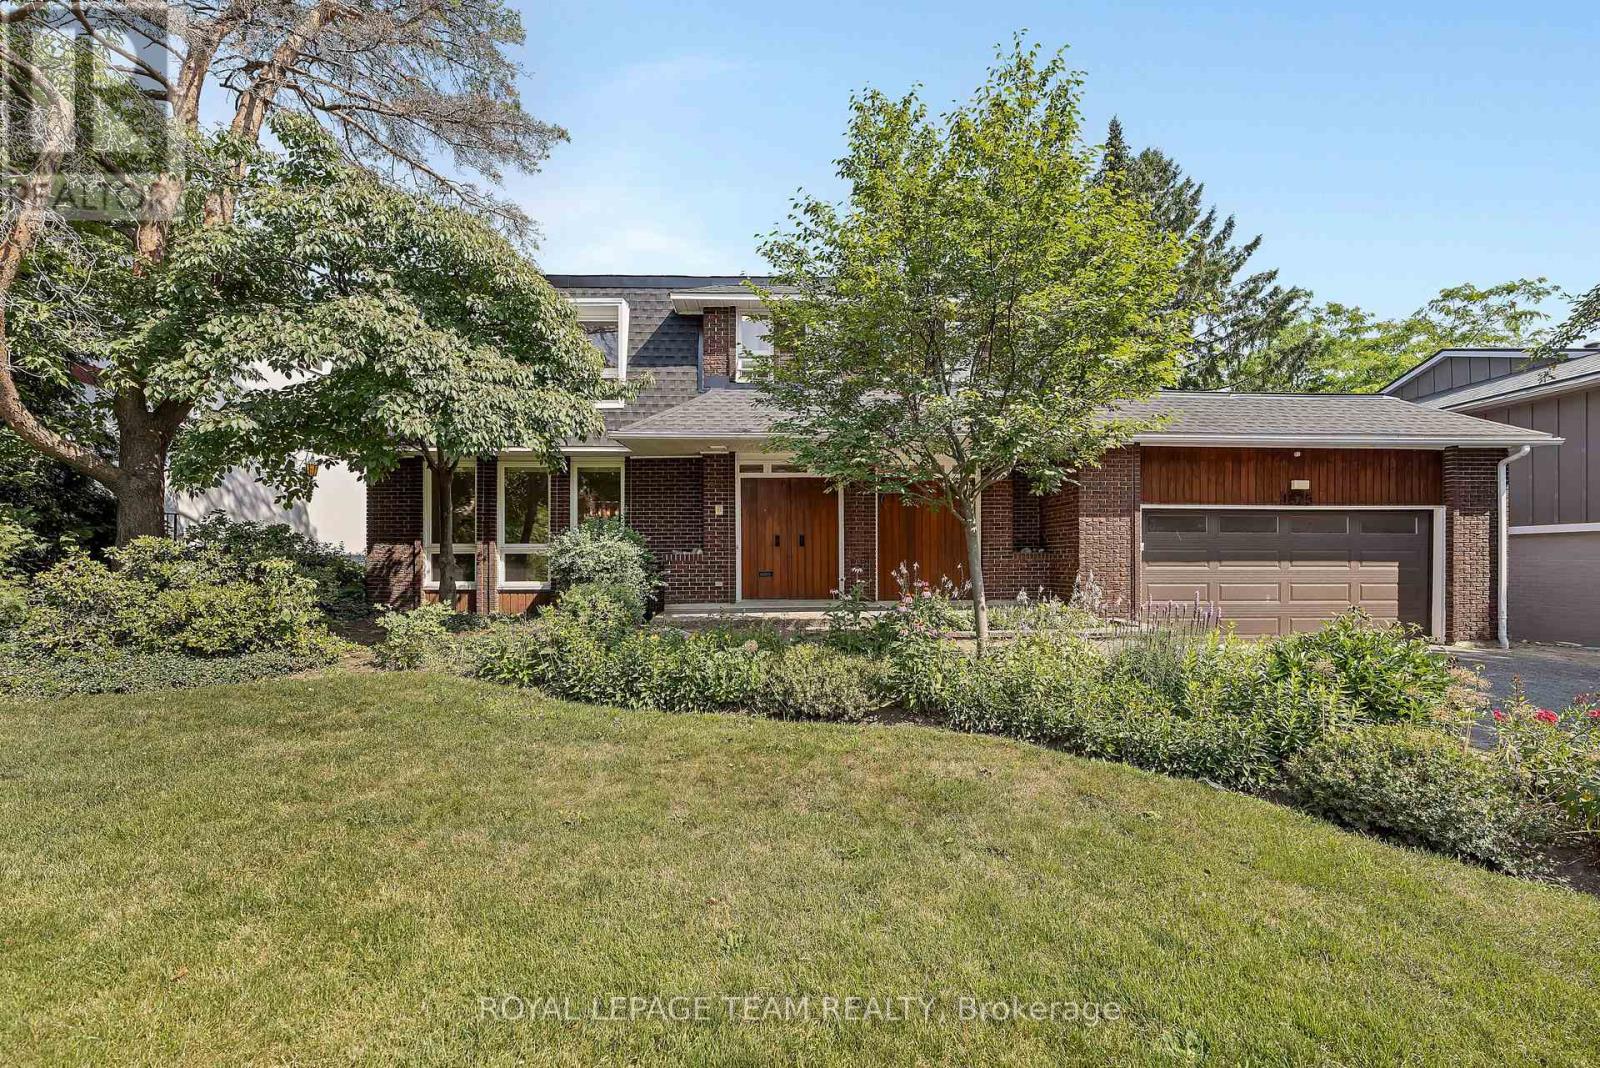
1825 Yale Avenue
Ottawa, Ontario
Open House - Sunday June 21st (2-4) Brand New Roof + Valuable Renovations - Exceptional value you cannot miss. This beautifully updated 5-bedroom, 2.5-bath home delivers exceptional value in a sought-after, family-friendly location. Standout upgrades include a brand new roof (2025) with a transferable 50-year warranty, high-efficiency furnace (2022), fully finished basement with 7'9" ceilings (2025) with bathroom rough-in. Two renovated bathrooms, updated flooring, updated lighting, and fresh paint throughout. Set on a 70' x 100' lot with no rear neighbours, enjoy privacy, curb appeal, and a functional layout ideal for both entertaining and everyday living. The main floor features spacious living and dining areas, a cozy family room with a gas fireplace. Enjoy the bonus of a 3-season sunroom, perfect for relaxing, entertaining, or extending your living space while overlooking the private backyard with no rear neighbours. Quality-built: 12" floor joists, 3/4" plywood subfloors, 12-gauge wiring, radon-tested basement, and monitored alarm system. Steps to top schools, parks, trails, transit, shopping, hospitals, and just 10 minutes to downtown, airport, and train. Some photos are virtually staged. (id:63293)
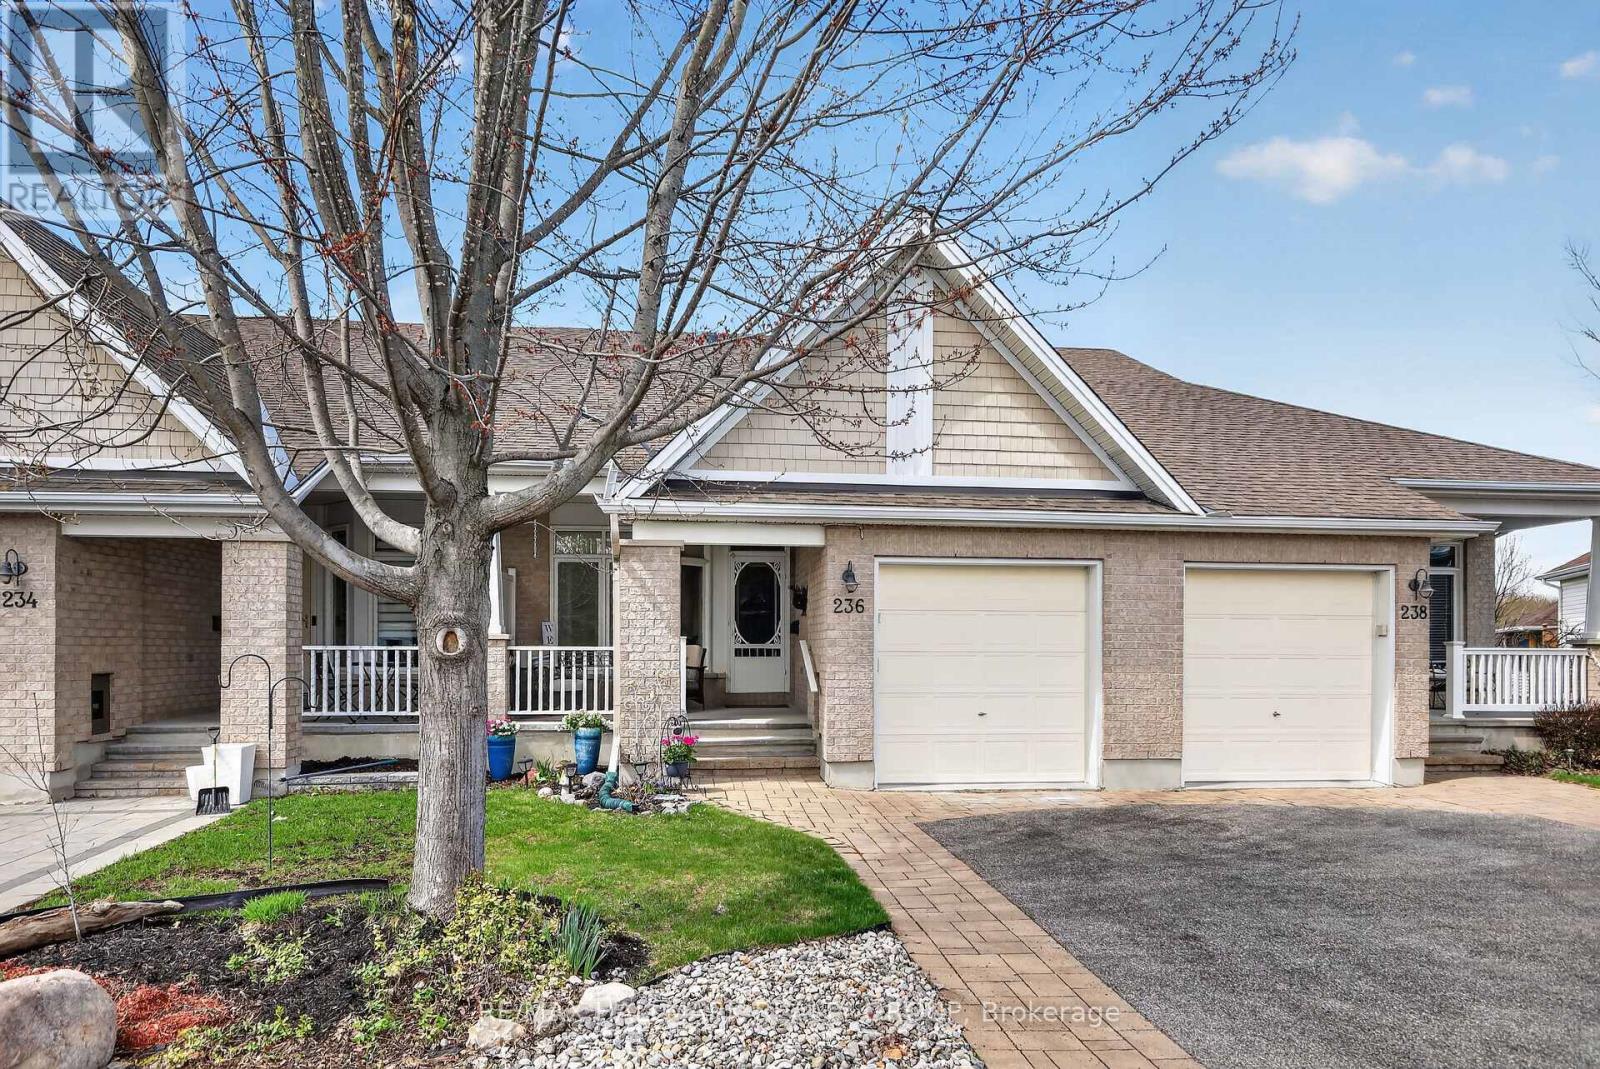
236 Bulrush Crescent
Ottawa, Ontario
Beautifully finished 2+1 befroom, 3 bath bungalow offering a generous living space both inside and out, set in a quiet, friendly neighbourhood with great neighbours. A spacious front porch welcomes you into a bright, open-concept main floor filled with natural light, featuring 9' ceilings and gleaming hardwood throughout. The kitchen is a standout with granite countertops and island, ideal for meal prep, casual dining, and entertaining. The main floor primary bedroom offers a walk-in closet and private ensuite, creating a comfortable and convenient retreat. Rounding out the main floor is the second bedroom at the front of the home with a gorgeous large window. Downstairs, you'll find a large family room, a third bedroom, a full bathroom, laundry area, and plenty of storage space. Step outside through the patio doors to your own private backyard oasis, featuring a covered deck perfect for relaxing or entertaining, a natural gas BBQ hookup, and an outdoor storage shed for added convenience. Located in the sought-after Findlay Creek adult-oriented community, this Dove model by Tamarack is a wonderful place to call home. (id:63293)
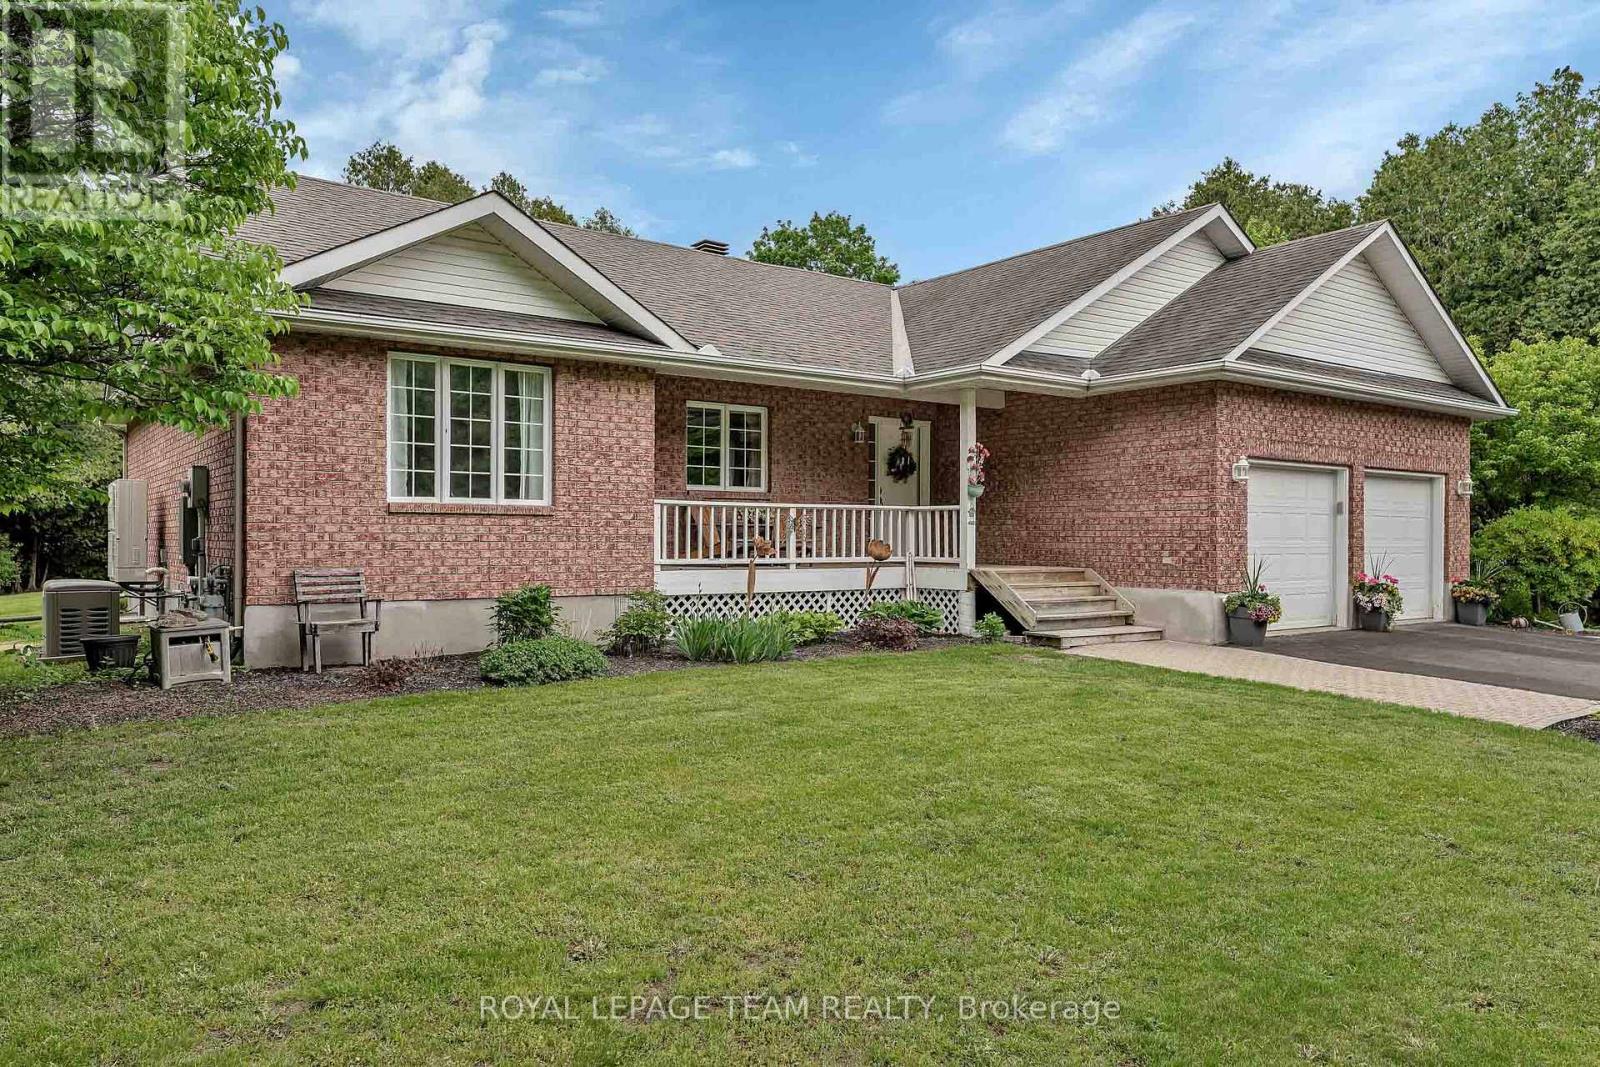
6515 Waddion Drive
Ottawa, Ontario
Situated on a private lot in a family oriented neighborhood, this delightful bungalow boasts major upgrades that will delight. From the welcoming front porch, the home opens to a living room with vaulted ceiling, a wood burning fireplace and terrace doors leading to a large deck that overlooks the private yard. Flowing into an intimate dining room, the space also features patio doors granting access to rear gardens. The spacious kitchen is definitely the heart of this home. It has an abundance of counter and storage options complete with a wonderful eating area and door to a side deck. Whether it's your morning coffee or late night snack this room oozes comfort. The large primary bedroom has an updated 3pc ensuite and generous walk in closet. Two additional well proportioned bedrooms share an updated main bath. In the lower level, you will love the spacious family room with gas fireplace. A fourth bedroom with double closets and access the a 3pc bath makes this level perfect for an older child or guests. Lower level laundry, open play area and craft room. Beautiful yard (just over one acre) and gardens. Second 'private approach' driveway leads to a workshop shed complete with electricity. Multiple decks and sitting areas to enjoy the privacy of the yard. Roof 2010 with 40 YR shingles, Kitchen reno/appliances 2011, Washer 2017, Kohler Generator 2019, Heat Pump/A/C 2023, Bathroom Renos 2025, Hot Water Tank 2026. Average Utilities Hydro $213.38/month, Gas $48.00/month (id:63293)
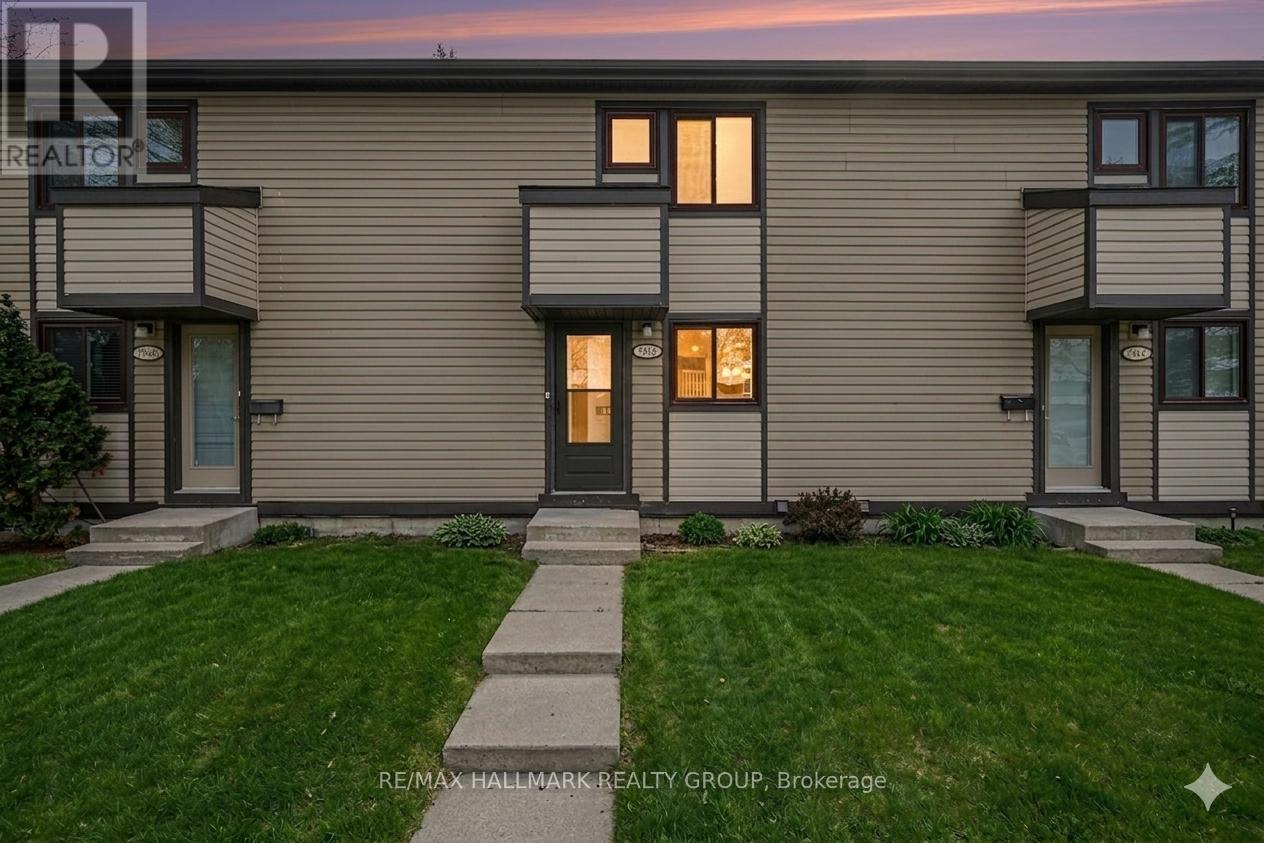
55 - 7846 Jeanne D'arc Boulevard
Ottawa, Ontario
Welcome to 7846 Jeanne D'Arc, a well-maintained, move-in-ready 3-bedroom, 2 full-bathroom townhouse, ideally located near the new Light Rail station and just minutes from Place D'Orleans Mall. This affordable home offers exceptional value for buyers looking for convenience, comfort, and location. The main floor features a functional layout with a bright kitchen and eating area, separate dining space, and a spacious living room overlooking a private backyard. Recent updates include fresh paint (2026), a new backyard door, and a new front door, enhancing both style and energy efficiency. Upstairs, you'll find three generously sized bedrooms and a full 3-piece bathroom. The fully finished basement adds valuable living space and includes a full 3-piece bathroom, perfect for a family room, home office, or guest area. Conveniently located parking and visitor parking are just steps from the unit. Close to bus routes, shopping centers, schools, highway access, and all essential amenities. Ready to move in and enjoy. (id:63293)
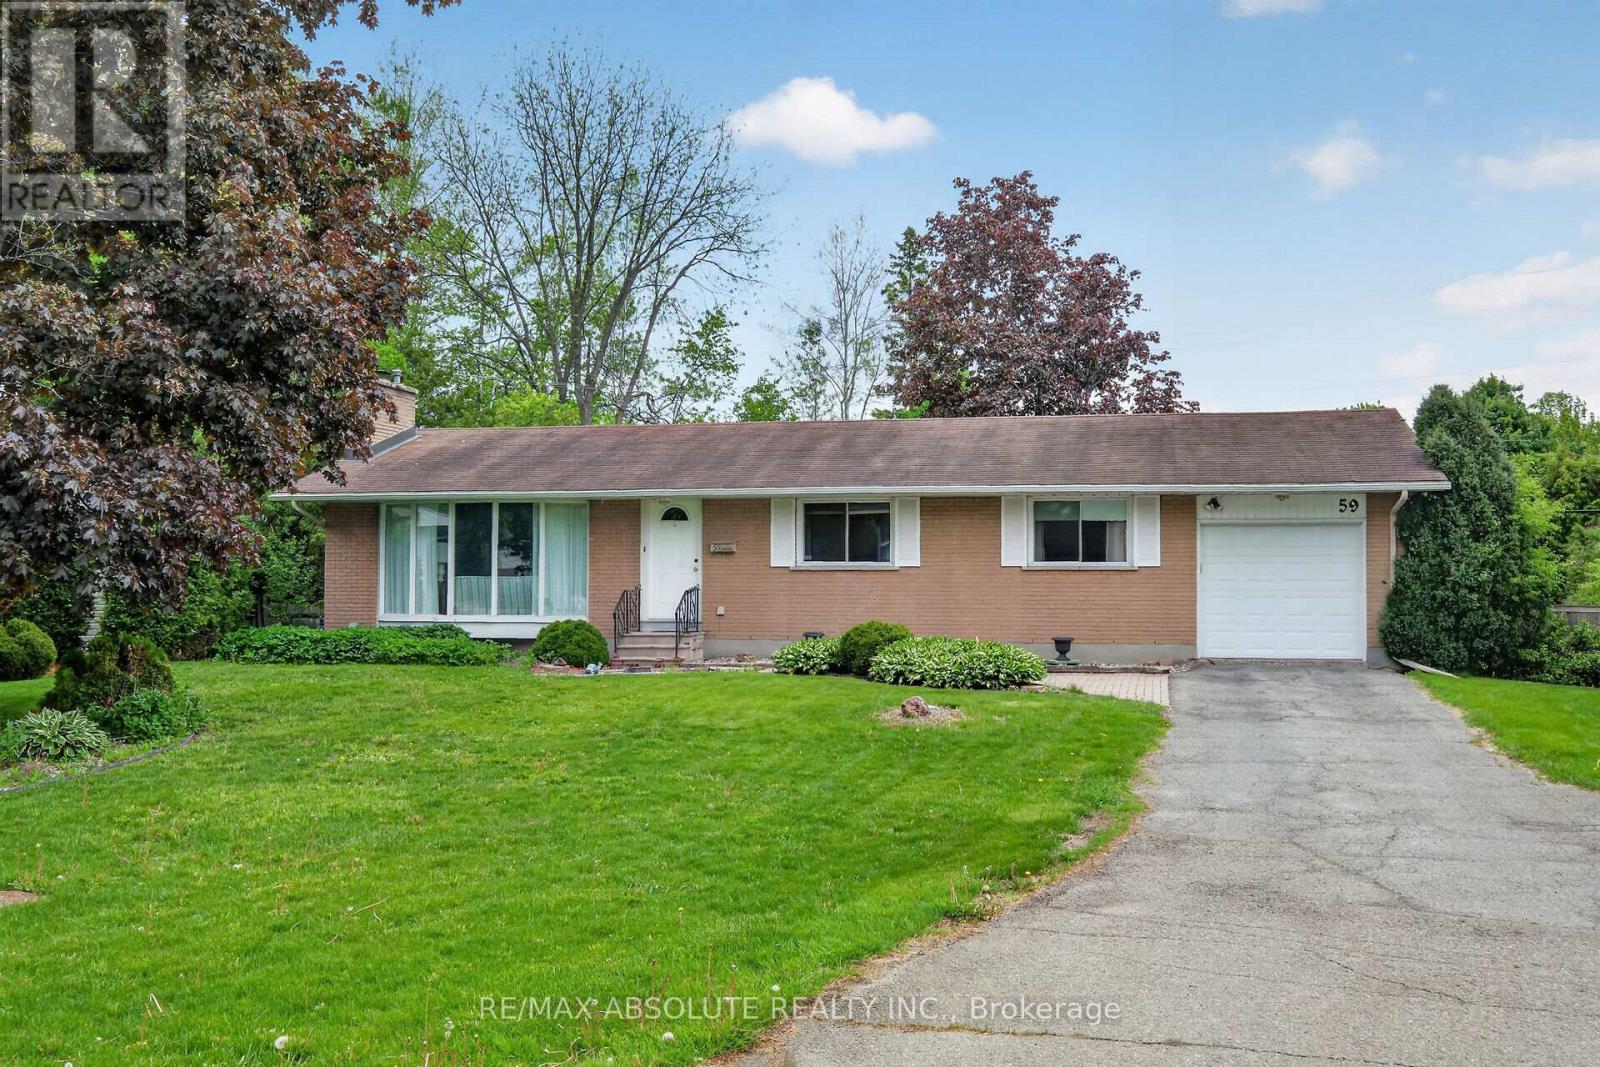
59 Evergreen Drive
Ottawa, Ontario
Welcome to 59 Evergreen Drive, a rare opportunity to own a lovingly maintained original-owner bungalow in the highly sought-after community of Lynwood Village. Situated on an exceptional pie-shaped lot backing directly onto the NCC Greenbelt, this 3-bedroom, 1.5-bathroom Teron-built home offers a unique combination of privacy, space, and access to nature. Enjoy miles of hiking, cycling, and cross-country skiing trails right from your backyard through convenient gate access to the Greenbelt. The bright & spacious main level features a sun-filled L-shaped living & dining room highlighted by a wood-burning fireplace. Under the carpet on the Main Level excluding the addition there is oak hardwood flooring. A generous family room addition provides outstanding living space & showcases beautiful views of the expansive backyard, with direct access to the patio & gardens. The eat-in kitchen offers abundant cabinetry & workspace & is equipped with stainless steel refrigerator, dishwasher, cooktop, and built-in oven. The primary bedroom features a convenient 2-piece ensuite, while two additional bedrooms & a full 4-piece bathroom complete the main level. The partially finished basement includes a hobby room, workshop area, laundry facilities, cedar closet & extensive storage space. Excellent potential for future customization. Outside, the fully fenced backyard is a private and direct access to the NCC trail network, creating an ideal setting for outdoor enthusiasts, gardeners, & families alike. Additional features include a single attached garage. Gas furnace (2010). Located on a quiet, family friendly street within walking distance to schools, parks, tennis courts, and a public pool, this exceptional home also offers convenient access to shopping, restaurants, the Queensway Carleton Hospital, the DND Carling Campus, and major commuter routes. 24 hrs for all offer . (id:63293)
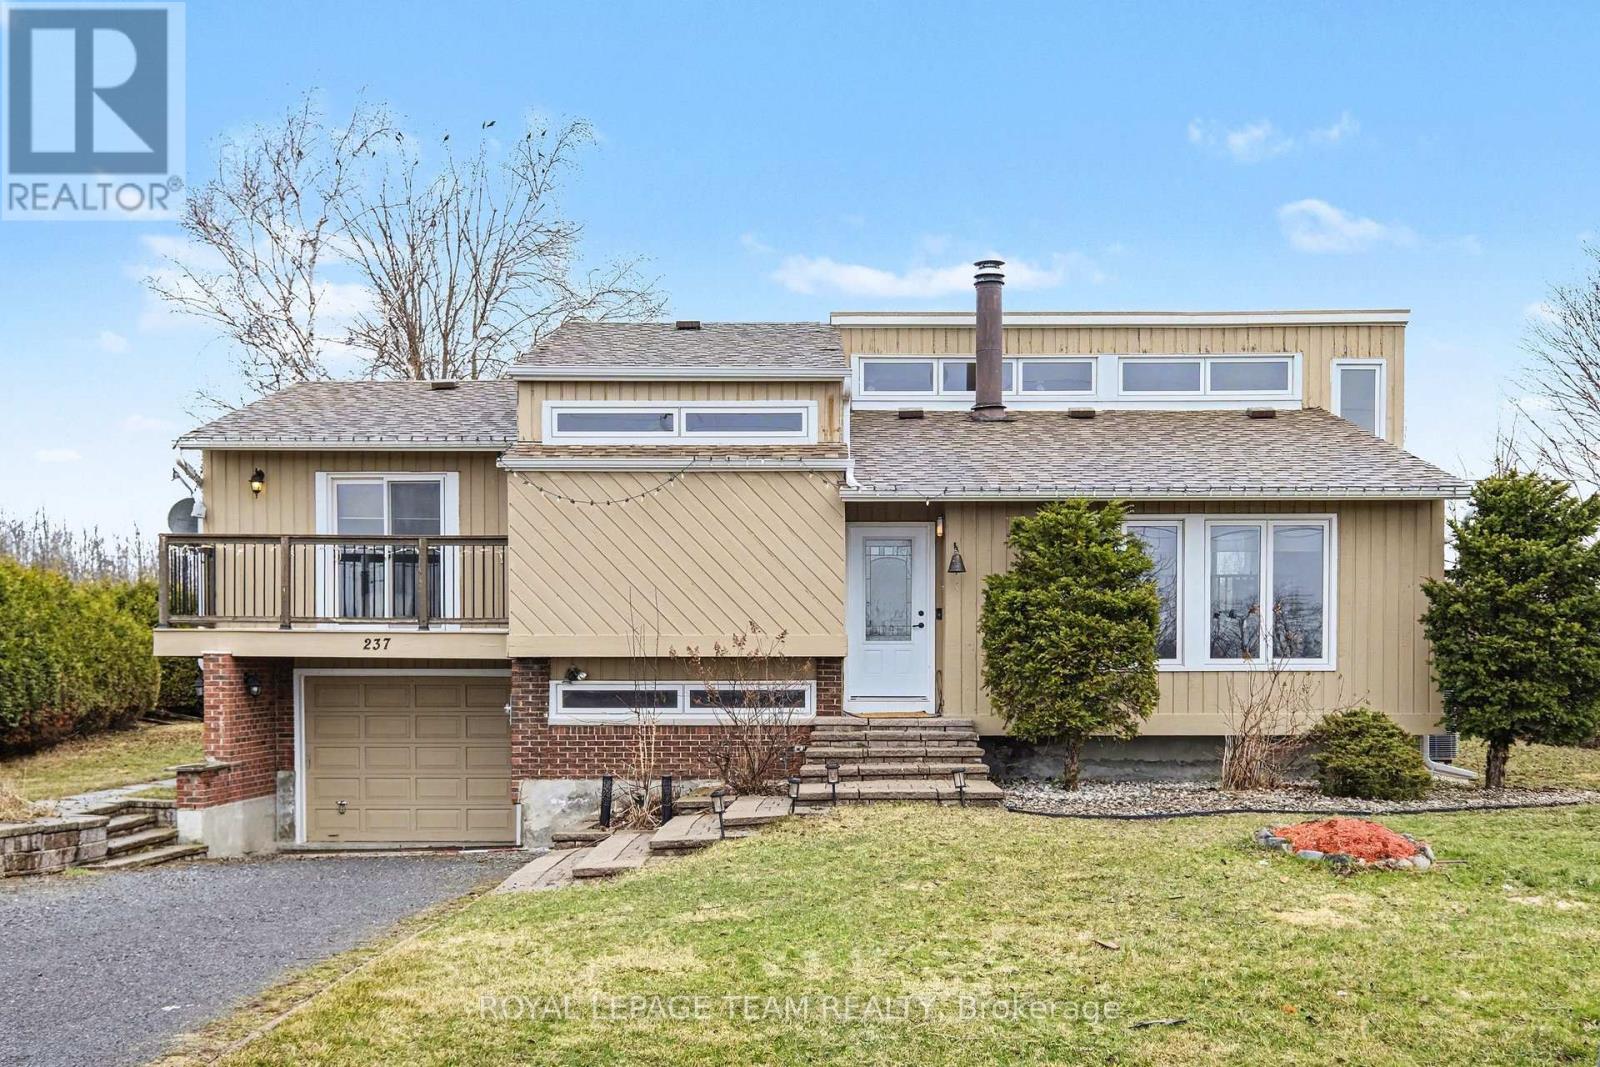
237 Queen West Street
North Dundas, Ontario
Not your average cookie-cutter house! This bright, multi-level, open-concept home offers well-defined spaces while still flowing beautifully-making it easy to entertain large gatherings of friends and/or family. Vaulted ceilings and an abundance of windows create an airy, spacious feel throughout. The main level living room showcases a cozy wood-burning fireplace, perfect for snuggling up, enjoying that campfire smell, and watching the natural fire flicker.The brand-new kitchen (installed 2025) features crisp cabinetry, warm wood counters, and modern lighting, with direct access to the eating area and walkout to an impressive very large, multi-level deck surrounding the 24' above-ground pool-a perfect setup for summer entertaining. The backyard is fully hedged for added privacy.The primary bedroom includes its own private balcony, ideal for morning coffee or an evening beverage. There are also two additional bedrooms and a full 4-piece bathroom on the main level. The lower level offers a full 3-piece bathroom, a large bedroom, and a spacious laundry room that could be converted to a kitchen or kitchenette-creating an excellent in-law suite opportunity. Enjoy the convenience of direct access from the garage into the lower level, plus a sub-basement bonus room that works wonderfully as an extra family room space, a rec room, or the living room area for the in-law suite.This home is also equipped with extra power for an electric vehicle charger. In total, there has been approximately $70,000 worth of upgrades in the last few years, including all exterior doors and windows, interior doors, a new kitchen, refinished flooring, and more. Internet: 1 Gbps cable internet available. (id:63293)