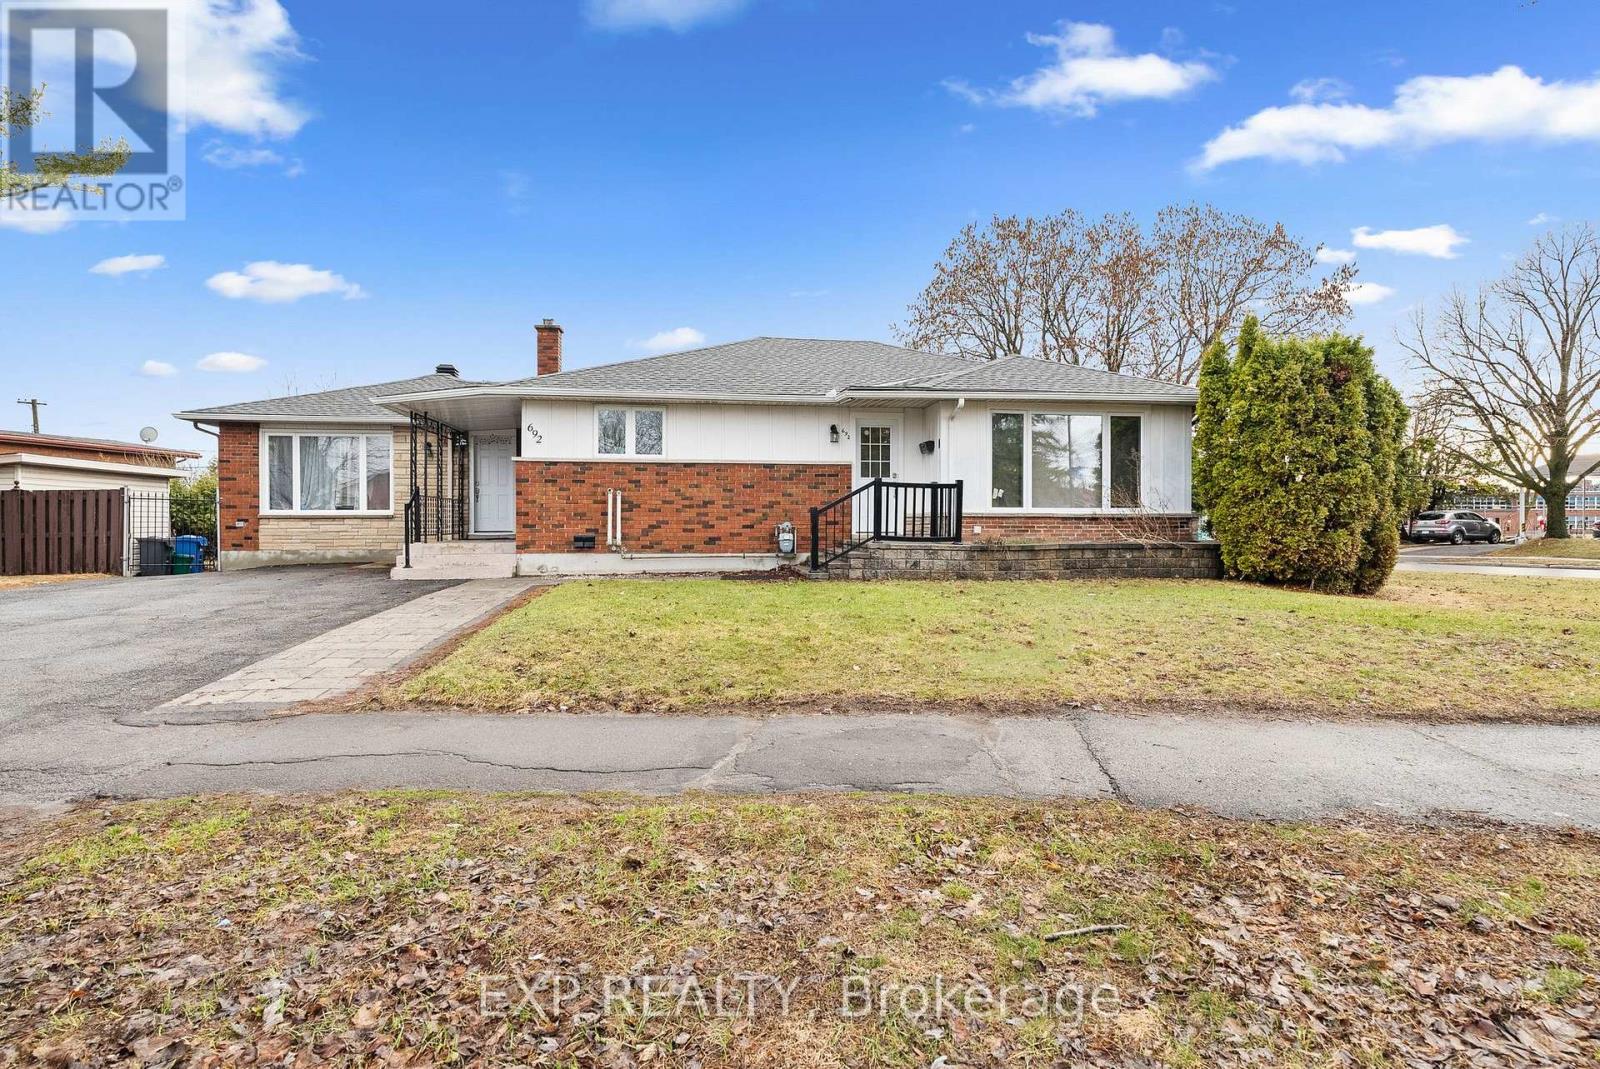
692 Claude Street
Ottawa, Ontario
692 Claude Street is a turn-key, fully renovated legal triplex offering an exceptional investment opportunity with $86,400 in gross income and approximately $75,000 net. Ideally located less than a 5-minute walk from St. Laurent, this low-maintenance asset is currently tenanted by three excellent households and is well suited for investors seeking reliable income and long-term ownership confidence. The building consists of two 2-bedroom, 1-bathroom units and one 3-bedroom, 1-bathroom unit, with each suite featuring in-suite laundry, independent heating and cooling, and its own hot water tank. This strategically planned asset was intensely renovated in 2024 with all permits and certificates on file. Set on an oversized irregular lot with N3C zoning, the property may also offer future intensification potential, and buyers are encouraged to complete their own due diligence. All equipment and appliances are owned. Please see the attached feature sheet and 10-year forecast for additional information. (id:63293)
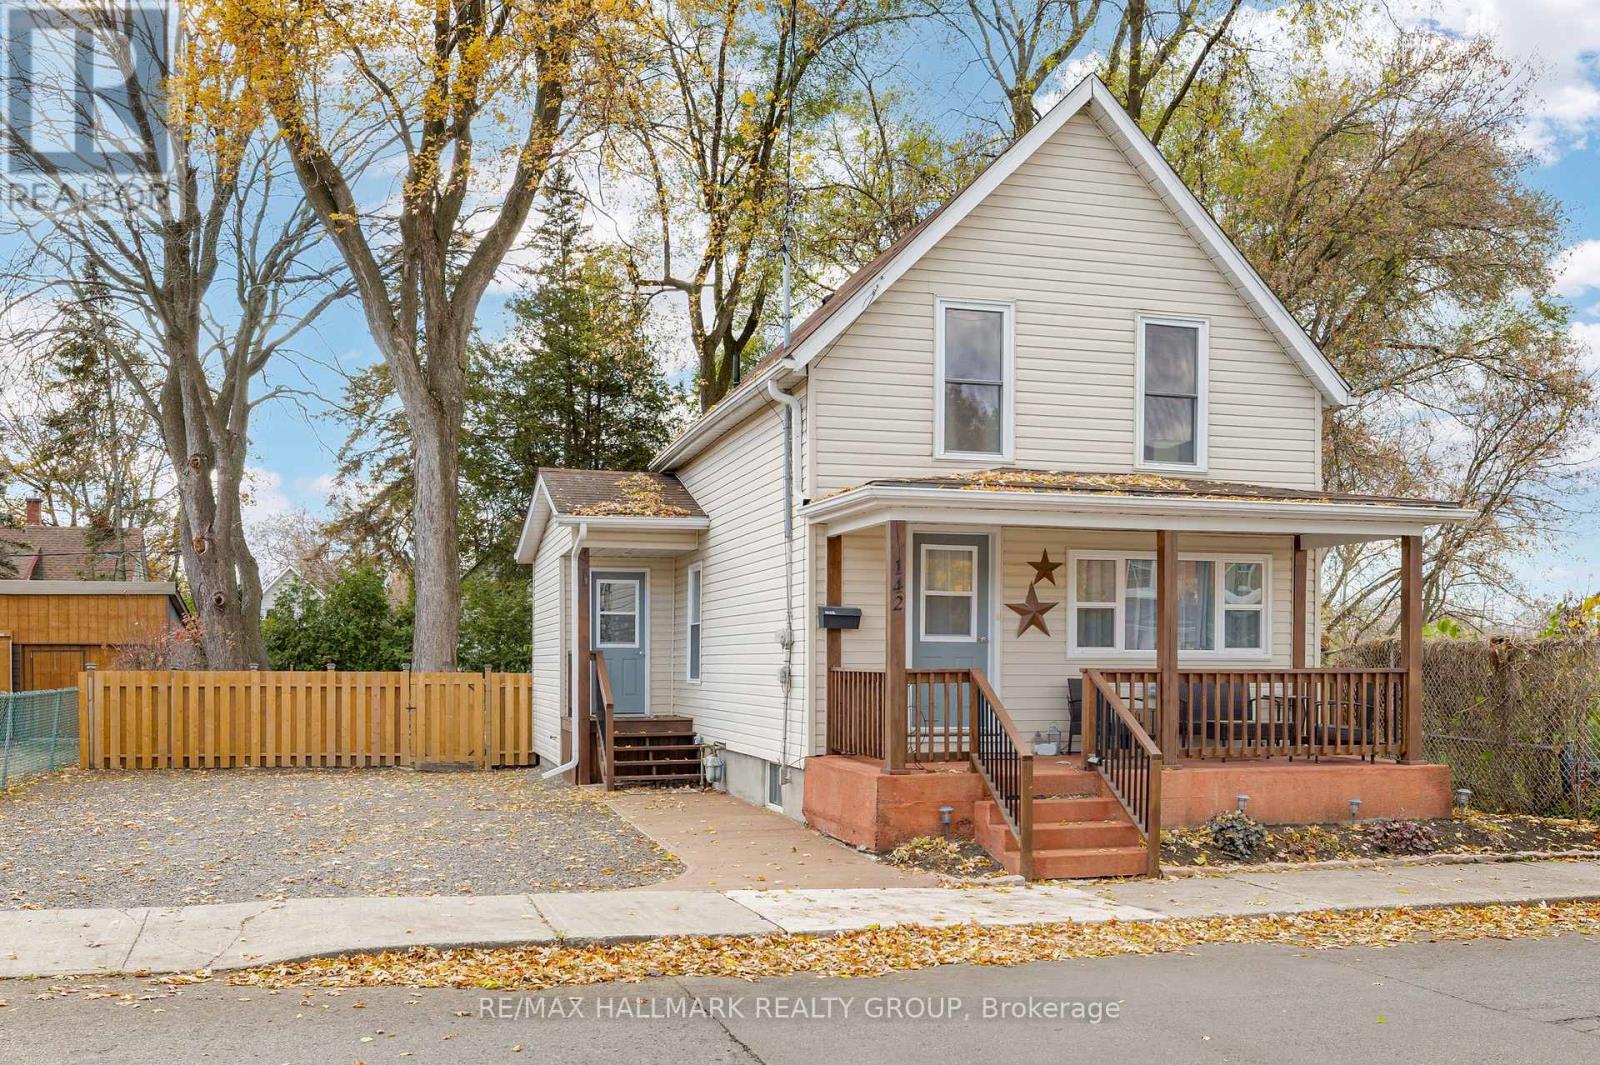
142 Park Street
Brockville, Ontario
Welcome to 142 Park Street, this beautifully cared for 2-bedroom, 1-bathroom home, is perfectly situated just steps from schools, downtown shopping, and the stunning St. Lawrence River. Whether you're a young family, professional, or looking to downsize, you'll love the convenience and comfort this property offers. The main level has been fully renovated, featuring a bright and modern layout. Enjoy a stylish kitchen with clean finishes, an open dining and living space, plus a den area and convenient main-floor laundry - designed for today's lifestyle and effortless living. Upstairs, you'll find two inviting bedrooms and a gorgeous updated bathroom boasting a spa-like feel with penny tile flooring and a timeless tub surround. Every detail feels fresh, crisp, and thoughtfully curated. Step outside to your large, fully fenced backyard - an ideal retreat offering privacy for relaxing, entertaining, or enjoying family time. Impeccably maintained and move-in ready, this home blends charm and modern updates. Want all this to be yours? Call today to book your private showing! (id:63293)
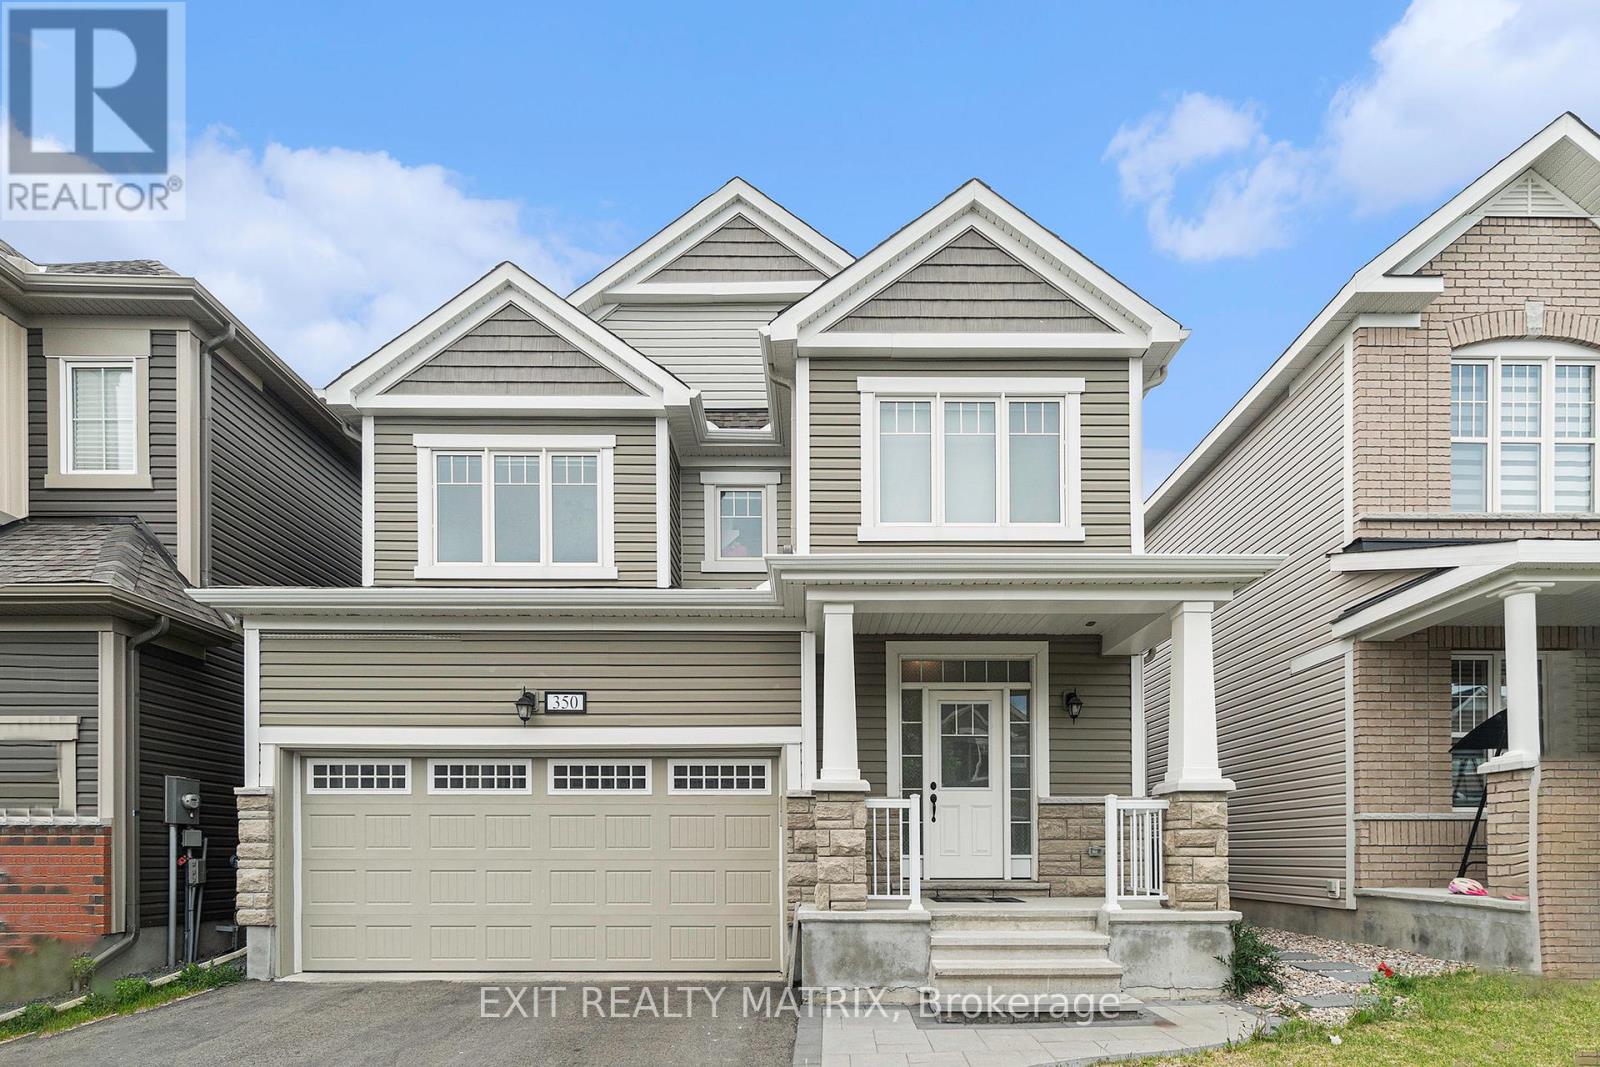
350 Sweetclover Way
Ottawa, Ontario
Welcome to 350 Sweetclover Way, an exceptional 5-bedroom detached home in the highly desirable Avalon West community, where modern elegance meets everyday comfort. Thoughtfully designed and beautifully upgraded, this home offers a spacious layout, a fully finished basement, and refined finishes throughout. Step inside to discover a bright, open-concept main floor featuring soaring ceilings, expansive windows, and rich hardwood flooring that create a warm and inviting atmosphere. The seamless flow between the living, dining, and kitchen areas makes this space perfect for both entertaining and family living. Upstairs, you'll find generously sized bedrooms designed for comfort and privacy. The primary bedroom is ensuite with it's own walk-in closet and 2 of the other 3 rooms have their own walk in closets providing ample space. The fully finished basement adds incredible versatility. Complete with its own bedroom and full bathroom, it's ideal for guests, a home office, or a private recreation space. Outside, enjoy a well-maintained, landscaped backyard with a concrete patio, perfect for summer gatherings, outdoor dining, or simply unwinding in your own private retreat. Located in a family-friendly neighbourhood close to parks, schools, and amenities, this home offers the perfect blend of style, space, and convenience.A rare opportunity to own a move-in ready home in one of Avalon West's most sought-after locations. Don't miss your chance to call it yours! (id:63293)
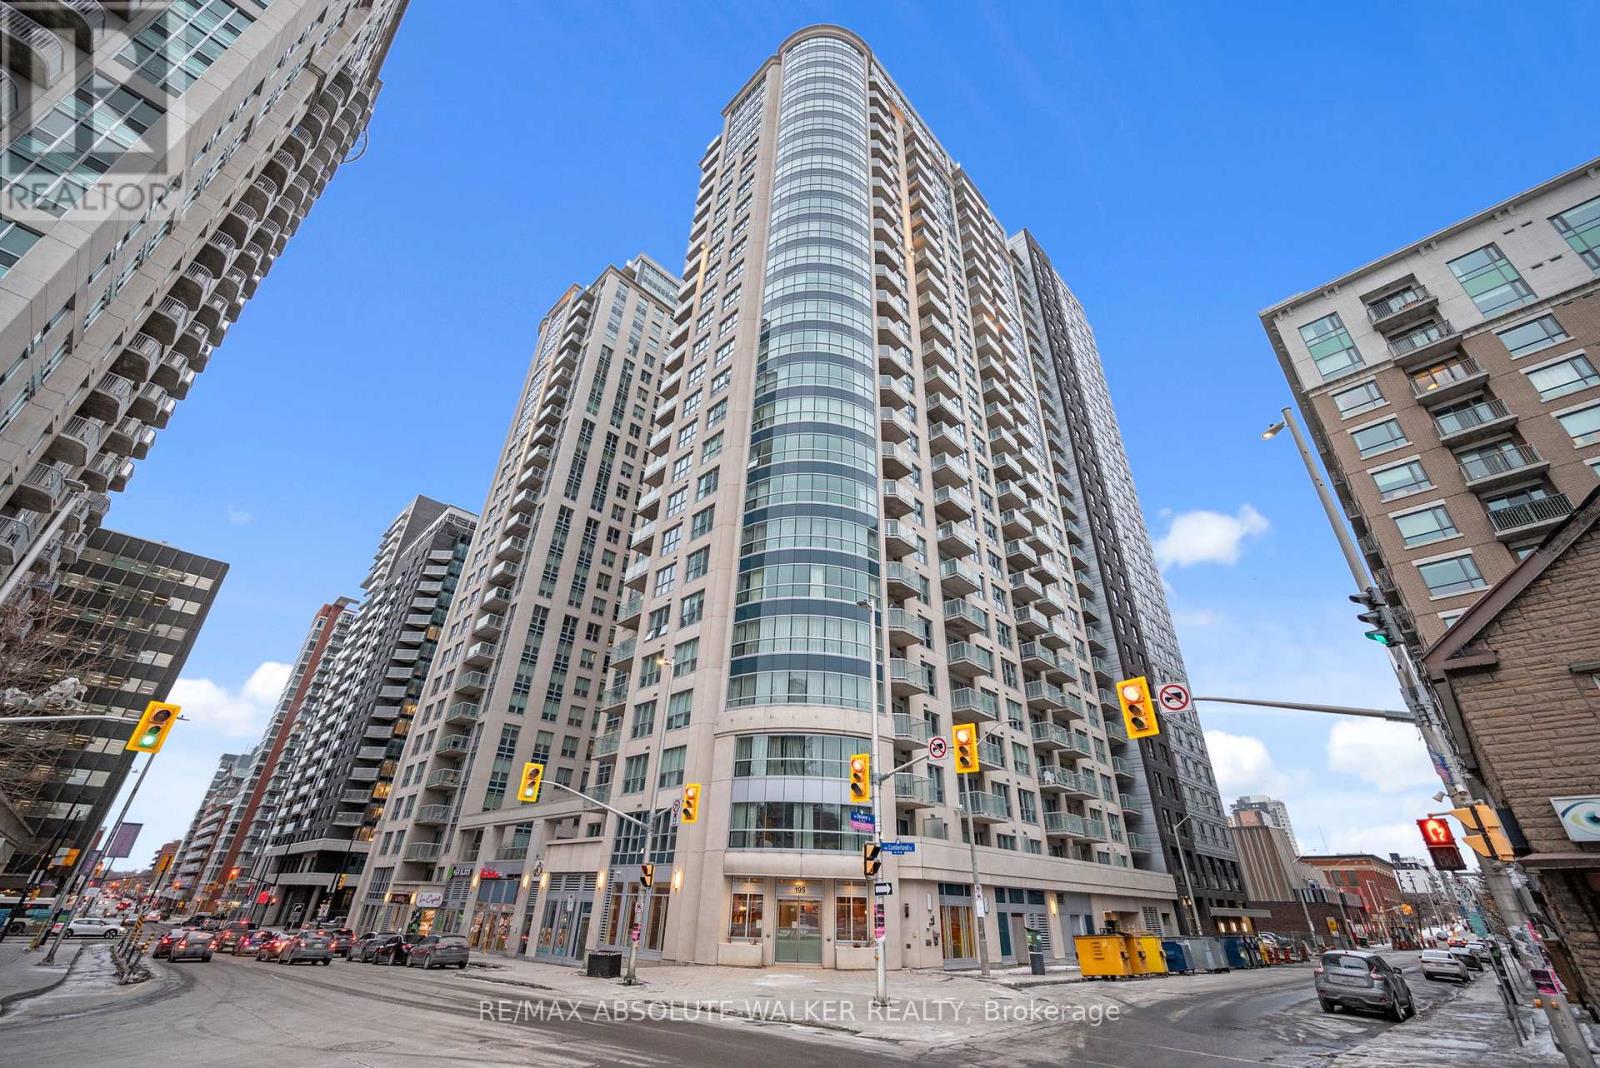
1003 - 195 Besserer Street
Ottawa, Ontario
Experience the best of urban living in this stunning 1-bedroom + den condominium, offering breathtaking views and a modern open-concept design. Featuring hardwood floors and tile throughout, this spacious unit boasts both a private balcony and terrace, perfect for enjoying the city skyline. Enjoy 24-hour security for peace of mind, along with incredible building amenities designed to enhance your lifestyle. Located just steps from some of Ottawas most iconic landmarks, including the Rideau Centre, University of Ottawa, Parliament Hill, ByWard Market, and the Rideau Canal, this prime location offers unmatched convenience. Don't miss this opportunity to live in the heart of the capital! **EXTRAS** Condo Fee Includes: Heat, Water/Sewer, Gas, Building Insurance, Management Fee (id:63293)
682 Chillon Street
Alfred And Plantagenet, Ontario
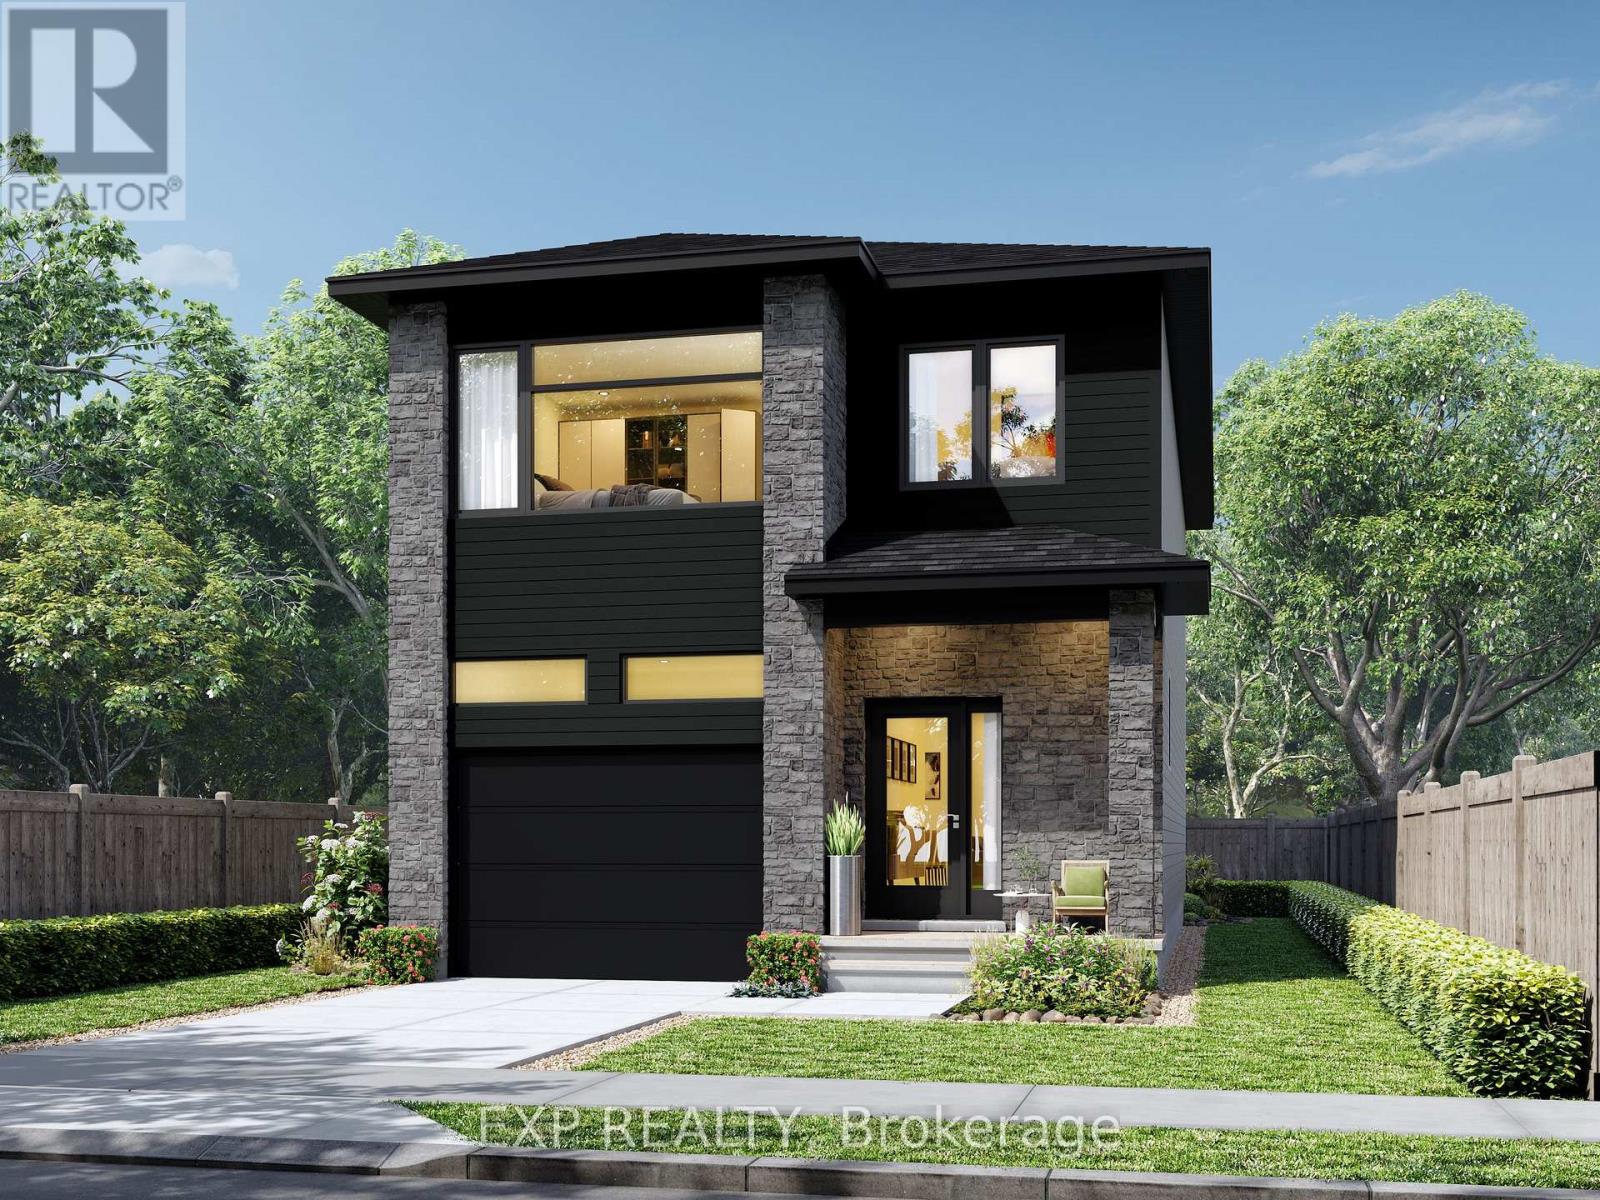
This beautiful 3-bedroom, two-storey home is perfect for young families, offering a bright and functional open-concept living area ideal for everyday living and entertaining. The kitchen features ample cabinetry and a walk-in pantry, providing plenty of storage space. With huge windows all throughout the home, there's no surprise most rooms are lit up by an abundance of natural light! Upstairs, you'll find a spacious primary bedroom that not only includes a walk-in closet but also a private ensuite bath while still being complemented by two additional spacious bedrooms. Bask in the convenience of second-floor laundry, no longer having to struggle to get it down the stairs! (id:63293)
304 Lacourse Lane
Lanark Highlands, Ontario
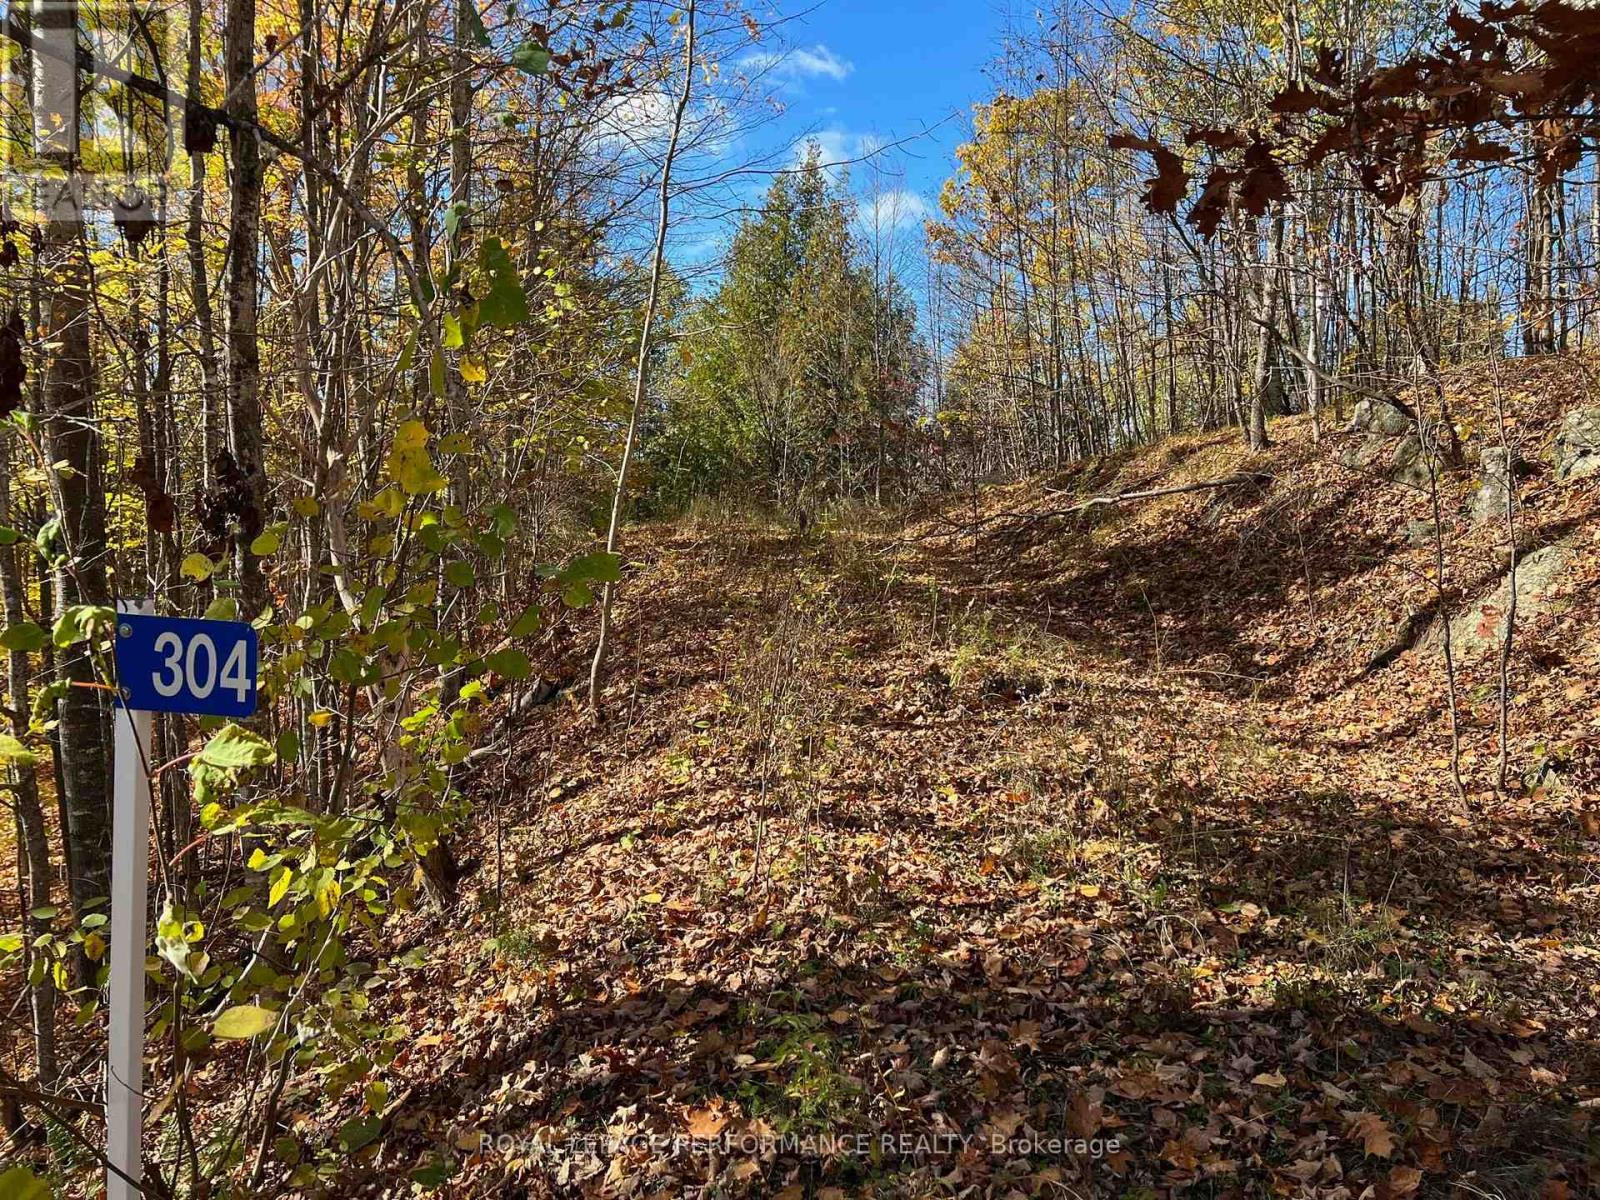
WATERFRONT BUILDING LOT ON SOUGHT AFTER WHITE LAKE! THIS IS A BEAUTIFUL WATERFRONT PROPERTY WITH YEAR ROUND SUNSET EXPOSURE AND DIRECT BOAT ACCESS TO WHITE LAKE AND DARLING ROUND LAKE. OVER 400 FEET OF NATURAL WATERFRONT WITH ROUGHED IN BOAT LAUNCH AREA. A DRIVEWAY IS INSTALLED RIGHT TO THE WATER & THE PROPERTY IS PARTLY CLEARED, WAITING FOR YOUR BUILDING PROJECT. PEACE, TRAQUILITY AND NATURAL BEAUTY ABOUNDS. THIS A WONDERFUL PROPERTY AND COMMUNITY TO BUILD YOUR DREAMS. THE PROPERTY IS LOCATED ON A CUL DE SAC AND A YEAR ROUND TOWNSHIP MAINTAINED ROAD WITH SCHOOL BUS SERVICE. HYDRO SERVICE IS NEARBY ON LACOURSE LANE. MANY YEAR ROUND RECREATIONAL OPPORTUNITIES ABOUND! GREAT BOATING, FISHING, HIKING, POWER SPORT TRAILS! SKIING AND GOLF COURSES LOCATED NEAR BY. A PUBLIC BOAT LAUNCH IS 3 LOTS OVER . IT'S A GREAT LOCATION! ONLY 1 HOUR TO OTTAWA, 45 MINUTES TO KANATA, 25 MINUTES TO ARNPRIOR, 30 MINUTES TO RENFREW AND CARLETON PLACE. (id:63293)
58 Campbell Street
South Dundas, Ontario
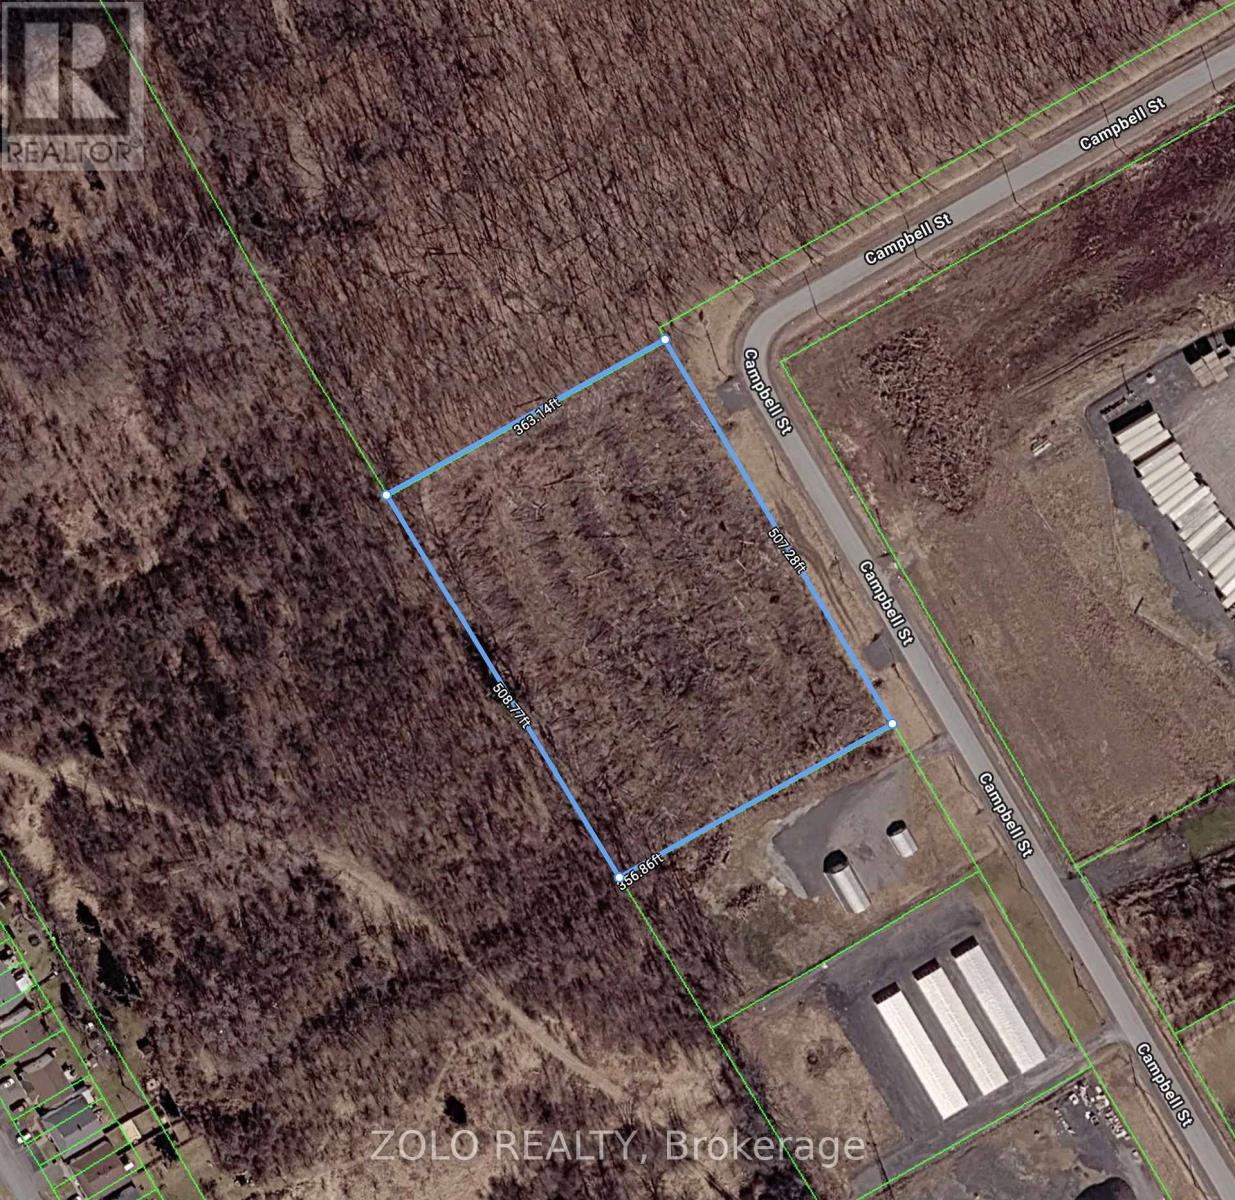
This vacant, flat (relatively), commercial land is zoned M2, which provides a wide array of uses. The property is located merely few minutes off from Highway 401 and it may be ideal for businesses that require easy access to the highway. All large trees in the lot were removed and this property is ready to be developed as per the requirements of the next owner! Large frontage (~507 ft) facing Campbell Street provides many options. There are established business operations adjacent to this property, which are a testament to the valuable potential usage of this commercial land. Major stores, gas stations, fast-food restaurants are situated within merely a 1 km radius! This is a rare opportunity to own a valuable commercial property within a 5 minute drive from Highway 401! (All measurements are approximate. Buyer must verify zoning and usage potential of the land) (id:63293)
623 Terrier Circle
Ottawa, Ontario
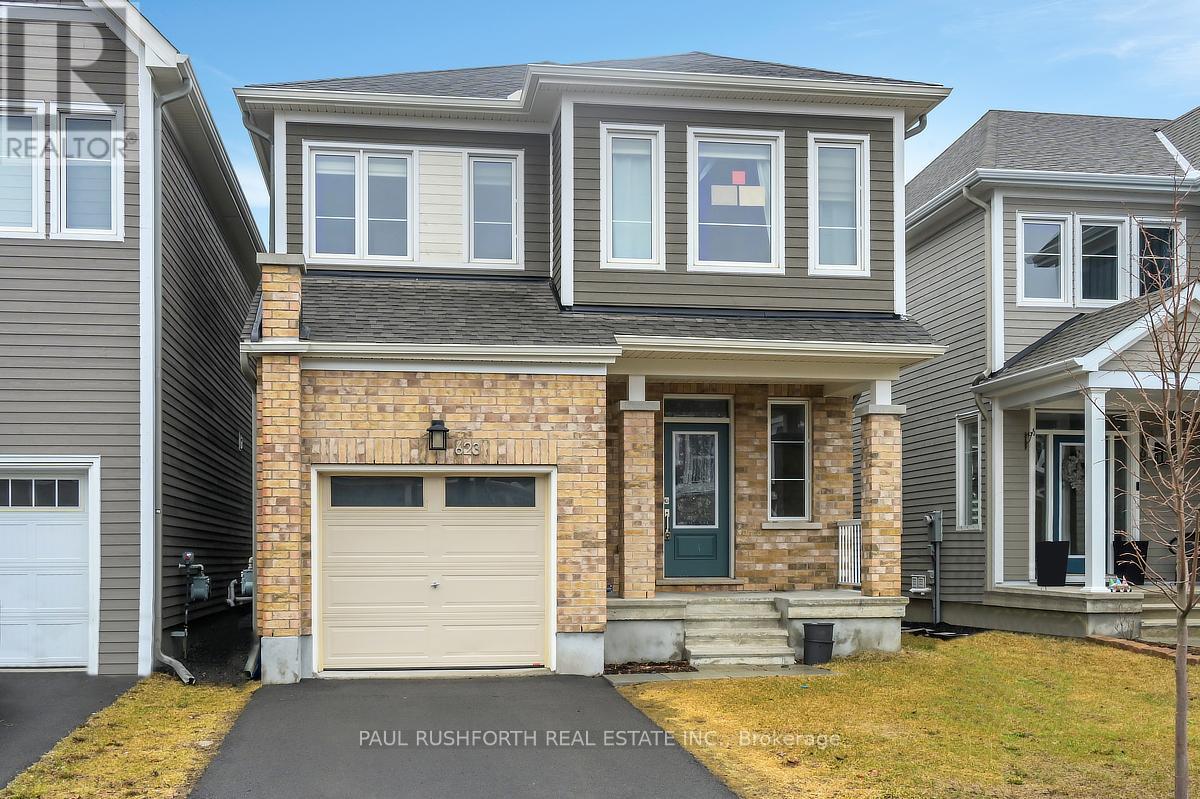
Stunning newly built 4-bedroom, 4-bathroom single-family home offering approximately 2,700 sq ft of beautifully finished living space, including a fully finished basement, with plenty of upgrades throughout. This home features 9' ceilings, pot lights throughout, and hardwood flooring on the main level, along with large windows that bring in an abundance of natural light. The modern kitchen is equipped with quartz countertops, stainless steel appliances, a breakfast island, and stylish finishes-perfect for both everyday living and entertaining. The main floor also offers a formal living room, dining room, spacious mudroom, and a convenient powder room. Upstairs, the primary bedroom includes a walk-in closet and a private ensuite, complemented by three additional well-sized bedrooms and a full bathroom. The finished lower level provides a large recreation room, full bathroom, laundry area, and plenty of storage space. Located in the sought-after Fox Run subdivision, this home is within walking distance to schools, parks, and everyday amenities. Enjoy the charm of a family-friendly community with the scenic Jock River nearby. Some photos have been virtually staged. Photos taken prior to current tenant. (id:63293)
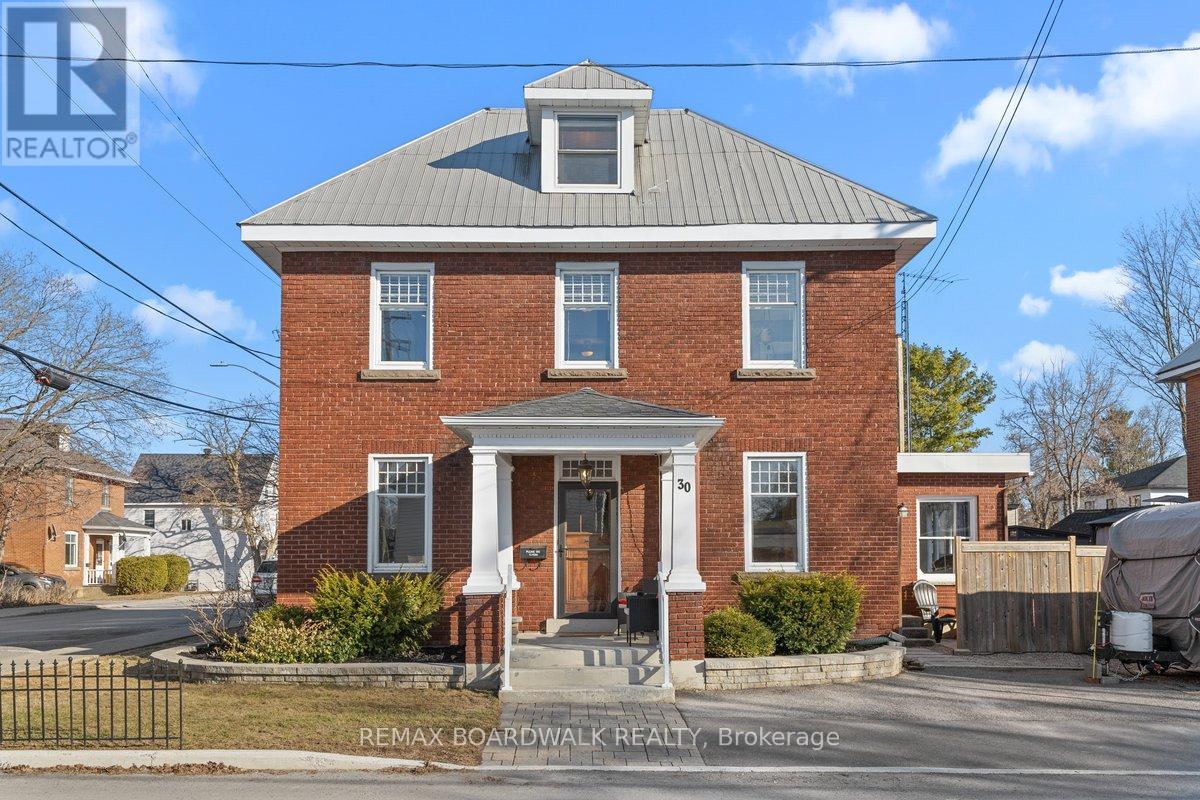
30 Emily Street
Carleton Place, Ontario
A home with presence, history, and a remarkable sense of permanence. This classic red brick Georgian offers the character and symmetry of a bygone era, thoughtfully paired with modern updates that make everyday living feel effortless. Solidly built and meticulously maintained, this is a home you can feel confident in from the moment you walk through the door. The main level is bright and spacious, anchored by a beautifully updated kitchen featuring quartz countertops, a breakfast bar, and lovely, modern, stainless steel appliances. A bonus family room/sunroom adds flexibility for both quiet evenings and lively gatherings, while the overall flow of the home feels both functional and inviting. Upstairs, the primary suite is a true retreat-generous in scale and finished with care. The ensuite is elegantly appointed with a glass shower, double vanity with granite, and a separate soaker tub, creating a space that feels calm, refined, and quietly indulgent. Three additional bedrooms and a full bath complete the second level. (One of the bedrooms is so large, it could be split back into 2 rooms, bringing the total up to 5 beds if so desired.) Outside, the property continues to impress. A large fenced yard offers space to relax, play, and entertain, complemented by a rebuilt rear deck and rebuilt second-storey deck-perfect for enjoying the seasons. Thoughtful upgrades include interlock landscaping, a newly built RV parking area complete with a 30-amp plug, and a brand new shed (2025). All details have been considered, with updated hot tub steps (2024) and a metal roof in excellent condition. Comfort and efficiency have not been overlooked. A new heat pump in the primary suite comes with a 10-year warranty, offering peace of mind for years to come. From its enduring construction to its long list of improvements, this home has been exceptionally well cared for. There is nothing to do here but move in... and enjoy. (id:63293)
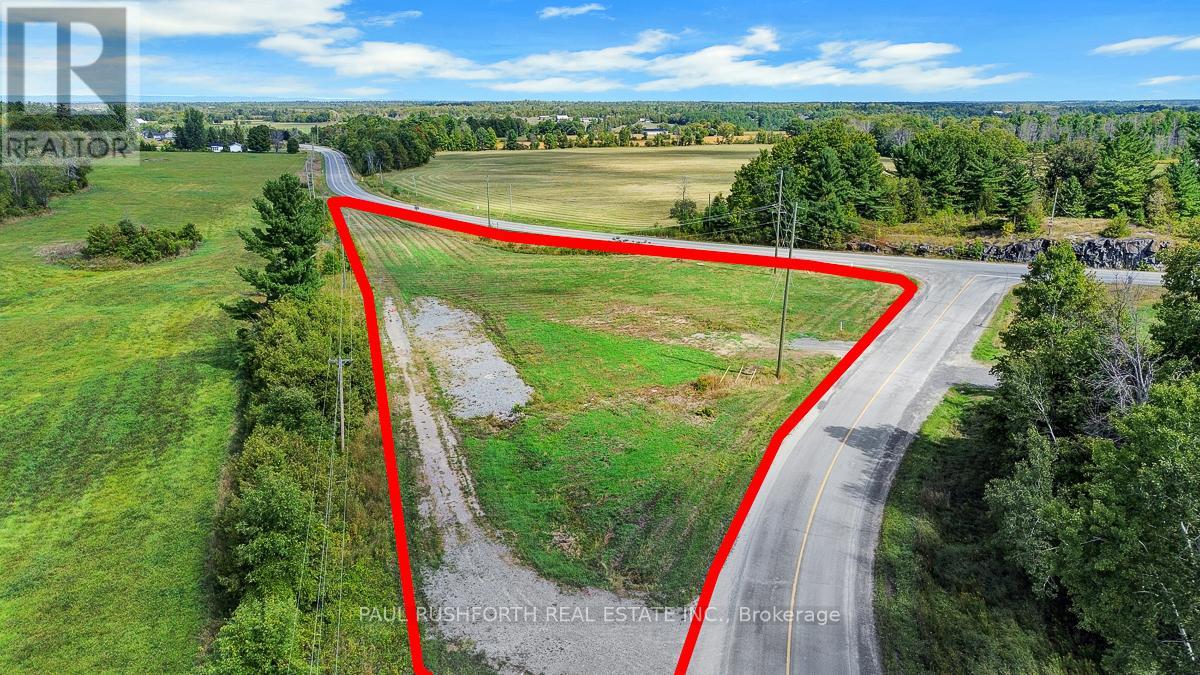
112 Cedar Hill Side Road
Mississippi Mills, Ontario
Exceptional commercial development opportunity on Highway 29. This 2.4-acre parcel of vacant land is zoned Rural Commercial (RC), offering flexibility for a wide range of business uses. With direct highway frontage, established driveway access, and natural gas service on site, the property provides excellent visibility, accessibility, and reduced start-up costs. Strategically positioned along a busy commuter and transport corridor, this site is ideally suited for businesses seeking strong exposure and consistent traffic flow. Potential uses include service-oriented operations, professional or trade services, retail supply outlets, or specialized facilities such as veterinary, studio, or storage solutions.Well-situated within a growing region, this property represents a rare opportunity to secure a high-exposure location with long-term growth potential. An ideal choice for investors or owner-operators looking to establish or expand their business footprint in a thriving corridor. (id:63293)
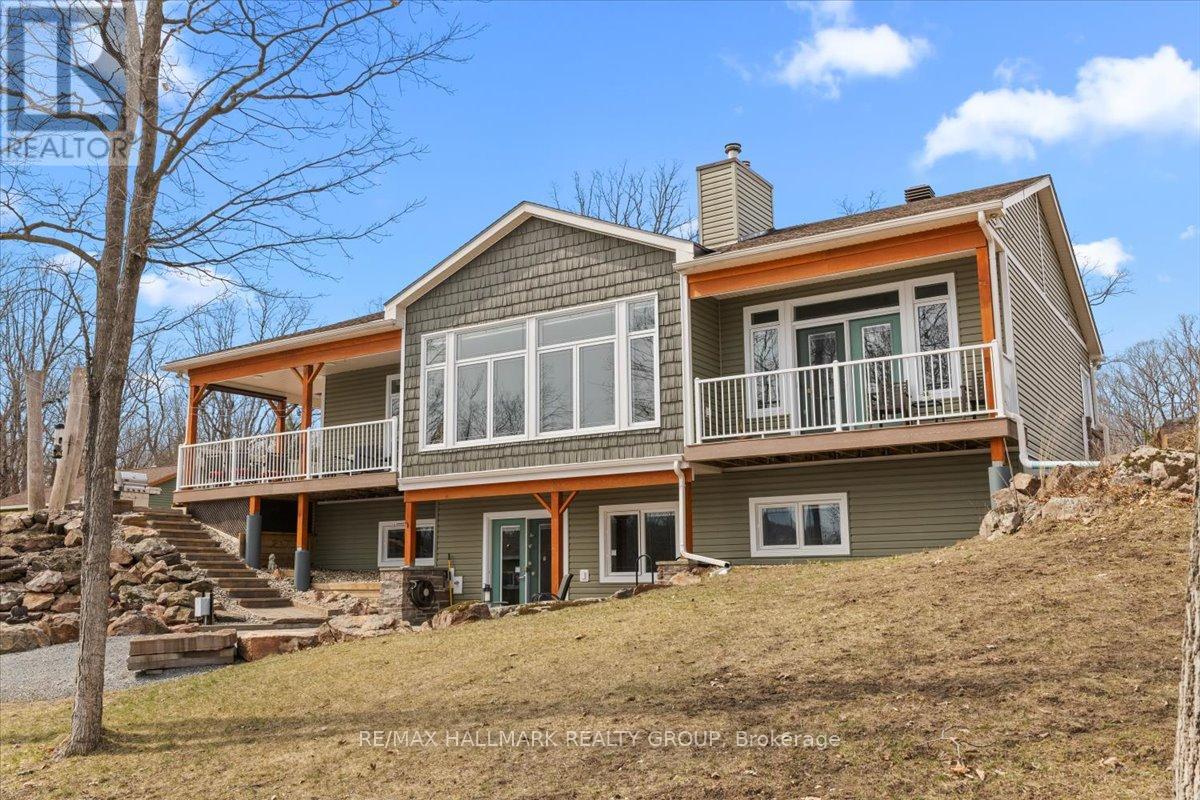
3670b Westport Road
Frontenac (Frontenac South), Ontario
Welcome to a rare, custom-built waterfront bungalow with walkout, set on a private 13-acre estate with over 500 ft of shoreline on exclusive Fermoy Lake, a non-public lake known for its peaceful setting, excellent swimming, and fishing. Surrounded by mature hardwood forest and abundant wildlife, this property is only 10 minutes west of the town of Westport, offers true privacy and a connection to nature that is increasingly hard to find. Thoughtfully designed with over 3,200 sq ft of living space, this 5-bedroom home blends upscale finishes with practical, low-maintenance living. The sun-filled, south-facing main level features 9'-12' ceilings, expansive windows, and an open-concept layout with a stunning great room, natural stone fireplace, and a chef-inspired kitchen complete with a 10' granite island, farmhouse sink, and premium KitchenAid appliances. Continuous porcelain plank flooring enhances durability and flow. The walkout lower level offers radiant heated floors, bright living spaces, additional bedrooms, a full bath, and flexible space for recreation, work, or guests, plus a reinforced concrete safe room/cold storage. Built with high-performance construction including ICF foundation, spray foam insulation, radiant heating (home & garage), HRV, tankless water heater, and generator-ready systems. Outdoors, enjoy a sandy beach, floating dock, swim raft, lakeside firepit, multiple patios, and professionally landscaped grounds. Includes an oversized heated garage (2020) and a fully insulated Bunkie with Wi-Fi, heat & A/C. A truly one-of-a-kind waterfront lifestyle property. (id:63293)
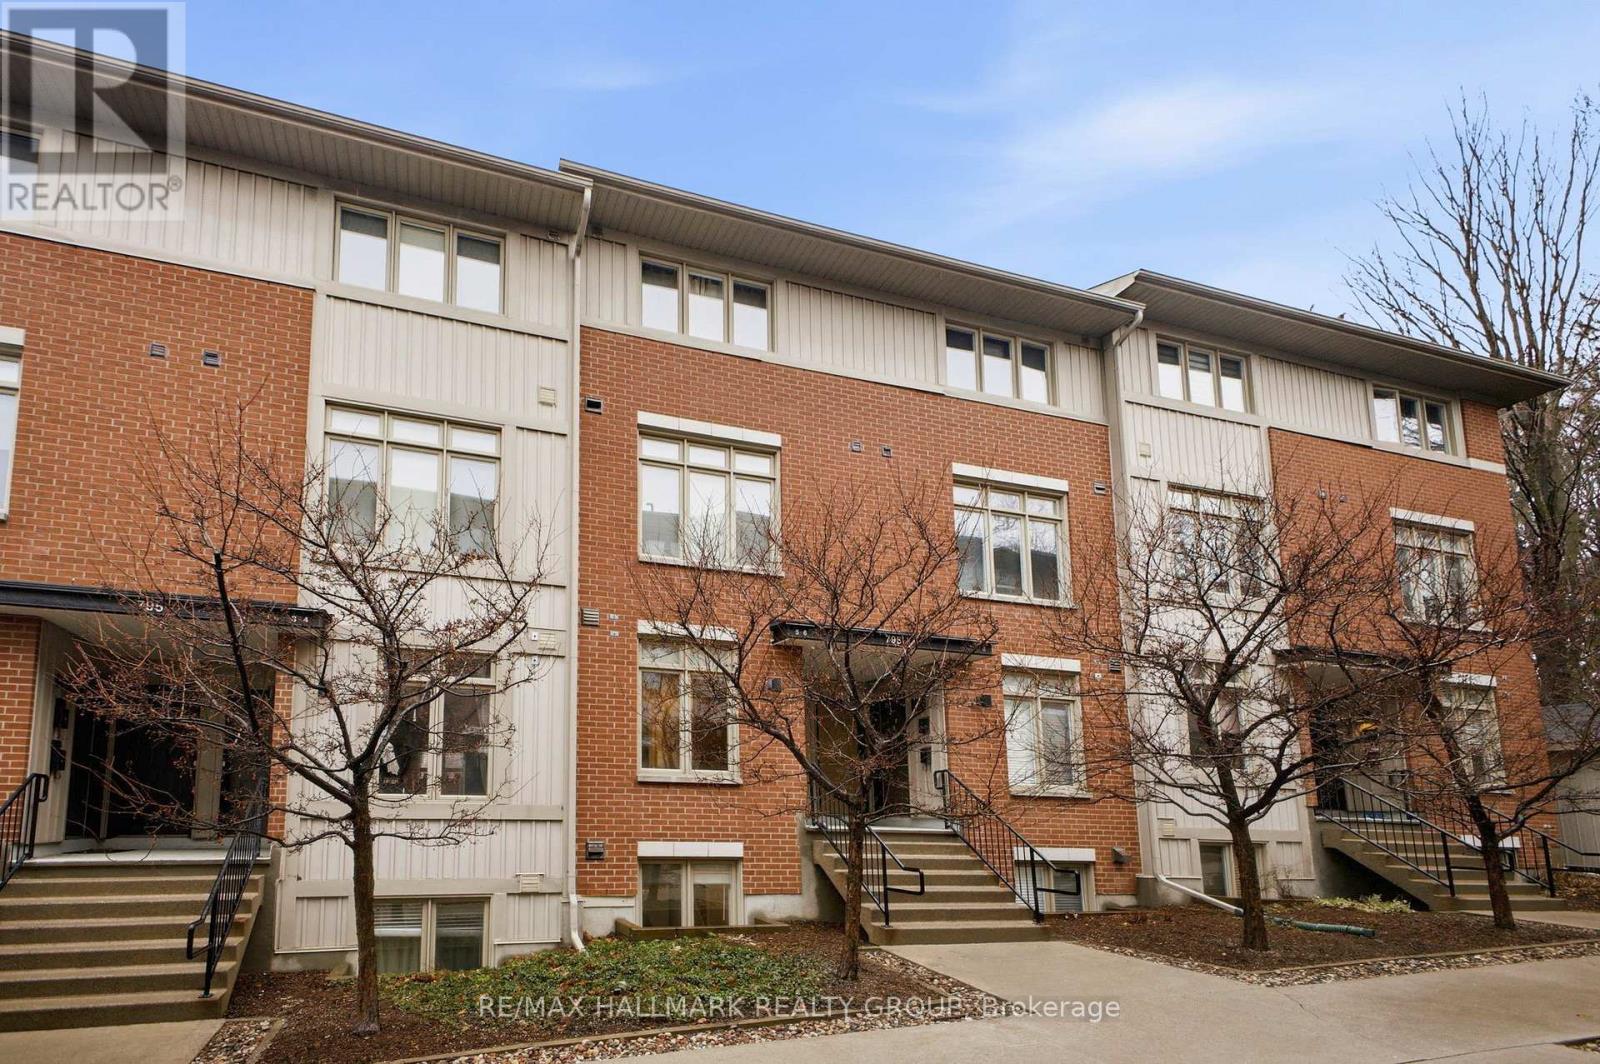
5 - 795 Montreal Road
Ottawa, Ontario
Welcome to this well-maintained Domicile-built terrace home in the sought-after community of L'Enclave Montfort. Offering 2 bedrooms and 1 bathroom, this bright and functional home is ideal for first-time buyers, downsizers, or investors. The open-concept main level features soaring ceilings and a spacious layout that seamlessly connects the living room, dining area, and kitchen; perfect for both everyday living and entertaining. The kitchen is equipped with stainless steel appliances, pot lights, and ample cabinetry. The lower level offers a generous primary bedroom complete with a walk-in closet, a second well-sized bedroom, and a full 4-piece bathroom. Convenient in-unit laundry and plenty of storage space add to the home's practicality. Recent updates include Samsung stove (2026), washer & dryer (2025), bathroom tub/shower (2025), kitchen flooring (2025), natural gas BBQ (2025), and interior painting (2024). Includes one surfaced parking space. Ideally located with easy access to the Aviation Parkway, scenic bike paths, and the Ottawa River. Walking distance to Montfort Hospital, grocery stores, and everyday amenities, with a short commute to downtown Ottawa. 24 hours irrevocable. (id:63293)
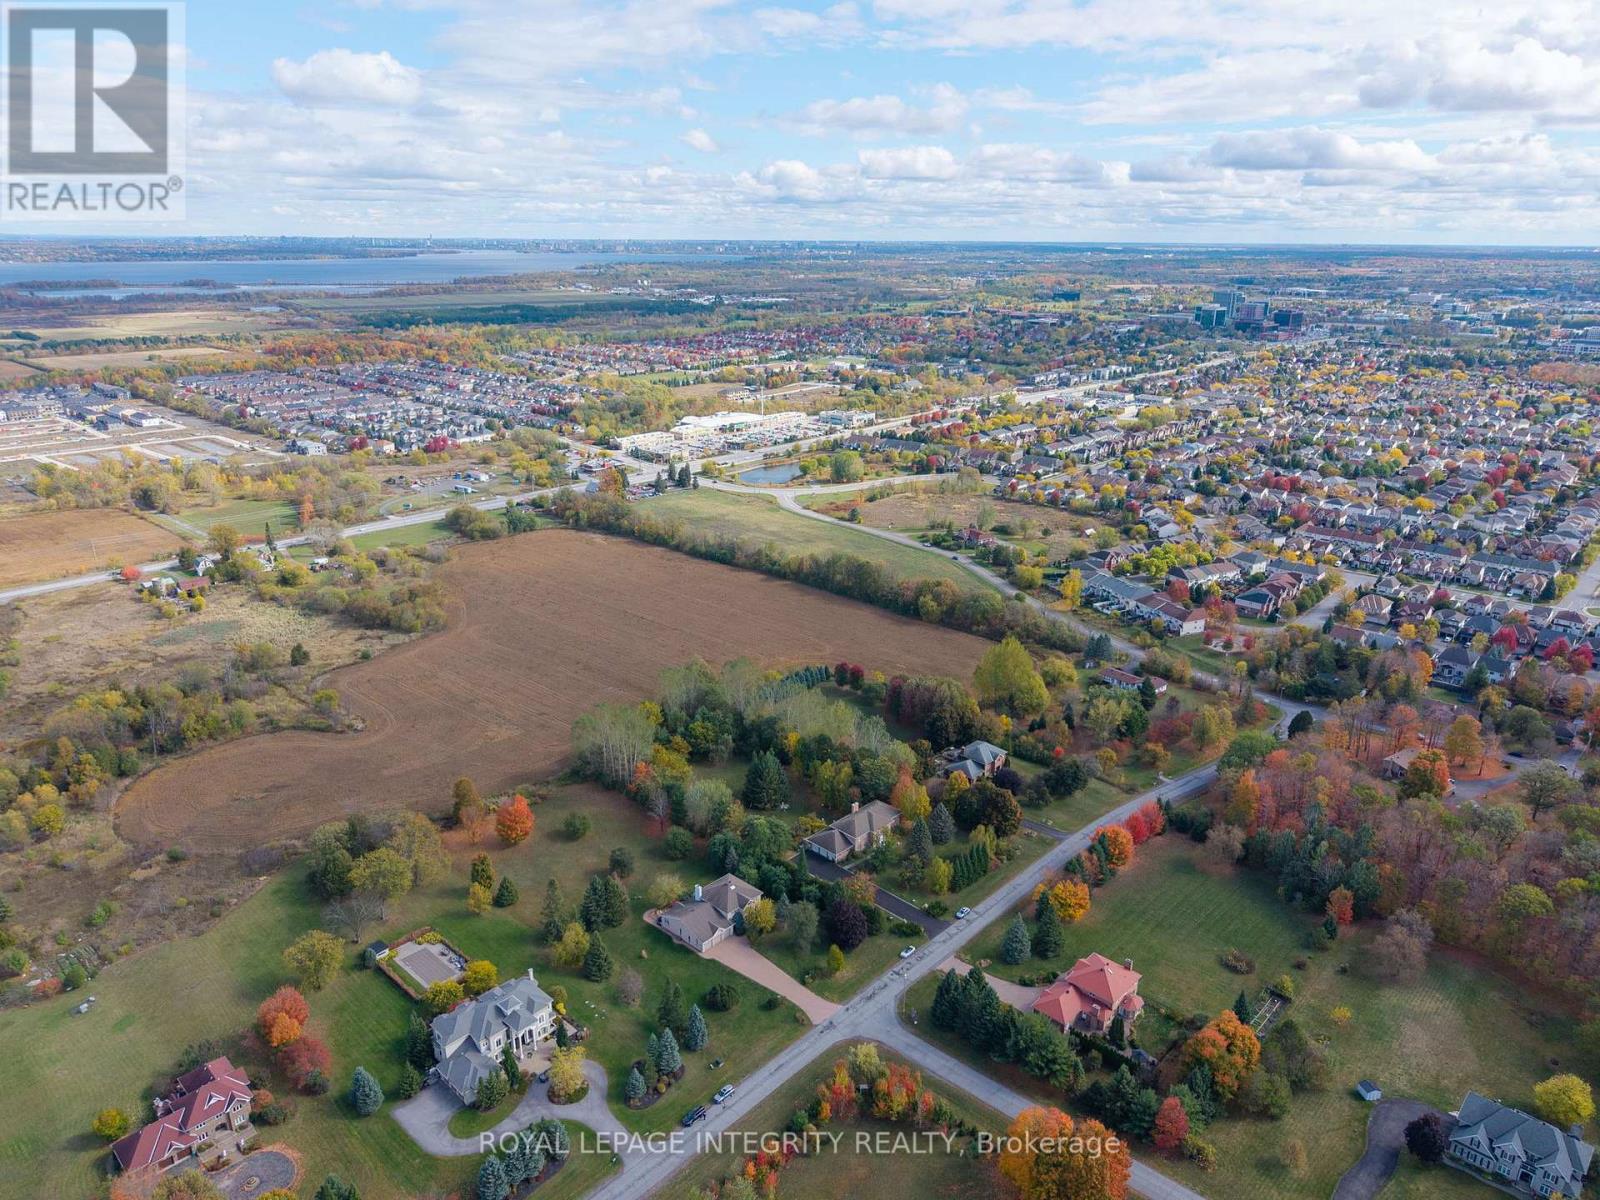
6 Marchbrook Circle
Ottawa, Ontario
Why settle for ordinary when you can claim extraordinary? Picture this: a commanding estate home on nearly 2 private acres, right in the middle of Ottawa's booming high-tech epicentre. You're steps from the action, yet feel that you are worlds away. Forget the compromise of a standard suburban house. This is unapologetic scale: ~7,000 sq ft of total living space (nearly 4,500 sq ft above grade) on 1.94 manicured acres, under 10 minutes to Highway 417 for effortless commutes. No rural trade-offs-no gravel drives, no long winter treks, no spotty service. Just convenience wrapped in privacy. Walk to your morning latte. Bike to the tech park.Golf at The Marshes, Kanata Golf & Country Club, Loch March, or Irish Hills. Groceries, top schools, anddining are all within easy reach. Inside, it's built for living large: a 38-foot vaulted family room anchoreda two-sided stone fireplace. The entertainer's kitchen features granite counters, a walk-in pantry, and wetbar-opening to views of your private grounds through expansive windows. Upstairs offers four spacious bedrooms, including a large primary with renovated marble ensuite. The lower level includes a separate 1,250 sq ft in-law suite with its own garage entry, plus another 1,200 sq ft of flex space-ideal for a gym, wine cellar, theatre, or private spa retreat. Premium finishes include Brazilian cherry hardwood, Crema marble, quartz, and granite. This isn't builder-grade scale- it's true estate-level living designed for hosting, working from home, meaningful space from neighbours. It feels private. It feels secluded. It feels like you've escaped the city. You haven't. You're in the heart of Kanata's vibrant tech-driven community- minutes to everything that matters. And priced under $2M? Finding another 1.94-acre estate this close to tech, golf, dining, and highways is exceptionally rare. This isn't just a home. It's a lifestyle upgrade. Ready to own the edge of the city without ever leaving it? (id:63293)
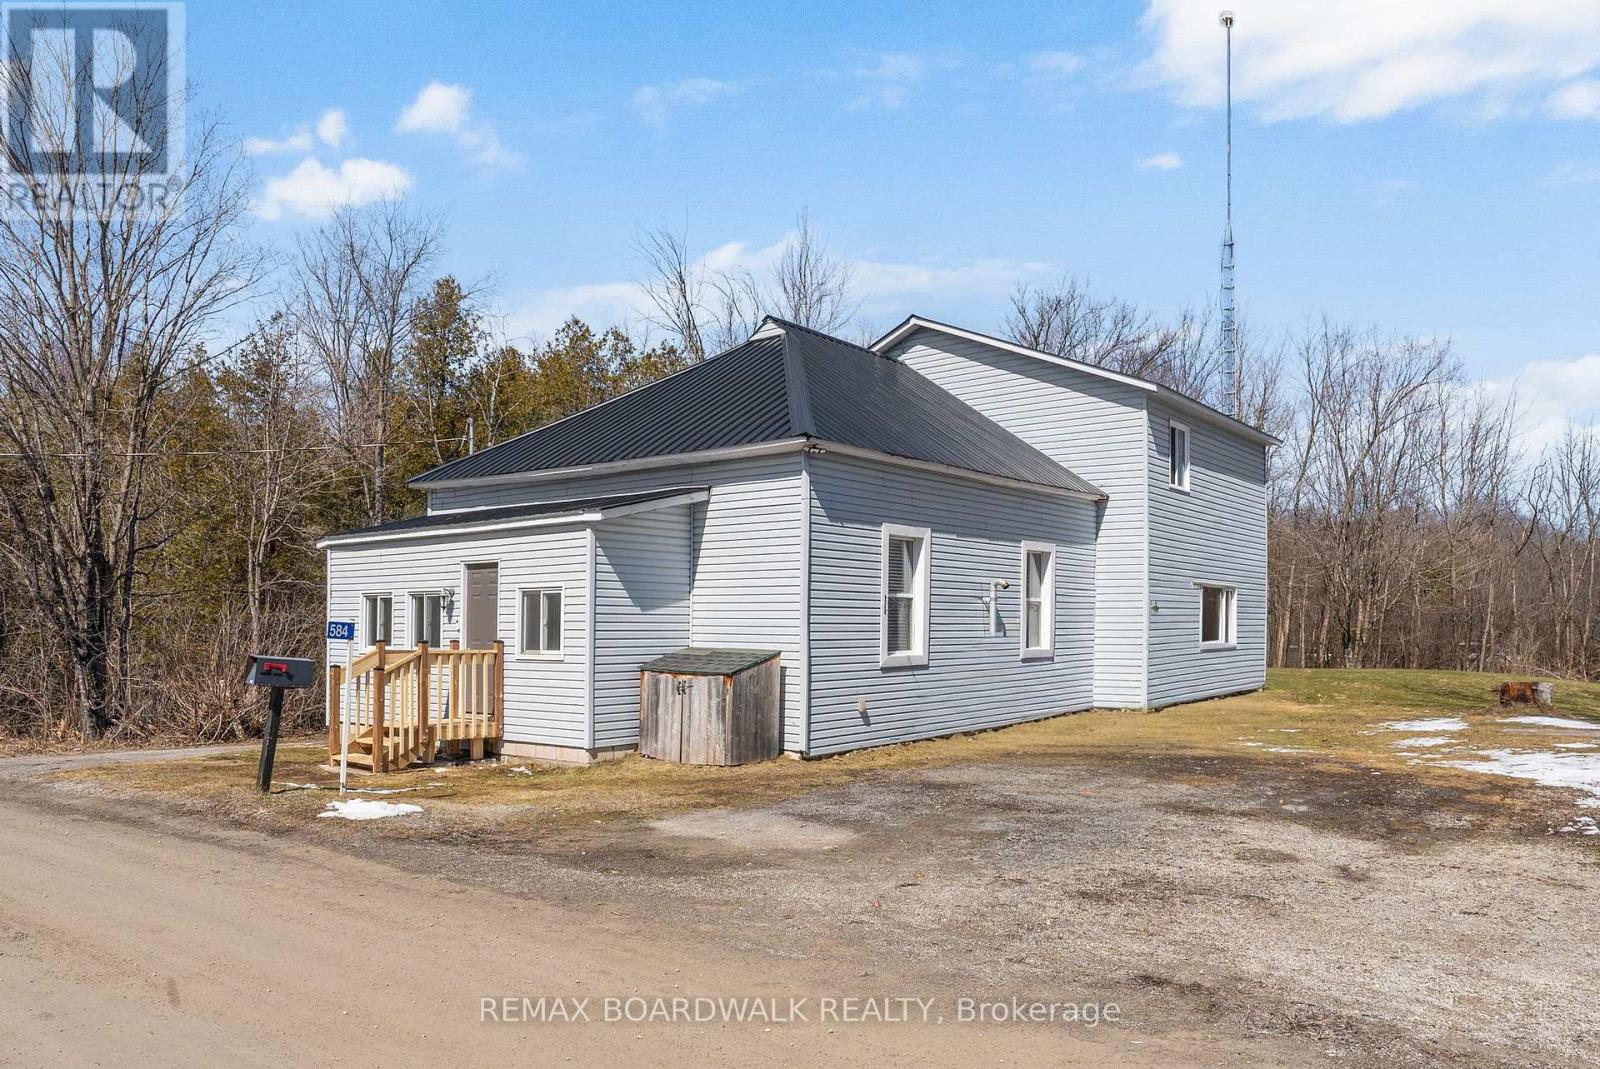
584 Ford Road
Montague, Ontario
Welcome to 584 Ford Road-where quiet country living meets everyday comfort. Tucked away on a peaceful road just outside Smiths Falls, this charming 4-bedroom, 2-bathroom home offers the space, privacy, and lifestyle buyers are searching for. Step inside to a bright and inviting main floor designed for both function and flow. The kitchen serves as the heart of the home, offering ample workspace and a breakfast bar that naturally brings people together-perfect for casual mornings or entertaining guests. A flexible adjoining space easily adapts to your needs, whether it's a formal dining area, cozy sitting room, or a place to host family gatherings. With a bedroom and full bathroom conveniently located on the main level, the layout offers versatility for guests, multi-generational living, or a home office. Upstairs, you'll find three comfortable bedrooms, including a spacious primary retreat complete with a walk-in closet, along with a second full bathroom. The upper level provides a quiet separation from the main living areas, ideal for families. Set on a generous rural lot, this property invites you to slow down and enjoy the outdoors-morning coffee on the porch, space for kids or pets to roam, and the kind of peace that only country living can offer. Located in Montague Township, just minutes to the amenities of Smiths Falls and within an easy commuting distance to Ottawa, this home strikes the perfect balance between convenience and escape. Enjoy nearby trails, waterways, and all the charm of the Rideau region while still being connected to everything you need. If you've been looking for a home that offers space, flexibility, and a quieter pace of life-this is it. (id:63293)
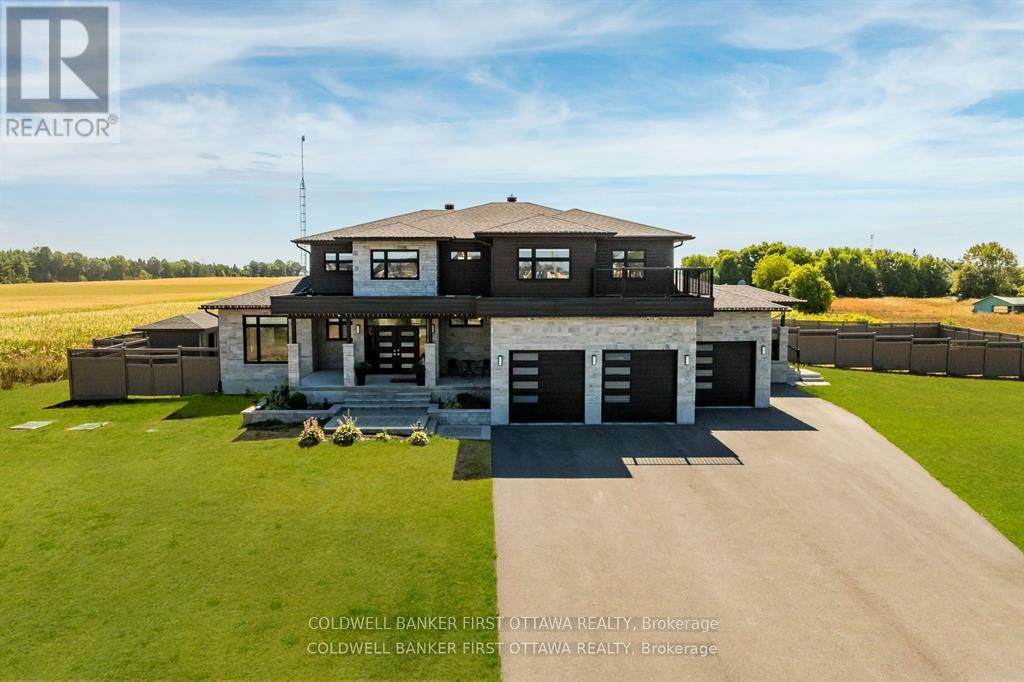
5758 Fernbank Road
Ottawa, Ontario
Discover this exceptional 7-bedroom luxury residence, designed for multi-generational living and entrepreneurial opportunity. Featuring two distinct living spaces each with its own private entrance and garage the property is ideal for extended family, rental income, or professional use. Uniquely approved for business, the zoning allows on-site client parking, a rare advantage for wellness services, professionals, or a variety of industries in the Stittsville/Kanata South area. Set on 1.25 acres, the fully fenced grounds include a saltwater pool, pool house, and a 75x75 ft side yard ready for a multi-sport pad. With a 100-amp electrical panel for lighting and a water line for winter ice, the space is perfect for hockey, basketball, or pickleball. Inside the main home, an open-concept layout features hardwood flooring and premium finishes. The chefs kitchen offers quartz countertops, custom cabinetry, a walk-in pantry, and oversized island, while the expansive covered deck extends entertaining outdoors. Upstairs, the primary suite includes dual walk-in closets, a private balcony, and lounge/office. Two additional bedrooms with ensuites and walk-ins, plus a loft and laundry, complete this level. The finished basement adds a built-in hockey rink (which can be converted to rec room), gym, and large office, with potential for extra bedrooms or entertaining space.The second home offers a full kitchen and living room, private back porch, powder room, main-floor bedroom with ensuite, its own garage, and a finished basement that connects to the main residence. There is even potential to develop a third dwelling ideal for in-laws, rental, or business use. Additional highlights include a state-of-the-art air purification system and Generac generator. Close to top schools, shopping, and trails, this property offers a rare chance to live, work, and play in one of Ottawas most sought-after communities. (id:63293)
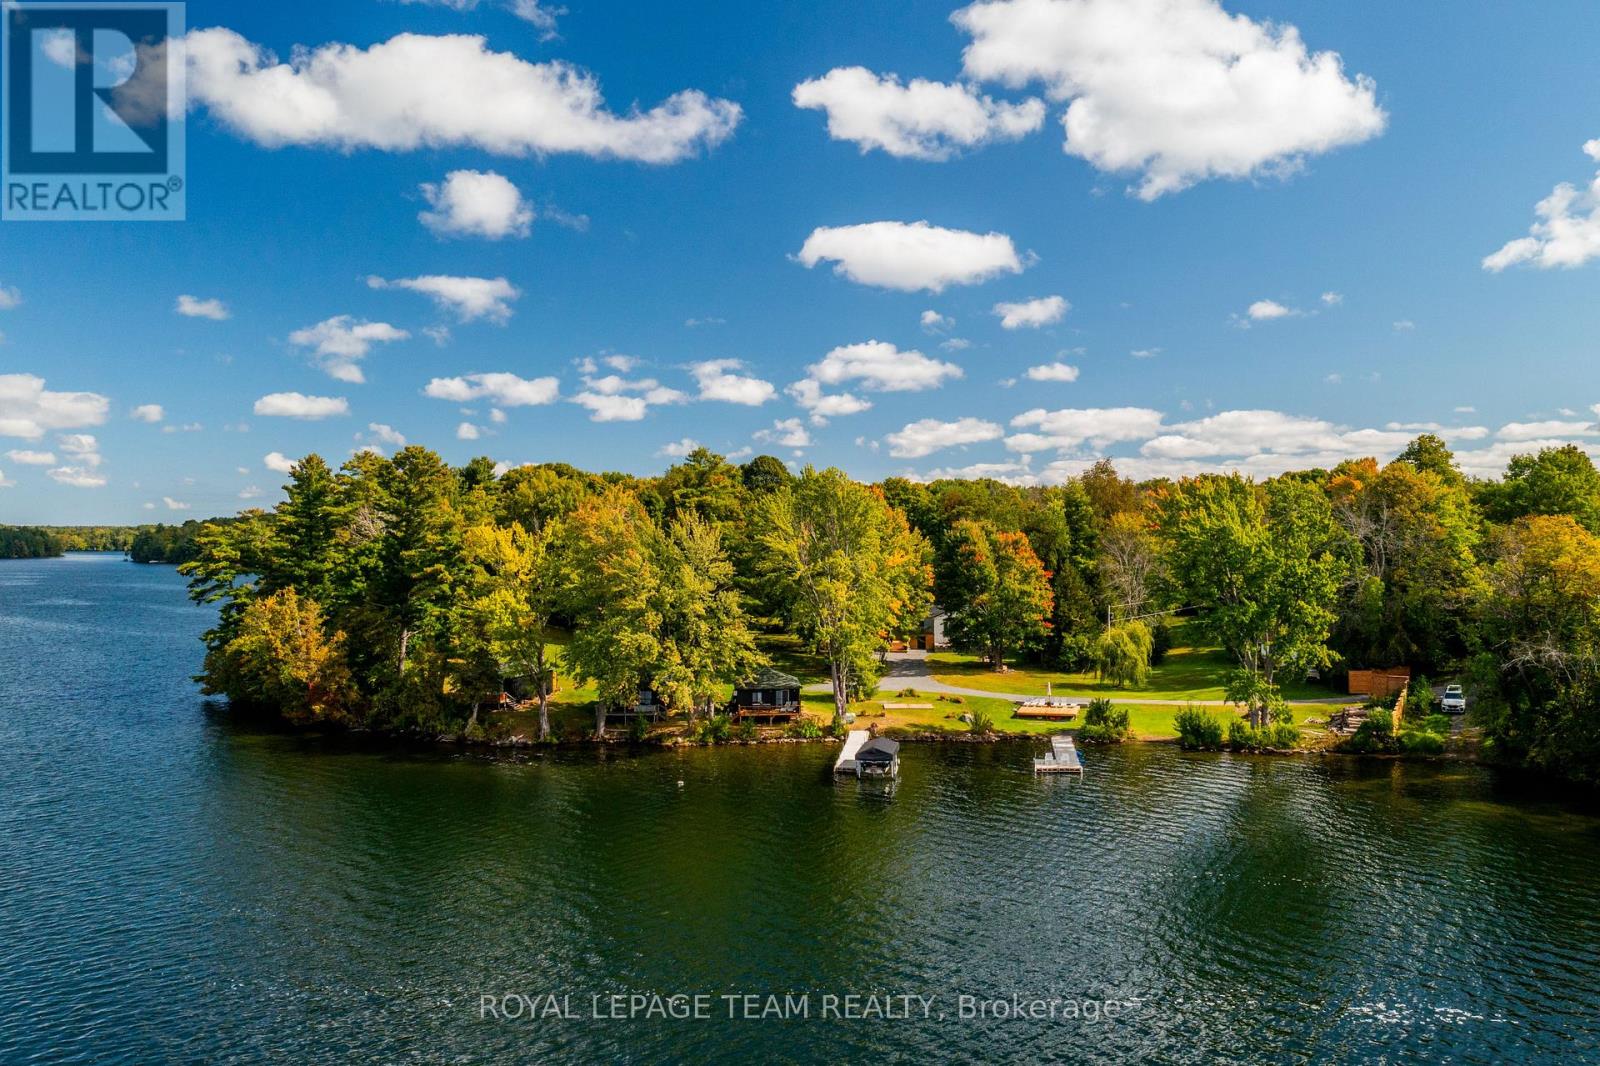
551 Little Rideau Lake Road
Rideau Lakes, Ontario
Introducing The West - a rare and captivating waterfront estate set along the highly sought-after shores of Upper Rideau Lake. Spanning over 2.6 acres of level, west-facing land with an impressive 570 feet of pristine shoreline, this remarkable property offers uninterrupted sunset views and a stunning outlook toward the charming village of Westport. Designed for both lifestyle and opportunity, the estate blends refined lakeside living with exceptional income potential. The fully renovated main residence offers over 2,000 square feet of thoughtfully designed space, featuring four spacious bedrooms and two bathrooms, all finished with comfort and style in mind. Complementing the main home are five private two-bedroom lake houses, each complete with its own kitchen and bathroom-ideal for hosting guests, accommodating extended family, or operating a boutique rental experience. A 1,000 sq. ft. garage/workshop adds versatility, while recent upgrades-including a new roof and windows on the main house, along with updated decks and windows on the cabins (2024)-ensure a turnkey transition into ownership. What truly sets this offering apart is its future potential. With valuable grandfathered rights in place, the opportunity exists to expand with three additional lake houses and a waterfront gazebo, allowing you to further elevate the property into a premier lakeside destination. More than a home, The West is a legacy property-an opportunity to create unforgettable experiences, establish a thriving waterfront retreat, and embrace the very best of lakeside living. (id:63293)
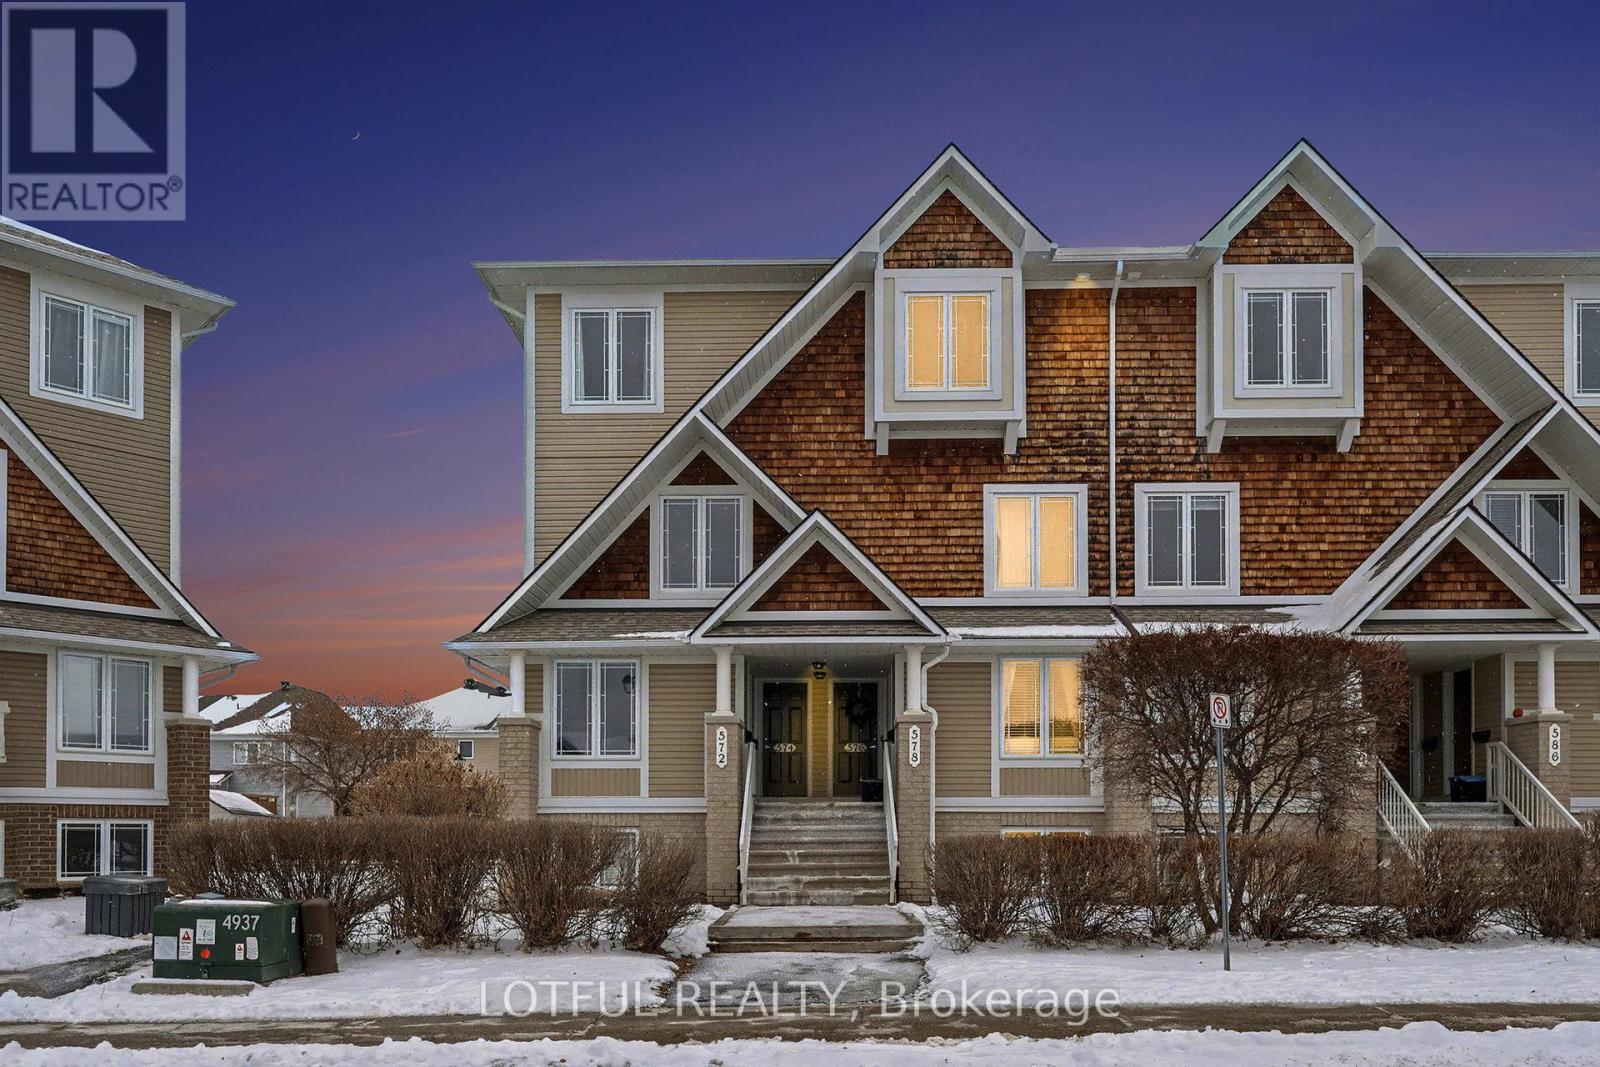
576 Lakeridge Drive
Ottawa, Ontario
Bright and spacious upper-level stacked condo offering 2 bedrooms, 2.5 bathrooms, and the added bonus of a dedicated parking space. Designed for modern living, the main level features an open-concept layout with generous living and dining areas, a sleek kitchen with ample cabinetry, and a convenient powder room. Natural light fills the space, and you can step out onto the balcony directly from the kitchen. Upstairs, two generously sized bedrooms each include their own ensuite bathroom for added privacy and convenience. A full laundry room ( New washer and dryer March 2026) and extra storage complete the upper level, making daily living easy and organized. Public transit bus stop is right in front of the building, Located close to all amenities-shops, transit, parks, and more-this home offers exceptional value and comfort. Come see it today! (id:63293)
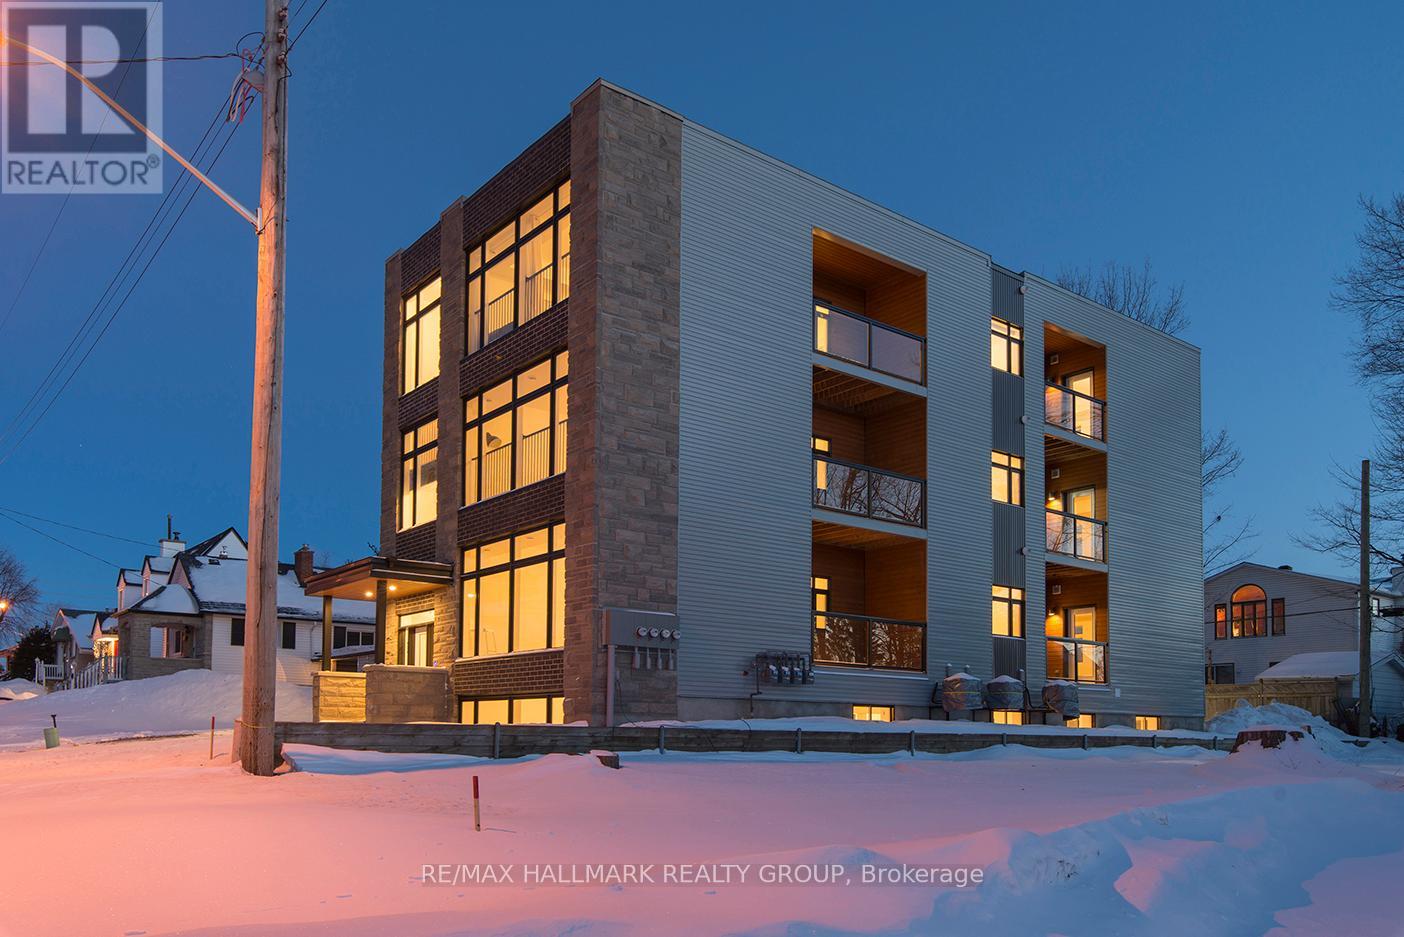
550 Guy Street
Ottawa, Ontario
Luxury triplex built by Blueprint Construction on an oversized lot rarely offered with expansive 1400sq/ft units on each floor. Additional 3 non-conforming studio apartments in the basement built to code. This turnkey newly built multi-family building produces $92,559 net operating income annually. These expansive units with luxury finishes offer a generous 3-bedroom 2-bathroom apartment, all with ample parking. As the real estate cliche goes , a quality rental attracts a quality tenant. Located just minutes from schools, grocery stores, Shopping Centre, restaurants, and public transit. making this an incredible opportunity for any investor looking for a high-earning property with growth potential. "Ottawa's landmark new zoning by-law will legalize all six existing units on this oversized lot at 550 Guy St (N3B)!" (id:63293)
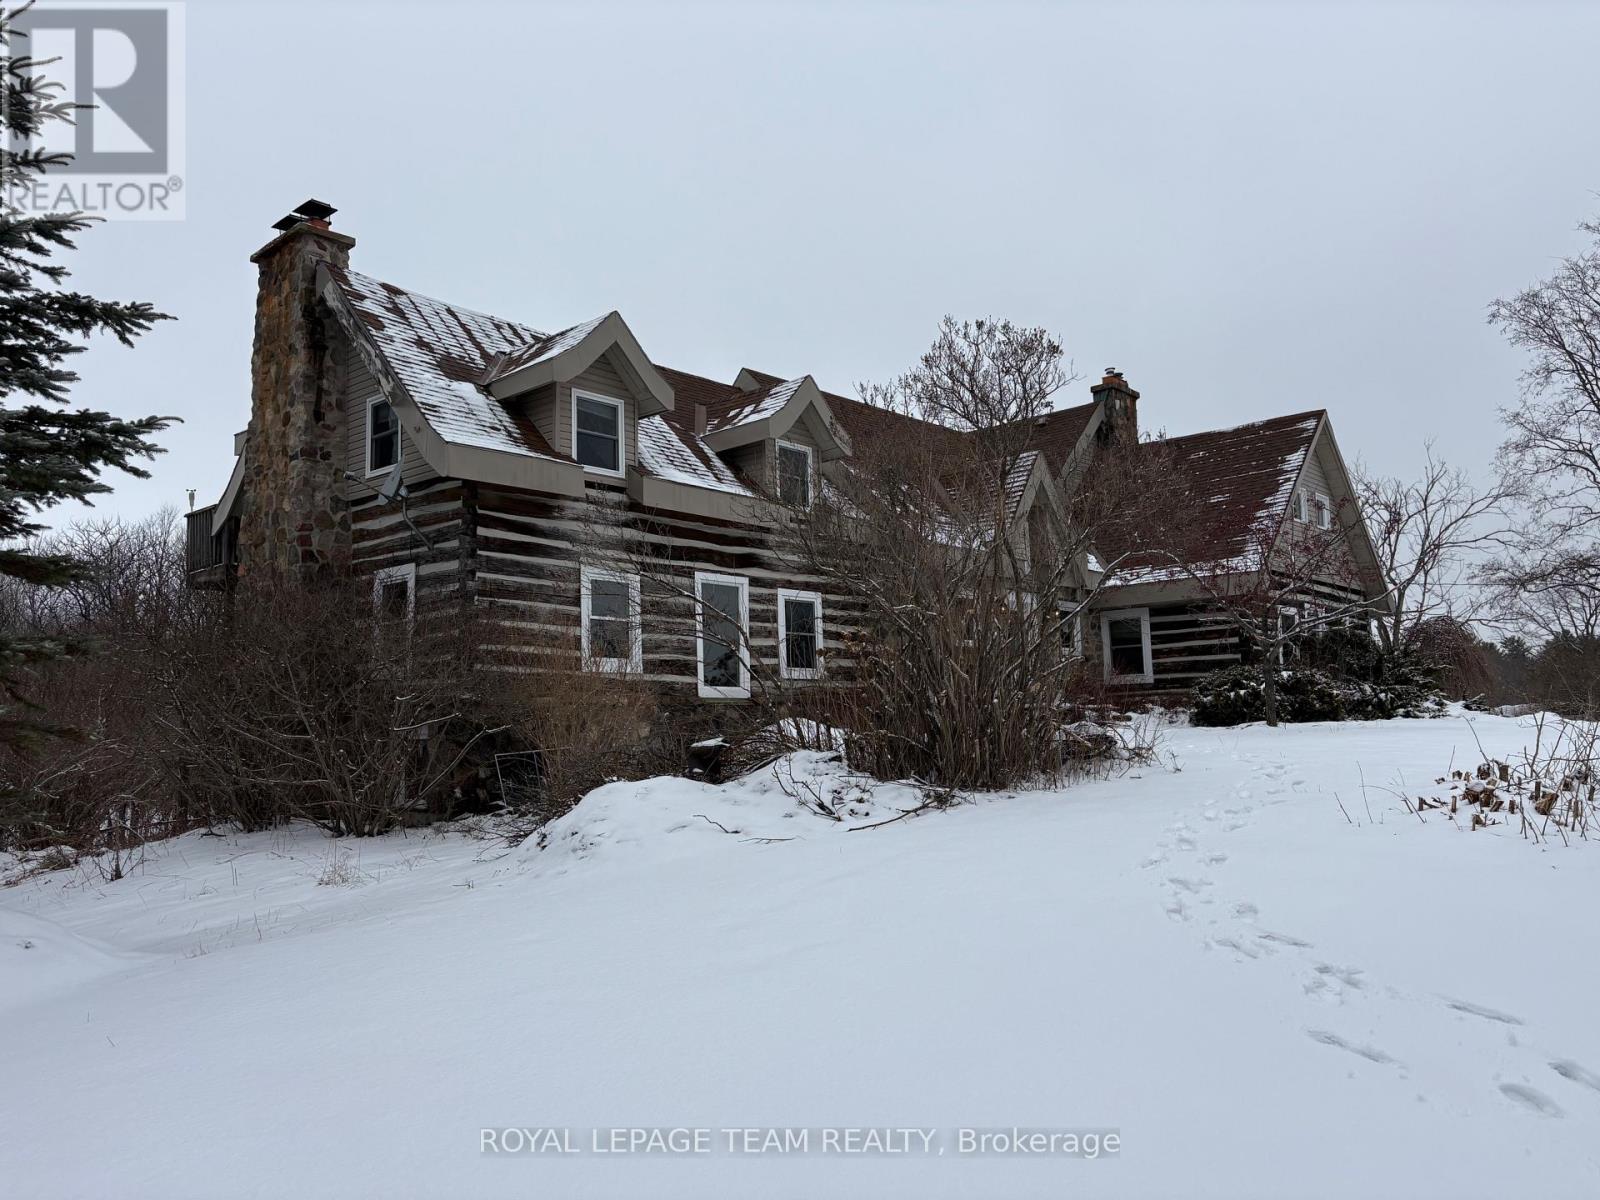
9741 Canoe Lake Road
Frontenac (Frontenac South), Ontario
Escape to the country with this one-of-a-kind 5 bedroom log home set on a picturesque 2.25-acre treed lot just 15 minutes from the charm of Westport. Full of character and rustic appeal, this spacious home offers a rare opportunity to create your dream retreat.Step inside and discover the warmth of true log construction, highlighted by four wood-burning fireplaces that bring comfort and ambiance throughout. Generous principal rooms and a versatile layout provide endless possibilities for family living, entertaining, or multi-generational use.Surrounded by mature trees and natural landscape, the property offers exceptional privacy and a peaceful setting with room to explore, garden, or simply enjoy the outdoors. Expansive lawn areas, established greenery, and a welcoming country presence make this a truly special offering.While the home requires some TLC, the potential here is undeniable-restore, renovate, or reimagine to suit your vision. Whether you're seeking a full-time residence, weekend escape, or investment opportunity, this property delivers space, character, and location in equal measure.A rare chance to own a substantial log home on acreage in a sought-after area-bring your ideas and unlock the possibilities! Please allow 48 hours irrevocable on all signed offers as our signed form 244. (id:63293)
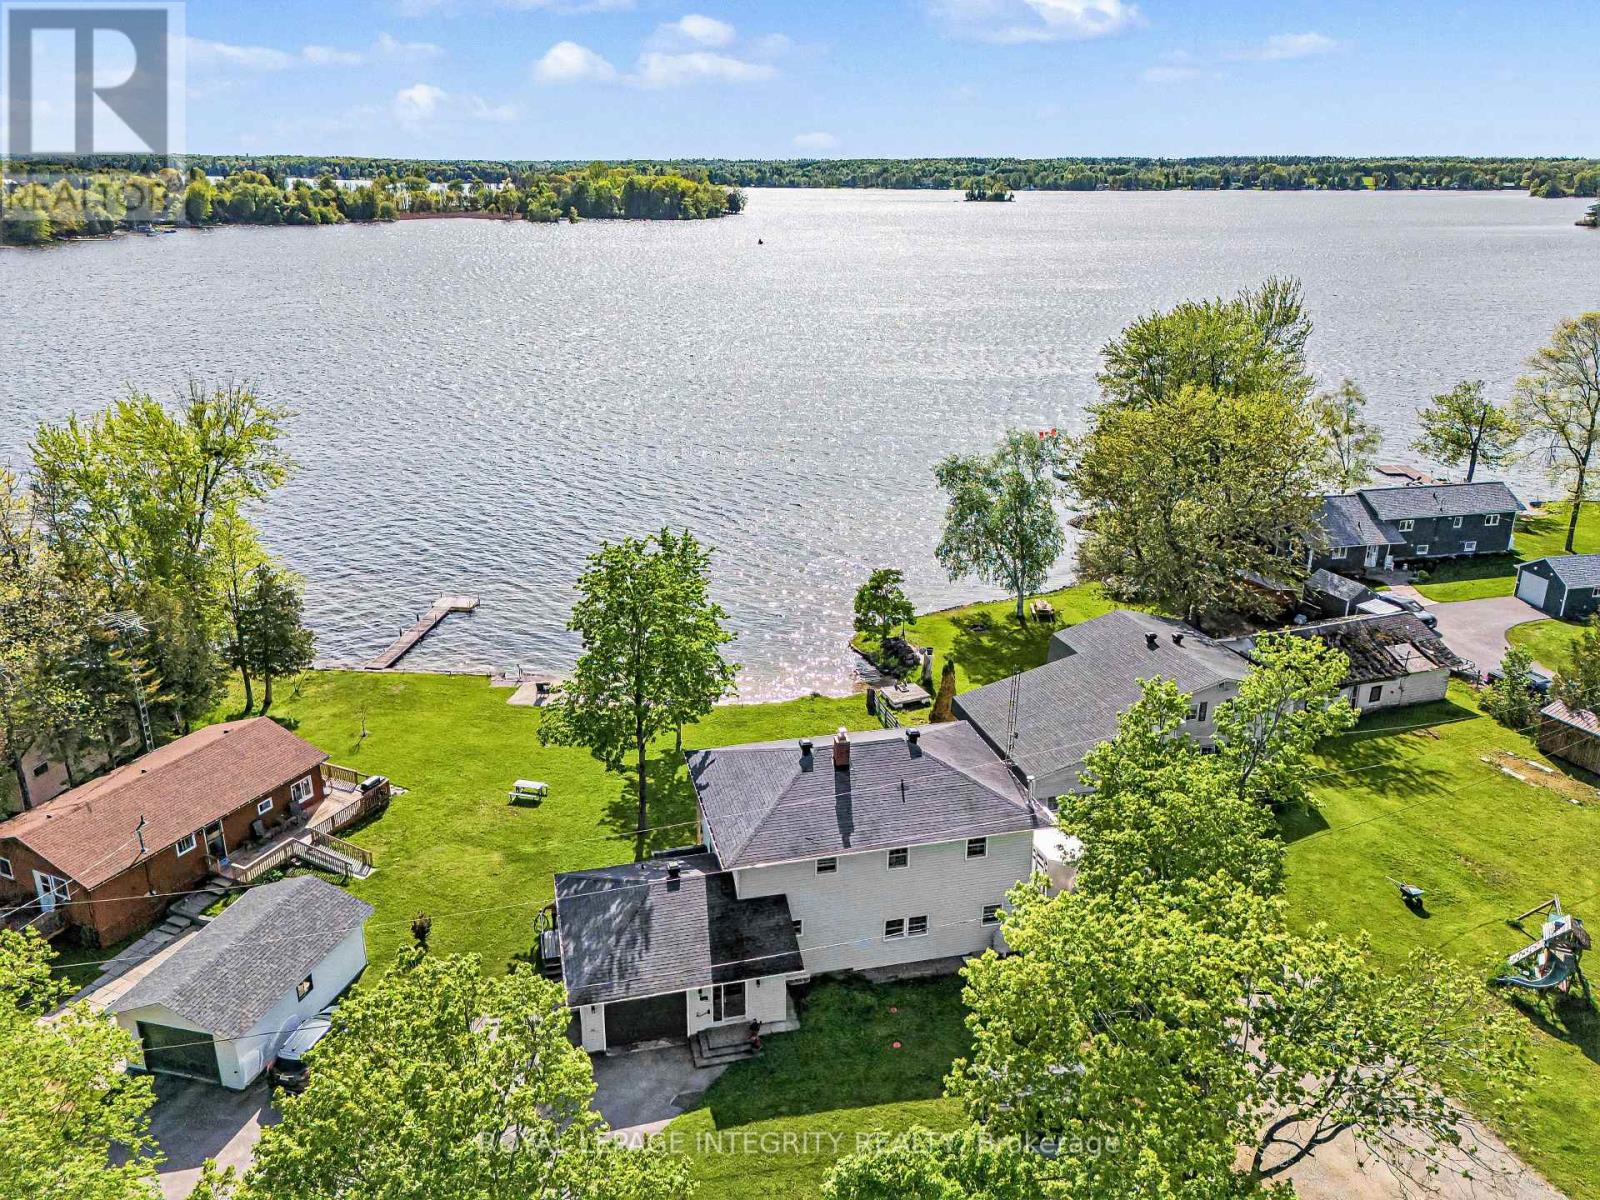
88 R12 Road
Rideau Lakes, Ontario
This incredible property is all about living on the Big Rideau. With your own beach access you can feel like you are on a perpetual vacation, offering you a serene lifestyle where your home serves as a peaceful escape as well as giving you immediate access to nature and all the water activities. This property is characterized by phenomenal sunsets, gentle breezes, and high-value, tranquil living. Create wonderful family memories that will last a lifetime. There is nothing quite like having a home on the water. The home provides you amazing views from almost every room in the house and you can sit on the lower or upper deck and enjoy the views or watch the children play. Inside you have access to the garage from the foyer, convenient main floor laundry room, large welcoming eat-in kitchen with views of the water, generous pantry with access to the dry & freshly painted basement - perfect storage. Off the kitchen is the inviting living room with cozy wood insert, on cooler nights enjoy the views and warmth of the fire. There is a small den where you can sit and relax as you look out at the water or enjoy a nice book by the oil fired free standing stove. There is also a 4 pc bath and main floor bedroom. Upstairs you have the substantial sized master suite with walk-in closet and 4 pc ensuite, there are 2 additional good sized bedrooms also with walk-in closets and another 4pc bath on this level. From the hallway you have access to the upper deck with stairs leading down to the waterfront yard & beach, you also have plenty of green space on the other side of the house as the property is located on an acre sized lot. This property provides a fabulous footprint. There have been a number of updates over the years and an addition added in 1991. The home is apprx., 2500 sq ft so you have plenty of space to spread out. (id:63293)
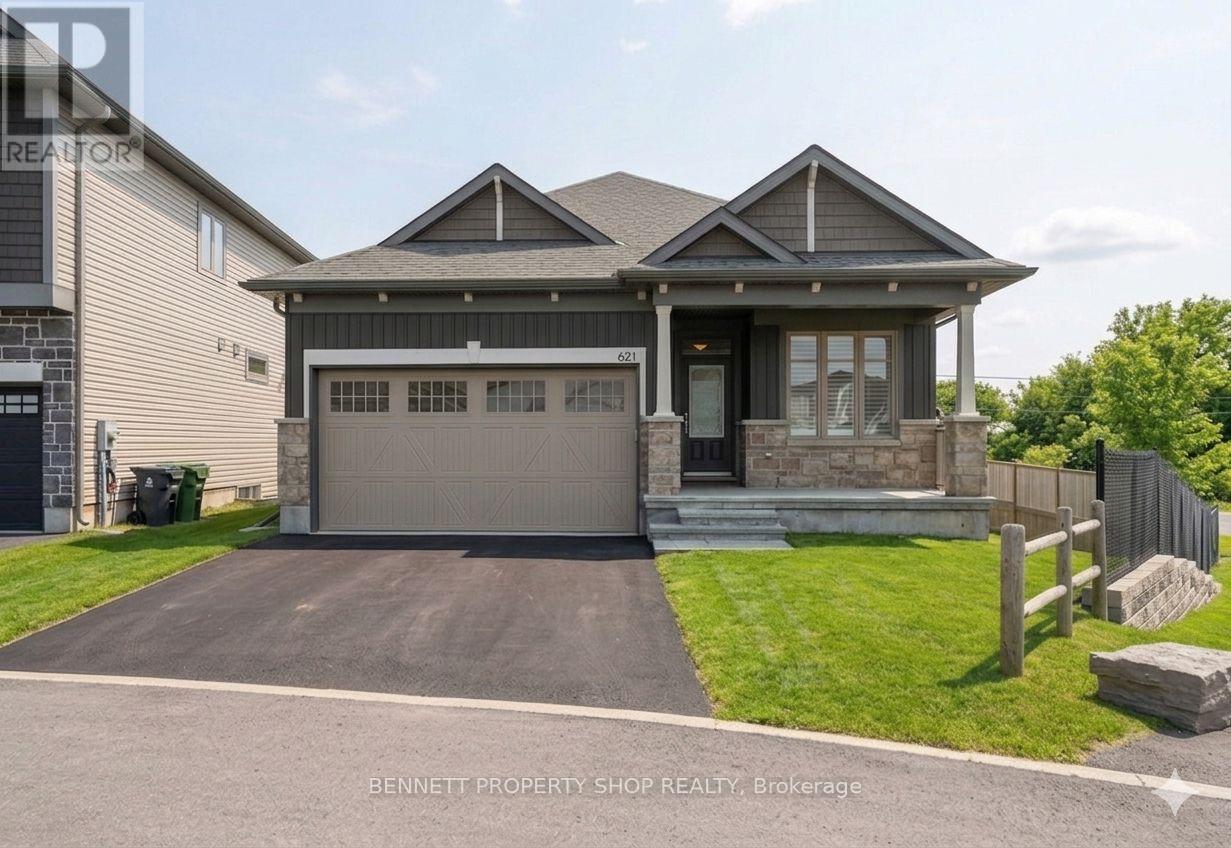
621 Enclave Lane
Clarence-Rockland, Ontario
BETTER THAN NEW! Built in 2023, this stunning sun-filled Bungalow boasts extensive builder upgrades. The quality-built 2-bedroom plus den, 2-bathroom Dumont Model by EQ homes is a functional smart home designed with a very rare walk-out basement featuring patio doors to an oversized, fully fenced yard. Backing onto nature with no rear neighbours, you will enjoy the warmth of the southern exposure & privacy with an oversized lot. Nestled on a cul-de-sac court, this architecturally attractive home has immediate curb appeal. Once inside, you will be immediately struck by the spacious open feel - vaulted ceilings, transom glass, & an abundance of natural light. Smart design features in this contemporary floor plan make life a breeze. Custom California shutters add a natural warmth & are complemented by expansive 9-foot ceilings. The flooring throughout is gorgeous - from the tiled entry to the 4" wide plank hardwood, all in neutral tones. The crisp white Kitchen is a WOW!! If you love to entertain & enjoy a great kitchen, you will love this home. Cabinetry extends to the ceiling for maximum storage plus a walk-in pantry. Upgraded Stainless Appliances, Ceramic backsplash, Generous Island to seat 5, & even a Coffee Station custom designed to enhance your daily routine. The Vaulted ceiling invites your eye into the open family room with a cozy gas fireplace on a chilly evening. The Principle bedroom is a retreat from your day & has a spa bathroom with heated floors, a soaker tub & shower, & a walk-in closet. The generous 2nd bedroom also has a large walk-in closet. The separate 3-piece bathroom across the hall is very private & convenient. The 3rd room at the front of the home may be used as an office/den. Laundry room with upgraded cabinetry on the main level makes one-floor living a reality. You will fall in love with this home....and appreciate the value in all of the wonderful upgrades. 24 hours irrevocable on all offers. Some photos are digitally enhanced. (id:63293)
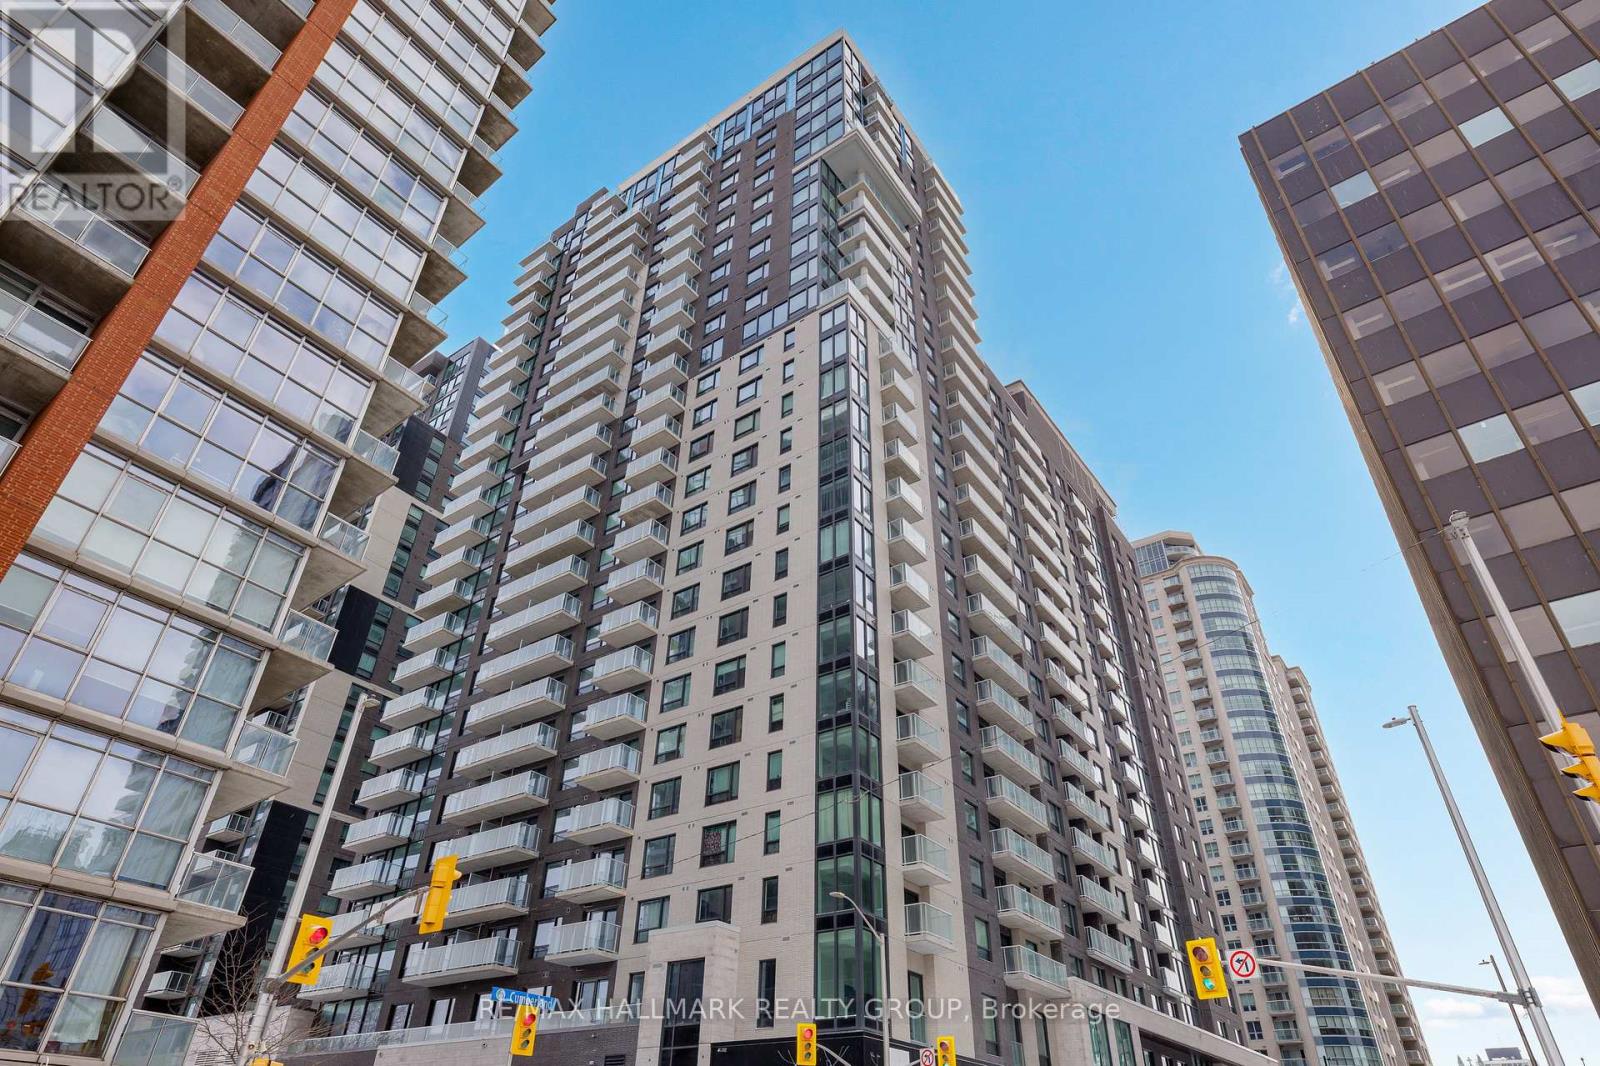
1703 - 180 George Street
Ottawa, Ontario
Never lived-in 2-bedroom condo with balcony, balanced layout, and premium finishes, located in Claridge Royale in the ByWard Market with immediate possession and no HST. This well-designed unit offers a comfortable open-concept living space with good bedroom separation and access to outdoor space. The kitchen features quartz or granite countertops, matching backsplash, stainless steel appliances, and soft-close cabinetry. Hardwood flooring, smooth ceilings, and pot lighting carry throughout, creating a clean, modern interior. Both bedrooms are well-proportioned with practical storage. Residents enjoy full access to building amenities including fitness centre, indoor pool, rooftop terrace with BBQs, theatre room, party lounge, guest suite, and 24-hour security. Positioned above Metro and steps to LRT, Rideau Centre, and Ottawa's top destinations. Move-in ready and offering new construction quality without delay. If this unit isn't the perfect fit, additional studio, one-bedroom, and two-bedroom layouts are available with a range of finishes, layouts, and exposures. Contact Paul Franchuk for full availability. (id:63293)
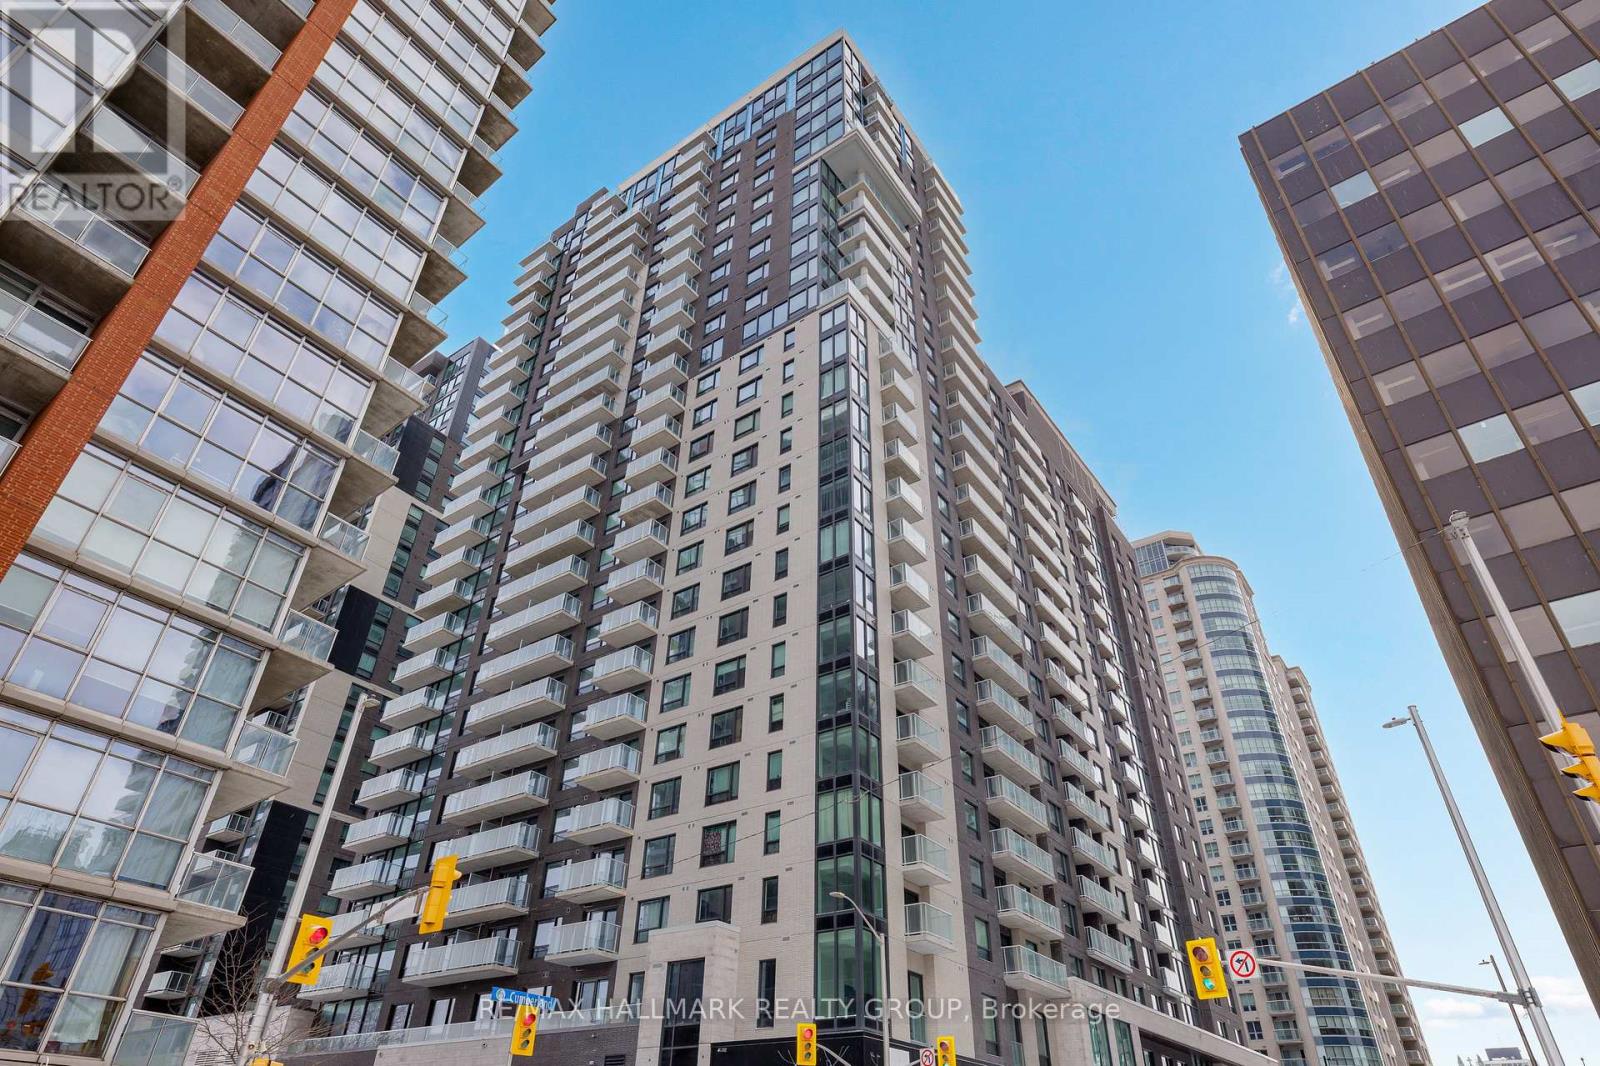
2202 - 180 George Street
Ottawa, Ontario
Never lived-in 2-bedroom plus den condo with expansive layout, balcony, and premium finishes, located in Claridge Royale in the ByWard Market with immediate possession and no HST. This larger floor plan offers a spacious open-concept living area, separate den ideal for a home office, and excellent bedroom separation. The kitchen is well-appointed with quartz or granite countertops, matching backsplash, stainless steel appliances, and soft-close cabinetry. Hardwood flooring, smooth ceilings, and pot lighting create a refined and cohesive interior. Both bedrooms are well-sized, while the den adds flexibility for modern living. Residents enjoy a full amenity package including fitness centre, indoor pool, rooftop terrace with BBQs, theatre room, party lounge, guest suite, and 24-hour security. Located above Metro and steps to transit, shopping, and Ottawa's most vibrant neighbourhood amenities. A rare opportunity to own a larger, move-in ready unit. If this unit isn't the perfect fit, additional studio, one-bedroom, and two-bedroom layouts are available with a range of finishes, layouts, and exposures. Contact Paul Franchuk for full availability. (id:63293)
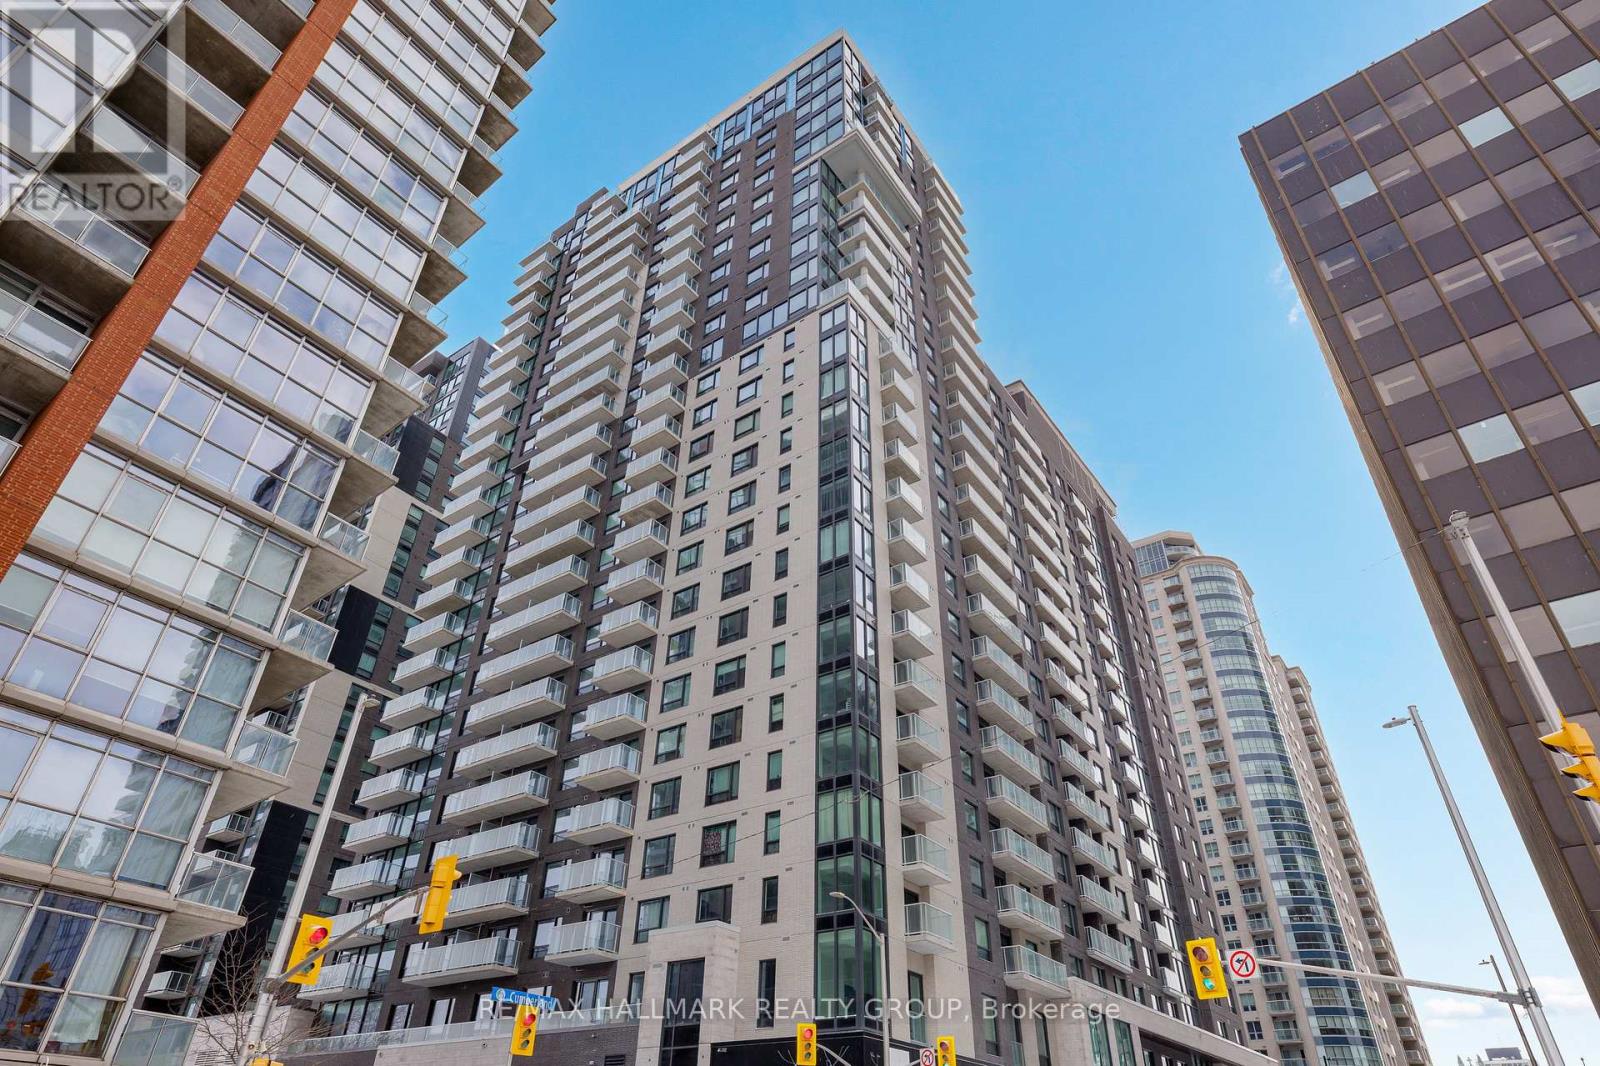
606 - 180 George Street
Ottawa, Ontario
Never lived-in studio with a rare defined layout, private balcony, and premium finishes, located in Claridge Royale in the heart of the ByWard Market with immediate possession and no HST. This intelligently designed space offers separation between living and sleeping areas, a modern kitchen with quartz or granite counters, stainless steel appliances, and sleek cabinetry, plus floor-to-ceiling windows for natural light. Residents enjoy access to a full suite of amenities including indoor pool, fitness centre, rooftop terrace with BBQs, theatre room, party lounge, and 24-hour security. Situated above Metro and just steps to the LRT, Rideau Centre, restaurants, and Ottawa's top landmarks. A refined, turnkey opportunity without the wait of pre-construction. If this unit isn't the perfect fit, additional studio, one-bedroom, and two-bedroom layouts are available with a range of finishes, layouts, and exposures. Contact Paul Franchuk for full availability. (id:63293)